
Property
Beds
4
Full Baths
3
1/2 Baths
1
Year Built
2020
Sq.Footage
3,190
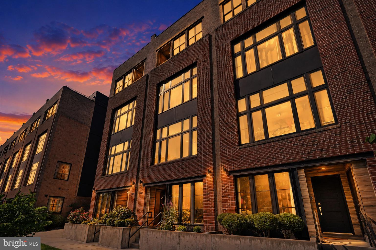
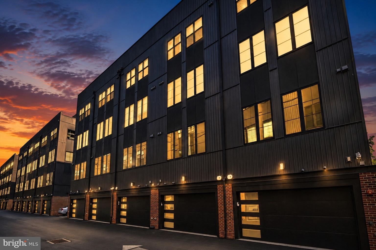
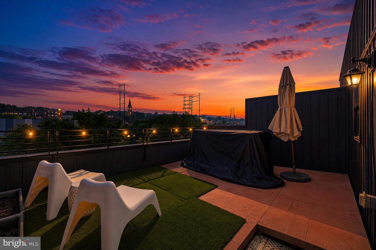
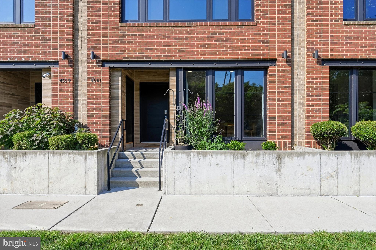
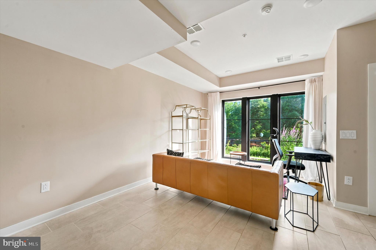
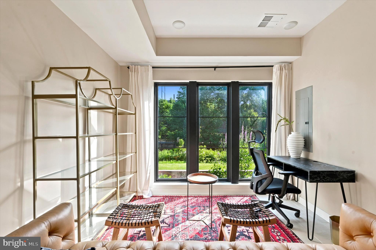
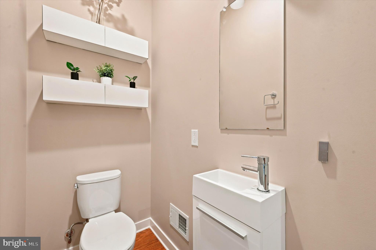
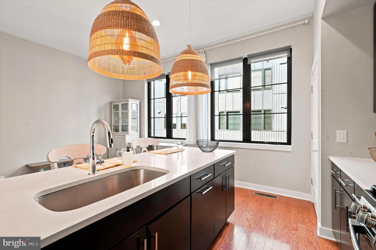
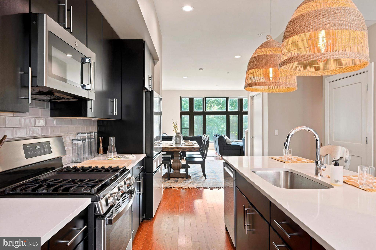
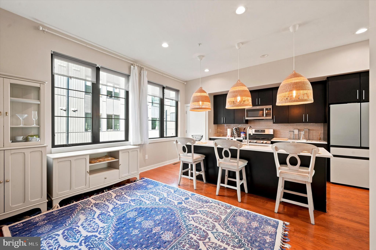
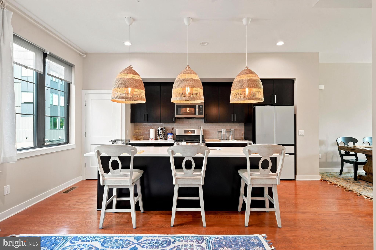
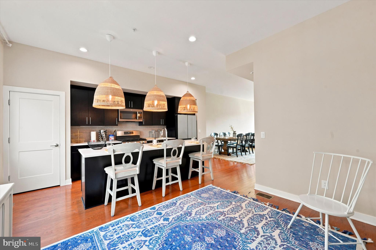
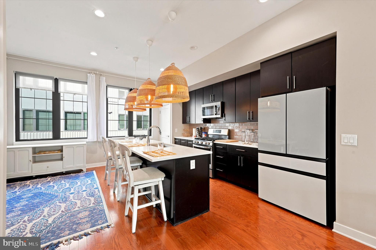
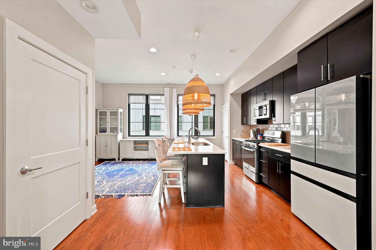
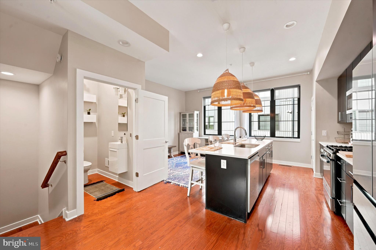
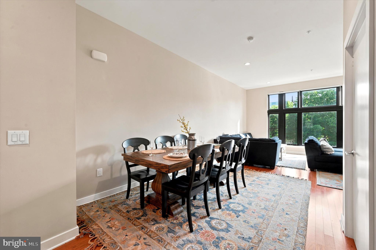
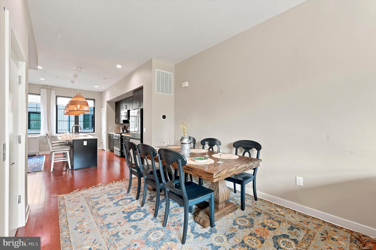
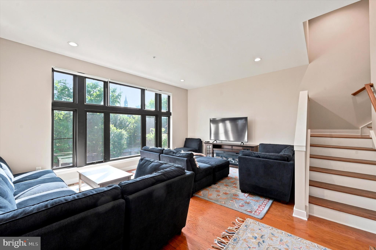
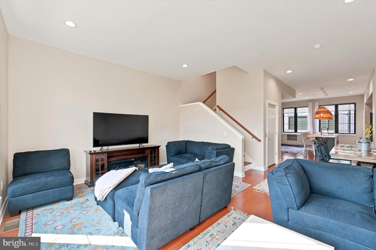
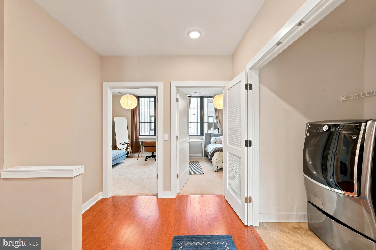
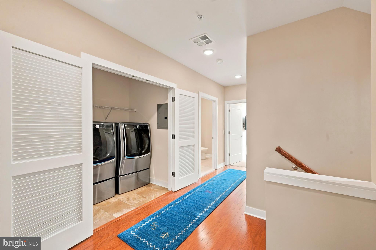
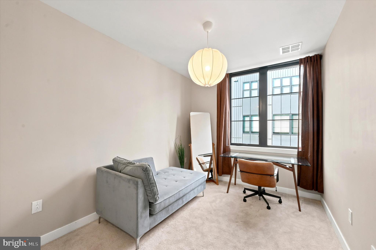
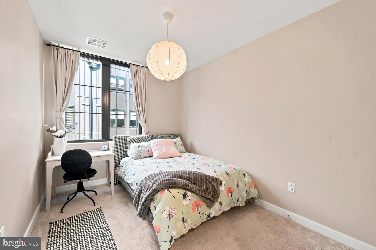
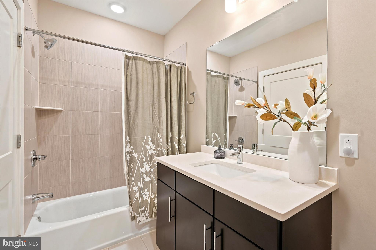
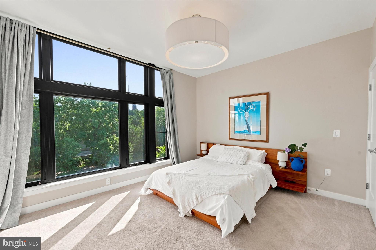
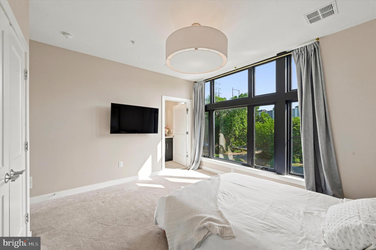
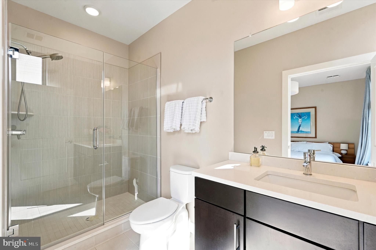
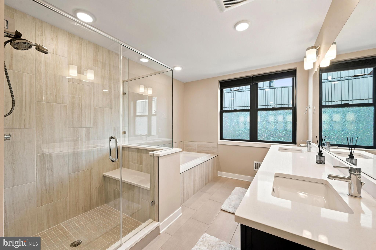
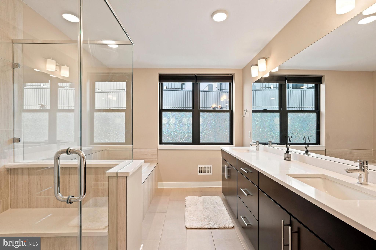
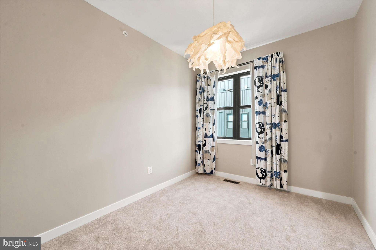
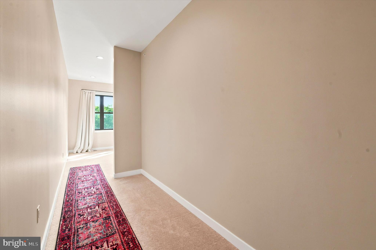
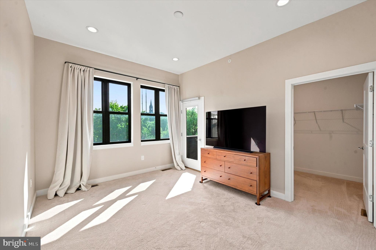
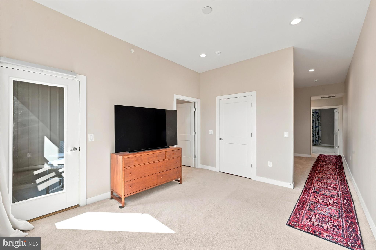
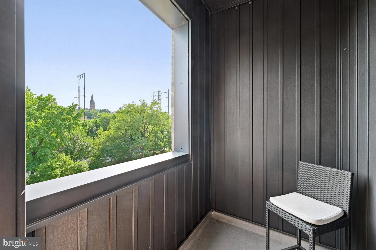
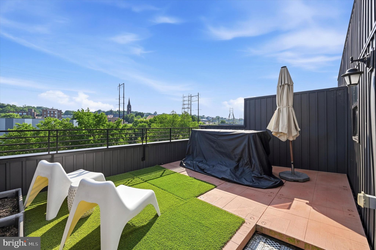
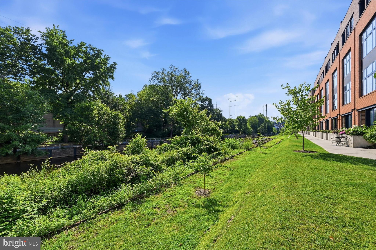
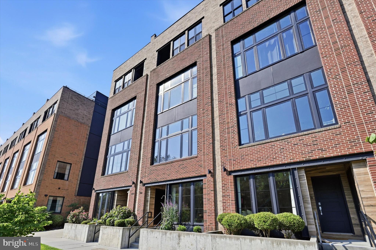
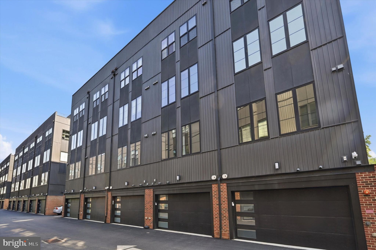
Welcome to 4561 Riverside Way—an extraordinary opportunity to own one of Manayunk's premier luxury waterfront residences, where sophisticated design, modern convenience, and an unbeatable location come together. Nestled within the highly sought-after The Locks community between the Schuylkill River and the historic Manayunk Canal, this stunning four-bedroom, three full and one-half bath townhome offers spectacular water views, a private five-stop elevator servicing all levels, and approximately three years remaining on the Philadelphia tax abatement (through 2029), making luxury living even more attractive. Freshly painted with a one-year warranty included , an extended roof warranty, and completely move-in ready, this exceptional home was thoughtfully designed for today's lifestyle, blending everyday comfort with effortless entertaining. Soaring ceilings, expansive windows, and breathtaking river views create an unforgettable first impression, while quality craftsmanship is evident throughout. The entry level features an oversized two-car garage, generous storage, and a spacious bonus room with floor-to-ceiling windows overlooking the water. Perfect as a home office, fitness room, media room, playroom, or guest suite, this flexible space adapts to your needs. The main living level is the heart of the home. The chef's kitchen showcases an oversized quartz island with seating, premium stainless steel appliances, glass subway tile backsplash, French door refrigerator, built-in microwave, deep stainless sink, and an expansive butler's pantry. The kitchen flows seamlessly into the dining area and dramatic living room, where oversized windows frame stunning river views and unforgettable sunsets. The second level offers three spacious bedrooms, including a private guest suite with its own ensuite bath and water views. Two additional bedrooms share a beautifully appointed hall bath, while a conveniently located laundry room adds everyday convenience. Occupying its own private floor, the luxurious owner's suite is a true retreat featuring a private balcony overlooking the Schuylkill River, a boutique-style custom dressing area with extensive built-ins, a separate sitting room ideal as a nursery or office, and a spa-inspired bath with dual quartz vanities, an oversized frameless glass shower with dual shower heads and bench seating, a deep soaking tub, and a private water closet. The rooftop level offers two separate outdoor entertaining spaces with panoramic views of the Schuylkill River, Manayunk Canal, city skyline, historic bridges, and charming rooftops of Manayunk—perfect for morning coffee, sunset gatherings, or fireworks over the city. Additional highlights include professionally customized closets, multiple walk-in storage areas rarely found in townhome living, abundant natural light, and a thoughtfully designed floor plan that grows with your lifestyle. The location is equally impressive. Enjoy direct access to the Manayunk Canal Towpath and Schuylkill River Trail for walking, running, and biking. A pedestrian bridge connects you to vibrant Main Street Manayunk, home to popular restaurants, cafés, breweries, and boutiques. Pretzel Park is nearby, while commuters benefit from easy access to the Manayunk SEPTA Regional Rail Station, Center City, University City, I-76, I-676, I-95, and Philadelphia International Airport. Guest parking is exceptionally convenient thanks to the home's location adjacent to a community parking area. Only 60 of these luxury residences were built, making opportunities like this exceptionally rare. The owner believes approximately three years remain on the Philadelphia tax abatement. Combining luxury waterfront living, breathtaking views, a private elevator, remaining tax abatement, fresh paint, and an unbeatable location, 4561 Riverside Way is truly a one-of-a-kind offering. Schedule your private tour today.
Features & Amenities
Interior
-
Other Interior Features
Pantry, Elevator, Built-in Features, Soaking Tub
-
Total Bedrooms
4
-
Bathrooms
3
-
1/2 Bathrooms
1
-
Above Grade Finished Area
3190.0
-
Basement YN
NO
-
Cooling YN
YES
-
Cooling
Central Air, Electric
-
Fireplace YN
NO
-
Heating YN
YES
-
Heating
Natural Gas, Forced Air
-
Pet friendly
Yes
Exterior
-
Garage
Yes
-
Garage spaces
2
-
Construction Materials
Brick, Vinyl Siding
-
Parking
Garage Door Opener, Garage, Covered, Attached
-
Patio and Porch Features
Deck
-
Pool
No
-
Waterfront YN
NO
Area & Lot
-
Lot Size(acres)
0.02
-
Lot Size(square feet)
900.0
-
Property Type
Residential
-
Property Sub Type
Townhouse
-
Architectural Style
Straight Thru
Price
-
Sales Price
$1,040,000
-
Tax Amount
$2,075
-
Sq. Footage
3, 190
-
Price/SqFt
$326
HOA
-
Association
YES
-
Association Fee 2
$237
-
Association Fee
$237
-
Association Fee Frequency
Monthly
-
Association Fee 2 Frequency
Monthly
-
Association Fee Includes
N/A
School District
-
Elementary School
N/A
-
Middle School
N/A
-
High School
N/A
Property Features
-
New Construction
NO
-
Foundation Details
Slab
-
Senior Community YN
NO
-
Sewer
Public Sewer
-
Tax Lot
242
-
Water Source
Public
Schedule a Showing
Showing scheduled successfully.
Mortgage calculator
Estimate your monthly mortgage payment, including the principal and interest, property taxes, and HOA. Adjust the values to generate a more accurate rate.
Your payment
Principal and Interest:
$
Property taxes:
$
HOA fees:
$
Total loan payment:
$
Total interest amount:
$
Location
County
PHILADELPHIA
Elementary School
Middle School
High School
Listing Courtesy of Brett L Rosenthal , Compass Pennsylvania, LLC
RealHub Information is provided exclusively for consumers' personal, non-commercial use, and it may not be used for any purpose other than to identify prospective properties consumers may be interested in purchasing. All information deemed reliable but not guaranteed and should be independently verified. All properties are subject to prior sale, change or withdrawal. RealHub website owner shall not be responsible for any typographical errors, misinformation, misprints and shall be held totally harmless.

Owner, Chief Executive Officer, Portfolio Advisor
Nick Polinchock
Call Nick today to schedule a private showing.

* Listings on this website come from the FMLS IDX Compilation and may be held by brokerage firms other than the owner of this website. The listing brokerage is identified in any listing details. Information is deemed reliable but is not guaranteed. If you believe any FMLS listing contains material that infringes your copyrighted work please click here to review our DMCA policy and learn how to submit a takedown request.© 2024 FMLS.
Related Properties

PHILADELPHIA
1716 SPRUCE STREET 6
2 Beds
2 Baths
1,100 Sq.Ft.
$853,000
MLS#: PAPH2539604
PHILADELPHIA
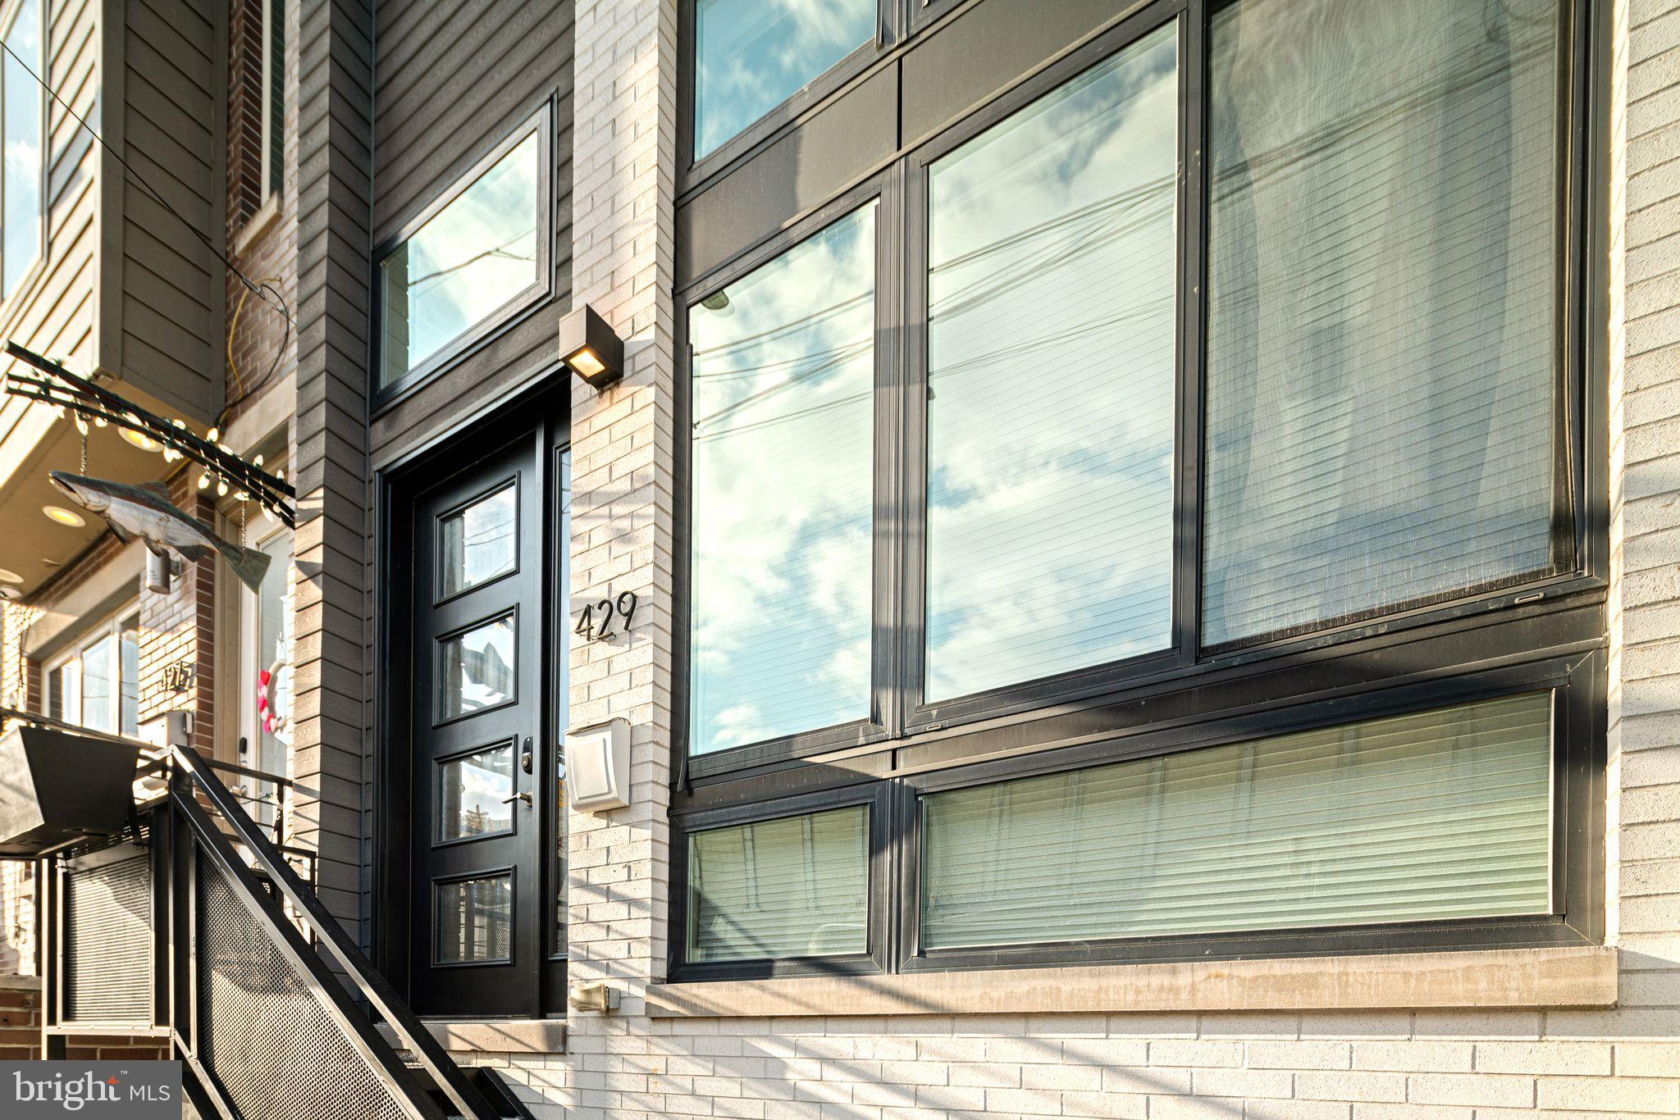
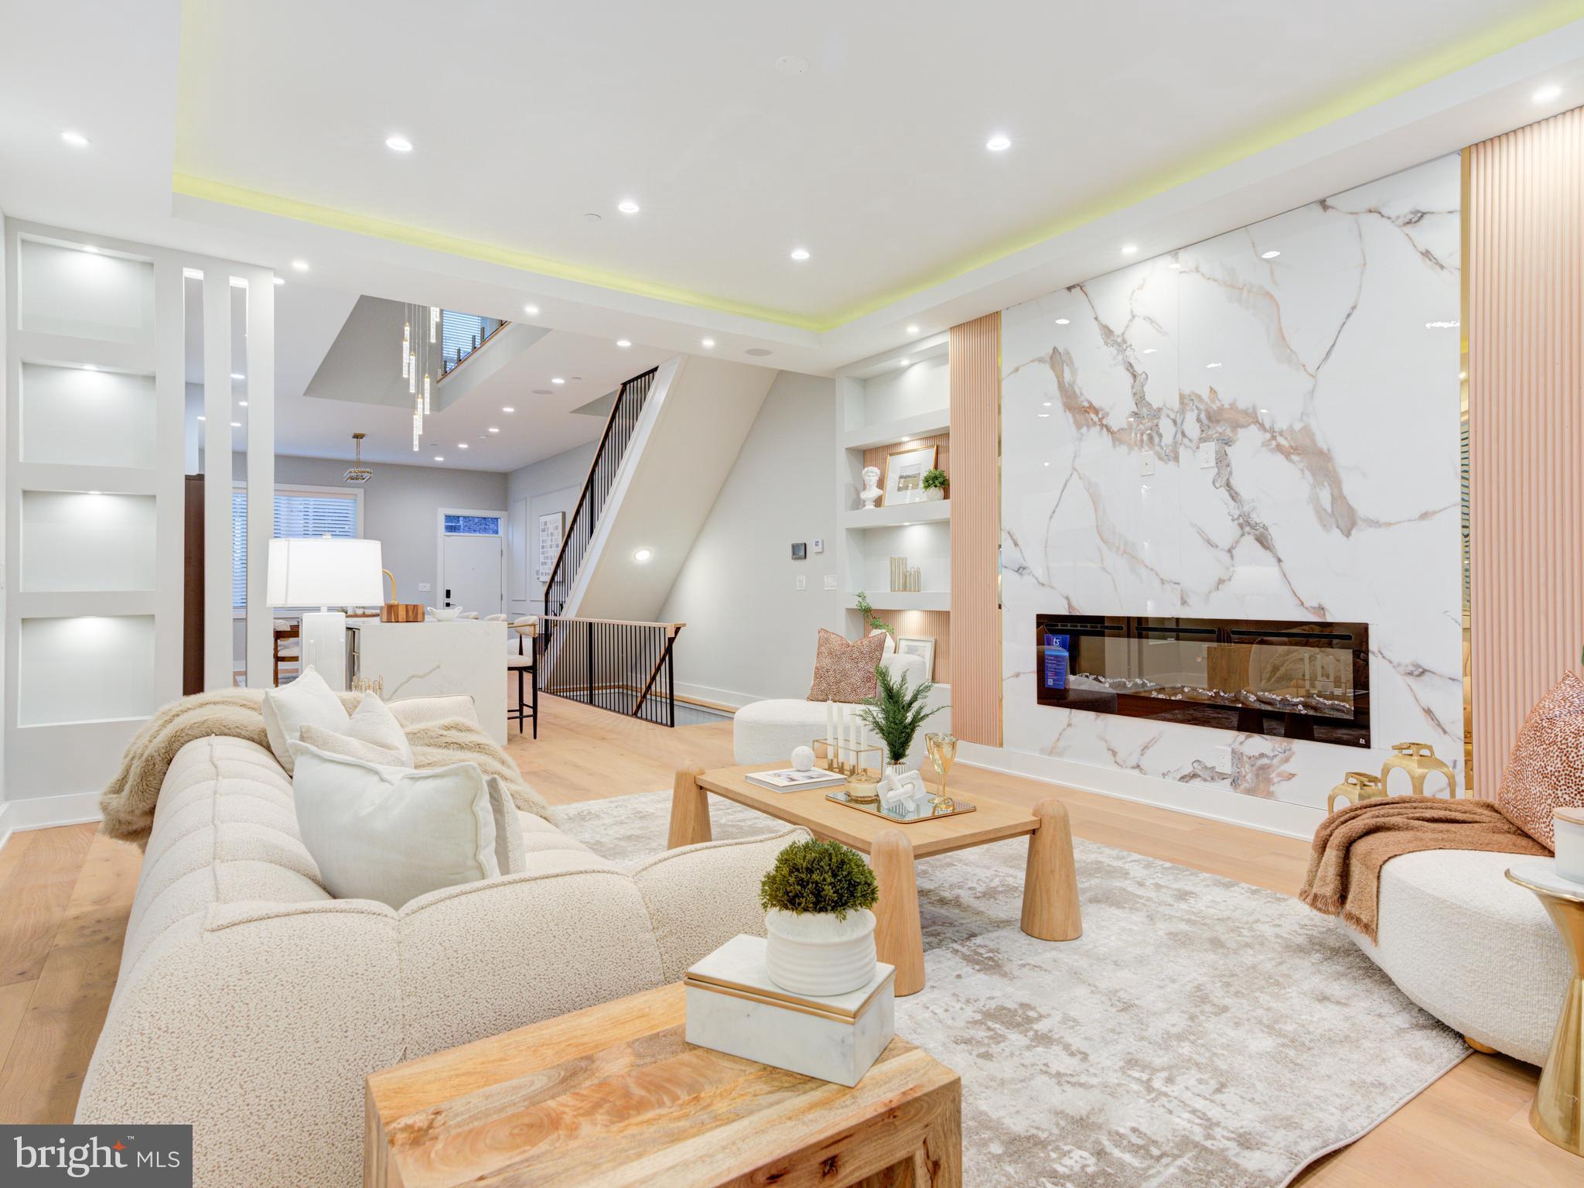
429 SALMON STREET
4 Beds
5 Baths
3,057 Sq.Ft.
$950,000
MLS#: PAPH2585572
PHILADELPHIA
1019 E PALMER STREET
4 Beds
4 Baths
4,200 Sq.Ft.
$850,000
MLS#: PAPH2612926
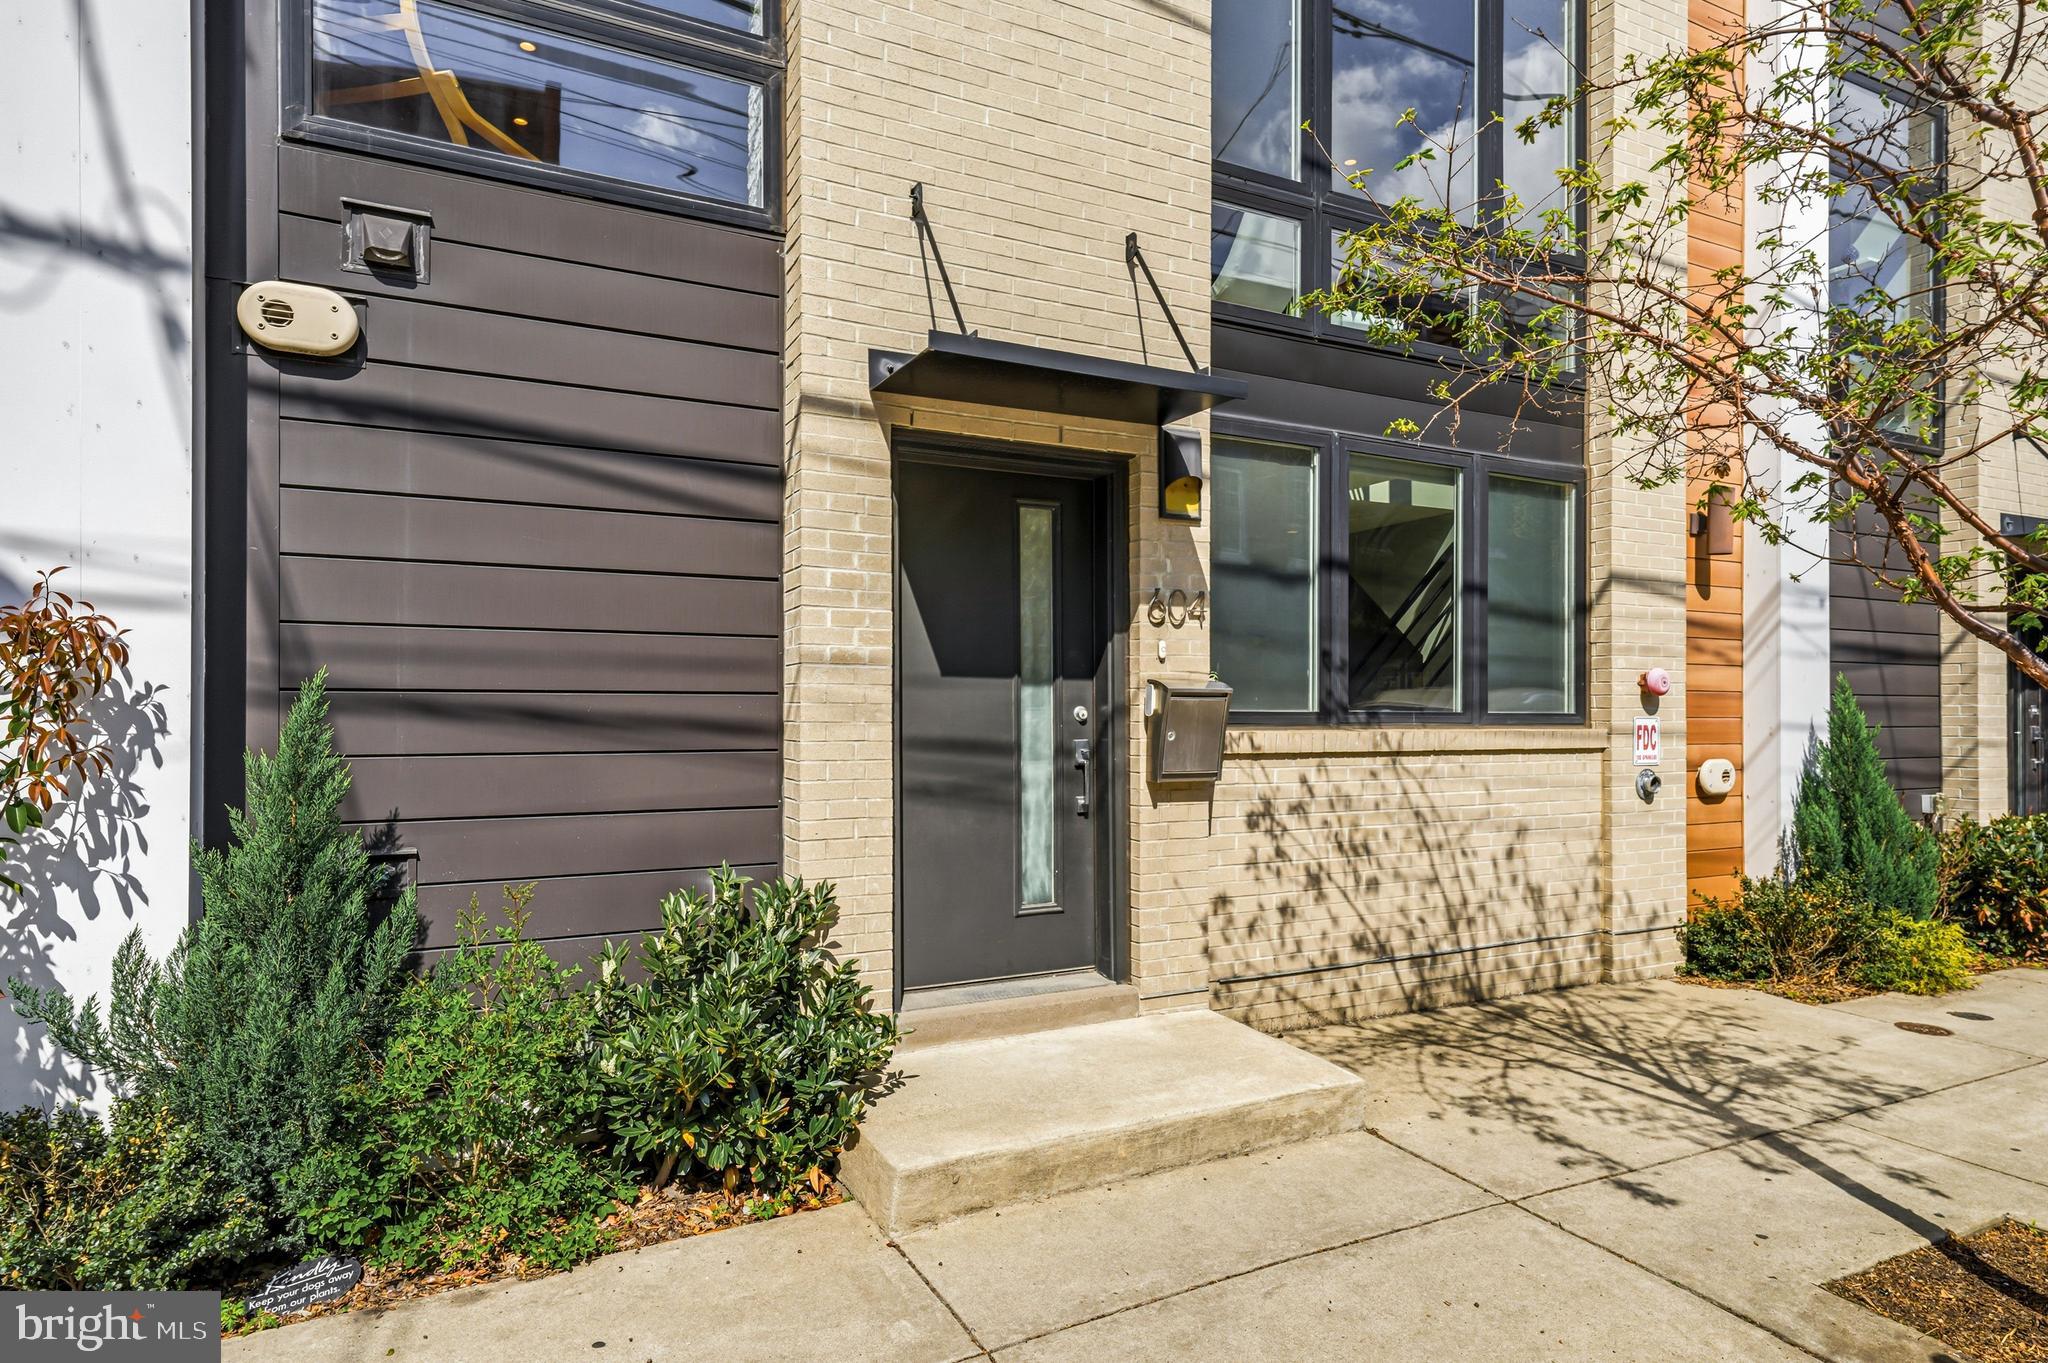
PHILADELPHIA
604 N 4TH STREET
3 Beds
3 Baths
3,300 Sq.Ft.
$1,100,000
MLS#: PAPH2610322
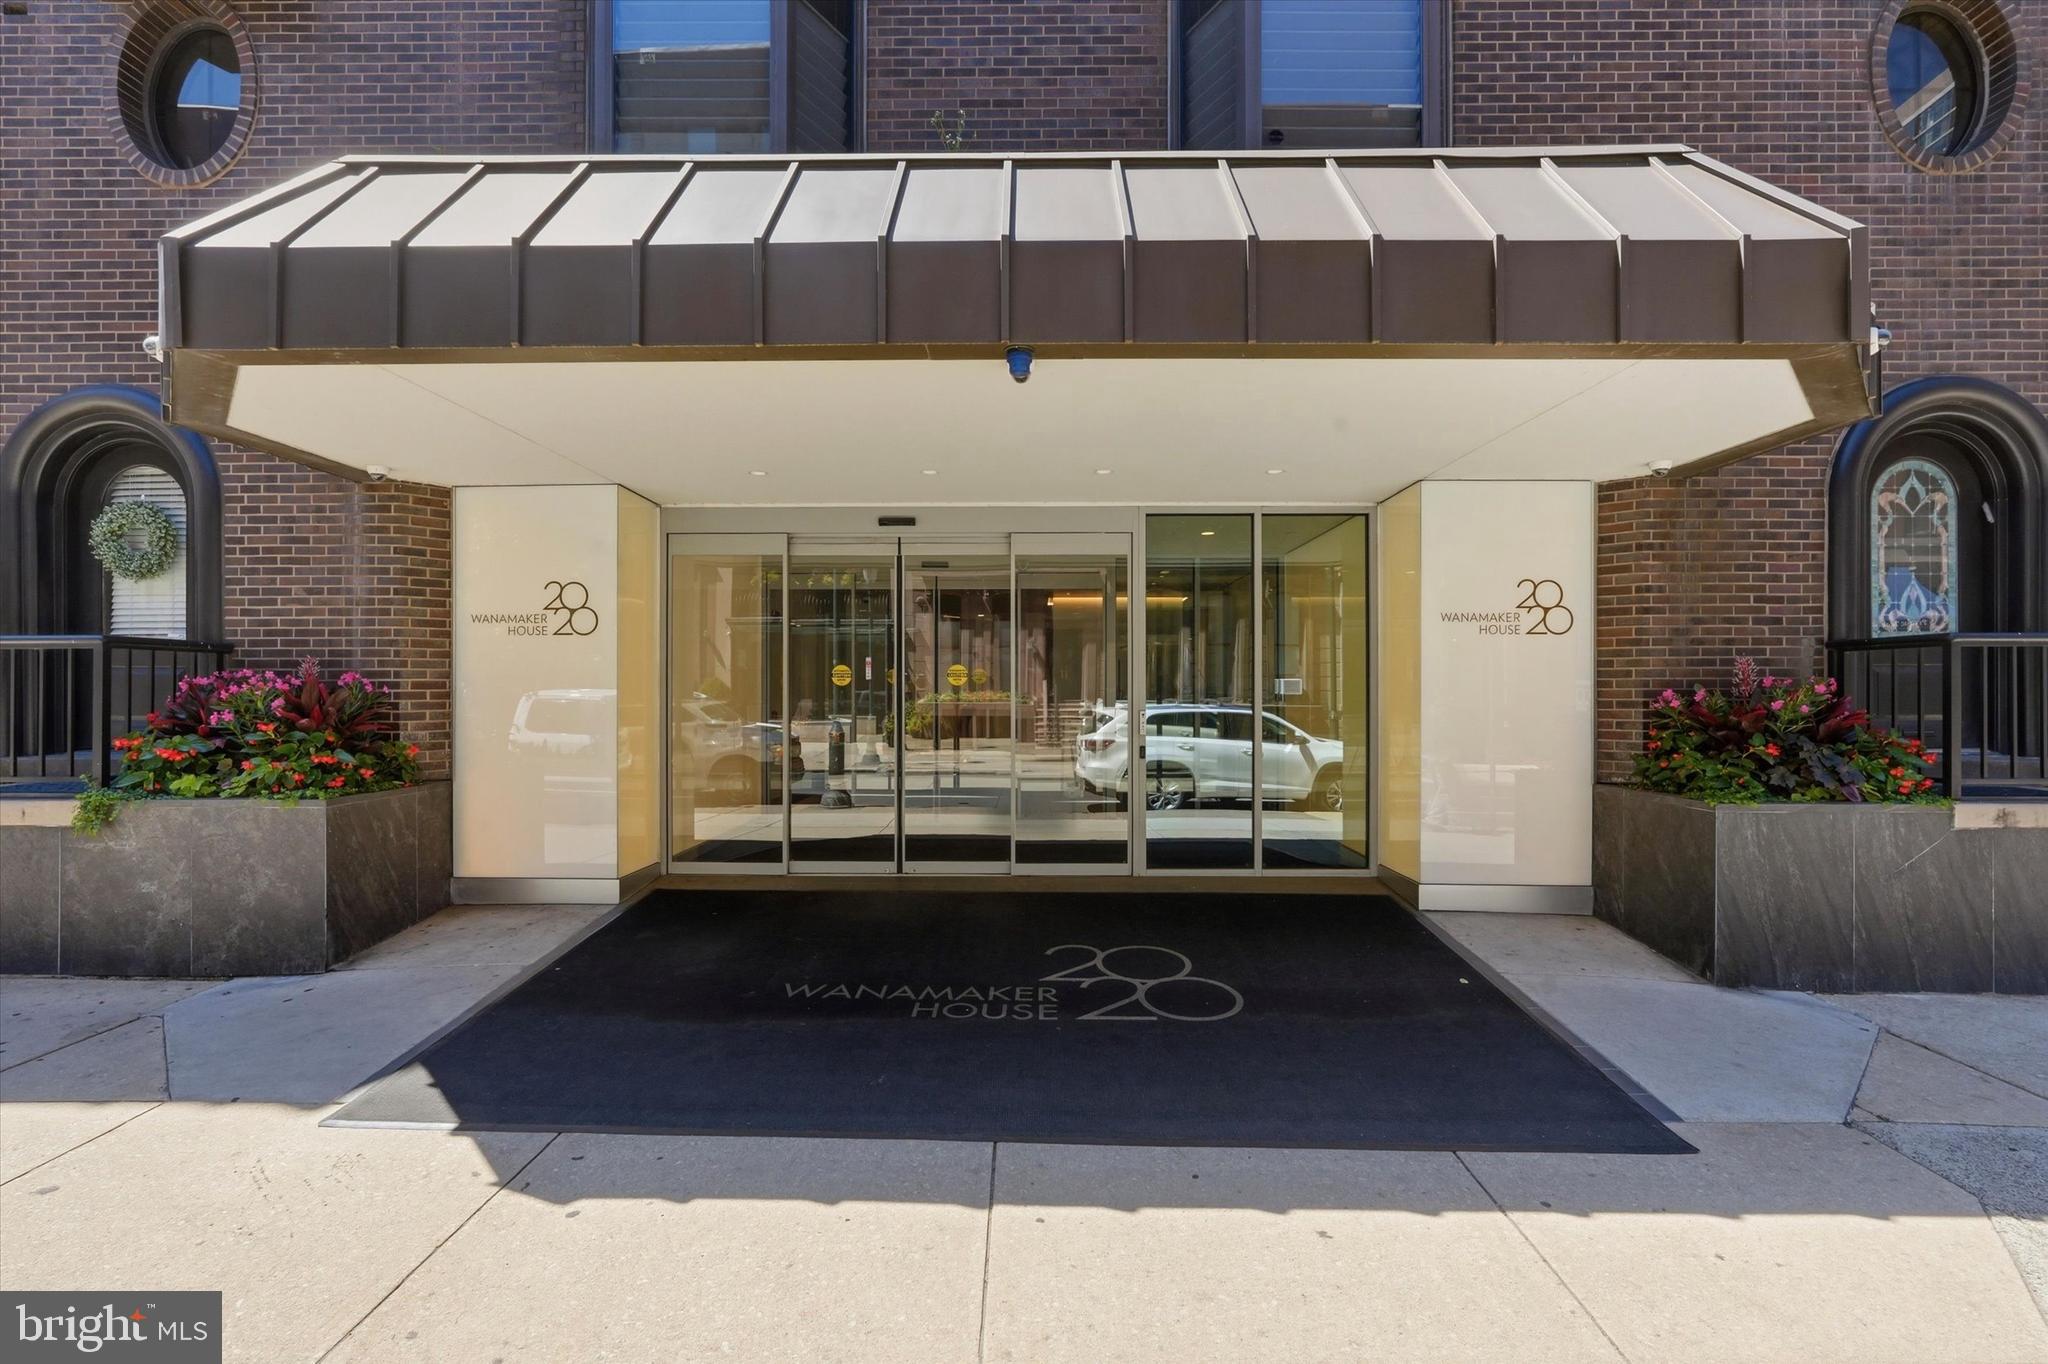
PHILADELPHIA
2018 WALNUT STREET 32 23EF
3 Beds
3 Baths
1,746 Sq.Ft.
$950,000
MLS#: PAPH2630818
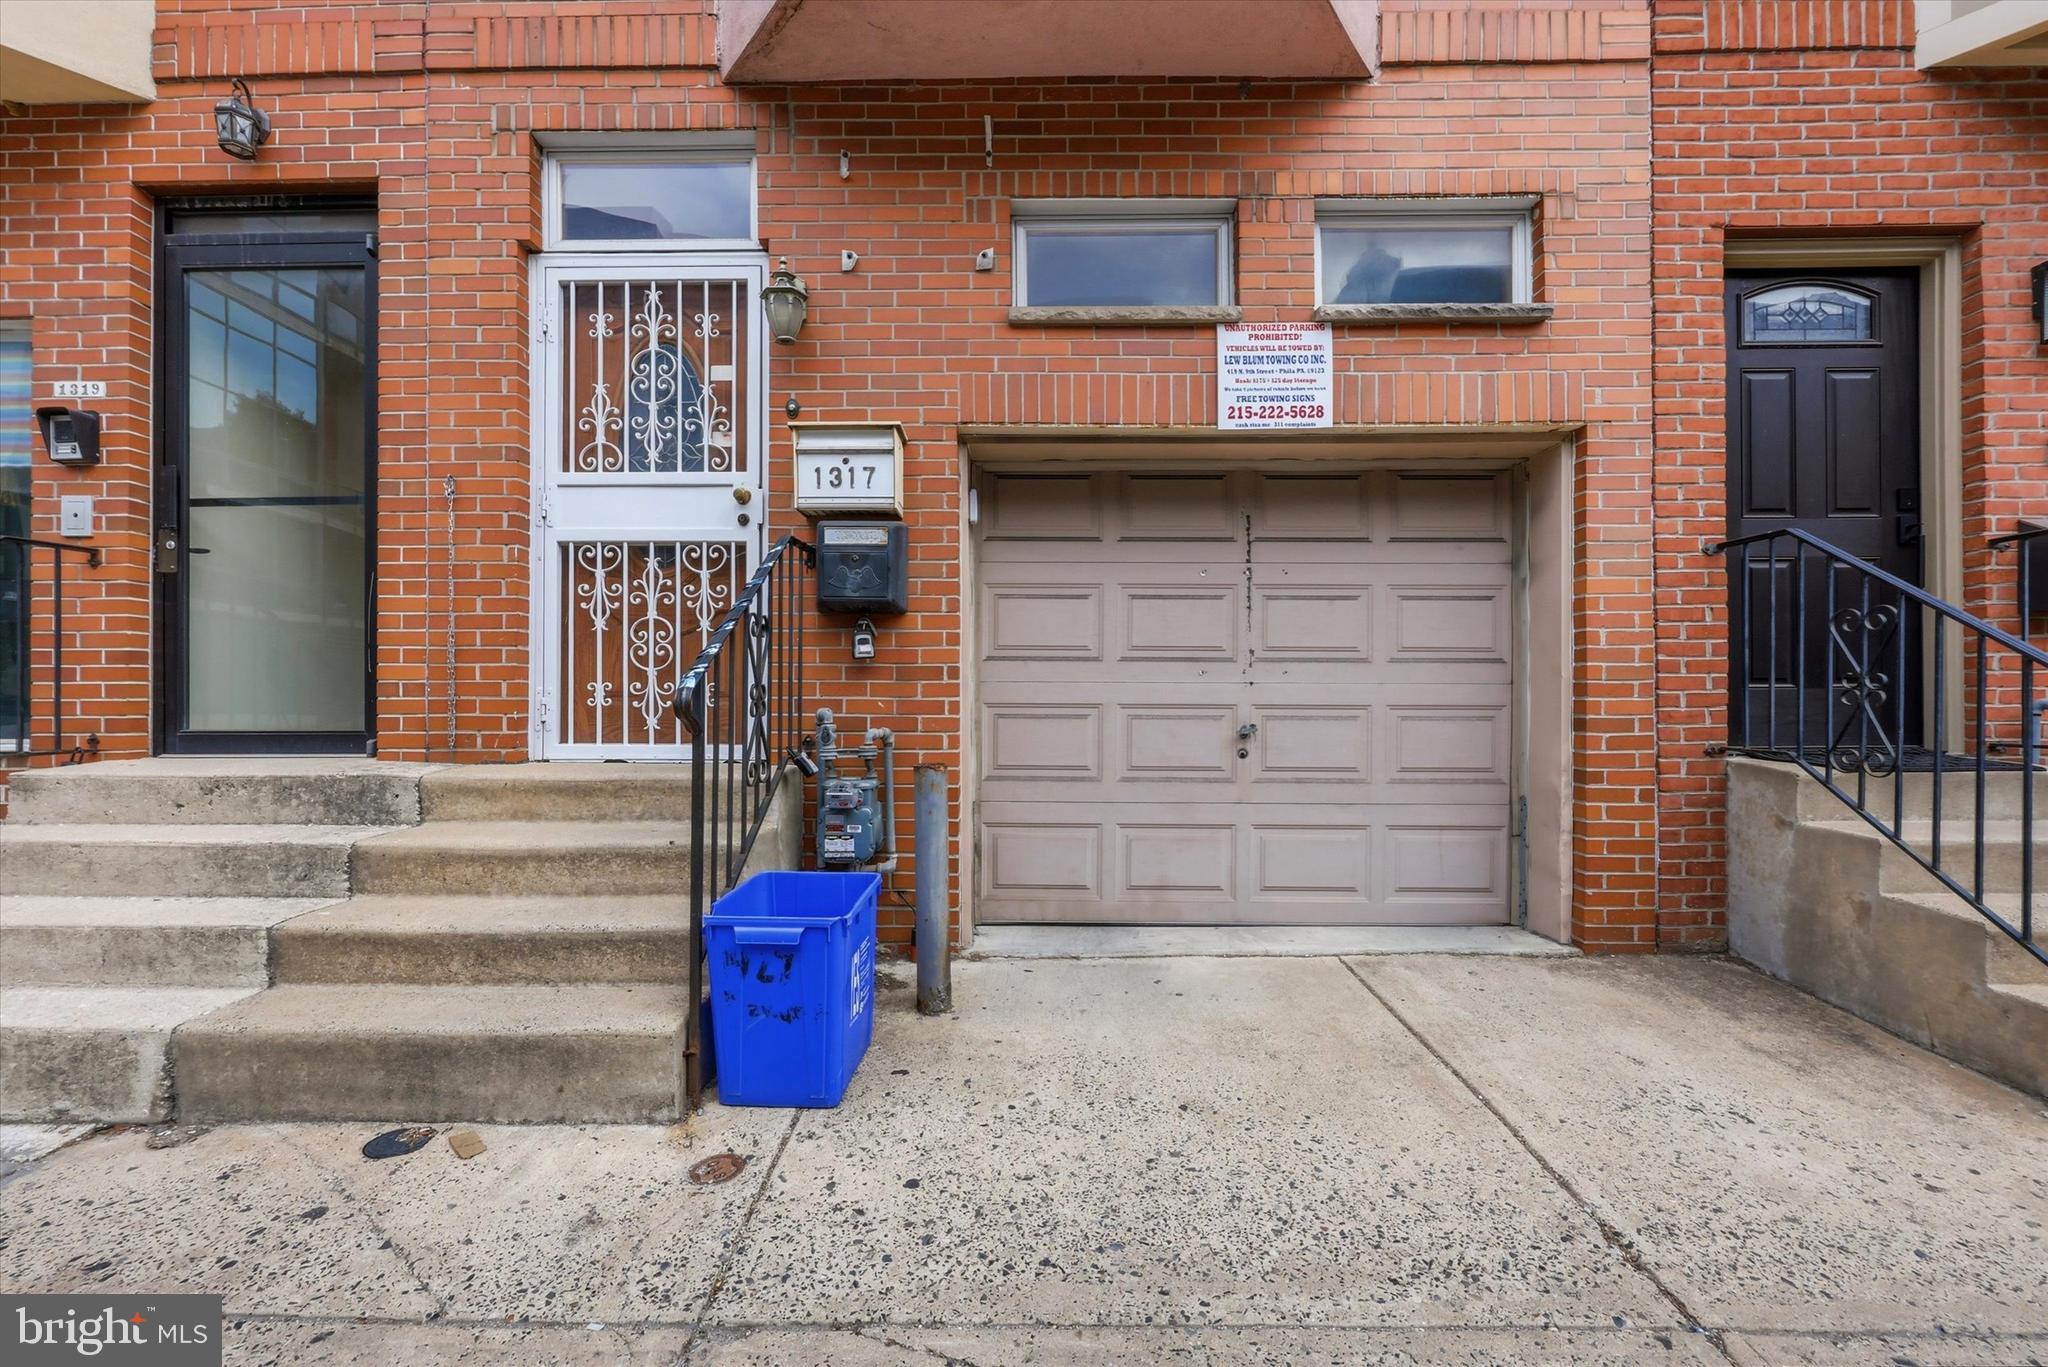
PHILADELPHIA
1317 SOUTH STREET
3 Beds
3 Baths
2,112 Sq.Ft.
$850,000
MLS#: PAPH2634804
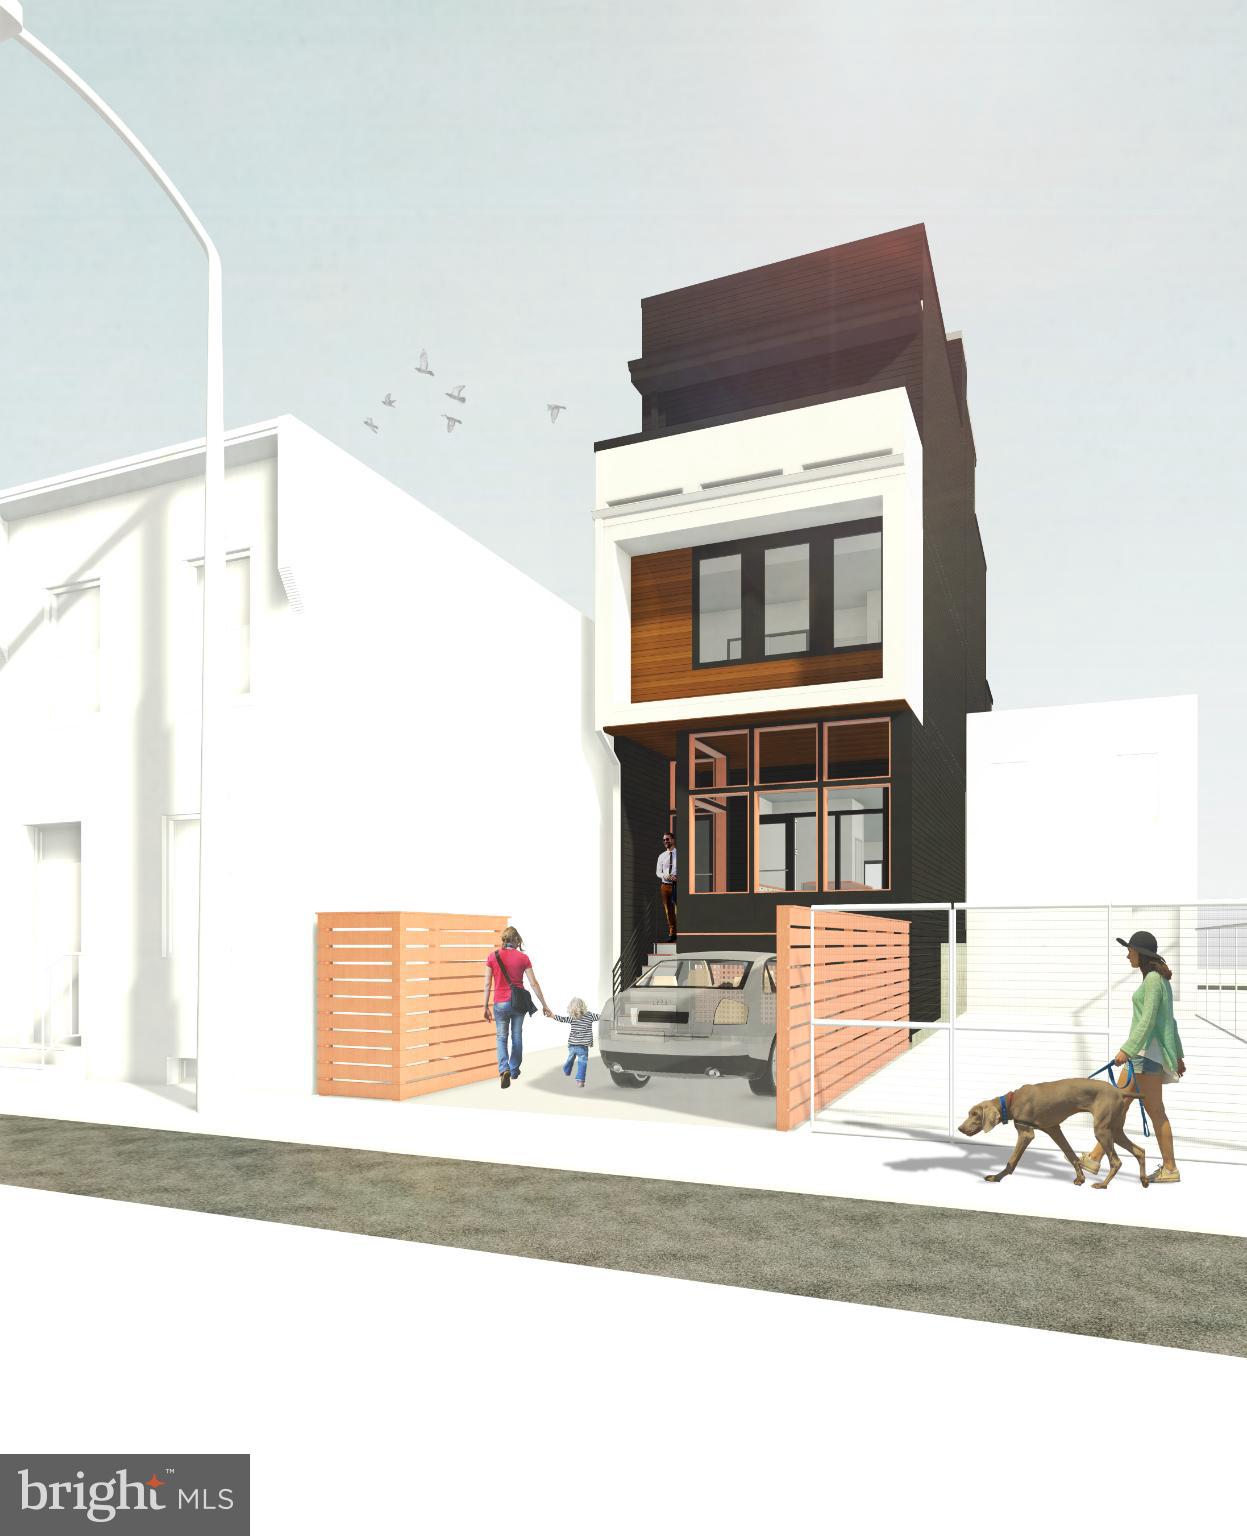
PHILADELPHIA
145 E ALLEN STREET
4 Beds
4 Baths
3,100 Sq.Ft.
$1,100,000
MLS#: PAPH2576578
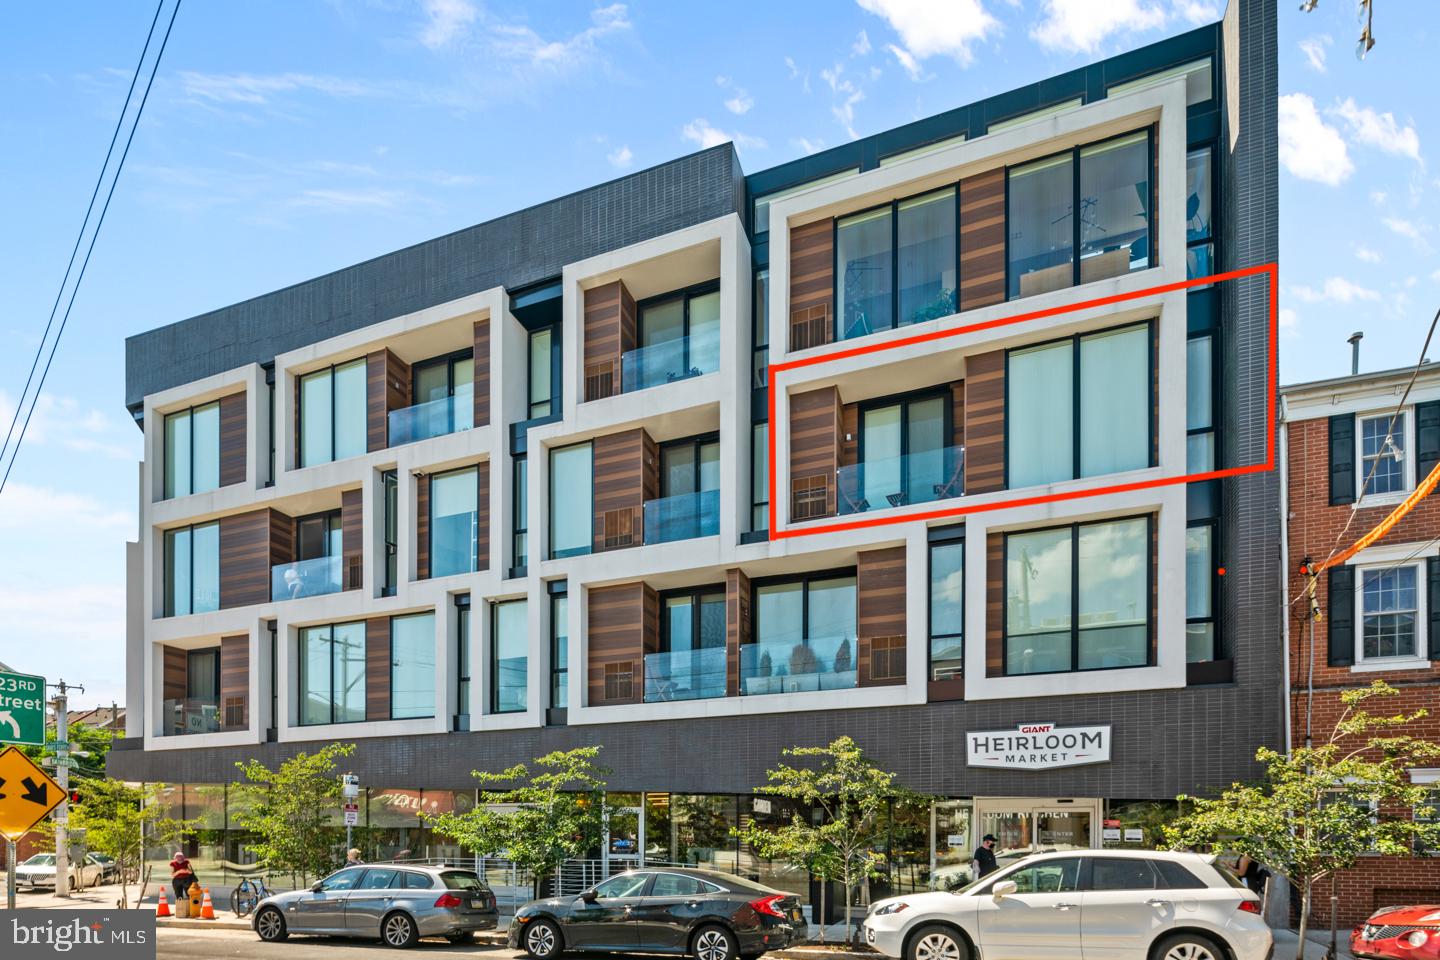
PHILADELPHIA
621 S 24TH STREET 308
3 Beds
3 Baths
1,553 Sq.Ft.
$999,000
MLS#: PAPH2633208
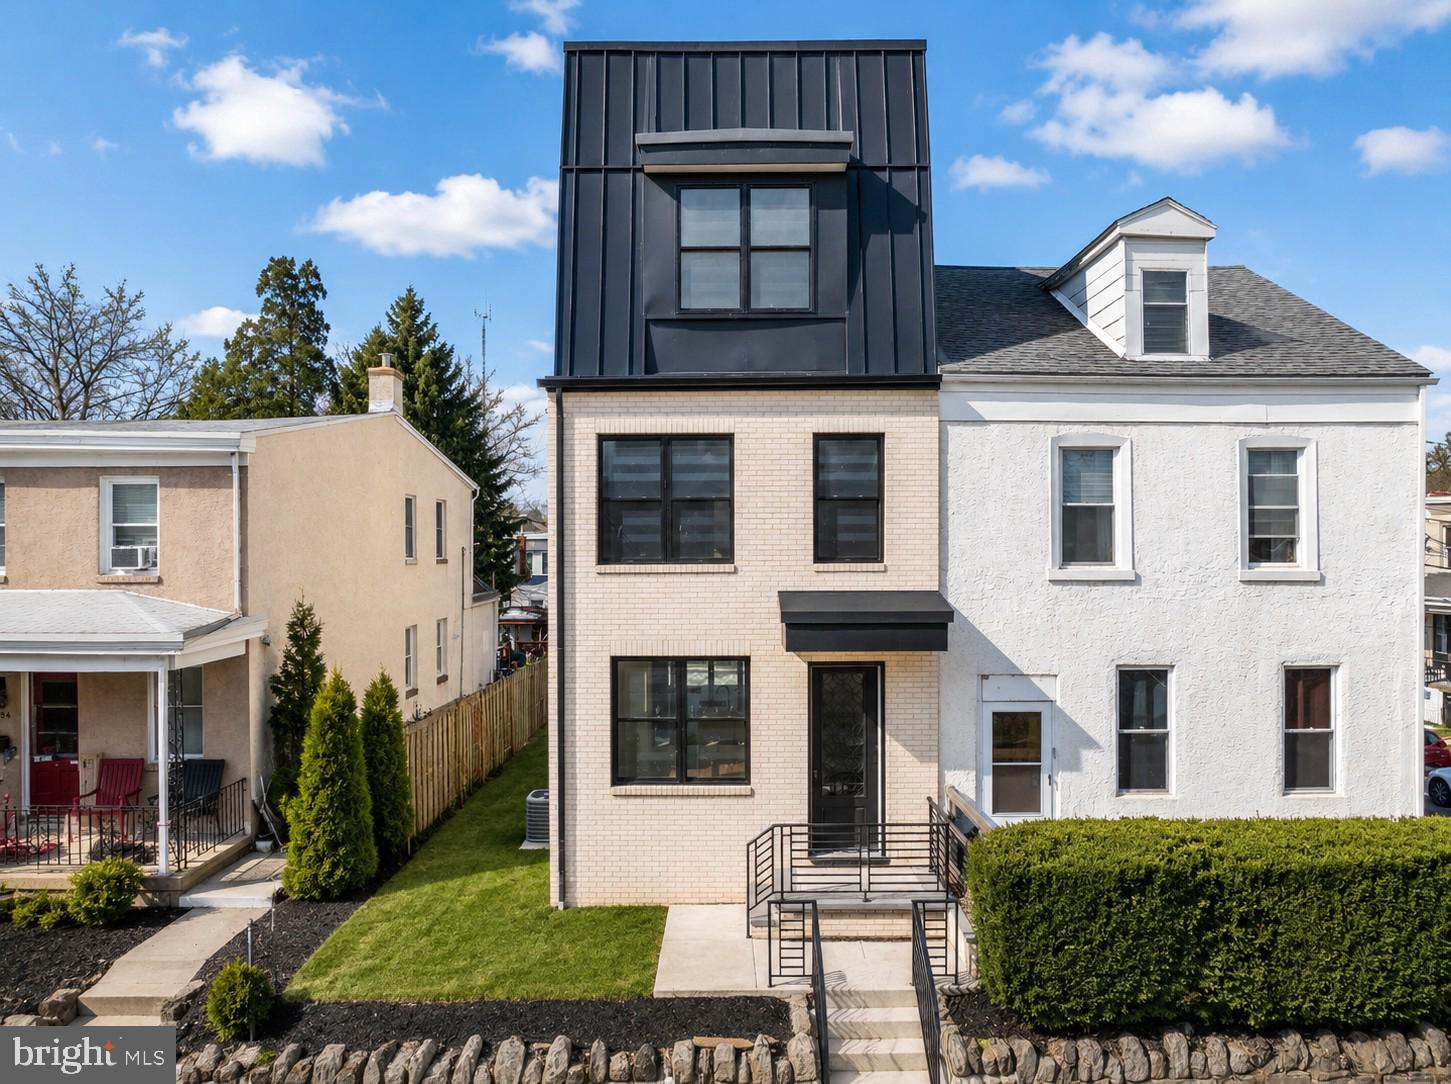
PHILADELPHIA
268 DUPONT STREET
4 Beds
3 Baths
3,212 Sq.Ft.
$879,000
MLS#: PAPH2588142
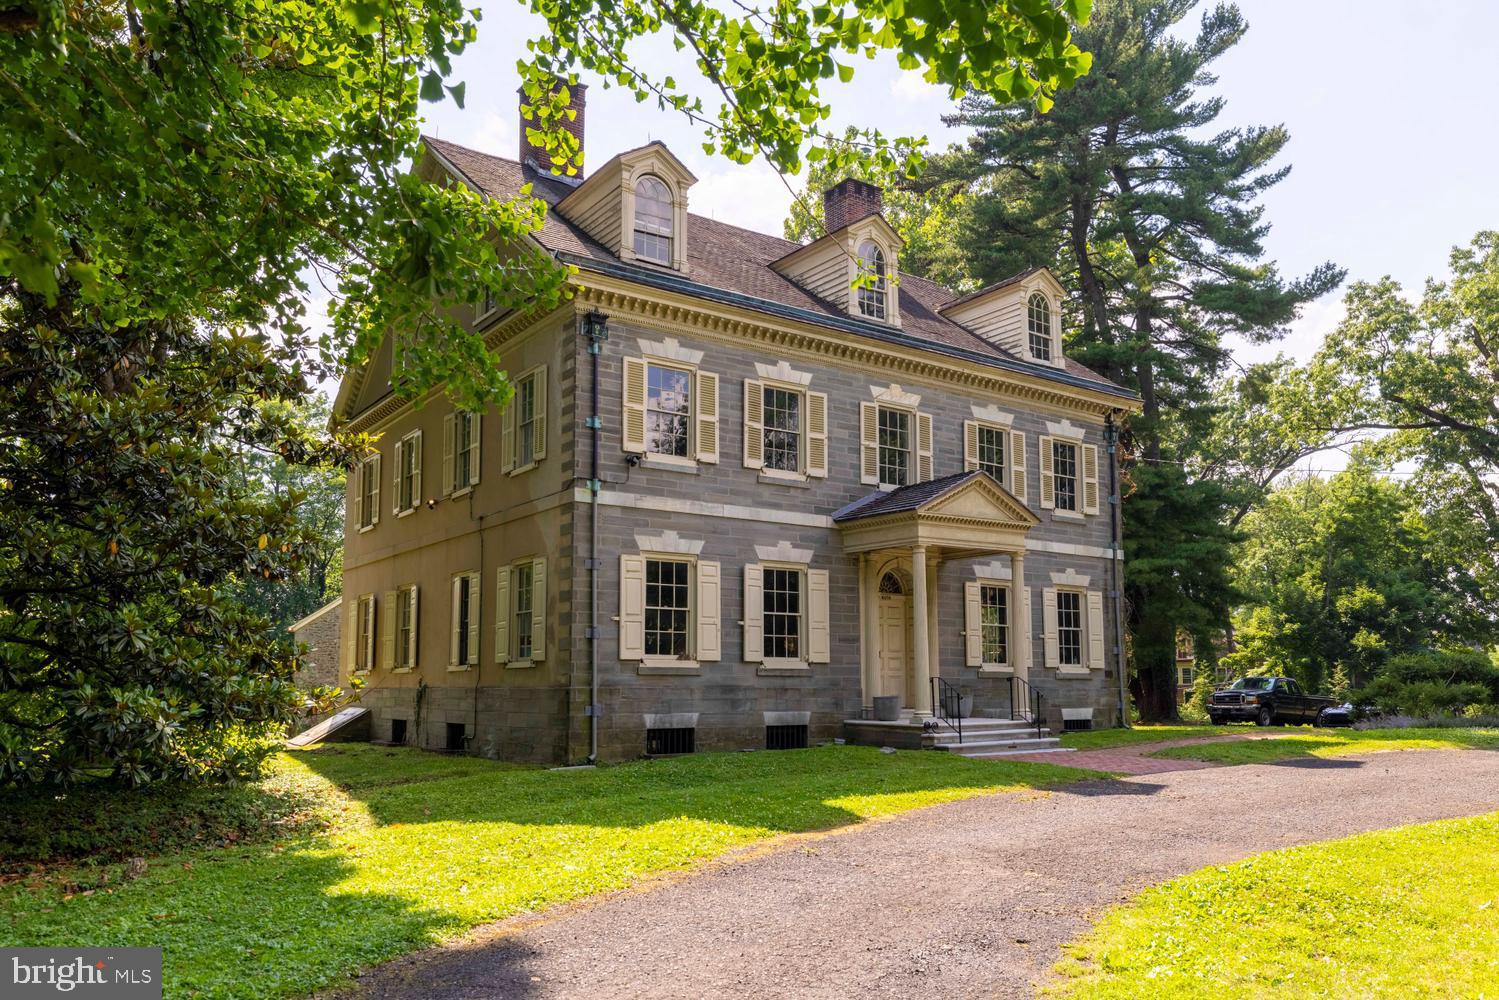
PHILADELPHIA
6430 GERMANTOWN AVENUE
9 Beds
1 Baths
9,290 Sq.Ft.
$995,000
MLS#: PAPH2637702
