Features & Amenities

Interior

  • Other Interior Features

    Eat-in Kitchen, Kitchen Island, Pantry, Recessed Lighting, Walk-In Closet(s), Open Floorplan

  • Total Bedrooms

    3

  • Bathrooms

    2

  • 1/2 Bathrooms

    1

  • Above Grade Finished Area

    1781.0

  • Basement YN

    YES

  • Cooling YN

    YES

  • Cooling

    Central Air, Electric

  • Fireplace YN

    NO

  • Heating YN

    YES

  • Heating

    Exhaust Fan, Natural Gas, Forced Air

  • Main Level Bedrooms

    1

  • Pet friendly

    Yes

Exterior

  • Garage

    Yes

  • Garage spaces

    2

  • Construction Materials

    HardiPlank Type, Stone

  • Other Exterior Features

    Lighting, Rain Gutters

  • Parking

    Garage, Driveway, Attached

  • Pool

    Yes

  • Pool Features

    Community

  • Waterfront YN

    NO

Area & Lot

  • Property Type

    Residential

  • Property Sub Type

    Townhouse

  • Architectural Style

    Villa

Price

  • Sales Price

    $649,990

  • Financing Options

    Conventional, Cash, VA

  • Sq. Footage

    1,781

  • Price/SqFt

    $364

HOA

  • Association

    YES

  • Association Fee

    $389

  • Association Fee Frequency

    Monthly

  • Association Fee Includes

    N/A

School District

  • Elementary School

    N/A

  • Middle School

    N/A

  • High School

    LOWER MORELAND

Property Features

  • New Construction

    YES

  • Association Amenities

    Clubhouse, Fitness Center, Golf Course, Tennis Court(s), Other, Recreation Facilities

  • Foundation Details

    Concrete Perimeter

  • Senior Community YN

    YES

  • Sewer

    Public Sewer

  • Water Source

    Public

Schedule a Showing

Showing scheduled successfully.

<
>
IN PERSON
VIA CHAT

What is 3 + 4 ?


Change time

Mortgage calculator

Estimate your monthly mortgage payment, including the principal and interest, property taxes, and HOA. Adjust the values to generate a more accurate rate.

Your payment

Principal and Interest:

$

Property taxes:

$

HOA fees:

$

Total loan payment:

$

Total interest amount:

$

Location

County

MONTGOMERY

Elementary School

Middle School

High School

LOWER MORELAND

Listing Courtesy of Maria E Wood , NVR, INC.

RealHub Information is provided exclusively for consumers' personal, non-commercial use, and it may not be used for any purpose other than to identify prospective properties consumers may be interested in purchasing. All information deemed reliable but not guaranteed and should be independently verified. All properties are subject to prior sale, change or withdrawal. RealHub website owner shall not be responsible for any typographical errors, misinformation, misprints and shall be held totally harmless.

Agent Nick Polinchock

Owner, Chief Executive Officer, Portfolio Advisor

Nick Polinchock

Call Nick today to schedule a private showing.


* Listings on this website come from the FMLS IDX Compilation and may be held by brokerage firms other than the owner of this website. The listing brokerage is identified in any listing details. Information is deemed reliable but is not guaranteed. If you believe any FMLS listing contains material that infringes your copyrighted work please click here to review our DMCA policy and learn how to submit a takedown request.© 2024 FMLS.
Welcome to Philmont 55+ Villas, the lowest priced new 55+ homes in Montco, Bucks & Philly. Enjoy affordable golf-course living with finished amenities: pickleball, pool, and onsite restaurants. 
Welcome to the Caroline model at Philmont 55+, offering a thoughtfully designed layout with both style and functionality. A convenient family entry off the 2‑car garage provides everyday ease. The gourmet kitchen features a large island and opens to the formal dining area and spacious great room, ideal for entertaining. The main‑level owner’s suite includes a tray ceiling, walk‑in closet, and en suite bath with dual vanities. The second floor offers two generously sized bedrooms and a full bath, providing comfortable accommodations for guests. An optional study is available. Add a covered porch and finish the basement for even more living space and see how the Caroline at Philmont 55+ can make life so sweet. Photos are representative only.

450 LEOPOLD COURT

Message successfully sent.

What would you like to know?

What is 3 + 4 ?

I agree to receive email communication and understand I can unsubscribe at any time.

I agree to be contacted by TNT Real Estate Solutions via call, email, and text for real estate services. To opt out, you can reply 'stop' at any time or reply 'help' for assistance. You can also click the unsubscribe link in the emails. Message and data rates may apply. Message frequency may vary. Privacy Policy

Related Properties

There are houses, and then there are homes that quietly become part of a family's story.

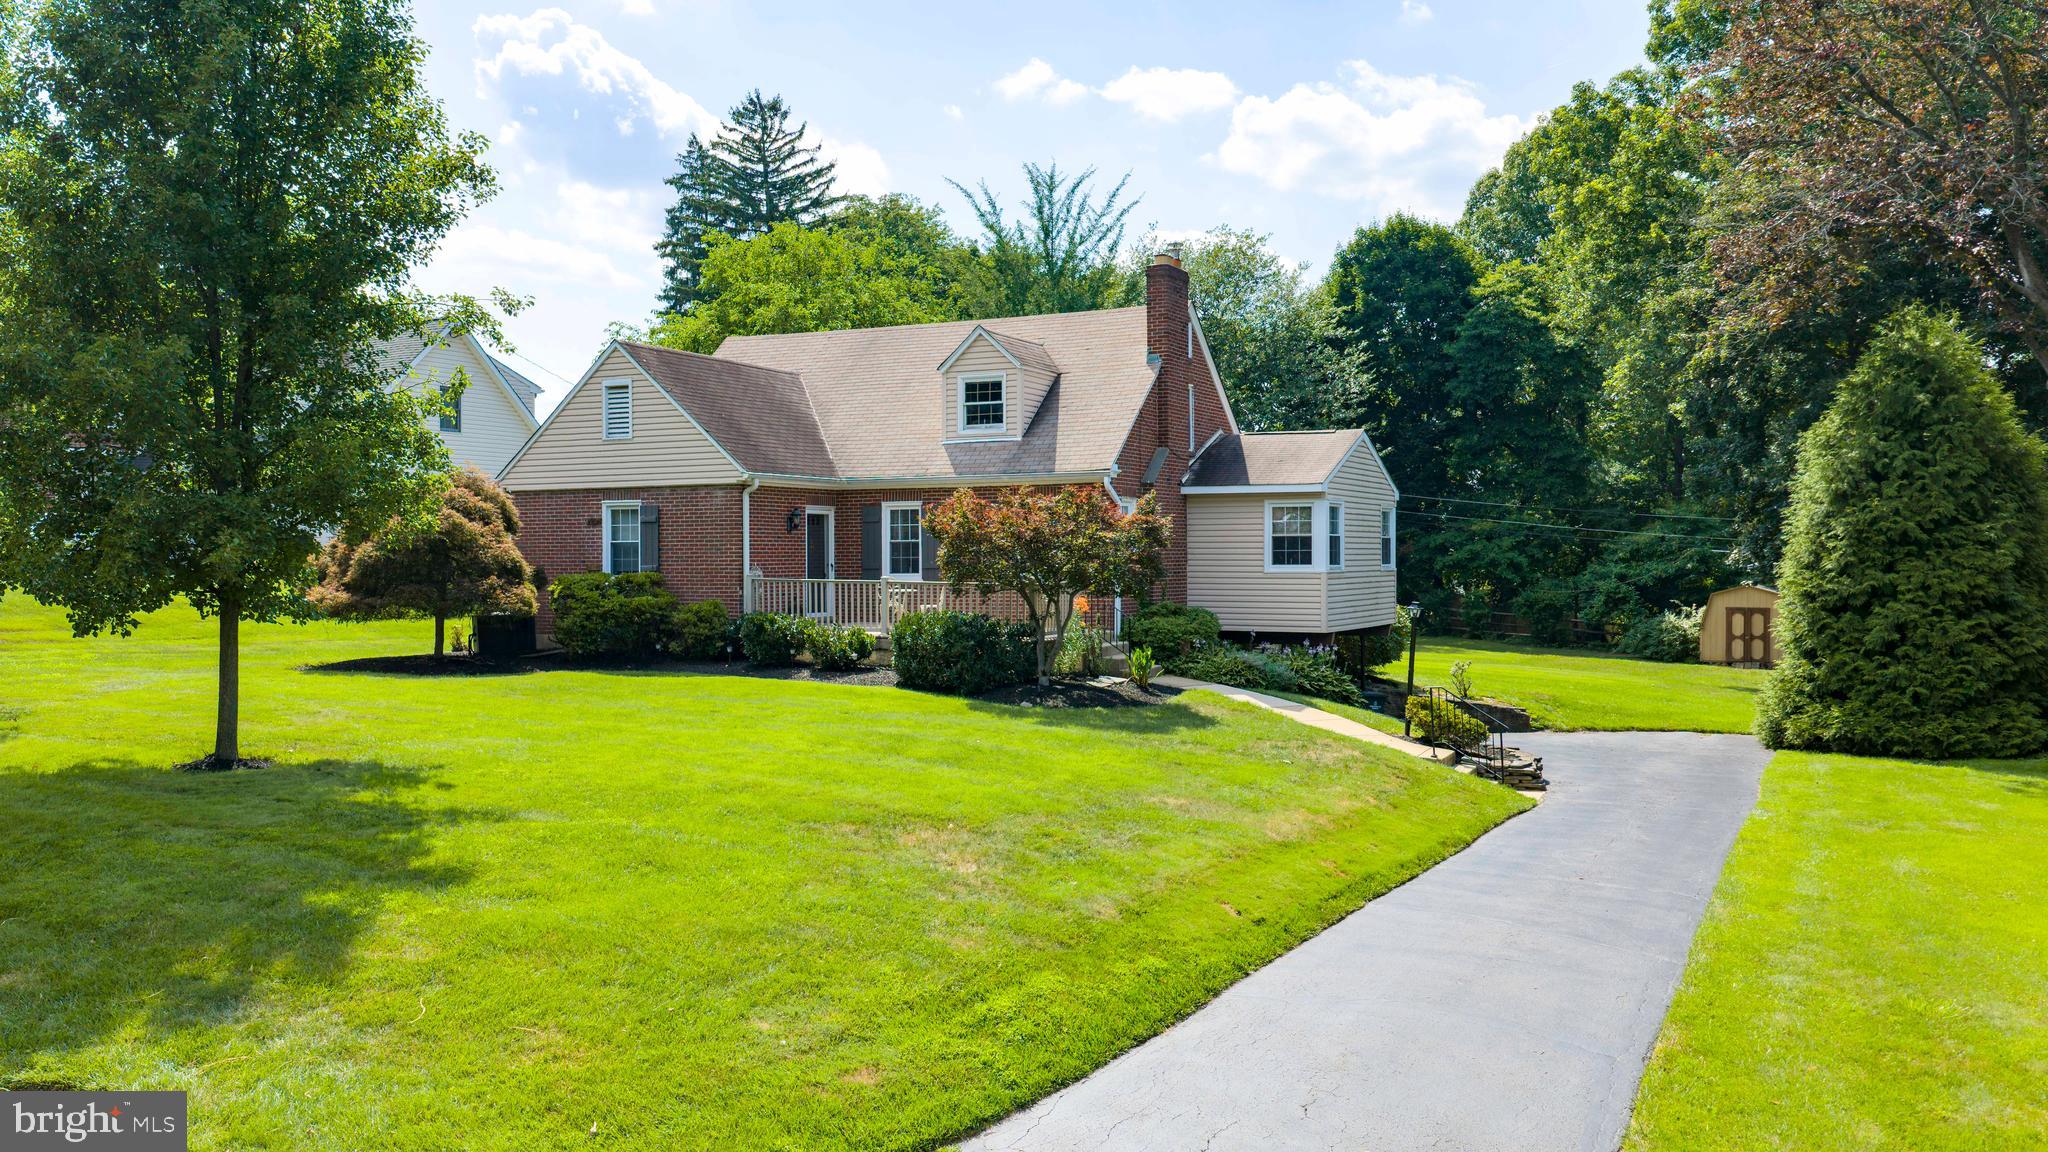
For the first time in nearly six decades, 2332 Boyd Road offers a rare opportunity to own a lovingly maintained brick Cape Cod in one of Huntingdon Valley's most sought-after neighborhoods. Cherished by the same family since 1969, this home stands as a testament to pride of ownership, thoughtful stewardship, and a lifetime of memories.

From the moment you arrive, you'll appreciate the timeless appeal of the classic brick exterior, mature landscaping, and welcoming setting along a picturesque street. Inside, generations of care are evident throughout. Hardwood flooring, vinyl replacement windows, central air conditioning, a newer heating system, and an updated kitchen featuring granite countertops blend modern comfort with enduring character.

One of the home's most inviting features is the spacious addition that expands the living area and creates a beautiful sunroom just off the kitchen and dining room. Bathed in natural light, it is the perfect place to enjoy morning coffee, host holiday gatherings, or simply take in the changing seasons.

Outside, the expansive backyard provides endless possibilities. Whether you envision a future pool, outdoor entertaining space, gardens, play areas, or simply room to roam, the generous lot offers the flexibility to create the lifestyle you've always imagined.

Location is everything, and Boyd Road delivers. Nestled within the highly acclaimed Lower Moreland Township School District, residents enjoy convenient access to SEPTA Regional Rail service, major commuting routes, parks, shopping, dining, and Center City Philadelphia, all while enjoying the tranquility and charm that have made Huntingdon Valley one of the region's most desirable communities. Lower Moreland is consistently recognized for its exceptional schools, suburban character, and strong sense of community.

Homes with this level of care, history, and warmth rarely come to market. After 57 years of creating memories, raising a family, and celebrating life's milestones, this special property is ready to welcome its next steward. The foundation has been laid. The memories have been made. Now it's your turn to write the next chapter at 2332 Boyd Road. Showings start at the open house on Sunday, June 14th from 1-3
#PAMC2183274

HUNTINGDON VALLEY

2332 BOYD ROAD

4 Beds

2 Baths

2,748 Sq.Ft.

$675,000

MLS#: PAMC2183274

New on site 1 day ago
A rare opportunity in Huntingdon Valley offering spacious residential living with the flexibility of MU-RO (Mixed Use Residential Office) zoning in the highly regarded Lower Moreland School District. Ideal for buyers seeking a large family home with potential for certain professional, office or home-based uses. This charming 5-bedroom home sits in a perfect location within walking distance to Pennypack Trail, Bryn Athyn Cathedral, and Huntingdon Valley Shops. Inside, you will find tons of classic character, beautiful wood molding, and excellent built-in storage throughout the house. The main floor is perfect for hosting family or clients, featuring a large living room with a cozy wood-burning fireplace and a fun hidden wet bar tucked behind a built-in cabinet. The huge dining room has beautiful hardwood floors, built-in corner china cabinets, and opens up to an enormous wrap-around deck with amazing sunset views over Huntingdon Valley. The kitchen is bright and open to both the living and dining rooms, and it comes with a brand new dishwasher (2026). Upstairs, the second floor has a unique setup with two master bedrooms—one private bath, and another large one with its own private entryway room. There are also two more sunny bedrooms with big closets on this floor, plus two full bathrooms fully remodeled in 2021. The hallway includes two large linen closets and a handy laundry chute that leads straight to the full walk-out basement. The entire third floor is a massive fifth bedroom that feels like a private oasis, complete with plenty of closets and built-in drawers. Outside, the grand wrap around deck was recently repaired and freshly painted, and the yard features beautifully landscaped grounds including a fenced-in vegetable garden and multiple mature fruit trees, persimmon, cherry, Asian pear, and fig perfect for seasonal harvesting and adding charm to the property. Parking is never an issue for you or your business guests thanks to the long driveway and the large, detached 2-car garage.  
Best of all, the home is completely move-in ready with recent professional maintenance completed on the roof, gutters, and both HVAC systems.  This property offers mixed-use potential. The buyer and buyer's agent are solely responsible for verifying the business use and performing all due diligence regarding permitted operations. Schedule your showing today.
#PAMC2189130

HUNTINGDON VALLEY

2750 HUNTINGDON PIKE

5 Beds

2 Baths

2,706 Sq.Ft.

$669,000

MLS#: PAMC2189130

New on site 1 day ago
Welcome to this inviting four-bedroom home located in the highly sought after Lower Moreland School District in Huntingdon Valley. A welcoming front patio and foyer sets the tone for this light-filled home.
The spacious living room features a large picture window that fills the room with natural light, while the formal dining room provides the perfect setting for family dinners and holiday gatherings. The eat-in kitchen offers abundant cabinetry, generous counter space, and plenty of room for casual dining. Just off the kitchen is a comfortable family room with a cozy fireplace, creating the perfect place to relax or entertain.  The bright Florida room is sure to become a favorite space, featuring a vaulted ceiling, ceiling fan, and three walls of windows that overlook the backyard. A door leads directly outside, making indoor-outdoor living effortless. The main level also includes an oversized laundry room with additional storage and a conveniently located powder room.  There are hardwood floors which were refinished.  Upstairs, the spacious primary suite features a large walk-in closet, a dedicated makeup area, and a private bath with  an oversized shower. Three additional generously sized bedrooms each offer walk-in closets and ceiling fans. A full hall bathroom with double sinks,  tub and linen closet, along with an additional hall linen closet, provides plenty of storage for the entire family.
The finished basement has new carpet  and offers lots of storage and flexible living space that can easily serve as a recreation room, home office, gym, playroom, or media room to fit your lifestyle.
Step outside and enjoy the expansive fenced backyard featuring a large deck, providing space for outdoor dining, entertaining, or simply relaxing while enjoying the peaceful surroundings. The large yard offers plenty of room for play, gardening, or future outdoor enhancements.  Combining spacious living areas, abundant storage, versatile living space, and an exceptional location in the award-winning Lower Moreland School District, this well-maintained home is ready to welcome its next owners.  Walk to the train station that goes to Center City. Near Ridgway Park, shopping & restaurants.
#PAMC2189648

HUNTINGDON VALLEY

244 KIRK DRIVE

4 Beds

2 Baths

2,712 Sq.Ft.

$665,000

MLS#: PAMC2189648

The Kensington Villa is a refined townhome offering the comfort of single‑family living with the convenience of low‑maintenance ownership. Designed for main‑level living, this home features a first‑floor owner’s suite and an open‑concept layout with 9’ ceilings and 8’ doors throughout. The gourmet kitchen includes a spacious 10’ island and opens to the great room with 12’ ceilings, ideal for everyday living and entertaining. The upper level offers two bedrooms with walk‑in closets and a versatile loft. Additional features include main‑level laundry, ample storage, and a 2‑car front‑entry garage. Optional finished lower level and upgraded features are available. Exterior maintenance, lawn care, and snow removal are included for a true lock‑and‑leave lifestyle. Located within the Philmont 55+ community, residents have access to a newly renovated clubhouse with restaurant and bar, fitness center, pool, tennis and pickleball courts, and a full calendar of social events. Photos are for illustrative purposes only.
#PAMC2186110

HUNTINGDON VALLEY

480 LEOPOLD COURT

3 Beds

2 Baths

2,110 Sq.Ft.

$764,990

MLS#: PAMC2186110
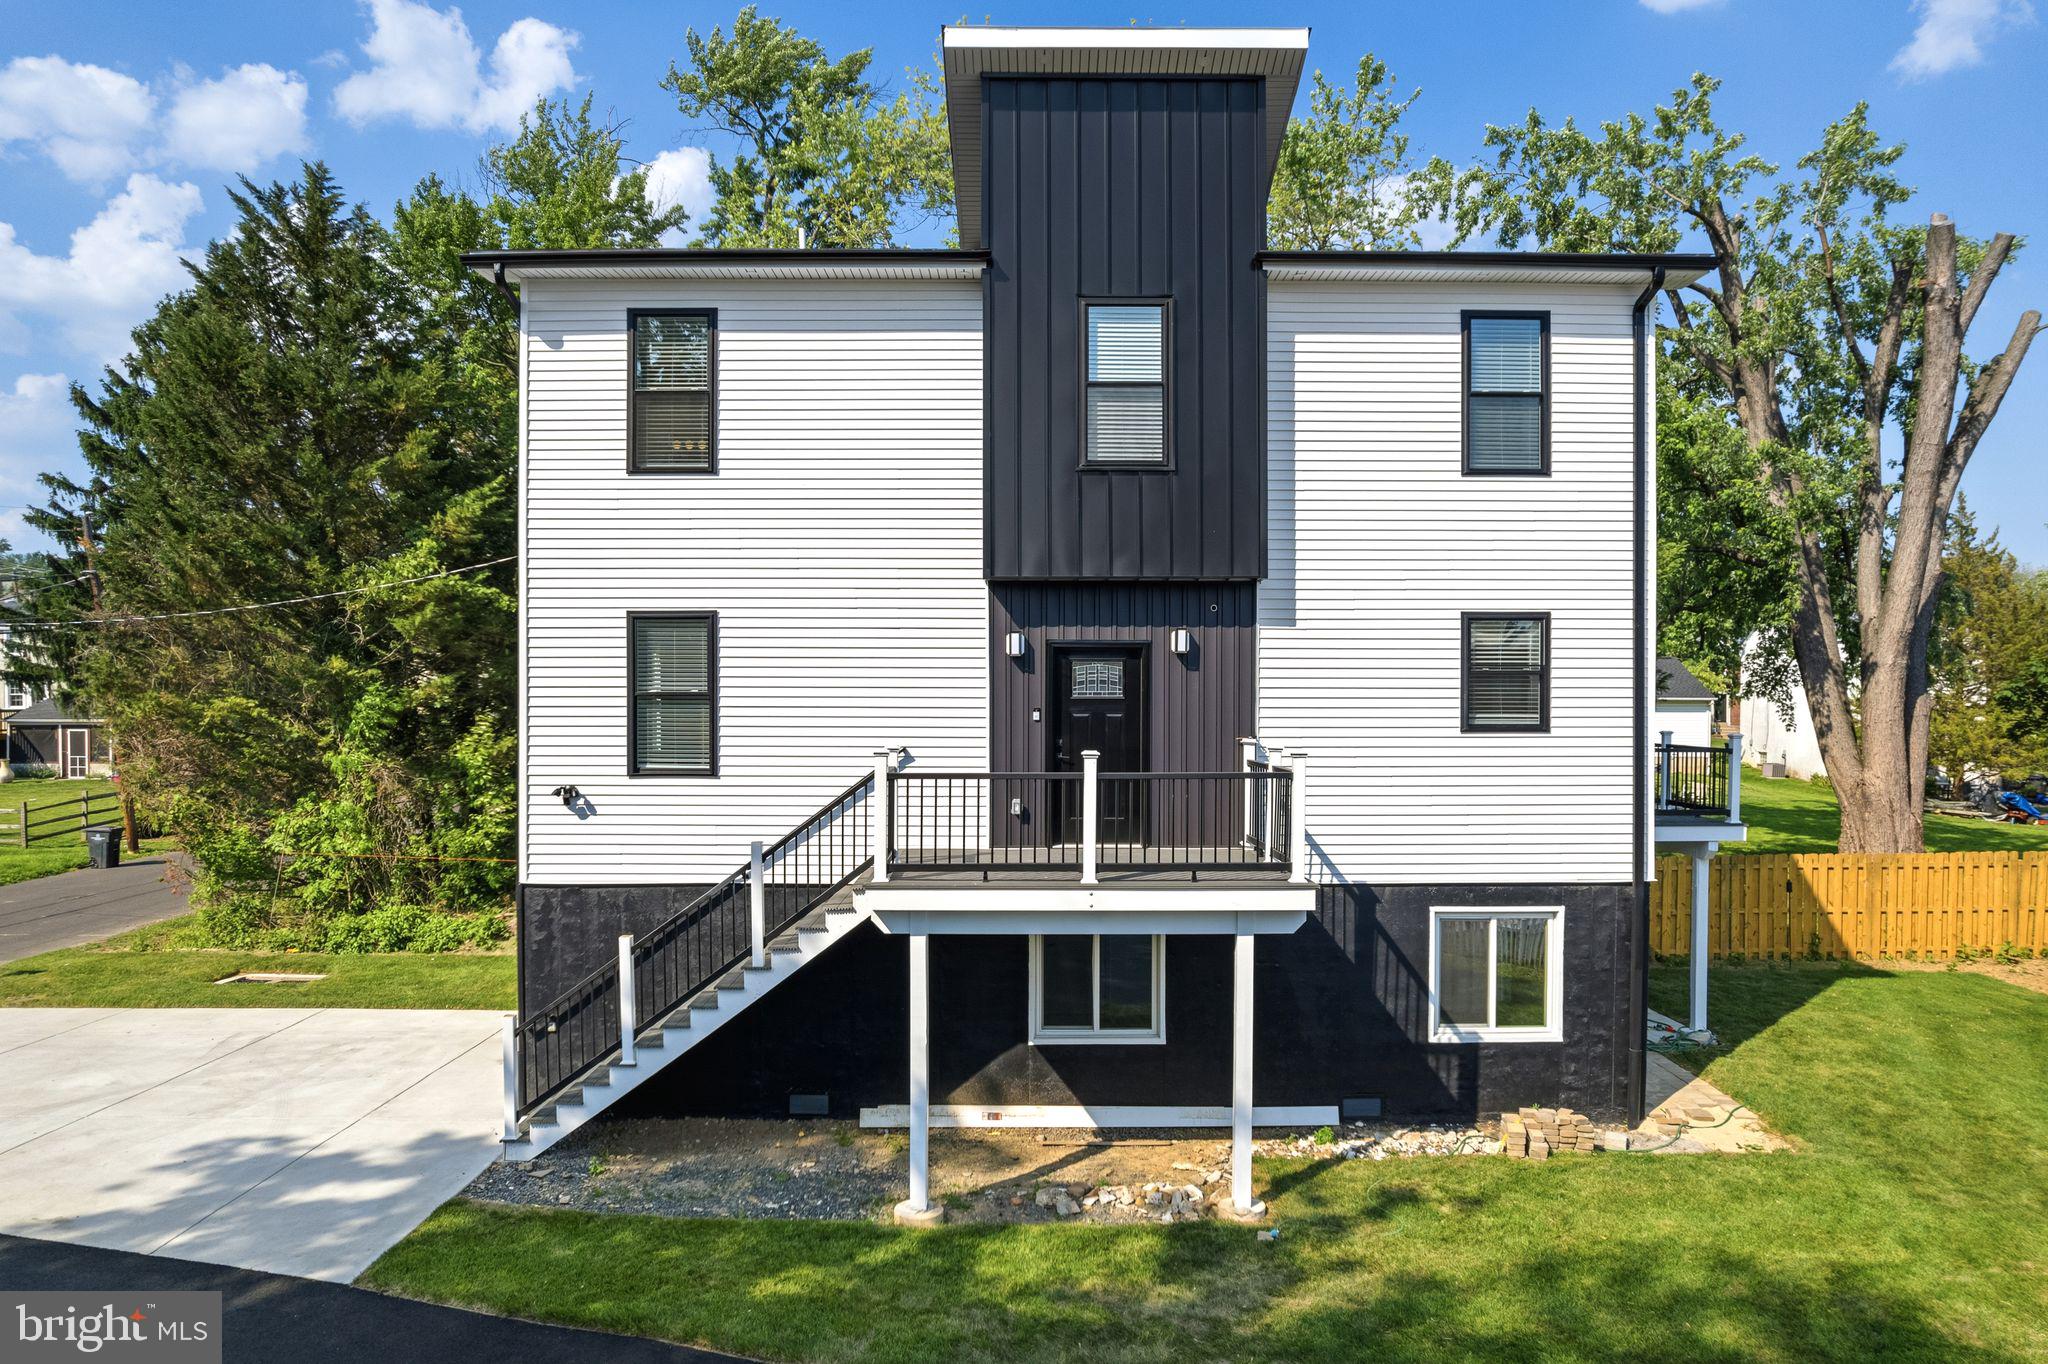
Brand-new construction featuring modern luxury finishes and thoughtful design throughout. This beautifully built 3-bedroom, 2.5-bath home offers high ceilings, recessed lighting, and an open-concept layout ideal for both everyday living and entertaining. The kitchen features premium cabinetry, stainless steel appliances, and stylish finishes. Spacious bedrooms, contemporary bathrooms, and abundant natural light create a bright and comfortable atmosphere throughout the home. The first floor offers plenty of additional storage space or the flexibility for a home office, gym, or bonus living area. The property also features a large private driveway and an oversized attached one-car garage, providing convenient off-street parking and extra storage. Conveniently located near shopping, dining, transportation, and major roadways. A rare opportunity to own a newly constructed home in a desirable location.
#PAMC2180784

HUNTINGDON VALLEY

2370 RANDOLPH STREET

3 Beds

2 Baths

1,400 Sq.Ft.

$698,000

MLS#: PAMC2180784
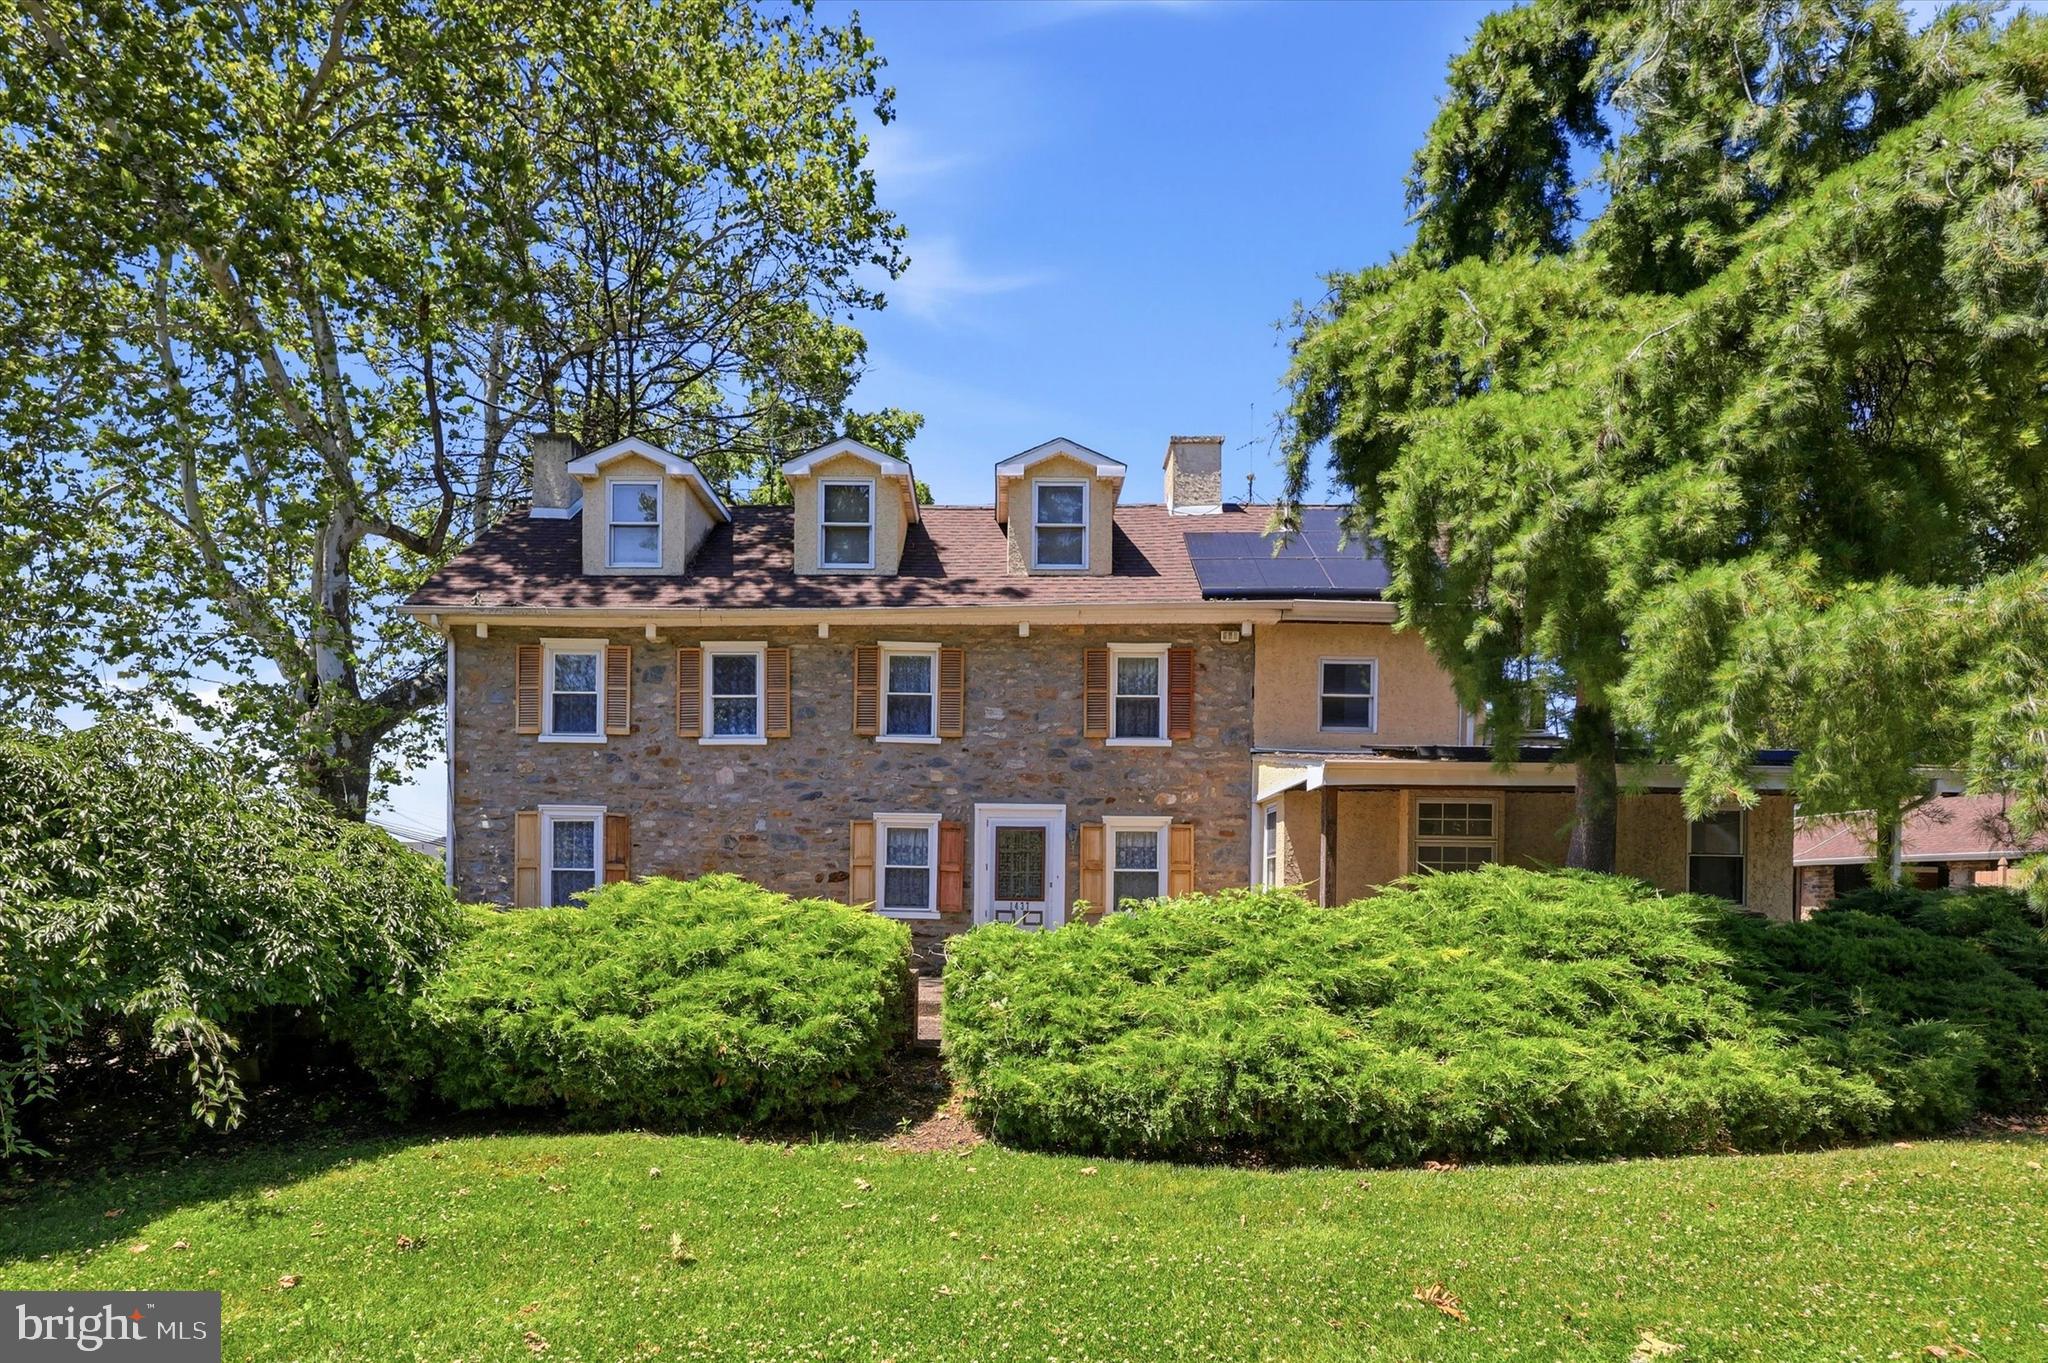
**This property consists of two living structures:  The main house has 3 bedrooms, 1.5 bathrooms.  The carriage house has 2 bedrooms and 1 bathroom.**

Nestled along the landscape connecting Bryn Athyn and Lower Moreland, 1437 Byberry Road stands as a surviving example of early Pennsylvania farm architecture. Believed to have been constructed in the early 1700s, this 18th-century fieldstone farmhouse reflects the craftsmanship and rural character of the region’s earliest settlers. Its thick stone walls, hand-hewn beams, and traditional layout speak to a time when homes were built with both practicality and permanence in mind.

The property was once part of a much larger tract of fertile farmland that supported orchards, vineyards, and mixed agriculture, a pattern deeply rooted in the agrarian history of Lower Moreland and the surrounding Bryn Athyn area. Early accounts of life on nearby farms, including those referenced in regional historical writings, describe a landscape of rolling fields, fruit trees, and working homesteads that formed the backbone of the community’s economy and culture.

For over 40 years, the home has been lovingly cared for by its current residents, who approached every renovation with a deep respect for the property’s heritage. Their work focused on exposing the natural beauty of the original stone and timber, preserving historic character while thoughtfully integrating modern comforts. The result is a home that feels both timeless and welcoming.  A place where centuries-old craftsmanship meets contemporary living in a way that honors the past without sacrificing convenience.

The property is accessed by way of a horseshoe driveway that wraps around the back of the main house (the left driveway from the curb is private and the right side is shared with houses located behind), allowing easy access in and out. As you step into the home off the back door, you’ll find a large family room area with exposed stone walls and loads of natural light – this space was formerly used as a home office. This room leads to the large and expanded eat-in country kitchen with an oversized island, plenty of cabinet space, and a powder room.

Towards the front of the house is the original structure, and here you will find a fireplace in the dining room and living room, both with gas log sets which heat this entire section of the home. On the second floor are two bedrooms, a full bathroom with soaking tub and stall shower, and laundry room. The third floor features a third bedroom and walk-in attic space for storage.

In the late 19th century, a carriage house was added to the property. This structure, too, was built with the same attention to durability and function, complementing the original farmhouse. Today, it consists of several garage and storage bays at its ground level and on the second floor is a 2 bedroom 1 bathroom apartment with a fireplace in the living room, vaulted ceilings, and a deck that overlooks the fenced-in back yard pool area.

Out back you’ll find your own summer oasis in the fenced in backyard area which has a heated in-ground pool and hot tub.

Just down the road you’ll find access to the Pennypack Rail Trail which provides miles of shaded gravel trail for biking, running or walking through nature, and a short distance from that is Upper Moreland’s Mason Mill Park.

For those who value authenticity, heritage, and the quiet dignity of a home that has stood for more than three centuries, this property offers something truly exceptional. Come visit 1437 Byberry Road, find your way home, and begin to write the story of this beautiful property’s next chapter.
#PAMC2184746

HUNTINGDON VALLEY

1437 BYBERRY ROAD

5 Beds

2 Baths

2,532 Sq.Ft.

$650,000

MLS#: PAMC2184746
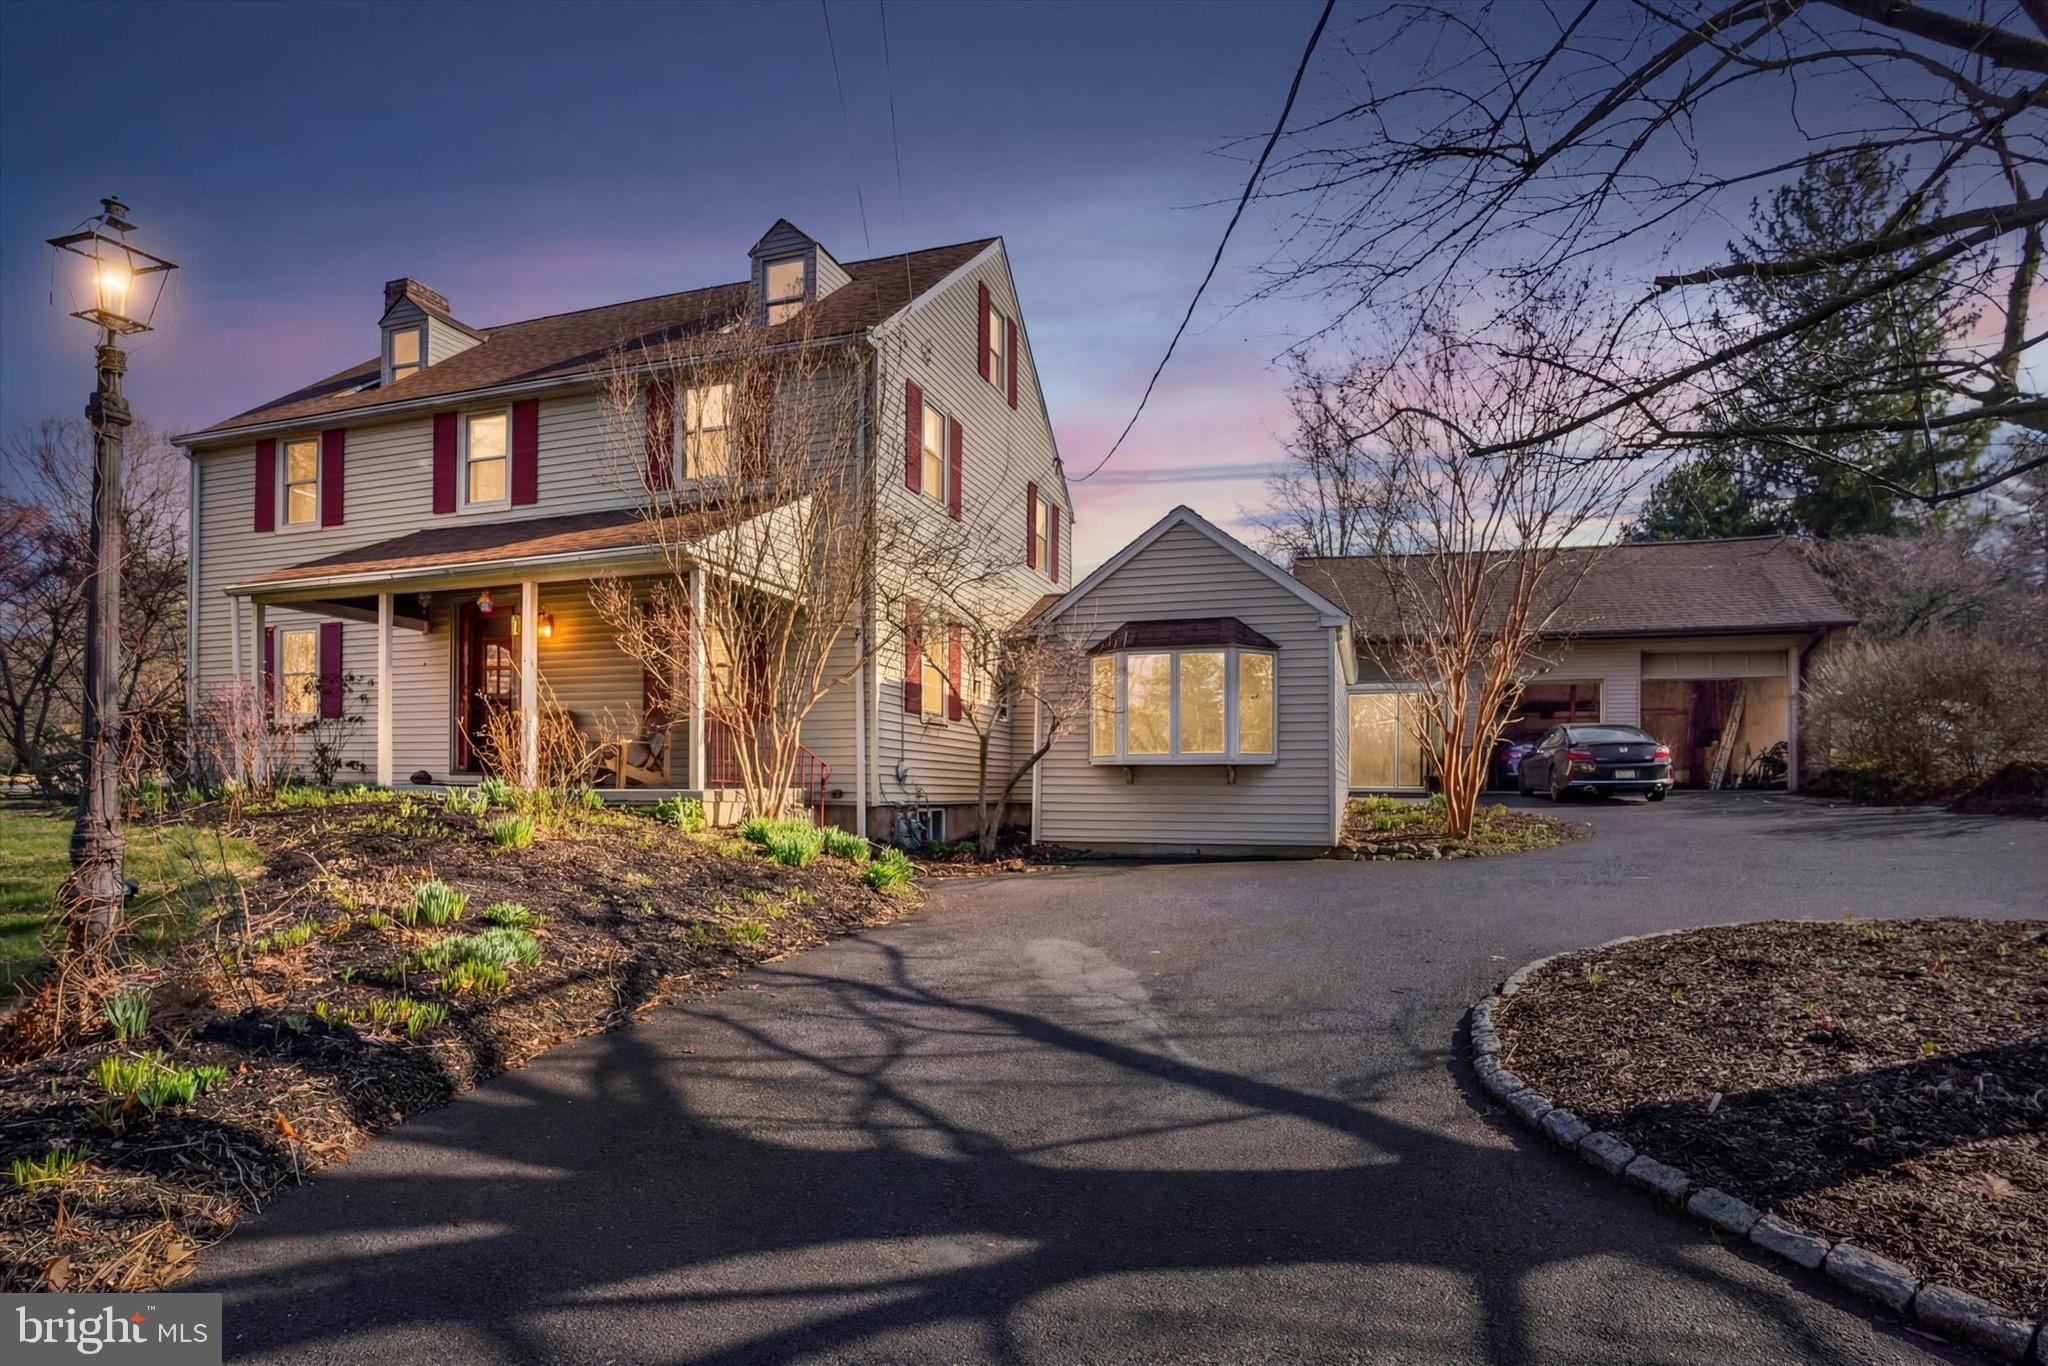
Nestled on a private, beautifully landscaped lot of nearly half an acre, this spacious 5+ bedroom home offers the perfect blend of charm, functionality, and exceptional value in highly sought-after Bryn Athyn Borough—featuring remarkably low combined taxes of under $3,800/year.
A circular driveway provides ample parking and leads to an oversized 2+ car garage with soaring ceilings—ideal for large vehicles, a workshop, or even a car lift. An attached bonus space offers incredible flexibility and potential—perfect for a studio, gym, home office, hobby area, or creative workspace tailored to your needs.
The inviting exterior showcases outstanding gardens, a welcoming front porch with serene views, and a brick patio perfect for outdoor dining and entertaining.
Inside, the home features both front and rear foyer entrances for added convenience. The main level boasts beautiful southern yellow pine floors, a spacious living room with a fireplace, a large formal dining room with access to the rear patio, and a bright family room off the kitchen with a vaulted ceiling and bay window. A well-appointed kitchen area includes generous counter space and a nearby powder room. A private first-floor office adds versatility for today’s lifestyle.
The second floor offers three bedrooms, including a primary suite with a walk-in closet and a spa-like en suite bath featuring a large tiled shower with glass enclosure and a soaking tub. Two additional bedrooms and a full hall bath complete this level.
The third floor provides two more generously sized bedrooms and a full tiled bathroom, along with abundant storage in the eaves.
Ideally located just minutes from the quaint shops and restaurants of Huntingdon Valley, this exceptional property offers both privacy and convenience. Don’t wait to schedule your showing—homes like this are rare and won’t last long!
#PAMC2174298

HUNTINGDON VALLEY

755 FETTERS MILL ROAD

5 Beds

3 Baths

2,418 Sq.Ft.

$724,900

MLS#: PAMC2174298
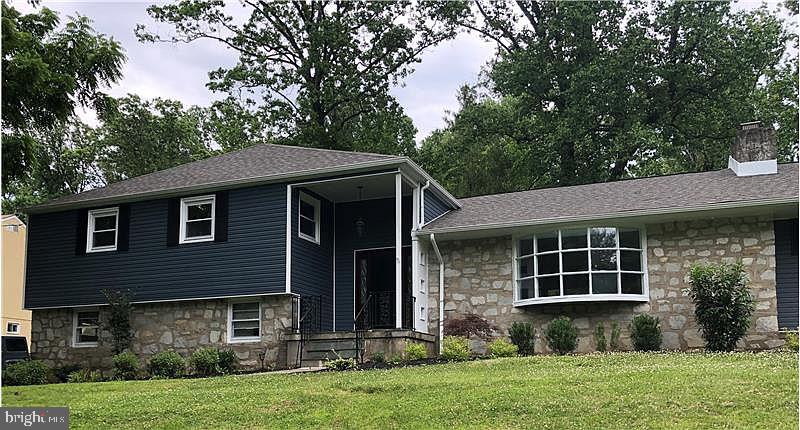
Completely renovated and move-in ready, this beautifully updated 4-bedroom, 2.5-bath split-level sits on just under an acre of mature, professionally landscaped grounds in the popular Brentwood Manor neighborhood and the award-winning Abington SD.  Comprehensive 2019 renovation, the home boasts a new roof, a new high-efficiency heating system with newly added gas service, central air conditioning, an all-new gourmet kitchen with crisp white cabinetry and updated appliances, and all-new bathrooms. The first floor was opened into one expansive great room anchored by a dramatic stone wood-burning fireplace, flowing seamlessly into the dining area and bright eat-in kitchen — ideal for both everyday living and effortless entertaining. A welcoming entry foyer, an oversized private office, and a glass-enclosed sunroom that opens onto a new flagstone patio add wonderful flexibility and charm, with serene views of the surrounding greenery and wildlife. Upstairs, the tranquil primary suite features a brand-new custom en-suite bath, along with three additional generously sized bedrooms and a full hall bath. The dry, high-ceilinged basement spans the entire footprint of the home, delivering tremendous storage and expansion potential, while a convenient main-level bonus room with a stylish half bath and lower-level laundry round out the thoughtful layout. An oversized two-car attached garage with direct interior access, plus two private driveways, provide ample parking. Perfectly positioned minutes from Huntingdon Valley Country Club, premier shopping and dining, top hospitals, parks and walk/bike trails, and major commuter routes, this turnkey home is a rare blend of elegance, comfort, and an unbeatable location.
#PAMC2185296

HUNTINGDON VALLEY

1778 OLD WELSH ROAD

4 Beds

2 Baths

2,484 Sq.Ft.

$609,000

MLS#: PAMC2185296
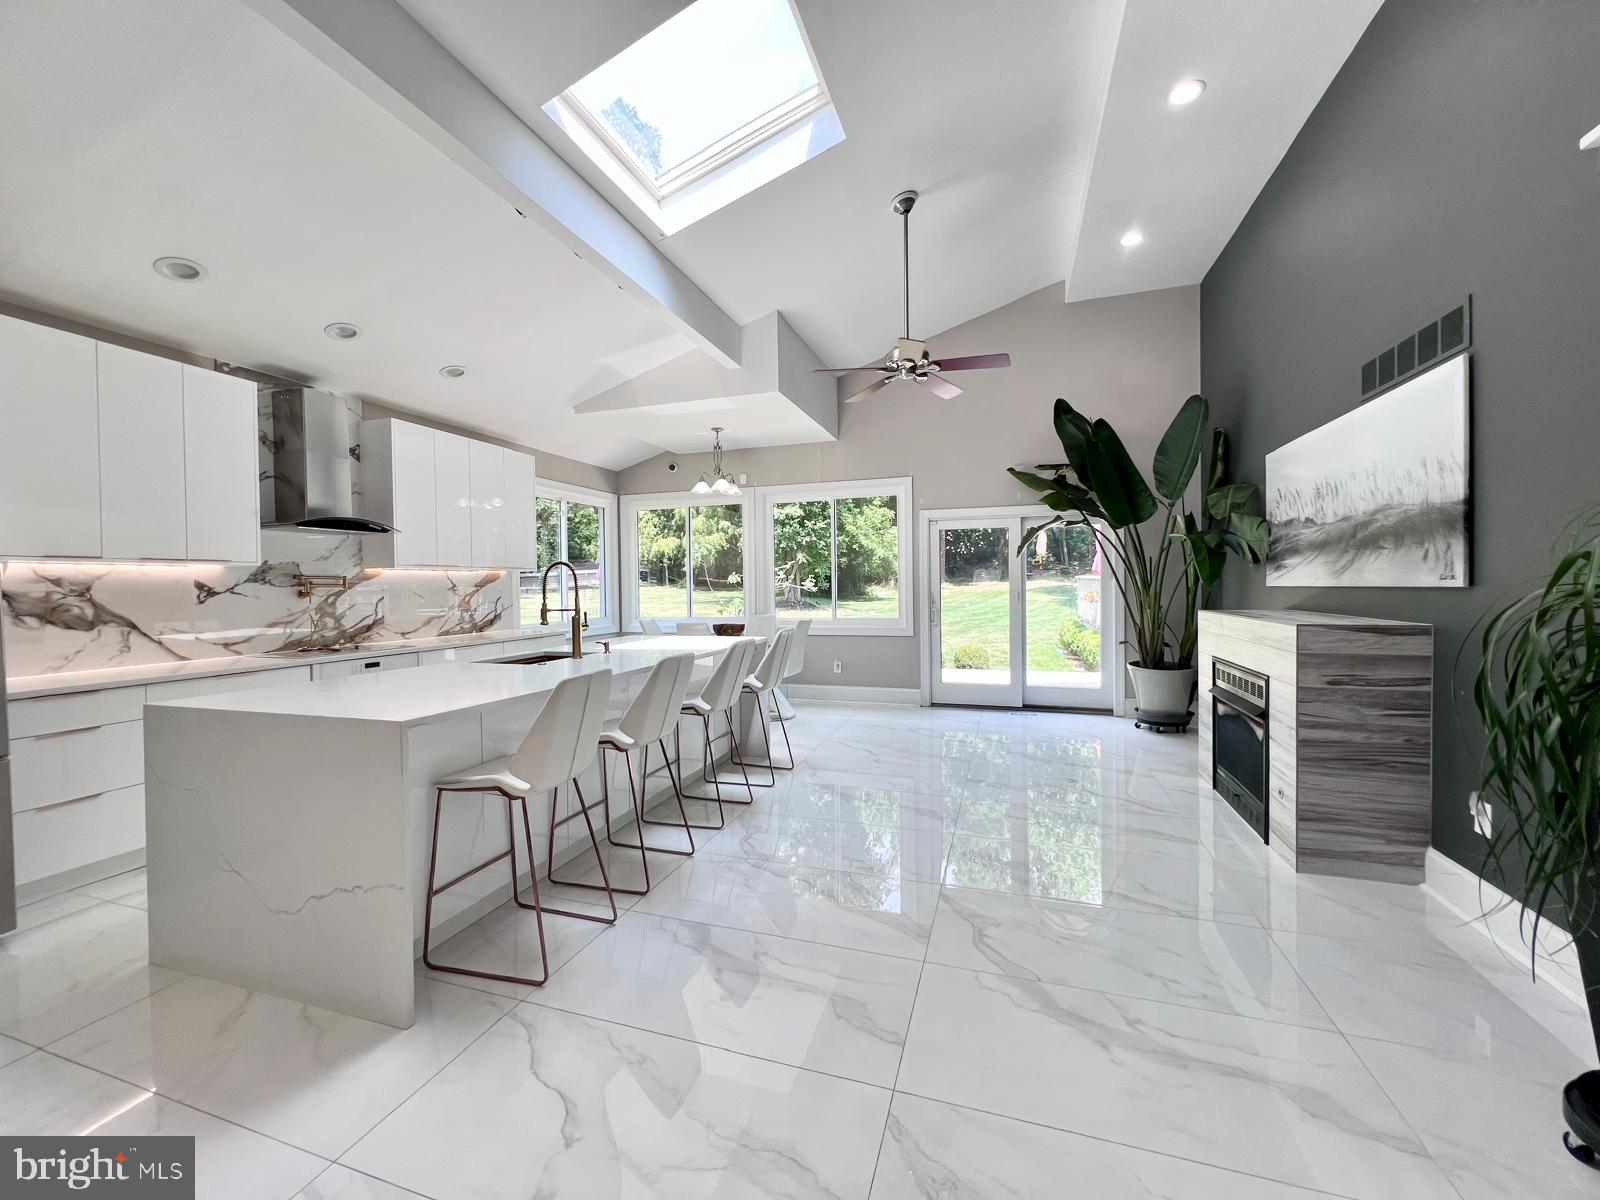
Discover this modern and airy five-bedroom, three-bath single-family home located in the desirable Huntingdon Valley neighborhood and within the  Lower Moreland School District. This exceptional property sits on a spacious lot of over half an acre, offering a large backyard, a beautiful deck, and plenty of room for outdoor enjoyment.

The home features a bright, open-concept layout with a contemporary design that truly sets it apart from typical homes on Philmont Ave. Inside, you’ll find stunning porcelain flooring throughout, a chef’s kitchen perfect for entertaining, and two master suites—ideal for extended family living or added flexibility. A cozy gas fireplace on the main floor adds warmth and charm to the living space.

Step outside to your private backyard oasis, complete with a sparkling above-ground pool and three outdoor shades, one of which is conveniently located by the pool and will be available for tenant use—perfect for relaxing or hosting on sunny days.

The kitchen truly stands out with its soaring high ceilings, enhanced by a beautiful skylight and an abundance of windows that flood the space with natural light, creating a bright and inviting atmosphere. A standout feature is the wall-mounted pot filler faucet above the stove, allowing for convenient water access while cooking—perfect for filling pots with ease and adding a unique, high-end touch to the space.

Additional highlights include a front-facing garage and multiple driveway parking spaces. This move-in ready home offers a unique blend of modern style, space, and comfort in a prime location.

This is not your typical home on Philmont Road—larger in size, thoughtfully updated, and designed with an open, modern feel throughout. Don’t miss this incredible opportunity!
#PAMC2188774

HUNTINGDON VALLEY

3332 PHILMONT AVENUE

5 Beds

3 Baths

2,800 Sq.Ft.

$770,000

MLS#: PAMC2188774

 - property

Send a message

Message successfully sent.

Your message

What is 3 + 4 ?

Reason for contacting?

I agree to receive email communication and understand I can unsubscribe at any time.

I agree to be contacted by TNT Real Estate Solutions via call, email, and text for real estate services. To opt out, you can reply 'stop' at any time or reply 'help' for assistance. You can also click the unsubscribe link in the emails. Message and data rates may apply. Message frequency may vary. Privacy Policy

Sign Out

Virtual Assistant

Would you like to take the next step with this property? We can help you schedule a showing or virtual tour, or send you more details.

Yes, I would like more information.

Thank You for Your Reply, One of Our Agents will contact you as soon as possible

No, maybe later.

Thank you, you can always contact me via email, phone number or through the contact form.

Realhub AI

Lucy - Your AI-Powered Realtor

Update Your Temporary Password

Personalize your search

Enter your email and we'll notify you immediately when new listings match what you're looking for.

or enter email address

Already have an account ? Login here

Continue your home search

I agree to receive communications and understand I can unsubscribe at any time.

I agree to be contacted by TNT Real Estate Solutions via call, email, and text for real estate services. To opt out, you can reply 'stop' at any time or reply 'help' for assistance. You can also click the unsubscribe link in the emails. Message and data rates may apply. Message frequency may vary. Privacy Policy

Already have an account ? Login here

We use cookies

We use cookies primarily for analytics to enhance your experience. By accepting, you agree to our use of these cookies. You can manage your preferences or learn more about our cookies policy.