
Features & Amenities

Interior

  • Other Interior Features

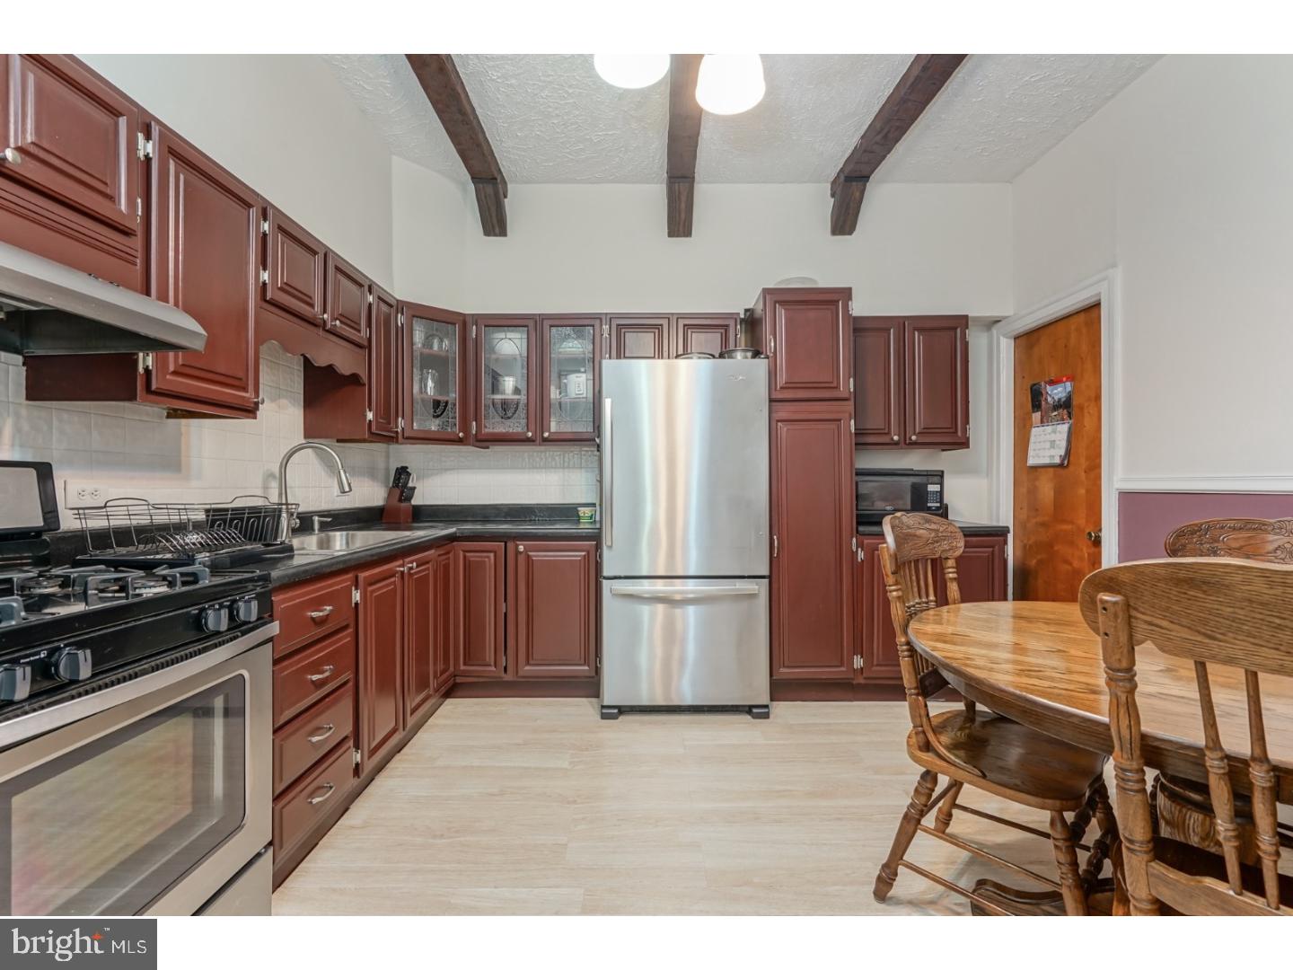
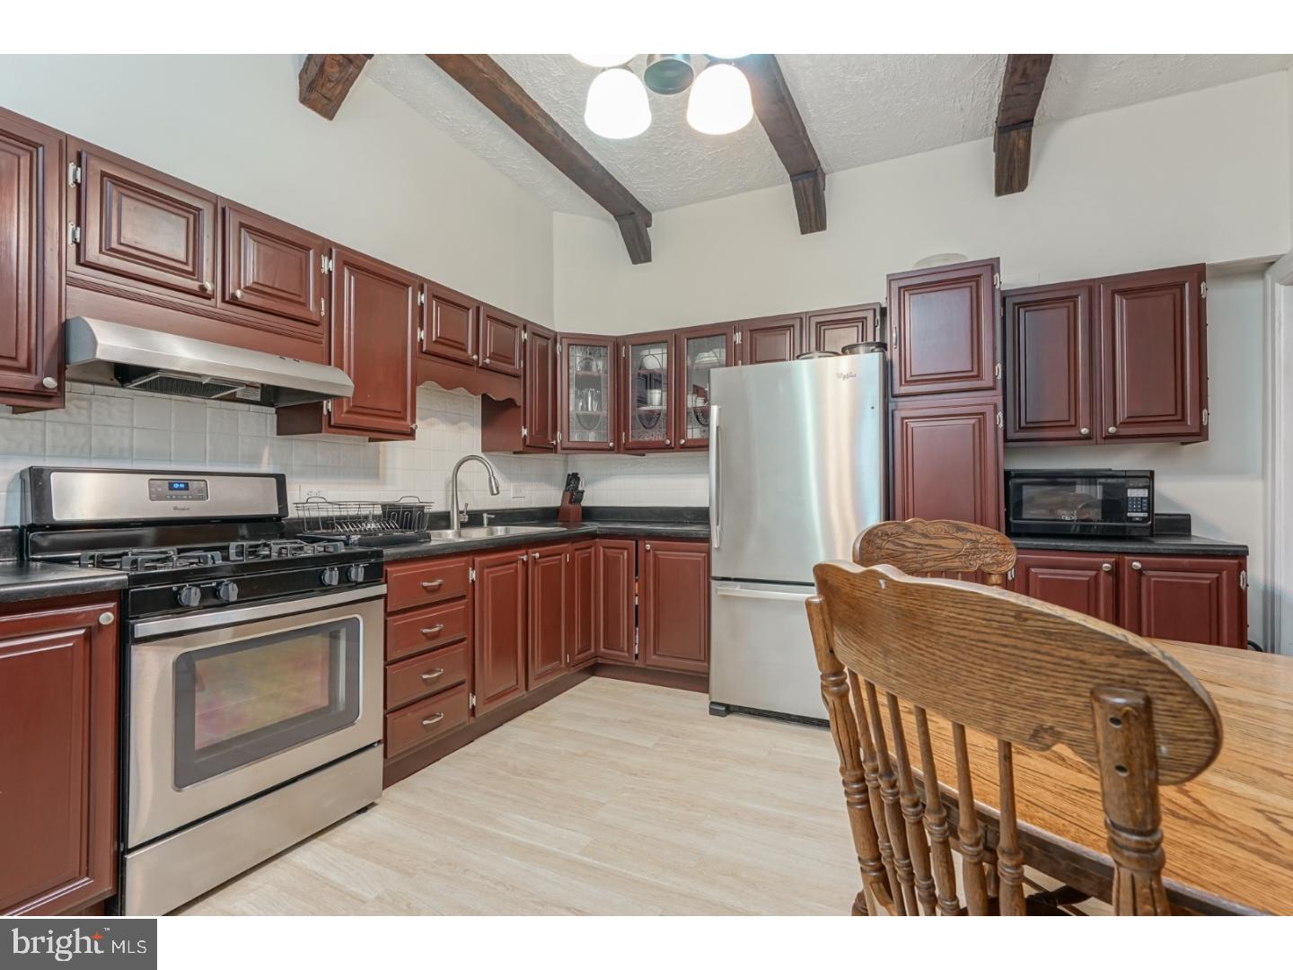
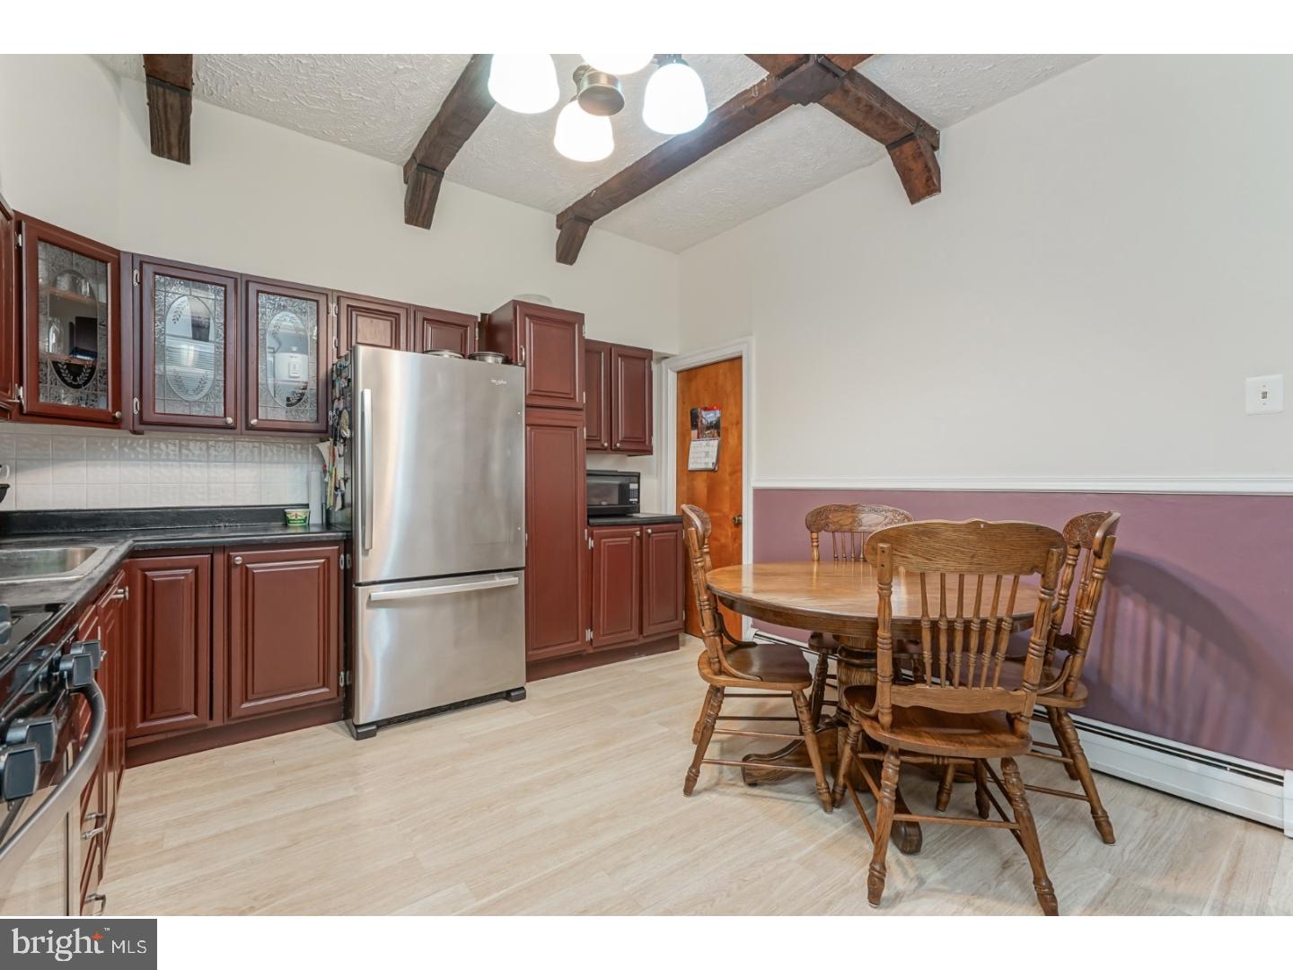
    Eat-in Kitchen, High Ceilings

  • Total Bedrooms

    5

  • Bathrooms

    2

  • Above Grade Finished Area

    2313.0

  • Basement YN

    YES

  • Fireplace YN

    NO

  • Heating YN

    YES

  • Heating

    Natural Gas, Hot Water

  • Pet friendly

    N/A

Exterior

  • Garage

    No

  • Construction Materials

    Vinyl Siding, Brick

  • Parking

    On Street

  • Pool

    No

  • Waterfront YN

    NO

Area & Lot

  • Lot Size(acres)

    0.08

  • Lot Size(square feet)

    3,360

  • Property Type

    Residential

  • Property Sub Type

    Single Family Residence

  • Architectural Style

    Straight Thru

Price

  • Sales Price

    $349,900

  • Tax Amount

    $3,107

  • Financing Options

    Conventional, Cash, FHA

  • Sq. Footage

    2,313

  • Price/SqFt

    $151

HOA

  • Association

    No

School District

  • Elementary School

    N/A

  • Middle School

    N/A

  • High School

    N/A

Property Features

  • Foundation Details

    Stone, Concrete Perimeter

  • Senior Community YN

    NO

  • Sewer

    Public Sewer

  • Water Source

    Public

Schedule a Showing

Showing scheduled successfully.

<
>
IN PERSON
VIA CHAT

What is 3 + 4 ?


Change time

Mortgage calculator

Estimate your monthly mortgage payment, including the principal and interest, property taxes, and HOA. Adjust the values to generate a more accurate rate.

Your payment

Principal and Interest:

$

Property taxes:

$

HOA fees:

$

Total loan payment:

$

Total interest amount:

$

Location

County

PHILADELPHIA

Elementary School

Middle School

High School

Listing Courtesy of Brian J McCloud, RE/MAX Access

RealHub Information is provided exclusively for consumers' personal, non-commercial use, and it may not be used for any purpose other than to identify prospective properties consumers may be interested in purchasing. All information deemed reliable but not guaranteed and should be independently verified. All properties are subject to prior sale, change or withdrawal. RealHub website owner shall not be responsible for any typographical errors, misinformation, misprints and shall be held totally harmless.

Agent Theresa Kehler

Owner, President, Investment Property Advisor

Theresa Kehler

Call Theresa today to schedule a private showing.


* Listings on this website come from the FMLS IDX Compilation and may be held by brokerage firms other than the owner of this website. The listing brokerage is identified in any listing details. Information is deemed reliable but is not guaranteed. If you believe any FMLS listing contains material that infringes your copyrighted work please click here to review our DMCA policy and learn how to submit a takedown request.© 2024 FMLS.
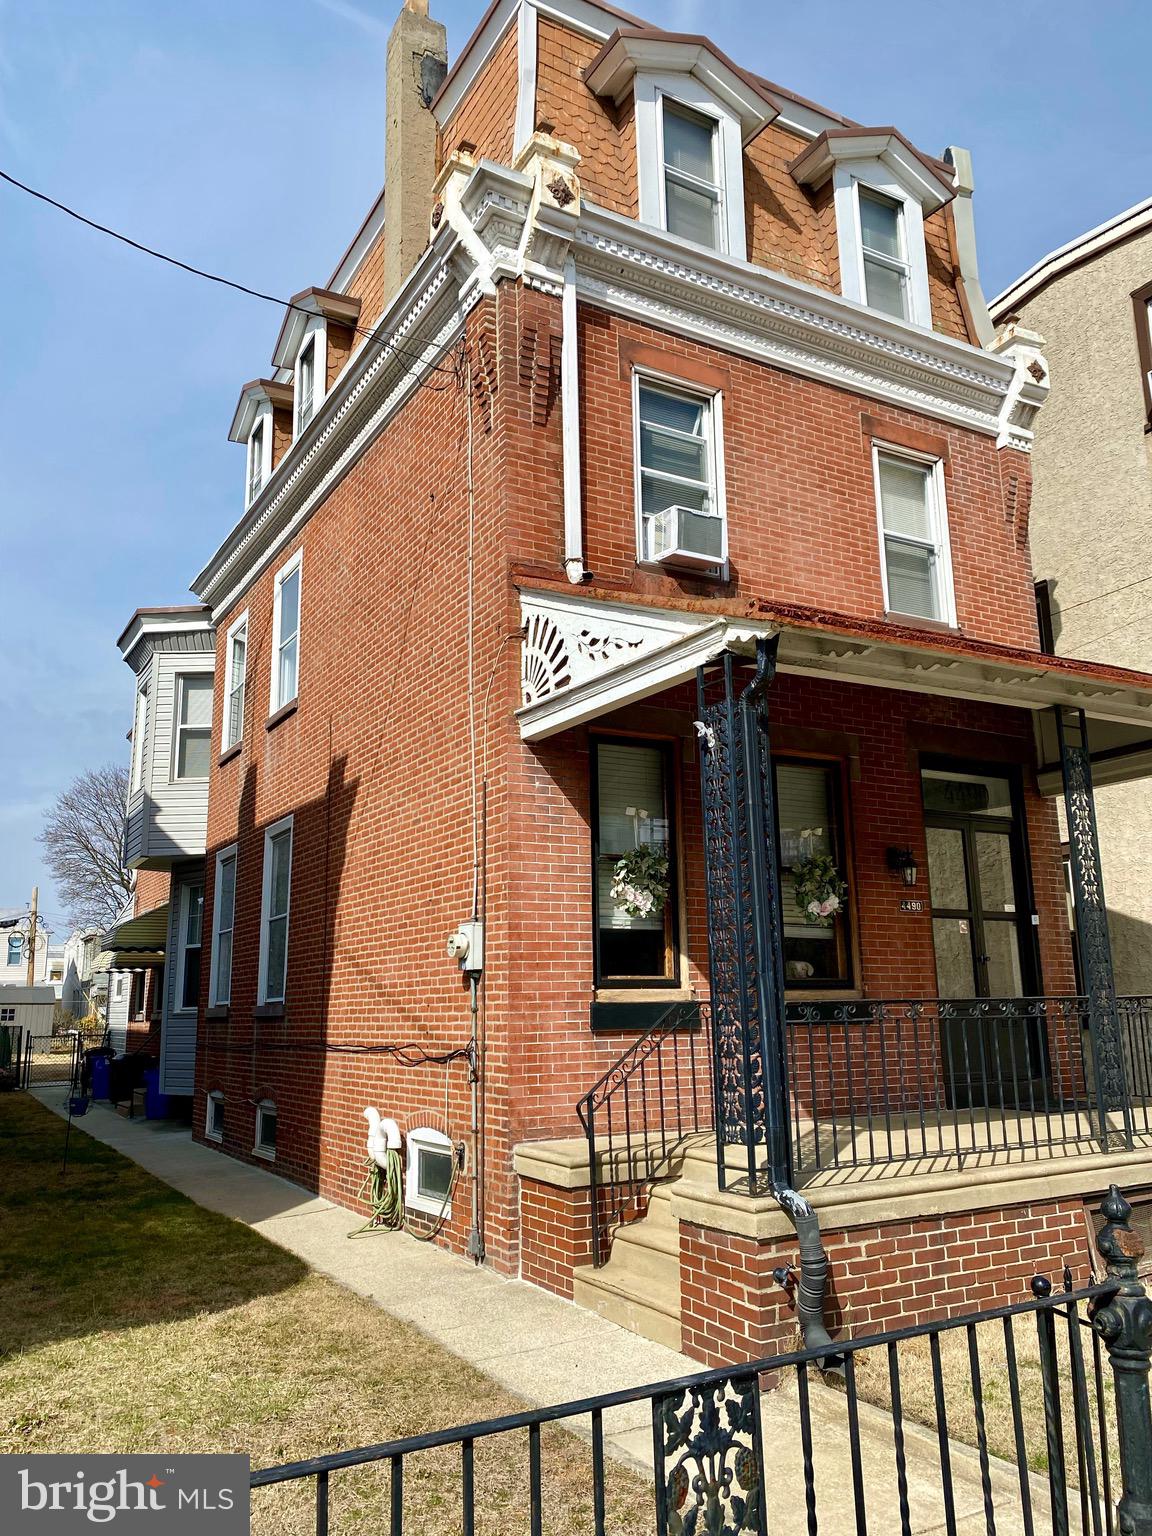
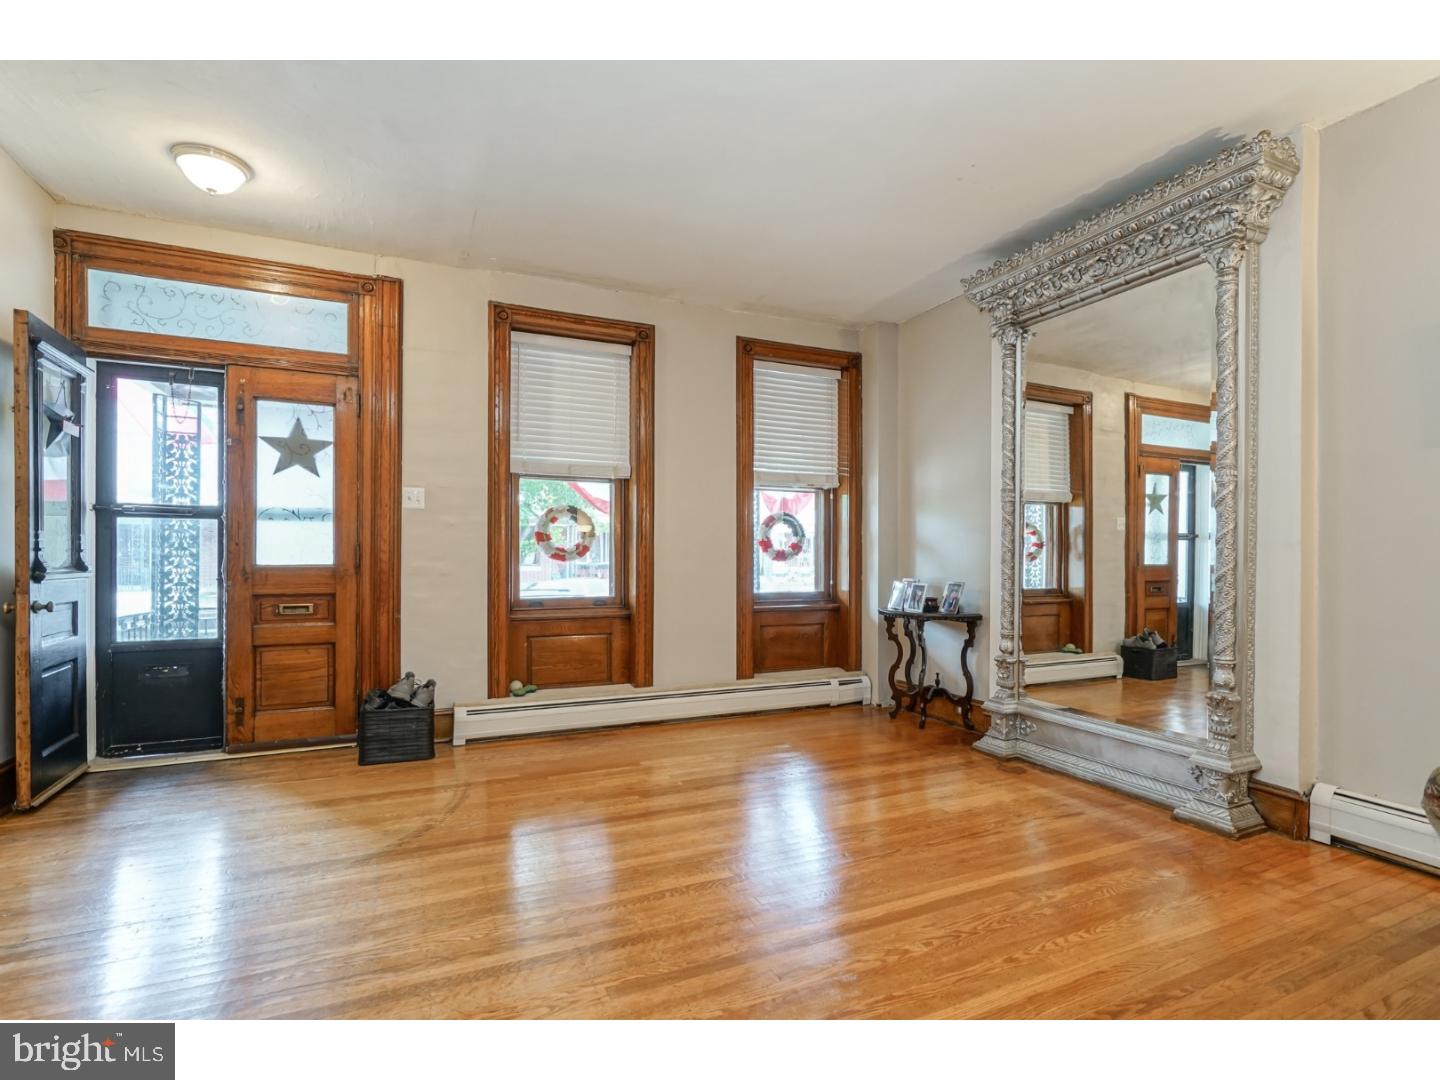
Own a piece of history, in the Heart of Philadelphia, with this stunning Victorian French Second Empire property dating back to the late 1890’s. This single detached property exudes historic charm, but with today’s modern conveniences – truly the best of both worlds and MOVE-IN READY! This grand Victorian is of solid brick construction (with added brick embellishments) and a slate Mansard roof to enhance the charm. 

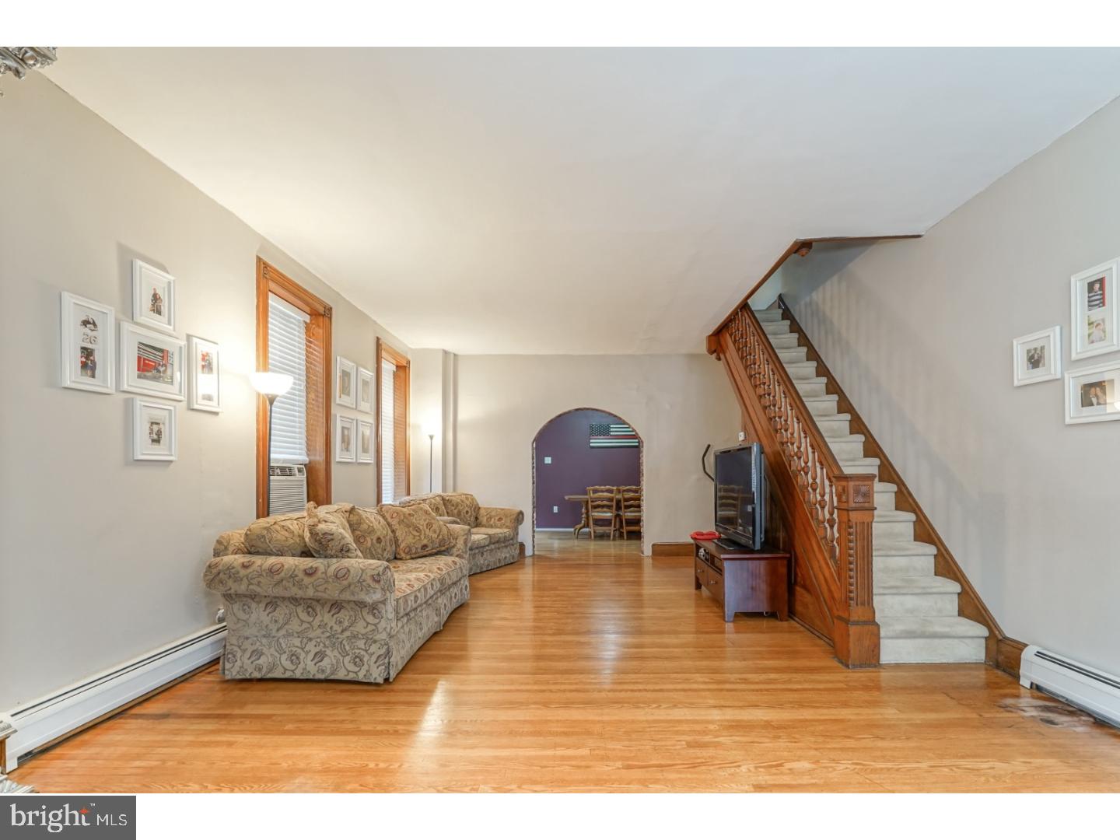
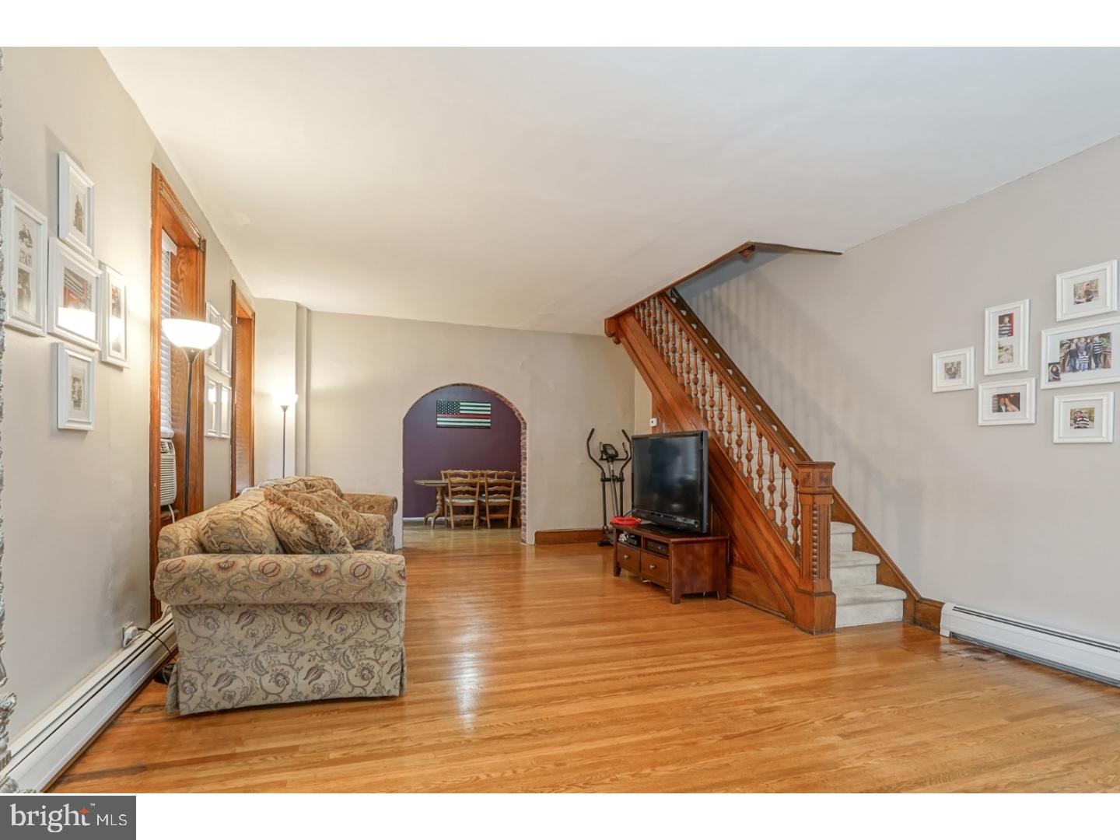
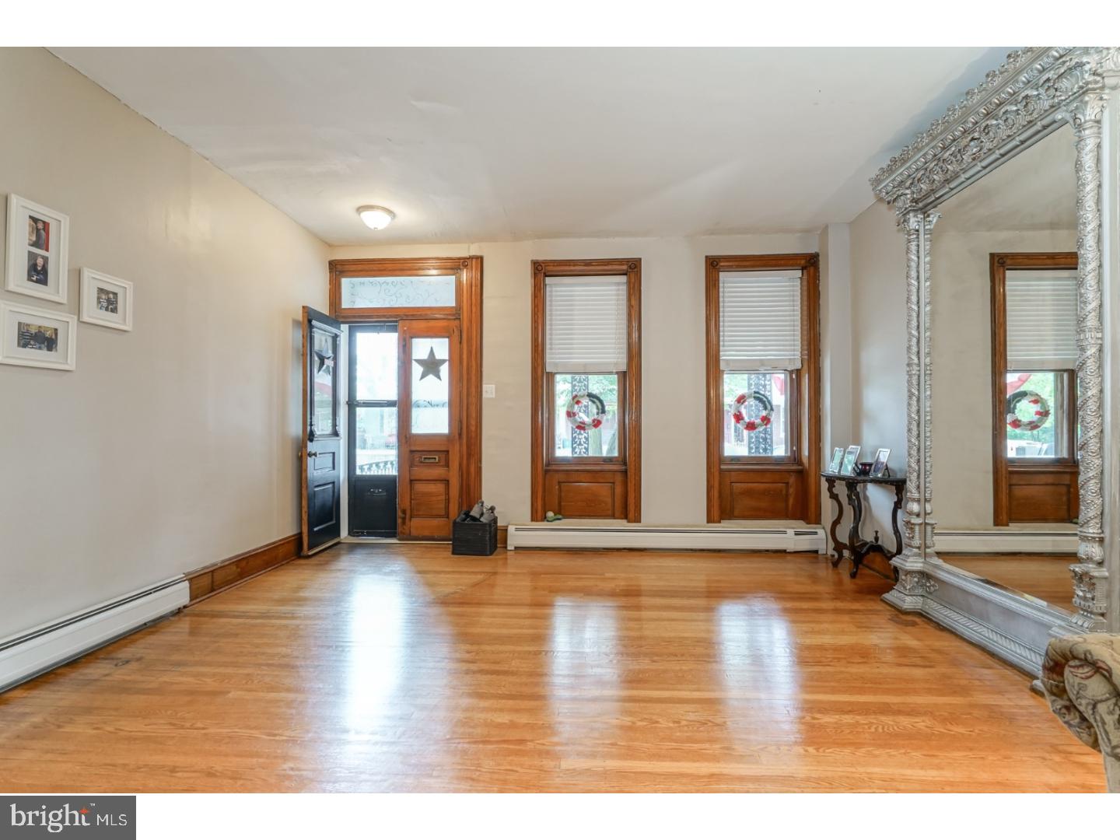
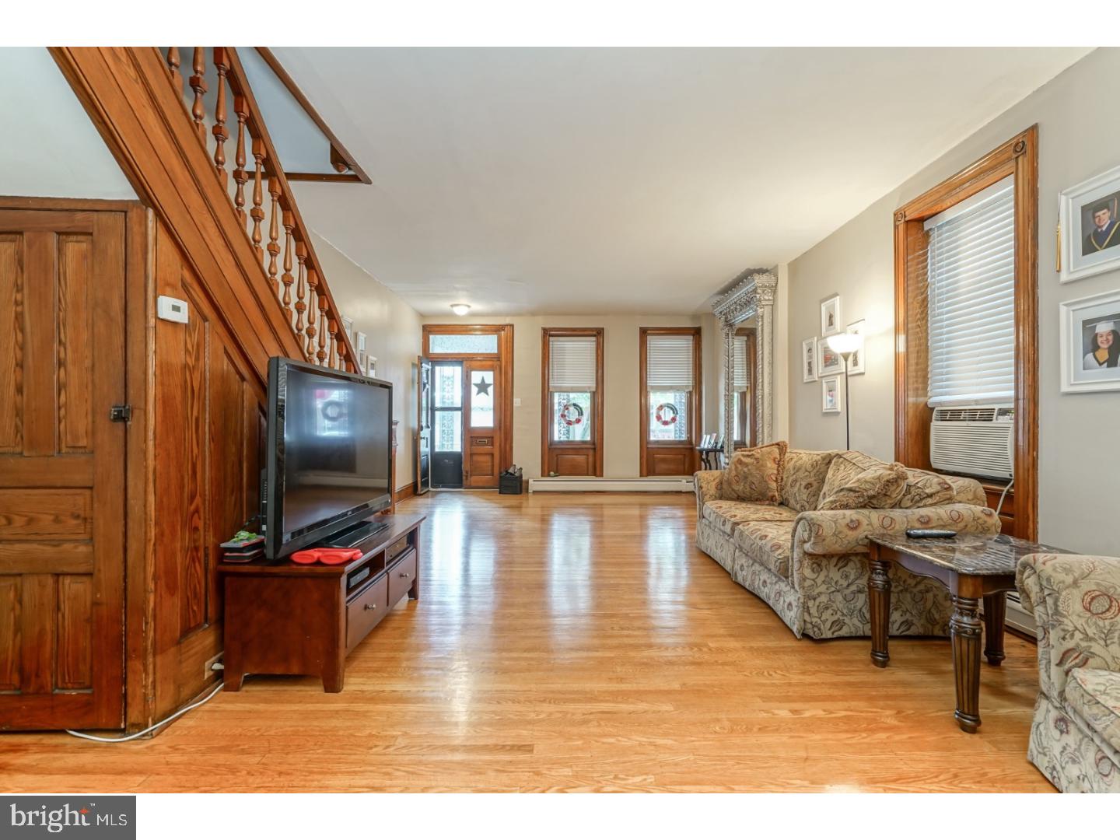
Inside you will find spacious, light filled rooms with 10’ & 11’ ceilings, hardwood floors, plaster walls, beautiful moldings, original glass transoms, stunning woodwork and original wooden doorknobs. 
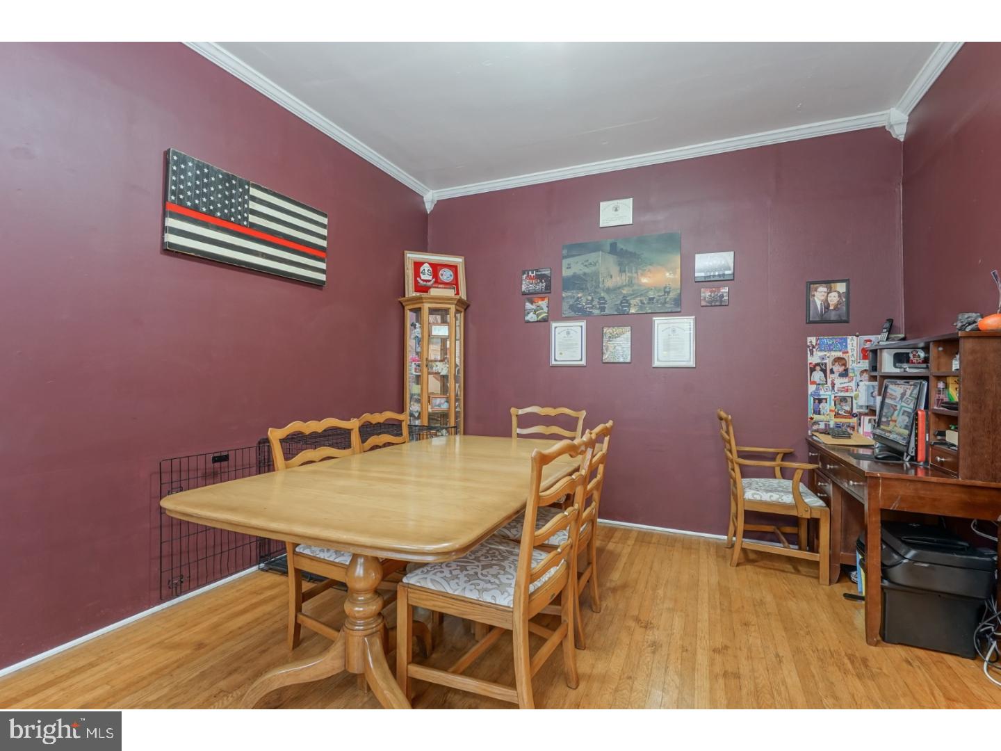
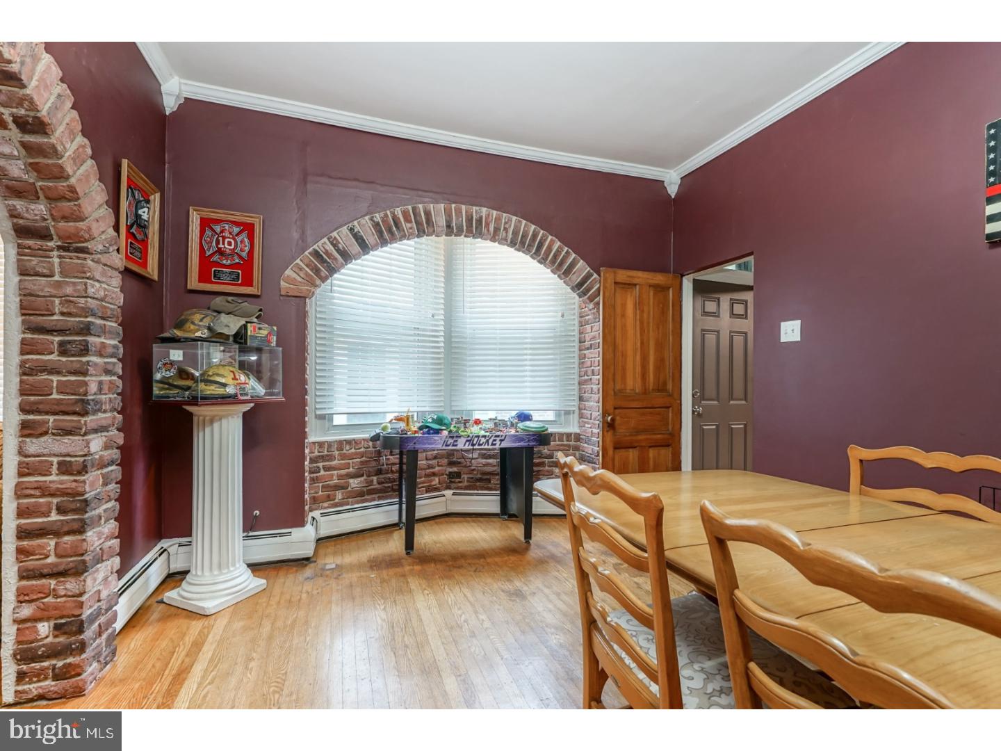
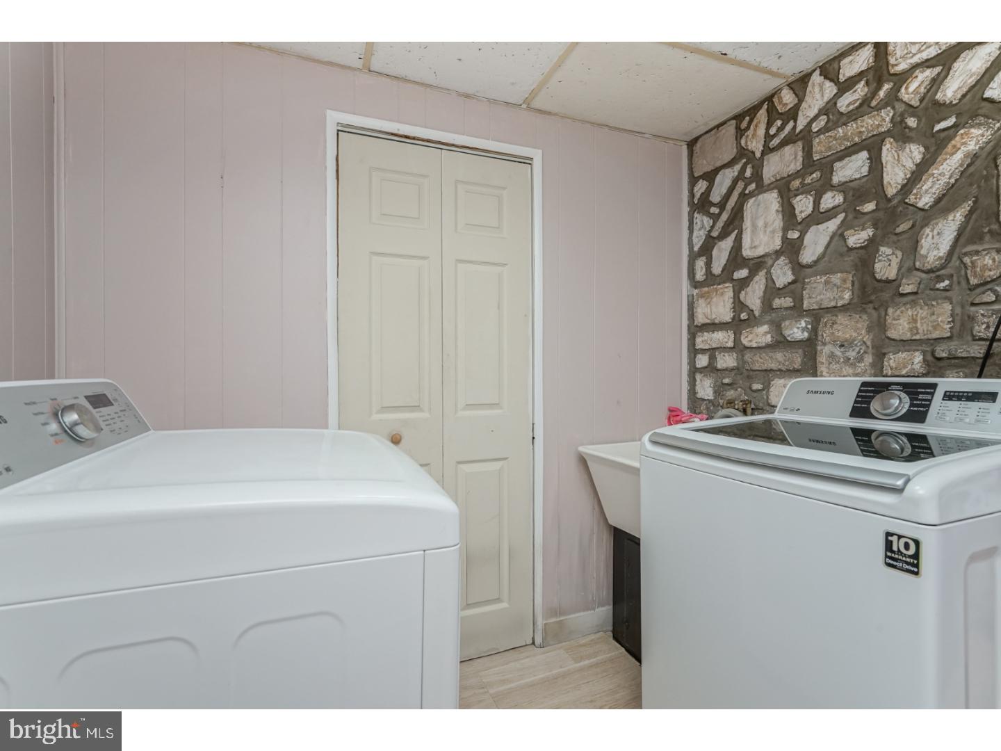
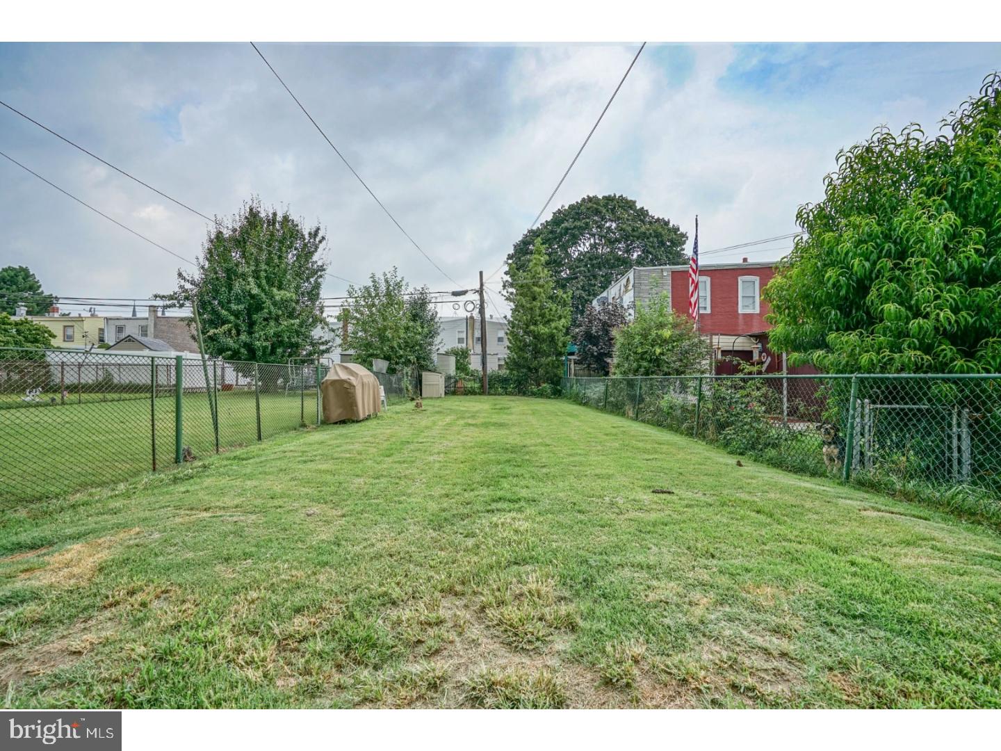
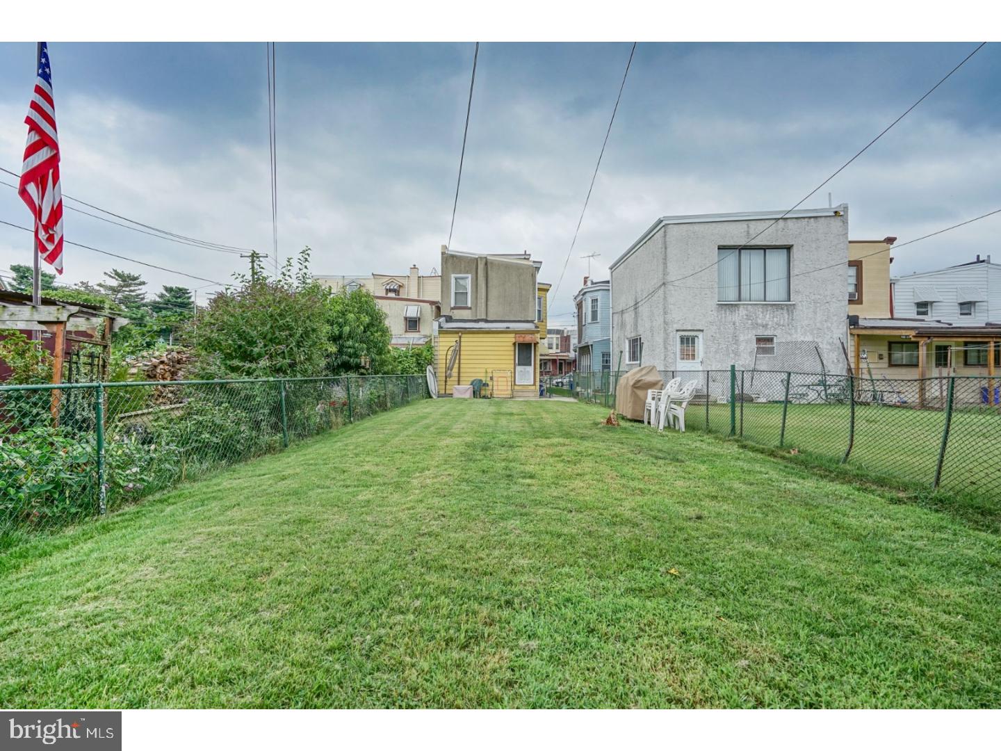
On the first level you will find a large living room, formal dining room, eat in kitchen, and dual staircases. Conveniently located off the kitchen is a  “mudroom”, which includes a washer + dryer and pantry area and rear door leading to the yard. Yard is 80+ feet deep, and includes a newer concrete patio.
Nestled between the dining room and kitchen is the servants staircase, leading to the second level of the home.  
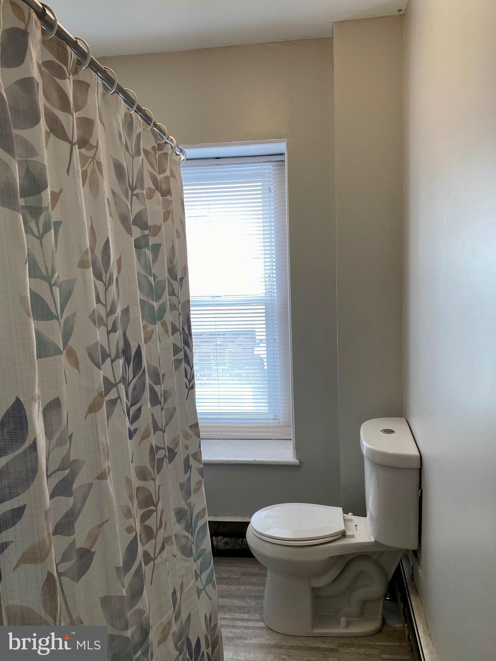
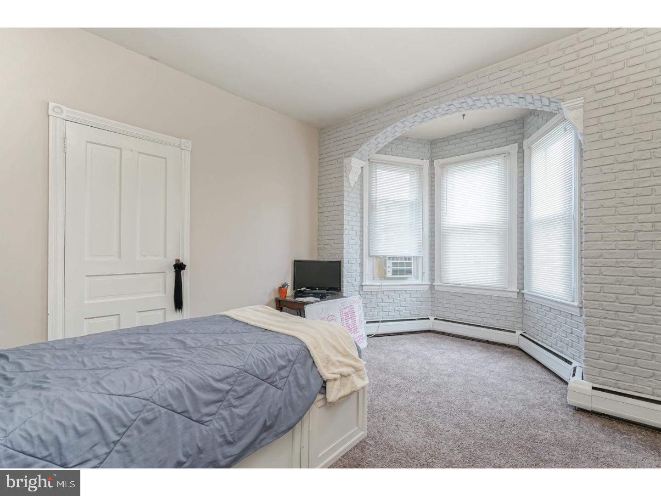
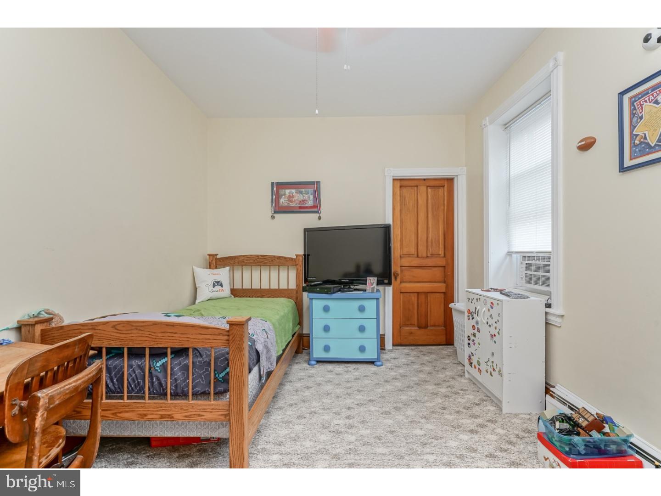
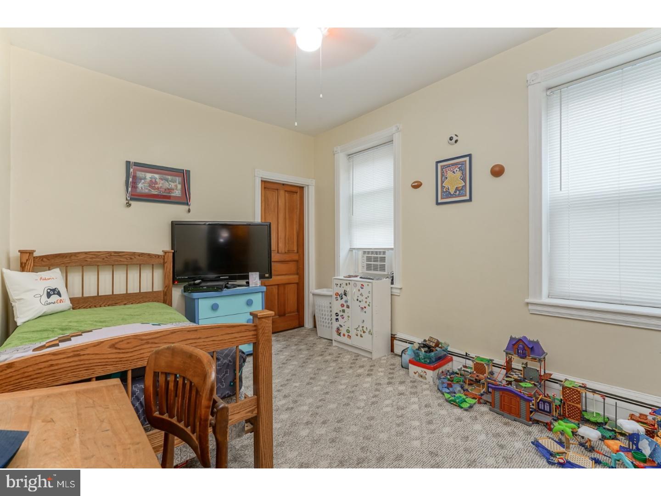
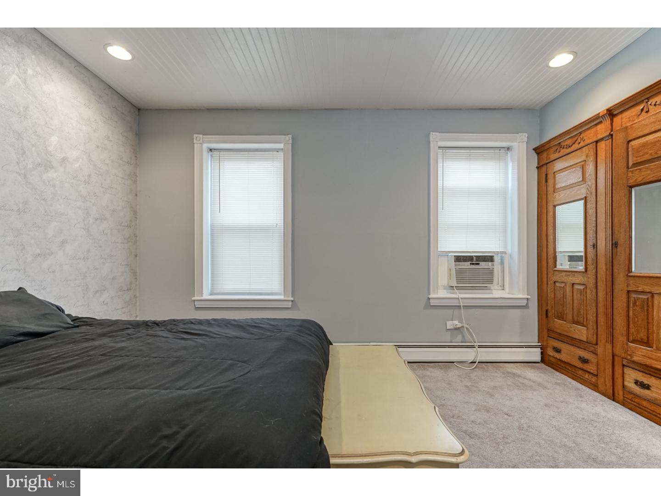
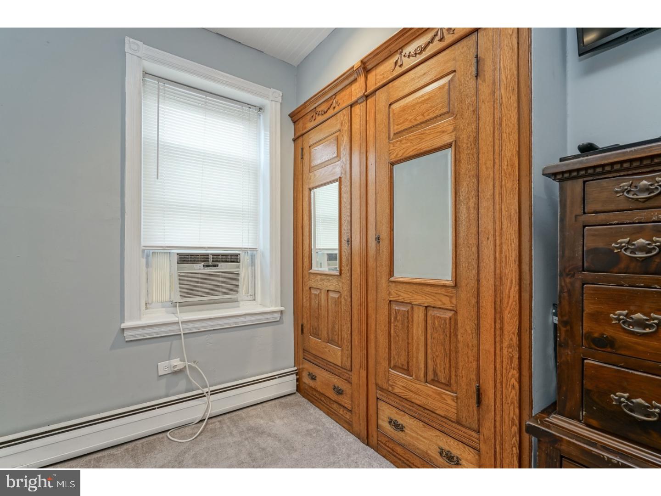
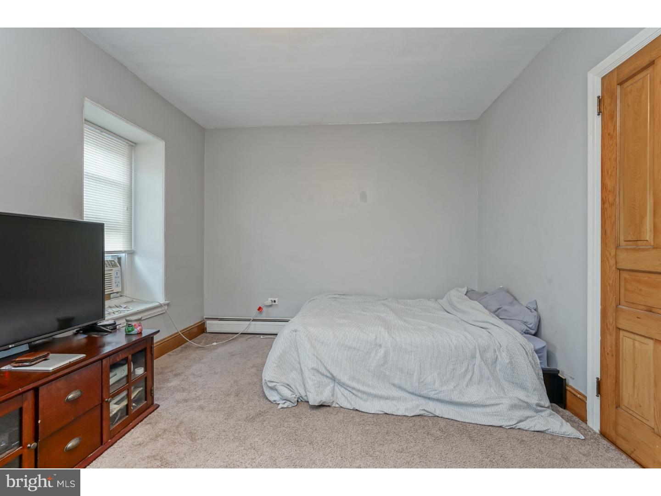
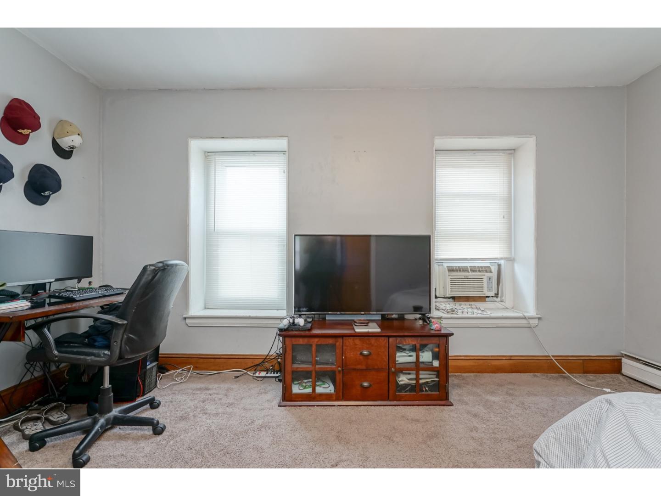
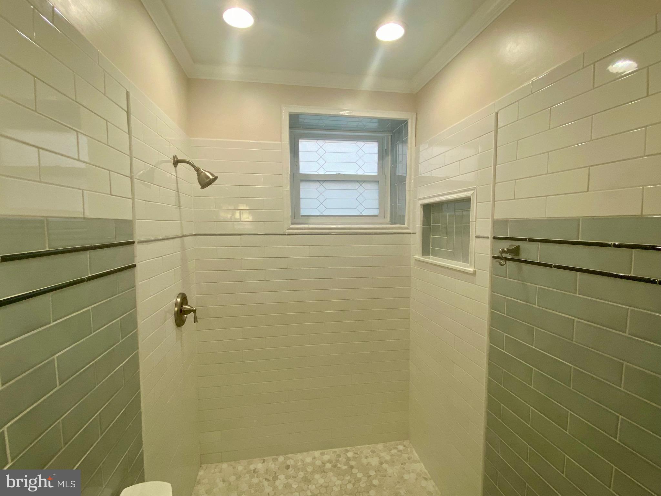
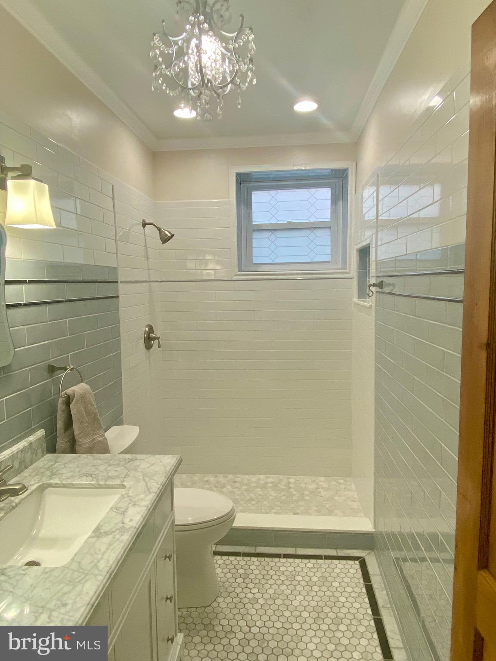
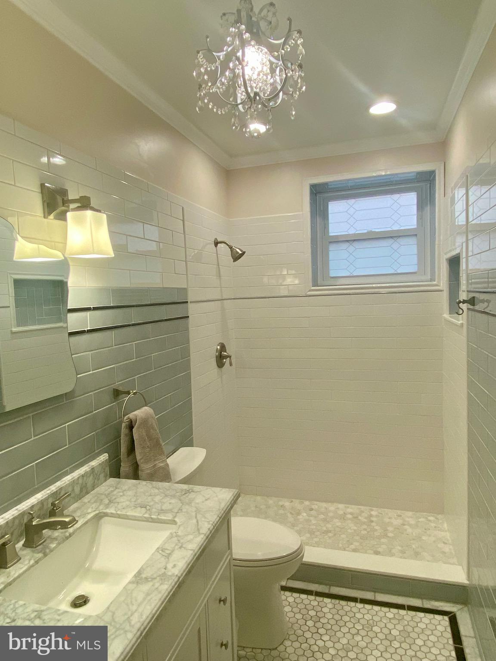
On the second level there is a Master bedroom, with custom solid wood built in closet. Three additional undated bedrooms, and one full bathroom. Bathroom was fully renovated in 2020, inspired by Art Deco.

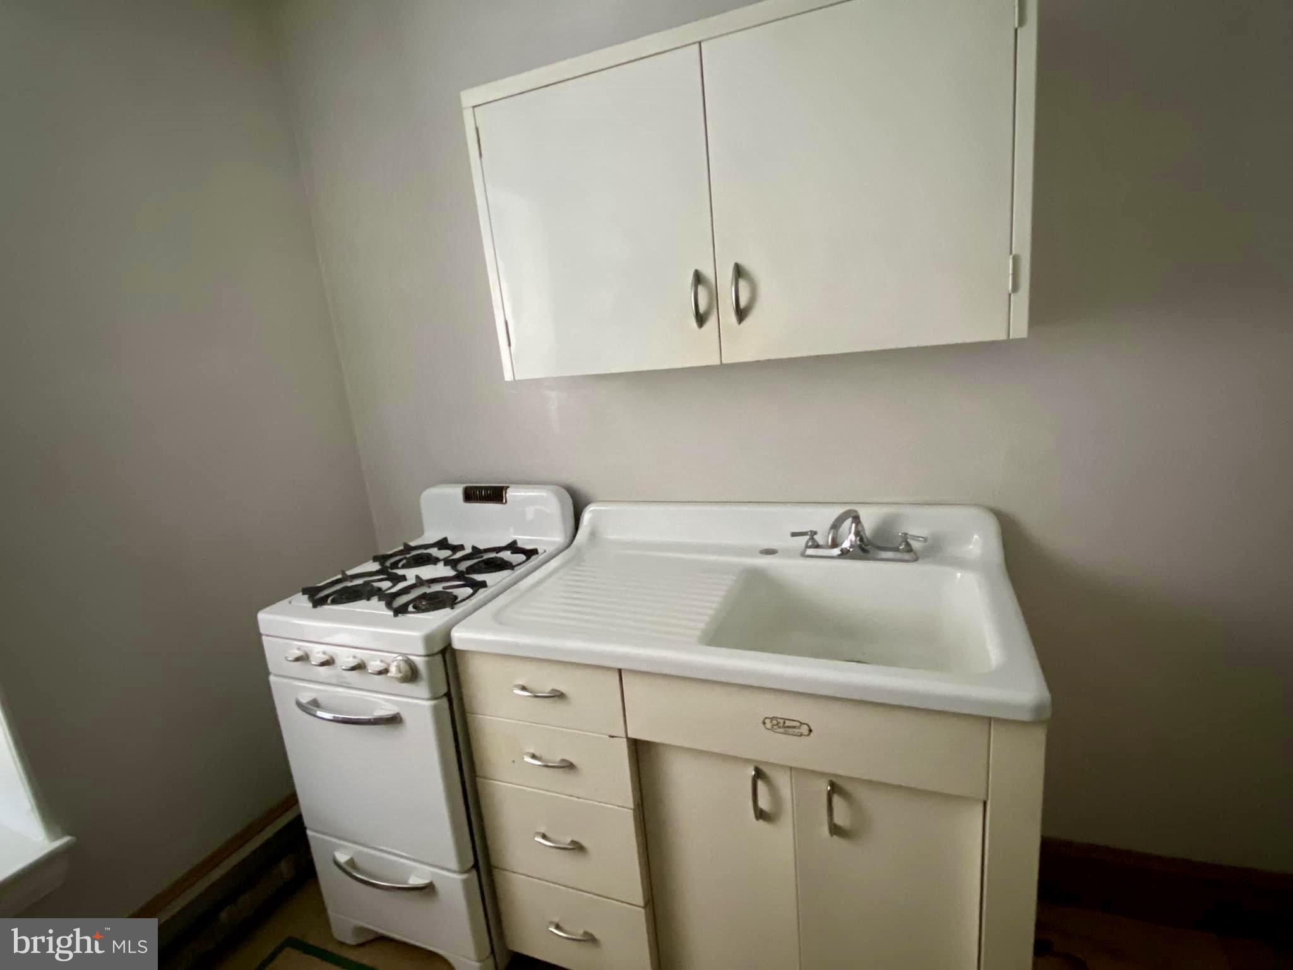
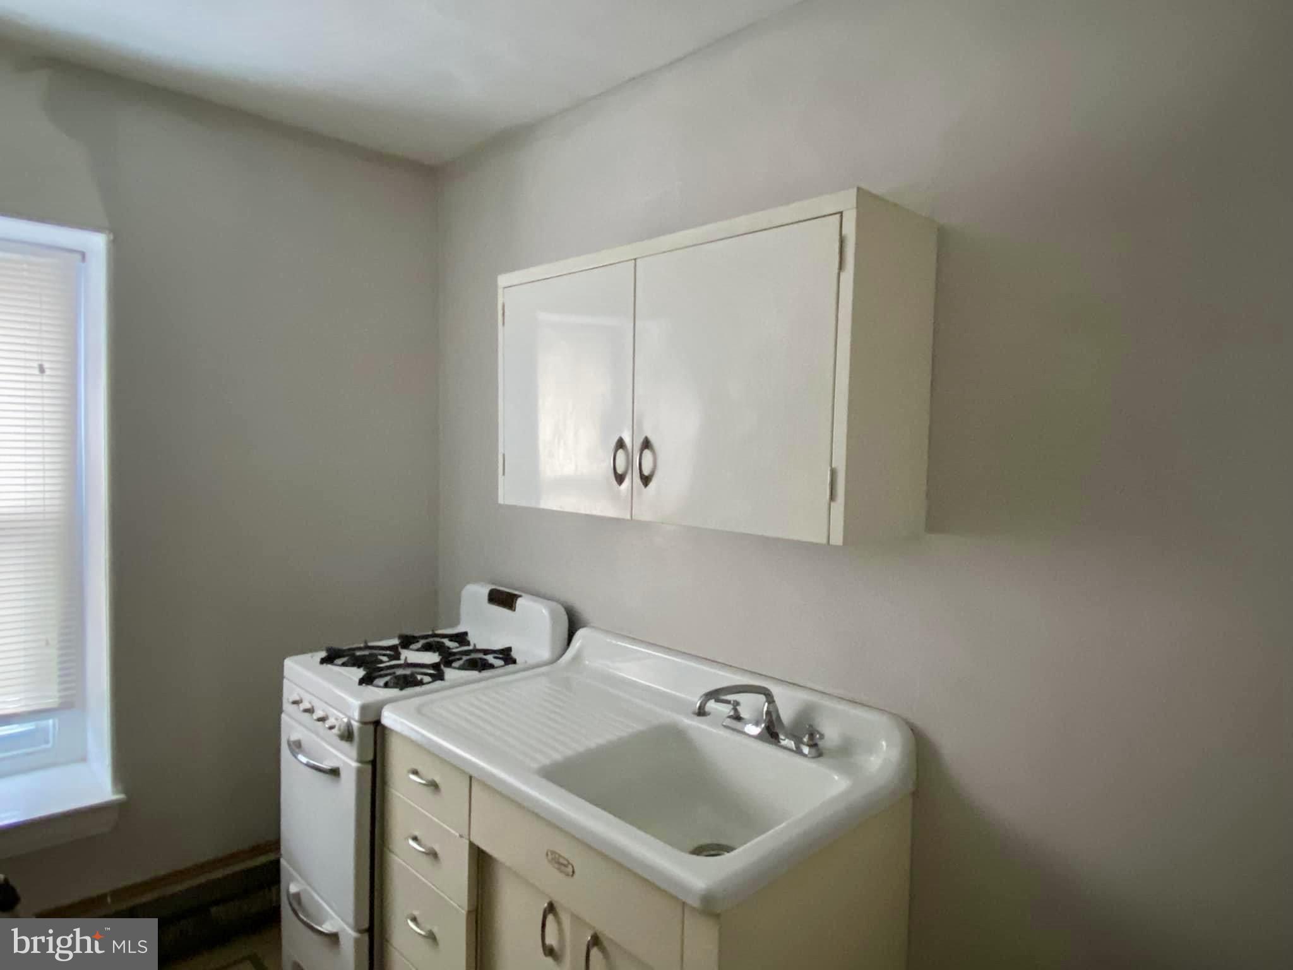
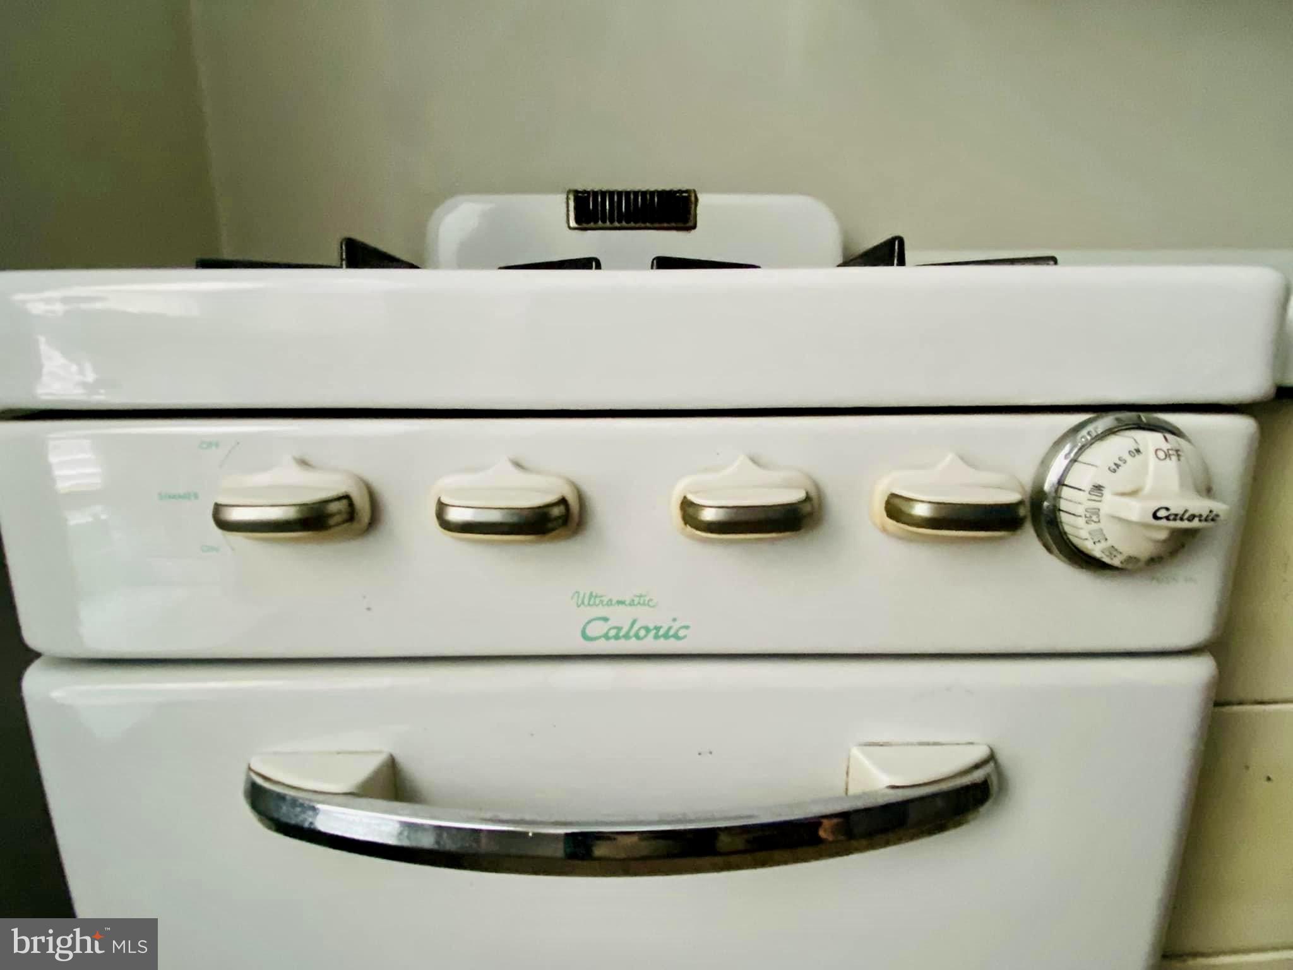
Continue up the staircase to the 3rd level, where you will find the servants quarters. This level includes a large bedroom, full bathroom with bathtub and small kitchen with time period appliances.
Carpet covered original hardwood floors are found in almost every room. 

The extra large home length basement is unfinished, with concrete flooring, fieldstone and brick walls.
Updates include energy efficient heating system, that has three heating zones, one for each level of the home. 
A 50 gallon hot water heater. 16 inch, 44r spray foam insulation in 2nd and 3rd floor roofs.

In May you can sit on your porch and watch the oldest Memorial Day Parade in Philly march past you. In December/January you will have a front row seat to several local Mummer Stringbands strutting up Richmond St. 

This home has been family owned for close to 100 years. Rumor is, the sliding pocket doors are located in the walls of the brick archway. We never opened those walls to confirm this. 

Close to Tacony Bridge, Betsy Ross Bridge, Interstate 95 and the NYC/DC  Regional Rails. A ten minute drive to Center City and walking distance to the Delaware River Trail for biking, running, fishing and boating. Bridesburg is home to the historical Frankford Arsenal on the Delaware Waterfront boasting new cafes, pop-up eateries, the Blue Ribbon awarded Franklin Towne High School as well as new eccentric businesses reimagining industrial warehouse space into exciting ventures.

4490 RICHMOND STREET

Message successfully sent.

What would you like to know?

What is 3 + 4 ?

I agree to receive email communication and understand I can unsubscribe at any time.

I agree to be contacted by TNT Real Estate Solutions via call, email, and text for real estate services. To opt out, you can reply 'stop' at any time or reply 'help' for assistance. You can also click the unsubscribe link in the emails. Message and data rates may apply. Message frequency may vary. Privacy Policy

Related Properties

Completely Remodeled & Move-In Ready!
Welcome to 8211 Buist Ave, where modern style, quality updates, and true peace of mind come together. This property has been completely remodeled from top to bottom, offering the rare opportunity to move into a home where virtually everything has been thoughtfully renewed.

From the moment you arrive, the transformation is unmistakable. Outside, new concrete sidewalk and driveway create a clean, refreshed first impression. New doors and windows enhance both curb appeal and energy efficiency. While out of sight, a brand-new roof provides an essential layer of long-term protection that provides you with peace of mind for years to come.

Inside, the renovation continues. You enter into the open concept living room area with recessed lighting and new flooring throughout, creating a fresh and cohesive look from room to room. The modern, clean, white trim pops against the neutral paint. The kitchen features new stainless steel appliances, brand new white cabinetry, marbled backsplash and counter top, and an island to provide for more prep space or dining space.  Brand new sliding glass doors allow an enormous amount of natural light into the first floor and lead to your own private fenced in backyard oasis. A first floor powder room and laundry hookup add to the convenience of this reimagined floorplan.  While a new HVAC system and new central air conditioning unit deliver year-round comfort.

Upstairs, you will find 3 generously sized bedrooms. The primary bedroom has a gorgeous en suite. A stall shower with contrasting tile and glass shower door create a luxurious feel. Another full bathroom in the hallway has a tub/shower combo for those busy mornings or relaxing evening soaks.

This isn't simply a home with a few cosmetic upgrades—8211 Buist has been comprehensively remodeled with today's buyer in mind. New major systems, new finishes, new windows and doors, new appliances, and new exterior concrete mean you can focus on enjoying your new home rather than planning the next project.

Completely move-in ready. 8211 Buist is a standout opportunity for anyone looking for the comfort and confidence of a truly remodeled property, just minutes from the Airport.  This is a must see! Schedule your tour today!
#PAPH2667458

PHILADELPHIA

8211 BUIST AVENUE

3 Beds

2 Baths

1,360 Sq.Ft.

$310,000

MLS#: PAPH2667458

Located in the sought-after Brewerytown section of Philadelphia, this beautifully maintained home offers the perfect blend of comfort, style, and convenience. Just minutes from the Art Museum area and close to popular restaurants, lounges, parks, and neighborhood attractions, the location can’t be beat. Step inside to an inviting open floor plan featuring rich wood floors, recessed lighting, central air, and a spacious living and dining area perfect for entertaining. The modern kitchen boasts granite countertops, stainless steel appliances, ample cabinet space, and convenient access to the fenced rear yard. A first-floor powder room adds extra convenience. The second floor offers 3 spacious bedrooms and 2 full bathrooms, including a primary suite with a private master bath. A dedicated laundry area is also located on the second floor for added ease. The large unfinished basement provides plenty of storage space and offers endless potential to be finished into additional living space, a gym, or entertainment area. A fantastic opportunity to own a move-in ready home in one of Philadelphia’s fastest-growing neighborhoods!
#PAPH2621654

PHILADELPHIA

1537 N 30TH STREET

3 Beds

2 Baths

1,130 Sq.Ft.

$314,900

MLS#: PAPH2621654

Welcome to 640 Emily St, a beautifully maintained 3-bedroom, 2 full bath home offering approximately 1,600 square feet of living space in East Passyunk Crossing. This home combines comfort, functionality, and outdoor living in one of South Philadelphia’s most vibrant neighborhoods. Inside, you’ll find a spacious layout with a finished basement providing additional living or entertainment space, while a wet bar on the top floor adds a unique touch perfect for hosting or relaxing at home. The home also features a private roof deck and a backyard, giving you multiple outdoor spaces to enjoy city views, entertain guests, or unwind in your own retreat. Additionally, the home is located just steps from popular restaurants, cafes, and local shops, and near the Ford Recreation Center, you're in the center of it all while still offering neighborhood charm. Enjoy being within a 15-minute walk to Dickinson Square Park, a 10-minute walk to Mifflin Square Park, and a 15–20 minute walk to the Snyder SEPTA Station for easy commuting. Additionally, with quick access to I-95 just a short drive away, convenience meets lifestyle in this exceptional East Passyunk Crossing home. Don’t miss the opportunity to make this well-appointed property your own.
#PAPH2583728

PHILADELPHIA

640 EMILY STREET

3 Beds

2 Baths

1,600 Sq.Ft.

$400,000

MLS#: PAPH2583728

Experience modern city living at its finest in this stunning luxury condo located just minutes from Fishtown and Northern Liberties. Enjoy easy access to some of North Philadelphia’s best restaurants, cafés, and shops right at your doorstep. This beautifully designed residence features an open-concept floor plan filled with natural light, showcasing a gorgeous wrap-around kitchen that flows effortlessly into a spacious living area, perfect for entertaining or relaxing at home. The gourmet kitchen offers sleek cabinetry, a breakfast bar, and high-end finishes throughout. Upstairs, you’ll find two large bedrooms with generous closets and two modern full baths with designer details. Additional highlights include 9-foot ceilings, oversized windows, in-unit laundry, and access to a private backyard.
#PAPH2556298

PHILADELPHIA

1407 N 8TH STREET 9 A1

2 Beds

2 Baths

N/A

$350,000

MLS#: PAPH2556298

Completely Remodeled From Top to Bottom, All Modern Touches, This Patio Front West Oak Lane Home has all the updates you ever wanted: 4 Bedrooms 3.5 Bathrooms, Master Bedroom with Master Bathroom, Wet Bar, Huge Foyer,  1st Floor Powder Room, Complete Finished Walk-out Basement with the 4th Master Walk-Through Bedroom/ Bathroom, High Ceilings, Outside Access from the back Alley, Recessed Lighting, All new Appliances, Granite Countertops, Luxury Vinyl Planks & Fresh Paint Throughout.
#PAPH2471920

PHILADELPHIA

6512 N 16TH STREET

4 Beds

3 Baths

2,092 Sq.Ft.

$310,000

MLS#: PAPH2471920

This RARE mixed-use investment opportunity features a full street-level commercial storefront with excellent visibility and an existing sign that is grandfathered with lifetime rights, no renewal is required. The commercial space also benefits from a grandfathered pawnshop zoning designation that does not require renewal. Above the store are two spacious, recently renovated residential apartments, each offering three bedrooms and one full bathroom, providing strong and stable income potential. The property is ideally located just minutes from Jefferson Frankford Hospital, along with surrounding medical offices and neighborhood services that contribute to steady foot traffic and tenant demand. It also offers convenient transit access near the Frankford Transportation Center, connecting to the Market–Frankford Line and multiple bus routes for easy commuting throughout the city. Positioned along a busy commercial corridor, this property is well-suited for investors seeking a combination of commercial exposure, residential rental income, and long-term value with turnkey potential.
#PAPH2572342

PHILADELPHIA

4723 FRANKFORD AVENUE

6 Beds

2 Baths

3,045 Sq.Ft.

$350,000

MLS#: PAPH2572342

Beautifully renovated home. East Passyunk vicinity.
#PAPH2633220

PHILADELPHIA

2424 S SARTAIN STREET

2 Beds

1 Baths

840 Sq.Ft.

$295,000

MLS#: PAPH2633220

Welcome to Black Horse Alley, an intimate boutique condominium community offering just twenty-five one-of-a-kind residences. Once a historic landmark, this building has been masterfully reimagined into refined modern homes, seamlessly blending timeless character with sophisticated design. Nestled on a serene side street, it provides an elegant retreat mere steps from the vibrancy of Old City’s Penn’s Landing and Market Street.

Indulge in the best of city living with world-class dining, artisanal cafés, renowned galleries, designer boutiques, and celebrated museums all just beyond your doorstep. Convenient access to public transit, I-95, the Ben Franklin Bridge, and Philadelphia International Airport ensures effortless connectivity.

A secure, beautifully designed lobby welcomes you home, with elevator service leading directly to the spectacular common roof deck—where sweeping views of Old City’s historic charm and the glittering Philadelphia skyline create an unforgettable backdrop.

Residence 204 presents a rare opportunity for customization: purchase as-is and create a home tailored to your vision, or allow it to be fully transformed prior to move-in. Either choice places you within one of Old City’s most coveted and exclusive communities.
#PAPH2634858

PHILADELPHIA

12 S LETITIA STREET 16 204

1 Beds

1 Baths

603 Sq.Ft.

$299,999

MLS#: PAPH2634858

None
#PAPH2641470

PHILADELPHIA

3133 GLENVIEW STREET

3 Beds

1 Baths

1,426 Sq.Ft.

$298,000

MLS#: PAPH2641470

This 3-bedroom, 2.5-bath interior row home has alot to offer. The main level offers a bright, comfortable layout with great natural light, while the upstairs features three nicely sized bedrooms and two full baths, providing plenty of space for everyone. The finished basement adds additional flexibility—perfect for a second living area, home office, playroom, or in law suite.Owner has made some updates during their ownership. Located in a highly convenient section of Northeast Philadelphia, you’ll enjoy quick access to public and private schools, neighborhood playgrounds, local shopping, and major highways,
#PAPH2621026

PHILADELPHIA

3549 CHALFONT DRIVE

3 Beds

2 Baths

1,360 Sq.Ft.

$325,000

MLS#: PAPH2621026

Send a message

Message successfully sent.

Your message

What is 3 + 4 ?

Reason for contacting?

I agree to receive email communication and understand I can unsubscribe at any time.

I agree to be contacted by TNT Real Estate Solutions via call, email, and text for real estate services. To opt out, you can reply 'stop' at any time or reply 'help' for assistance. You can also click the unsubscribe link in the emails. Message and data rates may apply. Message frequency may vary. Privacy Policy

Sign Out

Virtual Assistant

Would you like to take the next step with this property? We can help you schedule a showing or virtual tour, or send you more details.

Yes, I would like more information.

Thank You for Your Reply, One of Our Agents will contact you as soon as possible

No, maybe later.

Thank you, you can always contact me via email, phone number or through the contact form.

Realhub AI

Lucy - Your AI-Powered Realtor

Update Your Temporary Password

Personalize your search

Enter your email and we'll notify you immediately when new listings match what you're looking for.

or enter email address

Already have an account ? Login here

Continue your home search

I agree to receive communications and understand I can unsubscribe at any time.

I agree to be contacted by TNT Real Estate Solutions via call, email, and text for real estate services. To opt out, you can reply 'stop' at any time or reply 'help' for assistance. You can also click the unsubscribe link in the emails. Message and data rates may apply. Message frequency may vary. Privacy Policy

Already have an account ? Login here

We use cookies

We use cookies primarily for analytics to enhance your experience. By accepting, you agree to our use of these cookies. You can manage your preferences or learn more about our cookies policy.