
Straight Thru
446 W MASTER STREET
PHILADELPHIA, PA 19122
MLS#: PAPH2412822
$650,000


Property
Beds
4
Full Baths
3
1/2 Baths
1
Year Built
2018
Sq.Footage
2,142
Discover 446 W Master St: an exceptional 4 bed 3.5 bath home in the bustling Olde Kensington neighborhood tucked between Fishtown and Northern Liberties. This newer construction home boasts customizations throughout, a tax abatement, an oversized garage with an EV charger and so much more. As you approach the home, you’re greeted by a handsome brick façade accented with black matte windows adding contrast. Enter through the front door into the foyer/mudroom with a coat closet and plenty of storage space. This area could easily be transformed into a home office. Head up the stairs where you’ll find an open concept kitchen, dining area, and living area beaming with natural light. The oversized windows, herringbone floors and Juliet balcony (offering park views) create a bright, airy feel throughout this floor. The modern kitchen boasts wood shaker cabinets, white subway tile, stainless steel appliances, a vent hood, quartz countertops, and a large island. Adding convenience to this level is the powder room. This floor is perfect for hosting dinner parties or a cozy evening cooking a delicious meal or watching a movie. On the 3rd floor you’ll find 2 generously sized bedrooms with ample closets, a full bathroom, and hallway laundry. The bathroom features an oversized soaking tub, a heated towel rack, rain shower, Carrera marble tiles and an LED lit mirror - creating a luxurious oasis for your guests. The 4th floor is the primary suite of your dreams. Cathedral ceilings and built-in California Closet cabinets surround the bed, offering an abundance of storage and convenience. The walk-in closet is also outfitted with a California closet system making organizing your wardrobe a breeze. The luxurious primary bath has been tastefully updated with marble/mercury tiles and offers a double vanity with LED lights, heated towel rack, and an ample walk shower equipped with a rain shower and body sprays. The roof deck completes this primary suite haven with built-in planters and a wood deck flooring. The finished lower level offers a separate bedroom, a full bath with a tub/shower combination equipped with rain shower and body sprays and additional flex space perfect for a home gym and/or living area. With a 91 walk score, 446 W Master St is conveniently located near neighborhood favorites like Helm BYOB, Taco Riendo, Mammoth Coffee, Human Robot, Cruz Playground and the list goes on. Don’t miss this phenomenal opportunity to call 446 W Master St. your new home! *Approximately 3 years left on the tax abatement! ***Offering 1% INTEREST RATE BUYDOWN for the 1st year at ZERO cost when you use our preferred lender***
Features & Amenities
Interior
-
Other Interior Features
Ceiling Fan(s), Kitchen Island, Recessed Lighting, Walk-In Closet(s), Built-in Features, Open Floorplan, Soaking Tub
-
Total Bedrooms
4
-
Bathrooms
3
-
1/2 Bathrooms
1
-
Above Grade Finished Area
1859.0
-
Basement YN
YES
-
Cooling YN
YES
-
Cooling
Central Air, Ceiling Fan(s), Electric
-
Fireplace YN
NO
-
Heating YN
YES
-
Heating
Natural Gas, Forced Air
-
Pet friendly
N/A
Exterior
-
Garage
Yes
-
Garage spaces
1
-
Construction Materials
Brick, HardiPlank Type
-
Parking
Oversized, Garage, Attached
-
Pool
No
-
Waterfront YN
NO
Area & Lot
-
Lot Size(acres)
0.02
-
Lot Size(square feet)
788
-
Property Type
Residential
-
Property Sub Type
Townhouse
-
Architectural Style
Straight Thru
Price
-
Sales Price
$650,000
-
Tax Amount
$1,814
-
Sq. Footage
2,142
-
Price/SqFt
$303
HOA
-
Association
No
School District
-
Elementary School
N/A
-
Middle School
N/A
-
High School
N/A
Property Features
-
New Construction
NO
-
Foundation Details
Concrete Perimeter
-
Senior Community YN
NO
-
Sewer
Public Sewer
-
Tax Lot
268
-
Water Source
Public
Schedule a Showing
Showing scheduled successfully.
Mortgage calculator
Estimate your monthly mortgage payment, including the principal and interest, property taxes, and HOA. Adjust the values to generate a more accurate rate.
Your payment
Principal and Interest:
$
Property taxes:
$
HOA fees:
$
Total loan payment:
$
Total interest amount:
$
Location
County
PHILADELPHIA
Elementary School
Middle School
High School
Listing Courtesy of Jeanne A Whipple, Elfant Wissahickon Realtors
RealHub Information is provided exclusively for consumers' personal, non-commercial use, and it may not be used for any purpose other than to identify prospective properties consumers may be interested in purchasing. All information deemed reliable but not guaranteed and should be independently verified. All properties are subject to prior sale, change or withdrawal. RealHub website owner shall not be responsible for any typographical errors, misinformation, misprints and shall be held totally harmless.

Owner, President, Investment Property Advisor
Theresa Kehler
Call Theresa today to schedule a private showing.

* Listings on this website come from the FMLS IDX Compilation and may be held by brokerage firms other than the owner of this website. The listing brokerage is identified in any listing details. Information is deemed reliable but is not guaranteed. If you believe any FMLS listing contains material that infringes your copyrighted work please review our DMCA policy and learn how to submit a takedown request.© 2024 FMLS.
Related Properties
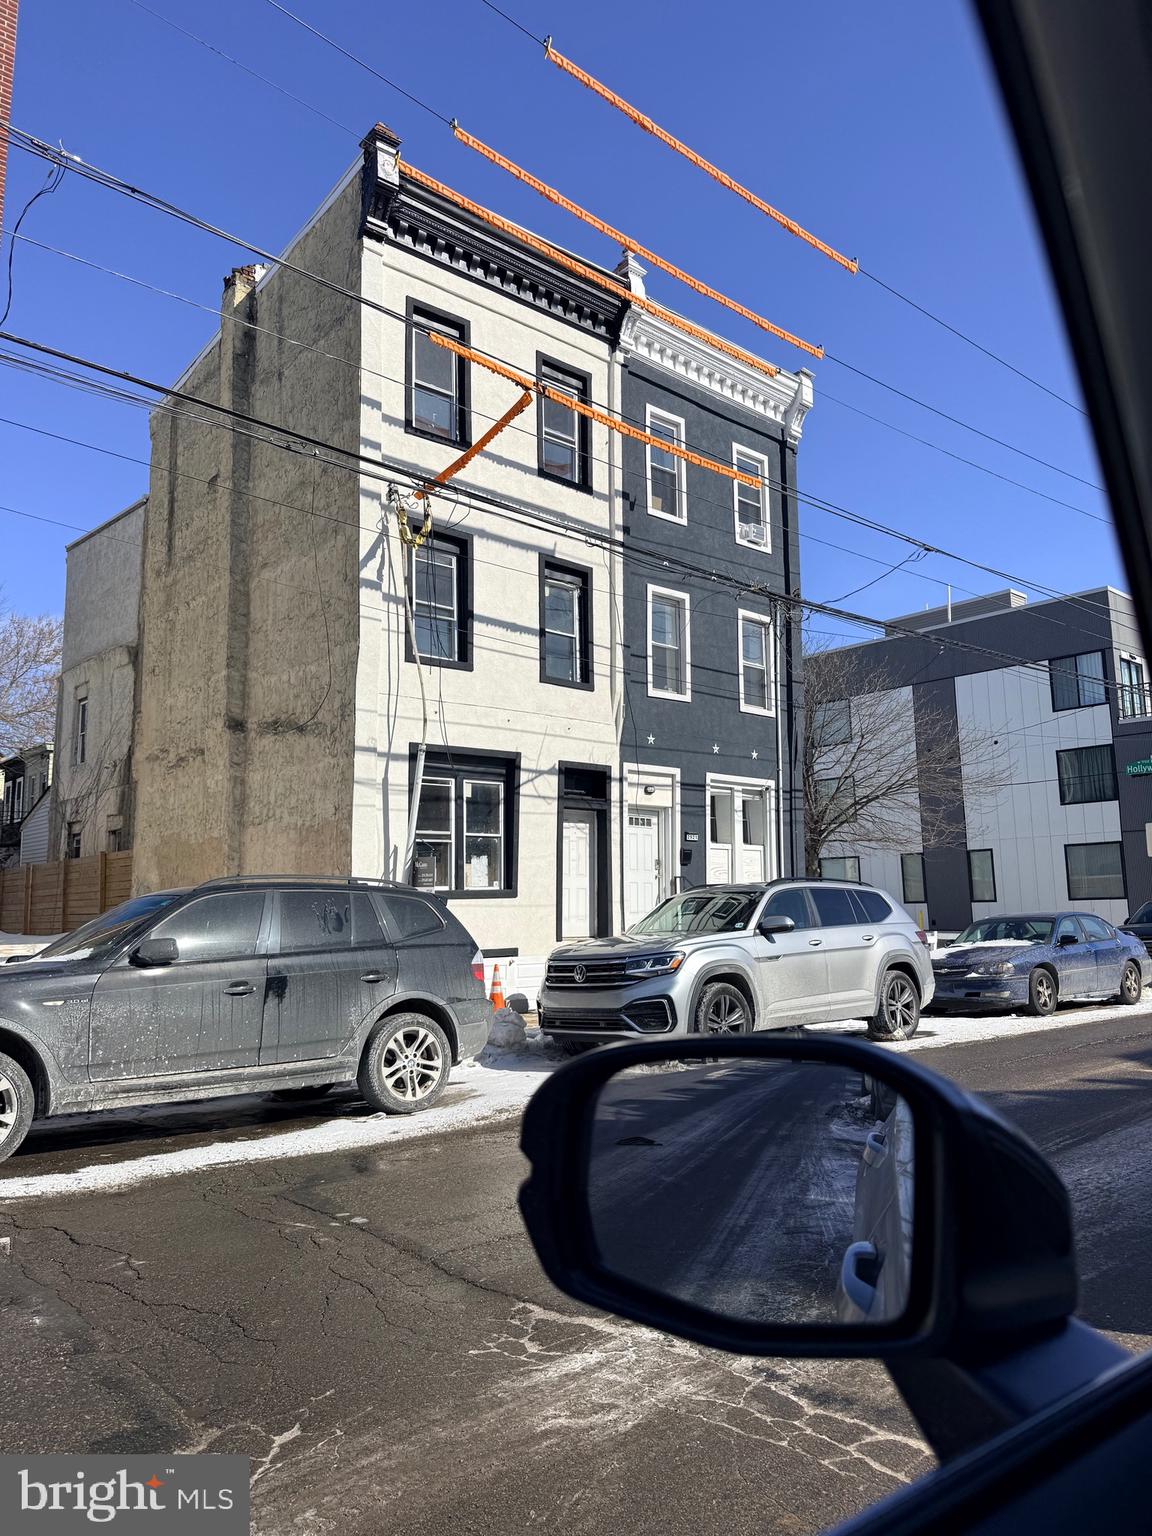
PHILADELPHIA
2921 CECIL B MOORE AVENUE
6 Beds
6 Baths
1,841 Sq.Ft.
$525,000
MLS#: PAPH2587402

PHILADELPHIA
1218 N 27TH STREET
4 Beds
2 Baths
2,790 Sq.Ft.
$575,000
MLS#: PAPH2675018
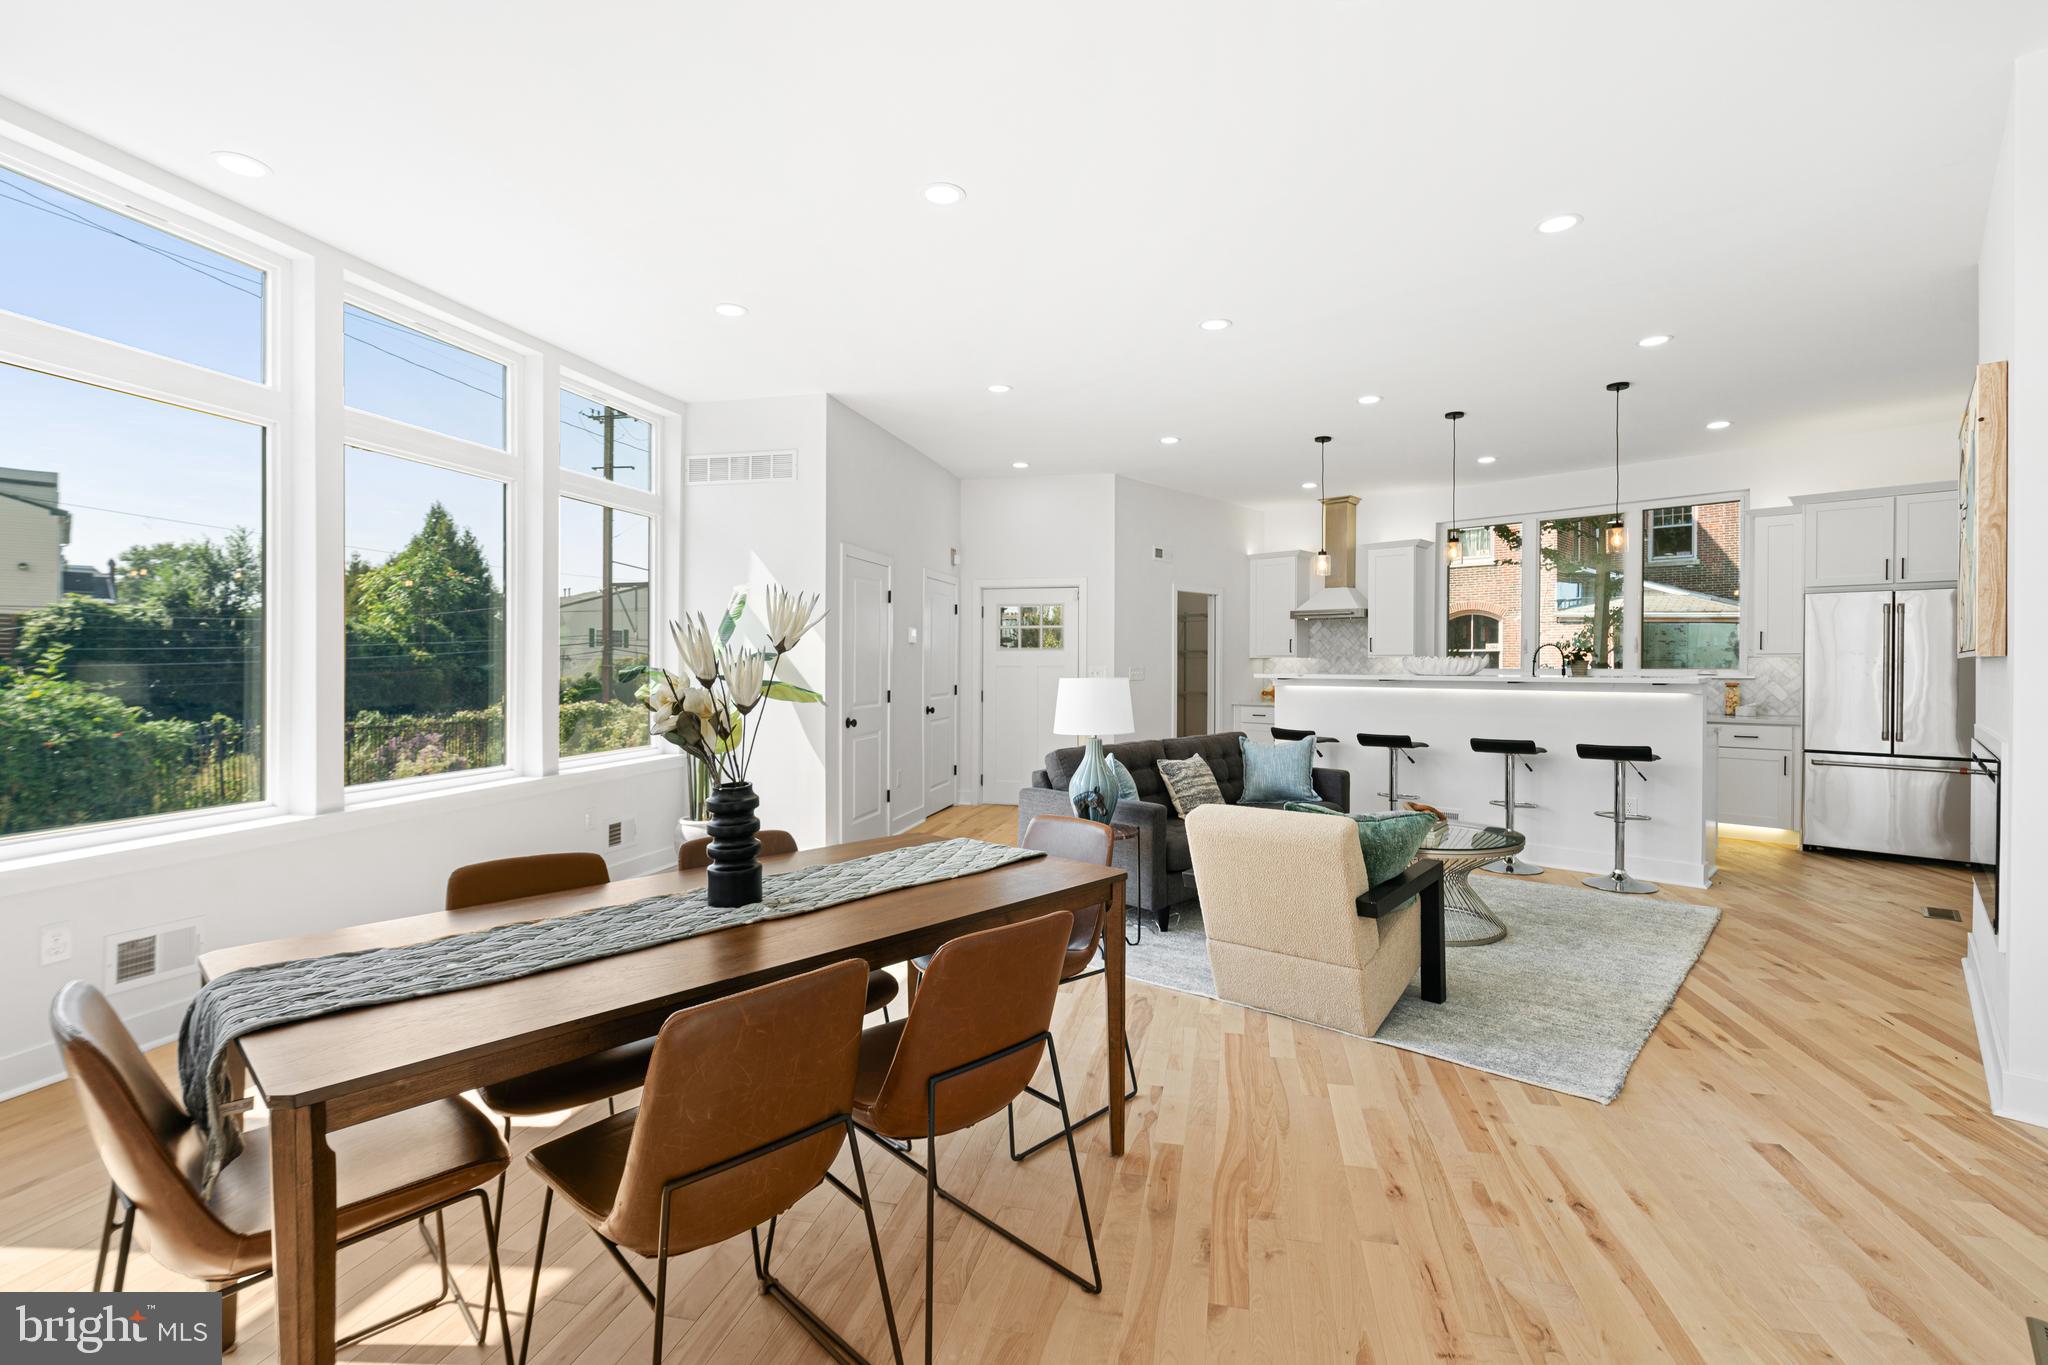
PHILADELPHIA
1021 S SAINT BERNARD STREET
5 Beds
4 Baths
3,590 Sq.Ft.
$690,000
MLS#: PAPH2591814

PHILADELPHIA
6822 LAWNTON STREET
6 Beds
1 Baths
2,550 Sq.Ft.
$675,000
MLS#: PAPH2673382

PHILADELPHIA
4518 WALNUT STREET
8 Beds
3 Baths
4,163 Sq.Ft.
$750,000
MLS#: PAPH2649786

PHILADELPHIA
635 N 7TH STREET C2B
3 Beds
3 Baths
2,313 Sq.Ft.
$669,000
MLS#: PAPH2647734
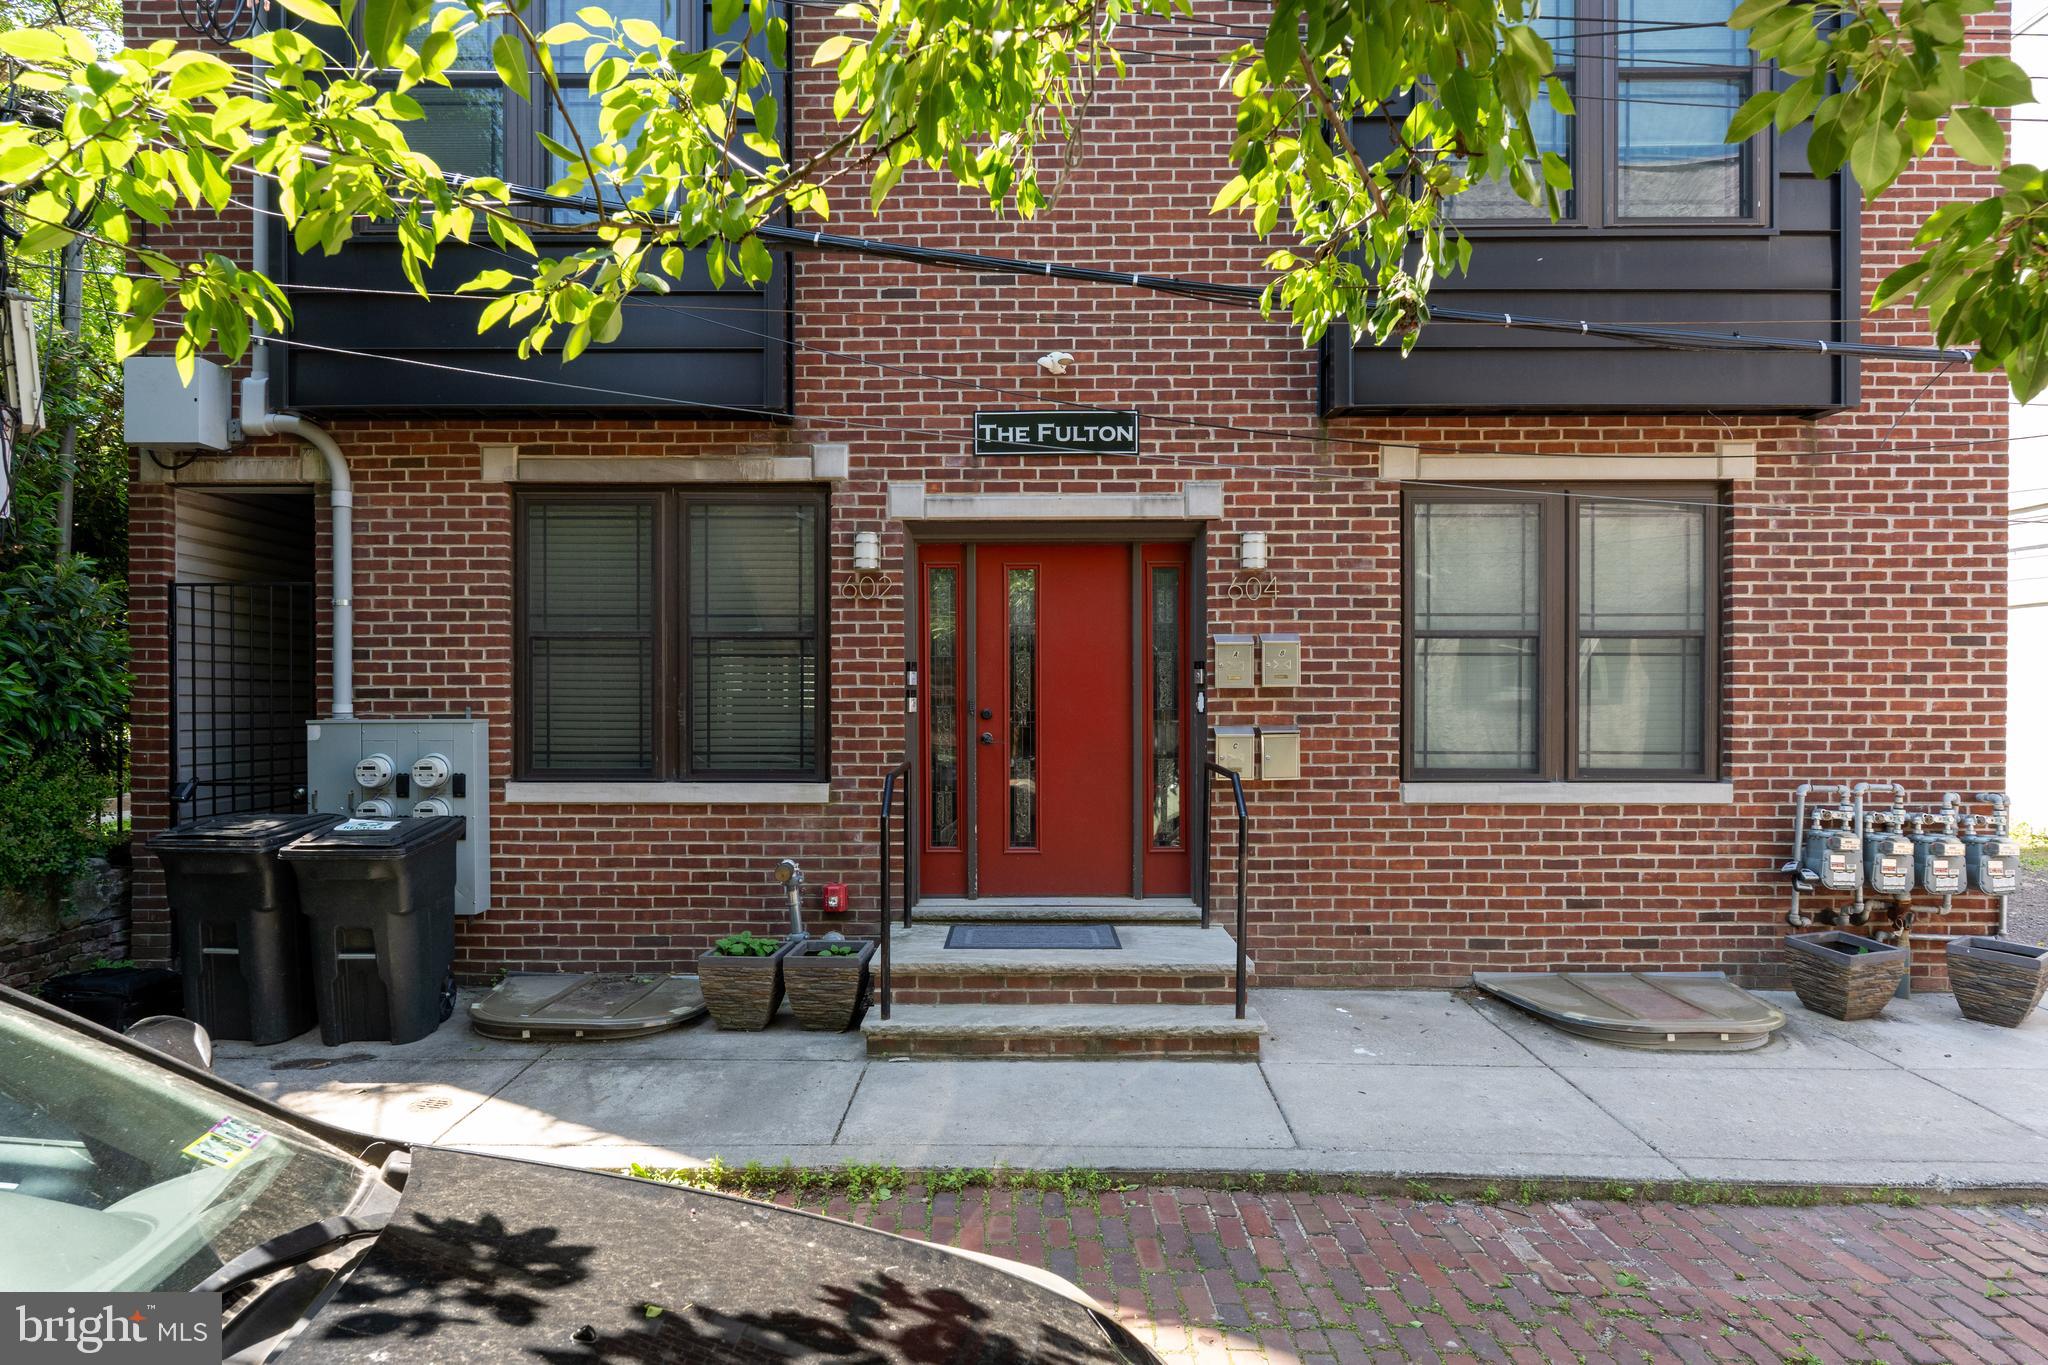
PHILADELPHIA
602 FULTON STREET 4 C
2 Beds
1 Baths
934 Sq.Ft.
$595,000
MLS#: PAPH2613642

PHILADELPHIA
2107 E ARIZONA STREET
3 Beds
2 Baths
1,581 Sq.Ft.
$575,000
MLS#: PAPH2670860

PHILADELPHIA
428 HENDRIX STREET
4 Beds
2 Baths
2,365 Sq.Ft.
$599,900
MLS#: PAPH2682468
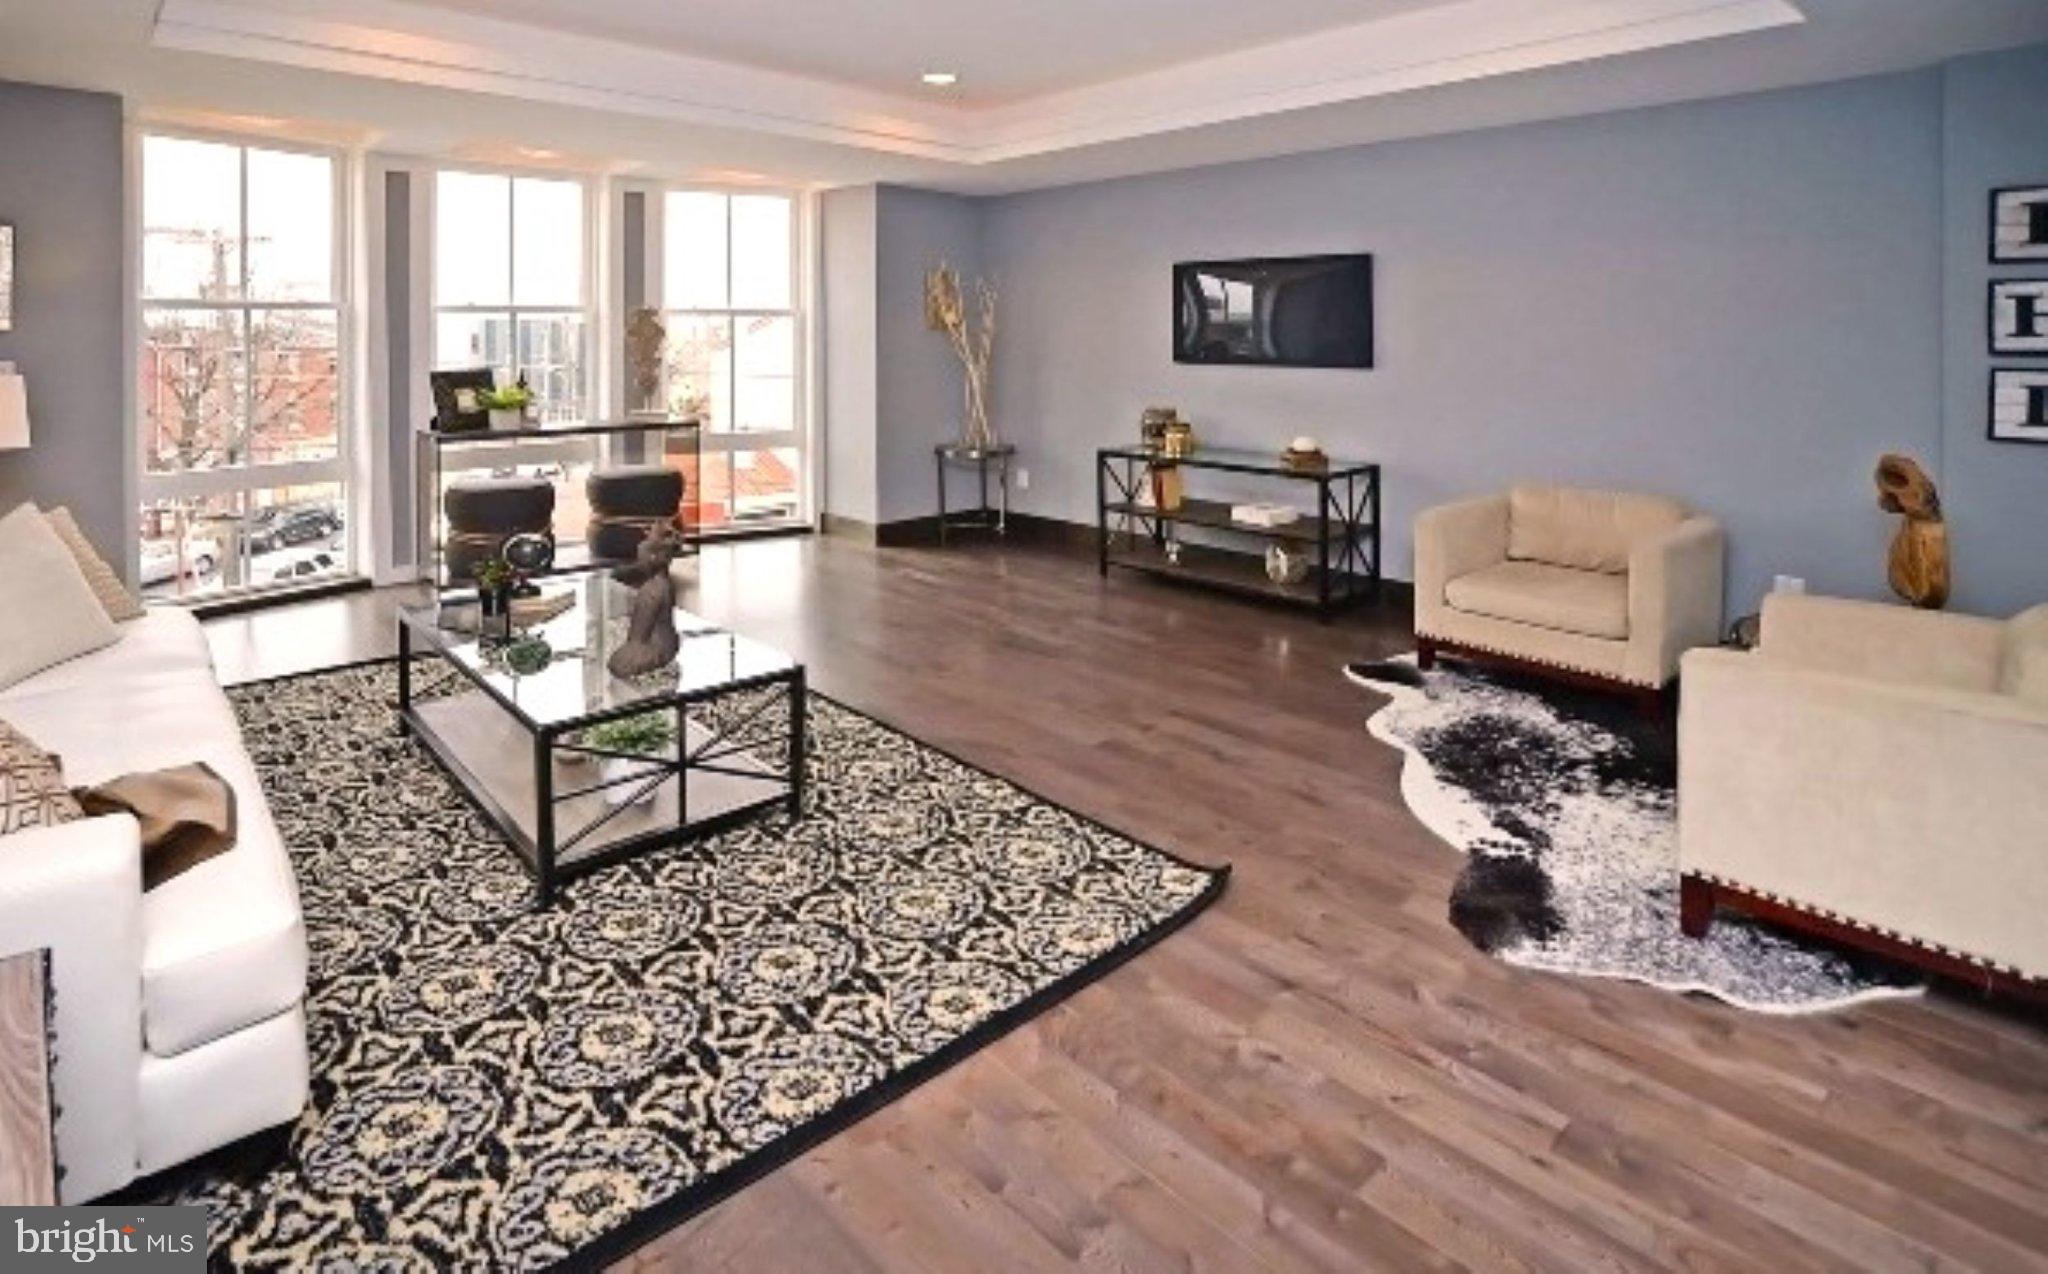
PHILADELPHIA
1512 FRANKFORD AVENUE 3
3 Beds
2 Baths
1,733 Sq.Ft.
$524,990
MLS#: PAPH2610236
