


Property
Beds
3
Full Baths
1
1/2 Baths
None
Year Built
1925
Sq.Footage
1,210
Welcome to 445 N 61st Street! Offered at $219,900, this renovated three-bedroom, one-full-bath home in Haddington, West Philadelphia, combines inviting finishes, outdoor space, and basement potential. Move-in ready with room to personalize, enjoy the improvements today while planning your next chapter. Contrasting exterior trim, a distinctive upper bay, and a covered front porch create welcoming curb appeal. Enjoy morning coffee or a relaxed evening on the porch overlooking the fenced front yard. The enclosed front area offers space for container gardening and decorative touches, ready for your personal touches. Inside, wood-look flooring, neutral walls, and white trim provide a coordinated backdrop for your furnishings. A front window adds natural light; a ceiling fan with a light adds comfort. Dark metal staircase railings provide contrast, and the connected main living spaces offer room to gather, entertain, or unwind. The updated kitchen features white cabinetry with contrasting hardware, wood-look countertops, and a tile backsplash. A gas range, over-the-range microwave, and refrigerator complement the space. The window above the sink brings in natural light, with storage and counter space for meal preparation. Wood-look flooring continues through the kitchen, and an exterior door provides access outside. Three bedrooms offer flexibility for sleeping space, guests, a home office, or hobbies. The home includes one full bathroom and a Pittsburgh toilet in the basement. This additional basement fixture presents an opportunity to explore installing a full bathroom and finishing the basement to the owner's preferred layout and style. Picture a recreation room, workout area, or hobby space. The West Philadelphia location offers access to SEPTA's nearby 60th Street Station on the Market-Frankford Line (L), connecting you to University City, 30th Street, Center City, and 69th Street Transit Center. Connect to employment centers, universities, and regional transportation. Explore the possibilities of homeownership with an FHA loan requiring as little as 3.5% down for qualified buyers. Program eligibility, funding, and property approval must be confirmed with your lender. This location also qualifies for DOWN PAYMENT AND CLOSING COST ASSISTANCE for eligible buyers, potentially reducing the cash needed to purchase. An estimated monthly payment of $1800-$1900 includes PITI. Actual payments depend on loan terms, taxes, homeowners insurance, and FHA mortgage insurance; obtain a personalized lender quote. Compare ownership costs with your YEARLY INCREASING RENT and purchase goals. With three bedrooms, renovated interiors, a covered porch, a fenced front yard, and basement possibilities, 445 N 61st Street is ready for your next move. Contact your agent to schedule a showing!
Features & Amenities
Interior
-
Other Interior Features
Ceiling Fan(s), Walk-In Closet(s), High Ceilings
-
Total Bedrooms
3
-
Bathrooms
1
-
Above Grade Finished Area
1210.0
-
Basement YN
YES
-
Cooling YN
YES
-
Cooling
Ceiling Fan(s), Window Unit(s), Electric
-
Fireplace YN
NO
-
Heating YN
YES
-
Heating
Natural Gas, Hot Water, Radiant
-
Pet friendly
Yes
Exterior
-
Garage
No
-
Other Exterior Features
Lighting
-
Parking
On Street
-
Pool
No
-
Waterfront YN
NO
Area & Lot
-
Lot Size(acres)
0.04
-
Lot Size(square feet)
1,660
-
Property Type
Residential
-
Property Sub Type
Townhouse
-
Architectural Style
Colonial, Traditional
Price
-
Sales Price
$219,900
-
Tax Amount
$1,962
-
Sq. Footage
1,210
-
Price/SqFt
$181
HOA
-
Association
No
Property Resources
-
Horse Property
NO
School District
-
Elementary School
N/A
-
Middle School
N/A
-
High School
N/A
Property Features
-
Stories
2
-
New Construction
NO
-
Foundation Details
Concrete Perimeter, Brick/Mortar
-
Senior Community YN
NO
-
Sewer
Public Sewer
-
Tax Lot
71
-
Water Source
Public
Schedule a Showing
Showing scheduled successfully.
Mortgage calculator
Estimate your monthly mortgage payment, including the principal and interest, property taxes, and HOA. Adjust the values to generate a more accurate rate.
Your payment
Principal and Interest:
$
Property taxes:
$
HOA fees:
$
Total loan payment:
$
Total interest amount:
$
Location
County
PHILADELPHIA
Elementary School
Middle School
High School
Listing Courtesy of Solomon Dave Hudson, Super Realty Group, LLC
RealHub Information is provided exclusively for consumers' personal, non-commercial use, and it may not be used for any purpose other than to identify prospective properties consumers may be interested in purchasing. All information deemed reliable but not guaranteed and should be independently verified. All properties are subject to prior sale, change or withdrawal. RealHub website owner shall not be responsible for any typographical errors, misinformation, misprints and shall be held totally harmless.

Owner, President, Investment Property Advisor
Theresa Kehler
Call Theresa today to schedule a private showing.

* Listings on this website come from the FMLS IDX Compilation and may be held by brokerage firms other than the owner of this website. The listing brokerage is identified in any listing details. Information is deemed reliable but is not guaranteed. If you believe any FMLS listing contains material that infringes your copyrighted work please review our DMCA policy and learn how to submit a takedown request.© 2024 FMLS.
Related Properties
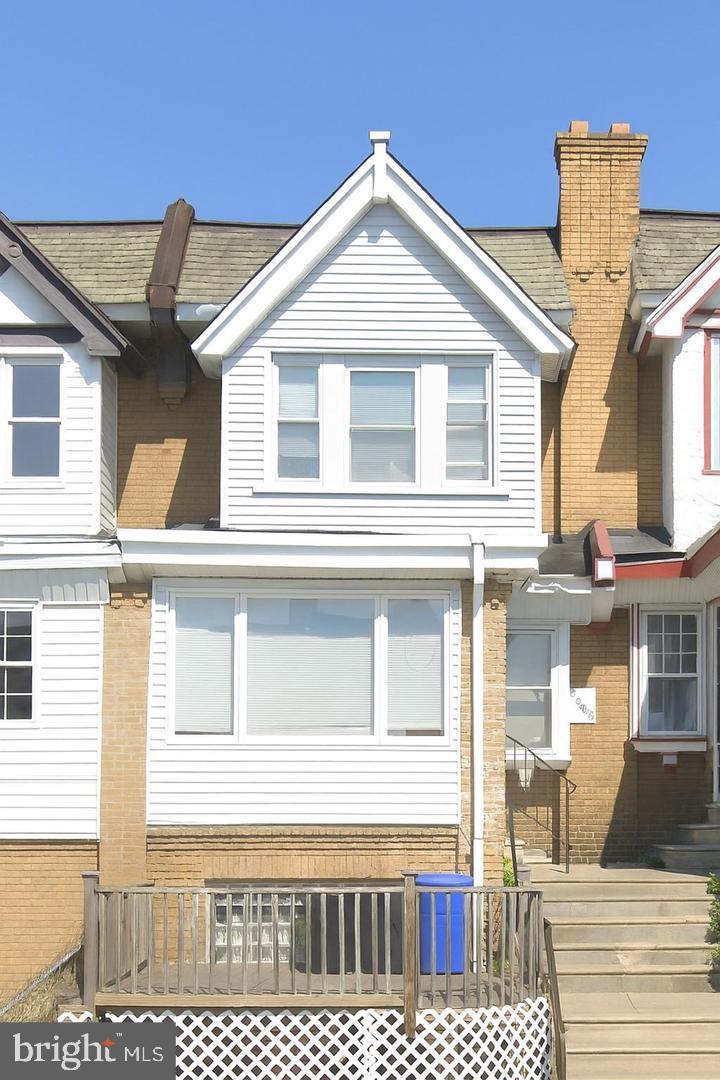
PHILADELPHIA
5603 FLORENCE AVENUE
3 Beds
1 Baths
1,202 Sq.Ft.
$220,000
MLS#: PAPH2575362
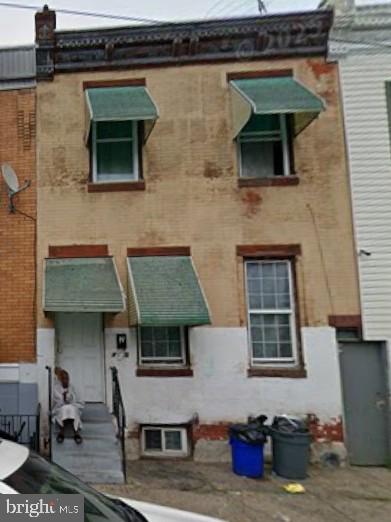
PHILADELPHIA
4305 N 8TH STREET
2 Beds
1 Baths
1,580 Sq.Ft.
$200,000
MLS#: PAPH2625842
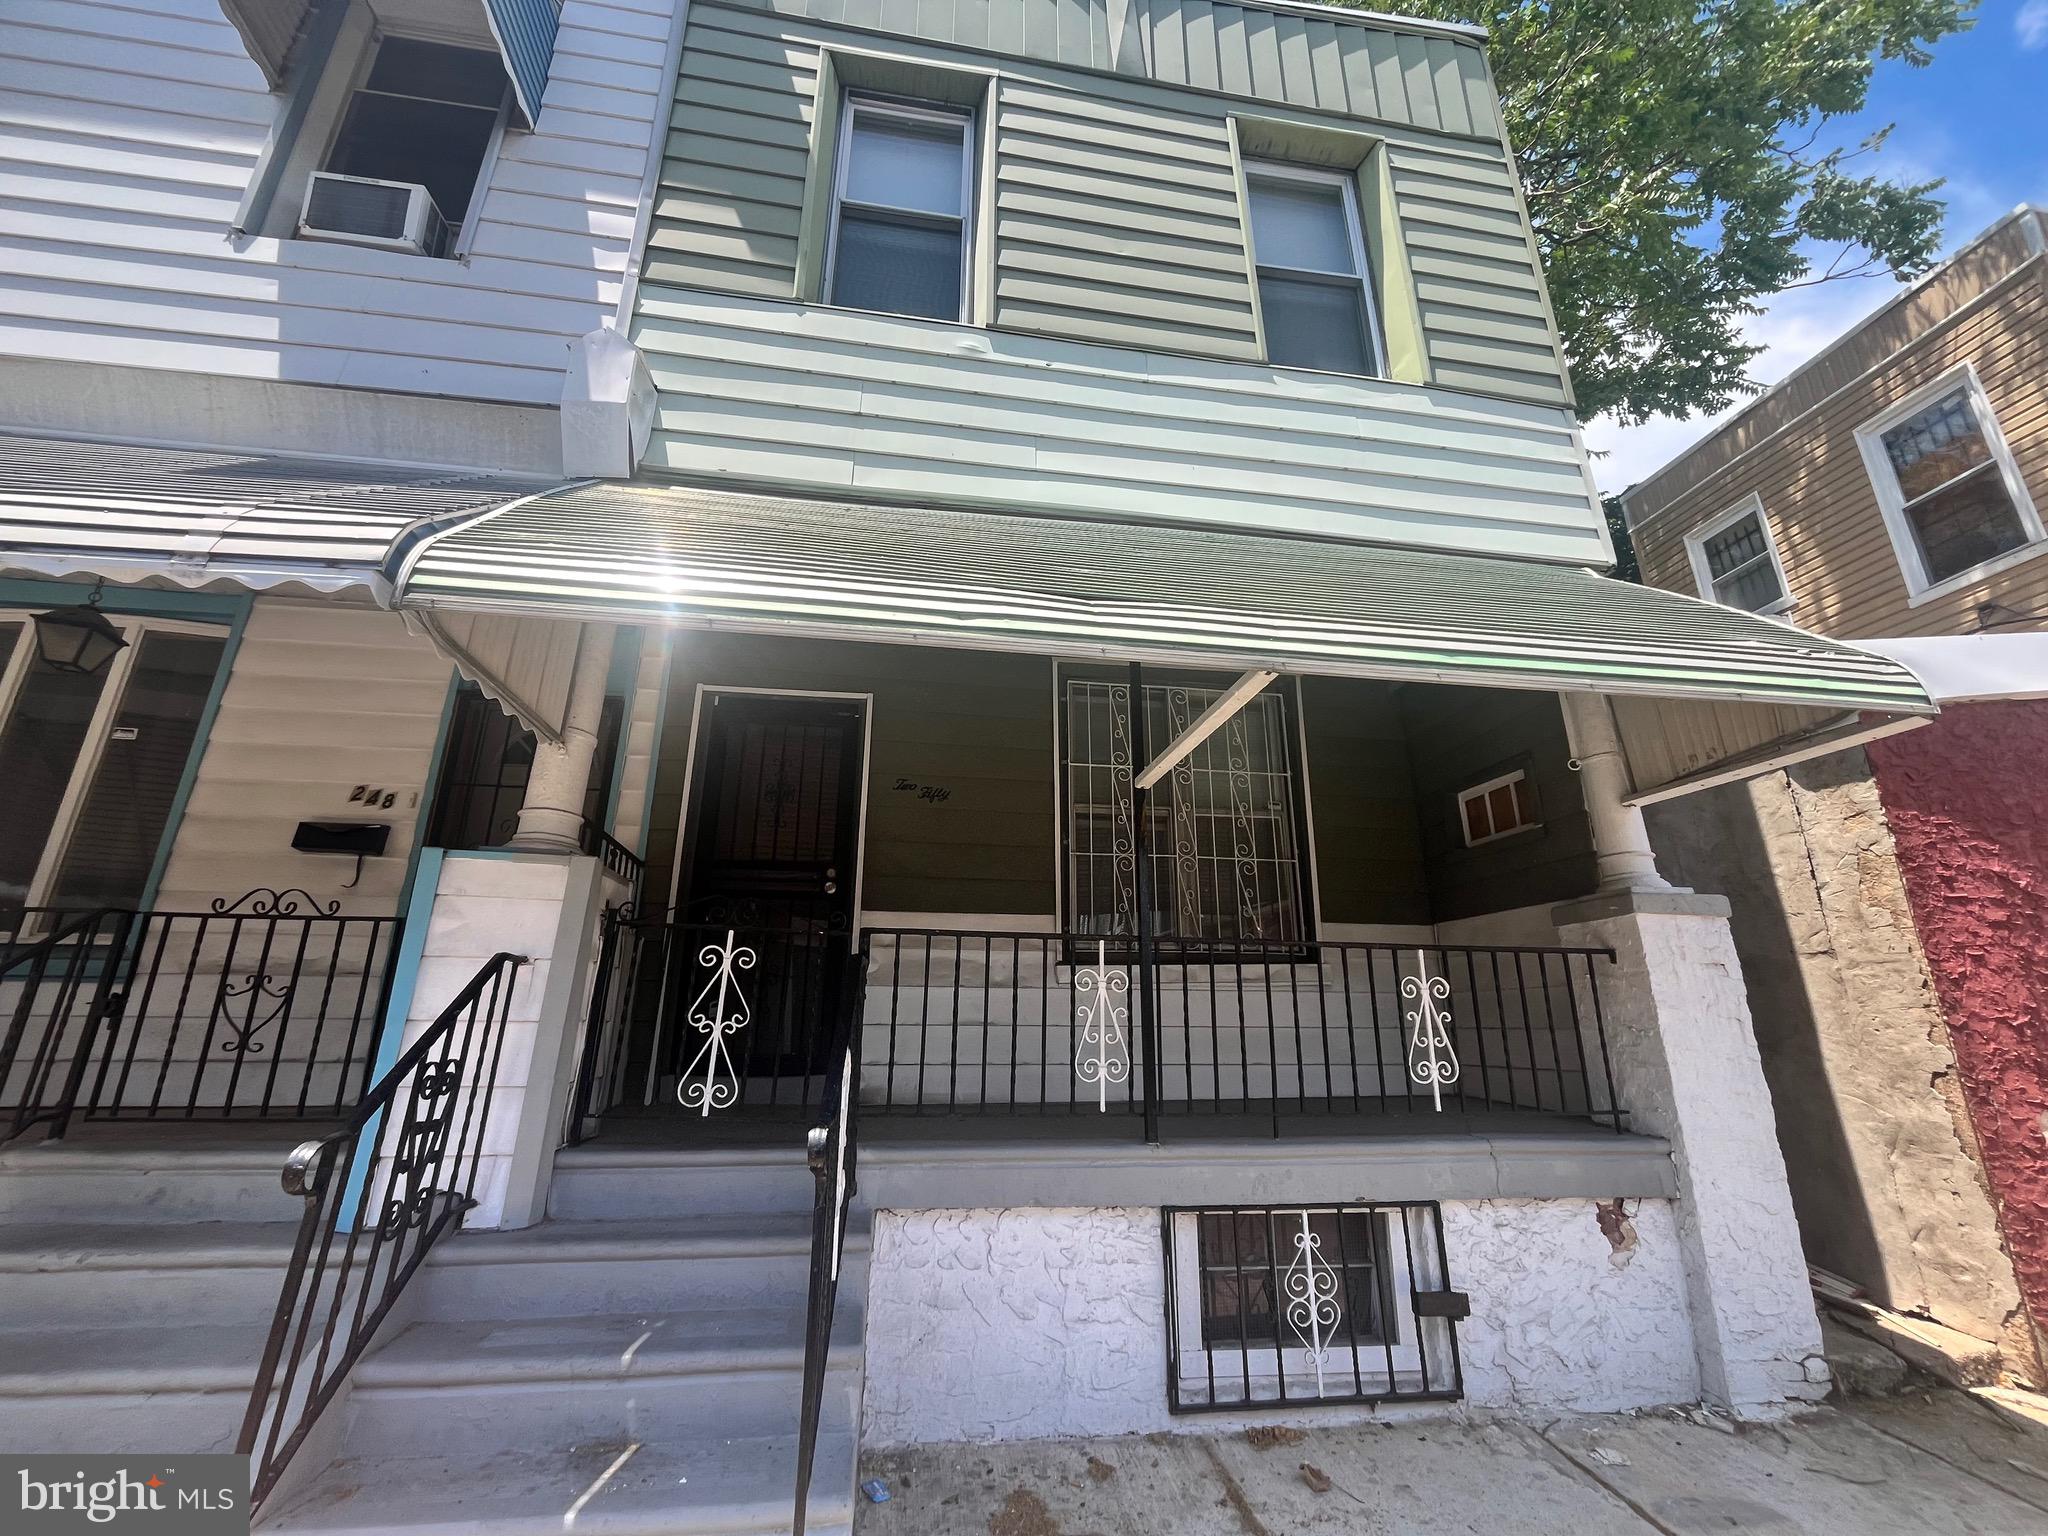
PHILADELPHIA
250 N HORTON STREET
3 Beds
1 Baths
1,104 Sq.Ft.
$200,000
MLS#: PAPH2639310
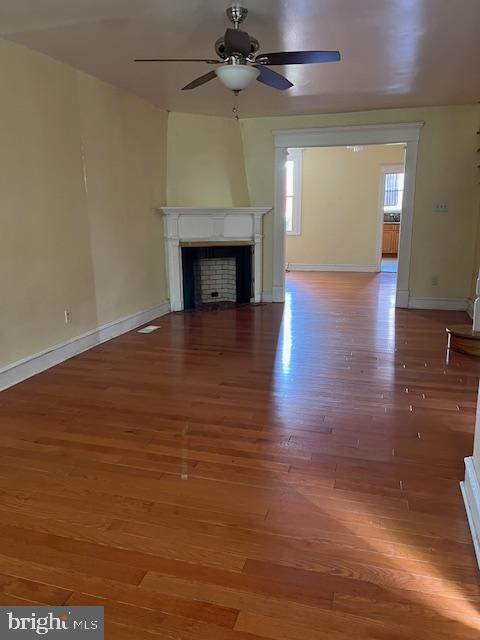
PHILADELPHIA
3321 GUILFORD STREET
3 Beds
1 Baths
1,408 Sq.Ft.
$259,900
MLS#: PAPH2642590
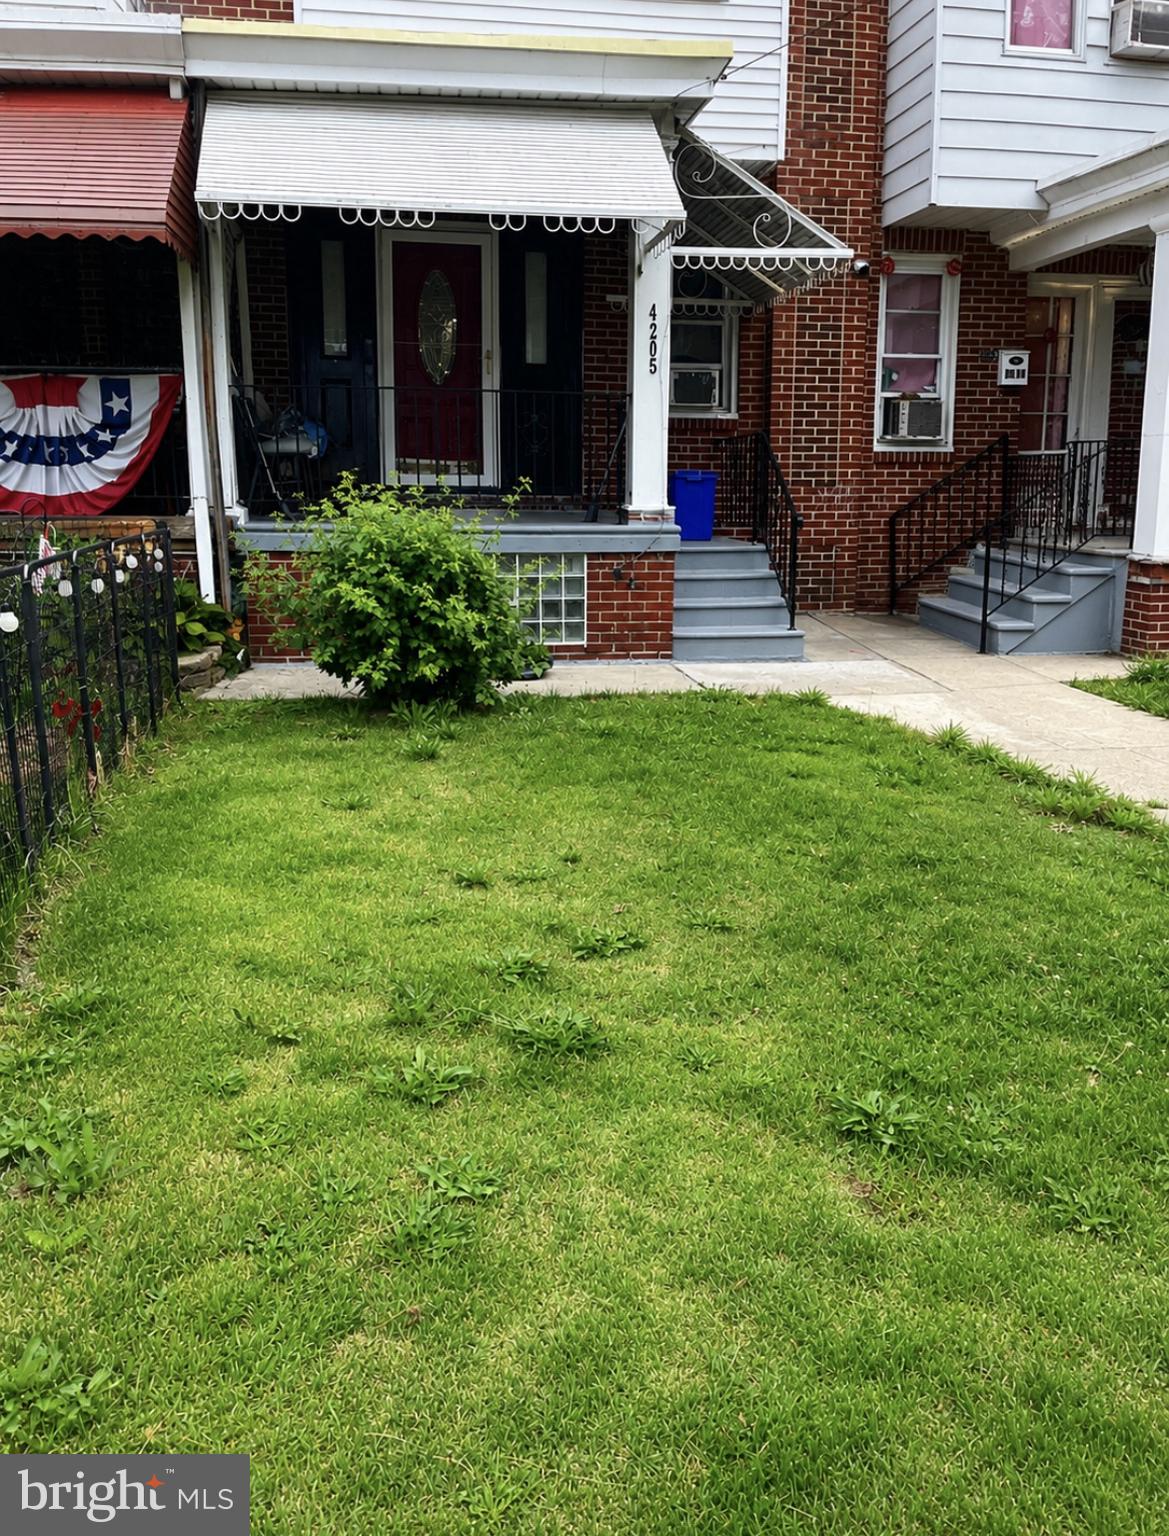
PHILADELPHIA
4205 DECATUR ST
3 Beds
1 Baths
1,280 Sq.Ft.
$250,000
MLS#: PAPH2639526
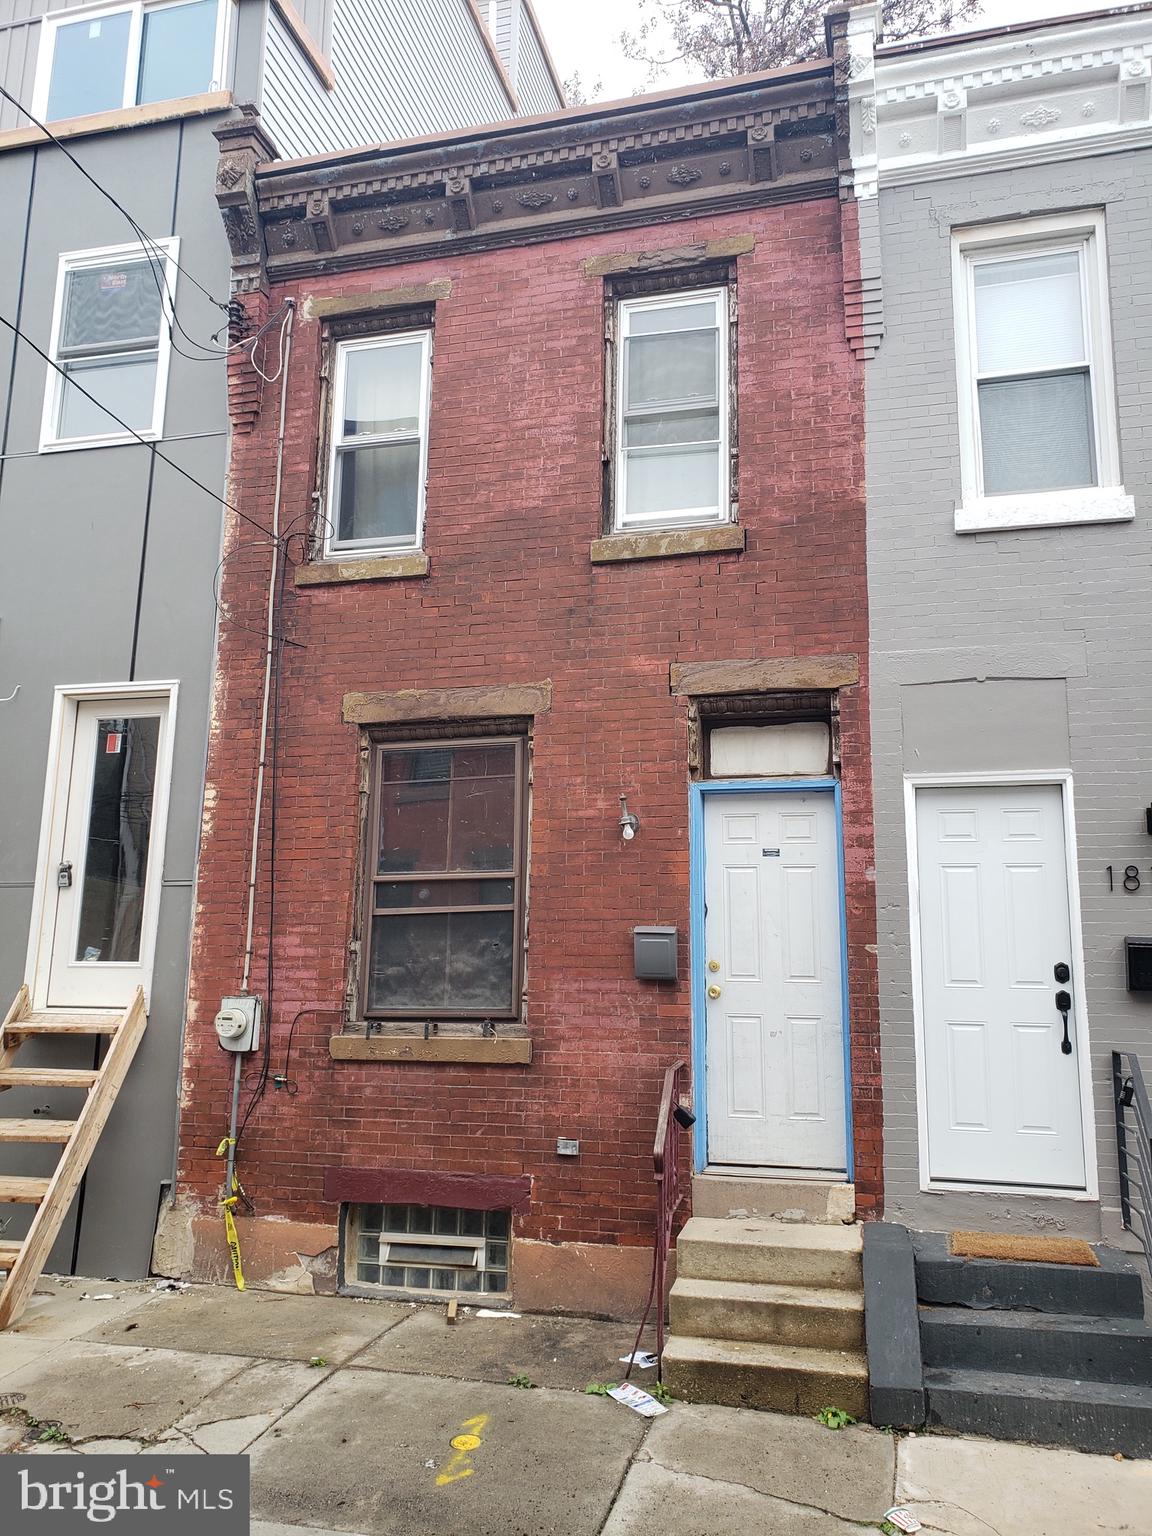
PHILADELPHIA
1817 WATERLOO STREET
2 Beds
1 Baths
732 Sq.Ft.
$199,900
MLS#: PAPH2535822
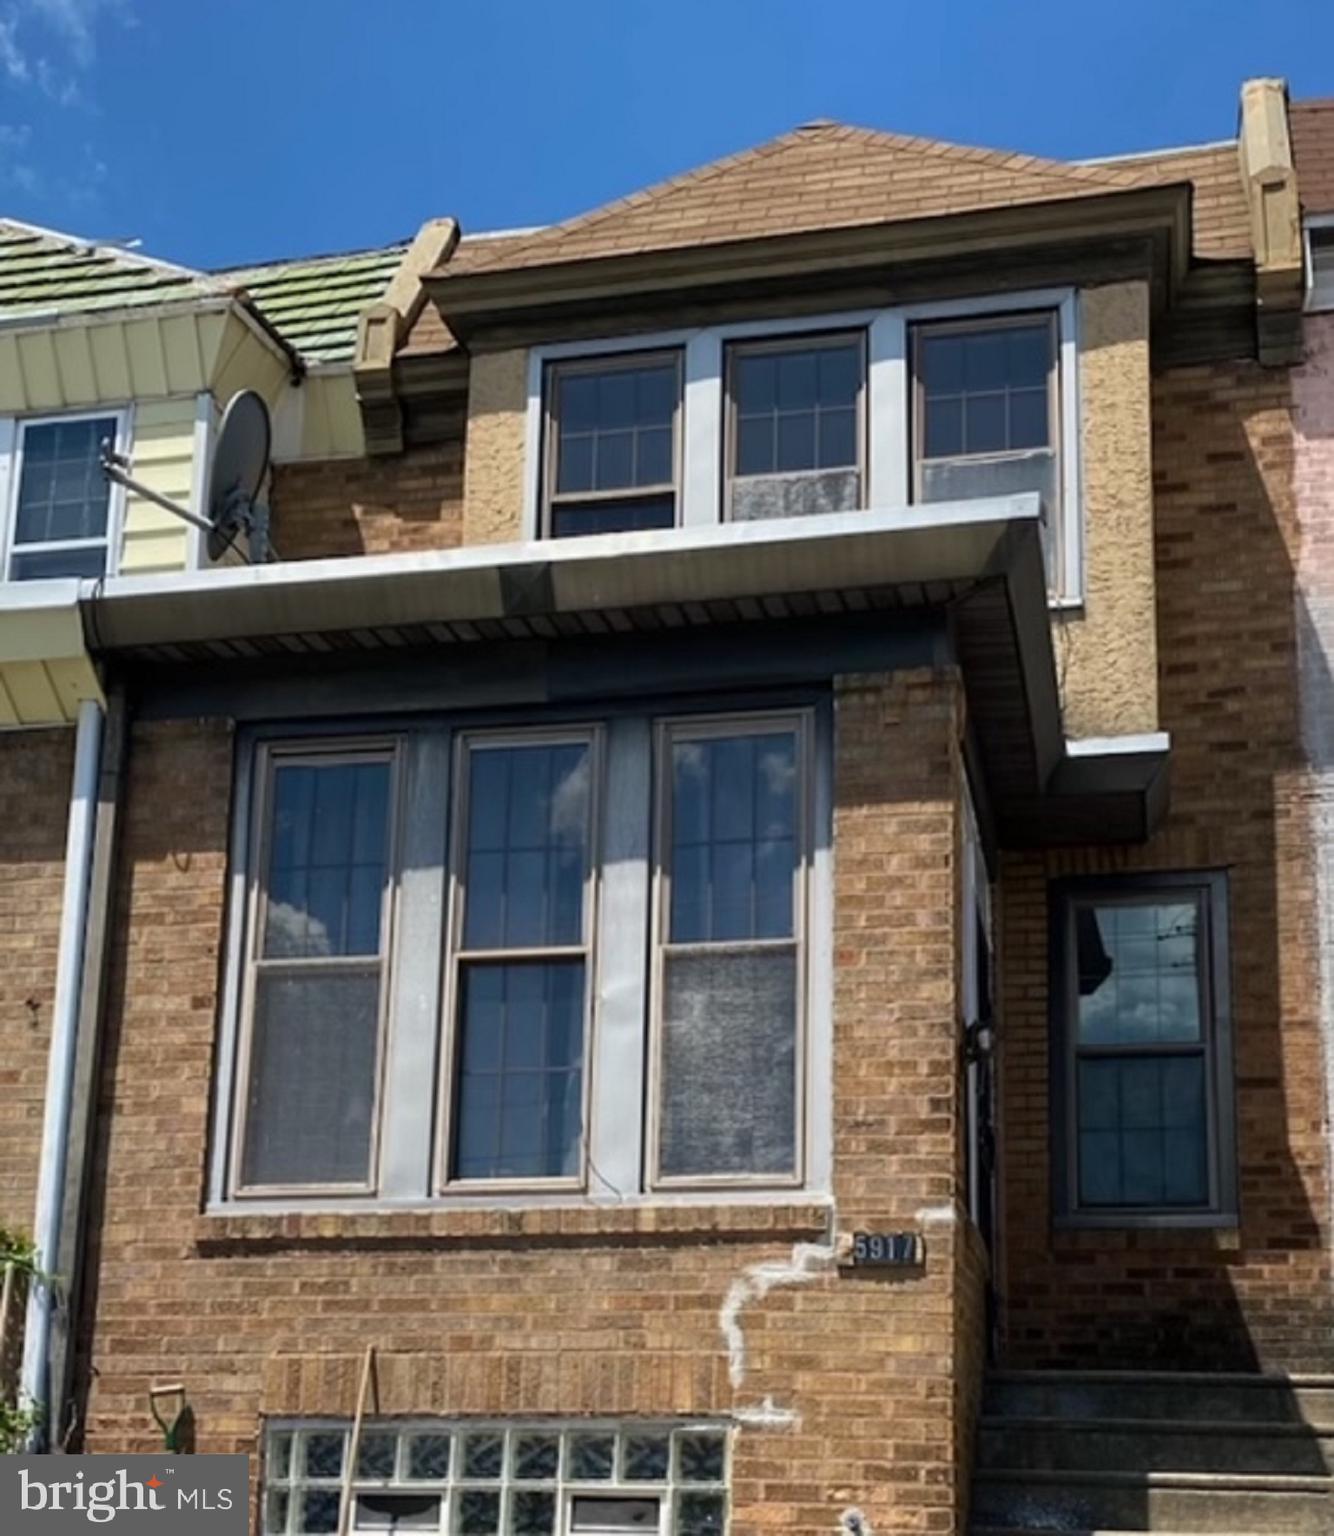
PHILADELPHIA
5917 SPRINGFIELD AVENUE
3 Beds
2 Baths
1,488 Sq.Ft.
$240,500
MLS#: PAPH2396374
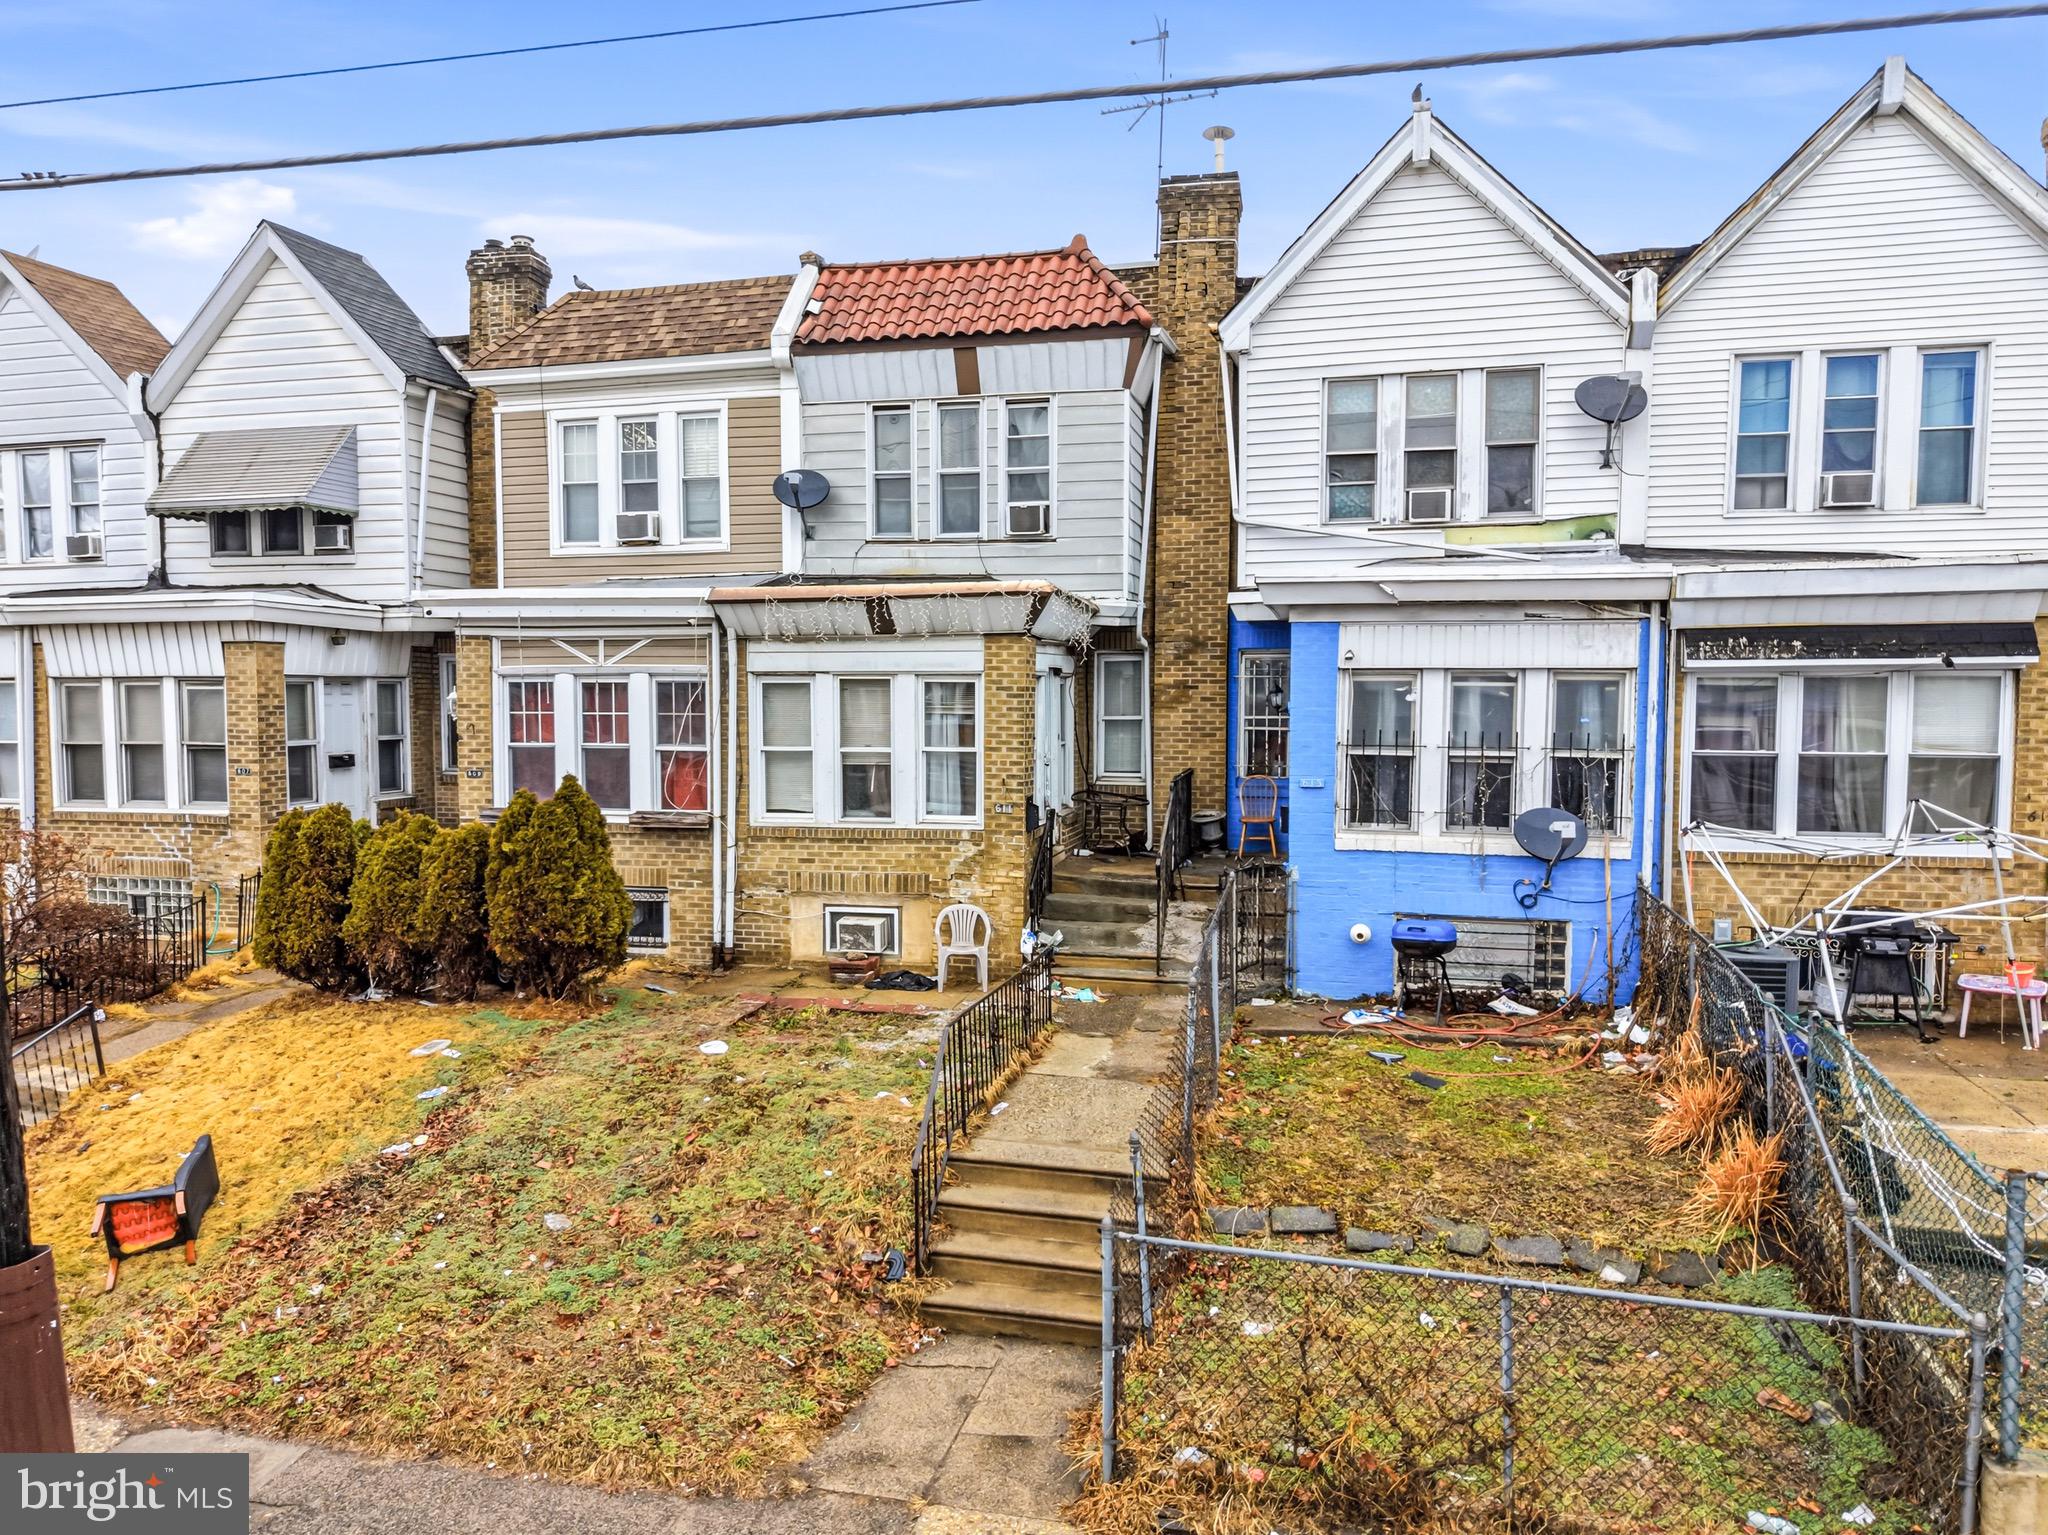
PHILADELPHIA
611 E WYOMING AVENUE
3 Beds
1 Baths
1,200 Sq.Ft.
$185,000
MLS#: PAPH2585056
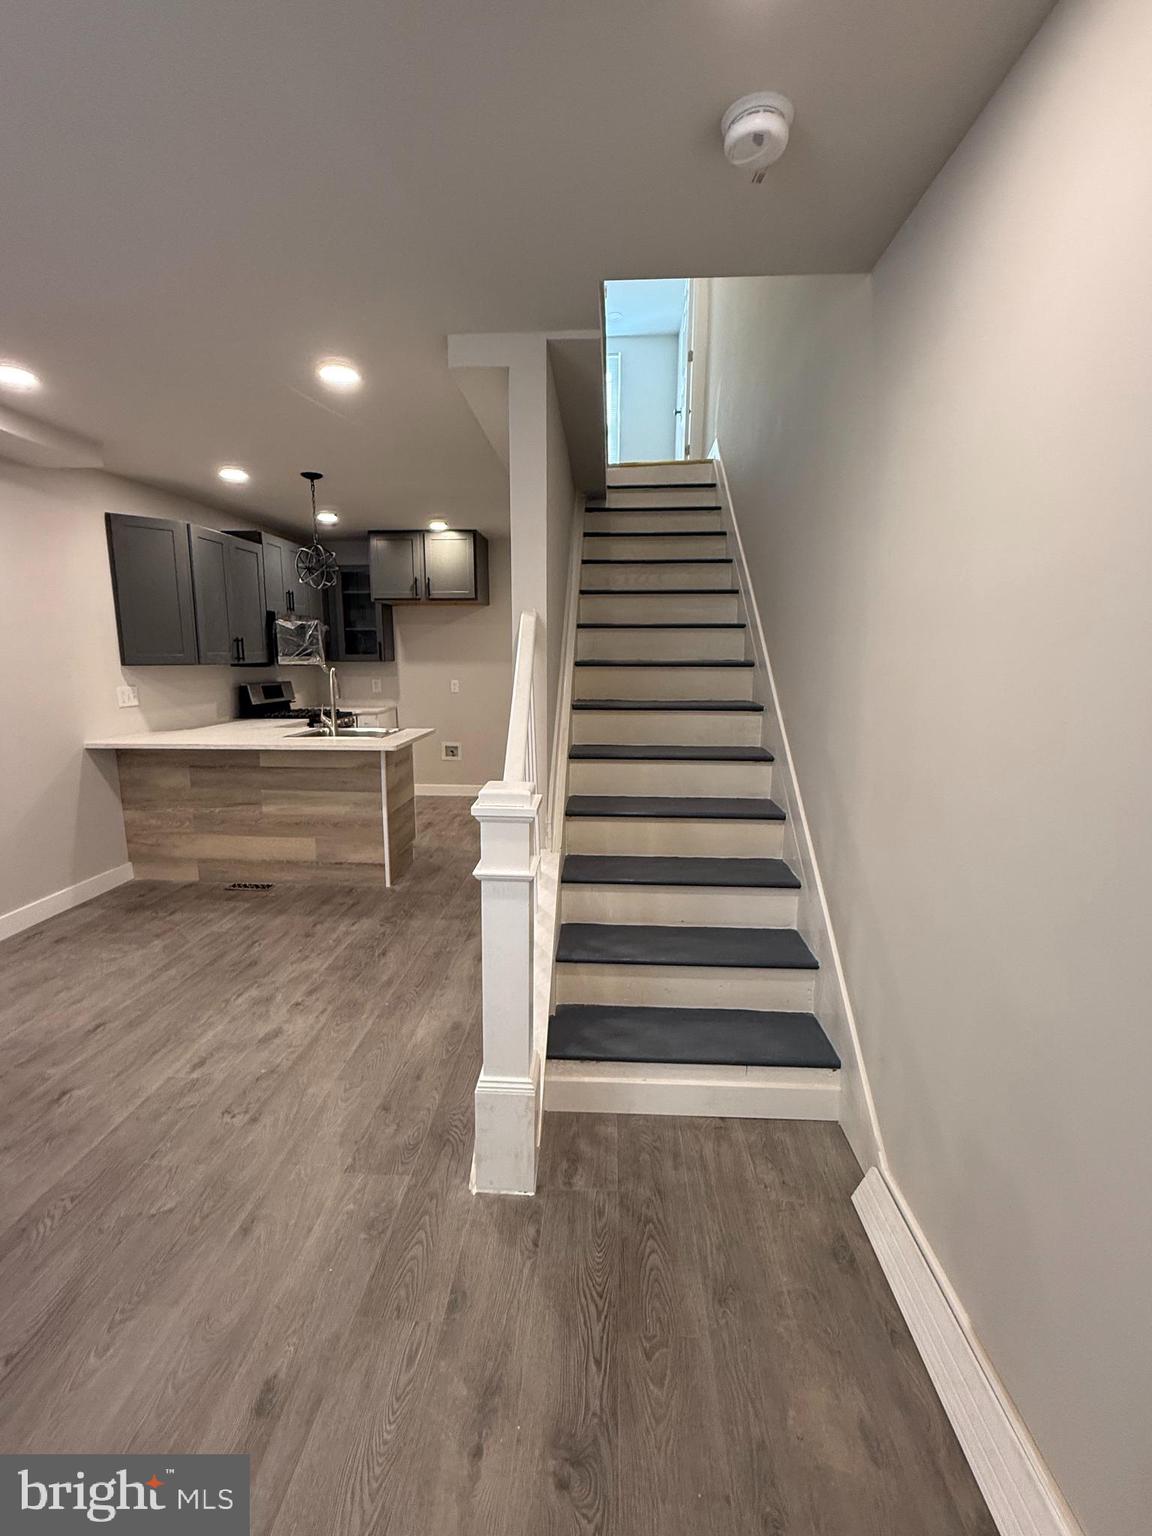
PHILADELPHIA
2938 WESTMONT STREET
4 Beds
2 Baths
798 Sq.Ft.
$254,900
MLS#: PAPH2600942
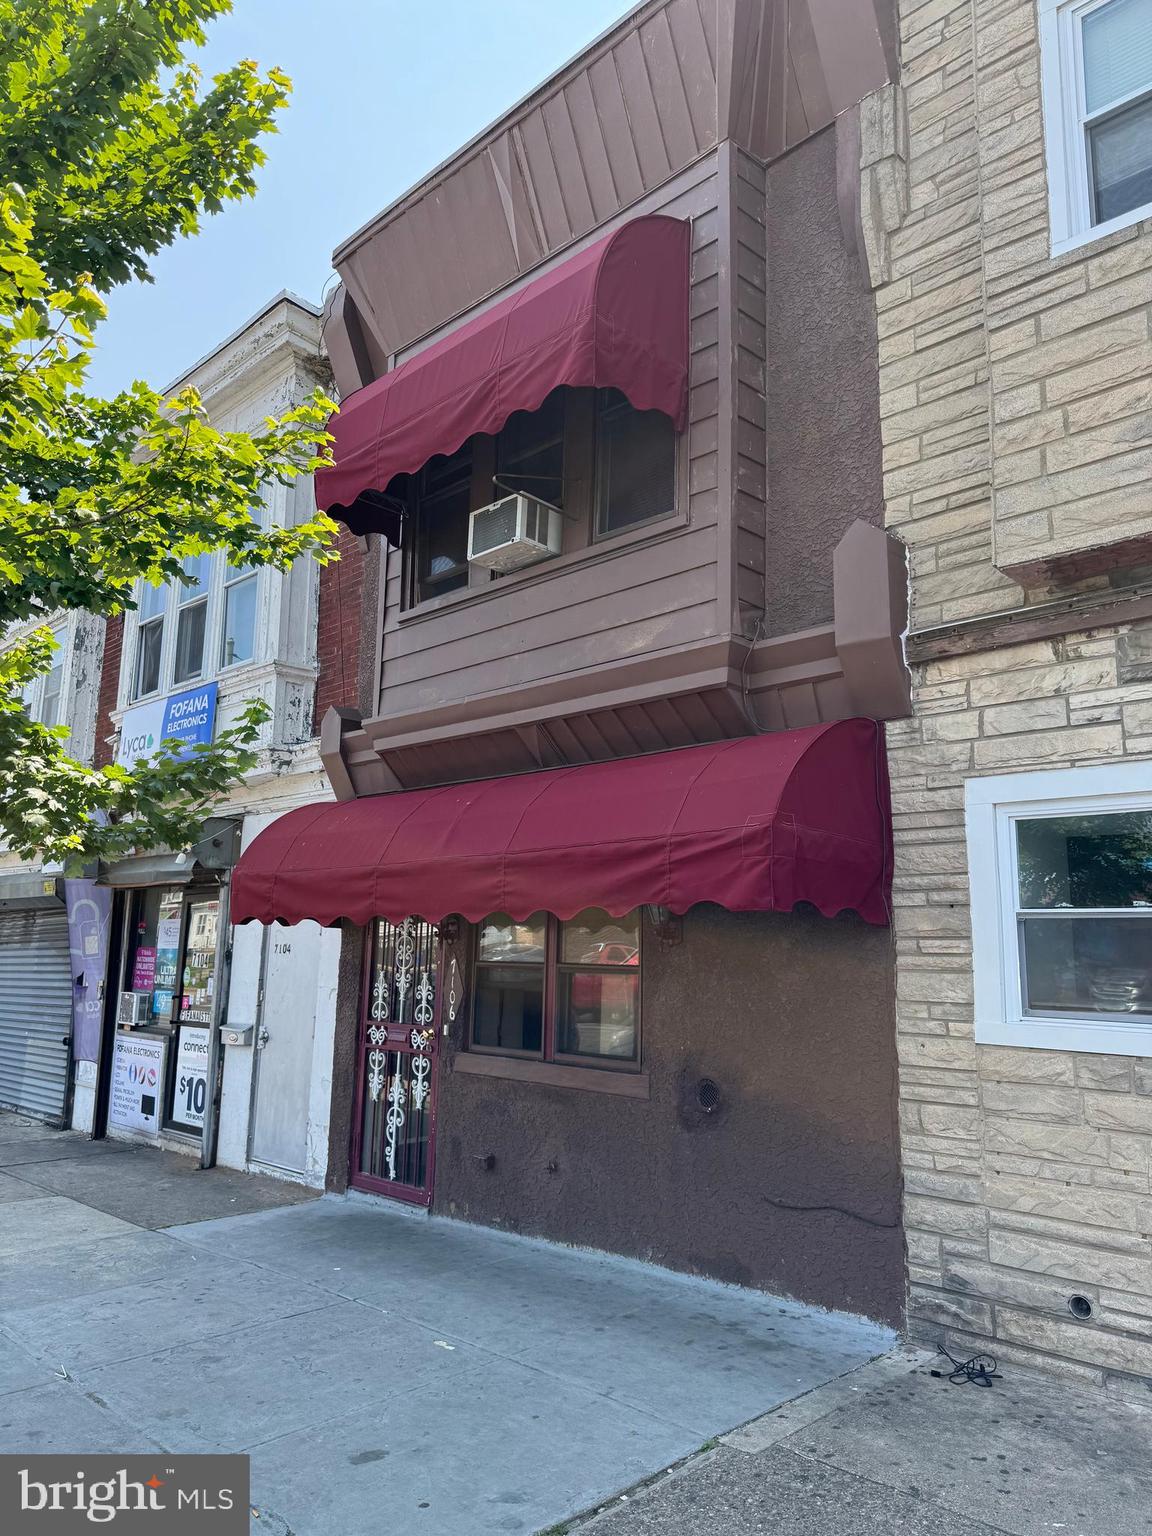
PHILADELPHIA
7106 ELMWOOD AVENUE
4 Beds
2 Baths
1,620 Sq.Ft.
$260,000
MLS#: PAPH2490838
