


Property
Beds
4
Full Baths
3
1/2 Baths
1
Year Built
2022
Sq.Footage
3,001
Luxury meets convenience with maintenance-free living in the prestigious gated 55+ community of THE COTTAGES AT OLD SAUCON. Nestled right next to the legendary Saucon Valley Country Club, this 2022 CUSTOM-BUILT residence spans just over 3,000 square feet. It offers 4 spacious bedrooms, 3.5 bathrooms, and PREMIUM FINISHES throughout. The main level welcomes you with beautiful HARDWOOD FLOORS and a bright, open-concept layout perfect for seamless entertaining. Cozy up in the inviting great room featuring a modern GAS FIREPLACE, or step into the light-filled SUNROOM that serves as a delightful dining area. The gourmet CHEF KITCHEN features a grand center island, GE Profile appliances, and PREMIUM CABINETRY. Designed for optimal main-level living, the FIRST FLOOR PRIMARY SUITE features a CUSTOM WALK-IN CLOSET, large en-suite bath, and high-end CUSTOM TILE WORK. Upstairs, you will find 3 generously-sized guest bedrooms alongside an expansive, 800-square-foot UNFINISHED WALK-IN ATTIC, perfect for storage or potential finishing into a custom loft or extra bedrooms. One of the guest bedrooms has been reimagined as a dedicated home entertainment theater, complete with an immersive full surround sound speaker system. The MASSIVE BASEMENT sets a new standard for leisure, boasting soaring 10-FOOT CEILINGS that can perfectly accommodate a private golf simulator and potential in-home gym. Enjoy ease of living without the hassle; HOA takes care of lawn care, landscaping, and snow removal.
Features & Amenities
Interior
-
Other Interior Features
Eat-in Kitchen, Ceiling Fan(s), Kitchen Island, Pantry, Recessed Lighting, Sound System, Walk-In Closet(s), Built-in Features, Bar, Crown Molding, Open Floorplan
-
Total Bedrooms
4
-
Bathrooms
3
-
1/2 Bathrooms
1
-
Above Grade Finished Area
3001.0
-
Basement YN
YES
-
Cooling YN
YES
-
Cooling
Central Air, Ceiling Fan(s), Zoned, Electric
-
Fireplace YN
YES
-
Heating YN
YES
-
Heating
Natural Gas, Forced Air, Zoned
-
Main Level Bedrooms
1
-
Pet friendly
N/A
Exterior
-
Garage
Yes
-
Garage spaces
2
-
Construction Materials
Fiber Cement, Stone
-
Parking
Oversized, Garage Door Opener, Off Street, Garage, Driveway, Inside Entrance, Attached
-
Patio and Porch Features
Patio
-
Pool
No
-
Waterfront YN
NO
-
View
Golf Course, Valley
Area & Lot
-
Lot Size(acres)
0.19
-
Lot Size(square feet)
8,100
-
Property Type
Residential
-
Property Sub Type
Single Family Residence
-
Architectural Style
Colonial
Price
-
Sales Price
$995,000
-
Tax Amount
$9,090
-
Financing Options
Cash, Conventional
-
Sq. Footage
3,001
-
Price/SqFt
$331
HOA
-
Association
YES
-
Association Fee
$395
-
Association Fee Frequency
Monthly
-
Association Fee Includes
N/A
School District
-
Elementary School
N/A
-
Middle School
N/A
-
High School
N/A
Property Features
-
New Construction
NO
-
Association Amenities
Gated
-
Foundation Details
Concrete Perimeter
-
Senior Community YN
YES
-
Sewer
Public Sewer
-
Water Source
Public
Schedule a Showing
Showing scheduled successfully.
Mortgage calculator
Estimate your monthly mortgage payment, including the principal and interest, property taxes, and HOA. Adjust the values to generate a more accurate rate.
Your payment
Principal and Interest:
$
Property taxes:
$
HOA fees:
$
Total loan payment:
$
Total interest amount:
$
Location
County
LEHIGH
Elementary School
Middle School
High School
Listing Courtesy of Rebecca L Francis , BHHS Fox & Roach - Center Valley
RealHub Information is provided exclusively for consumers' personal, non-commercial use, and it may not be used for any purpose other than to identify prospective properties consumers may be interested in purchasing. All information deemed reliable but not guaranteed and should be independently verified. All properties are subject to prior sale, change or withdrawal. RealHub website owner shall not be responsible for any typographical errors, misinformation, misprints and shall be held totally harmless.

Owner, Chief Executive Officer, Portfolio Advisor
Nick Polinchock
Call Nick today to schedule a private showing.

* Listings on this website come from the FMLS IDX Compilation and may be held by brokerage firms other than the owner of this website. The listing brokerage is identified in any listing details. Information is deemed reliable but is not guaranteed. If you believe any FMLS listing contains material that infringes your copyrighted work please click here to review our DMCA policy and learn how to submit a takedown request.© 2024 FMLS.
Related Properties
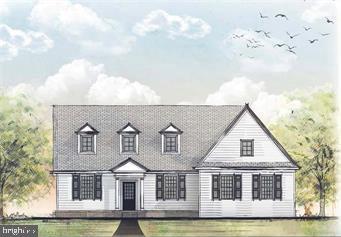
BETHLEHEM
4311 STONEBRIDGE
3 Beds
2 Baths
N/A
$825,000
MLS#: PALH2009094
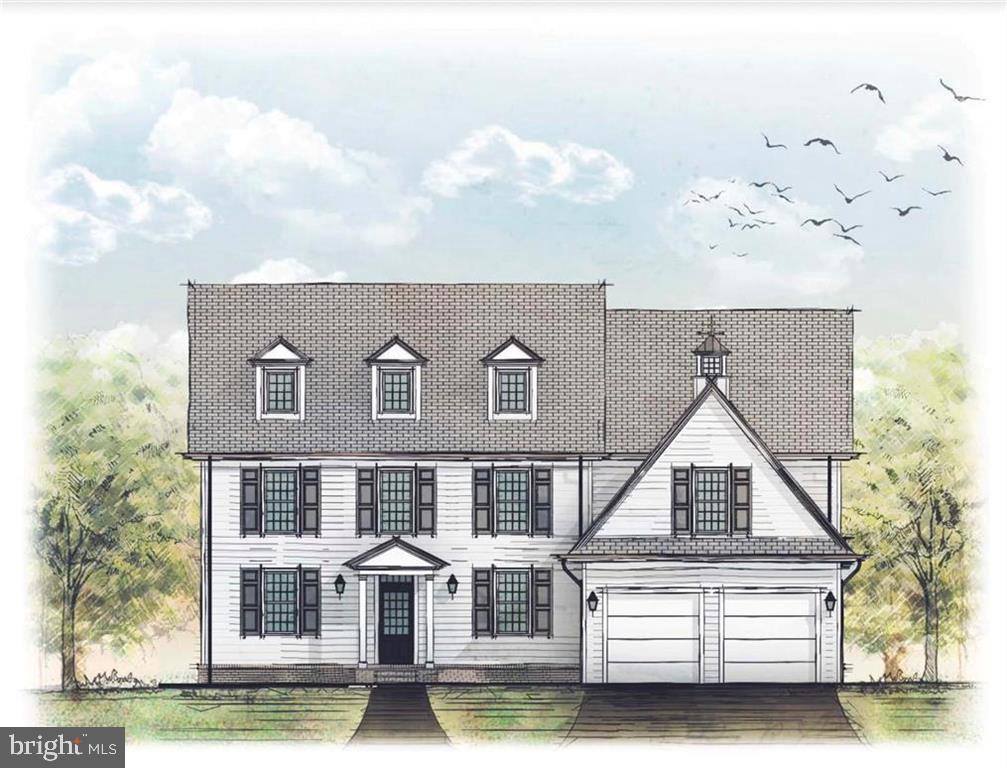
BETHLEHEM
4299 STONEBRIDGE
4 Beds
3 Baths
N/A
$925,000
MLS#: PALH2011584
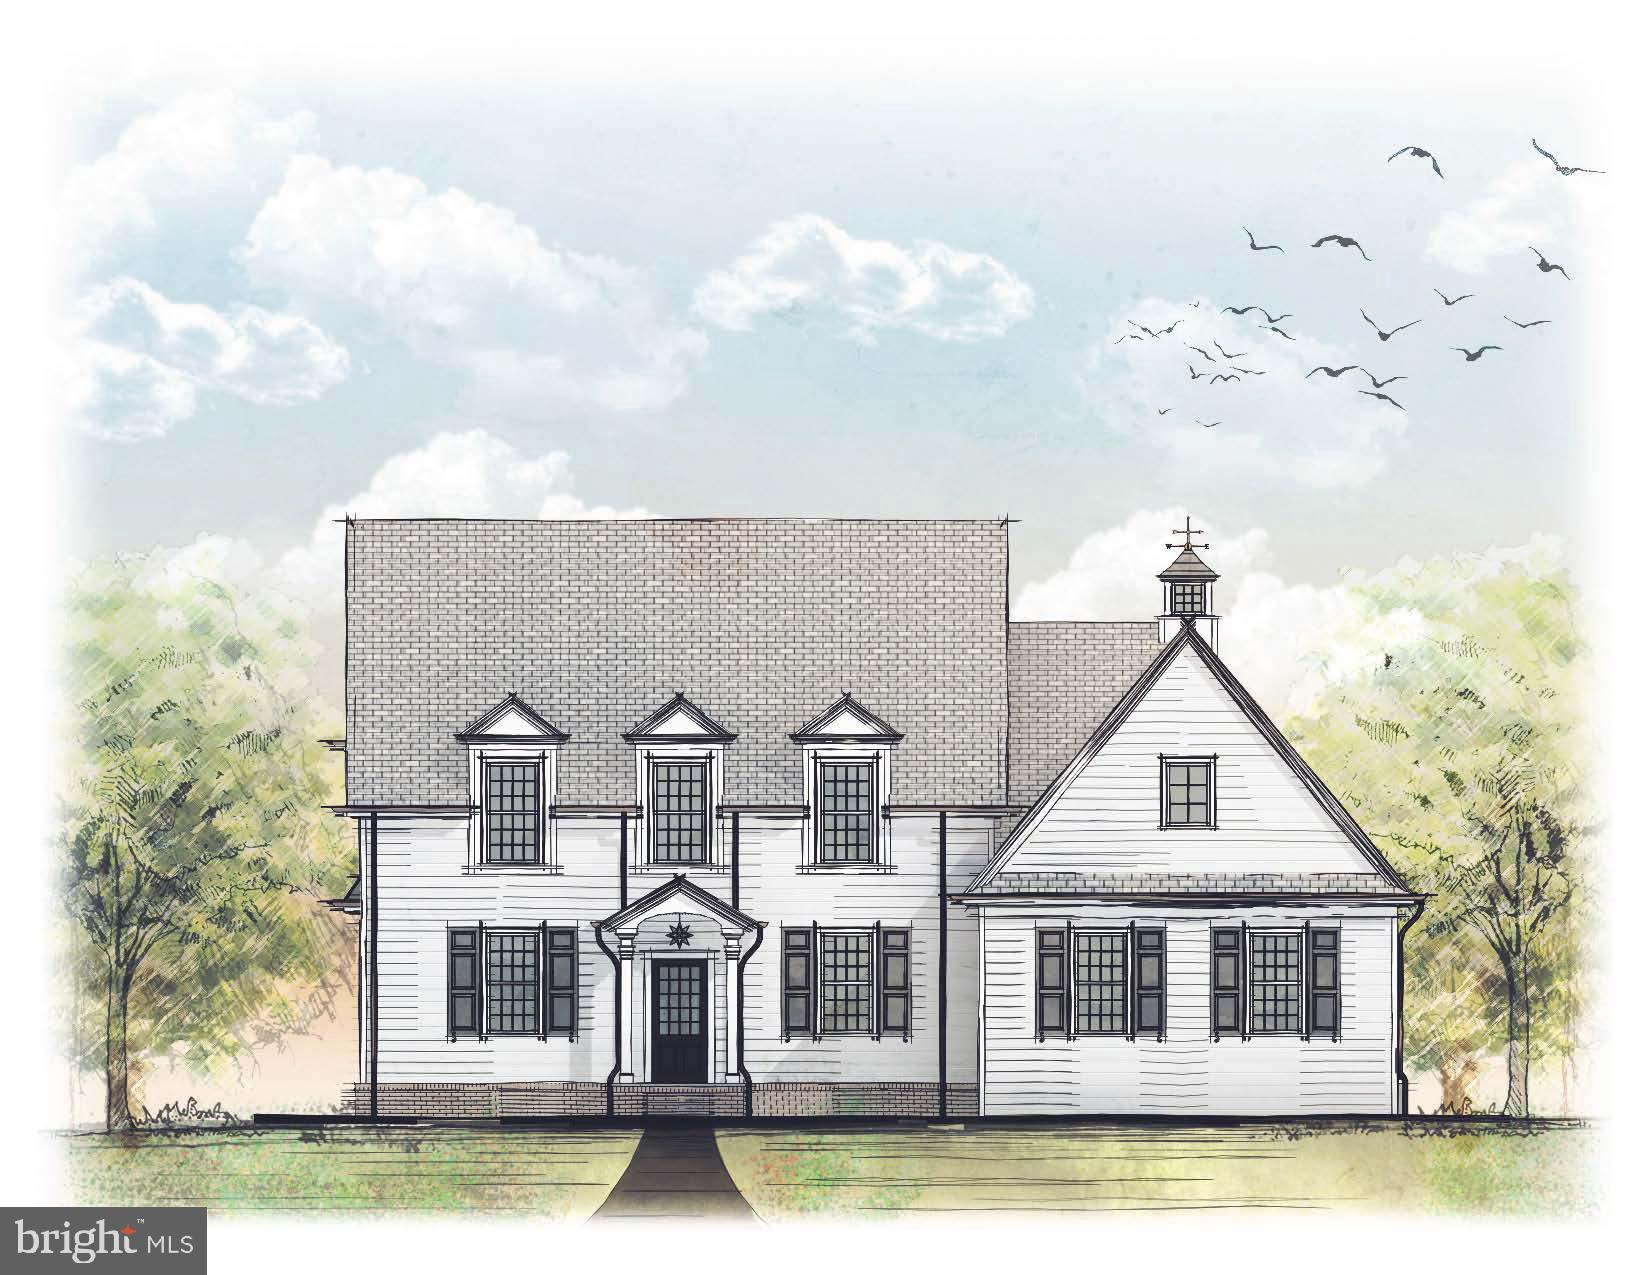
BETHLEHEM
4260 STONEBRIDGE
4 Beds
3 Baths
N/A
$855,000
MLS#: PALH2013876
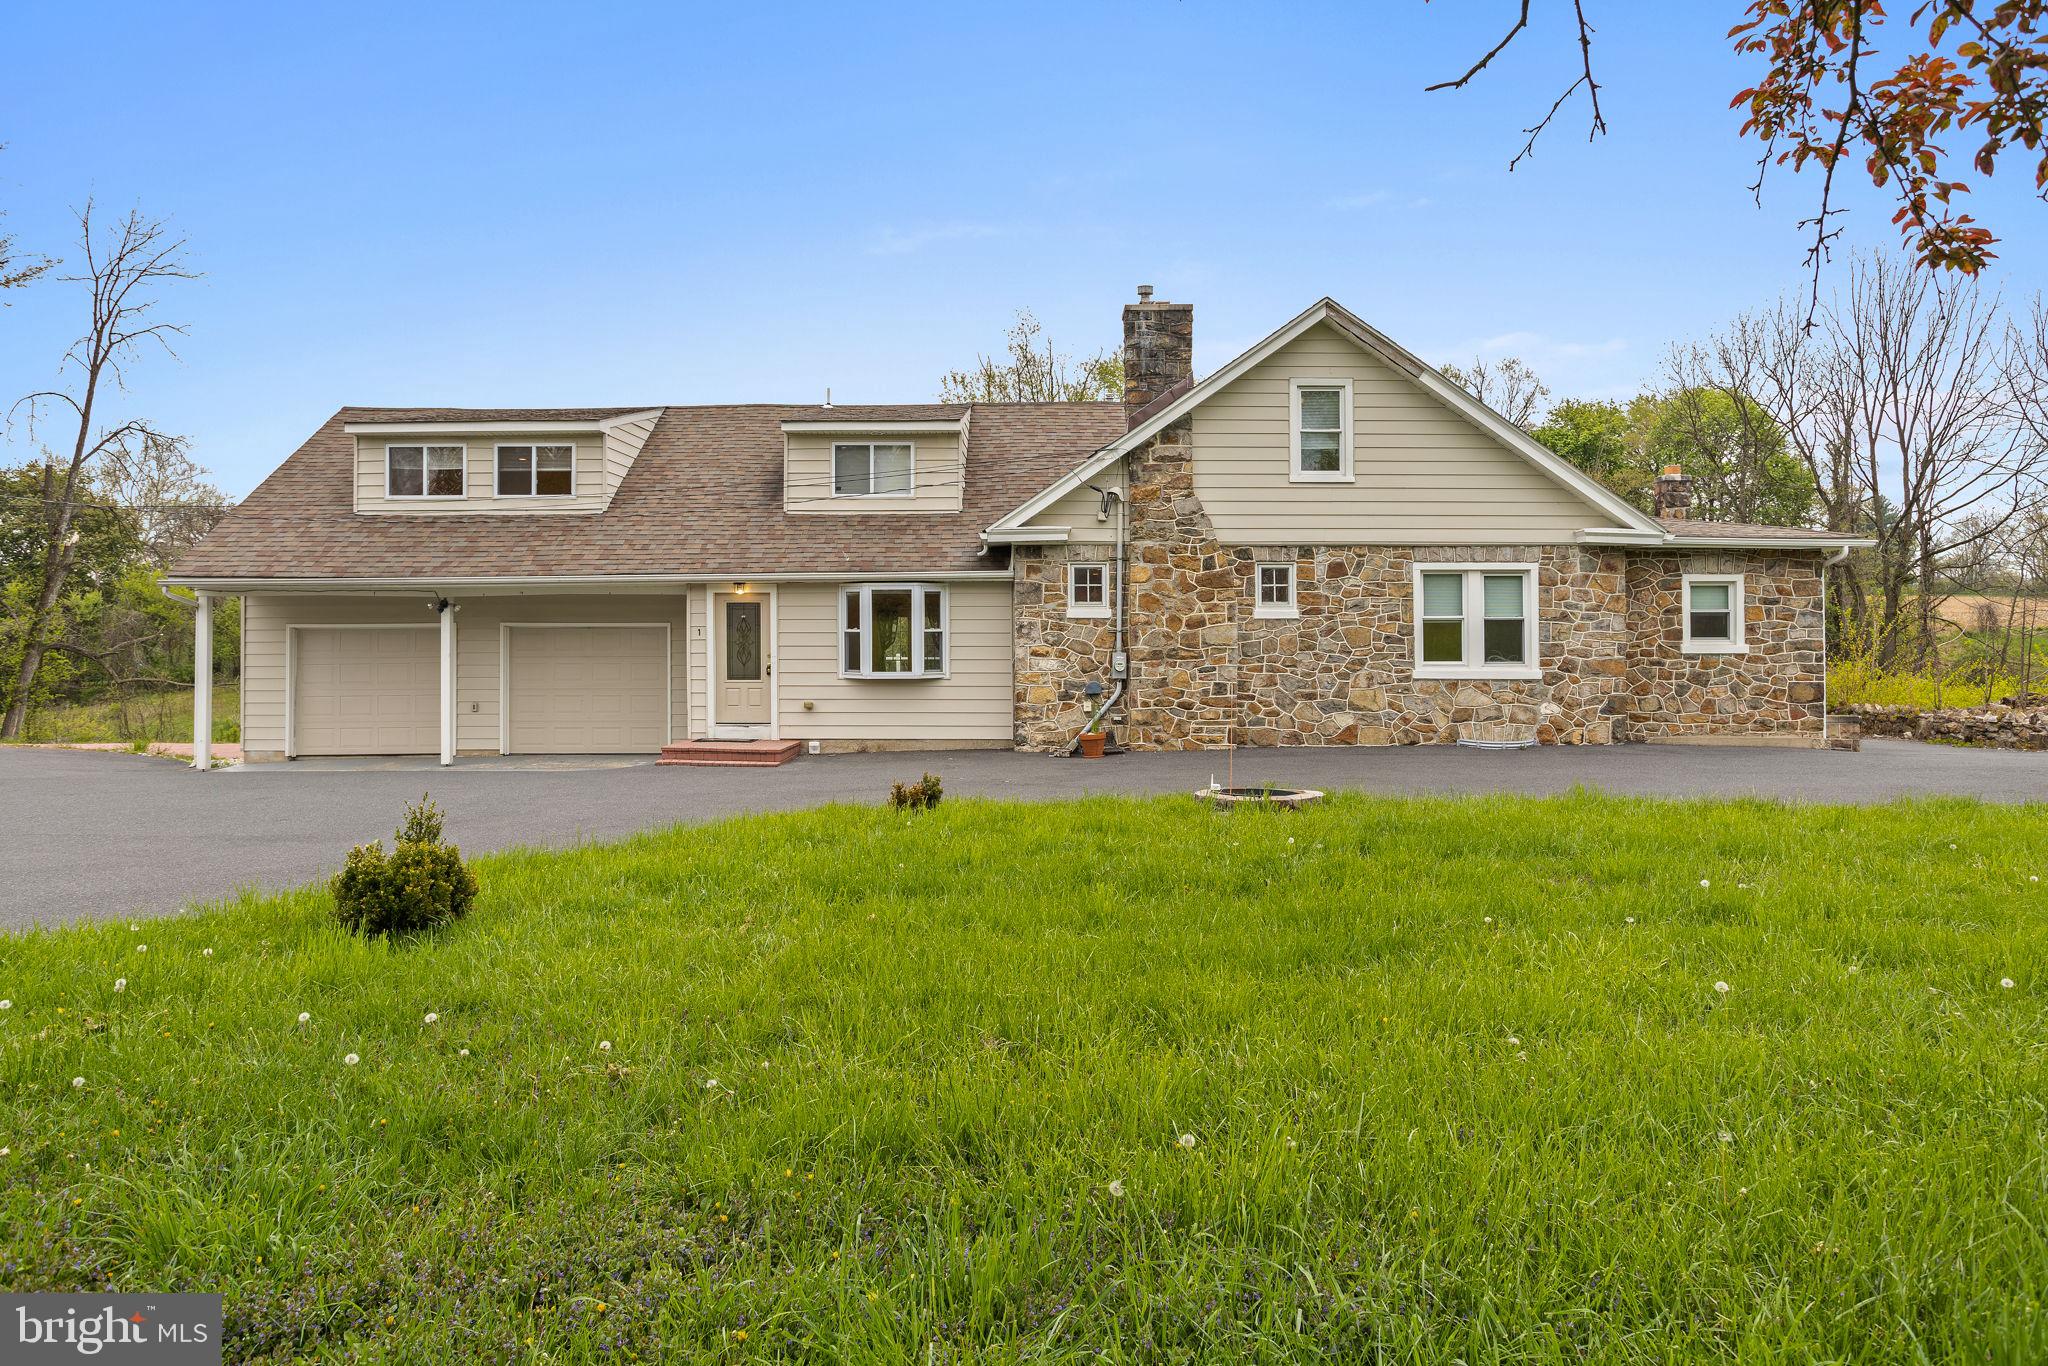
BETHLEHEM
1790 FRIEDENSVILLE ROAD
8 Beds
6 Baths
N/A
$899,000
MLS#: PANH2009072
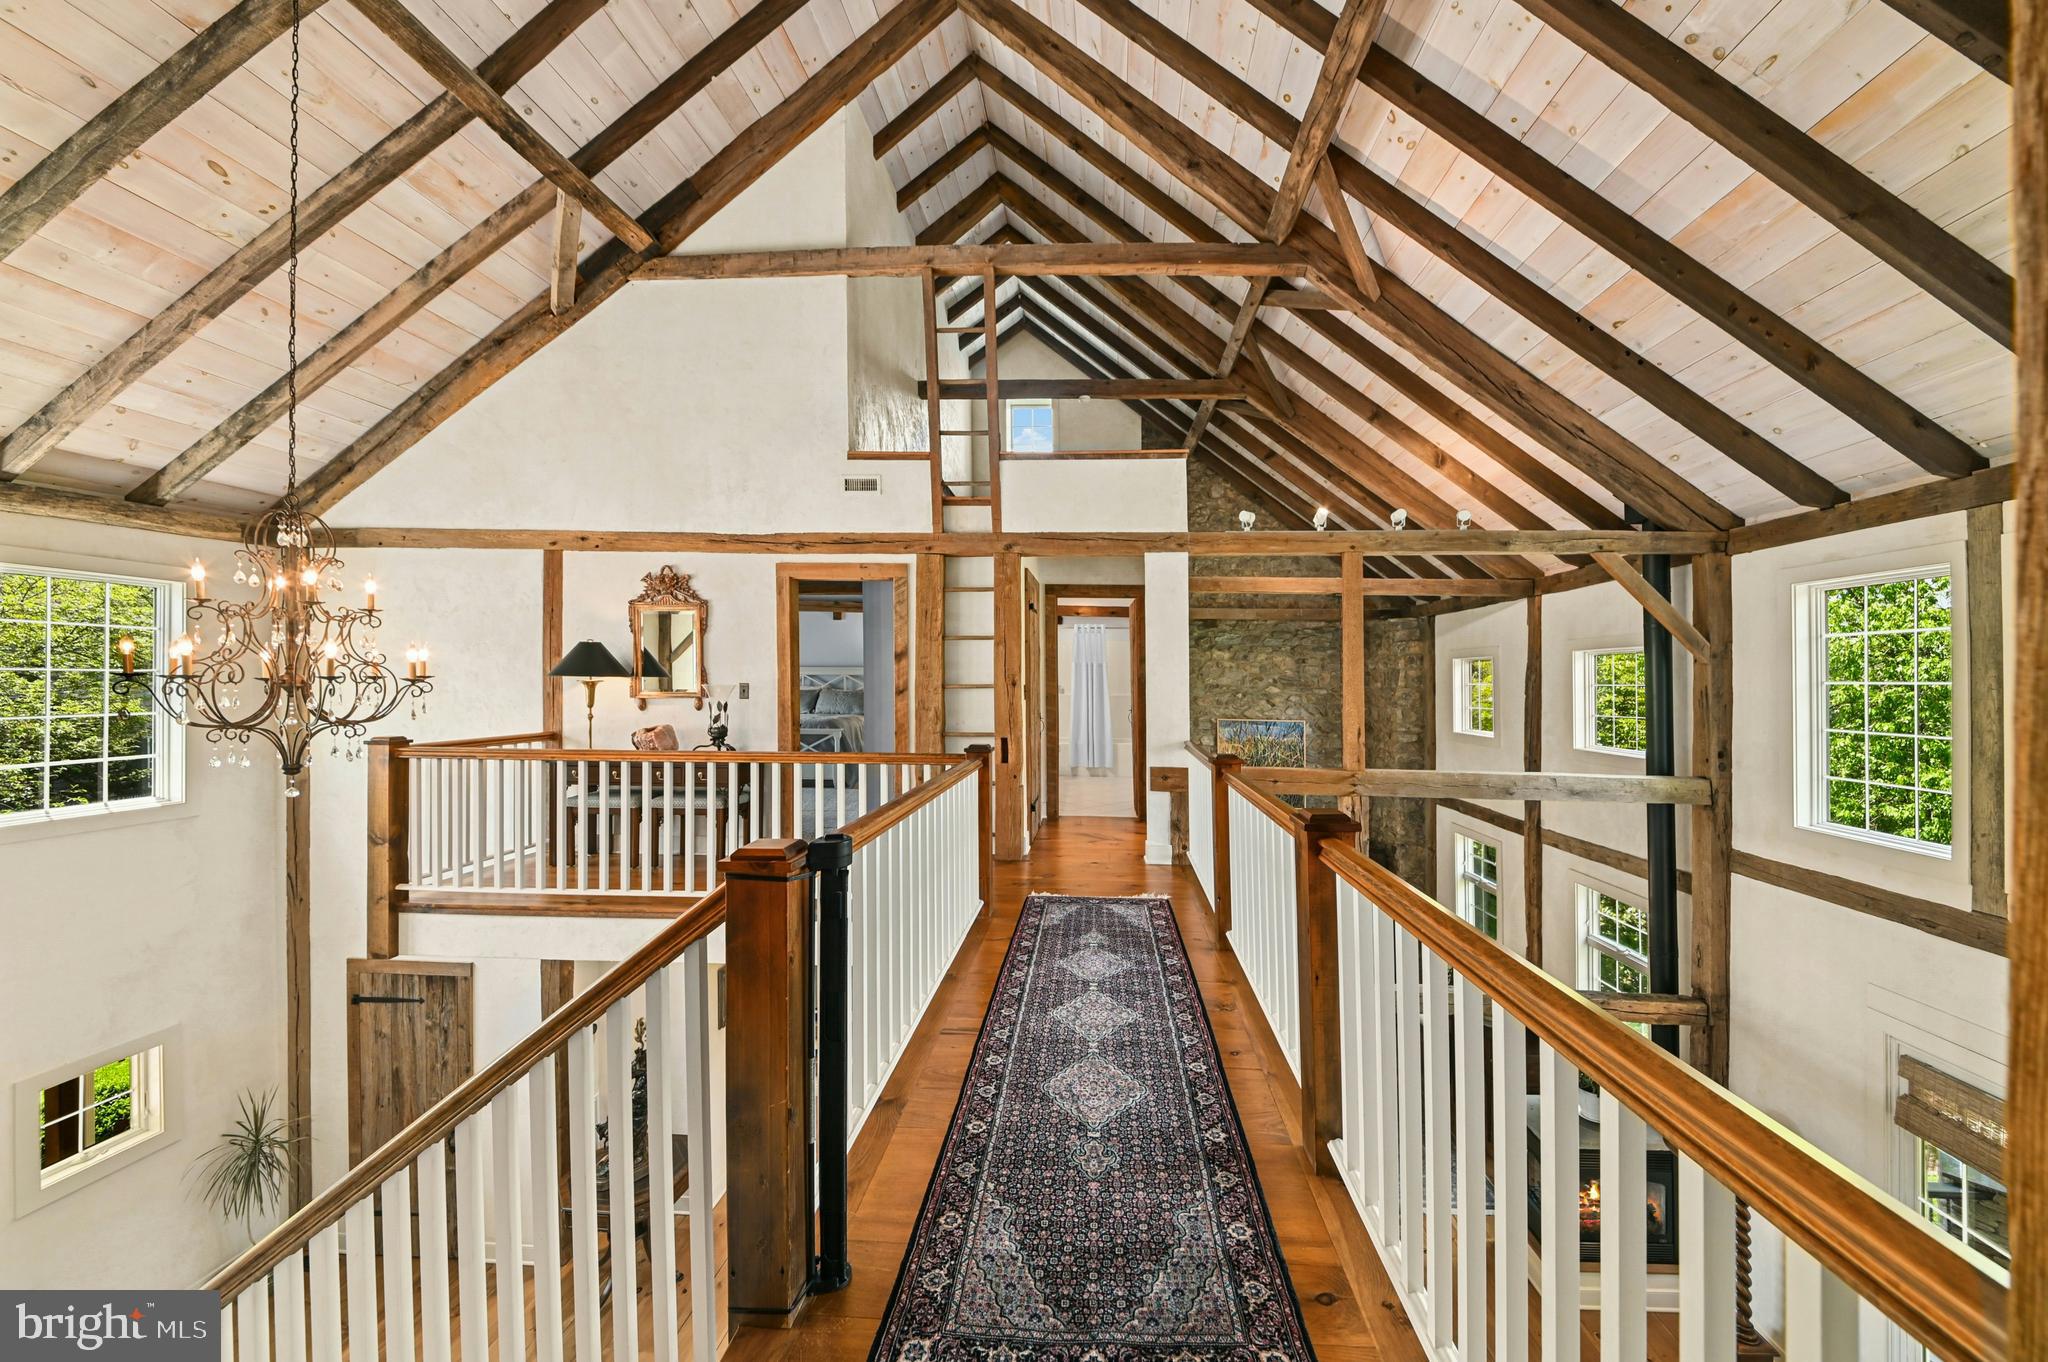
BETHLEHEM
4641 OLD BETHLEHEM PIKE
4 Beds
4 Baths
4,941 Sq.Ft.
$1,145,000
MLS#: PALH2015500
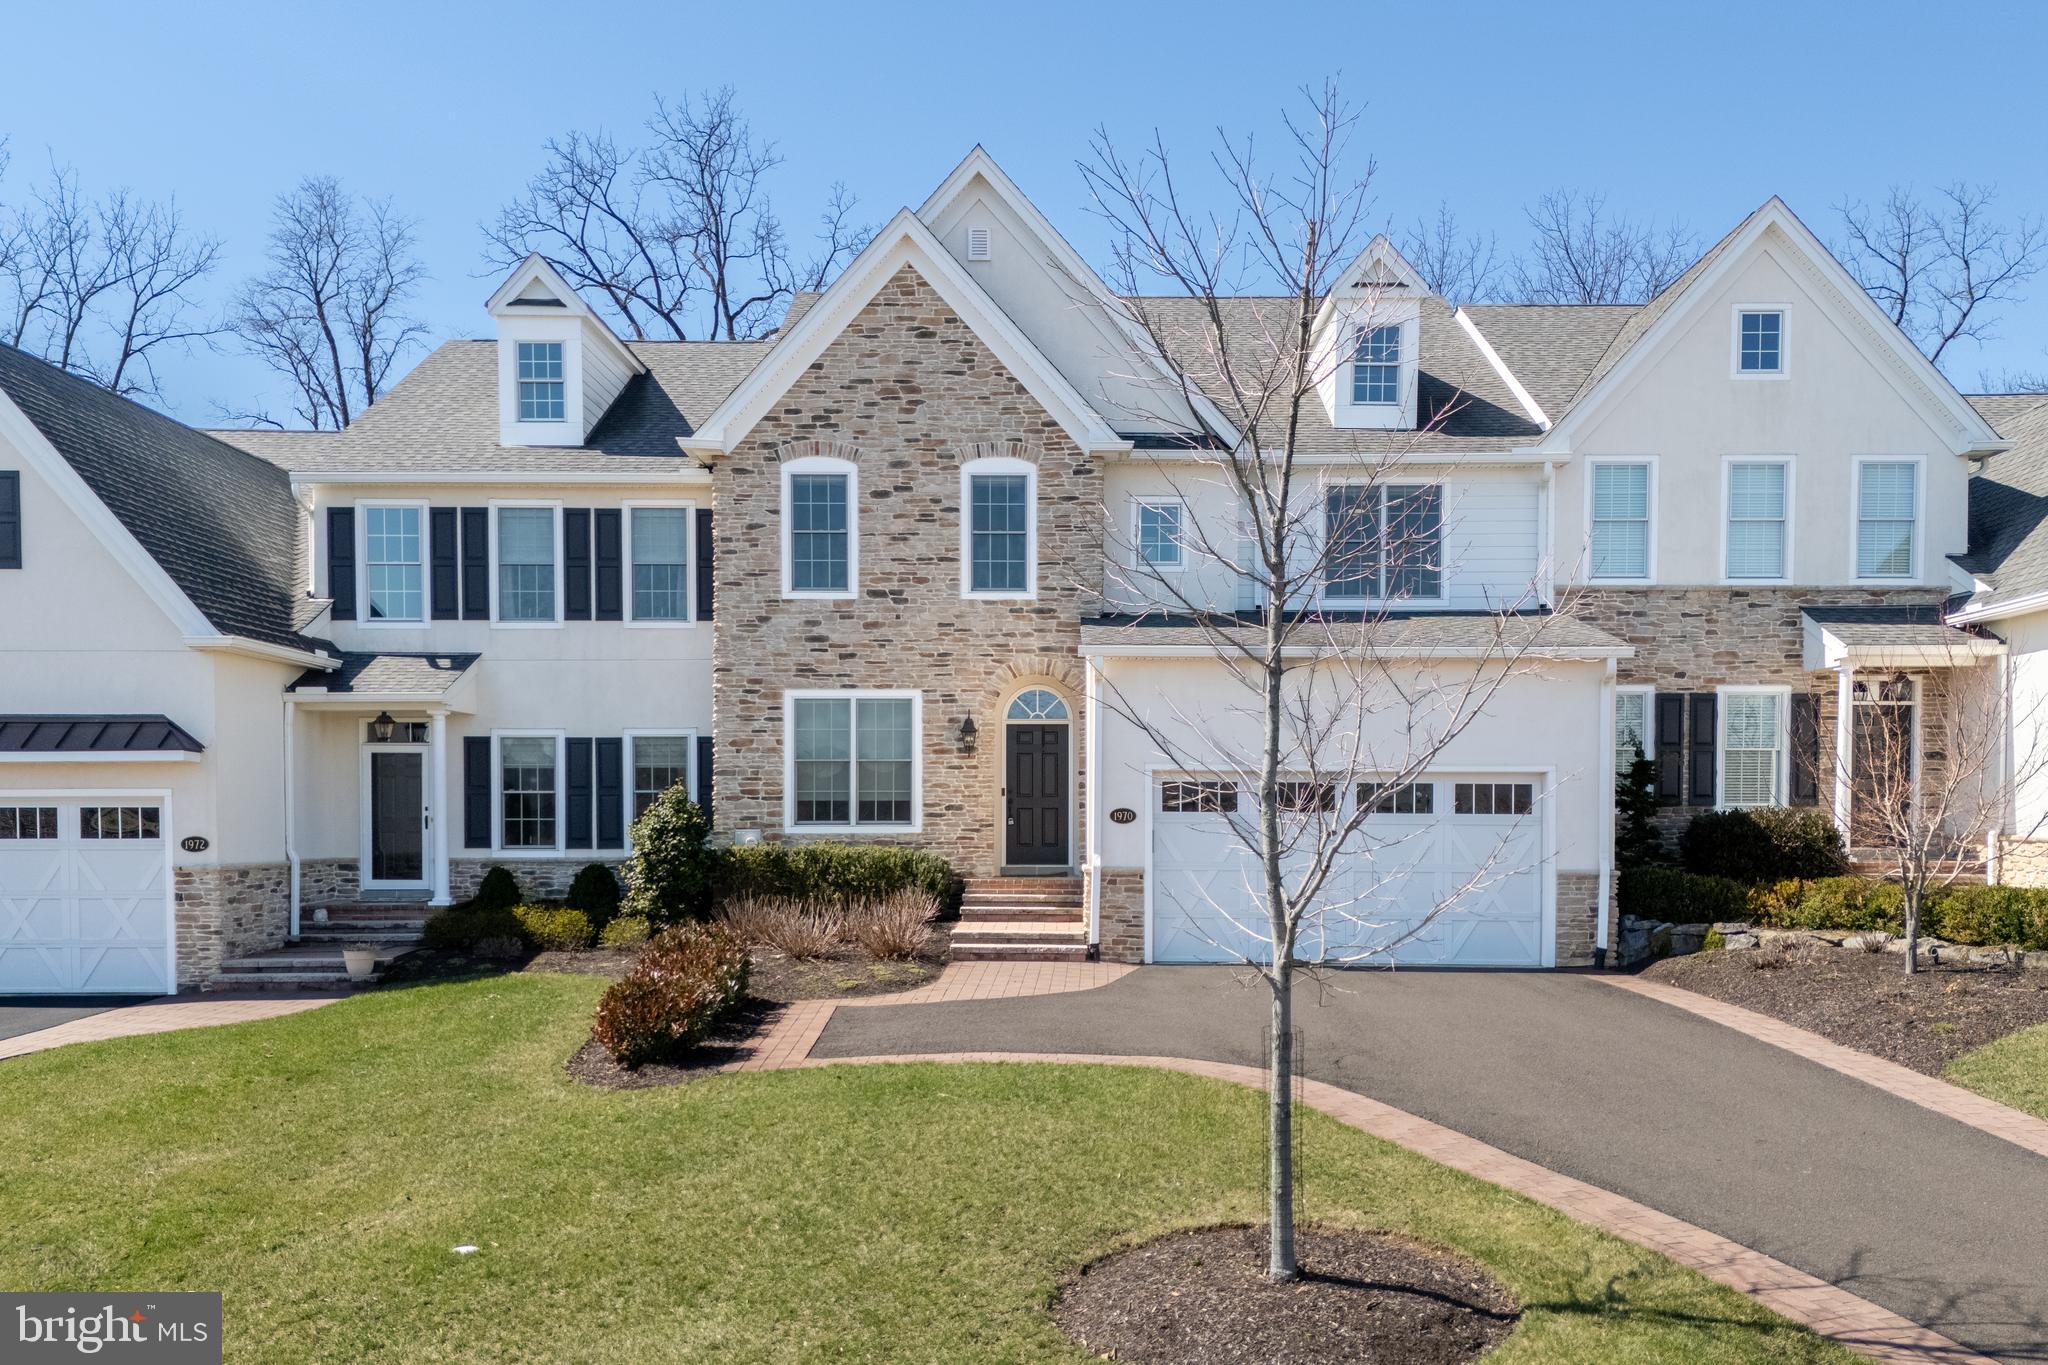
BETHLEHEM
1970 CARRIAGE KNOLL DRIVE
3 Beds
2 Baths
3,378 Sq.Ft.
$799,000
MLS#: PANH2009470
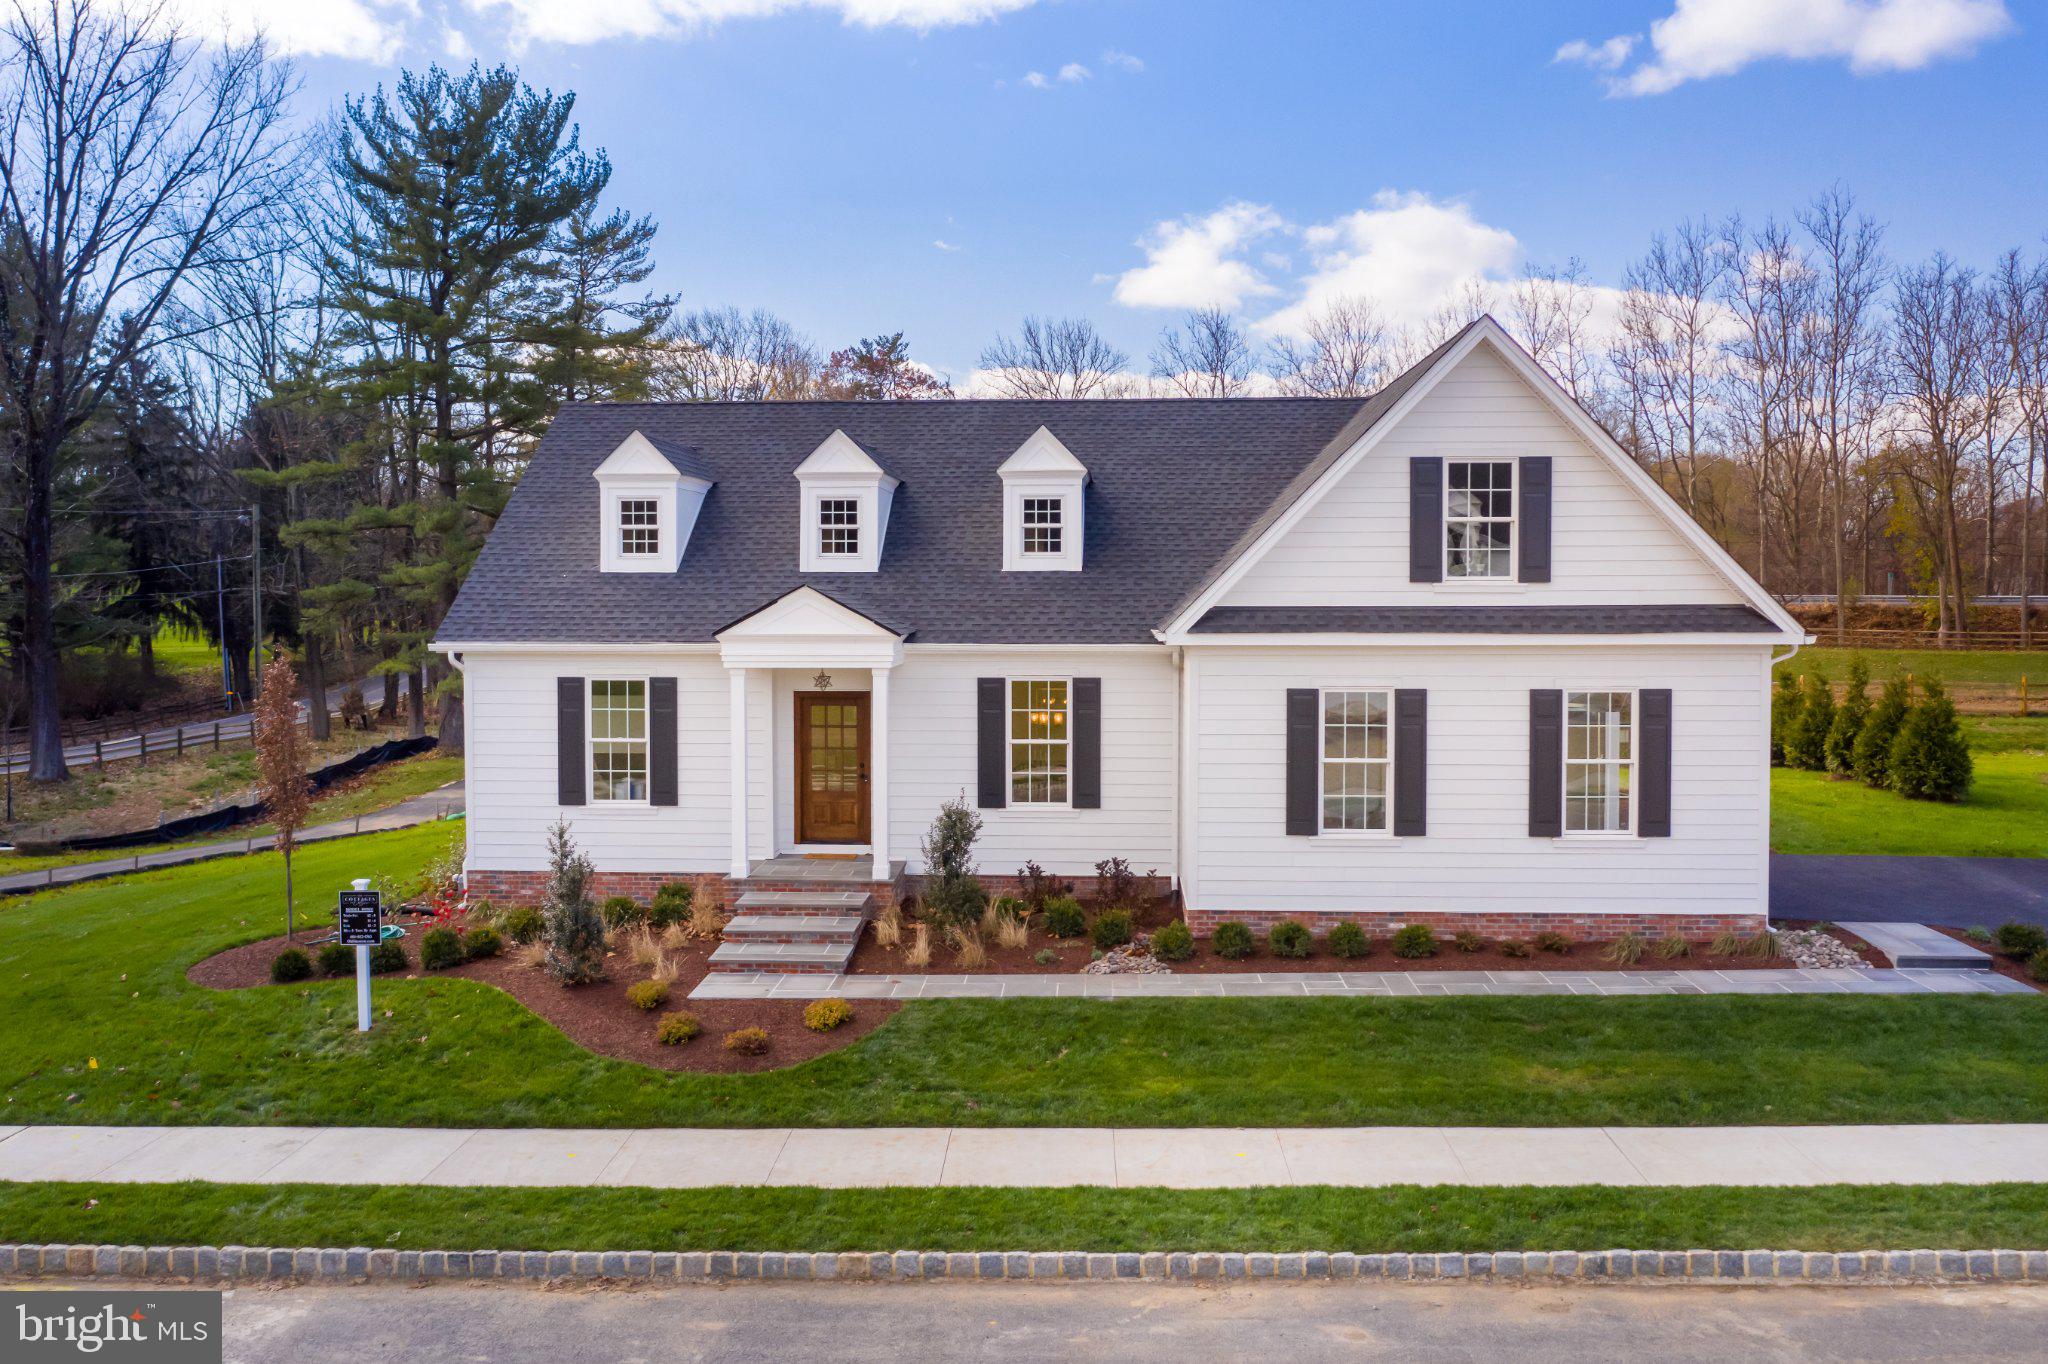
BETHLEHEM
4630 OLD SAUCON ROAD
3 Beds
2 Baths
3,926 Sq.Ft.
$1,170,000
MLS#: PALH2015810
