Features & Amenities

Interior

  • Total Bedrooms

    3

  • Bathrooms

    2

  • 1/2 Bathrooms

    1

  • Above Grade Finished Area

    2562.0

  • Basement YN

    YES

  • Fireplace YN

    YES

  • Heating YN

    YES

  • Heating

    Baseboard, Oil

  • Pet friendly

    N/A

Exterior

  • Garage

    No

  • Construction Materials

    Vinyl Siding

  • Parking

    Asphalt

  • Pool

    No

  • Waterfront YN

    NO

Area & Lot

  • Lot Size(acres)

    21.04

  • Lot Size(square feet)

    916,502

  • Property Type

    Residential

  • Property Sub Type

    Single Family Residence

  • Architectural Style

    Traditional

Price

  • Sales Price

    $581,500
  • Tax Amount

    $5,488

  • Financing Options

    Conventional, Cash

  • Sq. Footage

    2,562

  • Price/SqFt

    $226

HOA

  • Association

    No

School District

  • Elementary School

    N/A

  • Middle School

    N/A

  • High School

    N/A

Property Features

  • Senior Community YN

    NO

  • Sewer

    Septic Tank

  • Tax Lot

    0042.005

  • Water Source

    Well

Schedule a Showing

Showing scheduled successfully.

<
>
IN PERSON
VIA CHAT

What is 3 + 4 ?


Change time

Mortgage calculator

Estimate your monthly mortgage payment, including the principal and interest, property taxes, and HOA. Adjust the values to generate a more accurate rate.

Your payment

Principal and Interest:

$

Property taxes:

$

HOA fees:

$

Total loan payment:

$

Total interest amount:

$

Location

County

SCHUYLKILL

Elementary School

Middle School

High School

Listing Courtesy of Silvia E Schwartz, BHHS Homesale Realty - Schuylkill Haven

RealHub Information is provided exclusively for consumers' personal, non-commercial use, and it may not be used for any purpose other than to identify prospective properties consumers may be interested in purchasing. All information deemed reliable but not guaranteed and should be independently verified. All properties are subject to prior sale, change or withdrawal. RealHub website owner shall not be responsible for any typographical errors, misinformation, misprints and shall be held totally harmless.

Agent Theresa Kehler

Owner, President, Investment Property Advisor

Theresa Kehler

Call Theresa today to schedule a private showing.


* Listings on this website come from the FMLS IDX Compilation and may be held by brokerage firms other than the owner of this website. The listing brokerage is identified in any listing details. Information is deemed reliable but is not guaranteed. If you believe any FMLS listing contains material that infringes your copyrighted work please click here to review our DMCA policy and learn how to submit a takedown request.© 2024 FMLS.
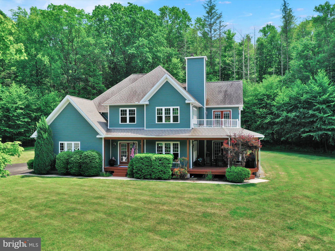
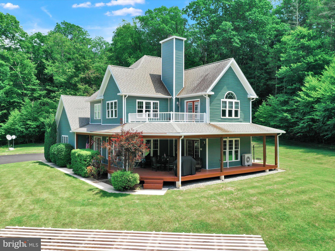
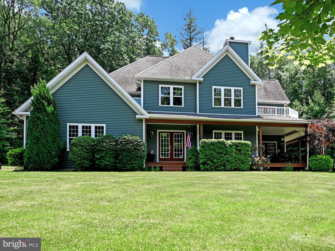
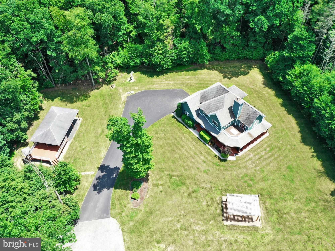
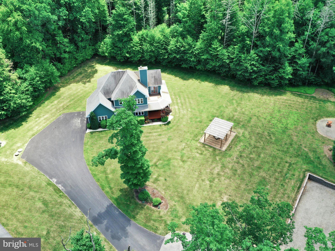
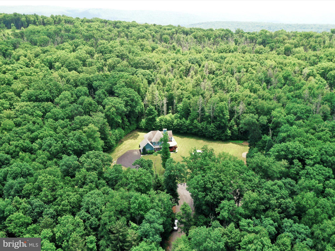
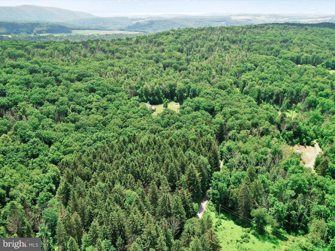
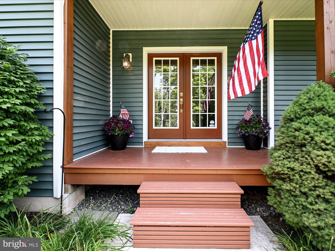
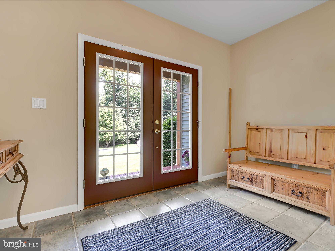
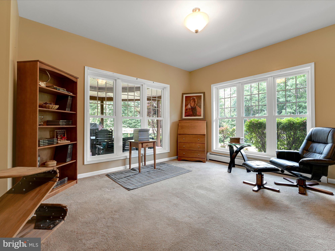
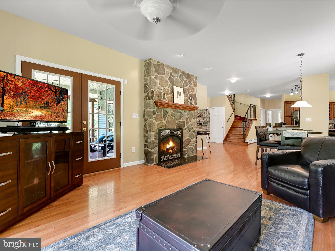
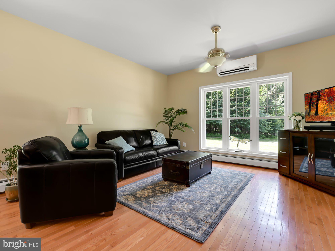
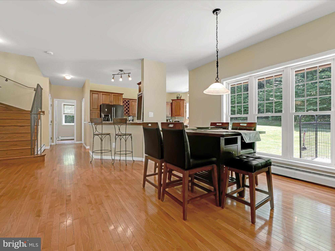
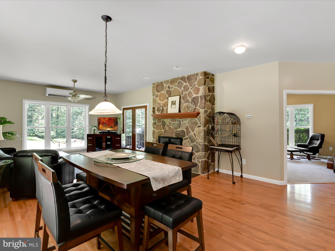
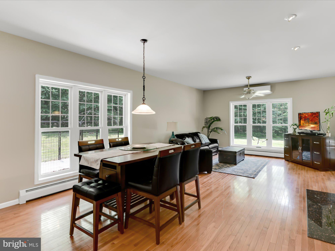
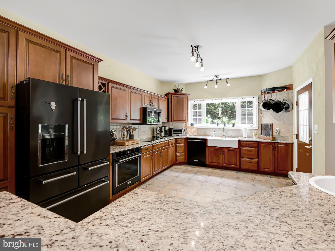
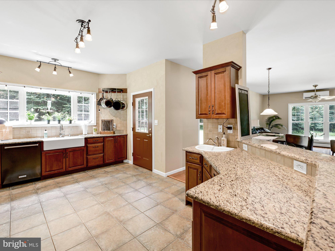
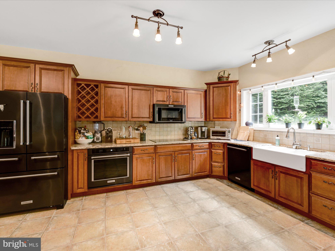
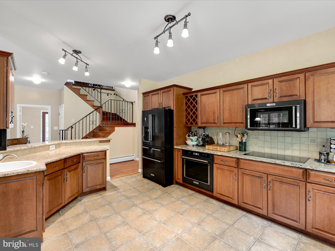
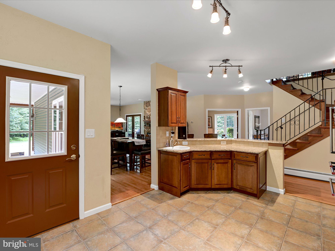
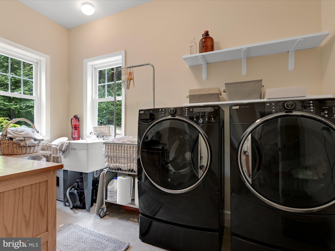
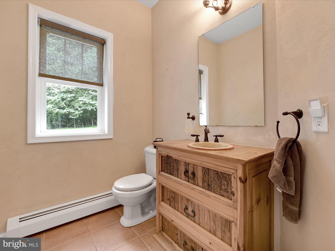
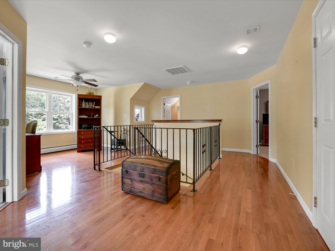
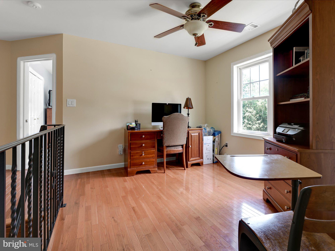
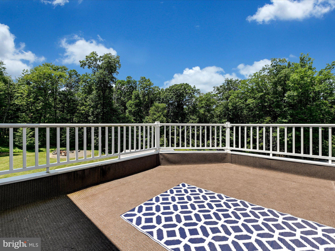
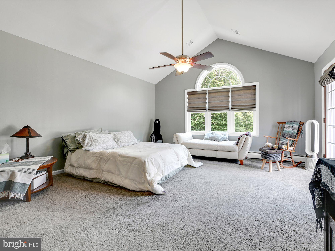
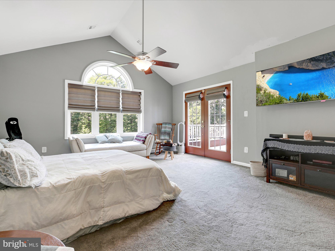
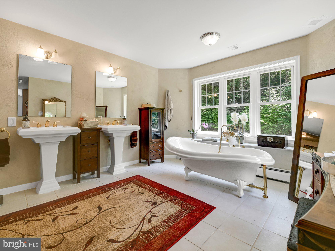
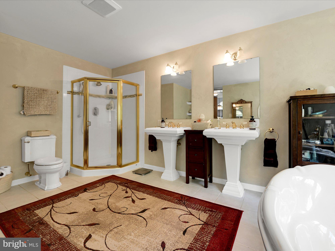
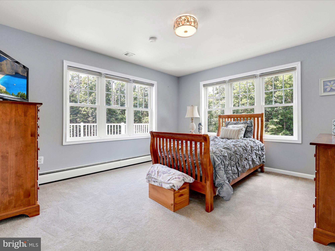
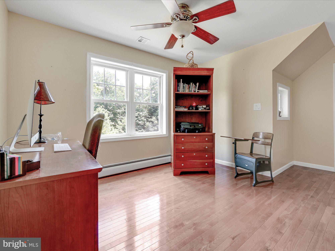
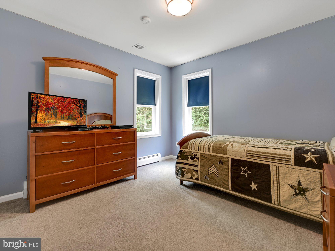
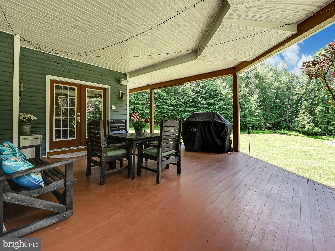
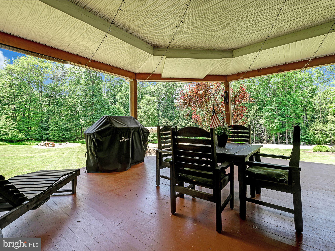
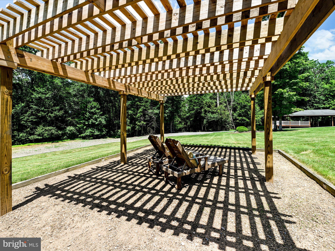
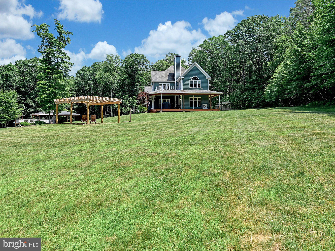
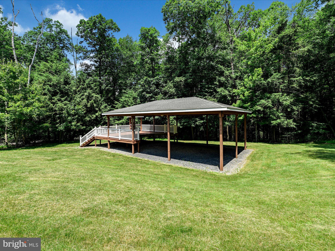
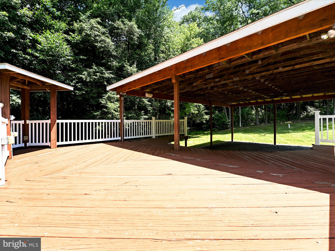
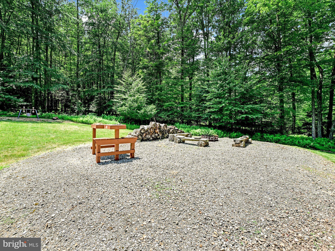
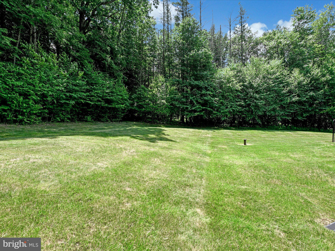
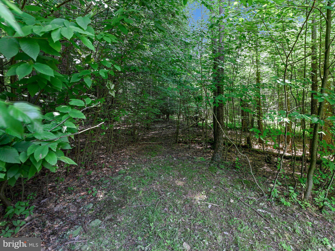
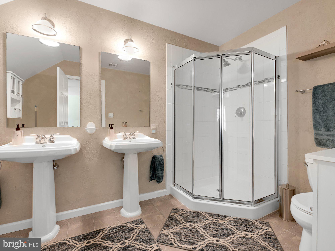
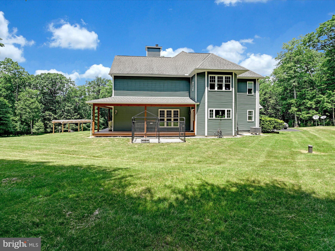
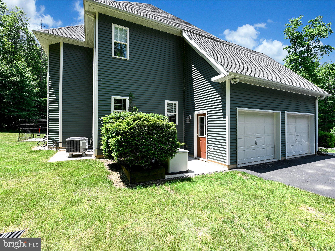
Seeking privacy and relaxation? Look No Further!  This custom built home rests on 21.4 acres of mostly wooded acres surrounded by nature. Clean & Green certification.  Blue Mountain Schools.  Welcoming wrapped around porch to enjoy all seasons.  Spacious entryway with closet. The main level family room is functional  and could also be used as an office or den.  The living room features hardwood floors,  floor to ceiling stone gas fireplace,  large windows for natural light and french doors to the side porch. Large custom-designed cook's kitchen featuring cherry cabinets accented by granite countertops, breakfast top, farm sink with a box window and side door the back deck and yard. Newer kitchen appliances are also included. Main floor laundry and a powder room complete the main floor.  Follow the iron-wrapped stairway to the second floor, wide hallways covered with hardwood floors, sitting or reading area. The primary bedroom is a retreat from the rest of the home, featuring vaulted ceilings, private balcony,  large walk-in closet with access to primary bathroom. The primary bathroom has a spa feel with a Clawfoot tub, separate his & hers sinks, separate shower, tile floors and great views with privacy.  Two bedrooms and a 2nd full bathroom complete the second floor. Full basement with endless possibilities. Two car garage.  Follow the private driveway to this incredible hideaway that offers ample parking, a large above ground pool swimming pavilion. shed, beautiful Pergola.  Plan your summer picnics and take advantage of the fire pit area with horseshoe games! Just a few miles away from major travel routes I-78 & 309. Recreational spots abound with Hawk Mountain Sanctuary, the Appalachian Trail, Schuylkill River & more!

44 SUMMER MOUNTAIN ROAD

Message successfully sent.

What would you like to know?

What is 3 + 4 ?

I agree to receive email communication and understand I can unsubscribe at any time.

I agree to be contacted by TNT Real Estate Solutions via call, email, and text for real estate services. To opt out, you can reply 'stop' at any time or reply 'help' for assistance. You can also click the unsubscribe link in the emails. Message and data rates may apply. Message frequency may vary. Privacy Policy

Related Properties

New on site 4 days ago
Set on over 4 acres along Sycamore Lane and Archery Club Road, this Curtis Bailey custom-built, three-bedroom, two-and-a-half-bath home offers breathtaking views of Blue Mountain, generous indoor and outdoor living spaces, and an appealing combination of country scenery and versatility. Rolling hills, farmland and panoramic valley views create a memorable setting in West Penn Township, Schuylkill County. 
Inside, hardwood floors, abundant natural light and warm wood trim create an inviting first impression. The main level provides multiple gathering spaces, including a formal living room, separate dining room and comfortable family room anchored by a brick fireplace. Patio doors in the family room open to the rear deck. The spacious kitchen features abundant wood cabinetry, generous counter space, a peninsula with a double sink, a breakfast nook and a large picture window framing the surrounding countryside. A main-level laundry and mudroom, half bath and direct access to the finished, oversized two-car garage with epoxy flooring complete this level. 
Upstairs, the spacious primary bedroom includes a walk-in closet and private full bath. Two additional well-proportioned bedrooms and a second full bath provide flexible space for a home office, hobbies or guests. The full basement offers substantial storage, workshop space and possibilities for future use. 
The home is equipped with a 200-amp electrical service, a New Yorker furnace with hot water baseboard heat, six Samsung ductless mini-split systems providing heating and cooling, and a new, high-capacity Generac whole-house generator for added comfort and peace of mind. 
The outdoor amenities make this 4.27-acre property especially distinctive. The recently updated rear deck features synthetic decking and a pergola overlooking the fenced, approximately 40-by-16-foot in-ground pool. A surrounding patio provides additional outdoor living space, all complemented by sweeping views across the valley. Professional landscaping includes EP Henry paver walkways and custom-built retaining walls. 
The approximately 50-by-36-foot barn includes four 11-by-10-foot custom stalls with mats and custom hardware, large sliding doors at both the front and rear, and a covered side overhang. The barn is also equipped with water and electricity. Its configuration offers useful space for animal care, equipment, feed, supplies and recreational use. Approximately 2+ acres can be fenced for pastures. A separate outbuilding adds even more room for lawn equipment, seasonal items, tools or workshop use. Together with the attached two-car garage, paved parking areas and expansive grounds, these structures provide an uncommon amount of usable storage and flexibility. The property may also offer subdivision potential. 
There is extensive blacktop road frontage on Sycamore Lane and Archery Club Road which gives complete privacy to the property. Sycamore Lane and Archery Club Road offer the tranquility of country living while remaining accessible to Routes 309 and 443, the Lehigh Valley and other major travel routes. Shopping, dining, schools and everyday necessities are also within comfortable reach. This distinctive 4.27-acre property brings together a spacious home, a four-stall barn, open acreage, substantial outbuilding space, a custom in-ground pool and picturesque Pennsylvania countryside views. The home, barn and outbuildings have been carefully maintained.
#PASK2029680

NEW RINGGOLD

277 SYCAMORE LANE

3 Beds

2 Baths

2,132 Sq.Ft.

$625,000
MLS#: PASK2029680
Send a message

Message successfully sent.

Your message

What is 3 + 4 ?

Reason for contacting?

I agree to receive email communication and understand I can unsubscribe at any time.

I agree to be contacted by TNT Real Estate Solutions via call, email, and text for real estate services. To opt out, you can reply 'stop' at any time or reply 'help' for assistance. You can also click the unsubscribe link in the emails. Message and data rates may apply. Message frequency may vary. Privacy Policy

Sign Out

Virtual Assistant

Would you like to take the next step with this property? We can help you schedule a showing or virtual tour, or send you more details.

Yes, I would like more information.

Thank You for Your Reply, One of Our Agents will contact you as soon as possible

No, maybe later.

Thank you, you can always contact me via email, phone number or through the contact form.

Realhub AI

Lucy - Your AI-Powered Realtor

Update Your Temporary Password

Personalize your search

Enter your email and we'll notify you immediately when new listings match what you're looking for.

or enter email address

Already have an account ? Login here

Continue your home search

I agree to receive communications and understand I can unsubscribe at any time.

I agree to be contacted by TNT Real Estate Solutions via call, email, and text for real estate services. To opt out, you can reply 'stop' at any time or reply 'help' for assistance. You can also click the unsubscribe link in the emails. Message and data rates may apply. Message frequency may vary. Privacy Policy

Already have an account ? Login here

We use cookies

We use cookies primarily for analytics to enhance your experience. By accepting, you agree to our use of these cookies. You can manage your preferences or learn more about our cookies policy.