Features & Amenities

Interior

  • Other Interior Features

    Kitchen Island, Recessed Lighting, Open Floorplan

  • Total Bedrooms

    4

  • Bathrooms

    3

  • Above Grade Finished Area

    2300.0

  • Basement YN

    NO

  • Cooling YN

    YES

  • Cooling

    Heat Pump, Ductless

  • Fireplace YN

    YES

  • Heating YN

    YES

  • Heating

    Heat Pump

  • Main Level Bedrooms

    2

  • Pet friendly

    N/A

Exterior

  • Garage

    Yes

  • Garage spaces

    1

  • Construction Materials

    Vinyl Siding

  • Parking

    Garage, Driveway, Attached

  • Pool

    Yes

  • Pool Features

    Community

  • Waterfront YN

    NO

Area & Lot

  • Lot Features

    Cleared

  • Lot Size(acres)

    0.59

  • Lot Size(square feet)

    25,700

  • Property Type

    Residential

  • Property Sub Type

    Single Family Residence

  • Architectural Style

    Chalet

Price

  • Sales Price

    $650,000

  • Tax Amount

    $139

  • Financing Options

    Cash, Conventional, FHA, VA, USDA

  • Sq. Footage

    2,300

  • Price/SqFt

    $282

HOA

  • Association

    YES

  • Association Fee

    $595

  • Association Fee Frequency

    Annually

  • Association Fee Includes

    N/A

School District

  • Elementary School

    N/A

  • Middle School

    N/A

  • High School

    N/A

Property Features

  • New Construction

    YES

  • Senior Community YN

    NO

  • Sewer

    Septic Tank

  • Tax Lot

    0

  • Water Source

    Well

Schedule a Showing

Showing scheduled successfully.

<
>
IN PERSON
VIA CHAT

What is 3 + 4 ?


Change time

Mortgage calculator

Estimate your monthly mortgage payment, including the principal and interest, property taxes, and HOA. Adjust the values to generate a more accurate rate.

Your payment

Principal and Interest:

$

Property taxes:

$

HOA fees:

$

Total loan payment:

$

Total interest amount:

$

Location

County

CARBON

Elementary School

Middle School

High School

Listing Courtesy of Mitchell K Ross, Leon R Ross Broker

RealHub Information is provided exclusively for consumers' personal, non-commercial use, and it may not be used for any purpose other than to identify prospective properties consumers may be interested in purchasing. All information deemed reliable but not guaranteed and should be independently verified. All properties are subject to prior sale, change or withdrawal. RealHub website owner shall not be responsible for any typographical errors, misinformation, misprints and shall be held totally harmless.

Agent Theresa Kehler

Owner, President, Investment Property Advisor

Theresa Kehler

Call Theresa today to schedule a private showing.


* Listings on this website come from the FMLS IDX Compilation and may be held by brokerage firms other than the owner of this website. The listing brokerage is identified in any listing details. Information is deemed reliable but is not guaranteed. If you believe any FMLS listing contains material that infringes your copyrighted work please click here to review our DMCA policy and learn how to submit a takedown request.© 2024 FMLS.
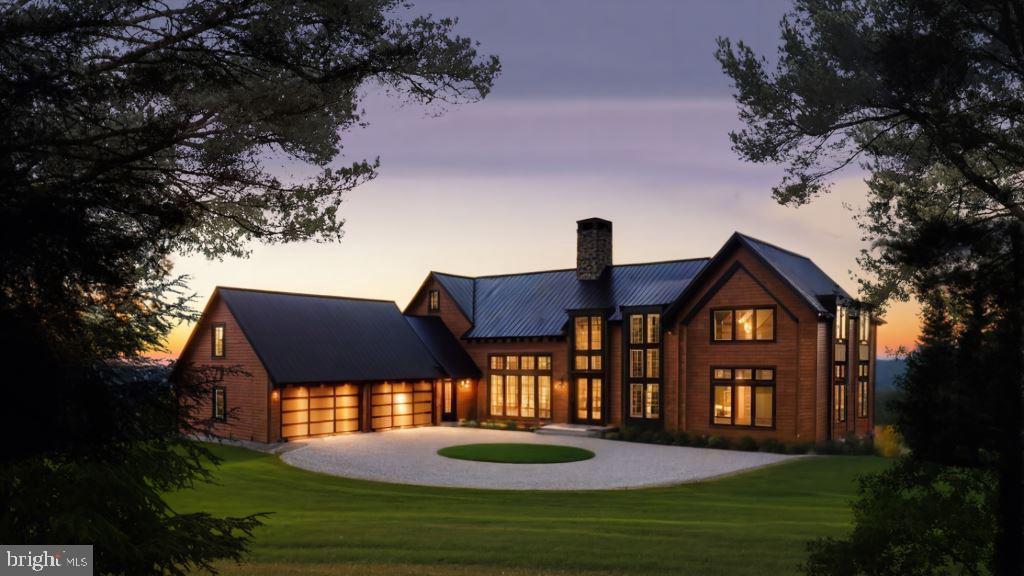
Ready for Spring 2026 - Stunning spacious chalet with open floor plan, upgraded features like granite counters, stainless appliances, electric fireplace, laminate flooring, attached garage and open loft. Under construction now with target finish date April, 2026. Property backs to green area. House located in much-sought-after Towamensing Trails community with large lake, pool, clubhouse, bar, restaurant, boat docks. STR-friendly.

44 KIPLING LANE

Message successfully sent.

What would you like to know?

What is 3 + 4 ?

I agree to receive email communication and understand I can unsubscribe at any time.

I agree to be contacted by TNT Real Estate Solutions via call, email, and text for real estate services. To opt out, you can reply 'stop' at any time or reply 'help' for assistance. You can also click the unsubscribe link in the emails. Message and data rates may apply. Message frequency may vary. Privacy Policy

Related Properties

Graystones Preserve | Northeastern Pennsylvania

Discover an extraordinary opportunity at Graystones Preserve - an exclusive, private 3,798-acre mountain sanctuary designed for a limited number of owners seeking unmatched beauty, privacy, and recreation. Each buyer acquires a 3- or 12-acre homesite along with shared ownership in one of the largest private preserves in the region.

Set amid rolling hills and surrounded by protected state lands, these thoughtfully positioned homesites offer sweeping 25-mile view corridors, river and valley vistas, and direct access to a pristine 3.5-mile trout stream with waterfalls, native wildlife, and soaring bald eagles. Every homesite is designed for independence and comfort, with private well and septic systems, robust internet, and year-round accessibility.

Graystones Preserve blends rugged natural beauty with refined amenities. Planned features include a private lodge with great room and entertainment kitchen, master guest suites, a resort-style pool overlooking panoramic views, a 200-acre open meadow, organic gardens, fitness facility, gun club, and fly-fishing and outdoor recreation resources. Owners will also enjoy optional services such as property maintenance, housekeeping, grocery delivery, and private chefs.

With miles of trails for hiking, biking, and ATV use, the preserve offers a rare balance of seclusion and connection - an ideal retreat for families and like-minded outdoor enthusiasts. Conveniently located just 90 minutes from Philadelphia and approximately two hours from New York City, Graystones Preserve is both a peaceful escape and an accessible gathering place.

Homesites available:

3-acre parcels: $595,000–$675,000
12-acre parcels: $750,000–$975,000
A once-in-a-generation opportunity to own within a legacy property - over five times the size of Central Park - where nature, privacy, and luxury coexist.

Taxes TBD.
#PACC2005052

ALBRIGHTSVILLE

614 GRAYSTONES JERAS RD LOT R-6

4 Beds

4 Baths

3,669 Sq.Ft.

$595,000

MLS#: PACC2005052

New on site 4 days ago
Lakefront chalet with STR-rental history being offered turn-key. Open floor plan with lots of light - views to set your soul free and abundant wildlife to keep you entertained. House has wrap-around deck and partial fenced yard, paved driveway and dock. Inside features open floor plan with wood parquet floors and cozy fireplace.
#PAMR2007462

ALBRIGHTSVILLE

171 HIGHRIDGE ROAD

3 Beds

2 Baths

1,375 Sq.Ft.

$524,999

MLS#: PAMR2007462

MOTIVATED SELLERS! Seller is offering up to $10,000 in concessions with an acceptable offer, which may be used toward an interest-rate buydown and/or allowable closing costs. Nestled on 1.67 beautifully maintained acres in desirable Valley View Estates, this spacious 4-bedroom, 2.5-bath home offers over 3,200 square feet of comfortable living space with extremely low HOA fees. Several newer windows add to the home's updates. The thoughtfully designed layout features a custom kitchen with butcher block countertops and stainless steel appliances, multiple living and entertaining areas, a wet bar, second-floor laundry, and a generous primary suite with four closets plus a finished bonus room—perfect for a home office, dressing room, or private retreat. The finished third floor provides an additional bedroom and versatile den, while the unfinished basement with an almost-complete full bath offers plenty of potential for future living space. Outside, enjoy a large deck overlooking the picturesque backyard, a private basketball/pickleball court, and plenty of room to relax or entertain. Complete with central air, a gas fireplace, pellet stove, and attached 2-car garage.
#PACC2007992

ALBRIGHTSVILLE

461 PATTEN CIRCLE

4 Beds

2 Baths

3,293 Sq.Ft.

$545,000

MLS#: PACC2007992

Send a message

Message successfully sent.

Your message

What is 3 + 4 ?

Reason for contacting?

I agree to receive email communication and understand I can unsubscribe at any time.

I agree to be contacted by TNT Real Estate Solutions via call, email, and text for real estate services. To opt out, you can reply 'stop' at any time or reply 'help' for assistance. You can also click the unsubscribe link in the emails. Message and data rates may apply. Message frequency may vary. Privacy Policy

Sign Out

Virtual Assistant

Would you like to take the next step with this property? We can help you schedule a showing or virtual tour, or send you more details.

Yes, I would like more information.

Thank You for Your Reply, One of Our Agents will contact you as soon as possible

No, maybe later.

Thank you, you can always contact me via email, phone number or through the contact form.

Realhub AI

Lucy - Your AI-Powered Realtor

Update Your Temporary Password

Personalize your search

Enter your email and we'll notify you immediately when new listings match what you're looking for.

or enter email address

Already have an account ? Login here

Continue your home search

I agree to receive communications and understand I can unsubscribe at any time.

I agree to be contacted by TNT Real Estate Solutions via call, email, and text for real estate services. To opt out, you can reply 'stop' at any time or reply 'help' for assistance. You can also click the unsubscribe link in the emails. Message and data rates may apply. Message frequency may vary. Privacy Policy

Already have an account ? Login here

We use cookies

We use cookies primarily for analytics to enhance your experience. By accepting, you agree to our use of these cookies. You can manage your preferences or learn more about our cookies policy.