
Property
Beds
3
Full Baths
1
1/2 Baths
1
Year Built
1900
Sq.Footage
1,323
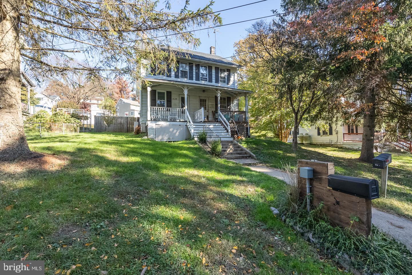
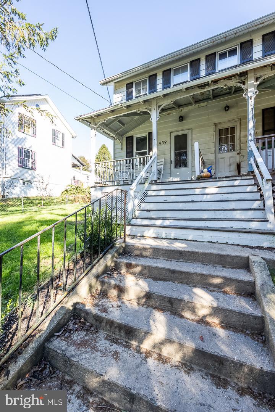
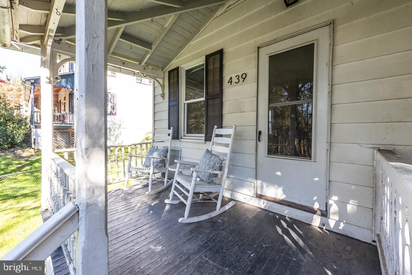
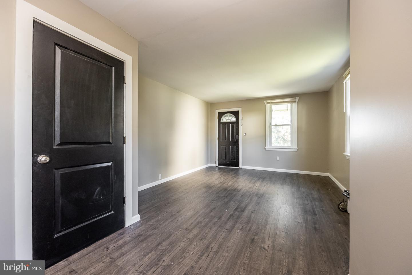
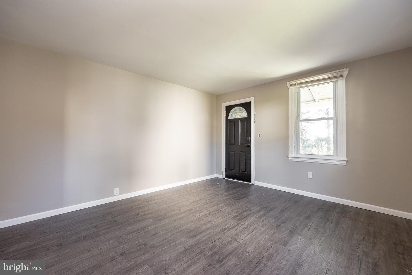
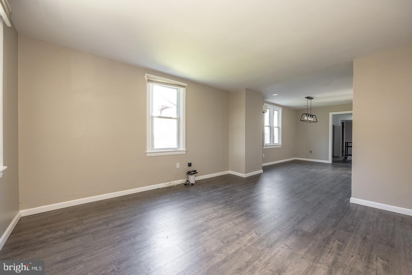
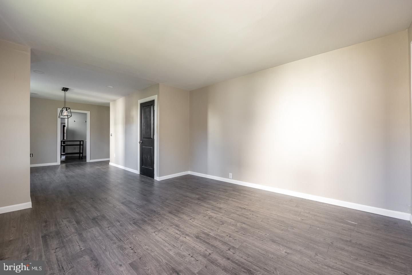
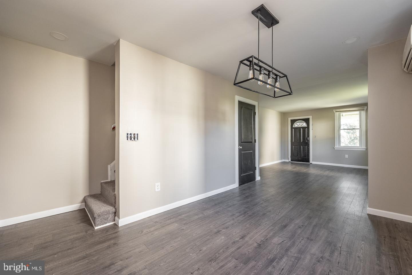
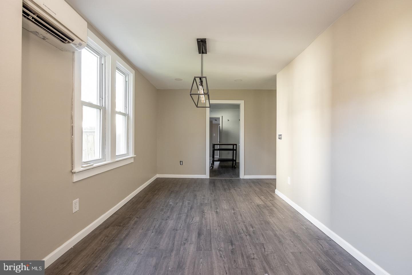
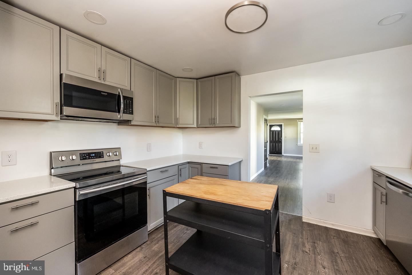
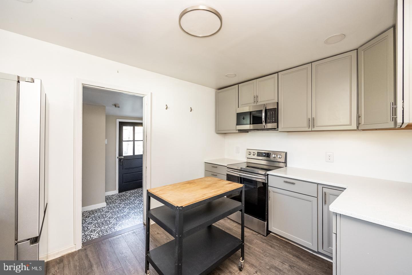
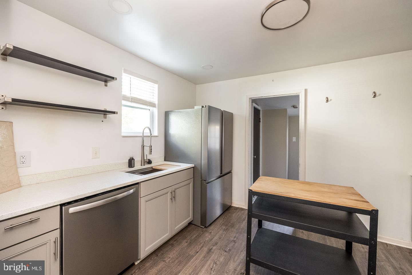
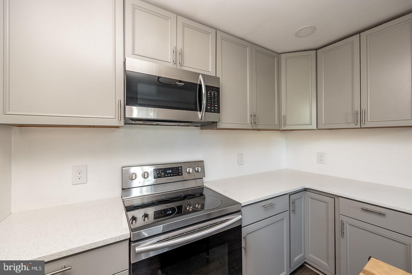
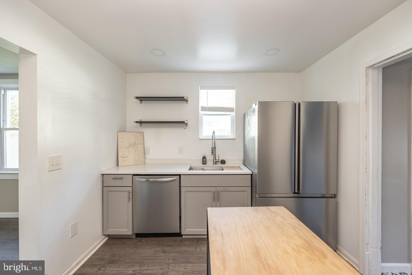
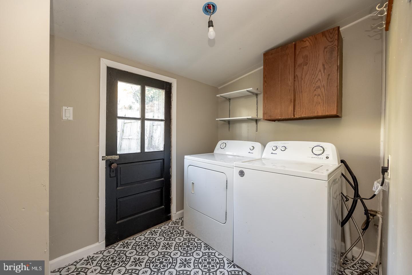
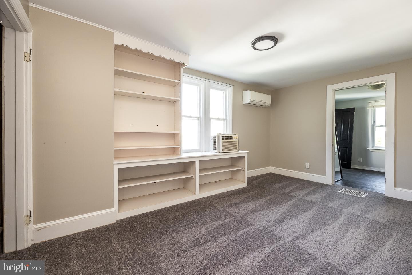
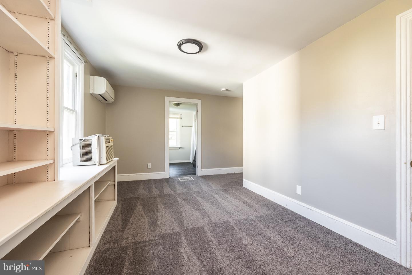
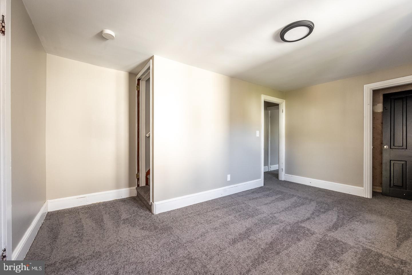
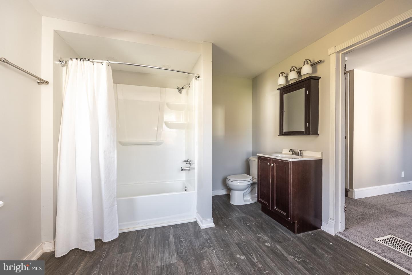
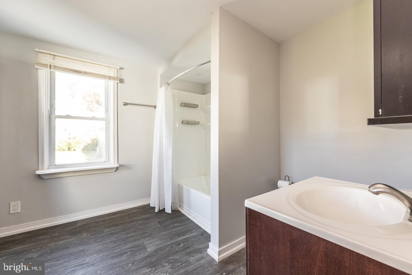
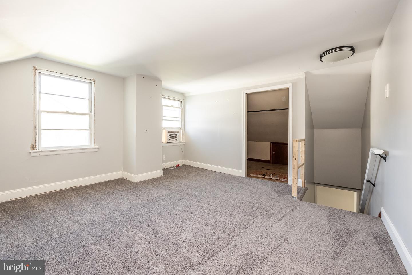
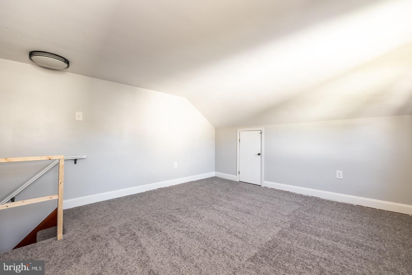
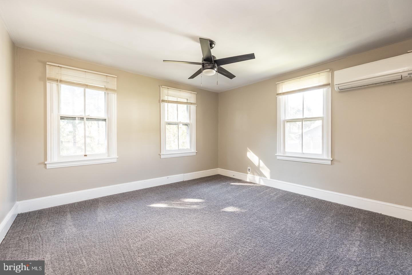
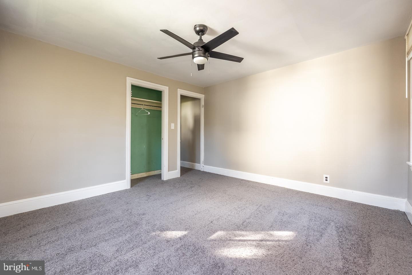
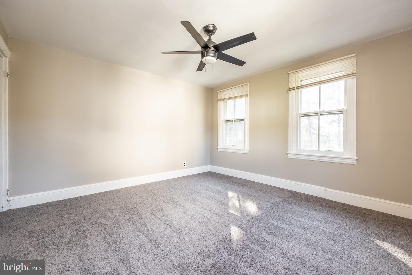
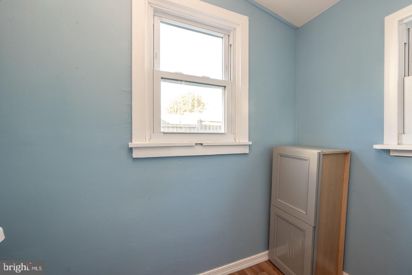
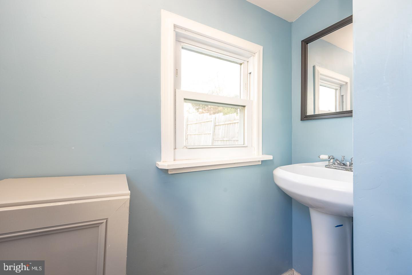
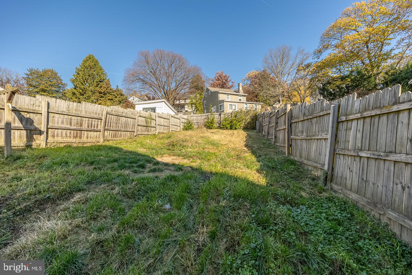
***Offer received. Offer deadline Saturday 11/18 6pm. *** Welcome to 439 Rosemont Ave – a delightful twin home that spells comfort and convenience! Ideal for first-time homebuyers, savvy investors, or families seeking that perfect space, this residence offers both charm and practicality. Step into peace of mind with recently updated essentials, including a newer roof. The split-unit heating and cooling system, installed in 2015, ensures year-round comfort, making this home a haven in all seasons. Inside, the warmth of laminate hardwood floors welcomes you into the first-floor living space. The kitchen, a culinary haven, boasts built-ins and gleaming stainless steel appliances, new shaker cabinets, neutral quartz countertops, and a seamless layout making meal preparation a joy. With three bedrooms and 1.5 baths, there's room for everyone to enjoy their own space. The large mudroom with laundry at the rear of the home adds practicality to your daily routine. A generously sized fully fenced backyard, perfect for entertaining guests or enjoying quiet family moments in the great outdoors. Situated in the serene section of Parkesburg Boro, this home is not just a dwelling; it's a community haven. The icing on the cake, an Electric Vehicle charger has already been installed at the home. Enjoy the convenience of being walking distance to the train station, connecting you to nearby amenities and adventures. Make your move to 439 Rosemont Ave – where updated features, thoughtful design, and a welcoming atmosphere converge to create the perfect place to call home. Schedule your tour today and let the charm of this residence capture your heart!
Features & Amenities
Interior
-
Other Interior Features
Eat-in Kitchen, Kitchen Island
-
Total Bedrooms
3
-
Bathrooms
1
-
1/2 Bathrooms
1
-
Above Grade Finished Area
1323.0
-
Basement YN
YES
-
Cooling YN
YES
-
Cooling
Window Unit(s)
-
Fireplace YN
NO
-
Heating YN
YES
-
Heating
Electric, Forced Air
-
Pet friendly
N/A
Exterior
-
Garage
No
-
Construction Materials
Vinyl Siding, Aluminum Siding
-
Parking
On Street
-
Patio and Porch Features
Porch
-
Pool
No
-
Waterfront YN
NO
Area & Lot
-
Lot Size(acres)
0.11
-
Lot Size(square feet)
4,590
-
Property Type
Residential
-
Property Sub Type
Duplex
-
Architectural Style
Colonial
Price
-
Sales Price
$210,000
-
Tax Amount
$4,306
-
Financing Options
Conventional, Cash, FHA, VA
-
Sq. Footage
1,323
-
Price/SqFt
$158
HOA
-
Association
No
School District
-
Elementary School
N/A
-
Middle School
N/A
-
High School
N/A
Property Features
-
Foundation Details
Permanent
-
Senior Community YN
NO
-
Sewer
Public Sewer
-
Tax Lot
0111
-
Water Source
Public
Schedule a Showing
Showing scheduled successfully.
Mortgage calculator
Estimate your monthly mortgage payment, including the principal and interest, property taxes, and HOA. Adjust the values to generate a more accurate rate.
Your payment
Principal and Interest:
$
Property taxes:
$
HOA fees:
$
Total loan payment:
$
Total interest amount:
$
Location
County
CHESTER
Elementary School
Middle School
High School
Listing Courtesy of Jeannette Mango, Keller Williams Real Estate -Exton
RealHub Information is provided exclusively for consumers' personal, non-commercial use, and it may not be used for any purpose other than to identify prospective properties consumers may be interested in purchasing. All information deemed reliable but not guaranteed and should be independently verified. All properties are subject to prior sale, change or withdrawal. RealHub website owner shall not be responsible for any typographical errors, misinformation, misprints and shall be held totally harmless.

Owner, President, Investment Property Advisor
Theresa Kehler
Call Theresa today to schedule a private showing.

* Listings on this website come from the FMLS IDX Compilation and may be held by brokerage firms other than the owner of this website. The listing brokerage is identified in any listing details. Information is deemed reliable but is not guaranteed. If you believe any FMLS listing contains material that infringes your copyrighted work please click here to review our DMCA policy and learn how to submit a takedown request.© 2024 FMLS.
Related Properties
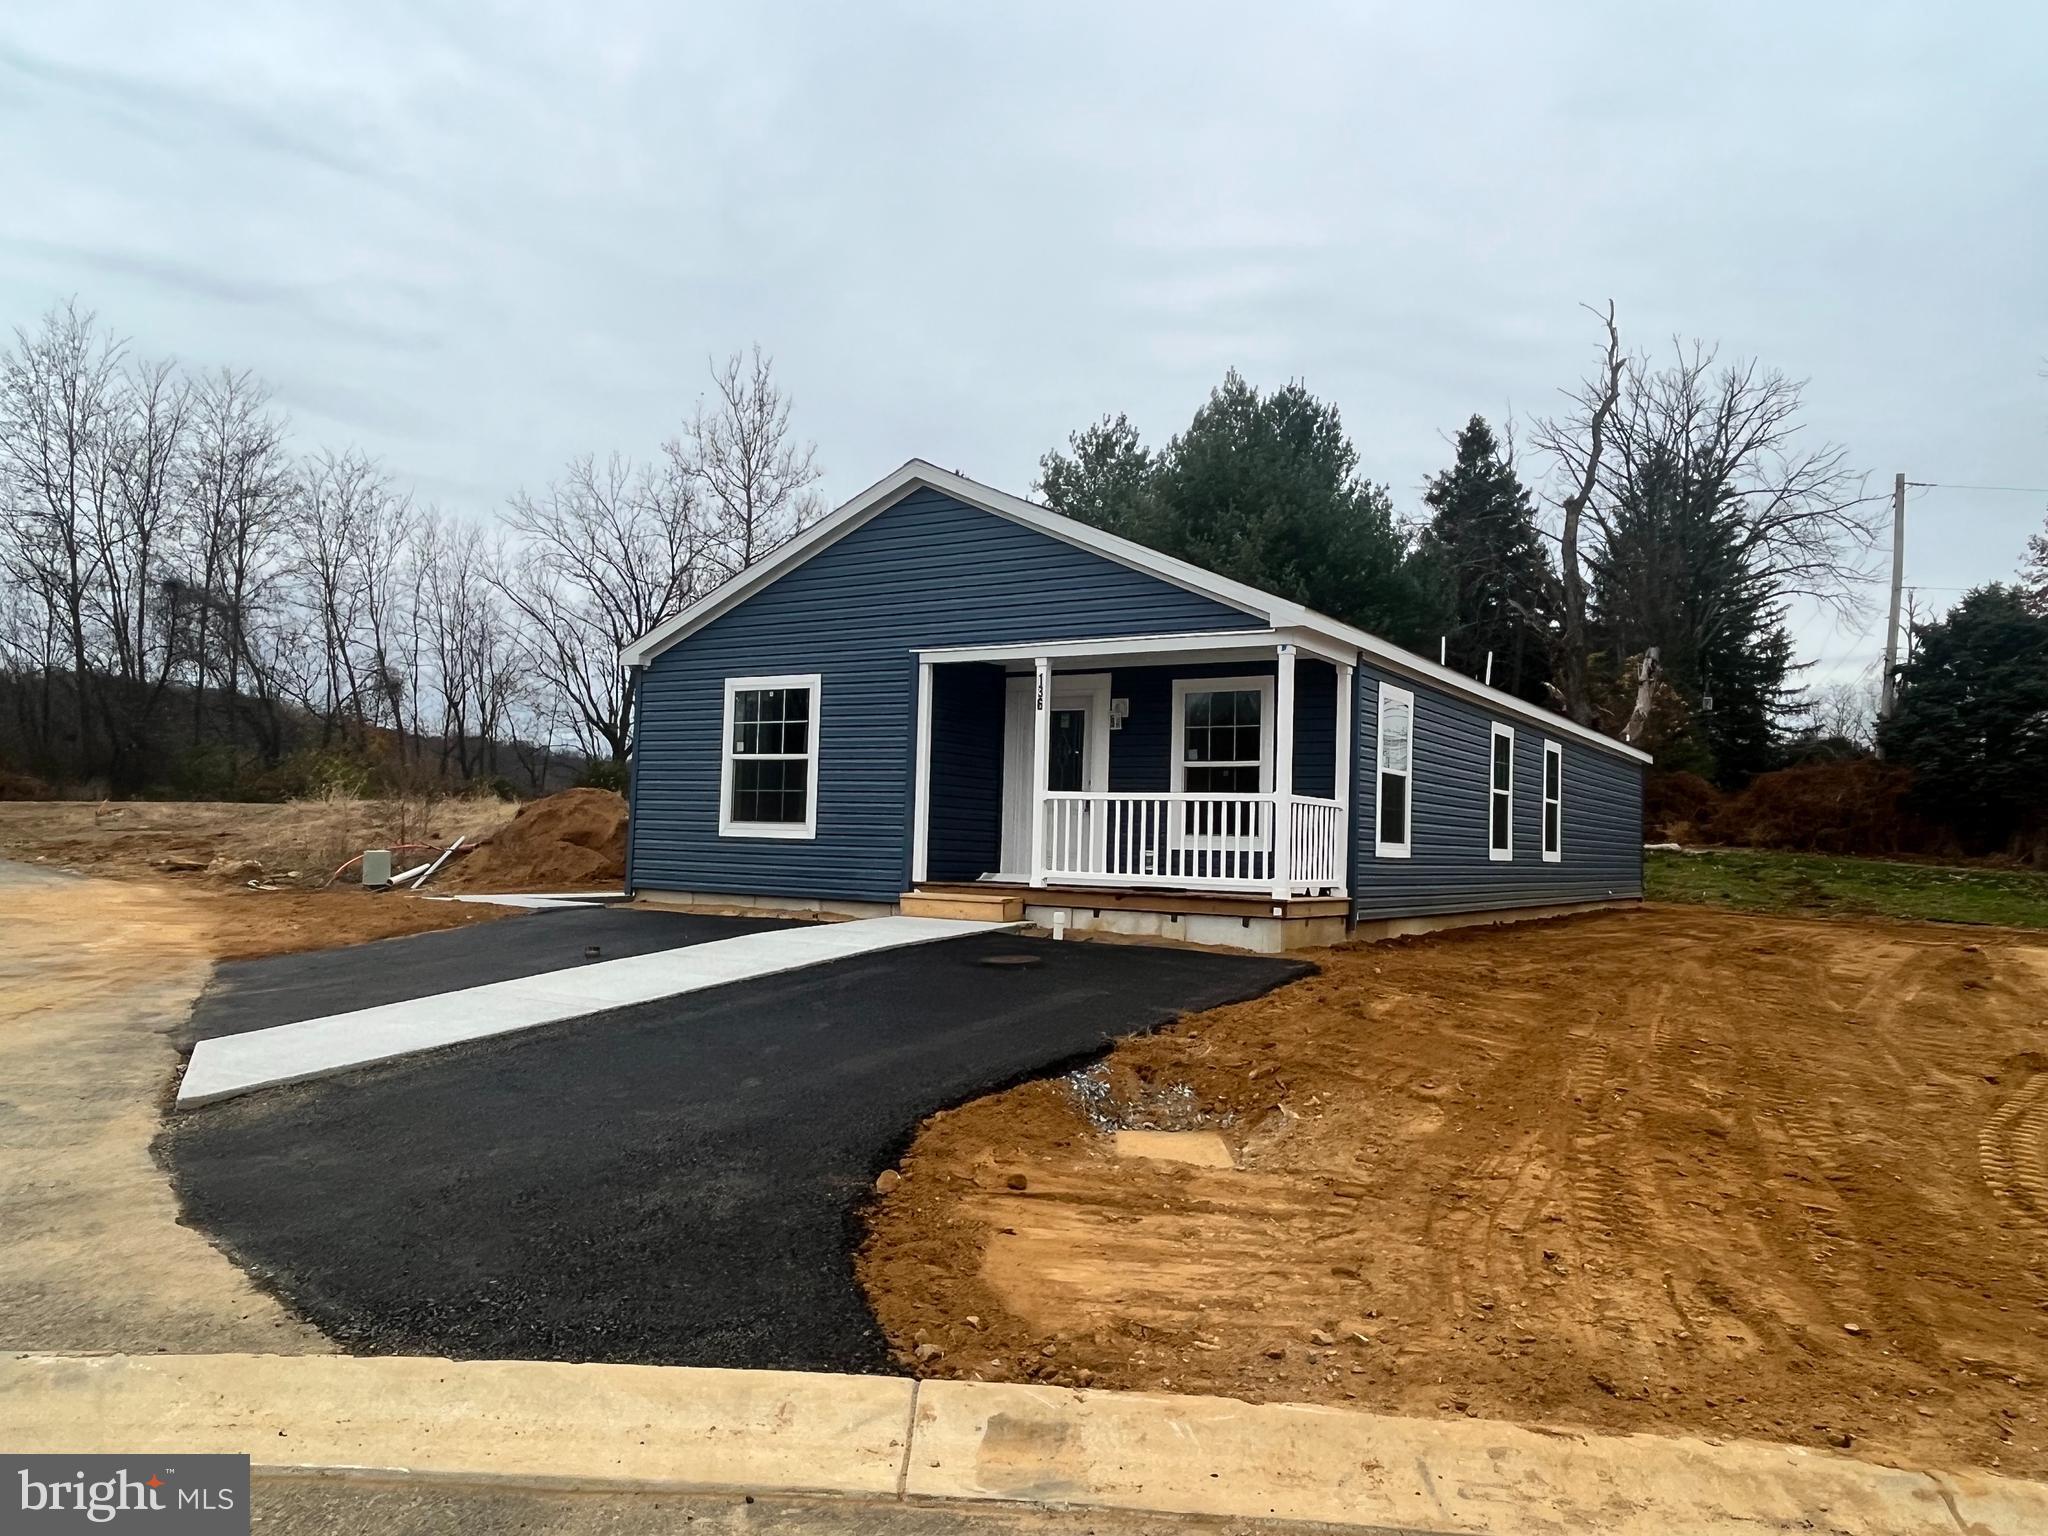
PARKESBURG
136 MINCH ROAD
3 Beds
2 Baths
1,680 Sq.Ft.
$245,000
MLS#: PACT2109822
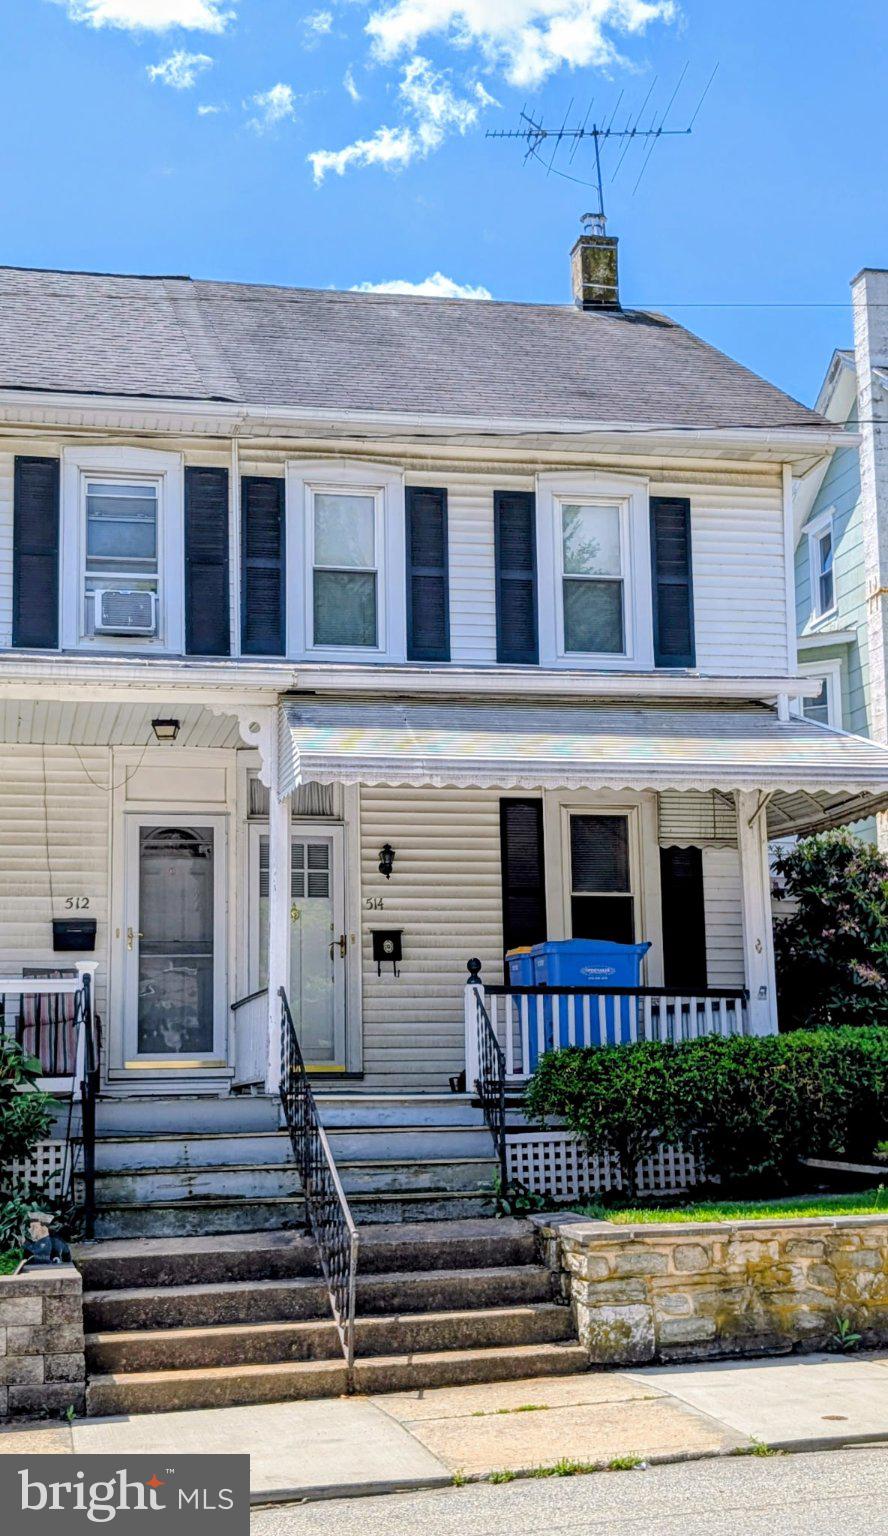
PARKESBURG
514 W 1ST AVENUE
3 Beds
1 Baths
1,741 Sq.Ft.
$219,900
MLS#: PACT2127158
