
Traditional
438 E SEDGWICK STREET
PHILADELPHIA, PA 19119
MLS#: PAPH2658240
$1,500,000


Property
Beds
6
Full Baths
5
1/2 Baths
2
Year Built
1925
Sq.Footage
6,907
A Rare Estate Offering in the Heart of East Mount Airy Set on approximately 1.1 acres of beautifully established grounds, 438 E Sedgwick Street is a remarkable Philadelphia residence offering exceptional scale, privacy, architectural character and endless possibilities. Spanning approximately 5,500+ square feet, this stately home features six bedrooms, five full bathrooms and two half bathrooms, with graciously proportioned rooms designed for both everyday living and entertaining. Classic architectural details and abundant natural light contribute to the home’s distinctive character. One of the home’s most inviting spaces is the sun-filled solarium overlooking the koi pond, creating a peaceful connection between the interior and the surrounding landscape. It’s an ideal setting for morning coffee, reading, entertaining or simply enjoying the beauty of the grounds throughout the seasons. The finished lower level provides additional recreation and entertaining space and includes a jacuzzi, adding another unique element to the home. Outside, the property truly comes to life. Mature landscaping surrounds an in-ground swimming pool, tranquil koi pond and expansive grounds with plenty of room for outdoor entertaining, gardening and relaxation. The setting offers a remarkable sense of privacy and tranquility within the city. A separate carriage-style structure adds even more versatility, featuring a two-car garage, greenhouse and additional efficiency space above, offering possibilities for a studio, private workspace, guest accommodations or other personalized use. With its combination of acreage, six-bedroom scale, pool, koi pond, solarium and additional structures, 438 E Sedgwick Street presents a rare opportunity to reimagine an extraordinary Mount Airy estate and make it your own.
Features & Amenities
Interior
-
Total Bedrooms
6
-
Bathrooms
5
-
1/2 Bathrooms
2
-
Above Grade Finished Area
5590.0
-
Basement YN
YES
-
Cooling YN
YES
-
Cooling
Window Unit(s)
-
Fireplace YN
YES
-
Heating YN
YES
-
Heating
Oil, Hot Water
-
Main Level Bedrooms
6
-
Pet friendly
N/A
Exterior
-
Garage
Yes
-
Garage spaces
2
-
Construction Materials
Stone
-
Parking
On Street, Garage, Driveway, Other, Attached
-
Patio and Porch Features
Patio
-
Pool
Yes
-
Pool Features
In Ground, Private
-
Waterfront YN
NO
Area & Lot
-
Lot Size(acres)
1.1
-
Lot Size(square feet)
47,882
-
Property Type
Residential
-
Property Sub Type
Single Family Residence
-
Architectural Style
Traditional
Price
-
Sales Price
$1,500,000
-
Tax Amount
$13,377
-
Sq. Footage
6,907
-
Price/SqFt
$217
HOA
-
Association
No
Property Resources
-
Horse Property
NO
School District
-
Elementary School
N/A
-
Middle School
N/A
-
High School
N/A
Property Features
-
New Construction
NO
-
Foundation Details
Stone
-
Senior Community YN
NO
-
Sewer
Public Sewer
-
Tax Lot
9021
-
Water Source
Public
Schedule a Showing
Showing scheduled successfully.
Mortgage calculator
Estimate your monthly mortgage payment, including the principal and interest, property taxes, and HOA. Adjust the values to generate a more accurate rate.
Your payment
Principal and Interest:
$
Property taxes:
$
HOA fees:
$
Total loan payment:
$
Total interest amount:
$
Location
County
PHILADELPHIA
Elementary School
Middle School
High School
Listing Courtesy of Stephanie Washington , BHHS Fox & Roach-Chestnut Hill
RealHub Information is provided exclusively for consumers' personal, non-commercial use, and it may not be used for any purpose other than to identify prospective properties consumers may be interested in purchasing. All information deemed reliable but not guaranteed and should be independently verified. All properties are subject to prior sale, change or withdrawal. RealHub website owner shall not be responsible for any typographical errors, misinformation, misprints and shall be held totally harmless.

Owner, President, Investment Property Advisor
Theresa Kehler
Call Theresa today to schedule a private showing.

* Listings on this website come from the FMLS IDX Compilation and may be held by brokerage firms other than the owner of this website. The listing brokerage is identified in any listing details. Information is deemed reliable but is not guaranteed. If you believe any FMLS listing contains material that infringes your copyrighted work please click here to review our DMCA policy and learn how to submit a takedown request.© 2024 FMLS.
Related Properties
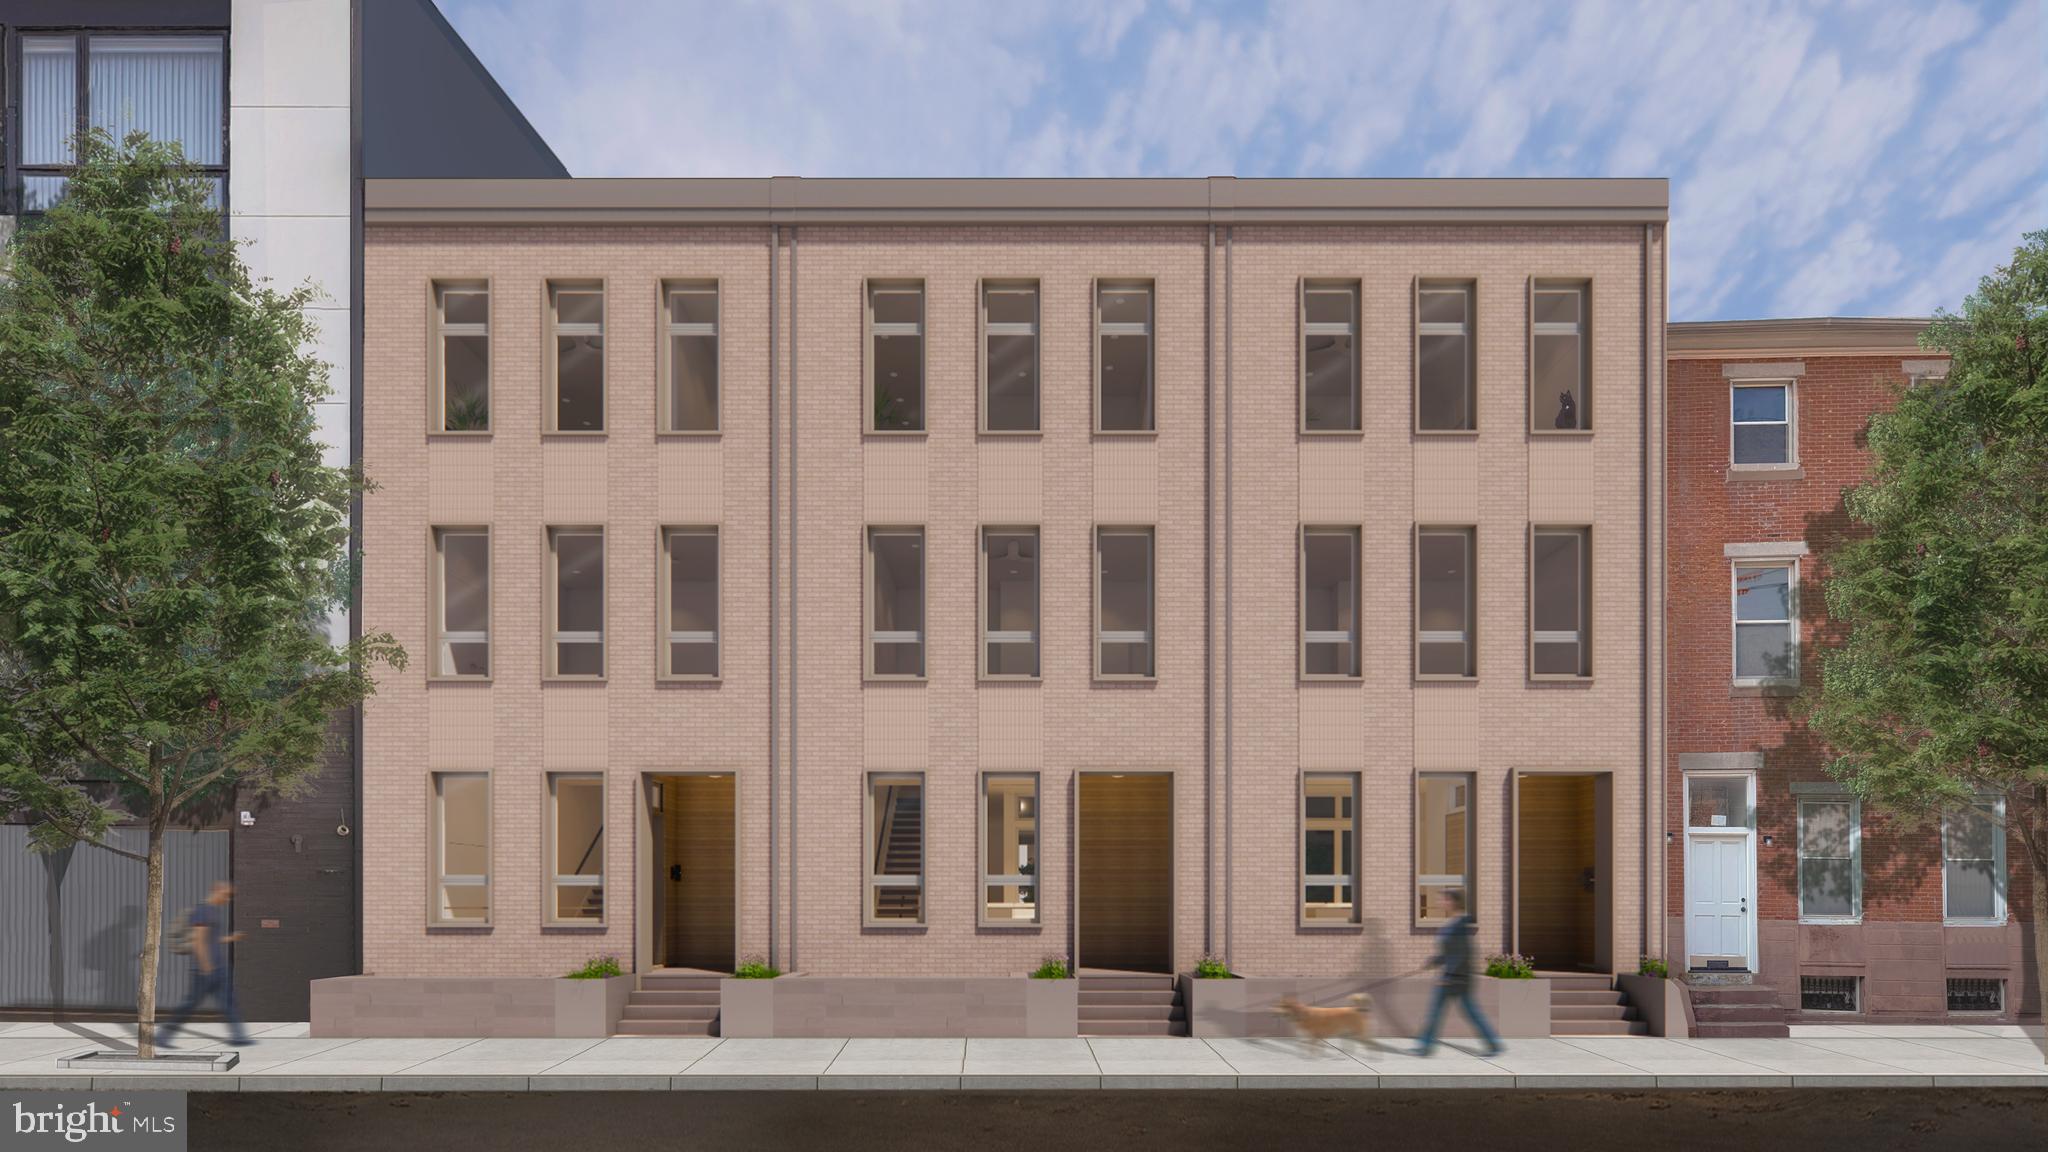
PHILADELPHIA
830 N 4TH STREET
5 Beds
5 Baths
4,200 Sq.Ft.
$1,800,000
MLS#: PAPH2602226
PHILADELPHIA
5 E CHESTNUT HILL AVENUE
3 Beds
3 Baths
3,780 Sq.Ft.
$1,300,000
MLS#: PAPH2630690
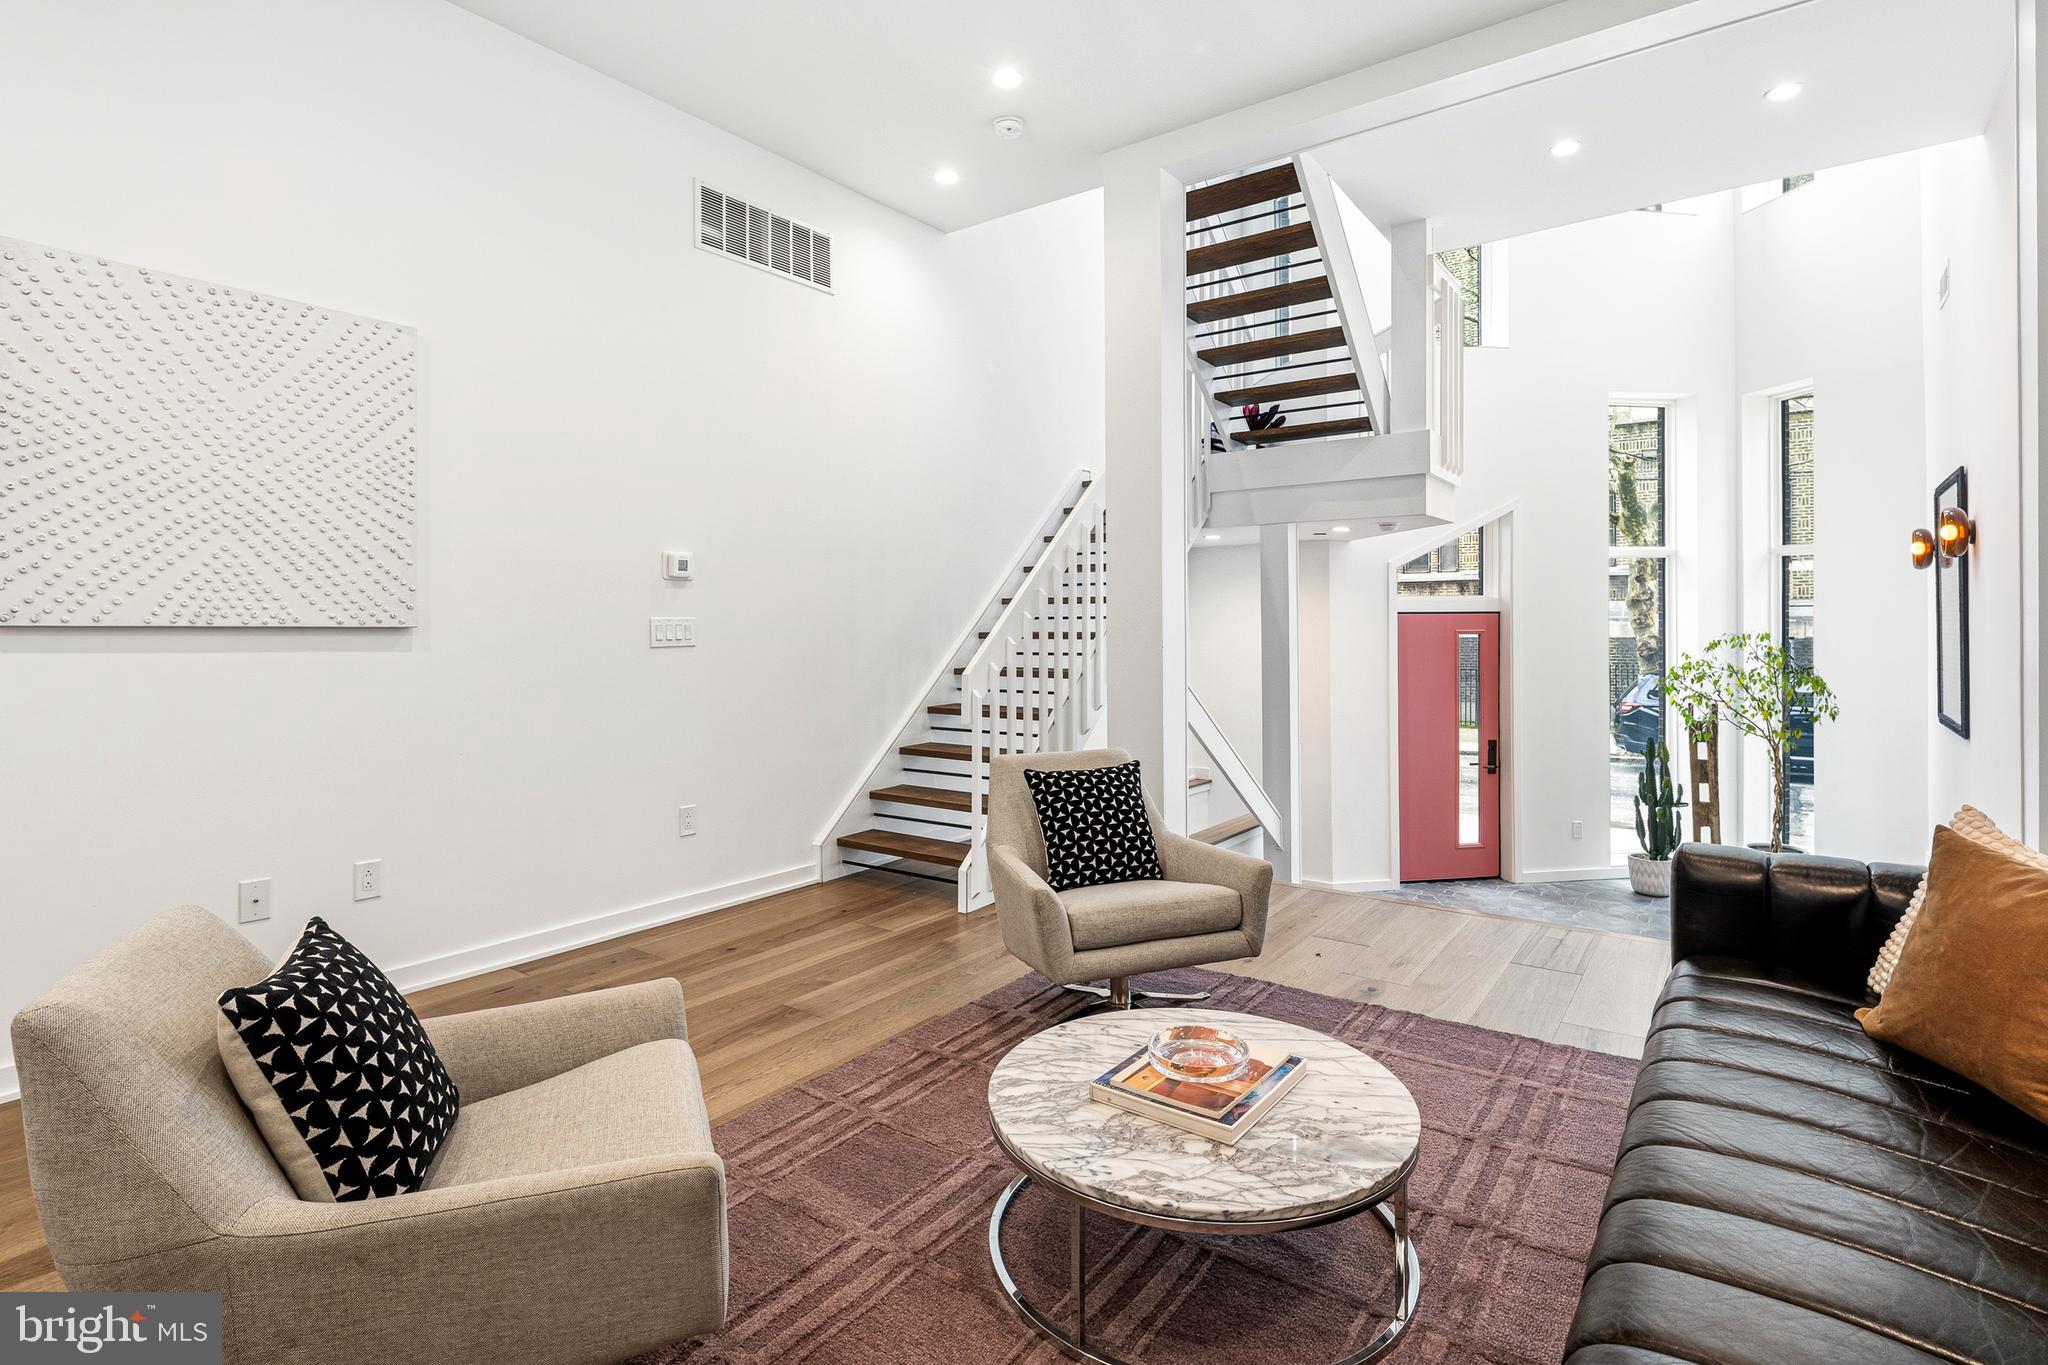
PHILADELPHIA
633 E THOMPSON STREET
4 Beds
4 Baths
4,864 Sq.Ft.
$1,600,000
MLS#: PAPH2604446

PHILADELPHIA
128 W ALLEN STREET
4 Beds
4 Baths
3,850 Sq.Ft.
$1,395,000
MLS#: PAPH2596000
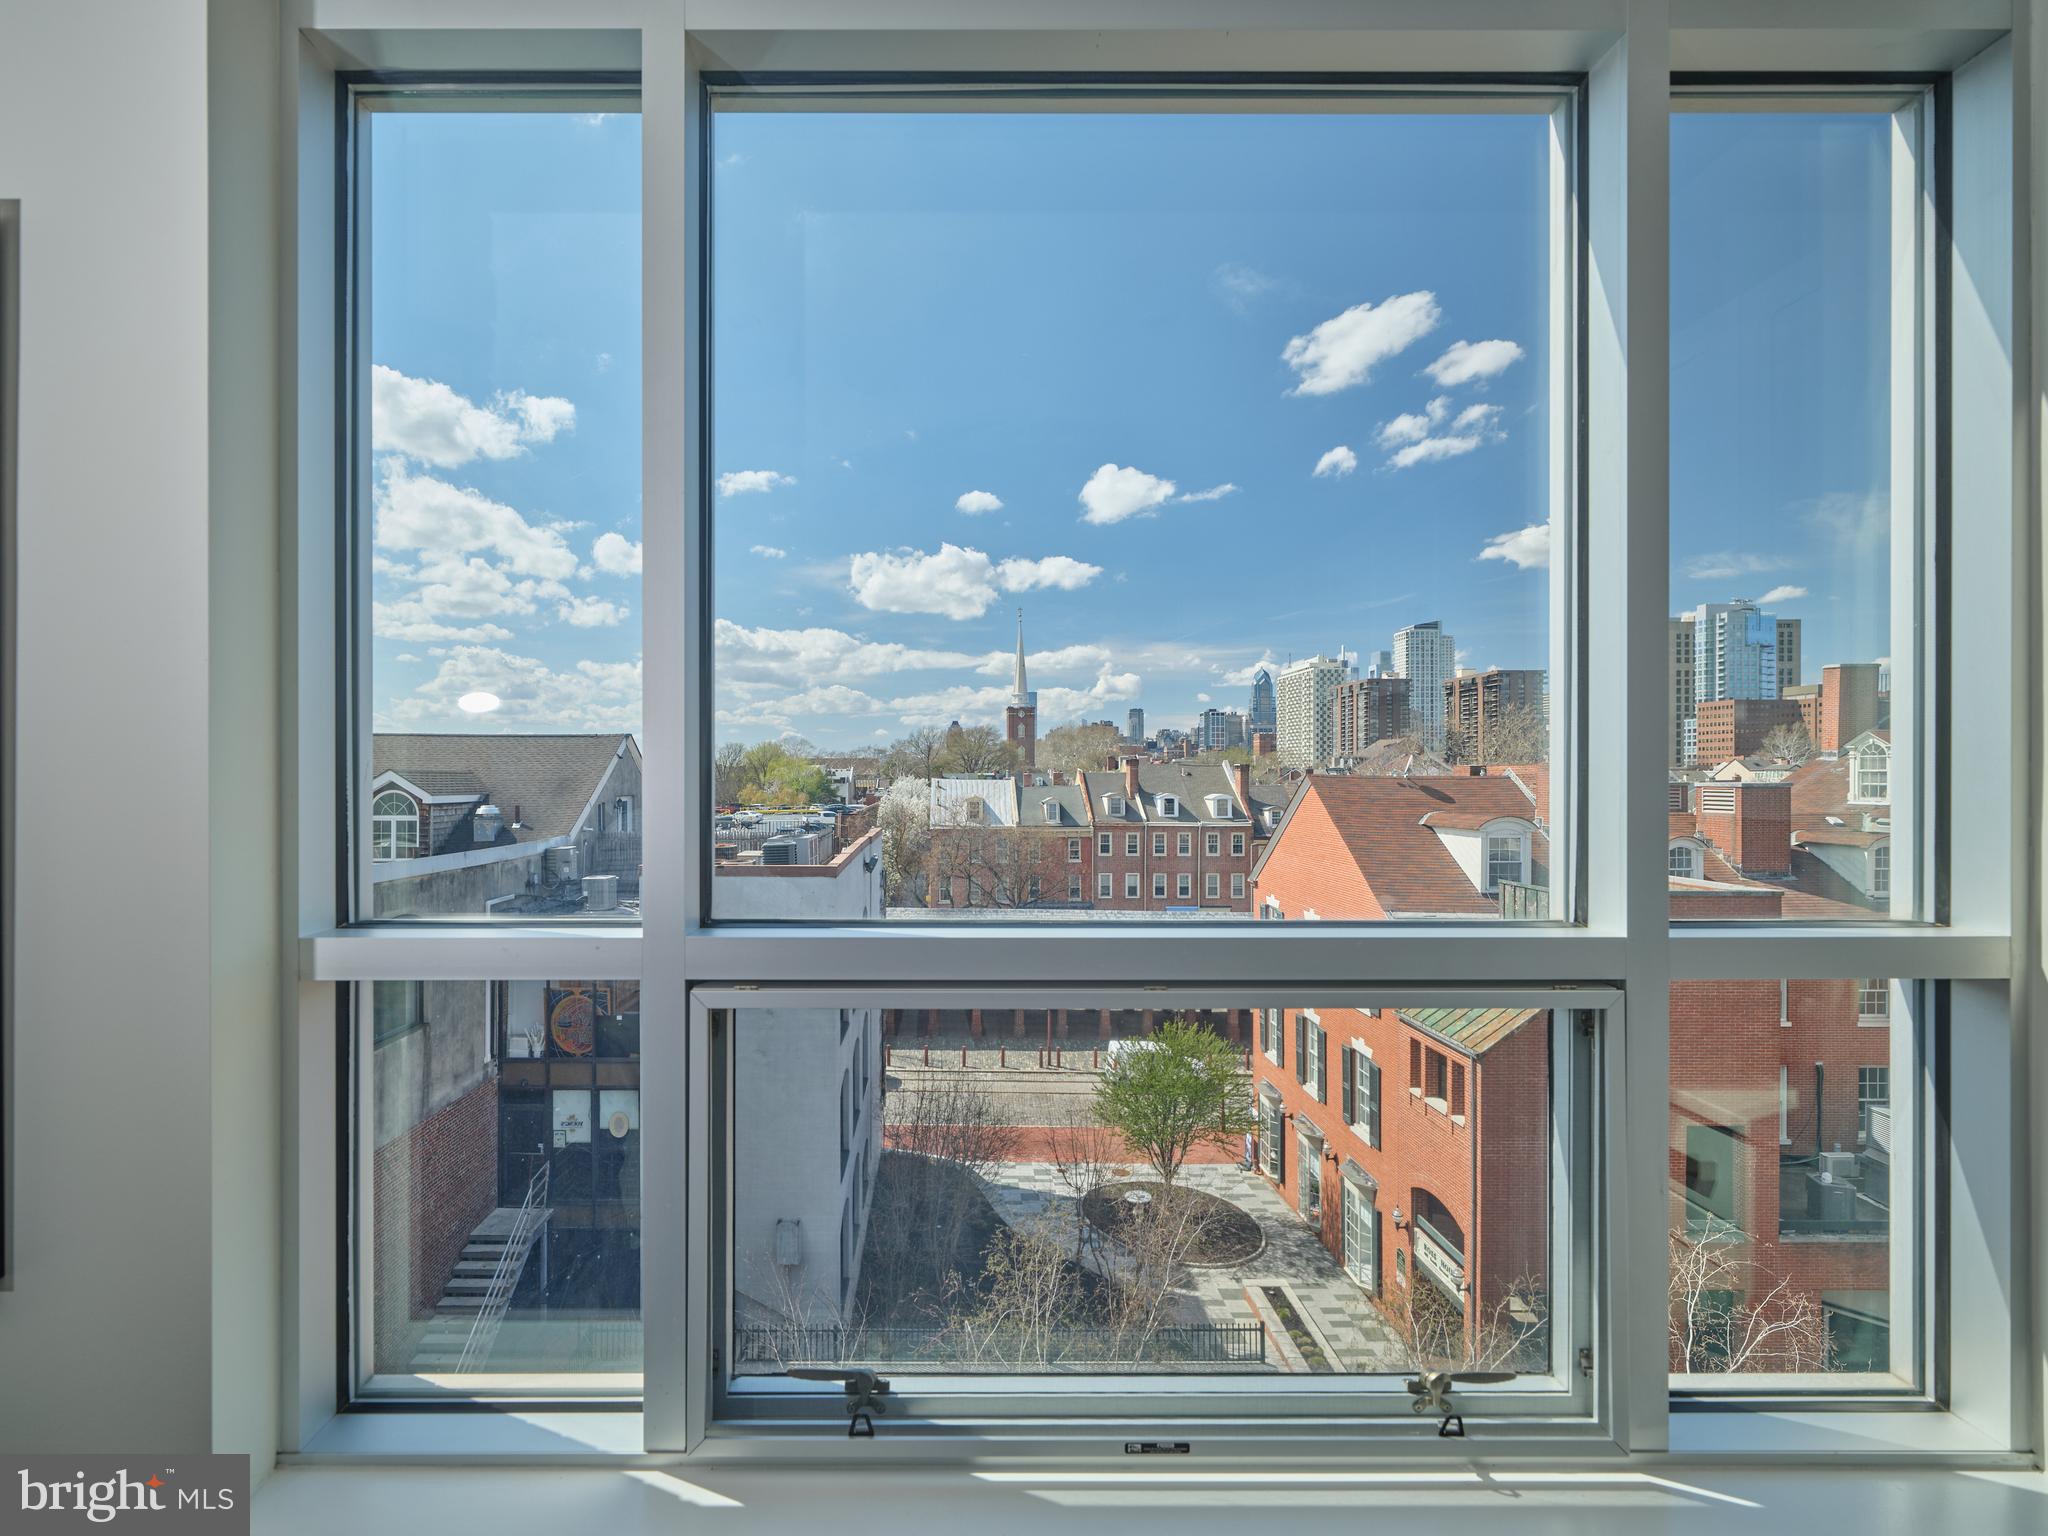
PHILADELPHIA
410 S FRONT STREET 405
4 Beds
3 Baths
2,432 Sq.Ft.
$1,750,000
MLS#: PAPH2607968

PHILADELPHIA
1414 S PENN SQUARE 32F
2 Beds
2 Baths
1,645 Sq.Ft.
$1,400,000
MLS#: PAPH2601464

PHILADELPHIA
821 N 19TH STREET 1-12
3 Beds
3 Baths
3,000 Sq.Ft.
$1,250,000
MLS#: PAPH2633104
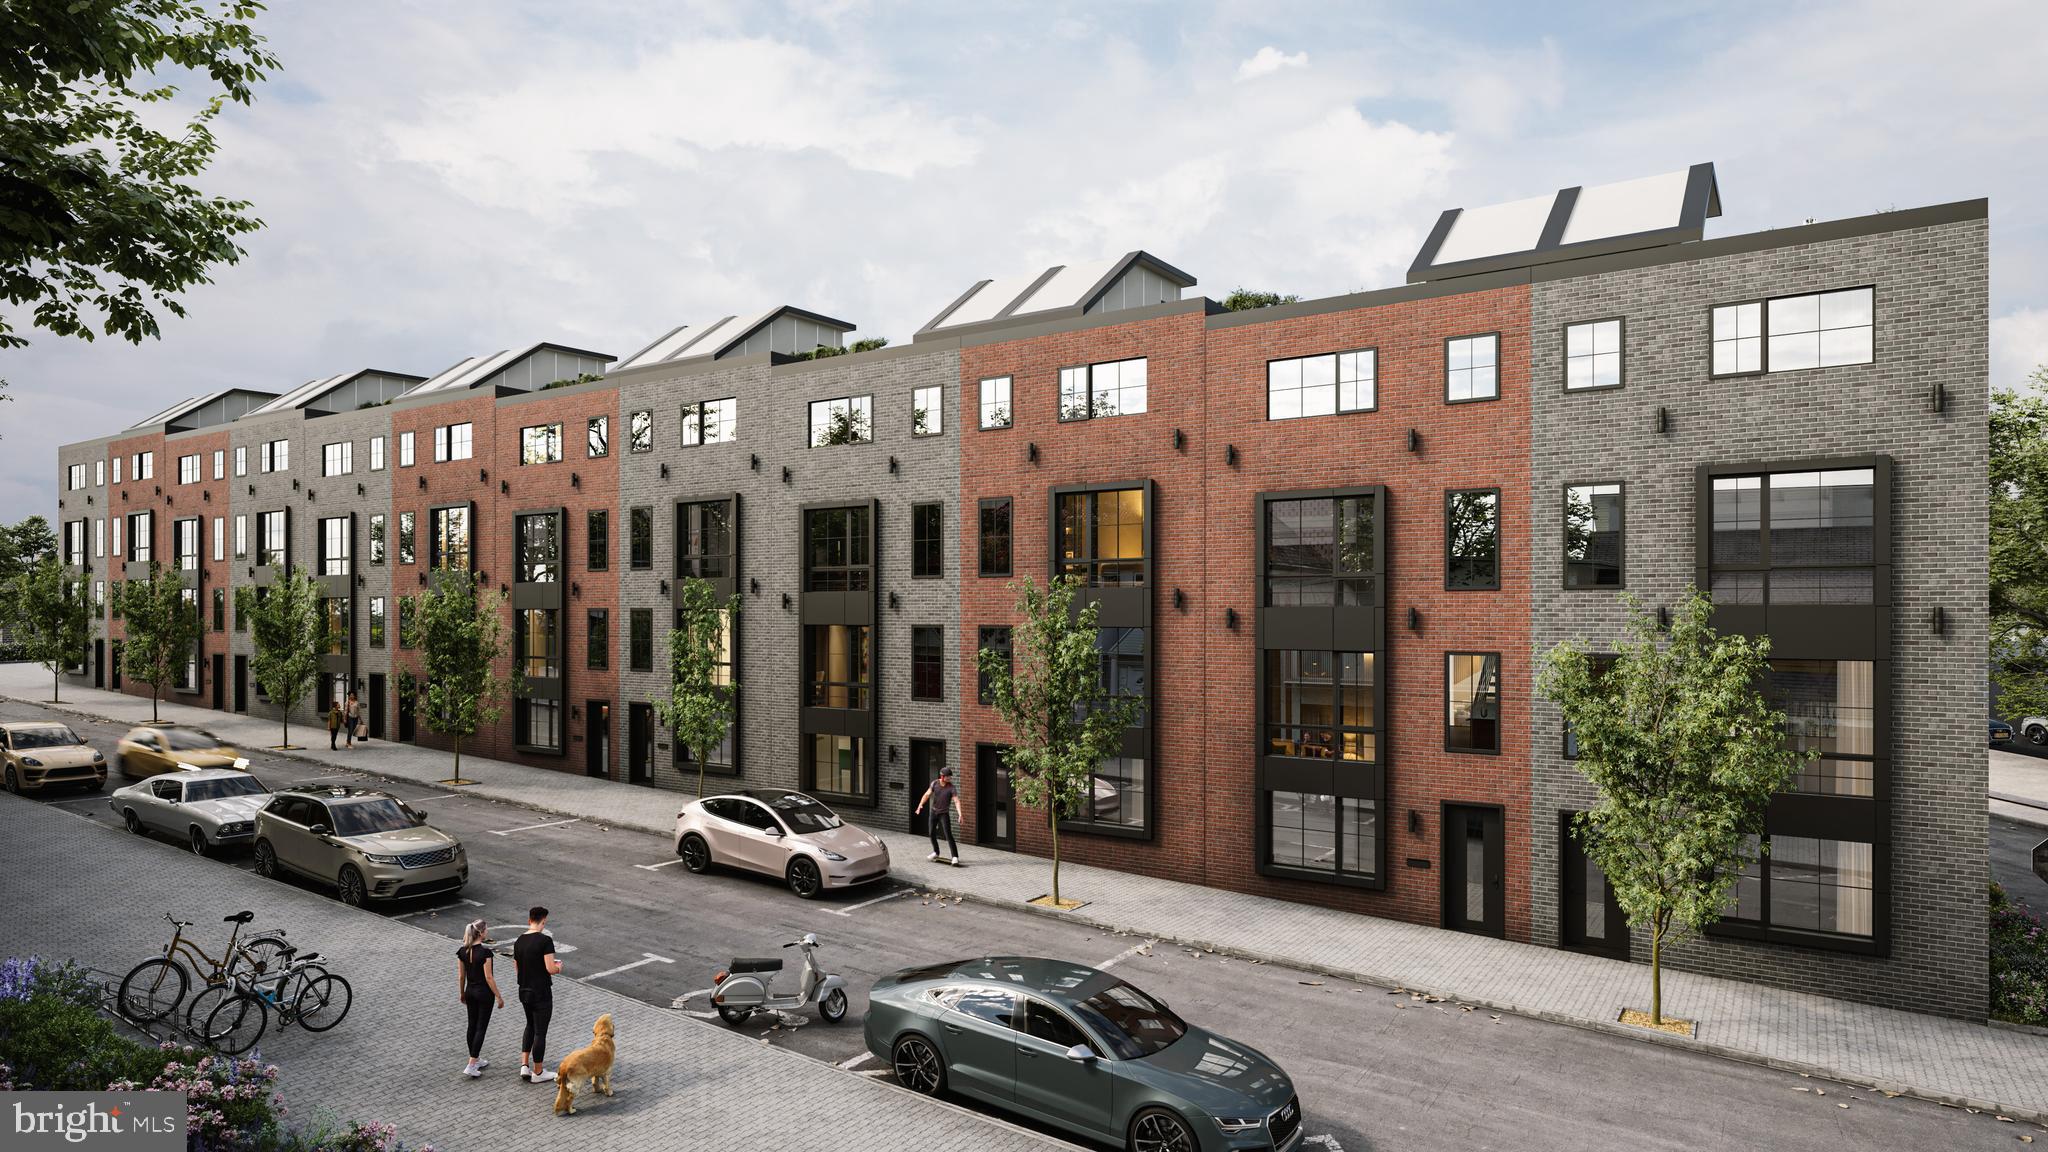
PHILADELPHIA
821 N 19TH STREET 1-12
3 Beds
3 Baths
3,000 Sq.Ft.
$1,250,000
MLS#: PAPH2623064
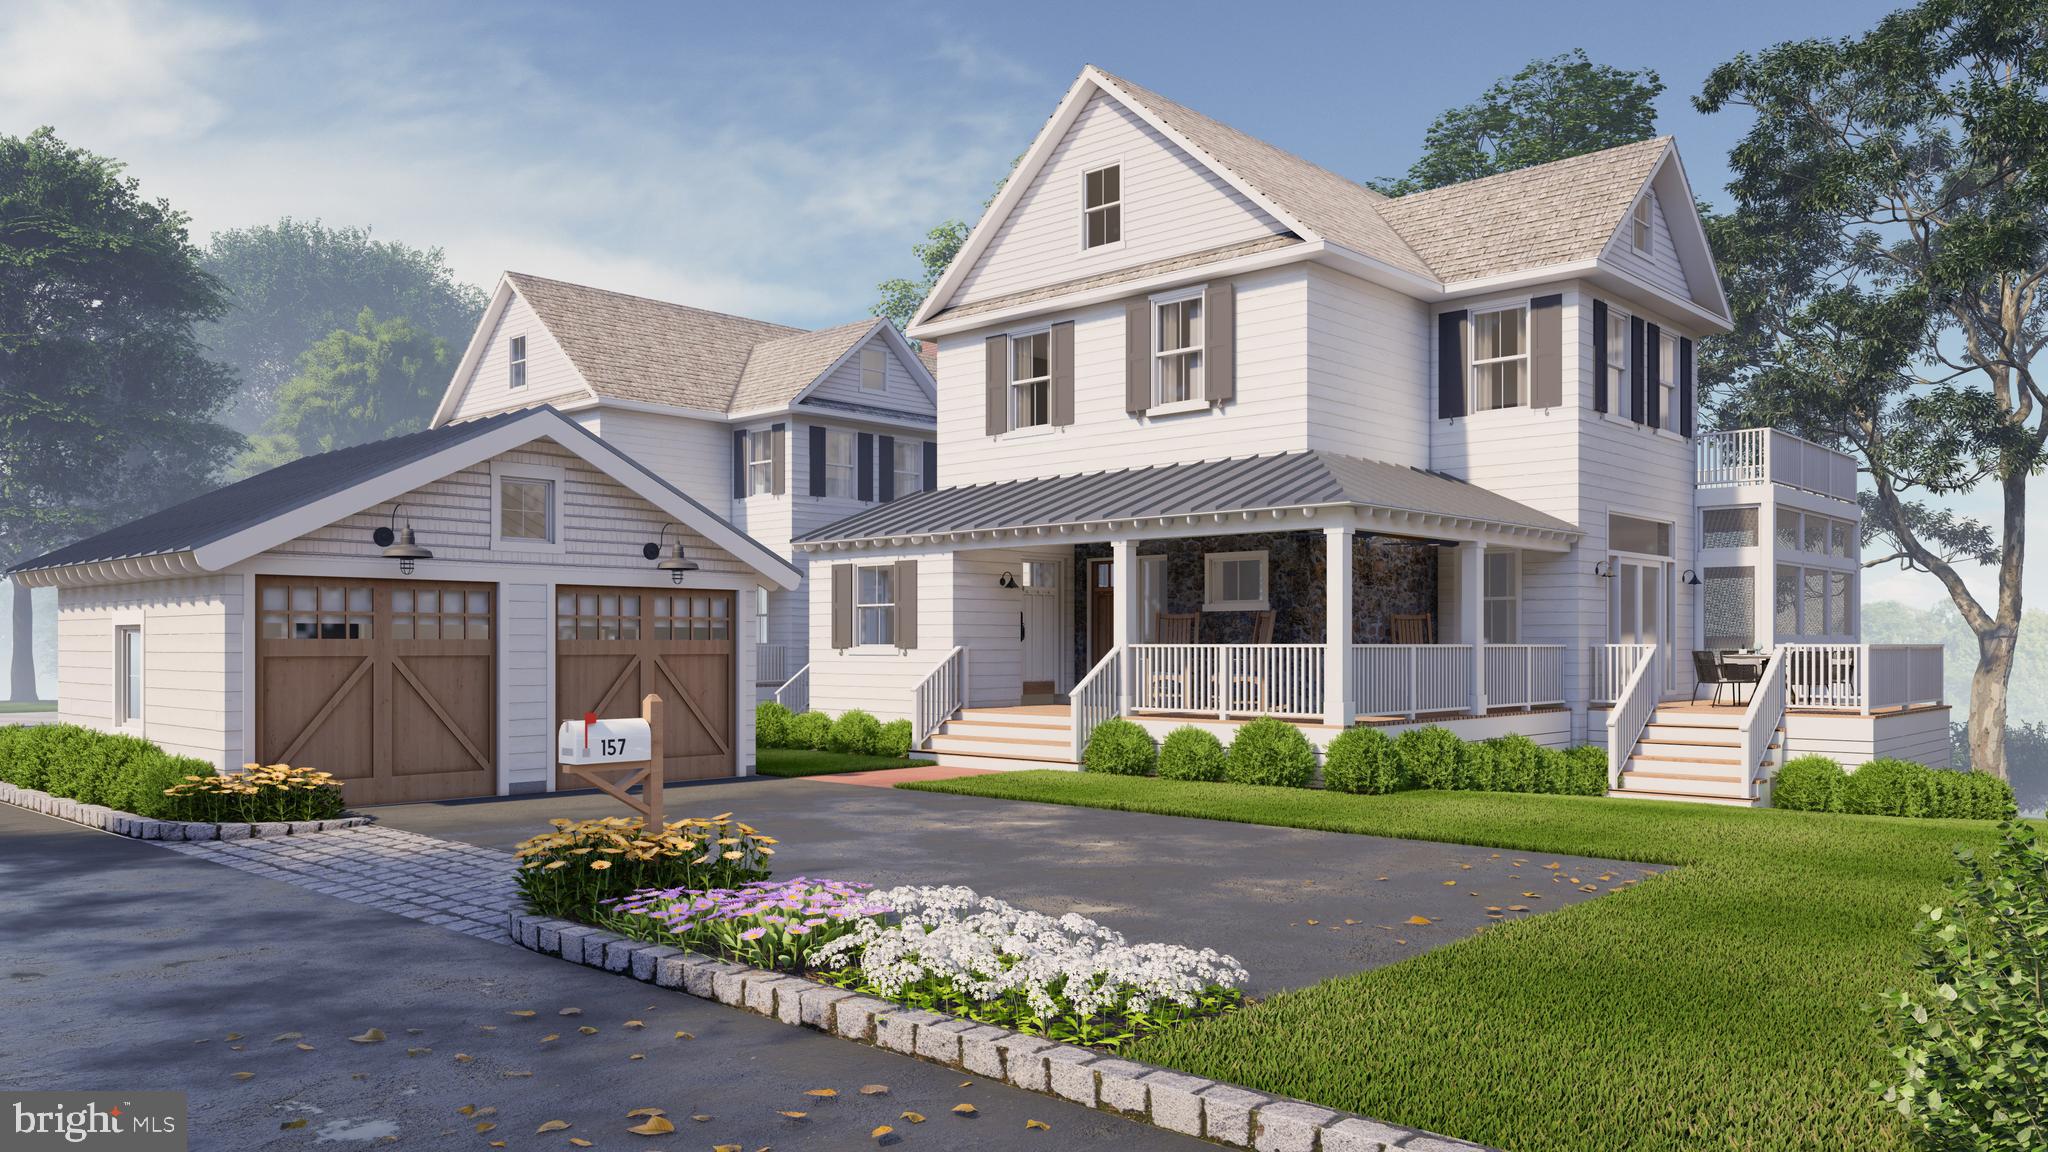
PHILADELPHIA
161 CARPENTER LANE
4 Beds
4 Baths
4,187 Sq.Ft.
$1,599,000
MLS#: PAPH2372386
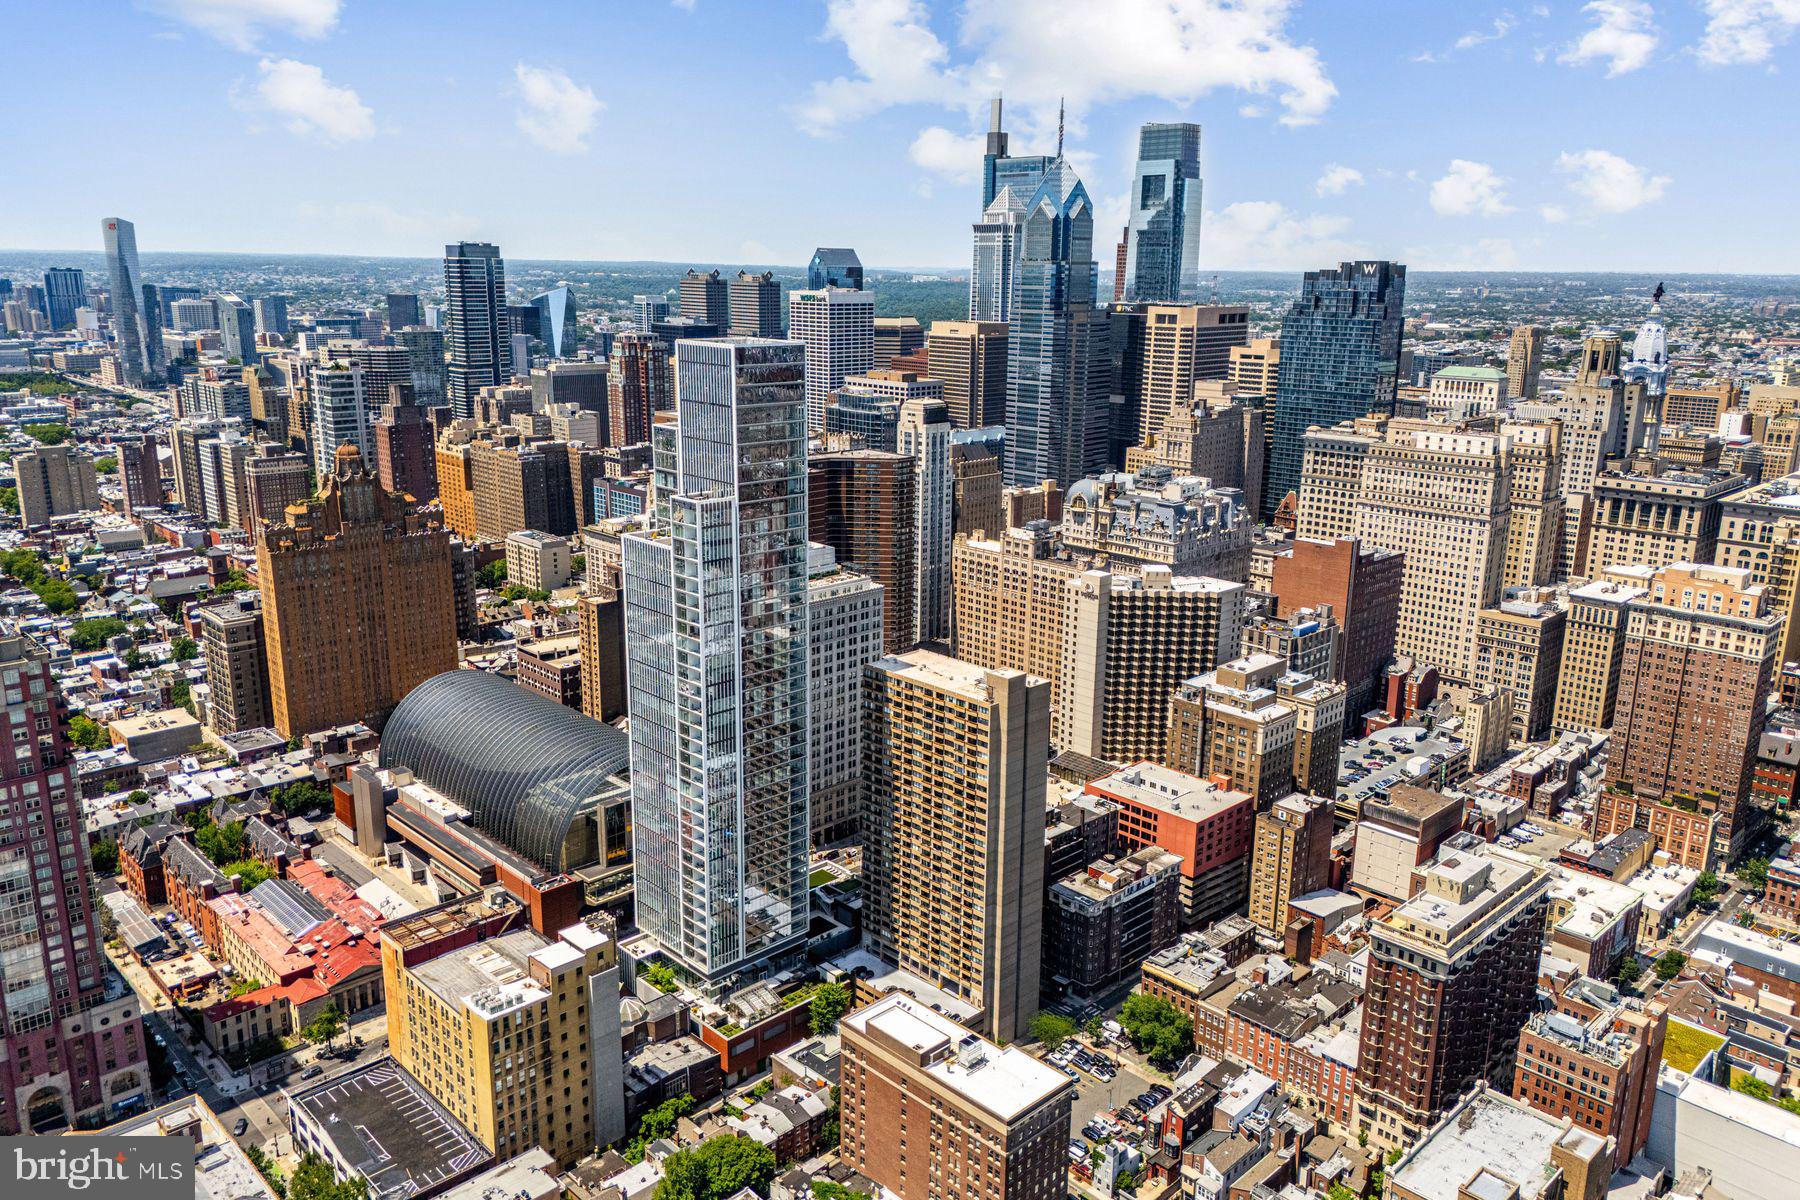
PHILADELPHIA
301 S. BROAD STREET 2802
2 Beds
2 Baths
1,817 Sq.Ft.
$1,685,000
MLS#: PAPH2629674
