


Property
Beds
2
Full Baths
1
1/2 Baths
None
Year Built
1935
Sq.Footage
924
Welcome to 437 Purdy Street. The Entrance Way and Decorative Wrought-Iron Gate Offer a Feature that Sets this House Apart. This Well Maintained, Brick Townhome Offers Numerous Updates Throughout. As you enter the Home you'll find a Lovely Living Room with High Ceilings and an Open Floor Concept leading to a Separate Dining Room Space, where there's also an Office Nook. The Recently Updated Kitchen has Modern Cabinetry, a New Whirlpool Refrigerator and Whirlpool Stove. This Quaint Kitchen allows for you to put your Culinary Skills to use or Plate your Favorite Door Dash Dish. Just off of the Kitchen is a Small Rear Patio area that can be used to enjoy as you see fit. This Level Offers Great Space to Unwind after a long day, Host Gatherings with your Favorite Family and Friends or Simply enjoy in Solitude, you decide. The 2nd Floor Level Offers Two Bedrooms and One Full Bathroom. This Super Modern Level Offers Newer Flooring, Fixtures, Recessed Lighting and an Impressive Modern Bathroom. The Main Bedroom is a Great Size Offering Modern Details, Ample Closet Space and High Ceilings. The 2nd Bedroom is Lovely with Lots of Potential uses. The Completely Renovated Bathroom Features a Tiled Walk-in-Shower, Floor-to-Ceiling Ceramic Tiles, Tiled Flooring, and Modern Finishes. The Lower Level Offers a FULL BASEMENT currently used as a Storage / Utility Space with a Newer Heater, Newer Hot Water Heater and access to an Updated Electrical Panel; this Space could very well be Finished by the New Homeowner with relative ease. Additional Features of this Home Include: Newer Exterior Electrical Line, Newer Roof(s), Newer Plumbing and Ceiling Fan(s). This Home is Conveniently Located in Philadelphia's Hunting Park section and within walking distance to grocery stores, salons, restaurants, close to Cayuga Elementary School, Esperanza Academy Charter School, West Cayuga Medical Center, Temple University Hospital, the SEPTA Route 47 Bus Line as well as only a few minutes drive to Route 1 (Roosevelt Expressway) and I-76 (Schuylkill Expressway). Don't Delay, Schedule Your Tour Today.
Features & Amenities
Interior
-
Total Bedrooms
2
-
Bathrooms
1
-
Above Grade Finished Area
924.0
-
Basement YN
YES
-
Cooling YN
NO
-
Cooling
None
-
Fireplace YN
NO
-
Heating YN
YES
-
Heating
Natural Gas, Forced Air
-
Pet friendly
Yes
Exterior
-
Garage
No
-
Parking
On Street
-
Pool
No
-
Waterfront YN
NO
Area & Lot
-
Lot Size(acres)
0.01
-
Lot Size(square feet)
602
-
Property Type
Residential
-
Property Sub Type
Townhouse
-
Architectural Style
Straight Thru
Price
-
Sales Price
$117,500
-
Tax Amount
$1,285
-
Financing Options
Cash, Conventional, FHA, VA
-
Zoning
Residential
-
Sq. Footage
924
-
Price/SqFt
$127
HOA
-
Association
No
Property Resources
-
Horse Property
NO
School District
-
Elementary School
N/A
-
Middle School
N/A
-
High School
N/A
Property Features
-
New Construction
NO
-
Foundation Details
Concrete Perimeter
-
Senior Community YN
NO
-
Sewer
Public Sewer
-
Tax Lot
304
-
Water Source
Public
Schedule a Showing
Showing scheduled successfully.
Mortgage calculator
Estimate your monthly mortgage payment, including the principal and interest, property taxes, and HOA. Adjust the values to generate a more accurate rate.
Your payment
Principal and Interest:
$
Property taxes:
$
HOA fees:
$
Total loan payment:
$
Total interest amount:
$
Location
County
PHILADELPHIA
Elementary School
Middle School
High School
Listing Courtesy of Noemi Mendez, Realty Mark Associates
RealHub Information is provided exclusively for consumers' personal, non-commercial use, and it may not be used for any purpose other than to identify prospective properties consumers may be interested in purchasing. All information deemed reliable but not guaranteed and should be independently verified. All properties are subject to prior sale, change or withdrawal. RealHub website owner shall not be responsible for any typographical errors, misinformation, misprints and shall be held totally harmless.

Owner, Chief Executive Officer, Portfolio Advisor
Nick Polinchock
Call Nick today to schedule a private showing.

* Listings on this website come from the FMLS IDX Compilation and may be held by brokerage firms other than the owner of this website. The listing brokerage is identified in any listing details. Information is deemed reliable but is not guaranteed. If you believe any FMLS listing contains material that infringes your copyrighted work please click here to review our DMCA policy and learn how to submit a takedown request.© 2024 FMLS.
Related Properties
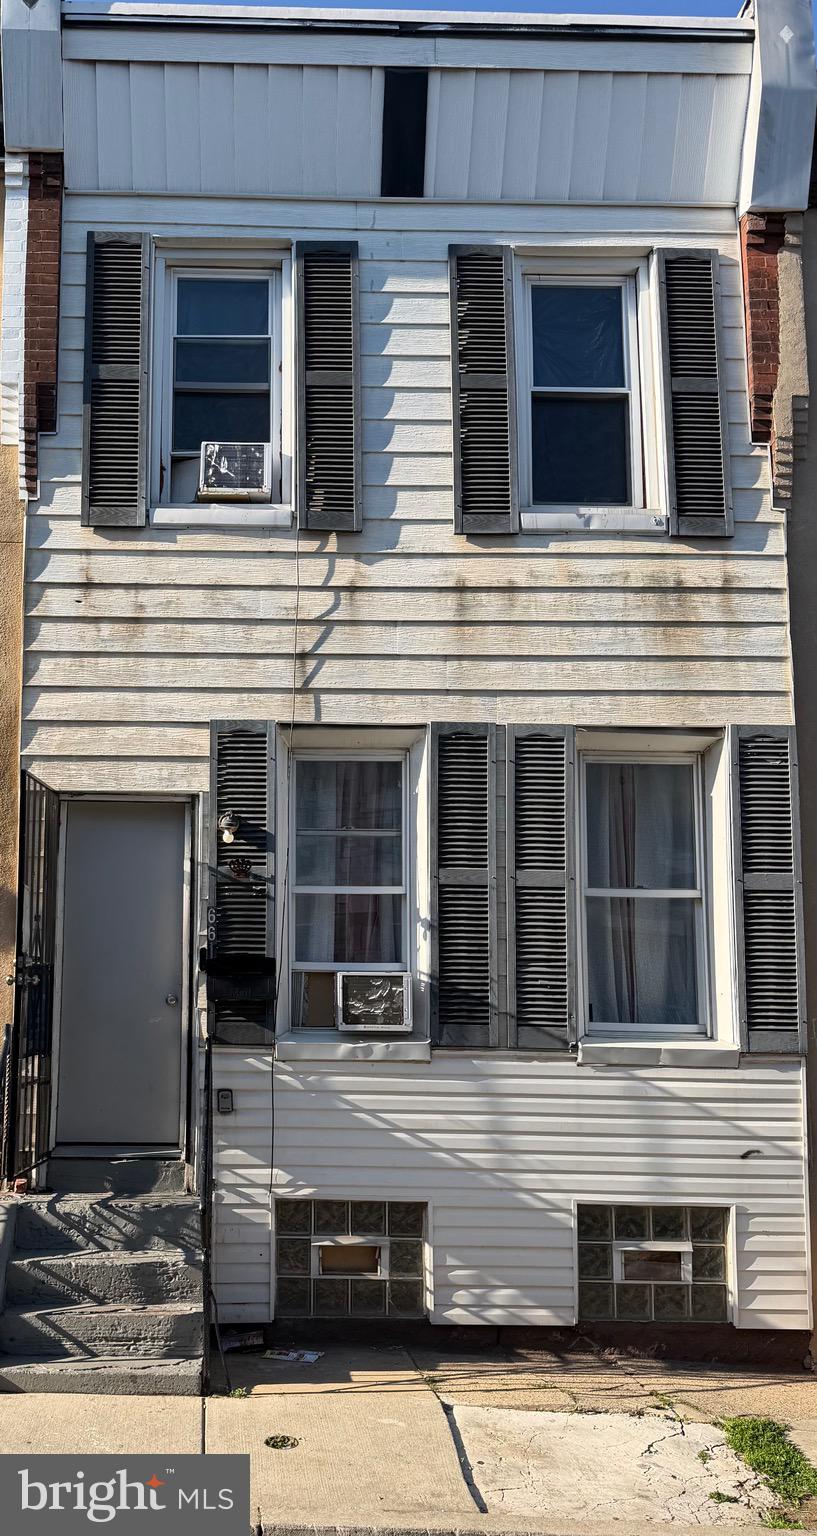
PHILADELPHIA
661 E CLEMENTINE STREET
4 Beds
1 Baths
1,008 Sq.Ft.
$110,000
MLS#: PAPH2617226
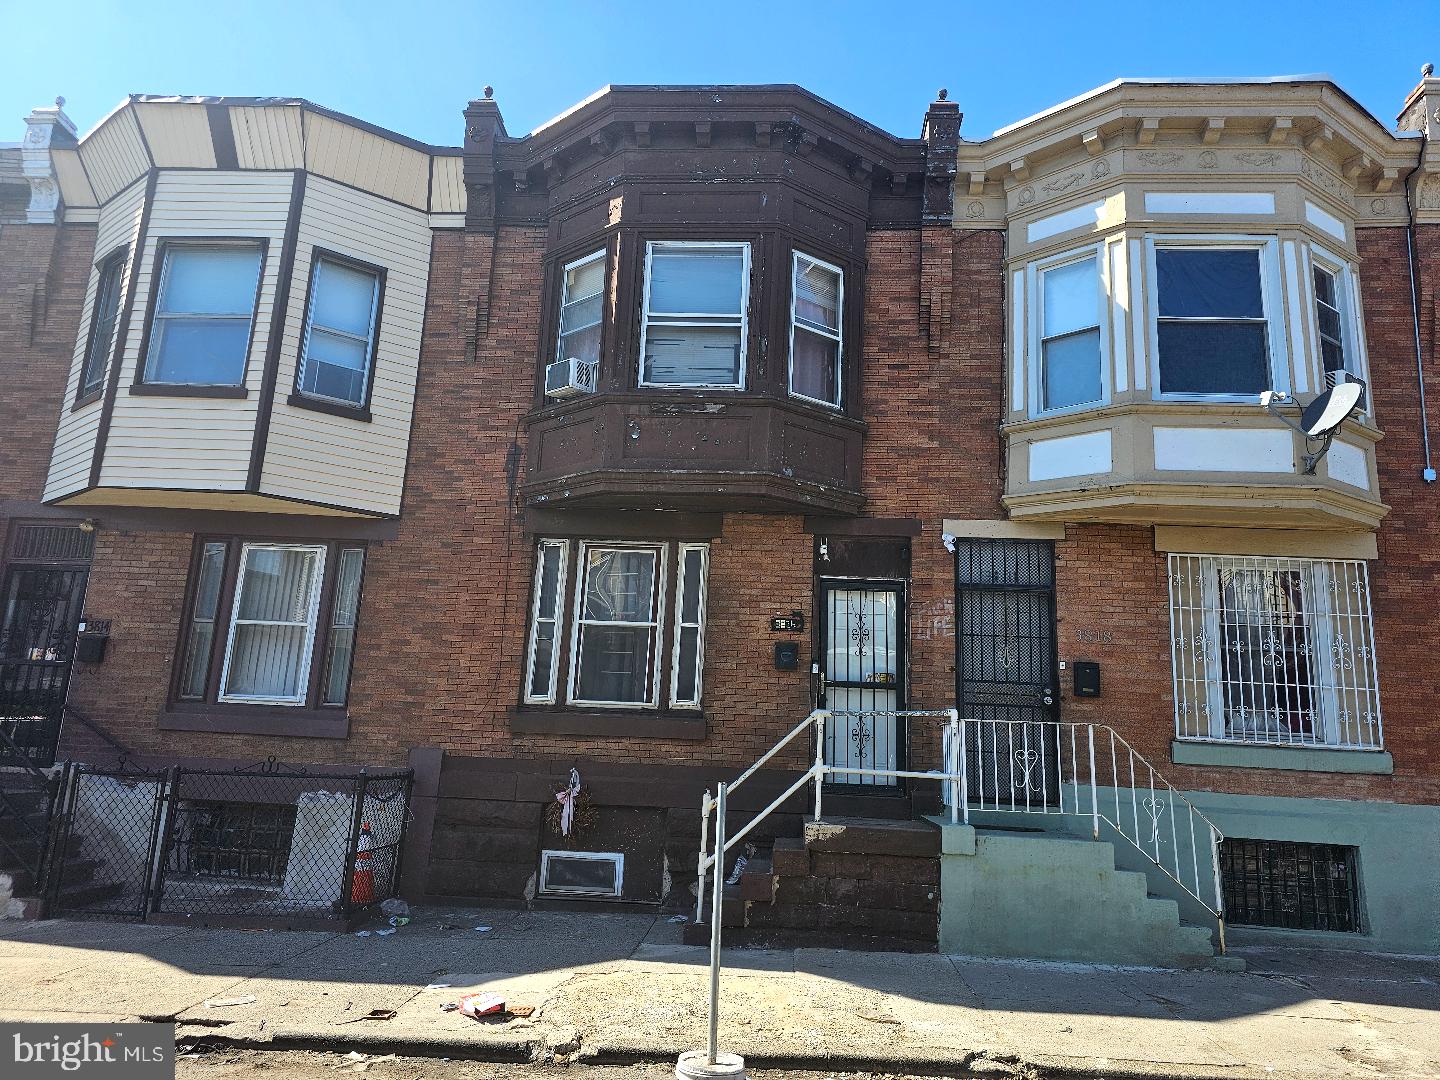
PHILADELPHIA
3816 N 8TH STREET
3 Beds
1 Baths
1,056 Sq.Ft.
$124,900
MLS#: PAPH2639184
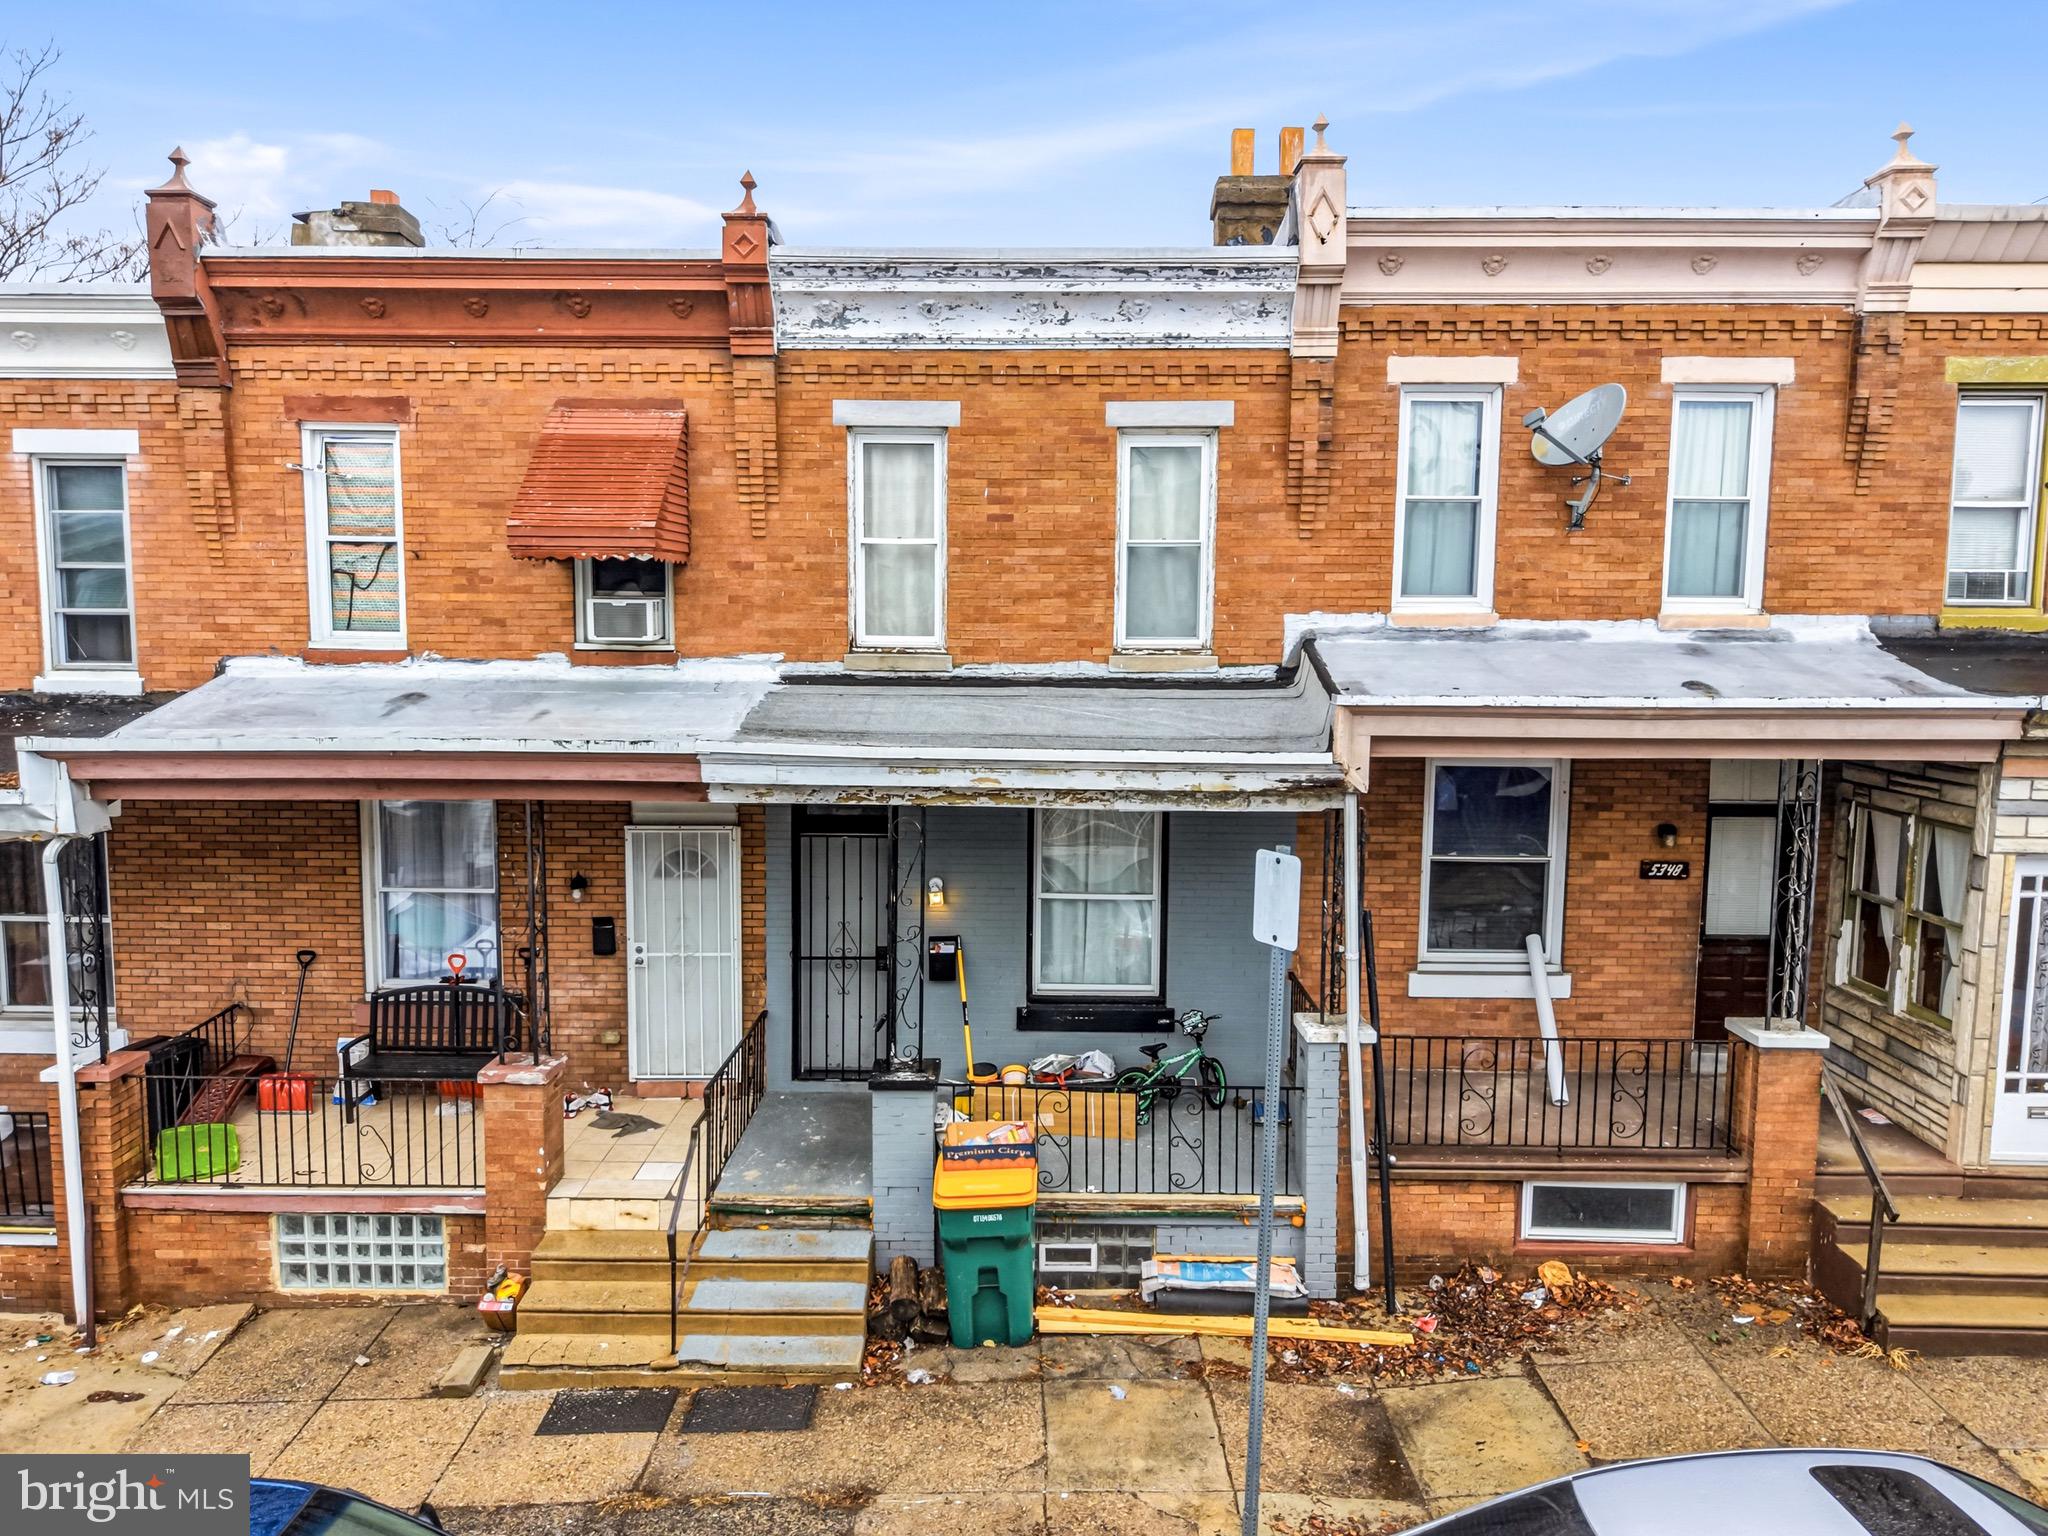
PHILADELPHIA
5346 LESHER STREET
3 Beds
1 Baths
1,030 Sq.Ft.
$140,000
MLS#: PAPH2586428
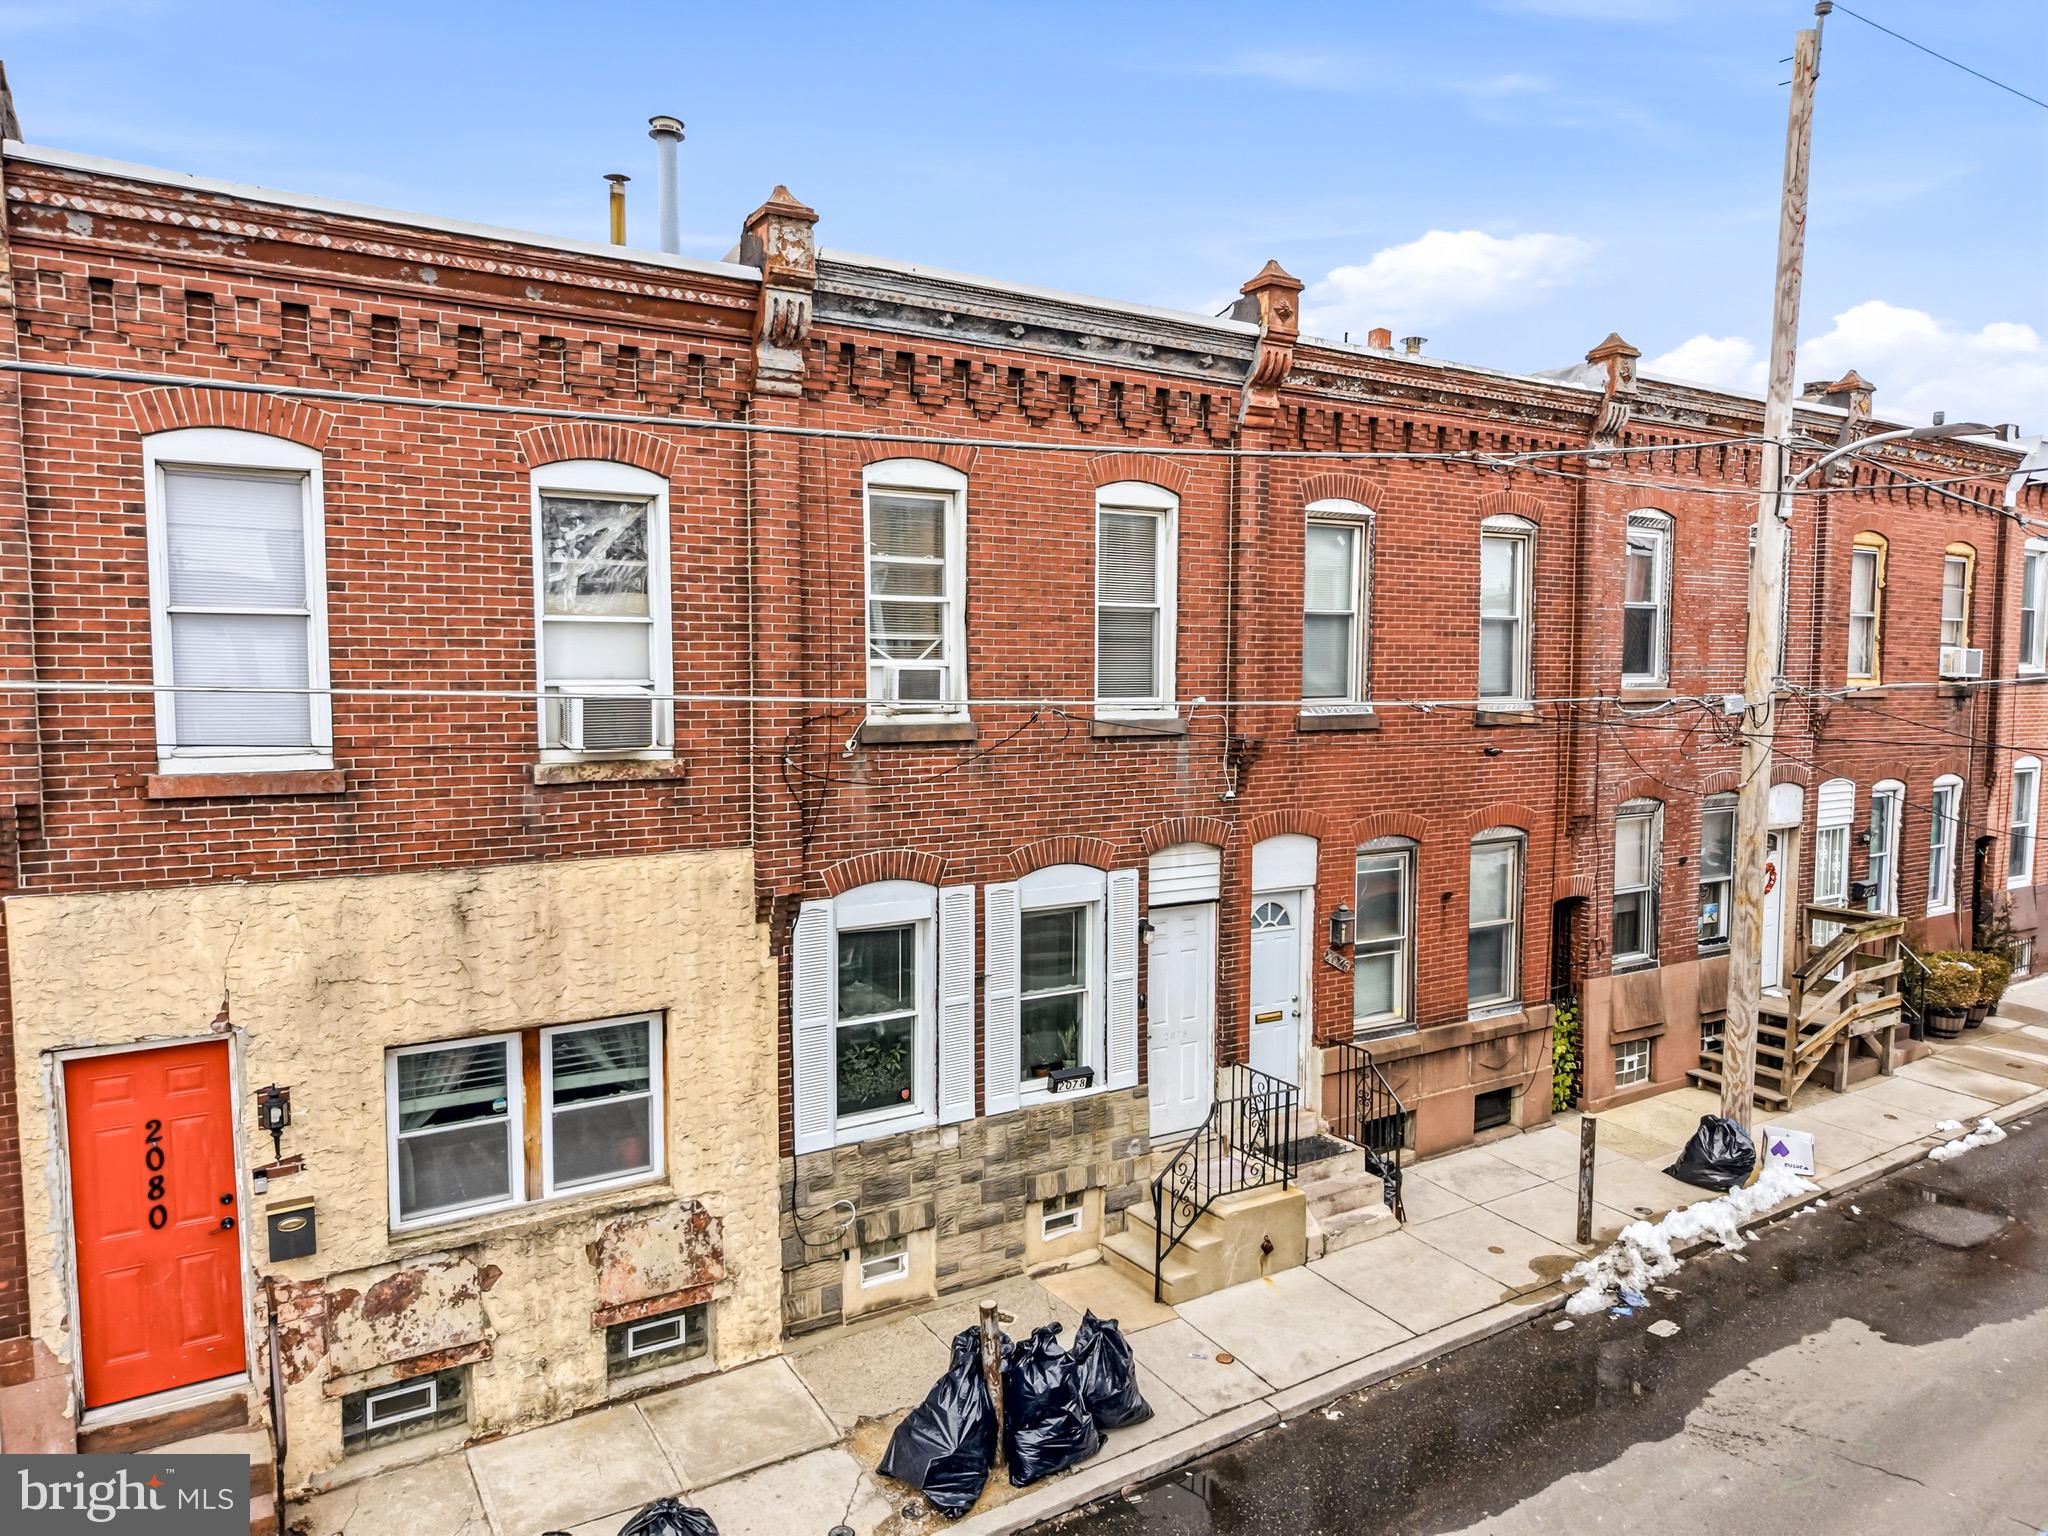
PHILADELPHIA
2078 E ORLEANS STREET
3 Beds
1 Baths
1,030 Sq.Ft.
$125,000
MLS#: PAPH2587322
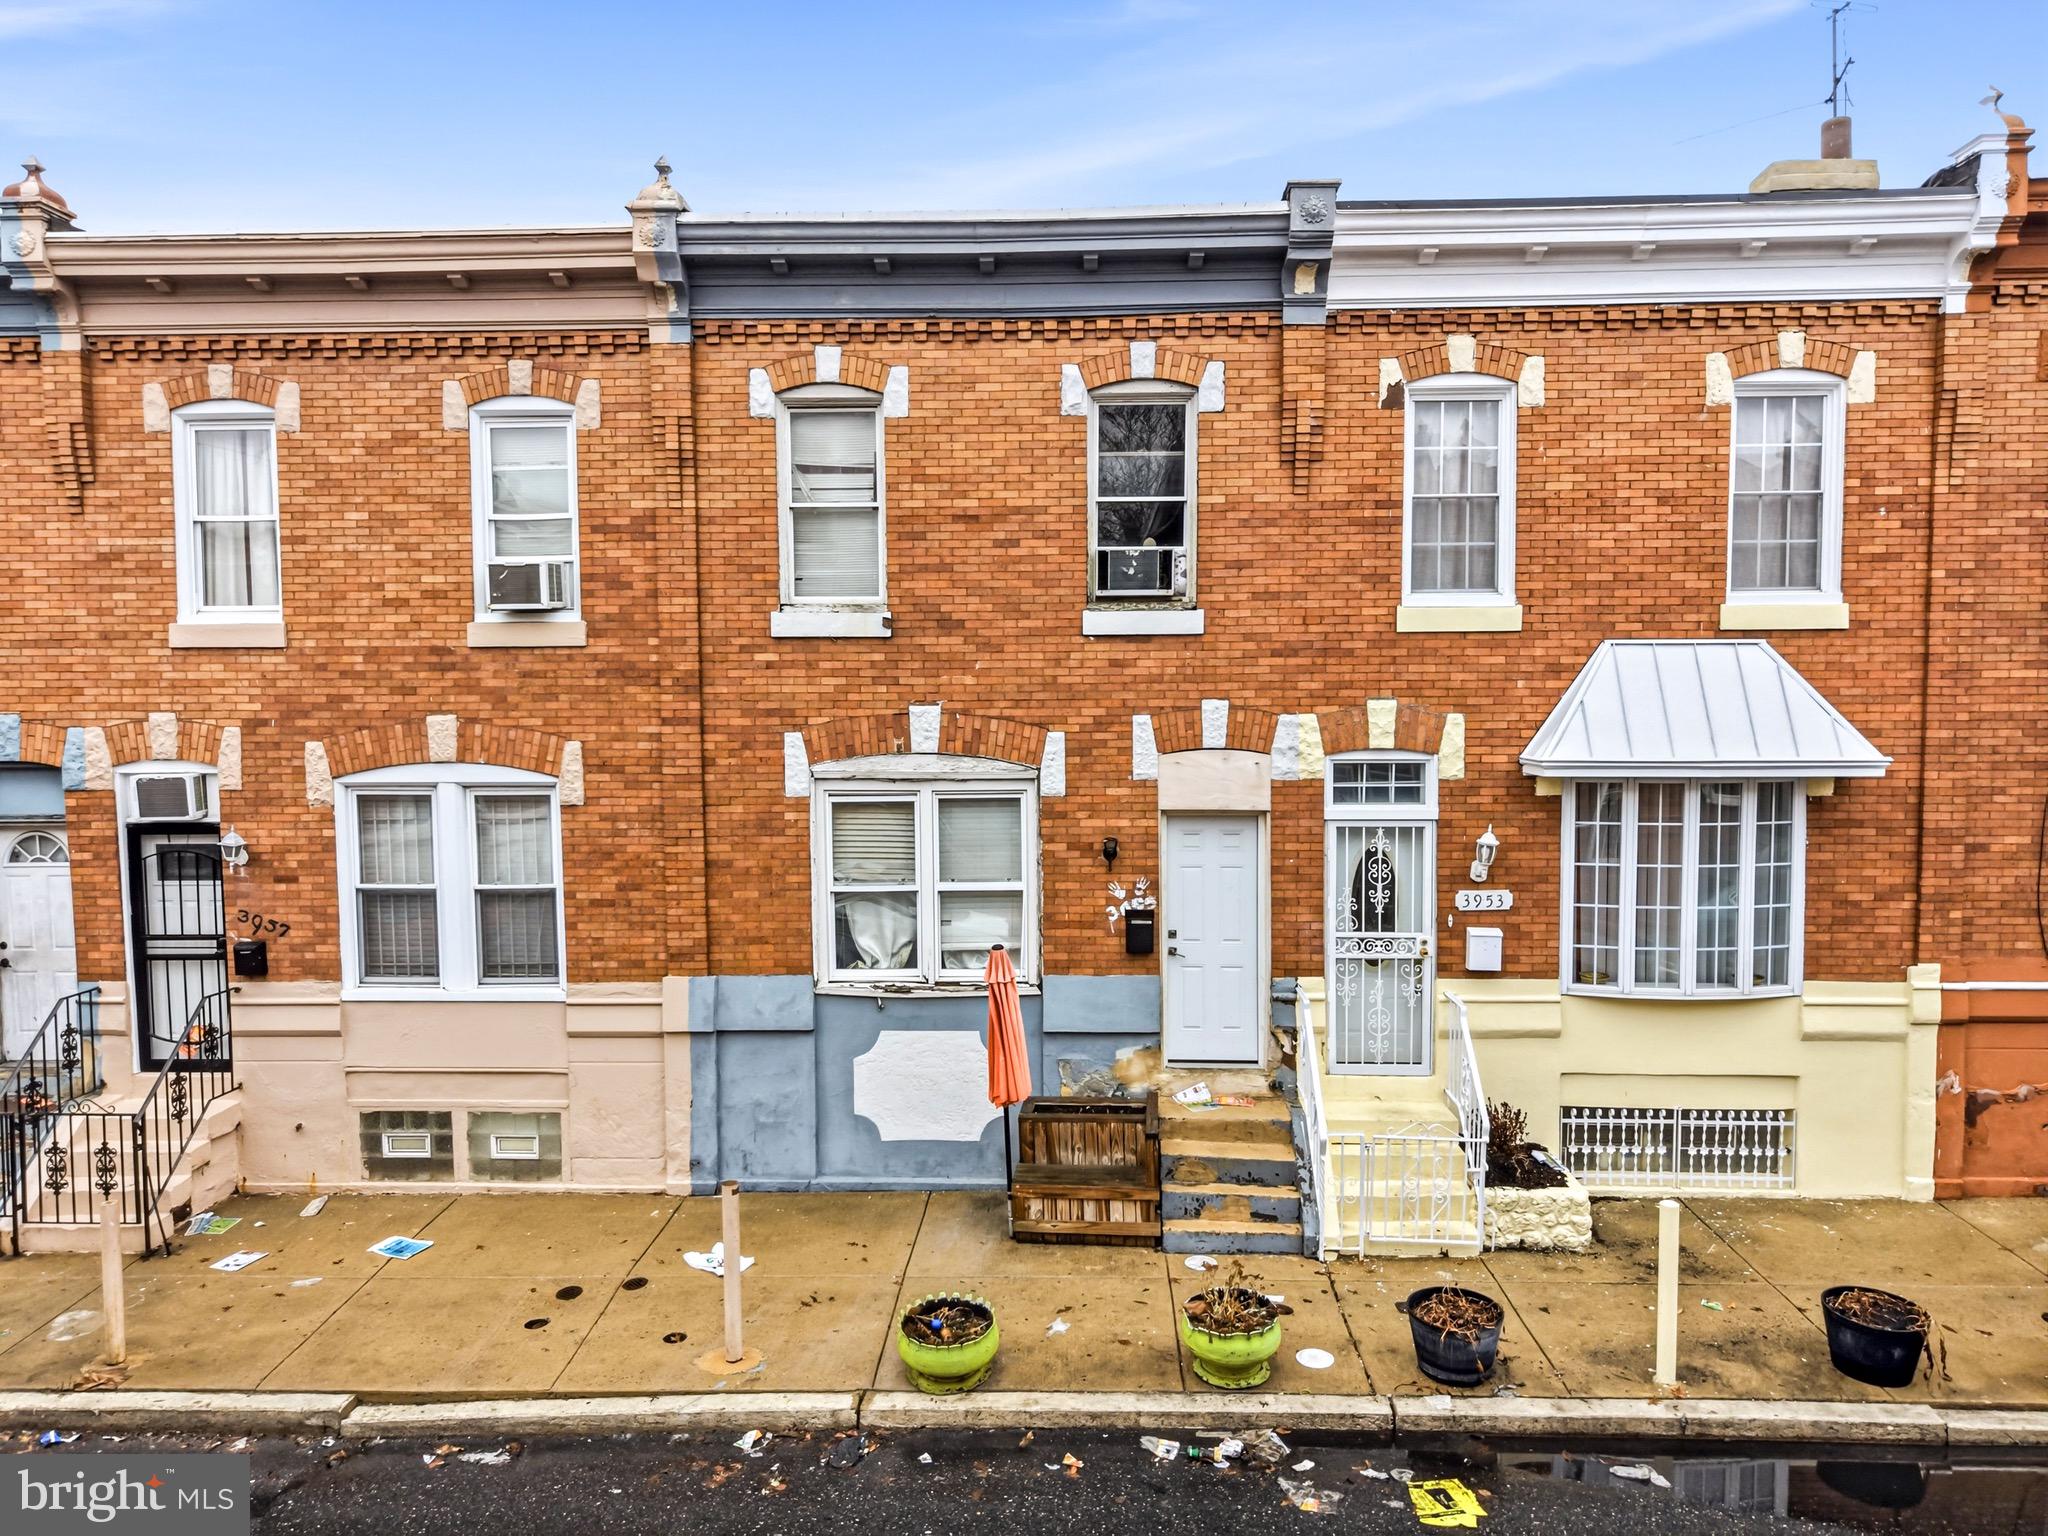
PHILADELPHIA
3935 N DARIEN STREET
3 Beds
1 Baths
1,120 Sq.Ft.
$125,000
MLS#: PAPH2595254
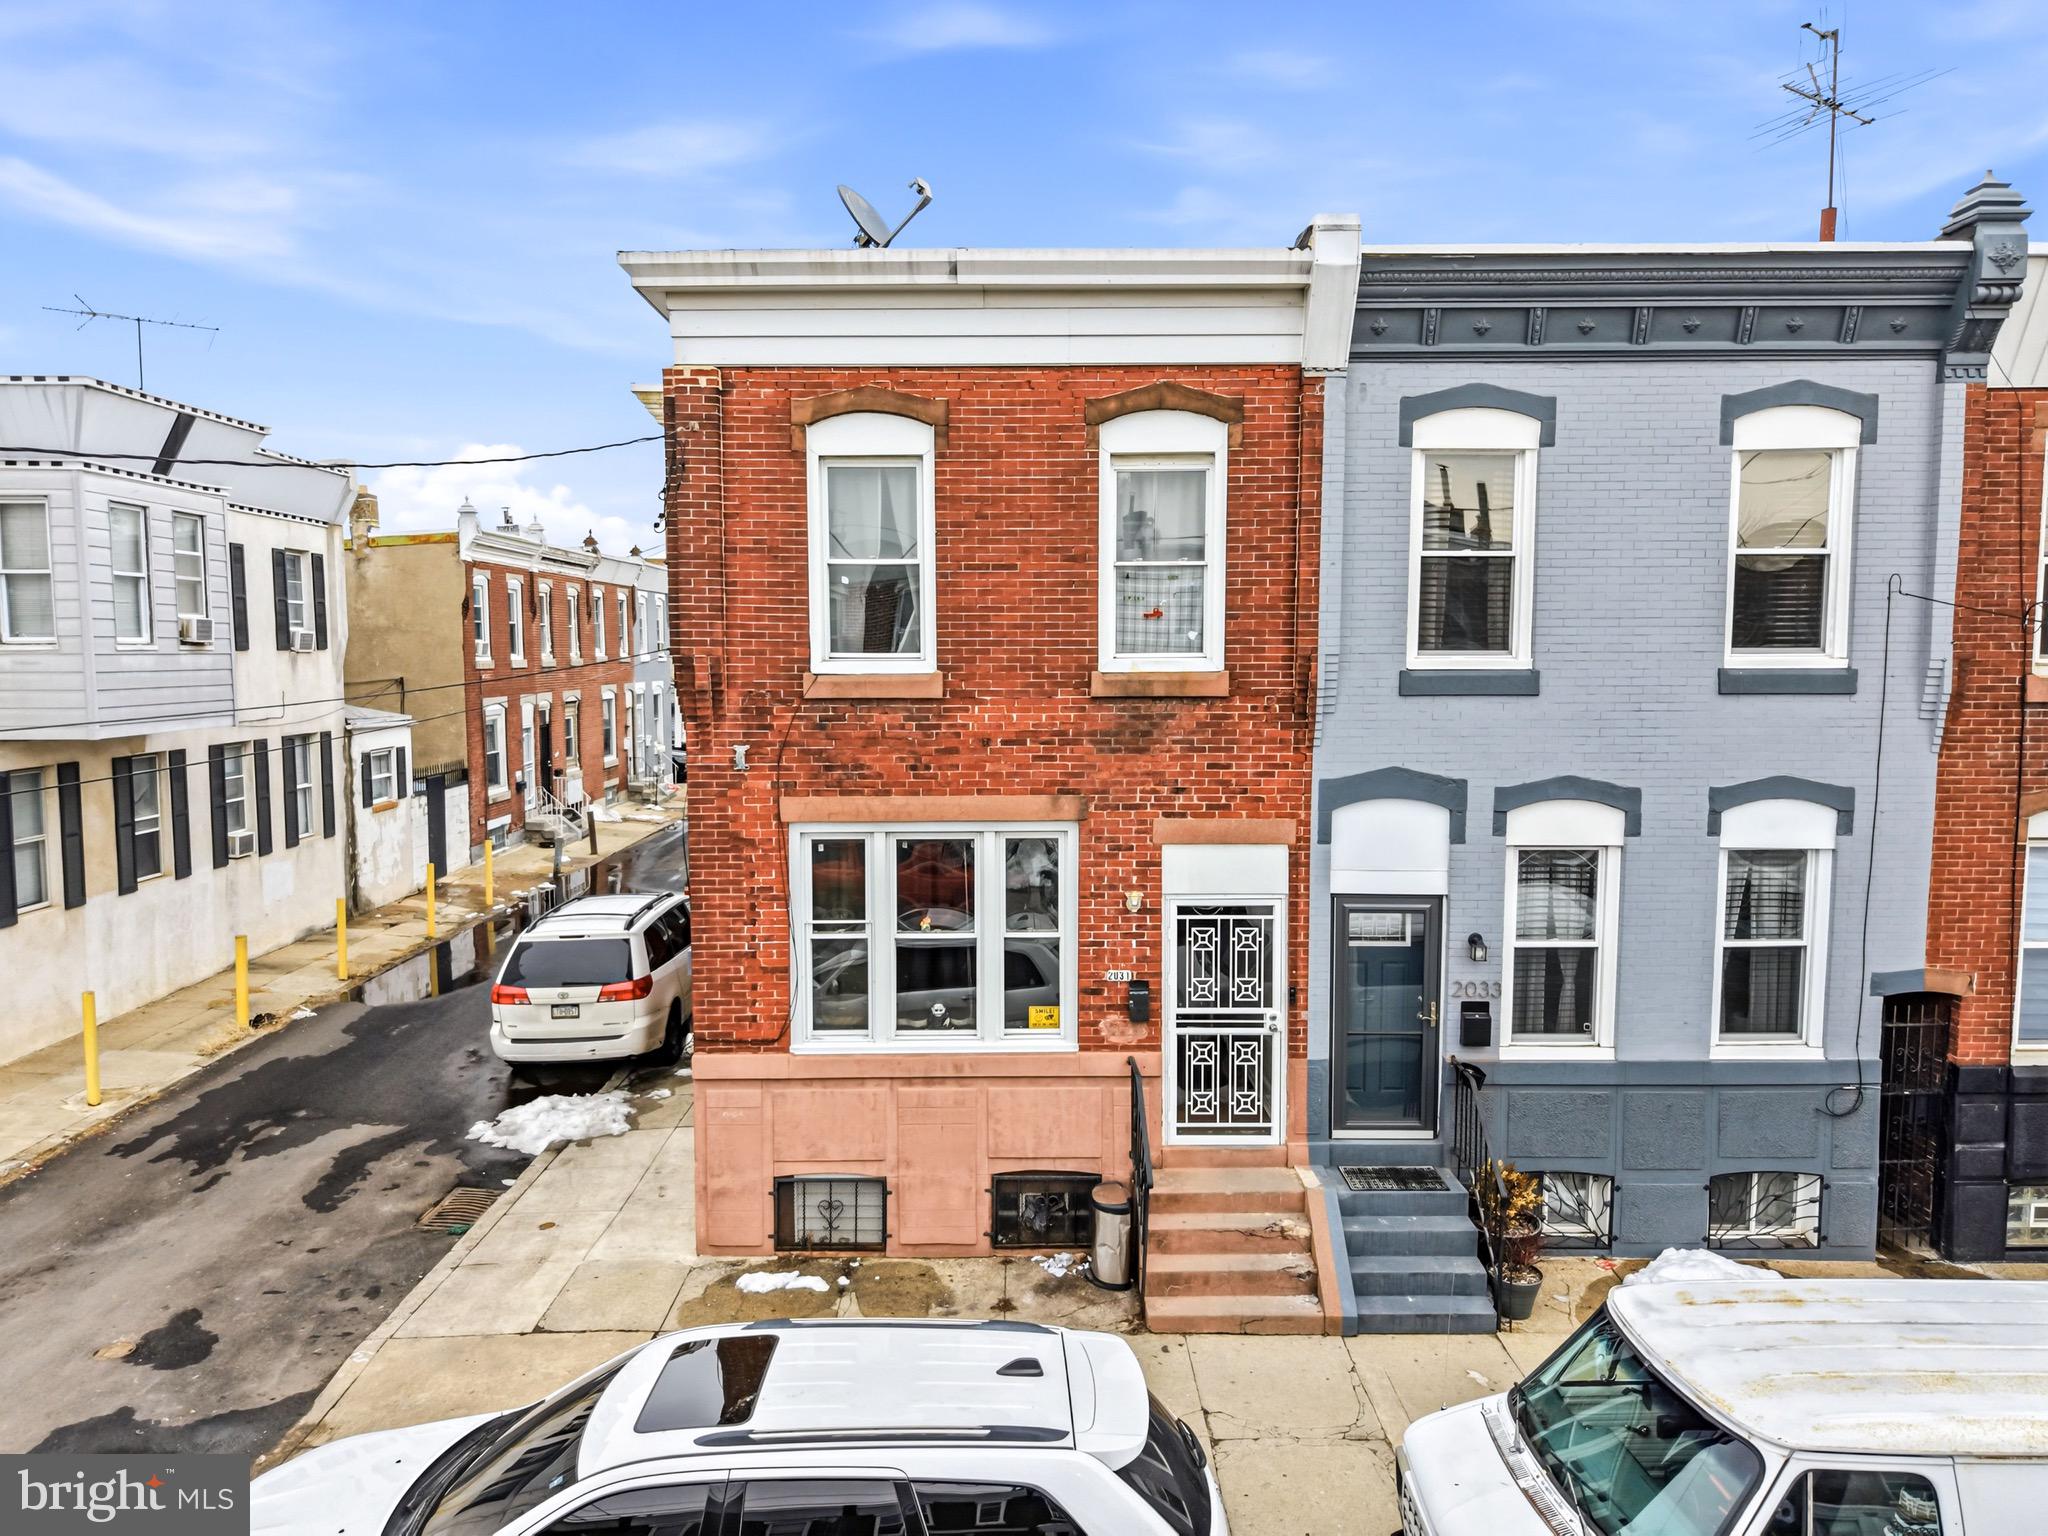
PHILADELPHIA
2031 E ELKHART STREET
3 Beds
1 Baths
1,408 Sq.Ft.
$125,000
MLS#: PAPH2587332
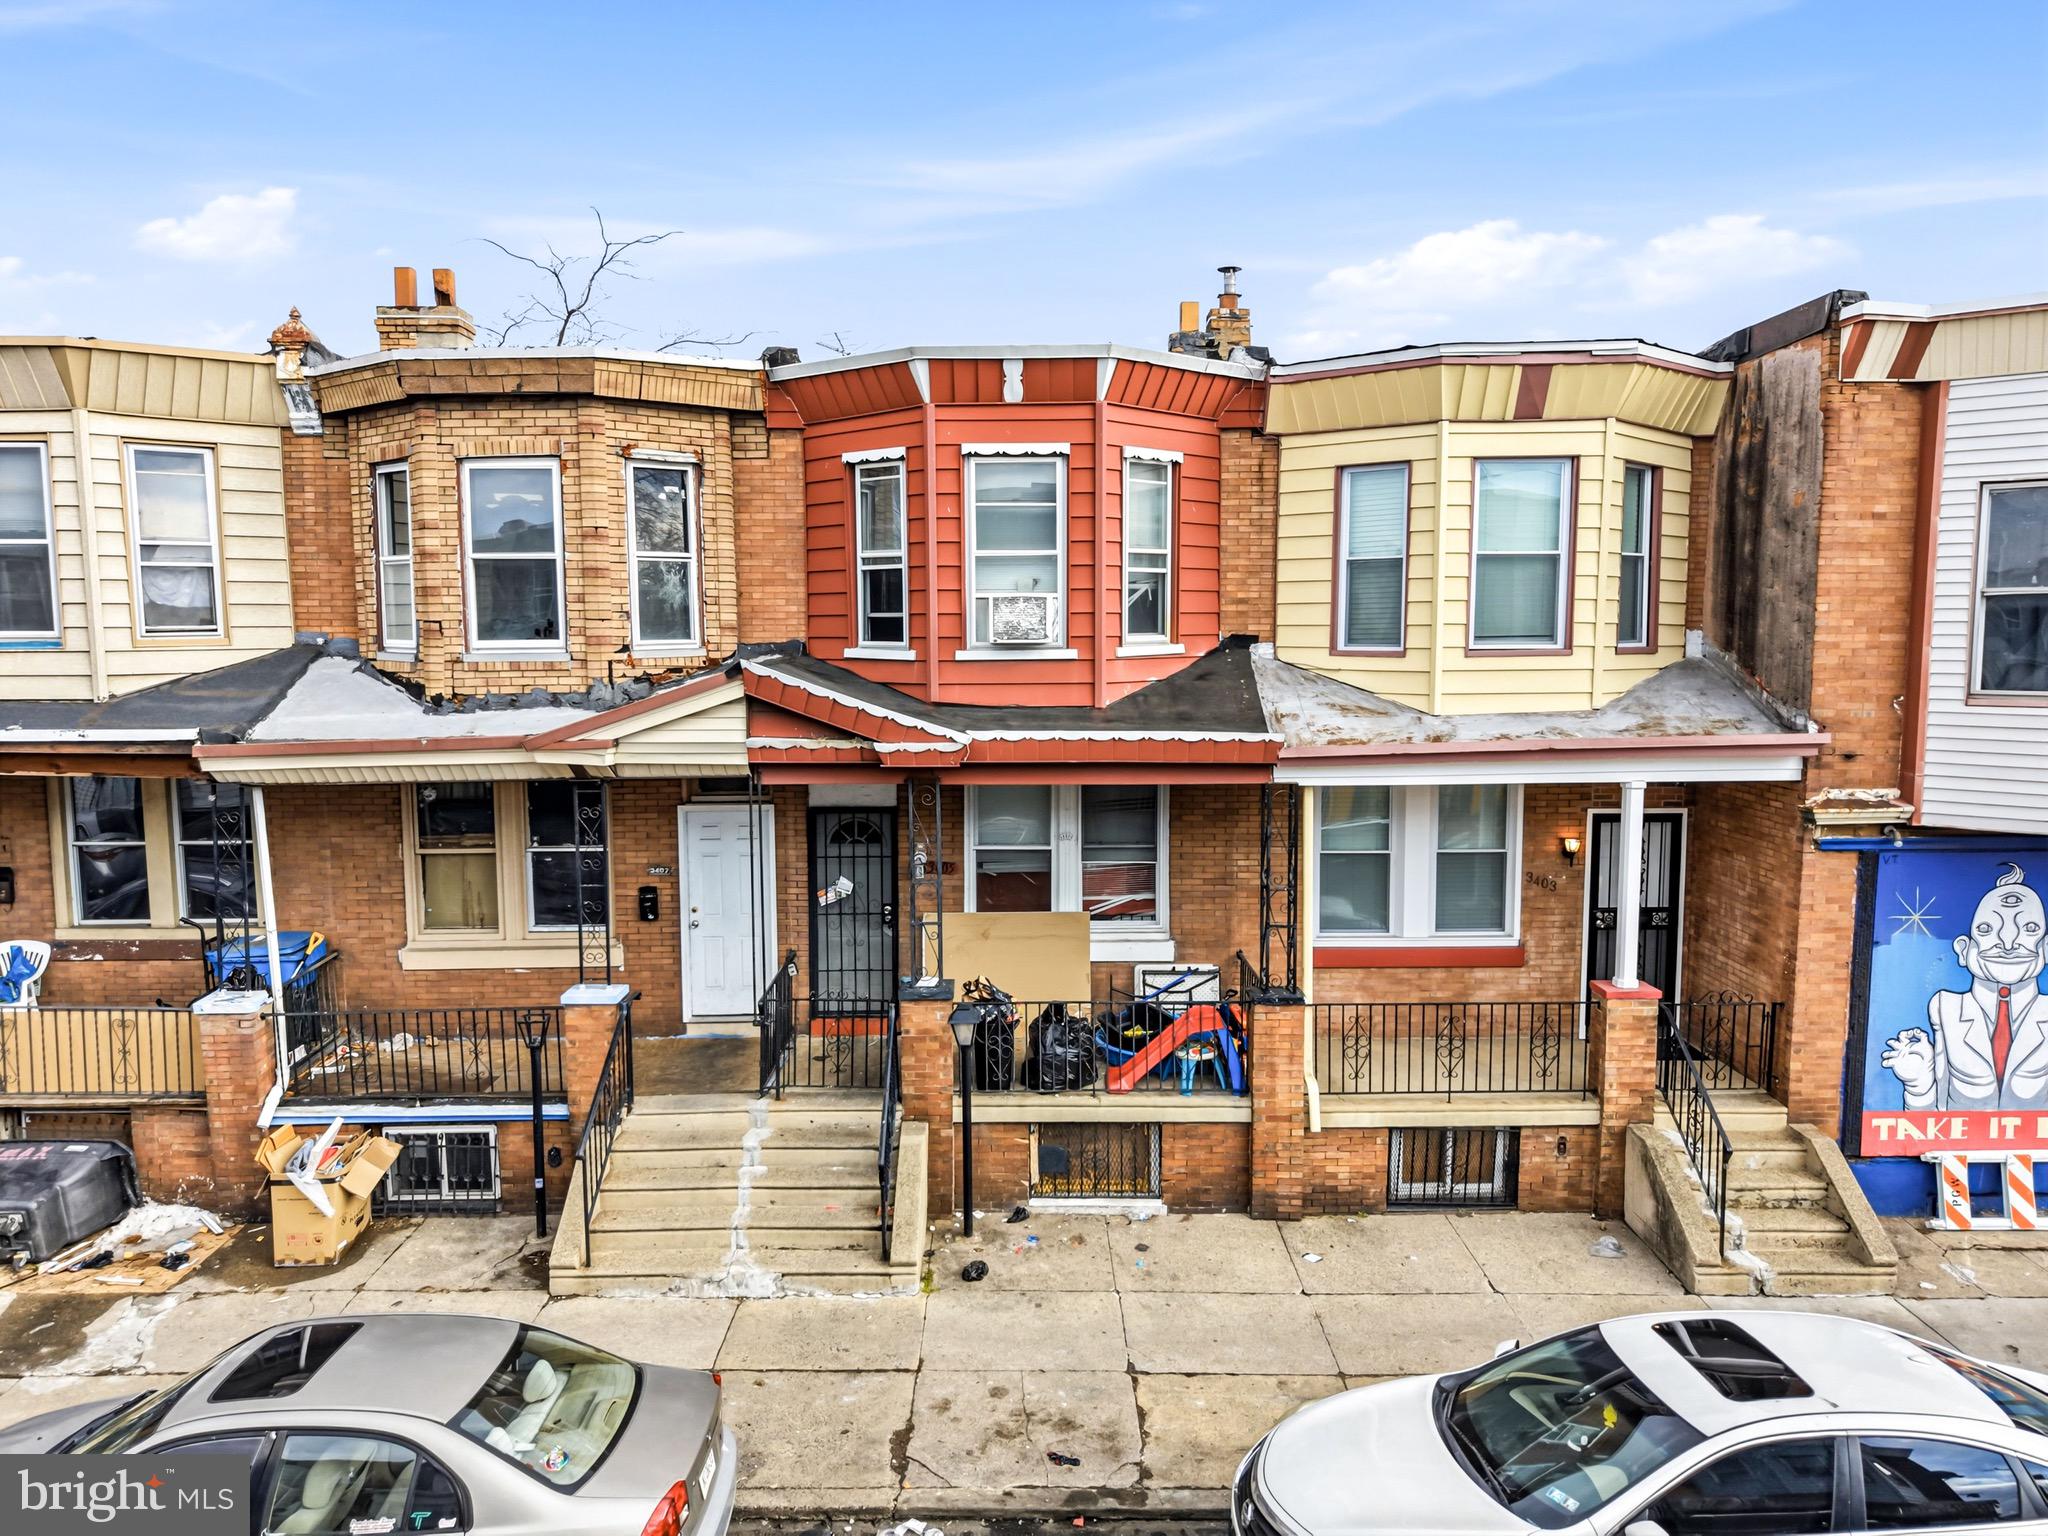
PHILADELPHIA
3405 E STREET
3 Beds
1 Baths
980 Sq.Ft.
$130,000
MLS#: PAPH2586952
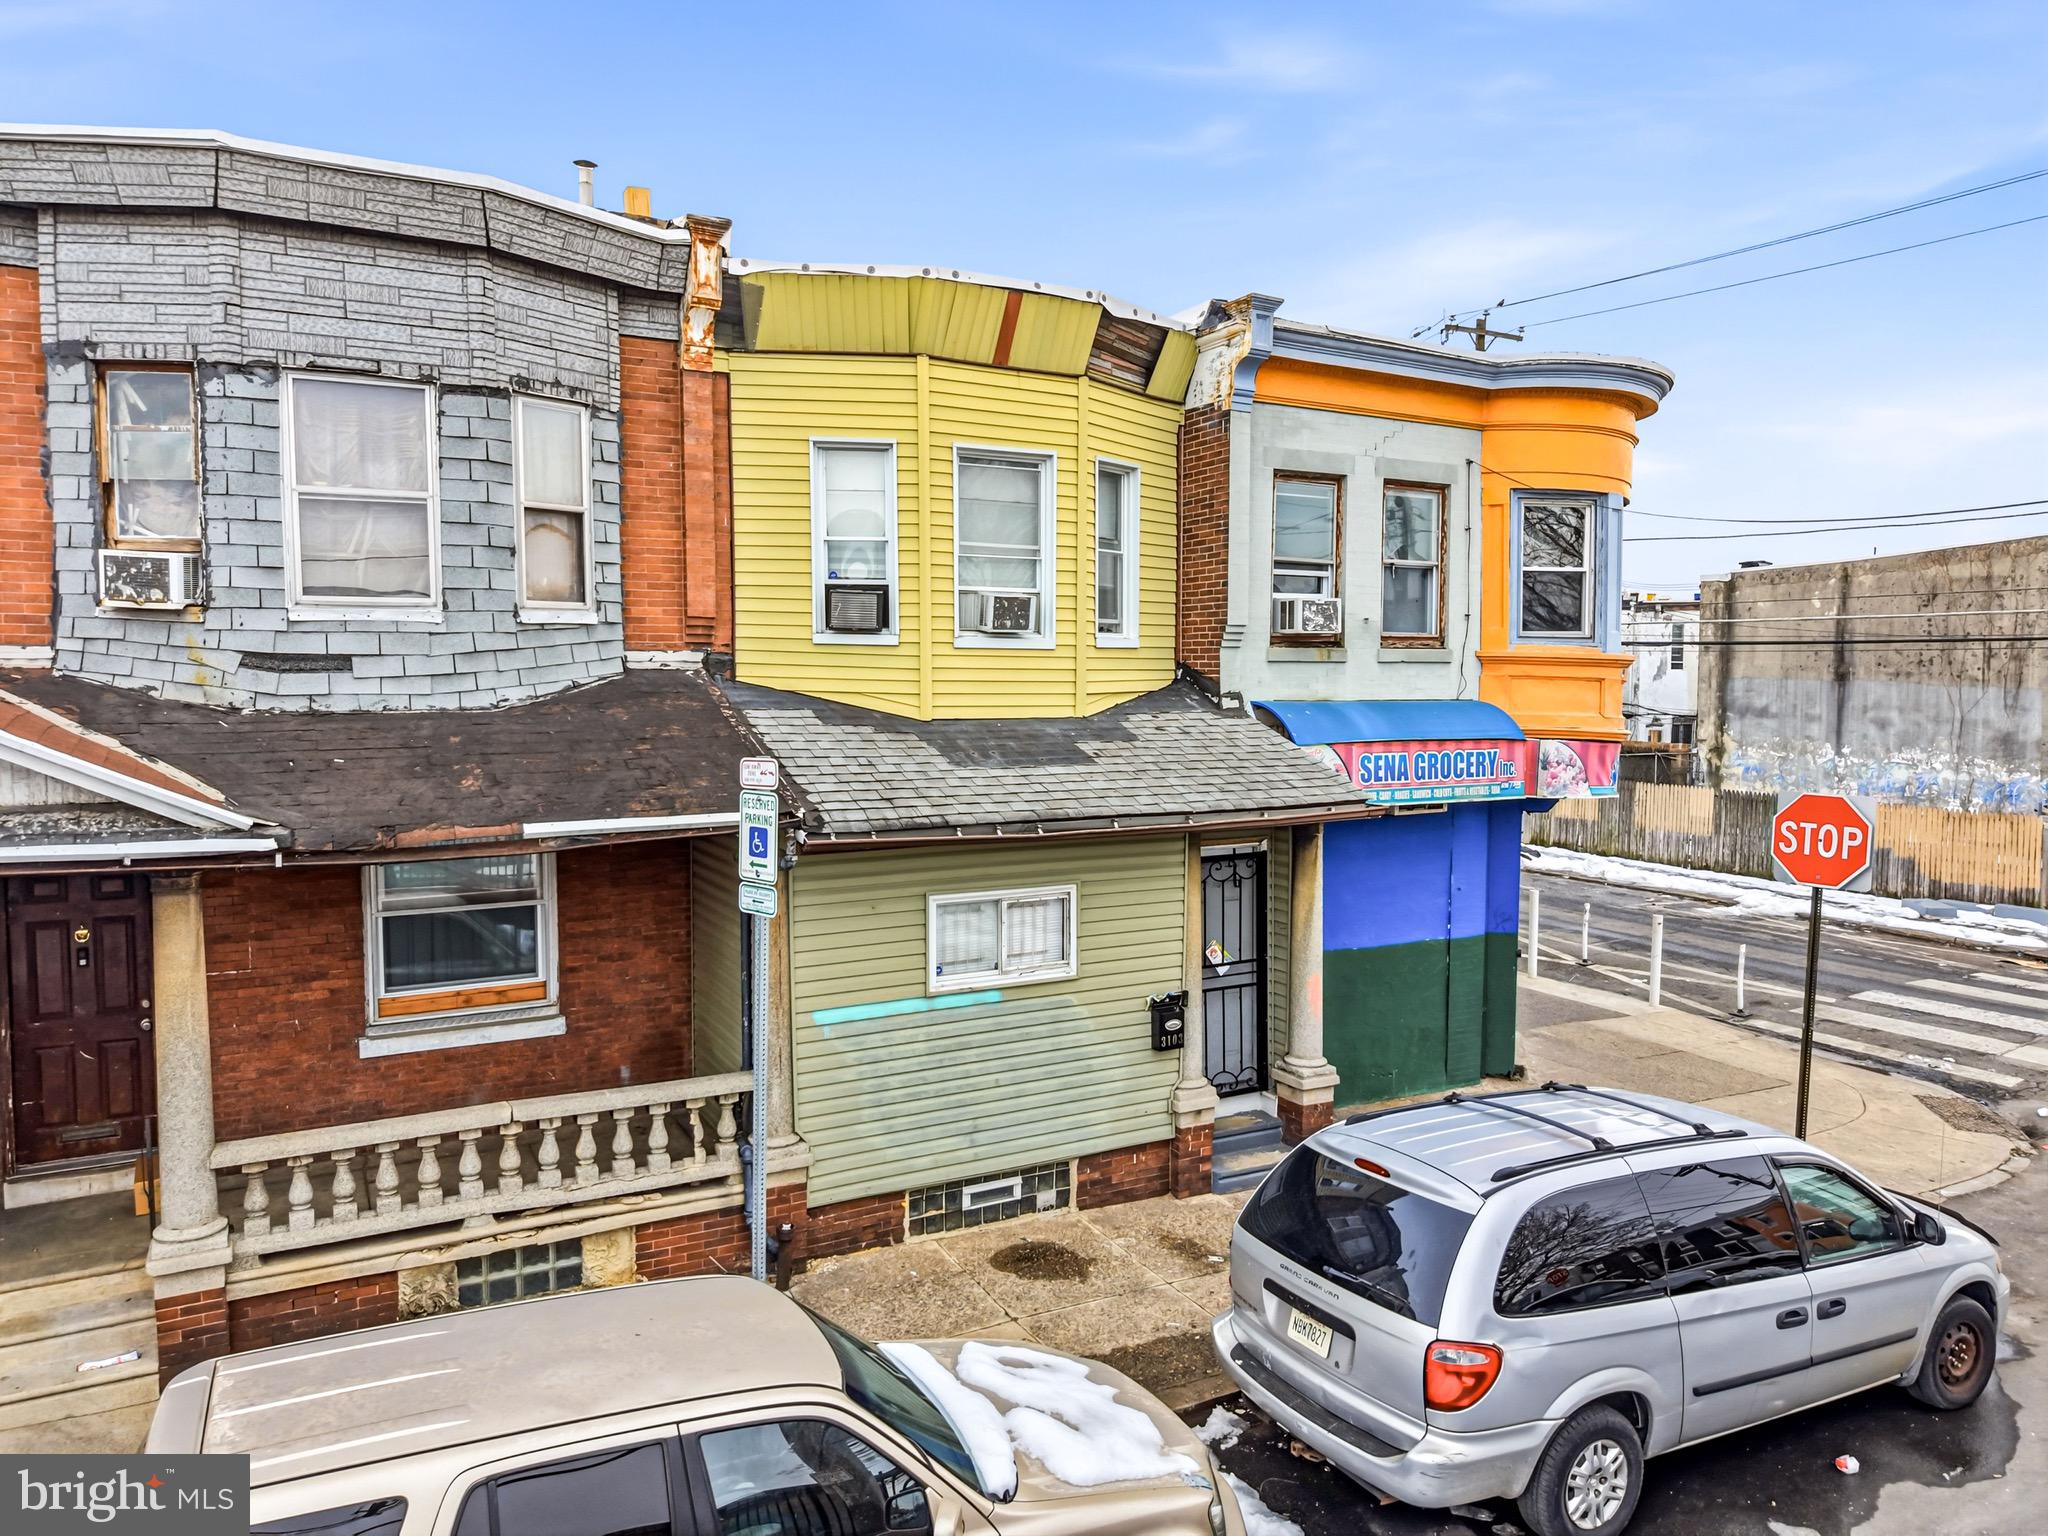
PHILADELPHIA
3103 RORER STREET
3 Beds
1 Baths
1,290 Sq.Ft.
$125,000
MLS#: PAPH2594978
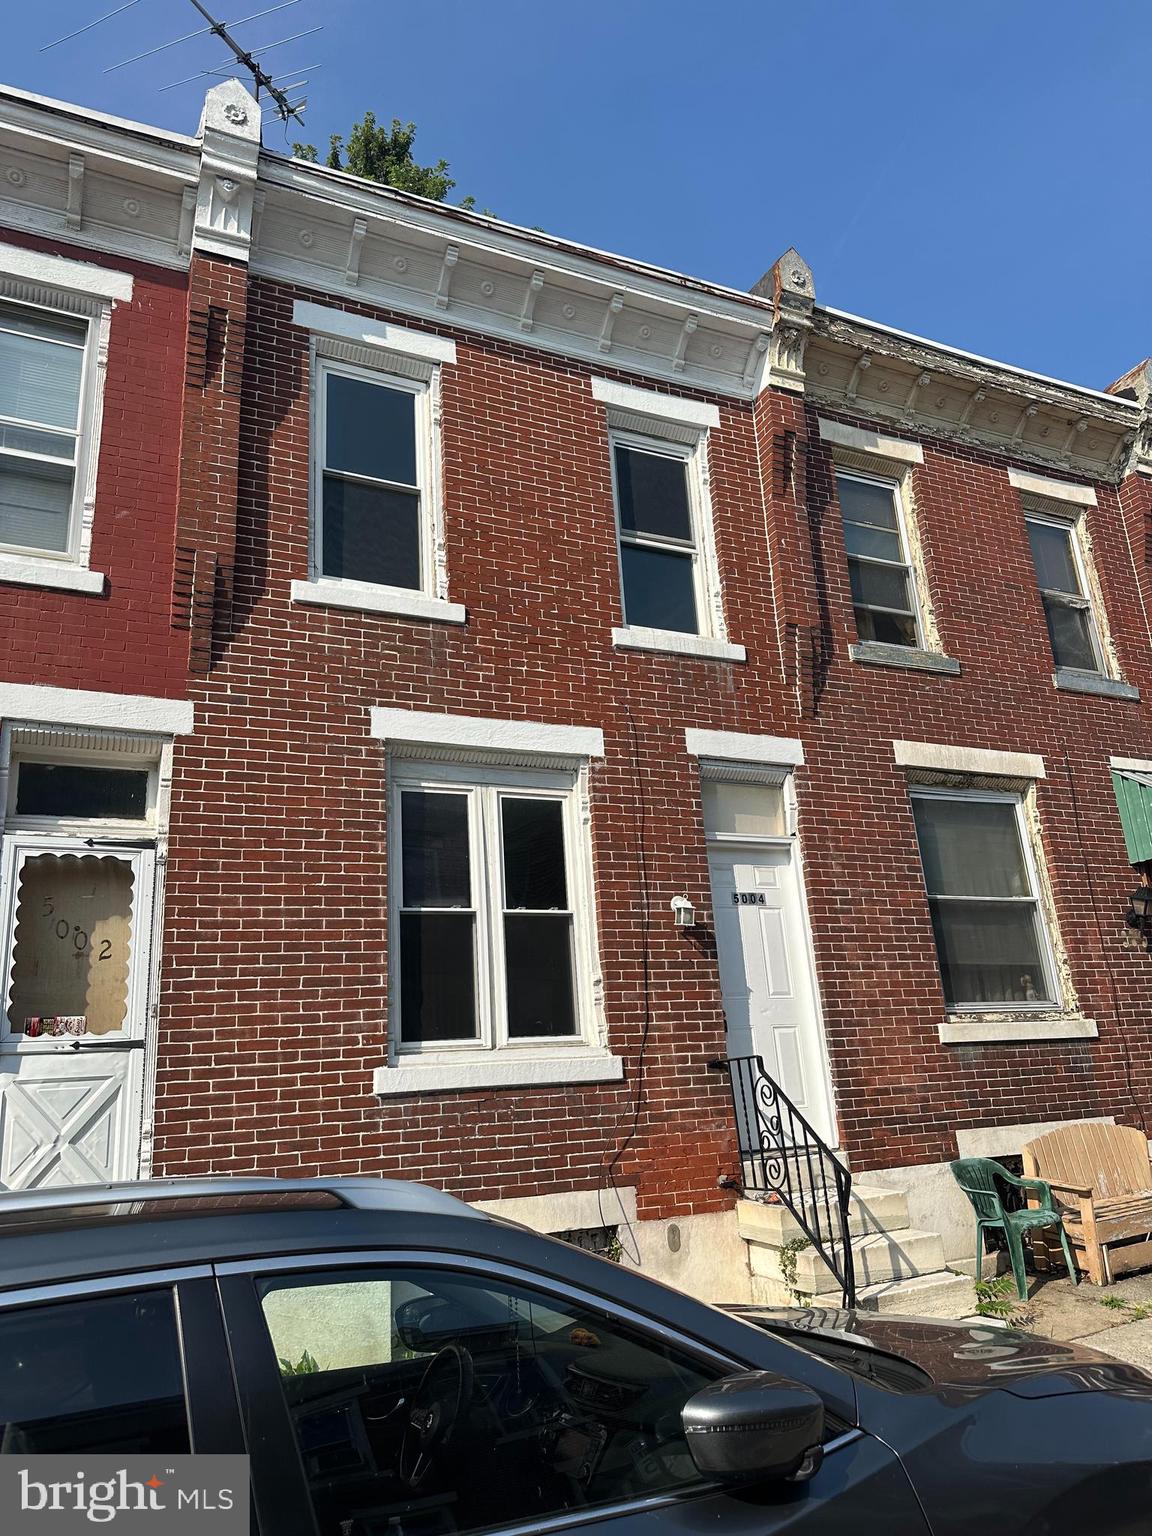
PHILADELPHIA
5004 TACOMA STREET
2 Beds
1 Baths
784 Sq.Ft.
$140,000
MLS#: PAPH2580504
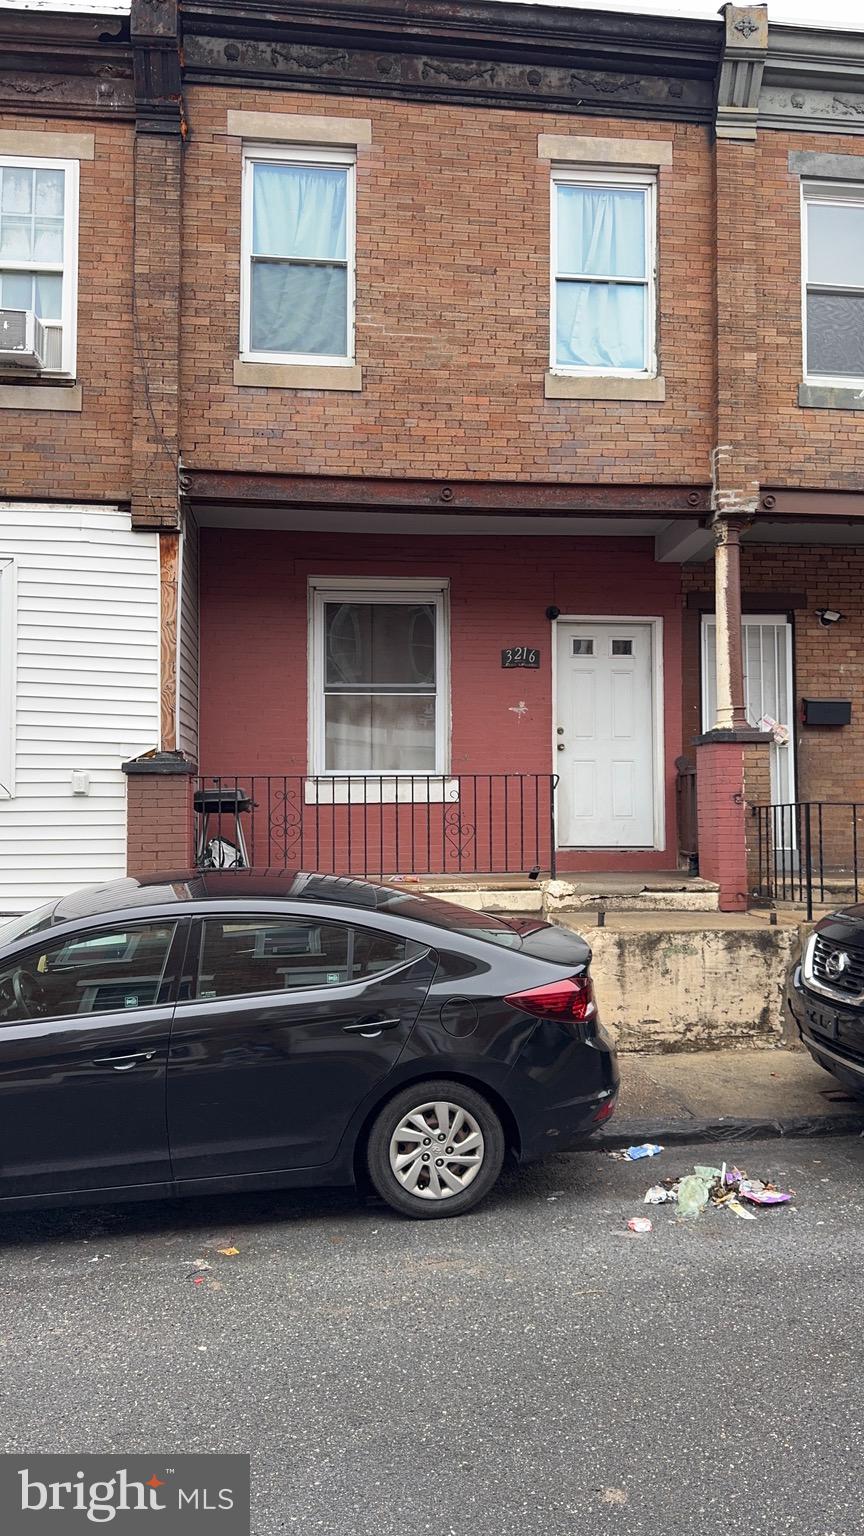
PHILADELPHIA
3216 N HOPE STREET
3 Beds
1 Baths
1,036 Sq.Ft.
$120,000
MLS#: PAPH2589798
