


Property
Beds
3
Full Baths
3
1/2 Baths
2
Year Built
1993
Sq.Footage
2,794
Don't miss this rare opportunity to own a meticulously updated townhome situated on a quiet cul-de-sac in the highly desirable Knolls of Birmingham community and award winning Unionville Chadds Ford School District. A warm and inviting entry opens into a beautifully refreshed main living space featuring brand-new hardwoods, upgraded hardwood stairs, fresh neutral paint, and traditional moldings throughout. The sun-drenched, spacious white kitchen is equipped with new stainless steel appliances and a cozy breakfast area, flowing effortlessly into the dining and living areas. Step outside onto the deck to enjoy serene, private views overlooking open space and a nearby walking trail. This level is completed by an updated powder room and a convenient laundry room with direct entry to the garage. Upstairs, the double-door primary suite serves as a true private retreat, featuring a large walk-in closet and an en-suite bath complete with a soaking tub, upgraded shower, and double sinks. A second spacious bedroom and full hall bath round out this level. The third level offers a private bedroom complete with an oversized closet and its own full bath—ideal for guests, a home office, or a multi-use suite. The finished walk-out lower level provides incredible flexible living space, featuring a spacious great room, a half bath, a plumbed area ready for a future wet bar, and two separate storage rooms. The daylight basement also has sliders out to common area. Enjoy a low-maintenance lifestyle with community amenities that include a pool, scenic walking trails, and lawn and snow maintenance. Ideally situated, this home offers effortless access to local historic sites, major commuter routes—including Routes 202, 322, and 1—and the airport. Tucked into a serene, conservancy-protected area, the community combines natural beauty with a prime location just moments from popular shopping and dining. Showings begin Saturday, November 7.
Features & Amenities
Interior
-
Other Interior Features
Eat-in Kitchen, Walk-In Closet(s), Crown Molding, Open Floorplan
-
Total Bedrooms
3
-
Bathrooms
3
-
1/2 Bathrooms
2
-
Above Grade Finished Area
2194.0
-
Basement YN
YES
-
Cooling YN
YES
-
Cooling
Central Air, Electric
-
Fireplace YN
YES
-
Heating YN
YES
-
Heating
Natural Gas, Forced Air
-
Pet friendly
Cats OK, Dogs OK, Number Limit, Yes
Exterior
-
Garage
Yes
-
Garage spaces
2
-
Construction Materials
Frame
-
Parking
Asphalt, Garage, Driveway, Attached
-
Pool
Yes
-
Pool Features
Community
-
Waterfront YN
NO
-
View
Garden
Area & Lot
-
Lot Features
Cul-De-Sac, Cleared
-
Lot Size(acres)
0.05
-
Lot Size(square feet)
2,194
-
Property Type
Residential
-
Property Sub Type
Townhouse
-
Architectural Style
Traditional
Price
-
Sales Price
$650,000
-
Tax Amount
$8,422
-
Zoning
Residential
-
Sq. Footage
2,794
-
Price/SqFt
$232
HOA
-
Association
YES
-
Association Fee
$472
-
Association Fee Frequency
Monthly
-
Association Fee Includes
N/A
-
Total Monthly Fees
true
Property Resources
-
Horse Property
NO
School District
-
Elementary School
N/A
-
Middle School
N/A
-
High School
UNIONVILLE
Property Features
-
New Construction
NO
-
Association Amenities
Tennis Court(s), Jogging Path
-
Foundation Details
Concrete Perimeter
-
Senior Community YN
NO
-
Sewer
Public Sewer
-
Tax Lot
0221
-
Water Source
Public
Schedule a Showing
Showing scheduled successfully.
Mortgage calculator
Estimate your monthly mortgage payment, including the principal and interest, property taxes, and HOA. Adjust the values to generate a more accurate rate.
Your payment
Principal and Interest:
$
Property taxes:
$
HOA fees:
$
Total loan payment:
$
Total interest amount:
$
Location
County
CHESTER
Elementary School
Middle School
High School
UNIONVILLE
Listing Courtesy of Lisa M Antell, EXP Realty, LLC
RealHub Information is provided exclusively for consumers' personal, non-commercial use, and it may not be used for any purpose other than to identify prospective properties consumers may be interested in purchasing. All information deemed reliable but not guaranteed and should be independently verified. All properties are subject to prior sale, change or withdrawal. RealHub website owner shall not be responsible for any typographical errors, misinformation, misprints and shall be held totally harmless.

Owner, Chief Executive Officer, Portfolio Advisor
Nick Polinchock
Call Nick today to schedule a private showing.

* Listings on this website come from the FMLS IDX Compilation and may be held by brokerage firms other than the owner of this website. The listing brokerage is identified in any listing details. Information is deemed reliable but is not guaranteed. If you believe any FMLS listing contains material that infringes your copyrighted work please review our DMCA policy and learn how to submit a takedown request.© 2024 FMLS.
Related Properties

WEST CHESTER
2723 WHITTLEBY COURT
3 Beds
2 Baths
2,448 Sq.Ft.
$599,900
MLS#: PACT2132408
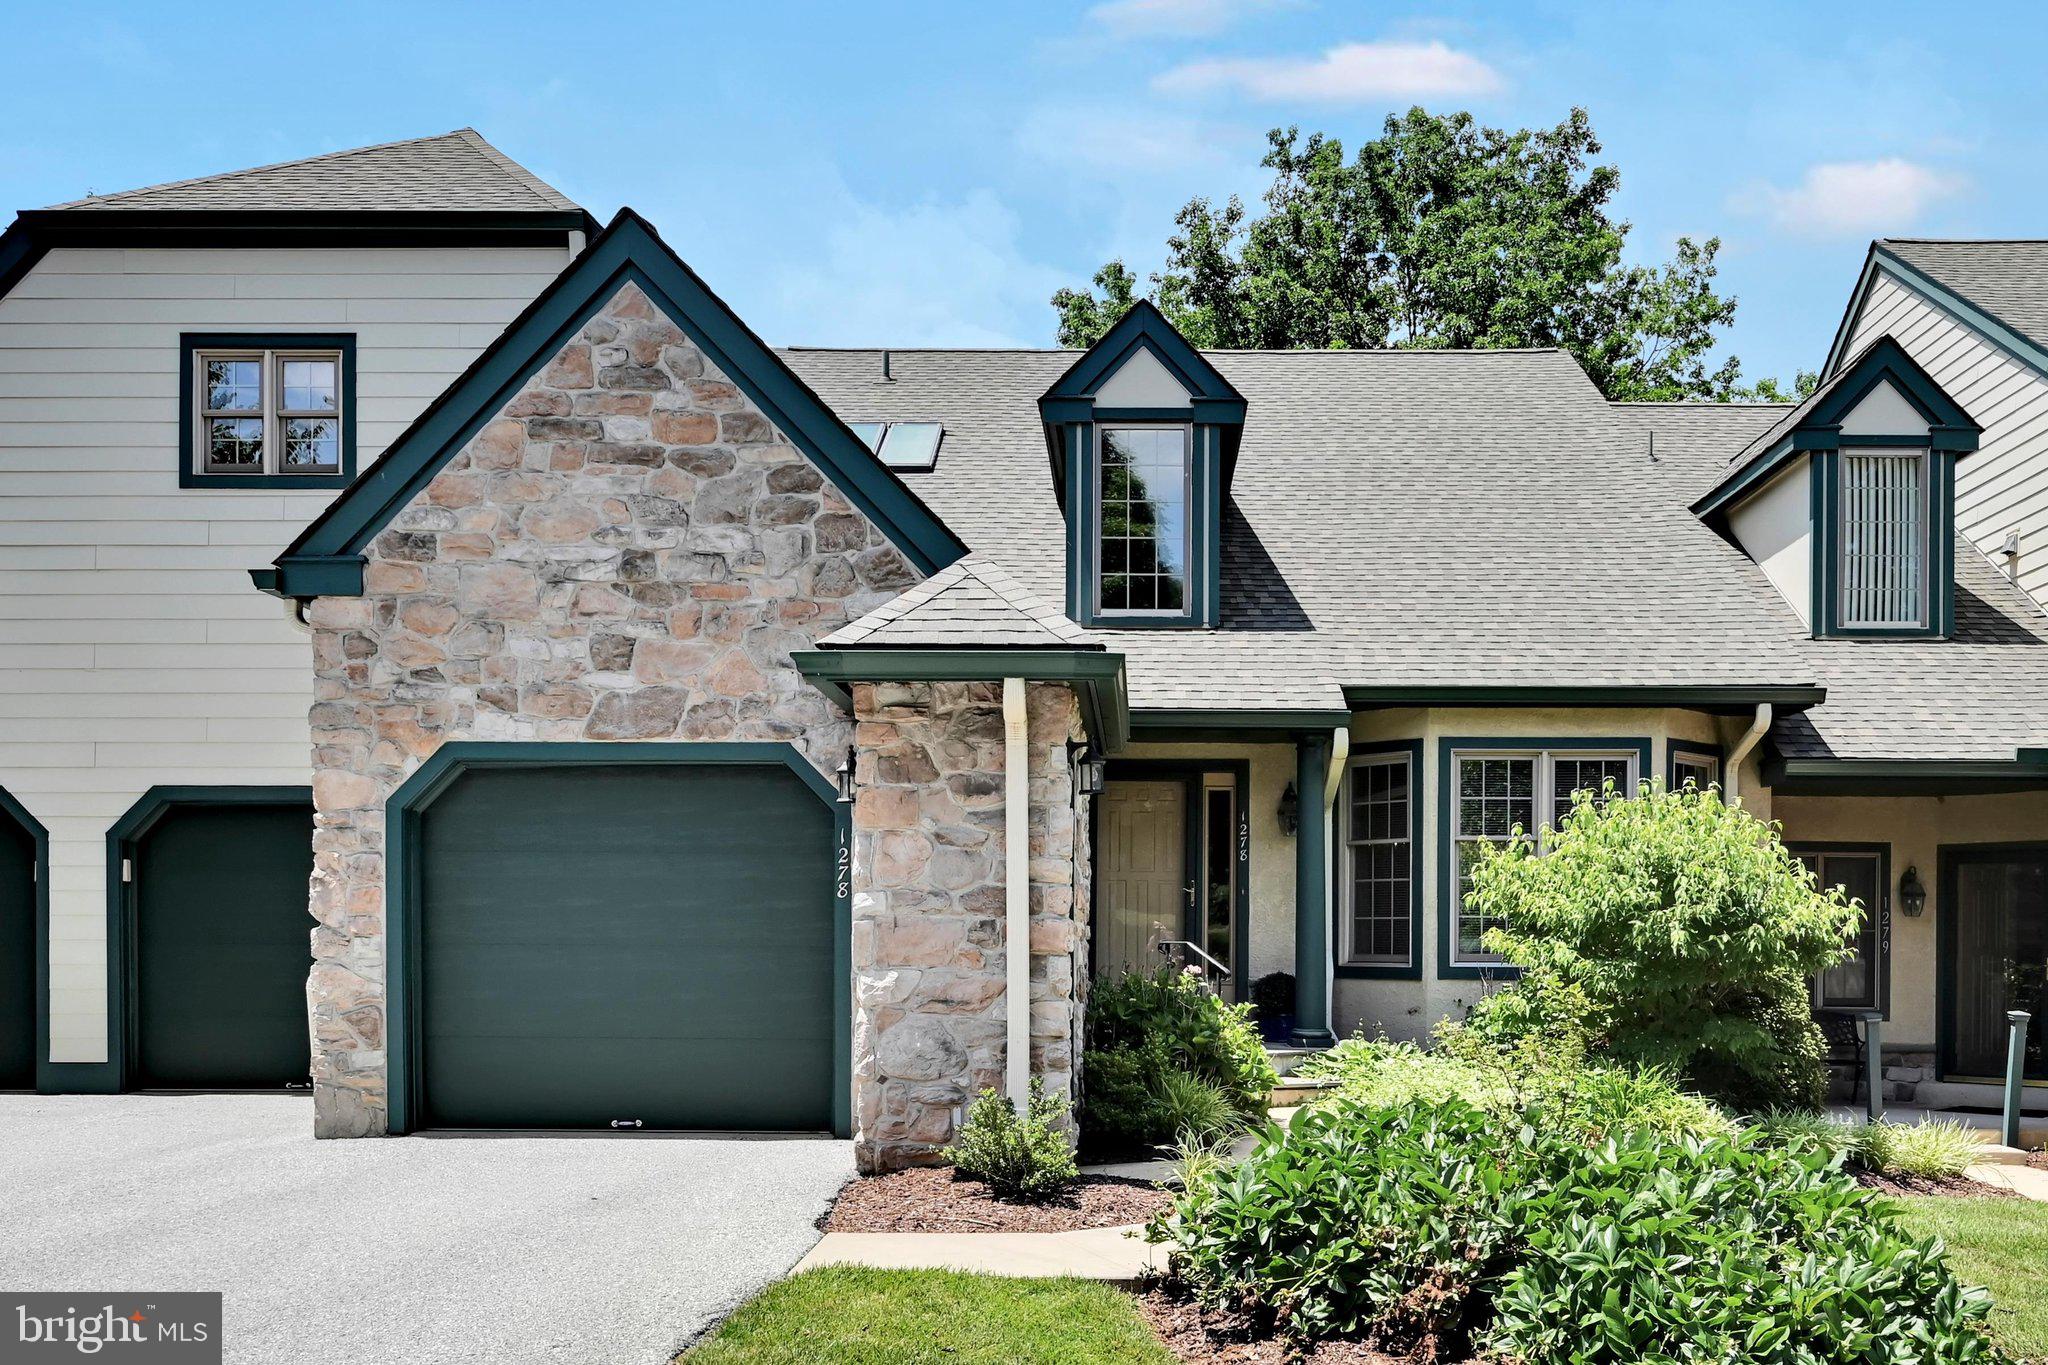
WEST CHESTER
1278 ROBYNWOOD LANE 1278
2 Beds
2 Baths
2,028 Sq.Ft.
$750,000
MLS#: PACT2124362

WEST CHESTER
1451 GROVE AVENUE
3 Beds
2 Baths
2,208 Sq.Ft.
$615,000
MLS#: PACT2133620

WEST CHESTER
183 FRINGETREE DRIVE
3 Beds
2 Baths
2,768 Sq.Ft.
$529,999
MLS#: PACT2136978

WEST CHESTER
1223 HALL ROAD
4 Beds
3 Baths
2,856 Sq.Ft.
$690,000
MLS#: PACT2137426

WEST CHESTER
840 ARDEN COURT
3 Beds
2 Baths
2,001 Sq.Ft.
$700,000
MLS#: PACT2138732

WEST CHESTER
20 DROVER COURT LOT 14
3 Beds
2 Baths
1,769 Sq.Ft.
$624,990
MLS#: PACT2139496

WEST CHESTER
18 DROVER COURT LOT 13
3 Beds
2 Baths
1,741 Sq.Ft.
$609,990
MLS#: PACT2139494

WEST CHESTER
16 DROVER COURT LOT 12
3 Beds
2 Baths
1,741 Sq.Ft.
$614,990
MLS#: PACT2139492

WEST CHESTER
756 MCCARDLE DRIVE
3 Beds
2 Baths
1,960 Sq.Ft.
$550,000
MLS#: PACT2136352
