Features & Amenities

Interior

  • Total Bedrooms

    3

  • Bathrooms

    2

  • 1/2 Bathrooms

    1

  • Above Grade Finished Area

    1096.0

  • Basement YN

    YES

  • Cooling YN

    YES

  • Cooling

    Central Air, Ceiling Fan(s), Electric

  • Fireplace YN

    NO

  • Heating YN

    YES

  • Heating

    Natural Gas, Forced Air

  • Pet friendly

    N/A

Exterior

  • Garage

    No

  • Construction Materials

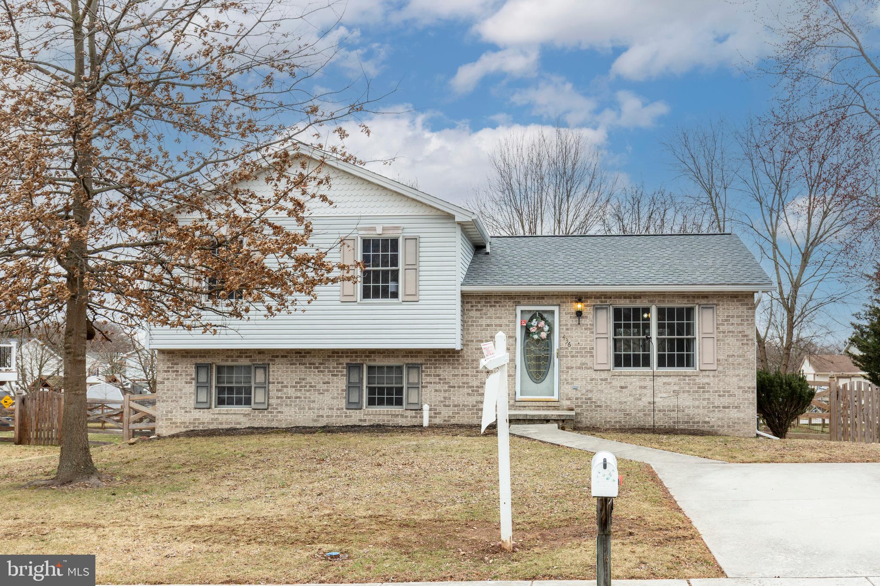
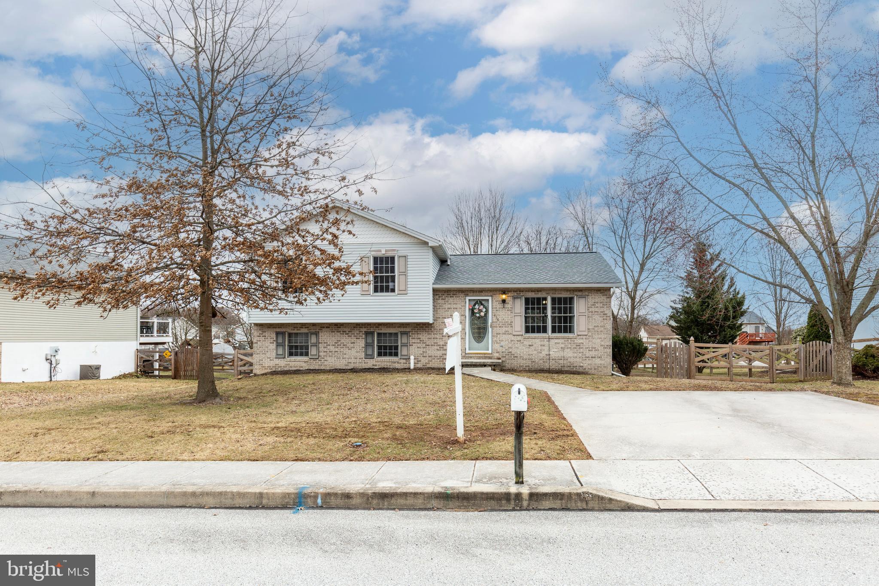
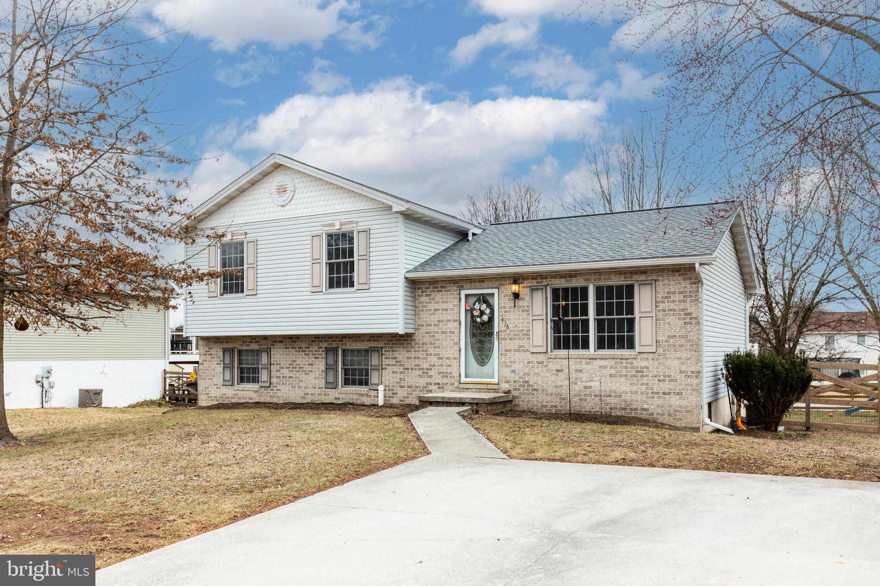
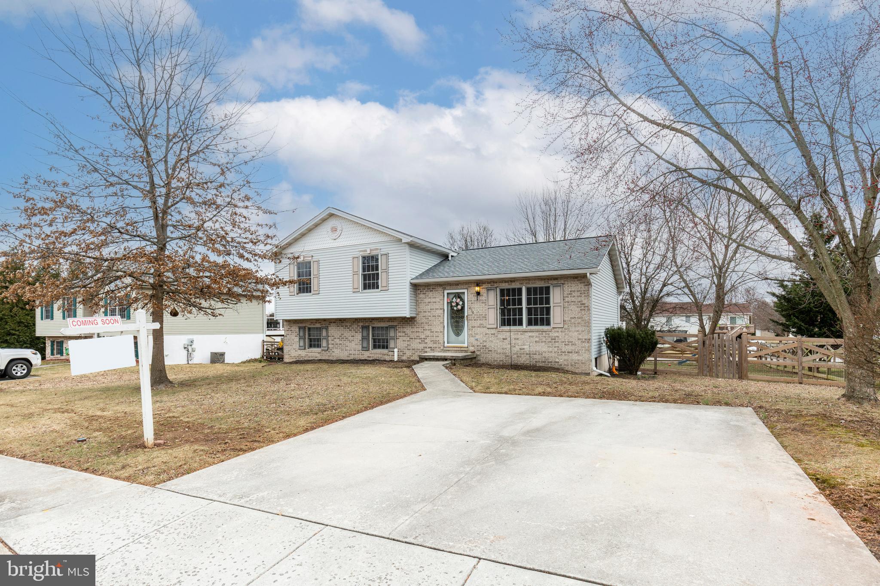
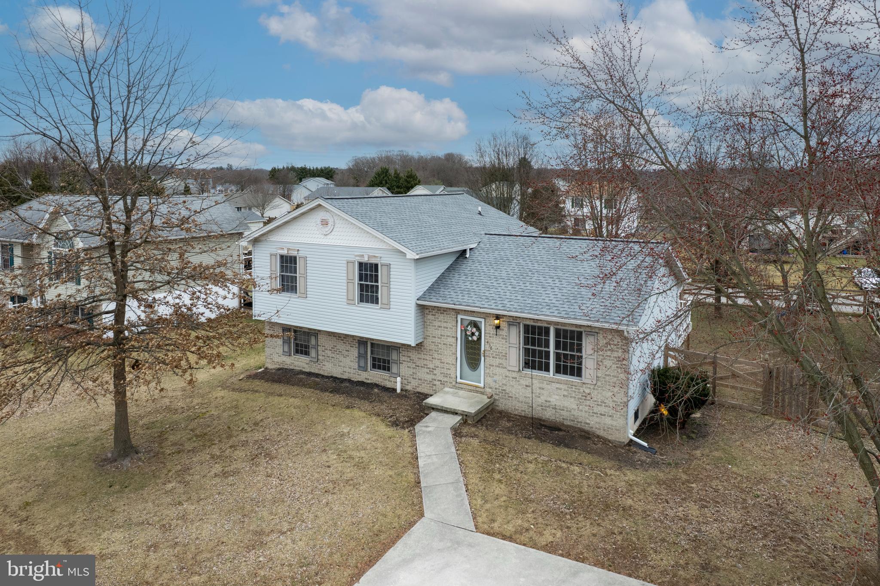
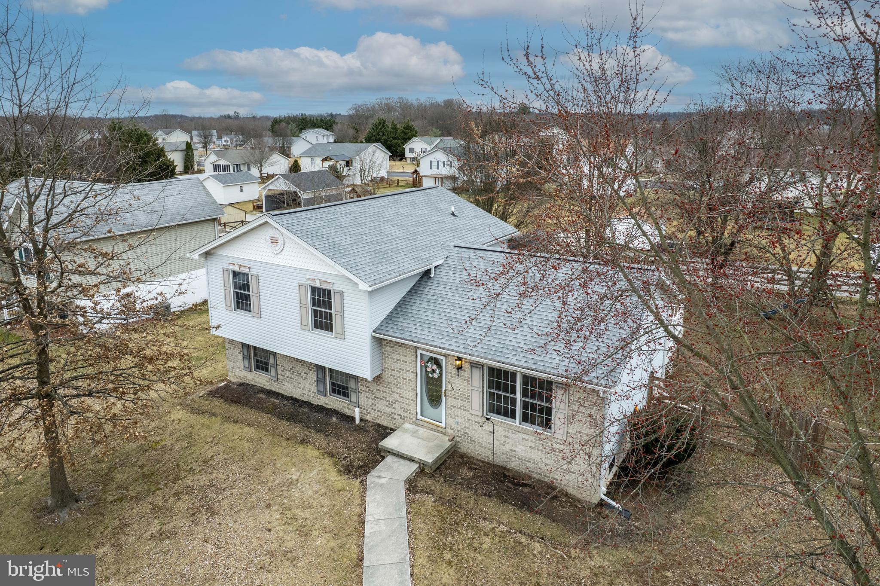
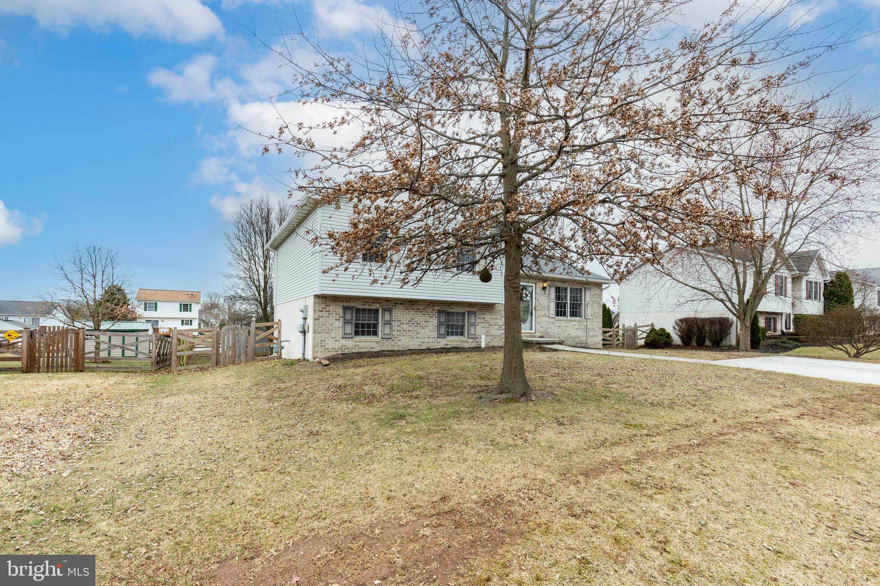
    Brick, Vinyl Siding

  • Parking

    Concrete, Driveway

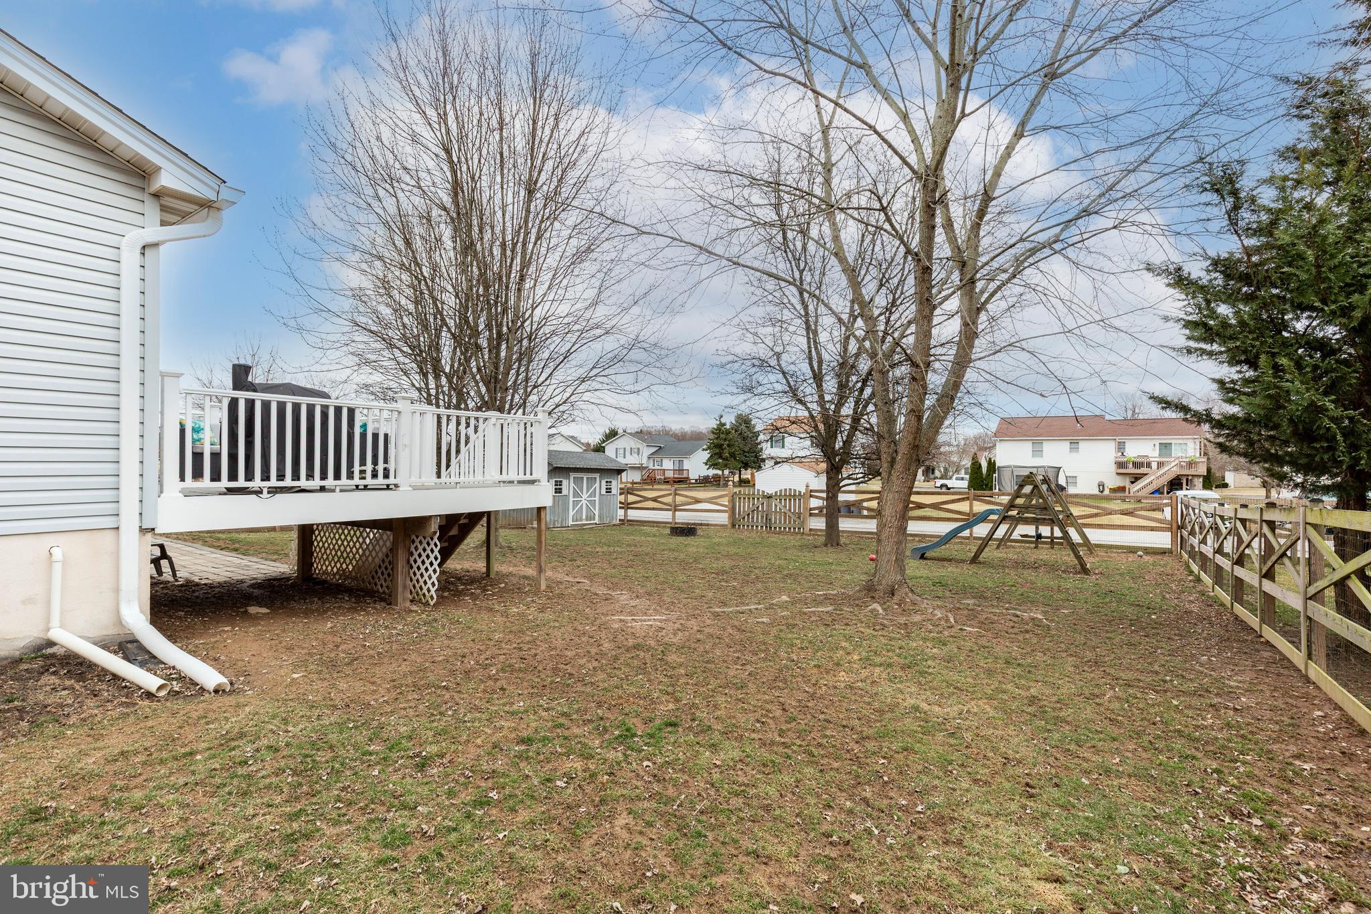
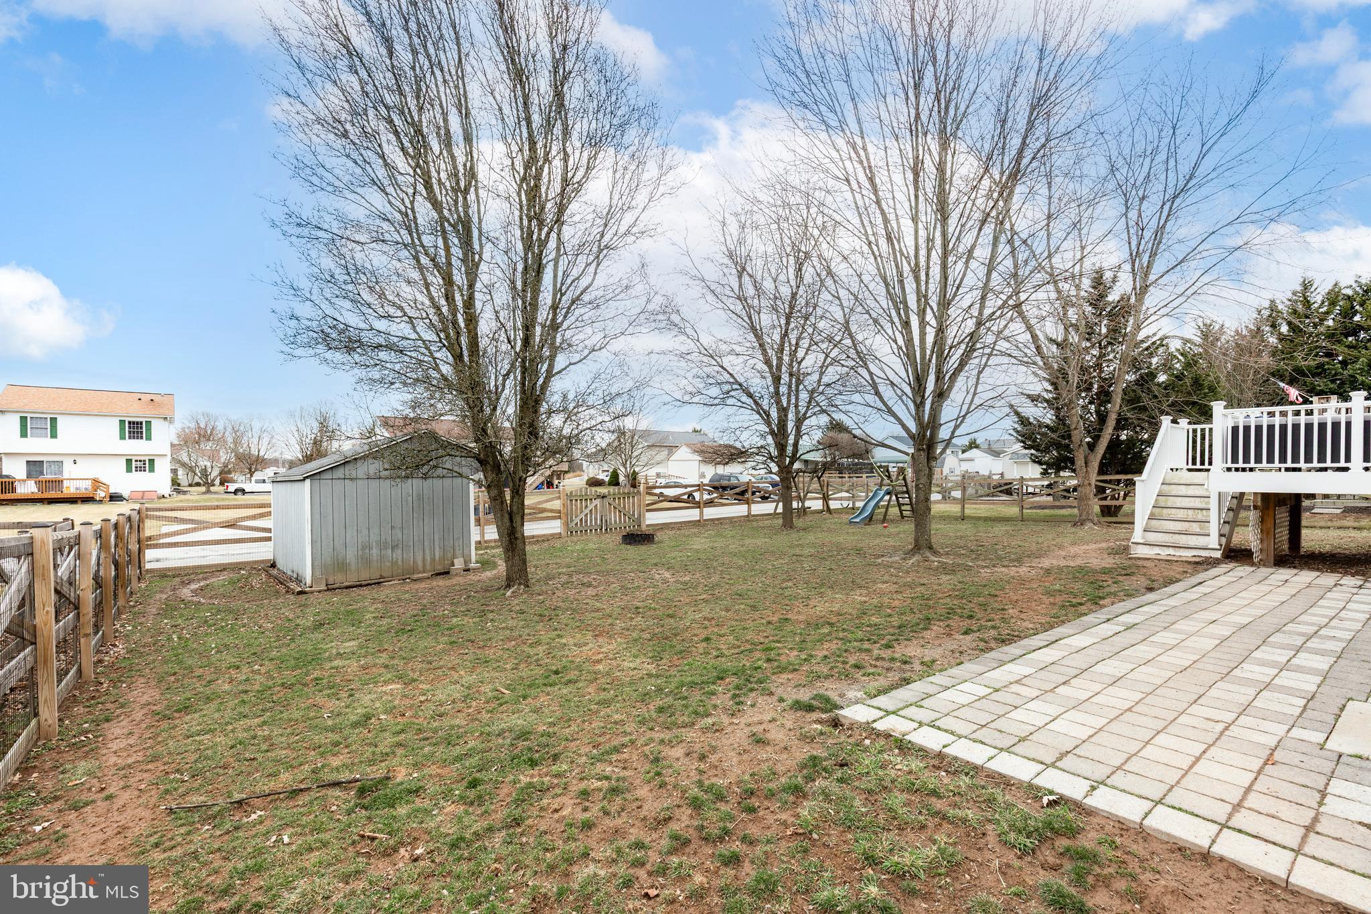
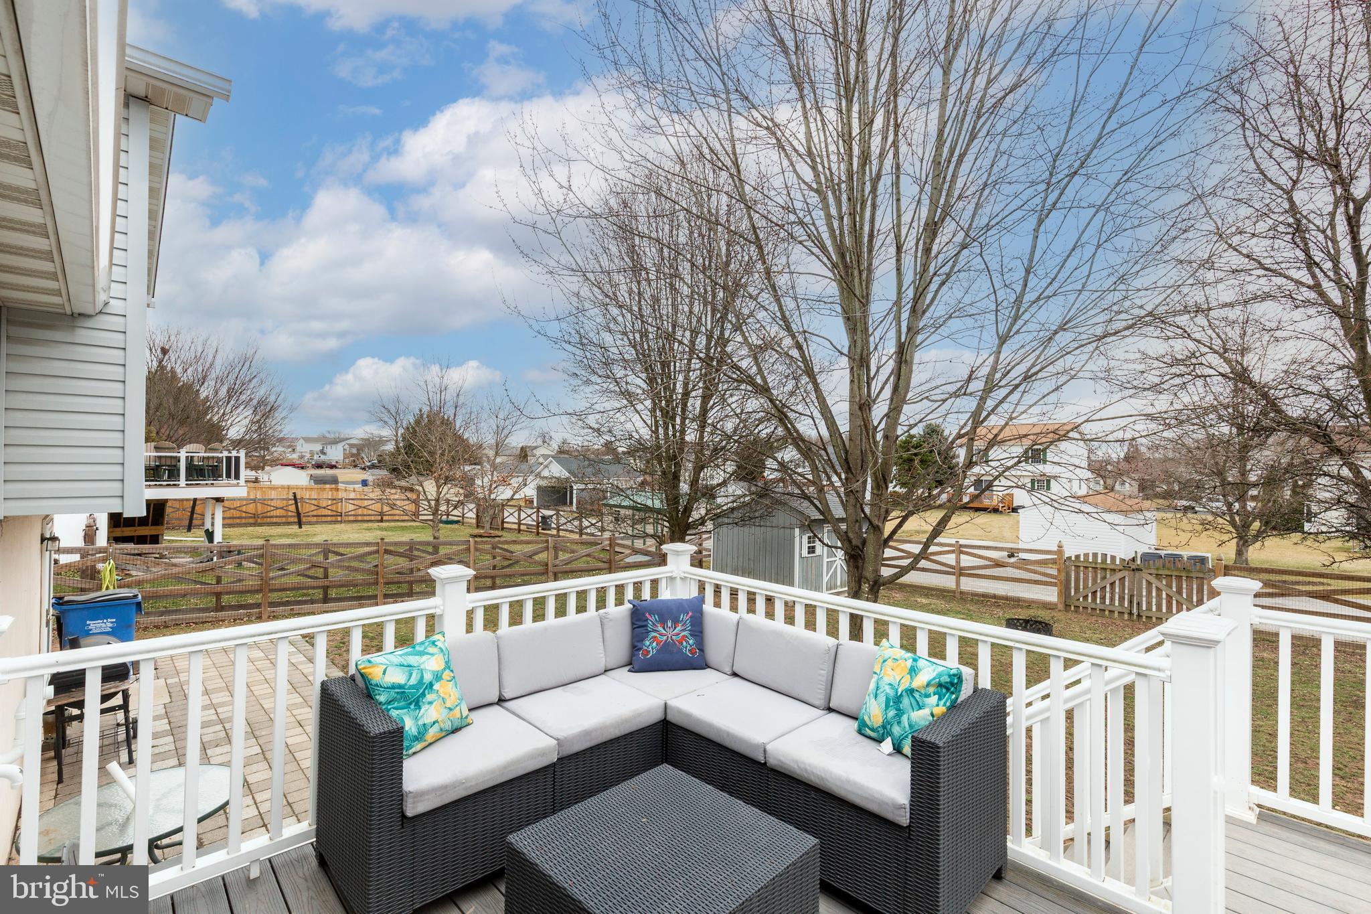
  • Patio and Porch Features

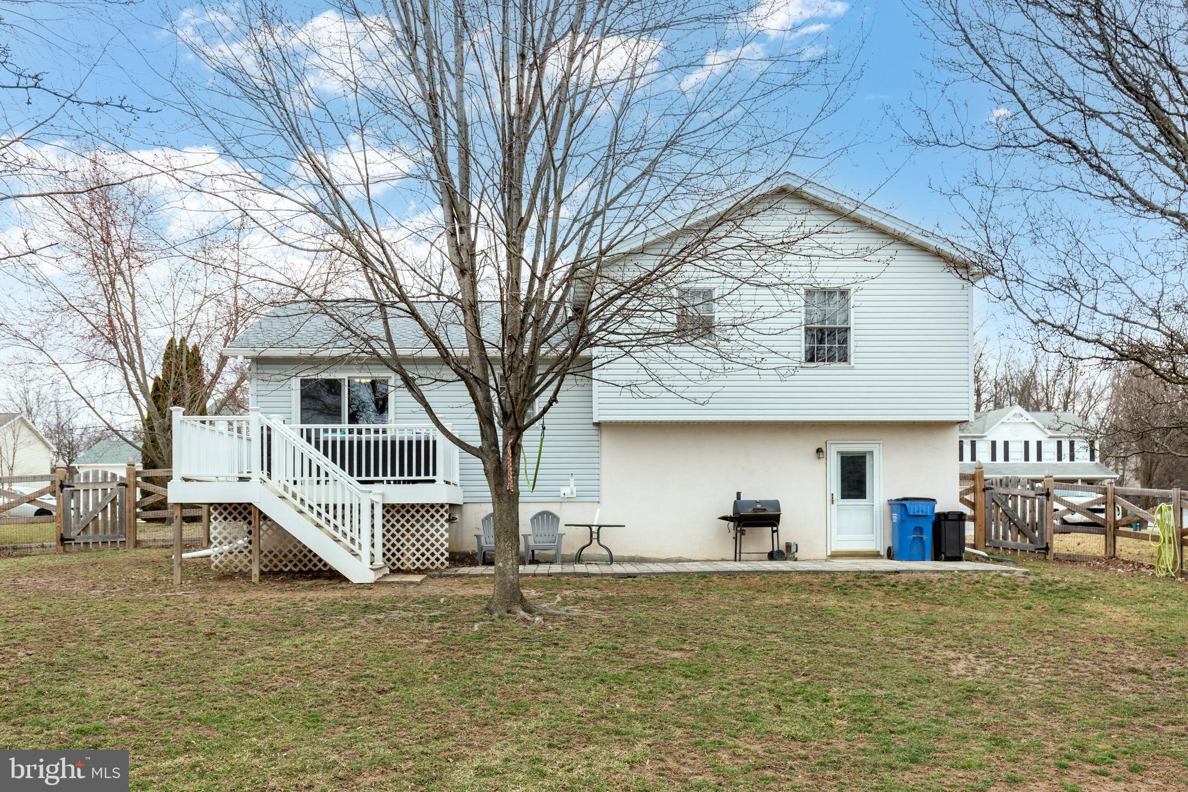
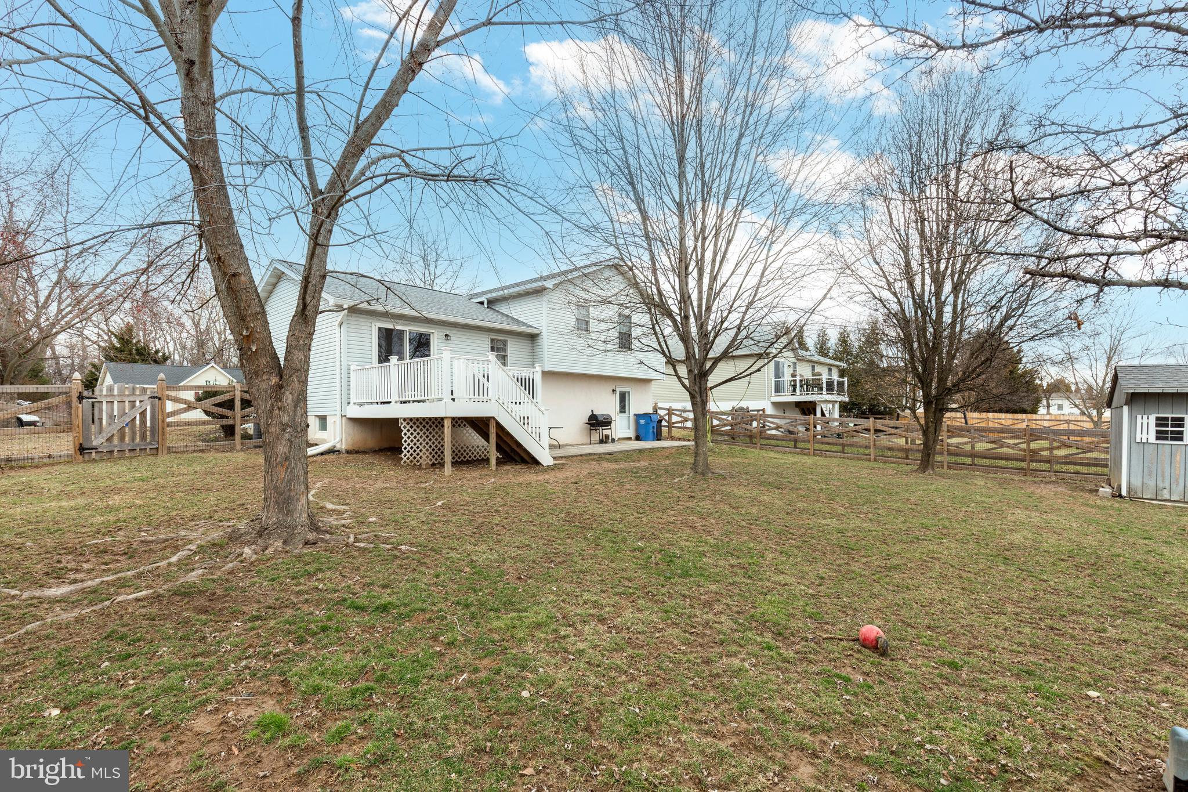
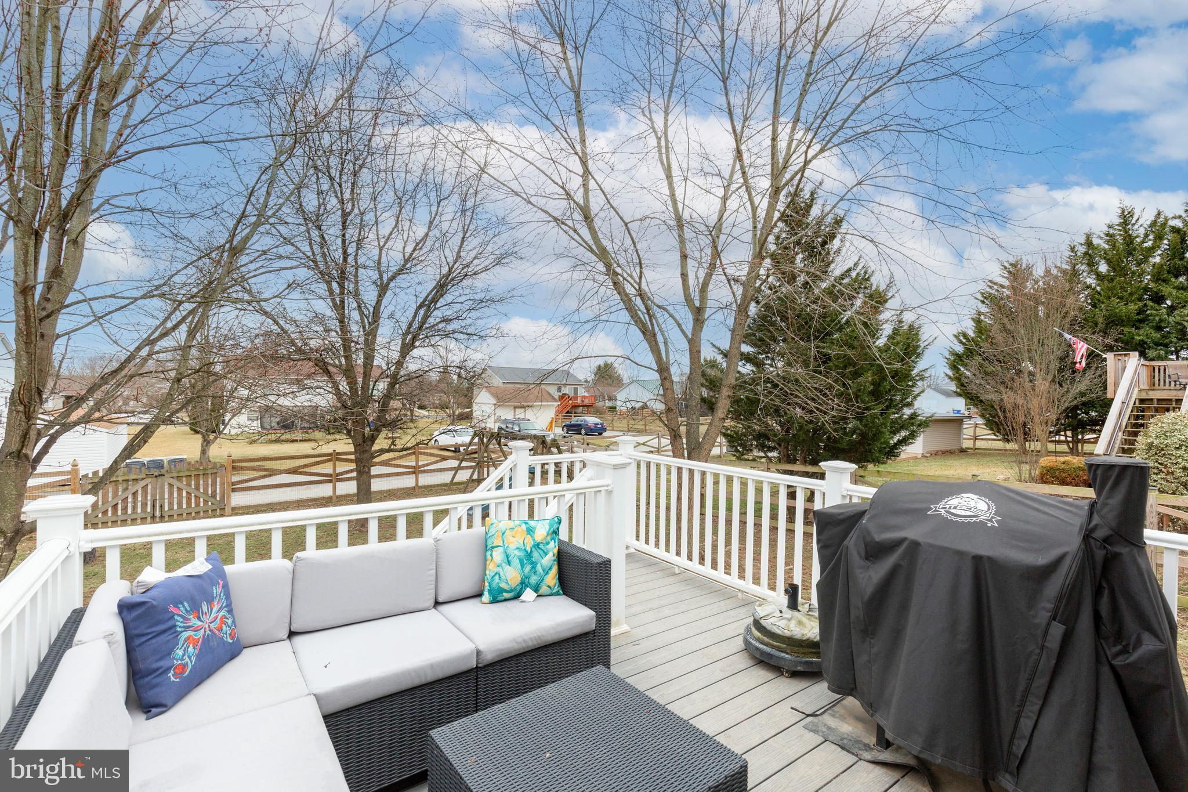
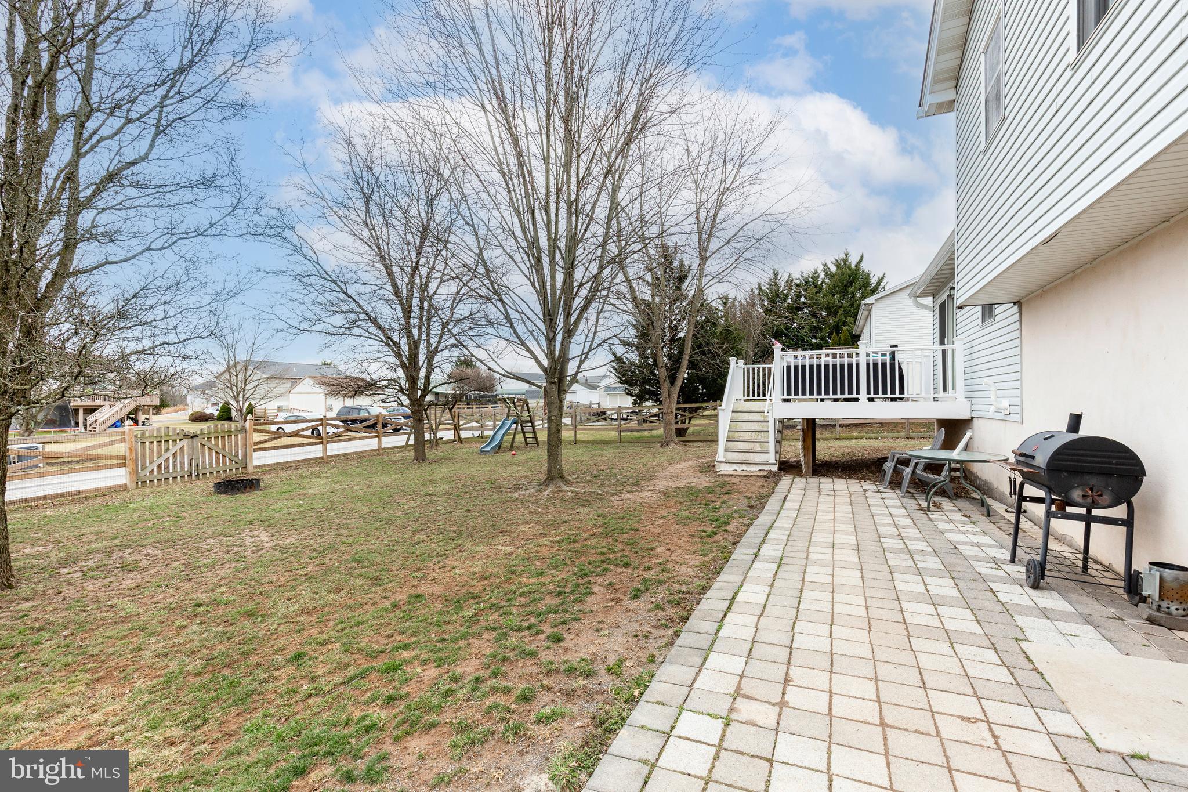
    Deck, Patio

  • Pool

    No

  • Waterfront YN

    NO

Area & Lot

  • Lot Size(acres)

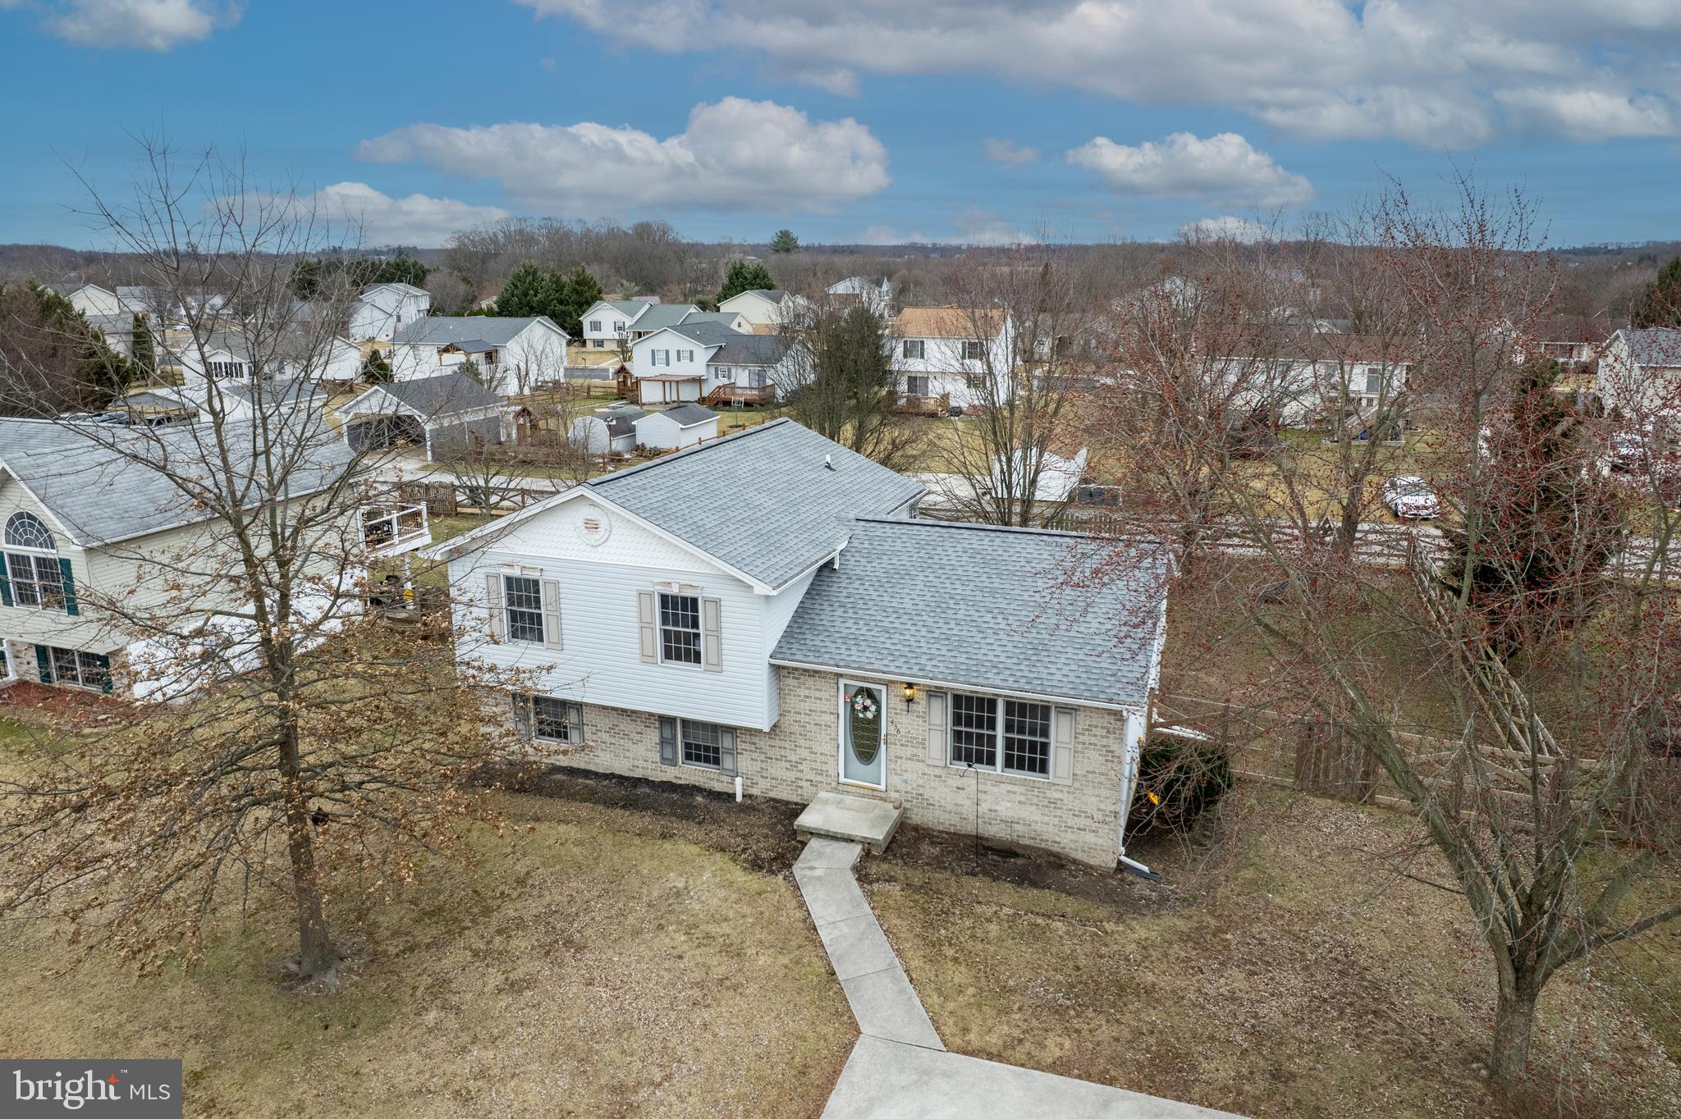
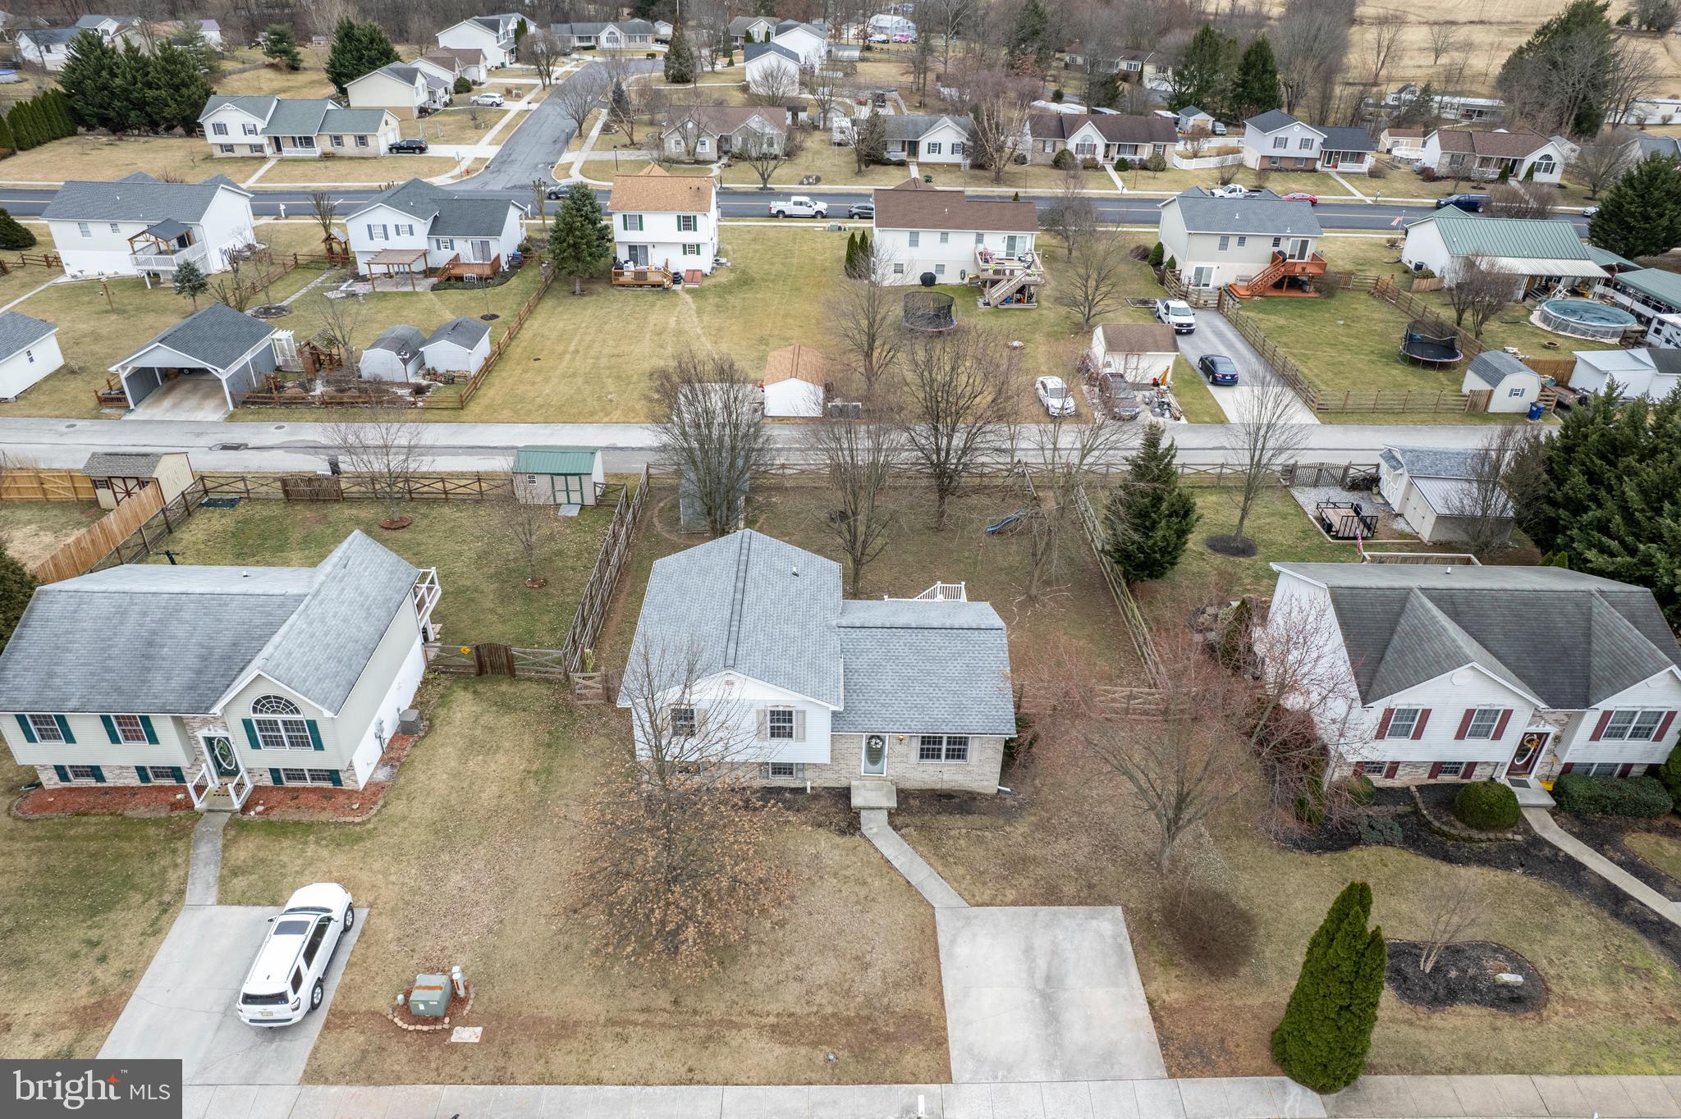
    0.26

  • Lot Size(square feet)

    11326.0

  • Property Type

    Residential

  • Property Sub Type

    Single Family Residence

  • Architectural Style

    Split Level

Price

  • Sales Price

    $319,900
  • Tax Amount

    $4,080

  • Sq. Footage

    1, 096

  • Price/SqFt

    $291

HOA

  • Association

    No

School District

  • Elementary School

    N/A

  • Middle School

    N/A

  • High School

    N/A

Property Features

  • New Construction

    NO

  • Association Amenities

    Playground

  • Foundation Details

    Block

  • Senior Community YN

    NO

  • Sewer

    Public Sewer

  • Tax Lot

    0236

  • Water Source

    Public

Schedule a Showing

Showing scheduled successfully.

<
>
IN PERSON
VIA CHAT

What is 3 + 4 ?


Change time

Mortgage calculator

Estimate your monthly mortgage payment, including the principal and interest, property taxes, and HOA. Adjust the values to generate a more accurate rate.

Your payment

Principal and Interest:

$

Property taxes:

$

HOA fees:

$

Total loan payment:

$

Total interest amount:

$

Location

County

ADAMS

Elementary School

Middle School

High School

Listing Courtesy of Melissa L Divers-Reed , RE/MAX Solutions

RealHub Information is provided exclusively for consumers' personal, non-commercial use, and it may not be used for any purpose other than to identify prospective properties consumers may be interested in purchasing. All information deemed reliable but not guaranteed and should be independently verified. All properties are subject to prior sale, change or withdrawal. RealHub website owner shall not be responsible for any typographical errors, misinformation, misprints and shall be held totally harmless.

Agent Theresa Kehler

Owner, President, Investment Property Advisor

Theresa Kehler

Call Theresa today to schedule a private showing.


* Listings on this website come from the FMLS IDX Compilation and may be held by brokerage firms other than the owner of this website. The listing brokerage is identified in any listing details. Information is deemed reliable but is not guaranteed. If you believe any FMLS listing contains material that infringes your copyrighted work please click here to review our DMCA policy and learn how to submit a takedown request.© 2024 FMLS.
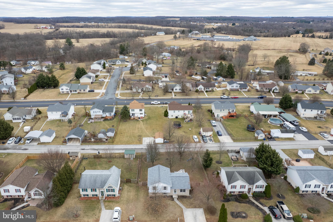
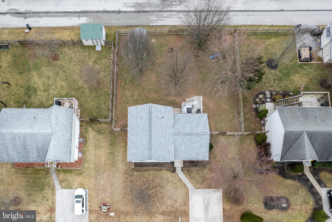
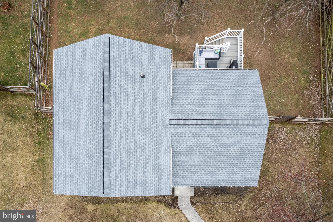
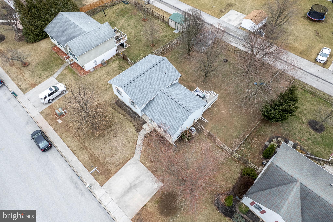
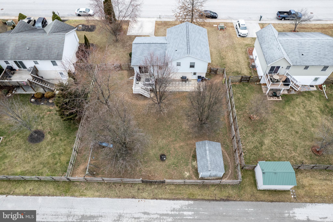
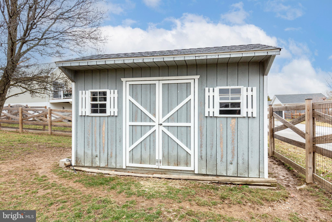
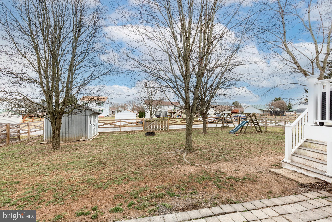
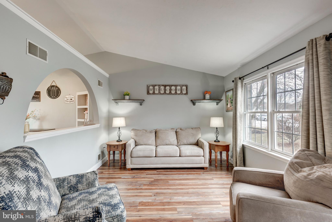
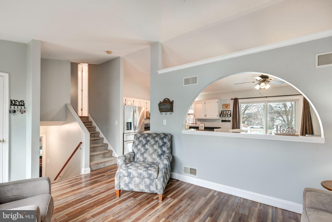
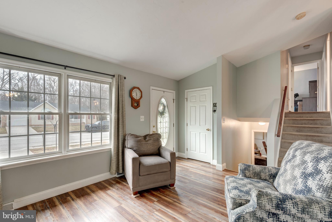
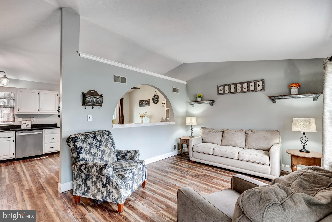
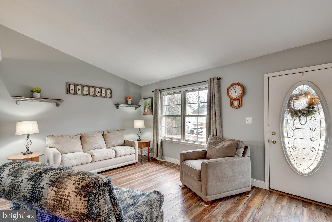
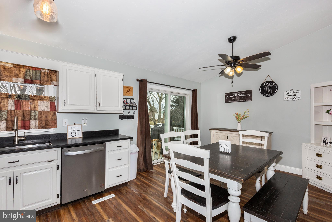
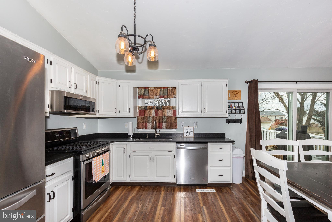
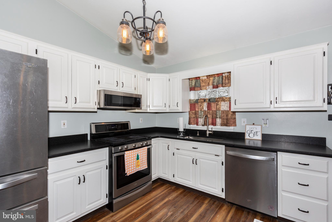
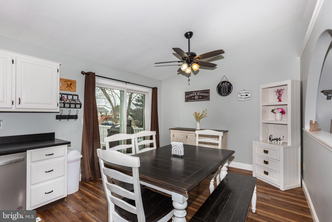
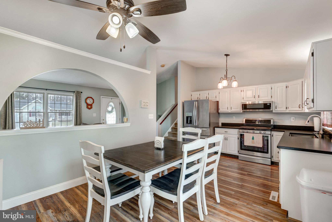
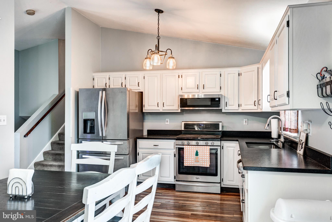
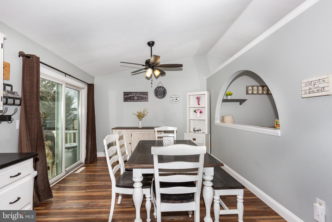
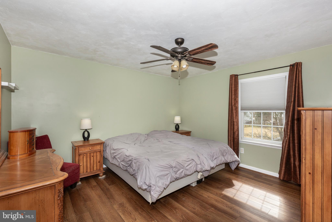
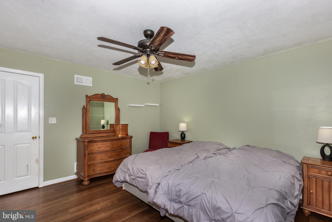
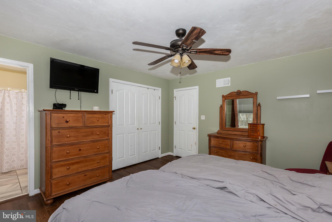
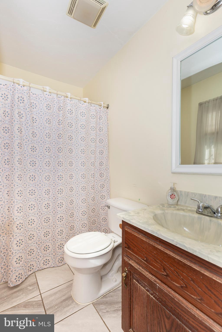
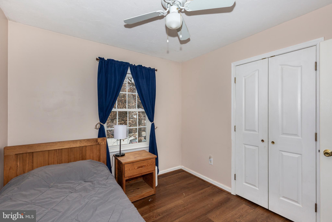
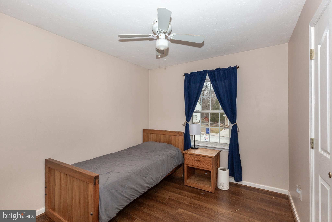
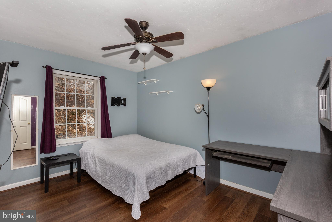
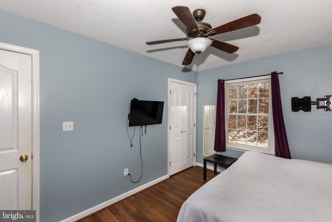
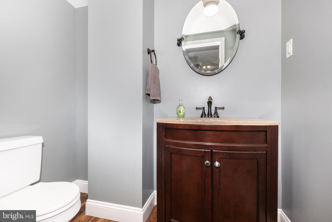
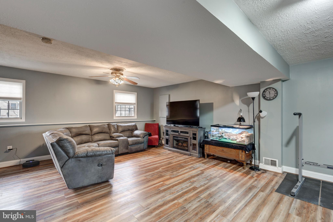
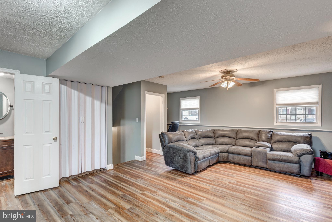
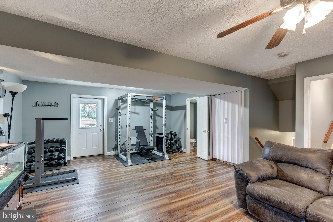
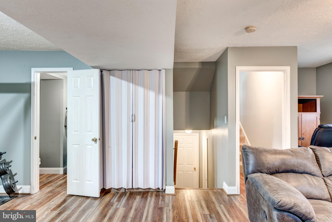
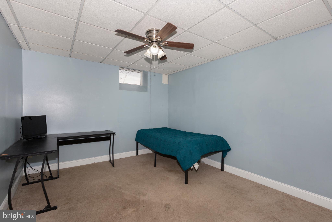
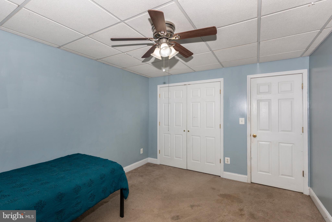
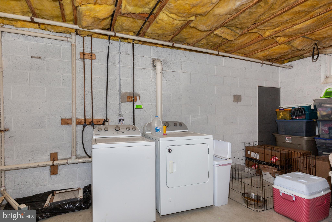
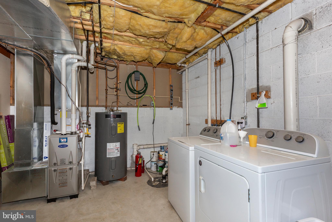
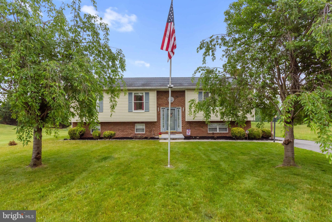
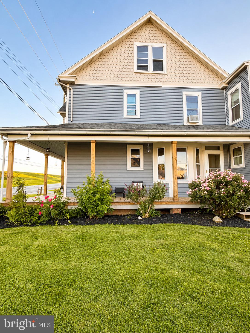
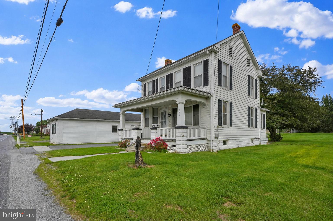
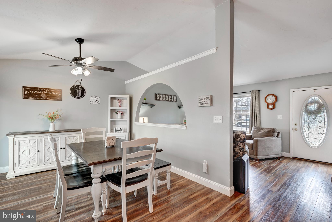
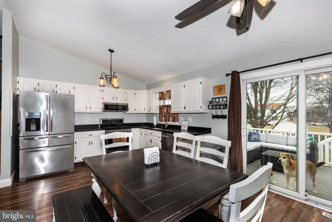
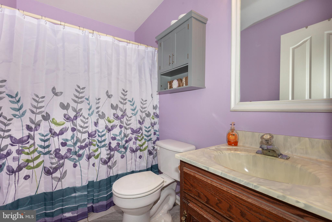
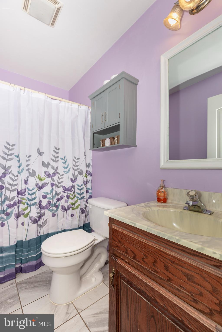
Welcome to this spacious 4 level split home in Littlestown school district.  Nice updates await the new owner. in this 3 bedroom, 2 full and 1 half bath residence.  The main level has a nice kitchen with lots of natural light, updated appliances, new slider to composite deck, LVP flooring and spacious living room.  The upper level bedrooms have LVP flooring and the owners bedroom has a private bath. In the lower level you'll find a huge recreation room w/ a powder room and walk out to the fenced back yard with shed and playset. The lowest level has great storage, utilities and a finished room for your office or 4th bedroom (no egress).  Updates in past 5-6 years:  roof, HVAC, kitchen, deck and estate fence.   We are looking for a patient buyer that has time to allow us to find a home of choice.  Schedule your showing now.

436 LEXINGTON WAY

Message successfully sent.

What would you like to know?

What is 3 + 4 ?

I agree to receive email communication and understand I can unsubscribe at any time.

I agree to be contacted by TNT Real Estate Solutions via call, email, and text for real estate services. To opt out, you can reply 'stop' at any time or reply 'help' for assistance. You can also click the unsubscribe link in the emails. Message and data rates may apply. Message frequency may vary. Privacy Policy

Related Properties

Just Reduced — One-Floor Country Living in Littlestown
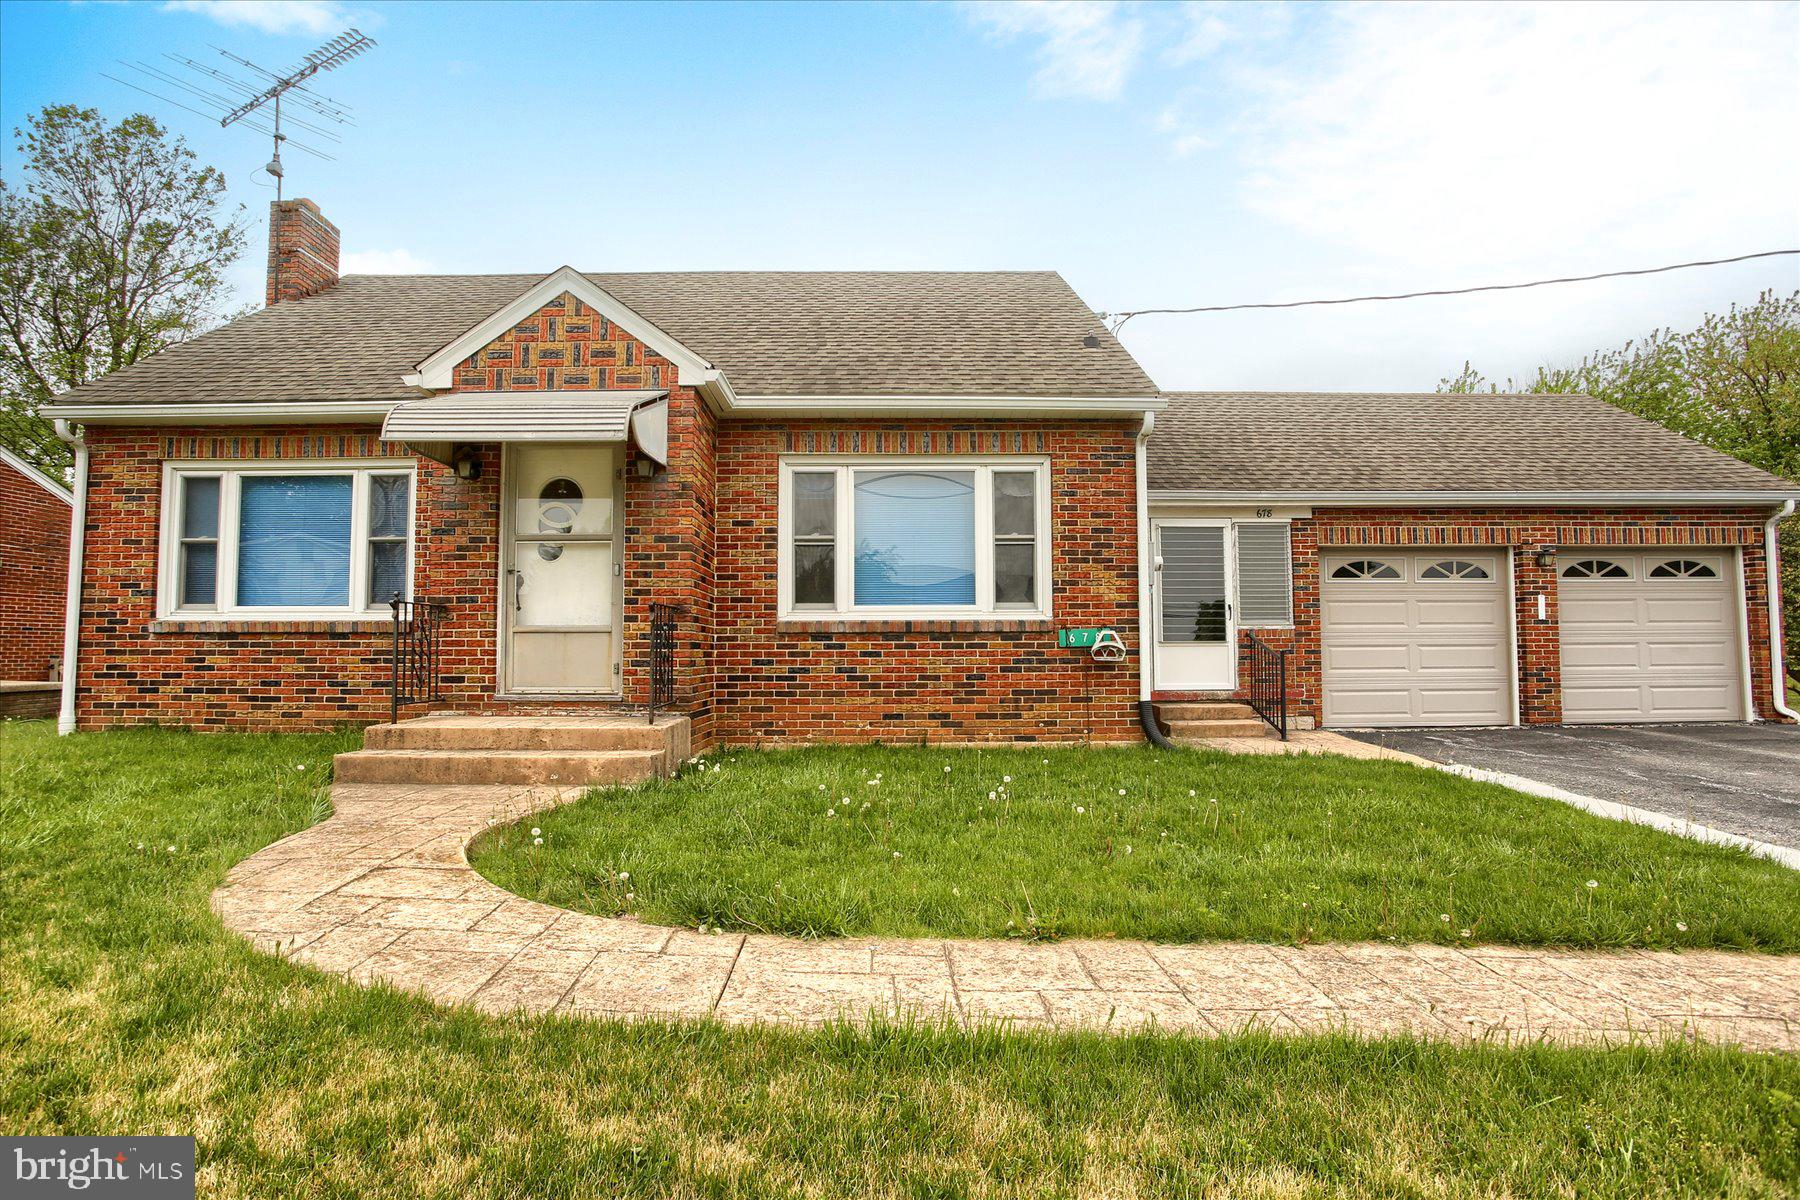
Enjoy the ease of single-level living with farm-field views right out your window. This solid brick rancher sits on a quarter-acre lot and offers 1,291 square feet with 3 bedrooms, 1.5 baths, and a layout that simply works. The eat-in kitchen comes fully equipped with all appliances, and the full basement doubles your space — perfect for storage now or finishing later.
Outside, you'll find an attached 2-car garage, paved driveway, stamped concrete walkways, and a natural gas hookup already in place. Low maintenance, move-in ready, and priced to sell — whether you're downsizing or settling in for good, 678 Littlestown Rd is worth a look.
#PAAD2021928

LITTLESTOWN

678 LITTLESTOWN ROAD

3 Beds

1 Baths

1,291 Sq.Ft.

$260,000

MLS#: PAAD2021928

Single family detached home w/ back yard view of golf course.  Panoramic views for miles from the sunroom overlooking the pond at hole 5 at Quail Valley.  If you are more of the indoor type, the detached garage here is oversized for your 2 cars with a workbench and pull downstairs for storage above.  The spacious home is move in ready with laminate flooring and nice carpet, all kitchen appliances and two laundry options.  Three bedrooms and two full baths upstairs with huge kitchen, sunroom and living room.  The lower level has a huge rec room with stone FP, mantel and a half bath/laundry room with another unfinished area perfect for storage or finish for more rooms if needed.  FP has a propane insert, tank is leased (but can be removed if not wanted by the new owner) This home shows well, is an estate sale and priced under$400k.  Motivated seller - make offer!
#PAAD2023402

LITTLESTOWN

1424 FISH AND GAME ROAD

3 Beds

2 Baths

1,630 Sq.Ft.

$375,000

MLS#: PAAD2023402

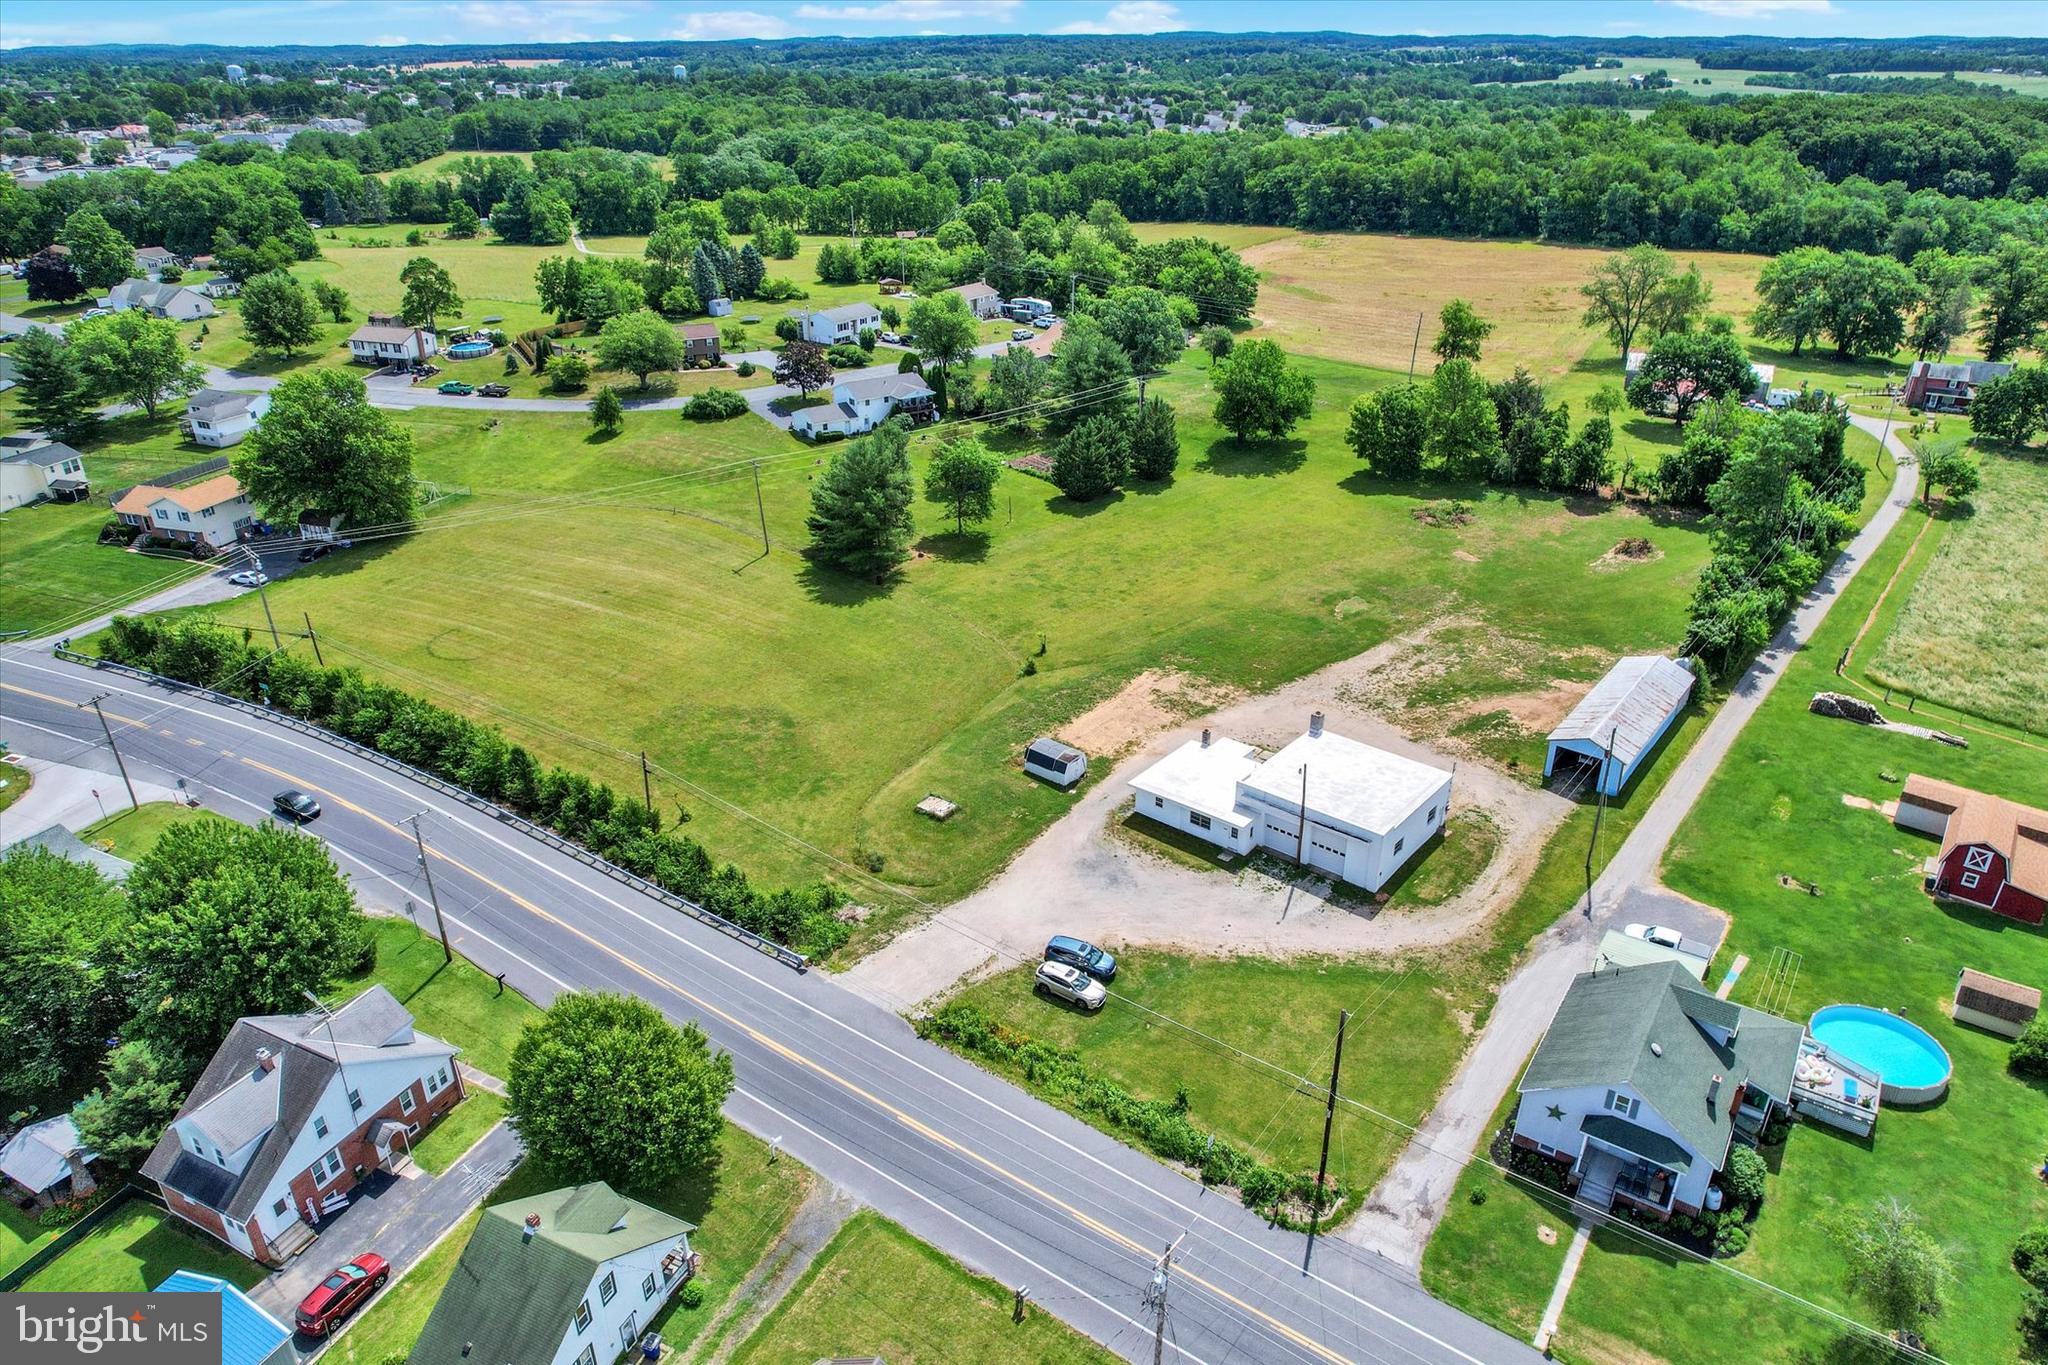
Bring your business and possible home to this 5.66ac property.  Large workshop building with some equipment (10 Ton chain hoist, and a 2-1/2 ton chain hoist).  2 Modine heaters, that will need hooked back up, a pellet stove to keep you warm.  Brand new PVC roofing with warranty.  Living quarters in back of shop, but will need some work.  Other buildings on property for storage.   Possible subdivision with township approval.  Two separate areas attached to roadways
#PAAD2024388

LITTLESTOWN

1090 FREDERICK PIKE

1 Beds

1 Baths

N/A

$375,000

MLS#: PAAD2024388

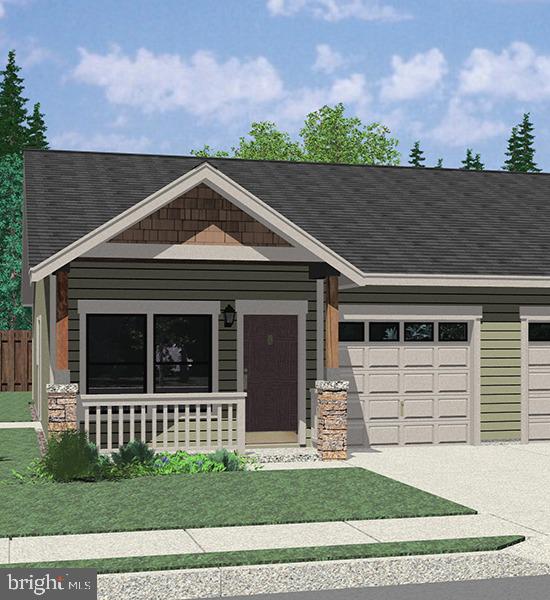
Looking for a brand-new home! Check out this one-story open floor plan. Features three bedrooms and two baths. Everything you need on one floor. Large kitchen with option to have an island. Granite counters. Raised panel cabinet doors. Stainless steel appliances. Double hung windows. Luxury vinyl plank flooring.
If you have a contract in hand, you can still change flooring options. You can also choose your exterior colors! 
You can own a brand-new home with your choices and not the headache of completing yourself. Let the builder do all the work!
There is also a larger floor plan available 1250 sq ft.
Exterior
- vinyl siding
- paste and stick stone
- High definition, architectural shingles

Interior 
- 100 % waterproof LVP snap down flooring
- colonial base and casing , painted
- interior doors are raised panel hollow core Masonite , painted with Crome or brush nickel finish lock sets 
- exterior doors are steel raised panel insulated with latch and dead bolts with Crome or brush nickel finish . Fire rated door to garage is smooth 
- kitchen cabinets and vanities are Diamond Express ( a Lowe’s product ) painted or natural birch, plywood frames with hardwood faces doors and drawers, quiet close.
- three coat paint system for all painted surfaces, primer and 2 finish coats, Sherwin Williams Pro Mar 200
- Delta faucets, Chrome or Brushed Nickle
- Stainless steel sink 
- overhead garage door non insulated raised panel steel
- garage door opener, 1/2 horse power with light and exterior key code pad
- Harbor Breeze fan with light in each bedroom
- 40 gallon gas hot water heater with gas furnace, AC
The attached property 115 is under contract. That buyer will be picking the exterior colors.
#PAAD2017560

LITTLESTOWN

117 W CHARLES STREET

3 Beds

2 Baths

1,058 Sq.Ft.

$306,900
MLS#: PAAD2017560

Stunning and Spectacular just aren’t strong enough to describe this one-of-a-kind home.  Nothing to do but move in and enjoy all the unique and wonderful things.  3 bedrooms 2 full baths and a kitchen focal point that is ready to impress.   Gleaming hardwood floors, updated bathrooms.  Large dining area and living room. The outbuilding/barn lends for more entertainment space.  New patio complete with Gazebo and tiki bar.  Lots of parking. Pool table and chicken coop/house convey
#PAAD2024218

LITTLESTOWN

716 HANOVER PIKE B

3 Beds

2 Baths

2,142 Sq.Ft.

$375,000
MLS#: PAAD2024218

Opportunity knocks on Hanover Pike with this versatile 3‑bedroom home offering owner‑occupant potential or potential investment income. Long used as a rental, this property is ready for a handy buyer to bring fresh updates and unlock its full value.  Three bedroom, bath and a half home w/ gas furnace and CAC in LASD. Electric range and refrigerator convey. Patio and shade tree in large back yard.  Detached garage complex with three garage doors, man door, awning, office space, add to the opportunity for personal or commercial use, verify with Union Township.  Excellent road frontage and road visibility with parking, and still leaving nice yard space with the home.  Public sewer, well on property.  Make Offer!
#PAAD2023332

LITTLESTOWN

799 HANOVER PIKE

3 Beds

1 Baths

1,386 Sq.Ft.

$269,000
MLS#: PAAD2023332

 - property

Send a message

Message successfully sent.

Your message

What is 3 + 4 ?

Reason for contacting?

I agree to receive email communication and understand I can unsubscribe at any time.

I agree to be contacted by TNT Real Estate Solutions via call, email, and text for real estate services. To opt out, you can reply 'stop' at any time or reply 'help' for assistance. You can also click the unsubscribe link in the emails. Message and data rates may apply. Message frequency may vary. Privacy Policy

Sign Out

Virtual Assistant

Would you like to take the next step with this property? We can help you schedule a showing or virtual tour, or send you more details.

Yes, I would like more information.

Thank You for Your Reply, One of Our Agents will contact you as soon as possible

No, maybe later.

Thank you, you can always contact me via email, phone number or through the contact form.

Realhub AI

Lucy - Your AI-Powered Realtor

Update Your Temporary Password

Personalize your search

Enter your email and we'll notify you immediately when new listings match what you're looking for.

or enter email address

Already have an account ? Login here

Continue your home search

I agree to receive communications and understand I can unsubscribe at any time.

I agree to be contacted by TNT Real Estate Solutions via call, email, and text for real estate services. To opt out, you can reply 'stop' at any time or reply 'help' for assistance. You can also click the unsubscribe link in the emails. Message and data rates may apply. Message frequency may vary. Privacy Policy

Already have an account ? Login here

We use cookies

We use cookies primarily for analytics to enhance your experience. By accepting, you agree to our use of these cookies. You can manage your preferences or learn more about our cookies policy.