
Straight Thru
4354 DEXTER STREET
PHILADELPHIA, PA 19128
MLS#: PAPH2656512
$499,900


Property
Beds
5
Full Baths
2
1/2 Baths
None
Year Built
1925
Sq.Footage
1,939
Welcome to this beautiful, hedge-lined corner property in Philadelphia’s desirable Roxborough neighborhood, where timeless character meets modern convenience. Offering approximately 2,000 square feet of living space over 3 stories, this spacious 5-bedroom, 2-bath home is filled with natural light and thoughtful details throughout. Original pine hardwood floors add warmth and historic character, while modern improvements—including central air—provide the comfort you want for everyday living. With five bedrooms, there’s plenty of flexibility for bedrooms, a home office, guest space, or hobbies. The lower level offers convenient laundry and additional storage, while outside, a detached two-car garage provides rare and valuable off-street parking. Step into the lush rear garden and enjoy a peaceful outdoor retreat—perfect for gardening, entertaining, or simply relaxing. The location is hard to beat. Enjoy easy access to the shops, restaurants, and Tow Path just steps away in Manayunk, as well as the extensive hiking, biking, and walking trails of the Wissahickon. With its combination of historic charm, modern amenities, generous living space, and exceptional access to nature and neighborhood amenities, this Roxborough home is a special opportunity to make Philadelphia living your own.
Features & Amenities
Interior
-
Other Interior Features
Eat-in Kitchen
-
Total Bedrooms
5
-
Bathrooms
2
-
Above Grade Finished Area
1939.0
-
Basement YN
YES
-
Cooling YN
YES
-
Cooling
Central Air, Electric
-
Heating YN
YES
-
Heating
Natural Gas, Forced Air
-
Main Level Bedrooms
5
-
Pet friendly
N/A
Exterior
-
Garage
Yes
-
Garage spaces
1
-
Construction Materials
Stone
-
Parking
Oversized, Garage, Detached
-
Pool
No
-
Waterfront YN
NO
Area & Lot
-
Property Type
Residential
-
Property Sub Type
Townhouse
-
Architectural Style
Straight Thru
Price
-
Sales Price
$499,900
-
Tax Amount
$5,155
-
Sq. Footage
1,939
-
Price/SqFt
$257
HOA
-
Association
No
School District
-
Elementary School
N/A
-
Middle School
N/A
-
High School
N/A
Property Features
-
New Construction
NO
-
Foundation Details
Stone
-
Senior Community YN
NO
-
Sewer
Public Sewer
-
Tax Lot
31
-
Water Source
Public
Schedule a Showing
Showing scheduled successfully.
Mortgage calculator
Estimate your monthly mortgage payment, including the principal and interest, property taxes, and HOA. Adjust the values to generate a more accurate rate.
Your payment
Principal and Interest:
$
Property taxes:
$
HOA fees:
$
Total loan payment:
$
Total interest amount:
$
Location
County
PHILADELPHIA
Elementary School
Middle School
High School
Listing Courtesy of Rachel J Reilly , Elfant Wissahickon-Chestnut Hill
RealHub Information is provided exclusively for consumers' personal, non-commercial use, and it may not be used for any purpose other than to identify prospective properties consumers may be interested in purchasing. All information deemed reliable but not guaranteed and should be independently verified. All properties are subject to prior sale, change or withdrawal. RealHub website owner shall not be responsible for any typographical errors, misinformation, misprints and shall be held totally harmless.

Owner, President, Investment Property Advisor
Theresa Kehler
Call Theresa today to schedule a private showing.

* Listings on this website come from the FMLS IDX Compilation and may be held by brokerage firms other than the owner of this website. The listing brokerage is identified in any listing details. Information is deemed reliable but is not guaranteed. If you believe any FMLS listing contains material that infringes your copyrighted work please click here to review our DMCA policy and learn how to submit a takedown request.© 2024 FMLS.
Related Properties

PHILADELPHIA
1411 S NAPA STREET
3 Beds
2 Baths
2,020 Sq.Ft.
$499,900
MLS#: PAPH2590708

PHILADELPHIA
2921 CECIL B MOORE AVENUE
6 Beds
6 Baths
1,841 Sq.Ft.
$525,000
MLS#: PAPH2587402

PHILADELPHIA
2348 TURNER STREET
2 Beds
2 Baths
1,926 Sq.Ft.
$410,000
MLS#: PAPH2399348
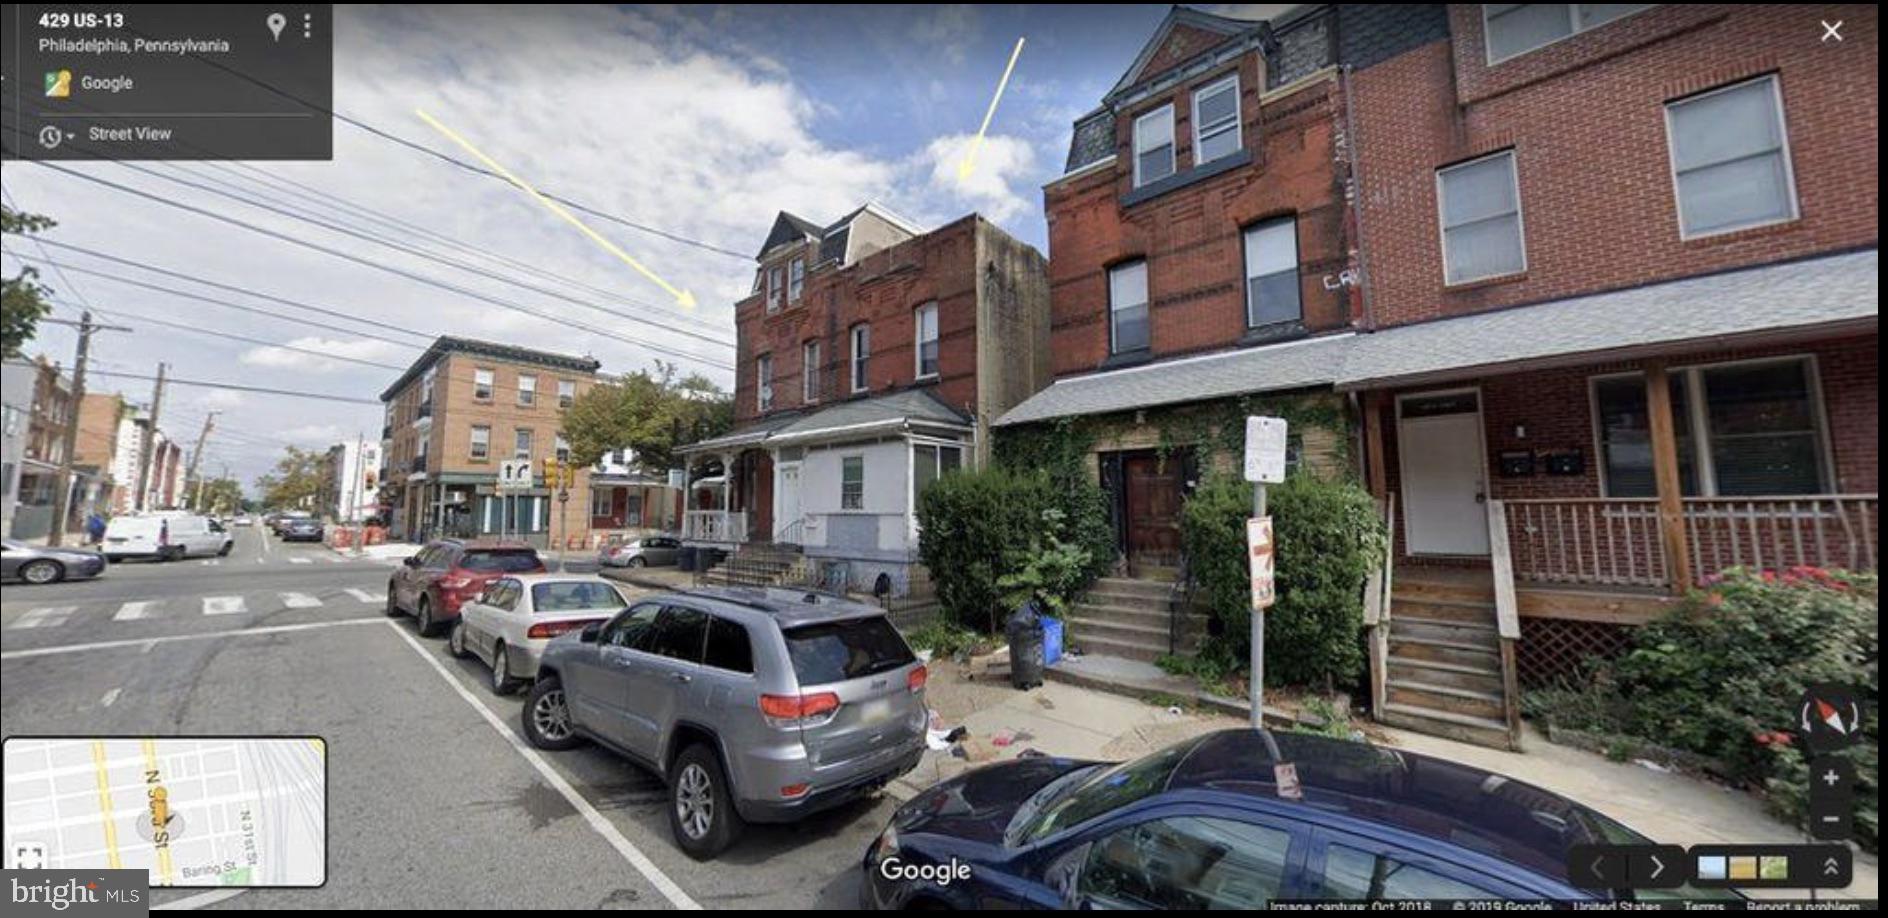
PHILADELPHIA
433 N 33RD STREET
5 Beds
2 Baths
2,005 Sq.Ft.
$399,985
MLS#: PAPH2577112

PHILADELPHIA
10215 MURTY LANE
4 Beds
2 Baths
2,440 Sq.Ft.
$519,900
MLS#: PAPH2625752

PHILADELPHIA
640 EMILY STREET
3 Beds
2 Baths
1,600 Sq.Ft.
$400,000
MLS#: PAPH2583728

PHILADELPHIA
2612 E ALBERT STREET 3
3 Beds
2 Baths
2,574 Sq.Ft.
$594,900
MLS#: PAPH2619474
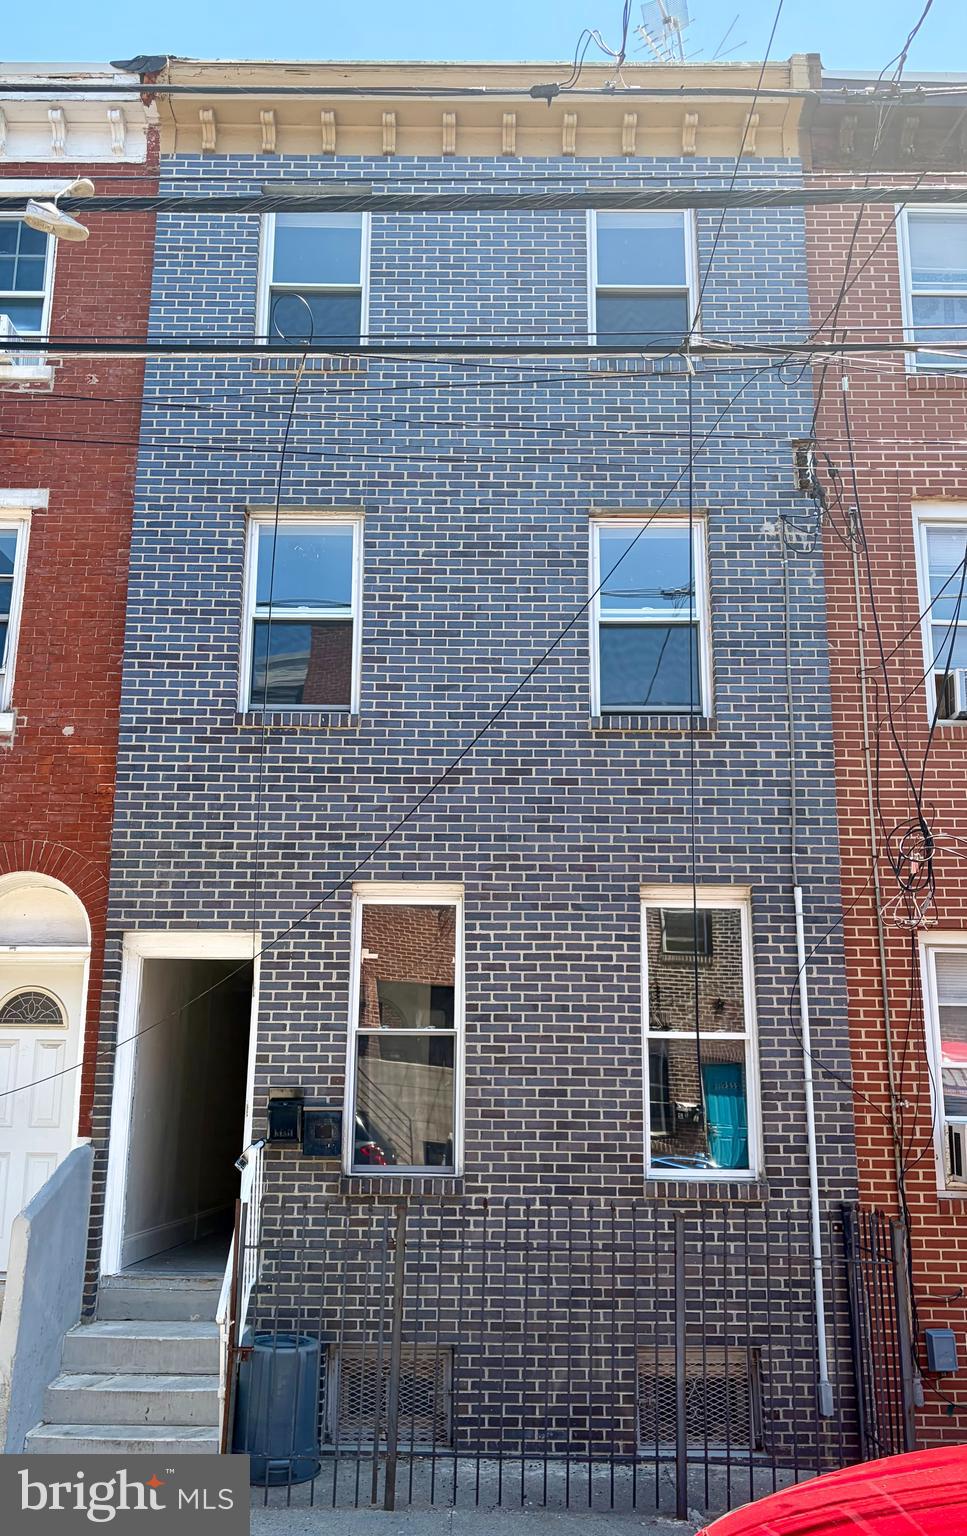
PHILADELPHIA
2223 N HOWARD STREET
5 Beds
3 Baths
1,296 Sq.Ft.
$475,000
MLS#: PAPH2617390

PHILADELPHIA
636 N SHEDWICK STREET
4 Beds
3 Baths
N/A
$475,000
MLS#: PAPH2623910
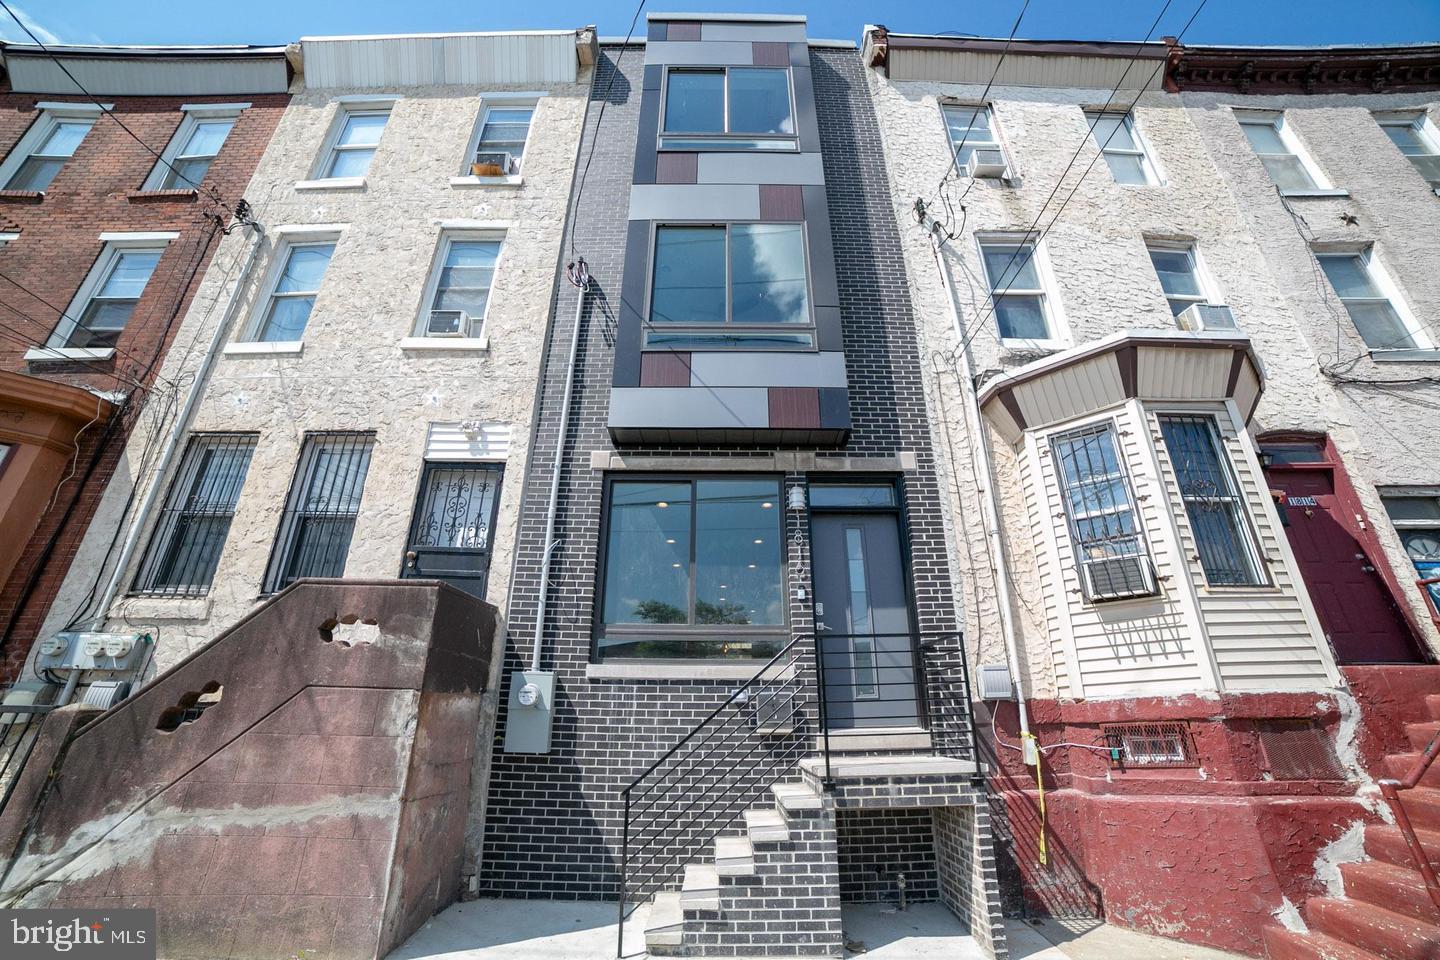
PHILADELPHIA
1816 E LEHIGH AVENUE
4 Beds
3 Baths
2,420 Sq.Ft.
$425,000
MLS#: PAPH2445710
