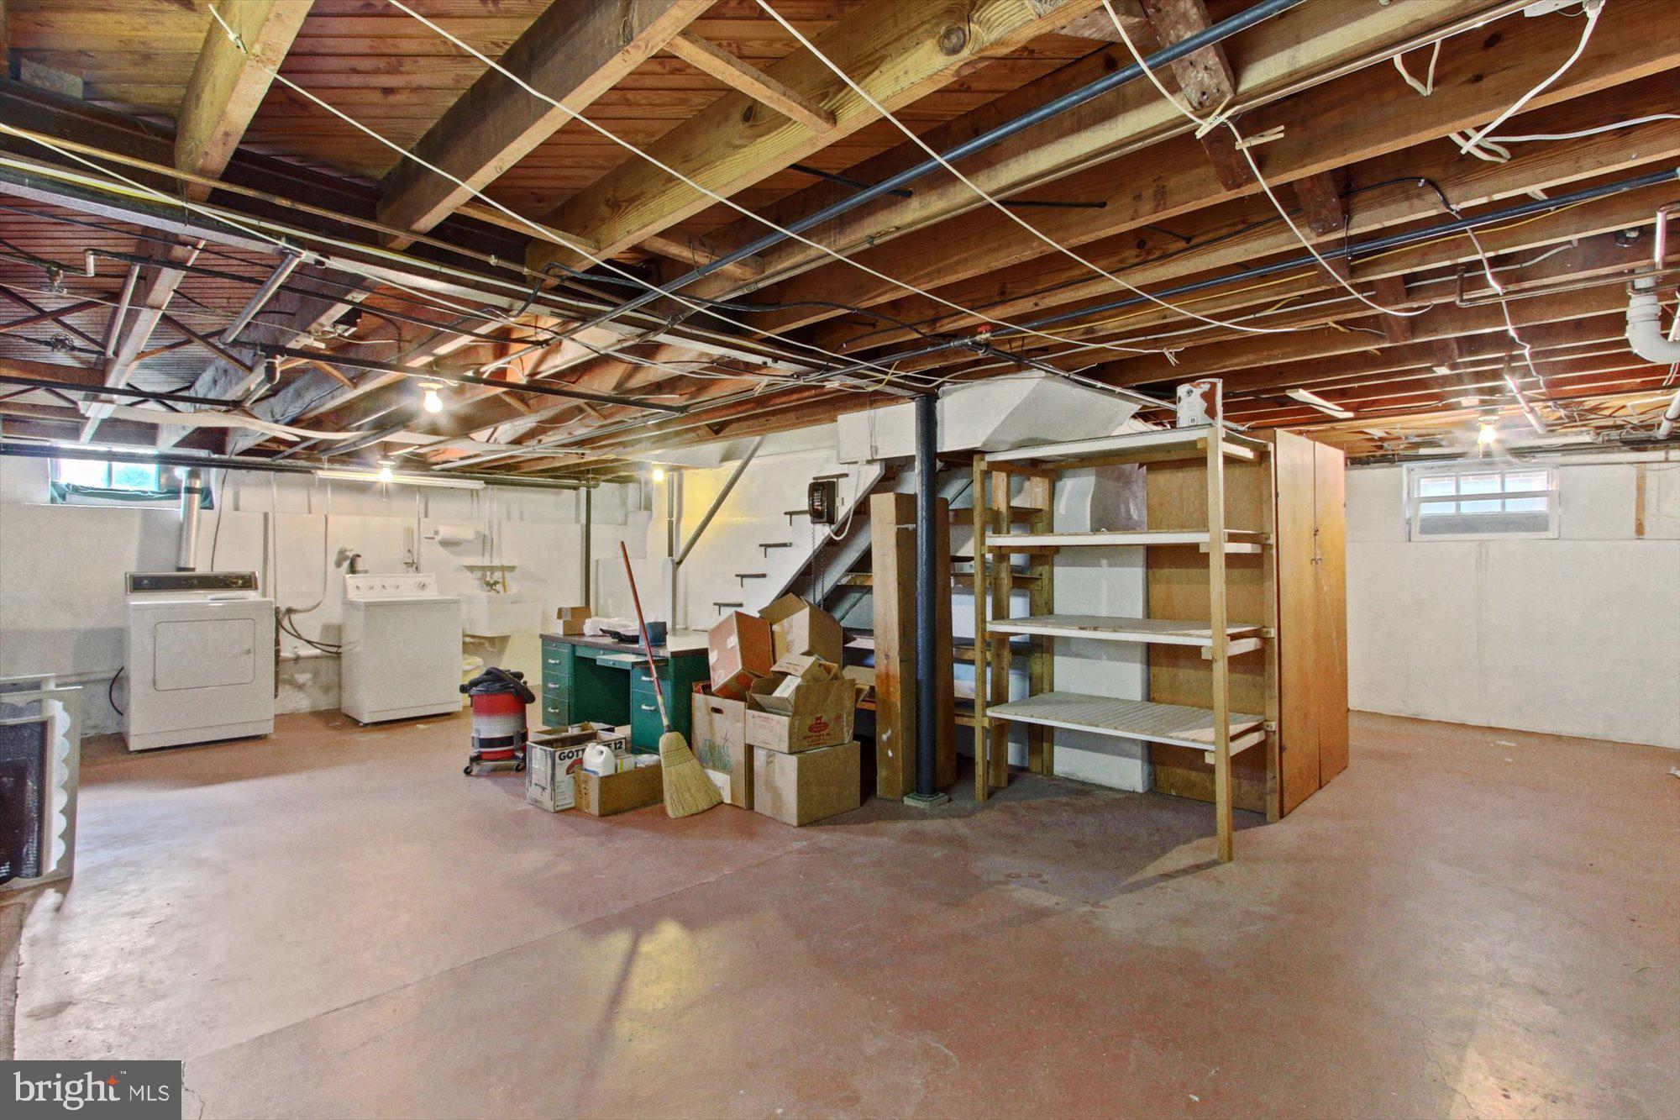
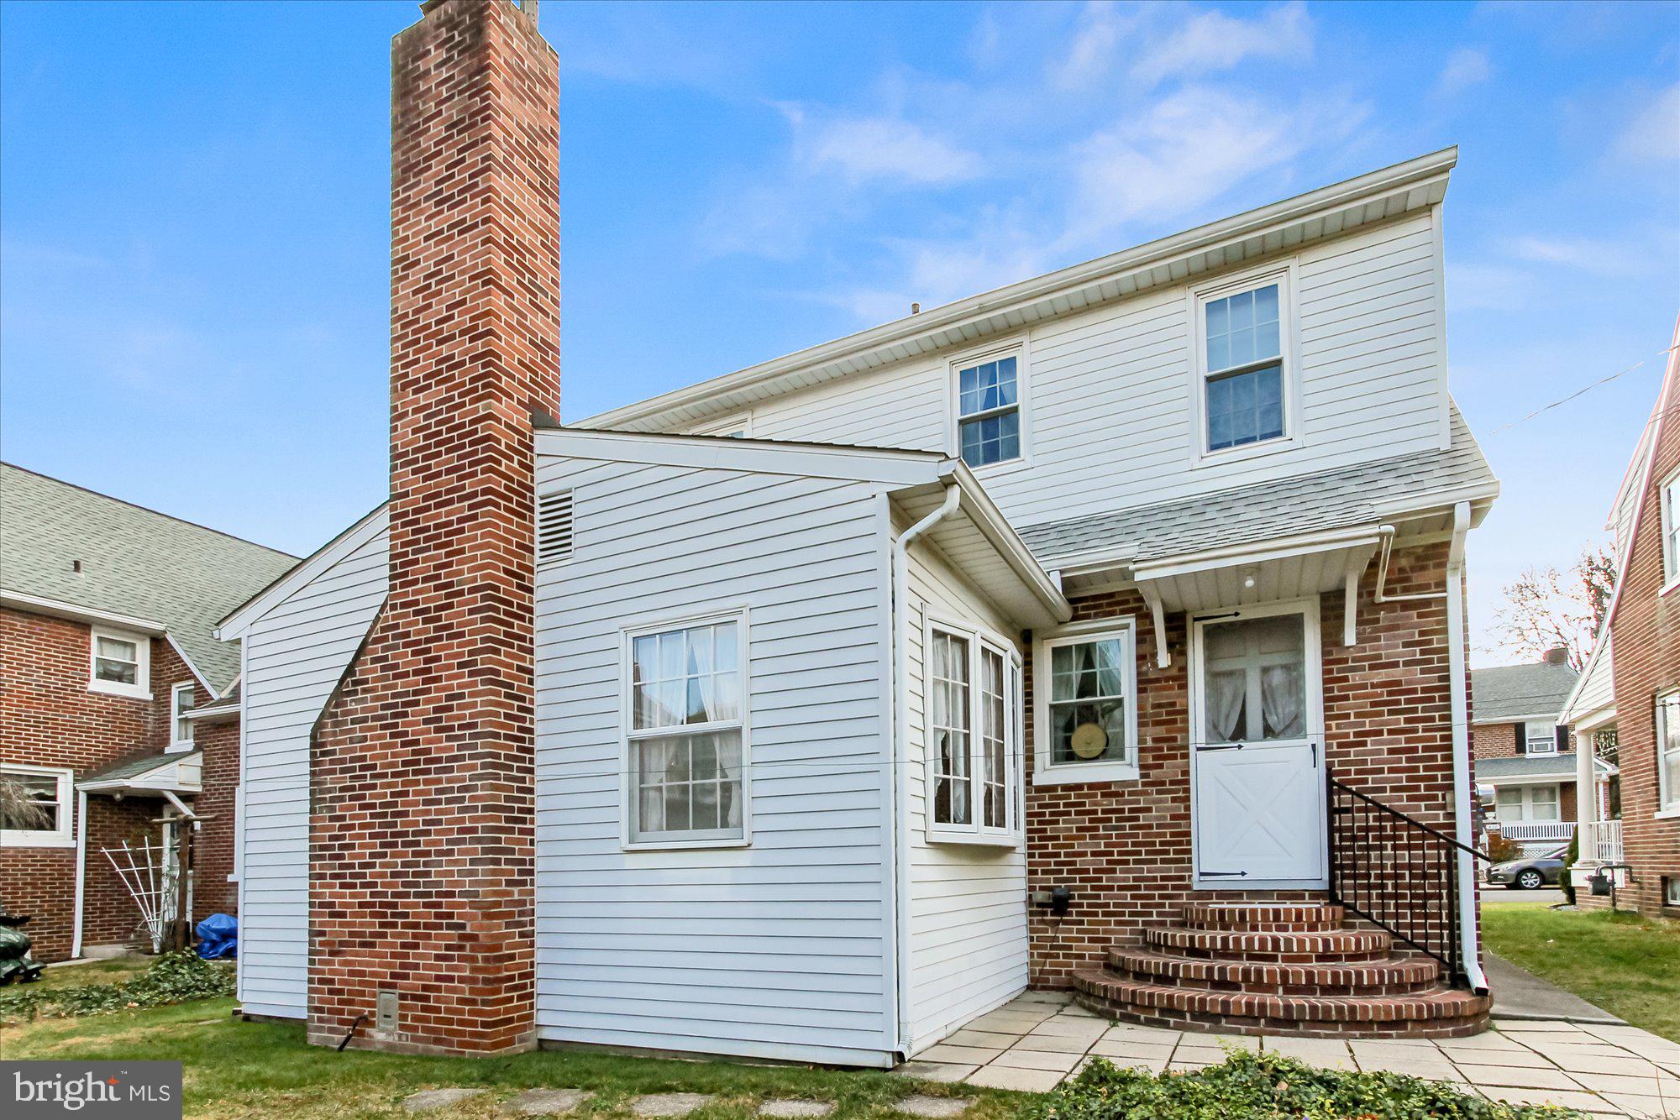
Features & Amenities

Interior

  • Other Interior Features

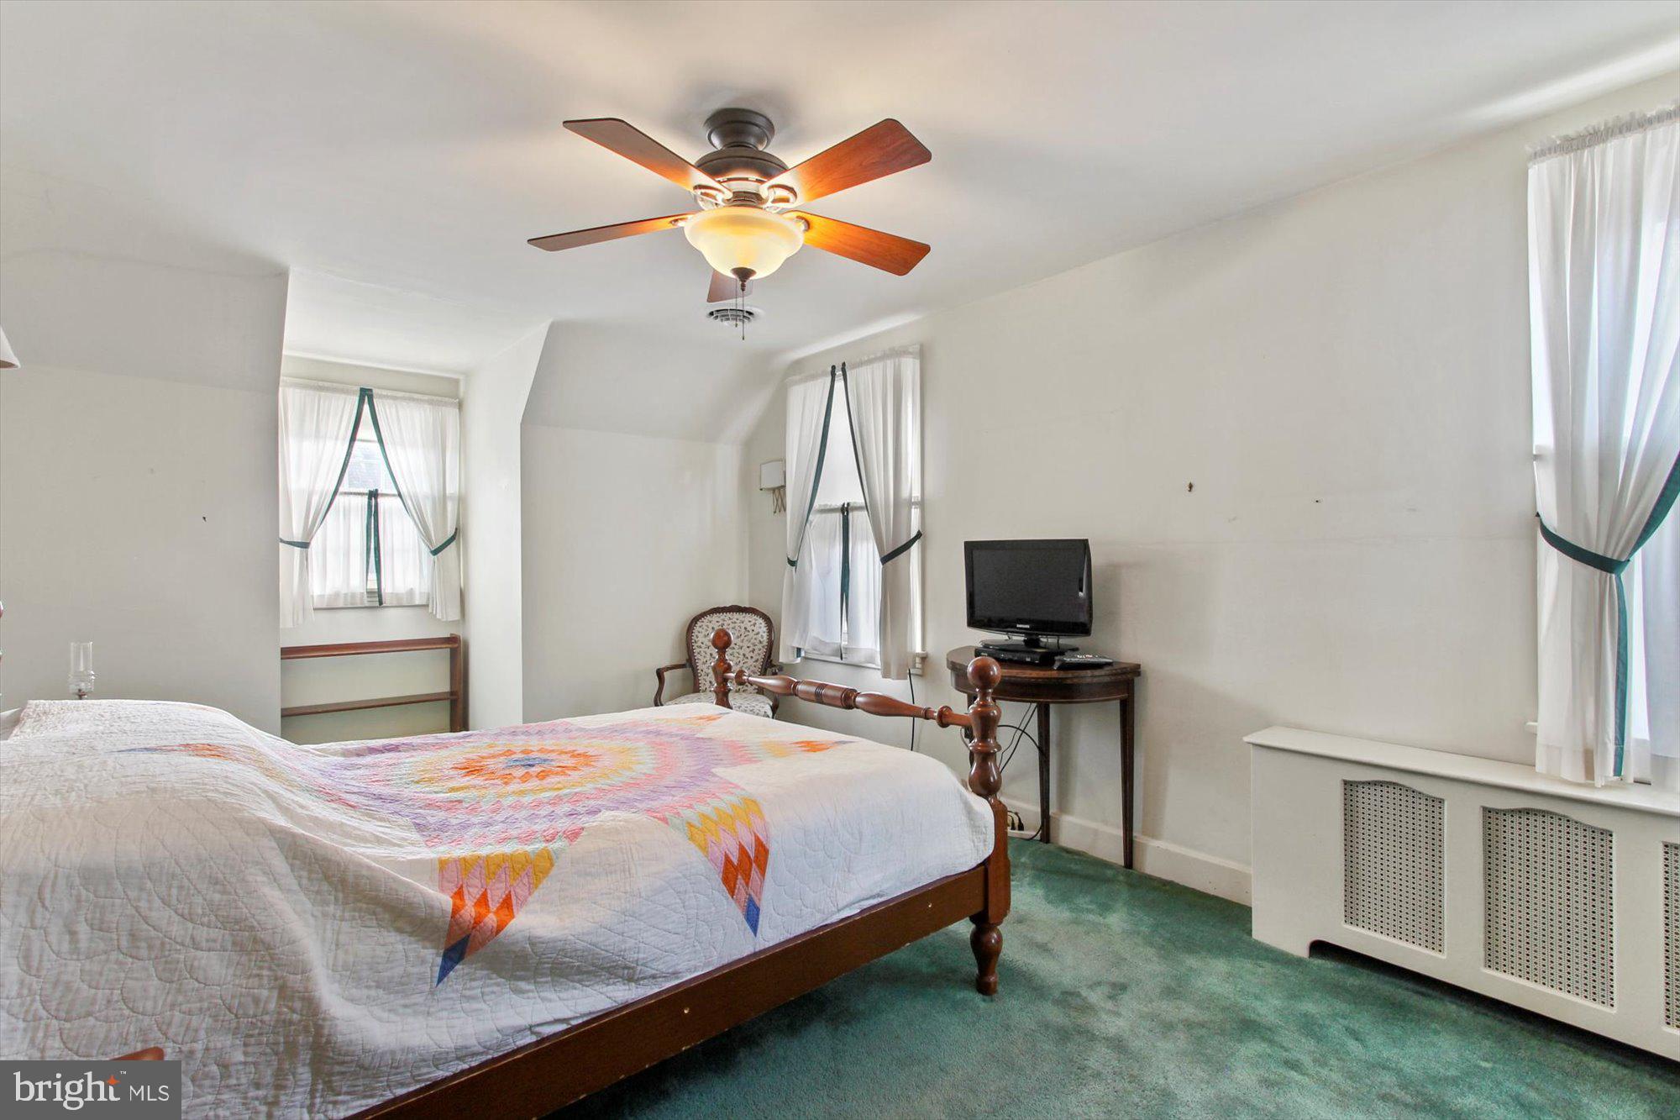
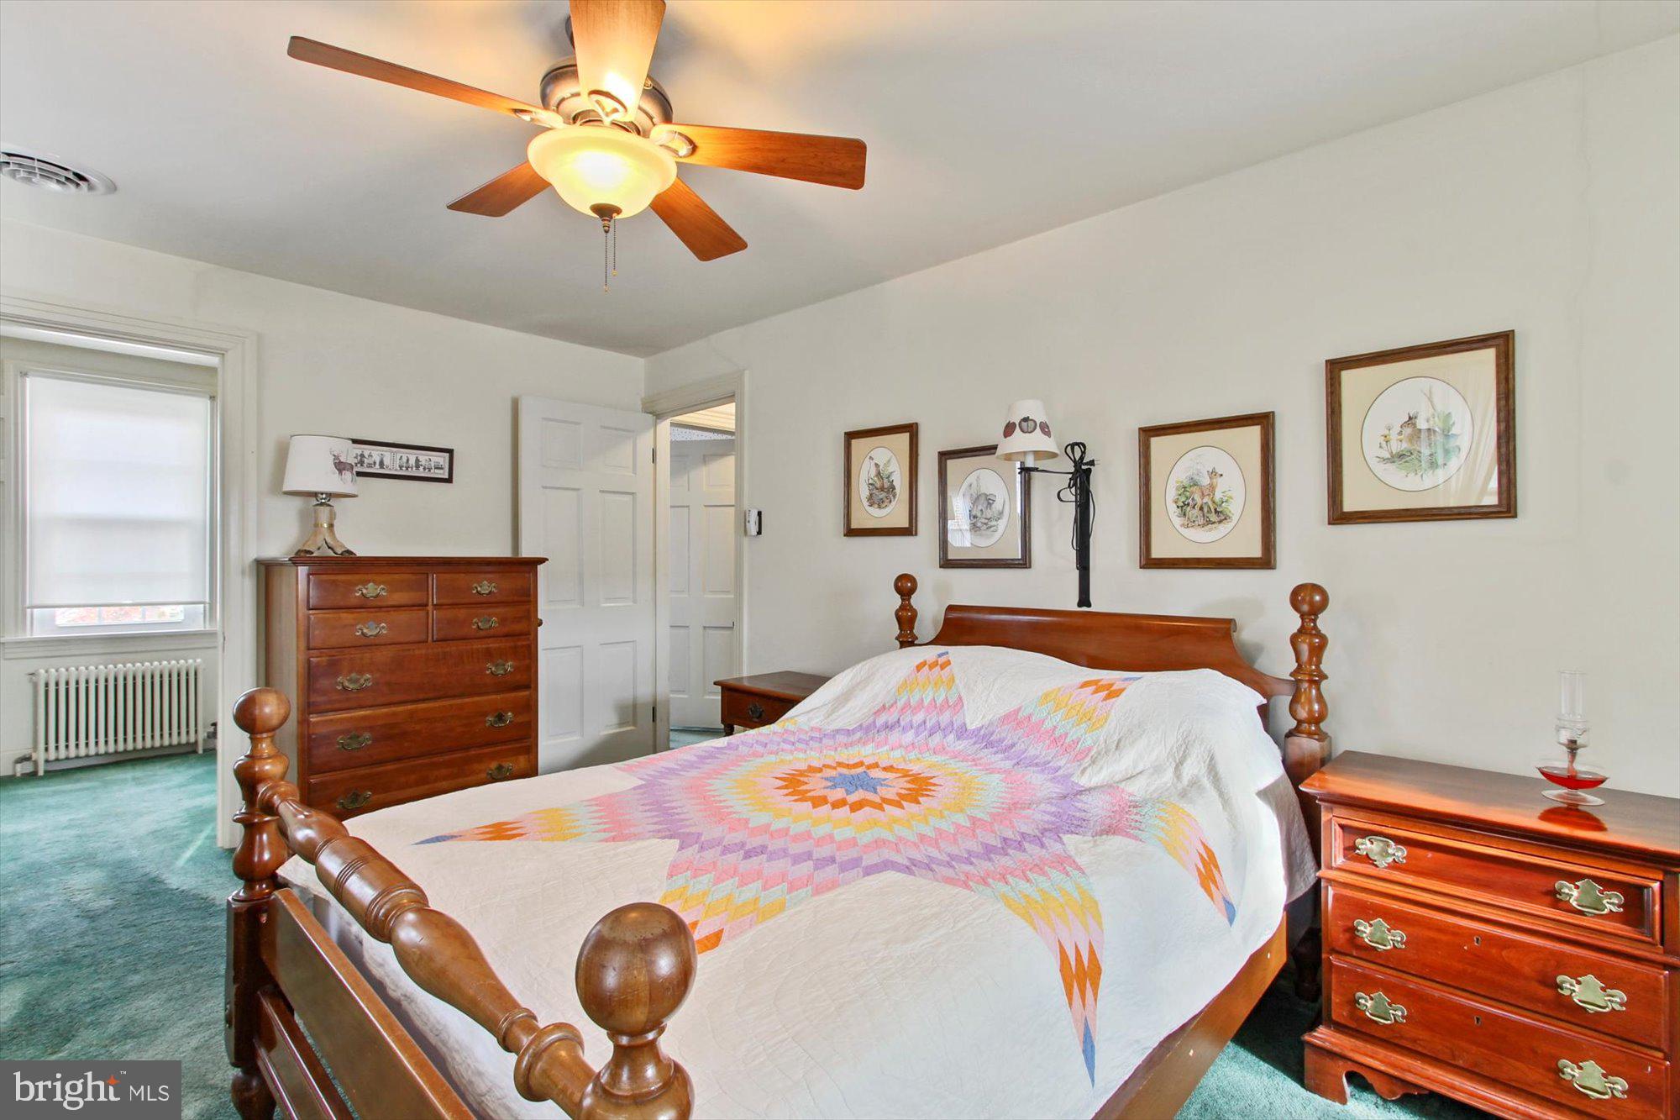
    Ceiling Fan(s), Walk-In Closet(s)

  • Total Bedrooms

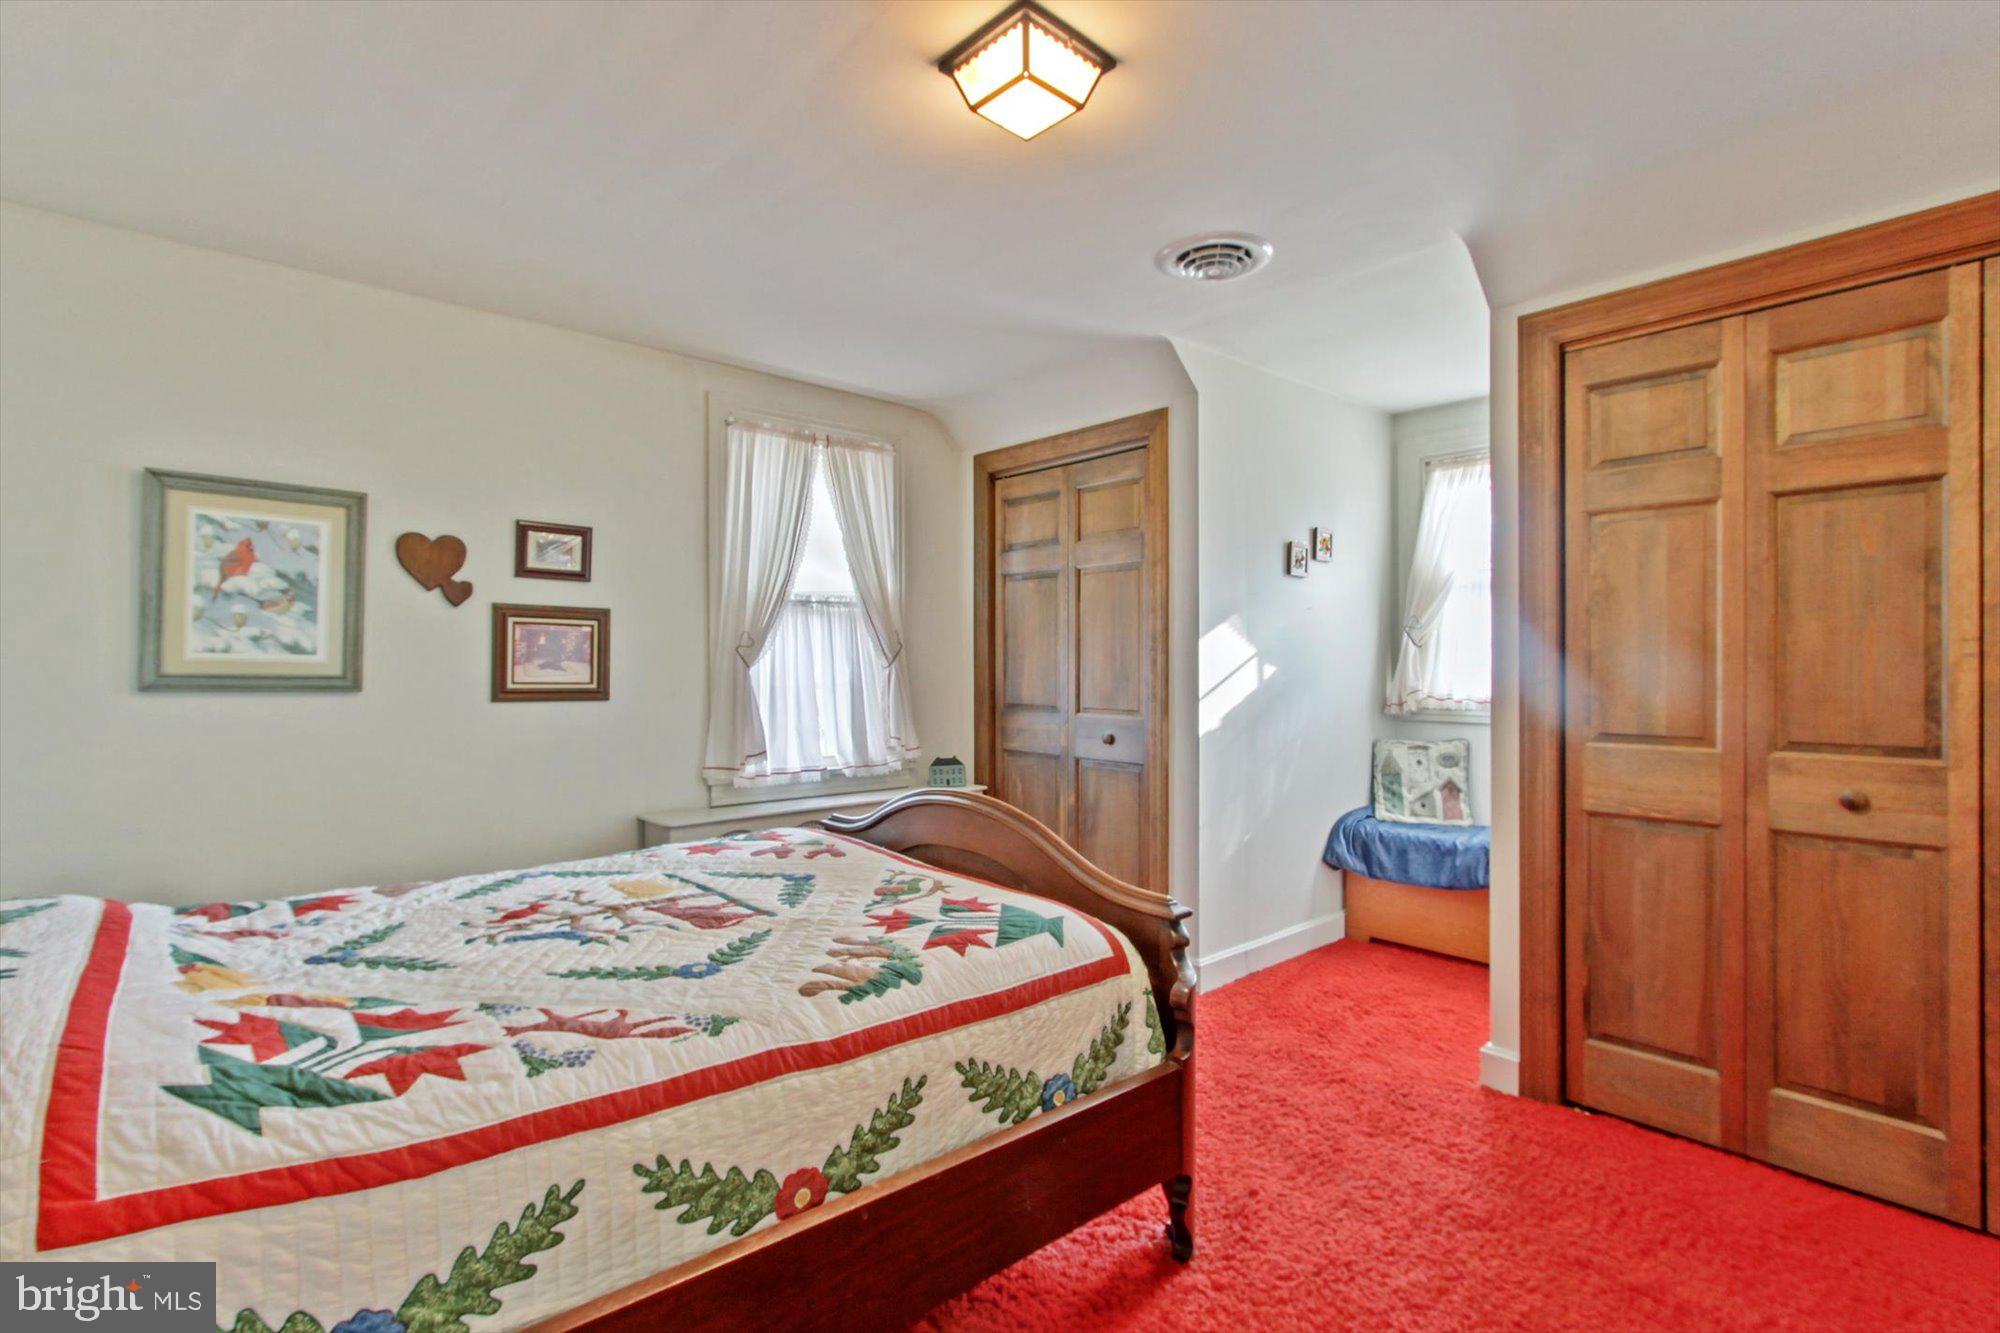
    3

  • Bathrooms

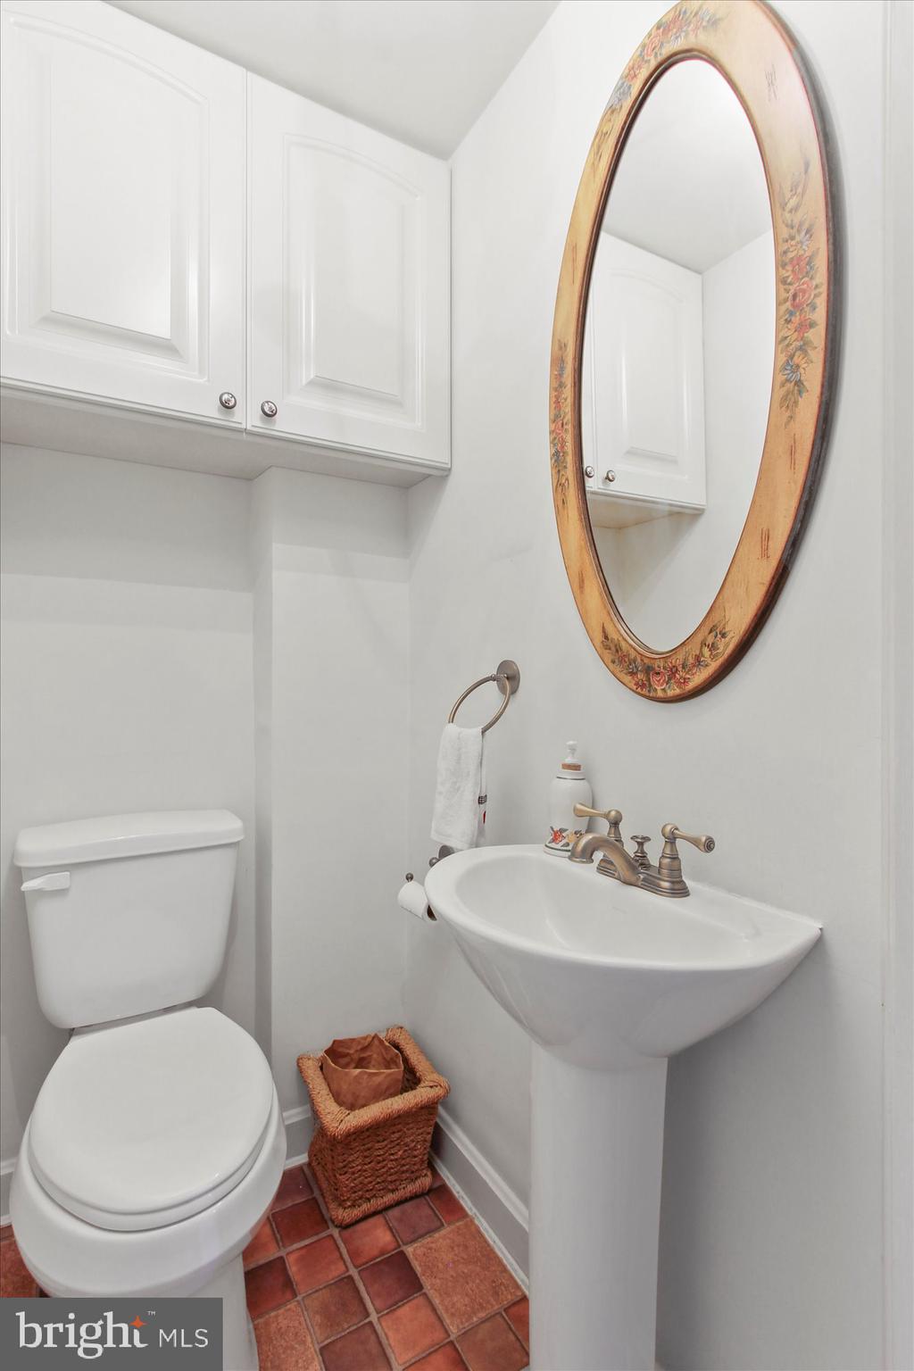
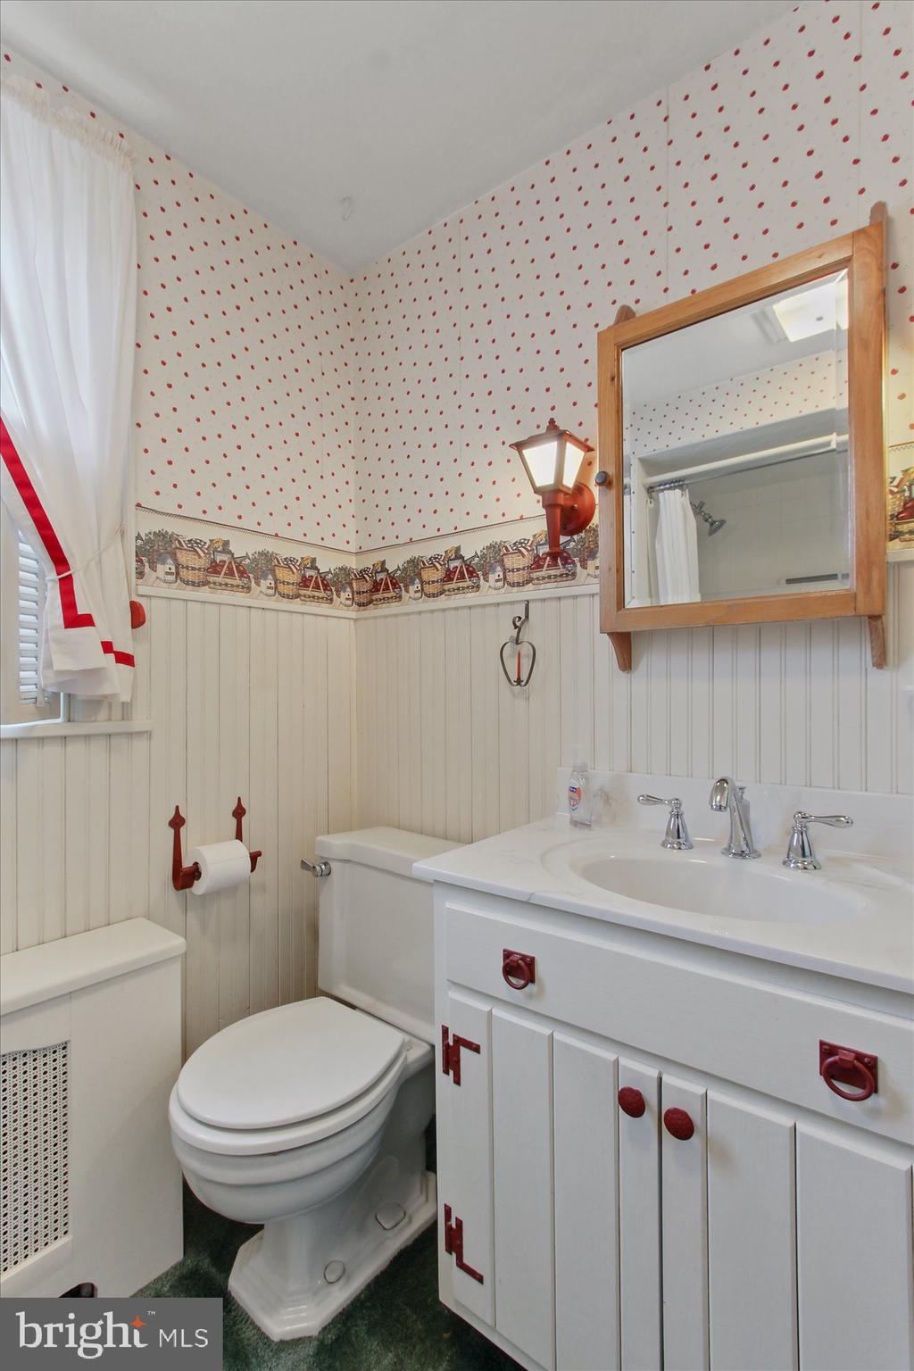
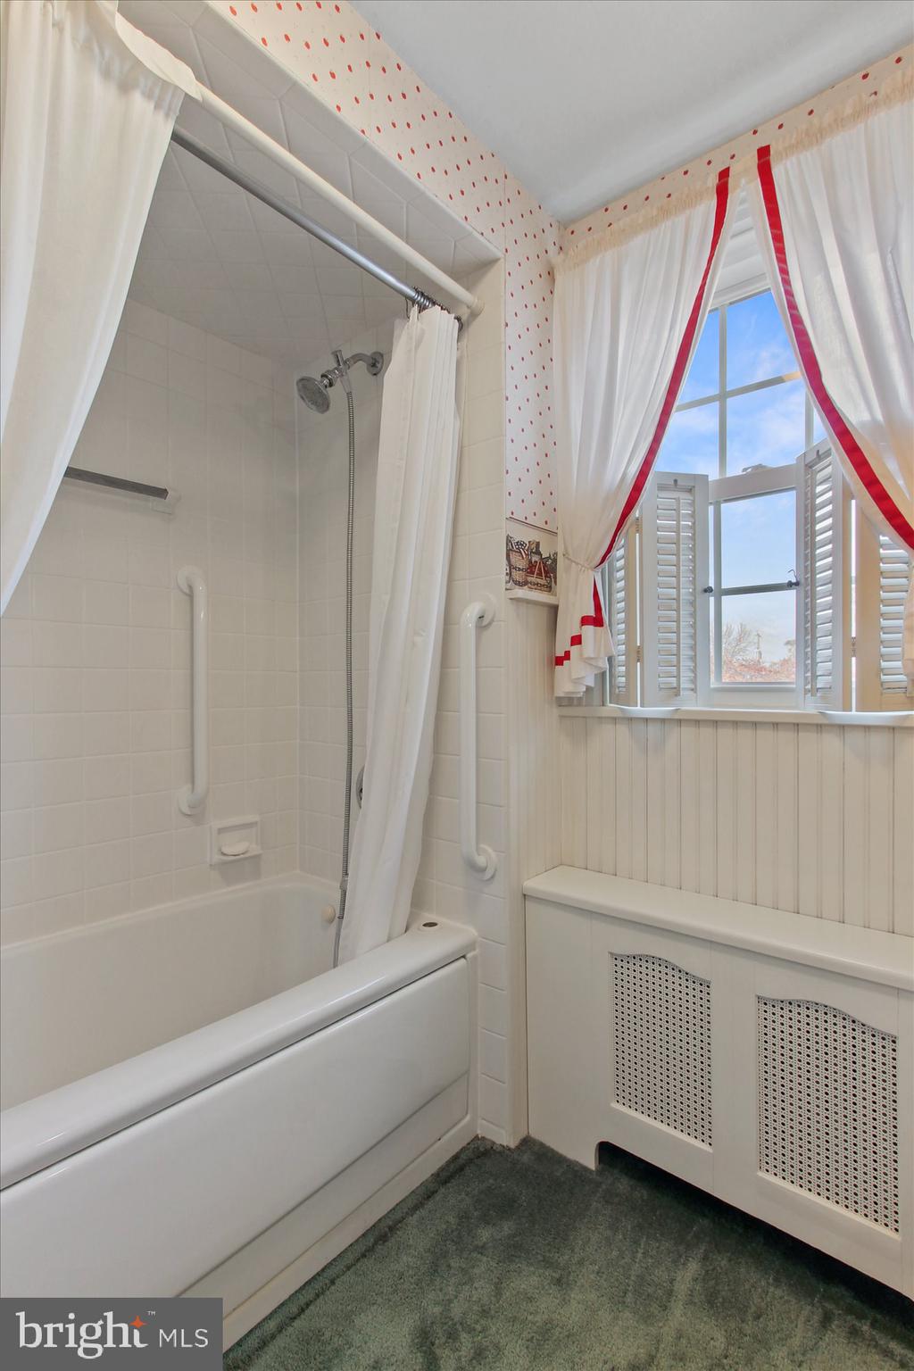
    1

  • 1/2 Bathrooms

    1

  • Above Grade Finished Area

    1585.0

  • Basement YN

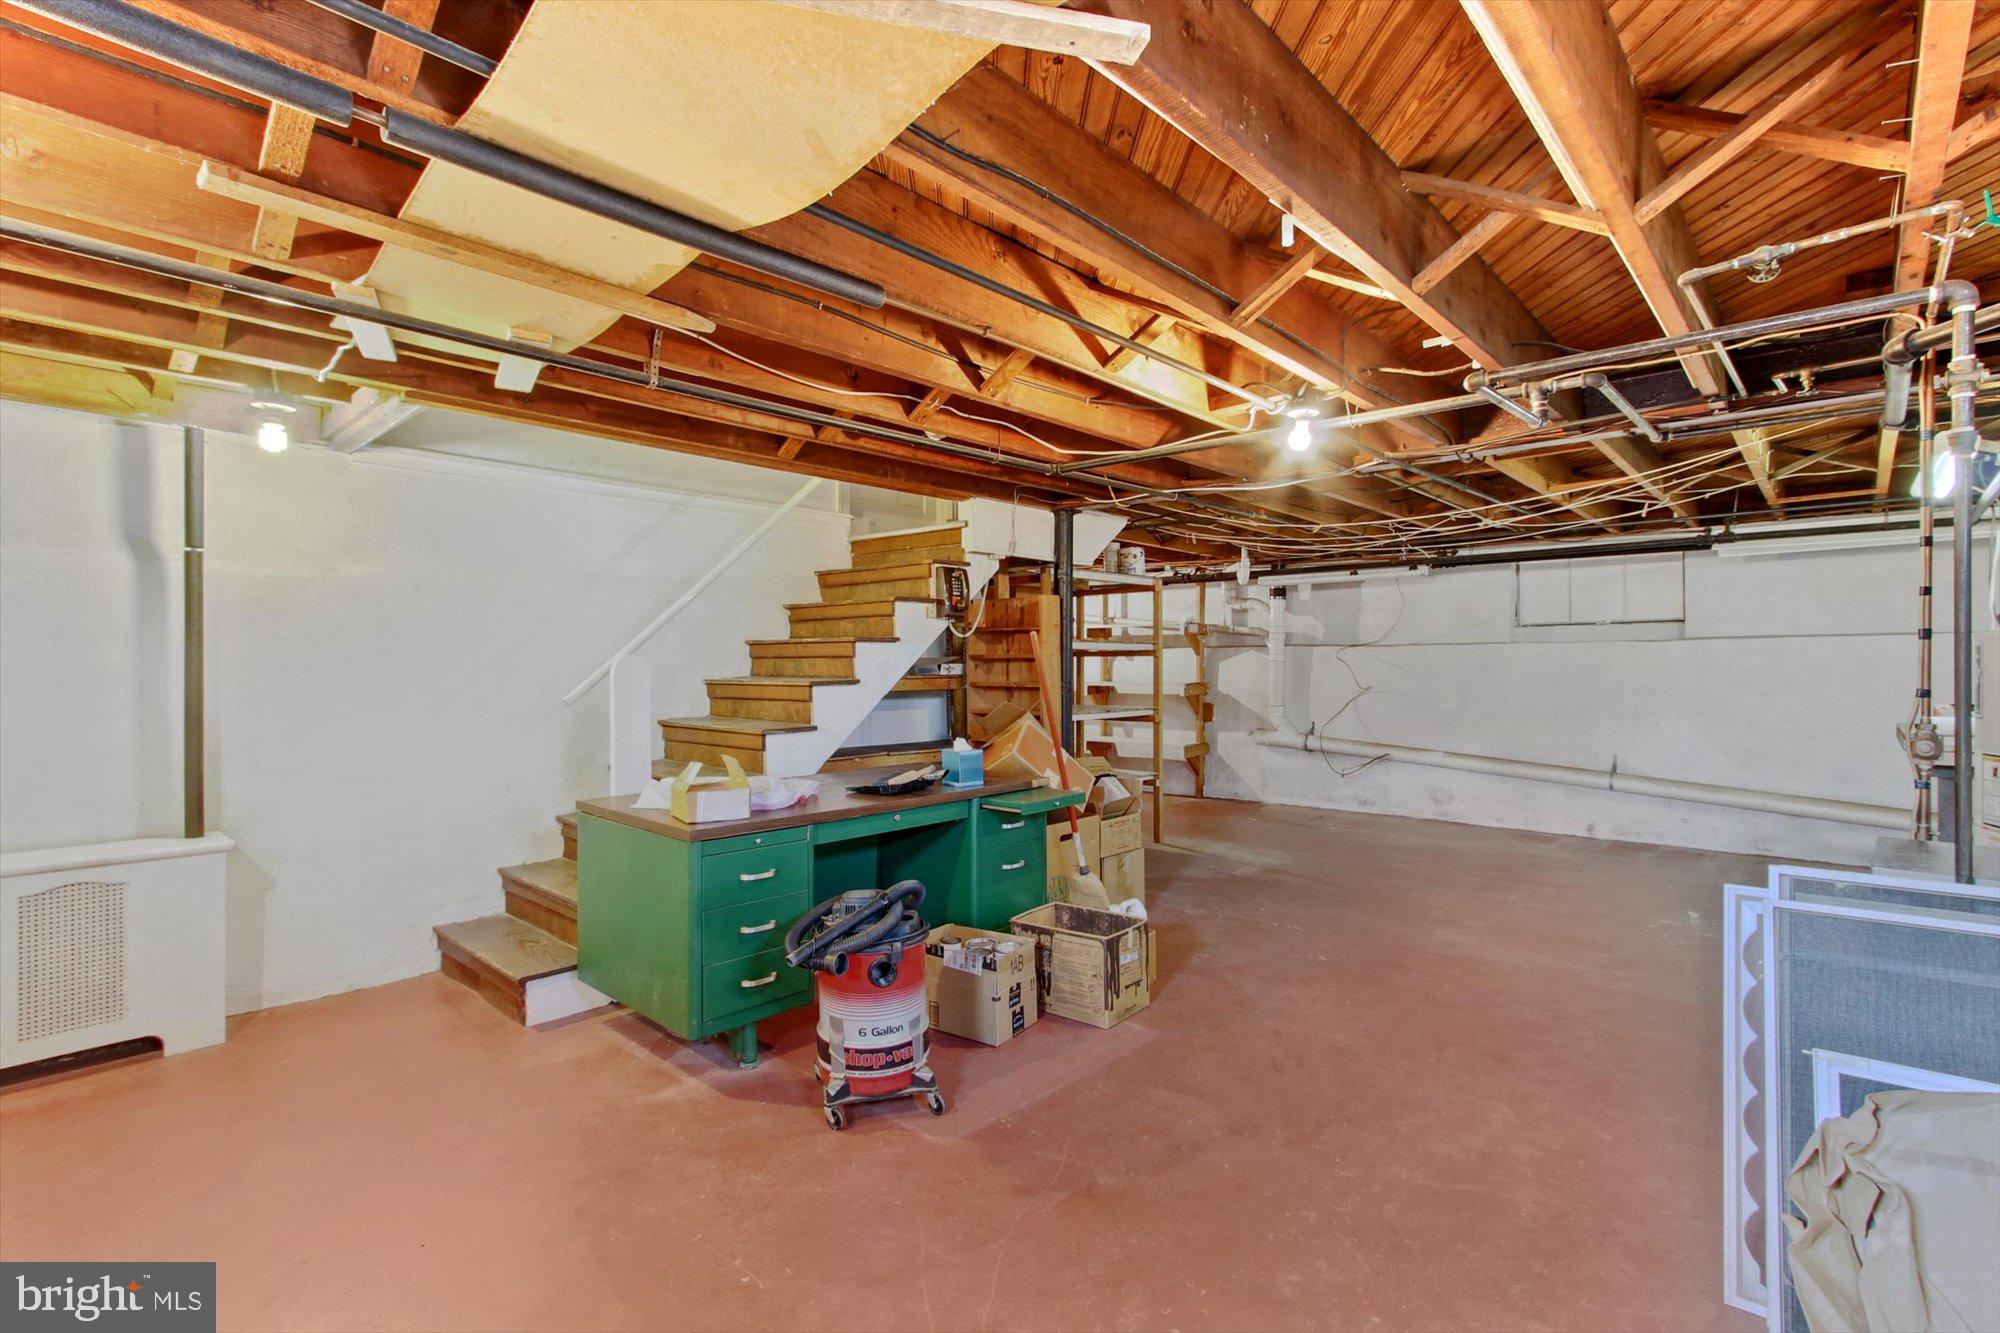
    YES

  • Cooling YN

    YES

  • Cooling

    Central Air, Ceiling Fan(s)

  • Fireplace YN

    YES

  • Heating YN

    YES

  • Heating

    Exhaust Fan, Natural Gas, Hot Water

  • Pet friendly

    N/A

Exterior

  • Garage

    Yes

  • Garage spaces

    1

  • Construction Materials

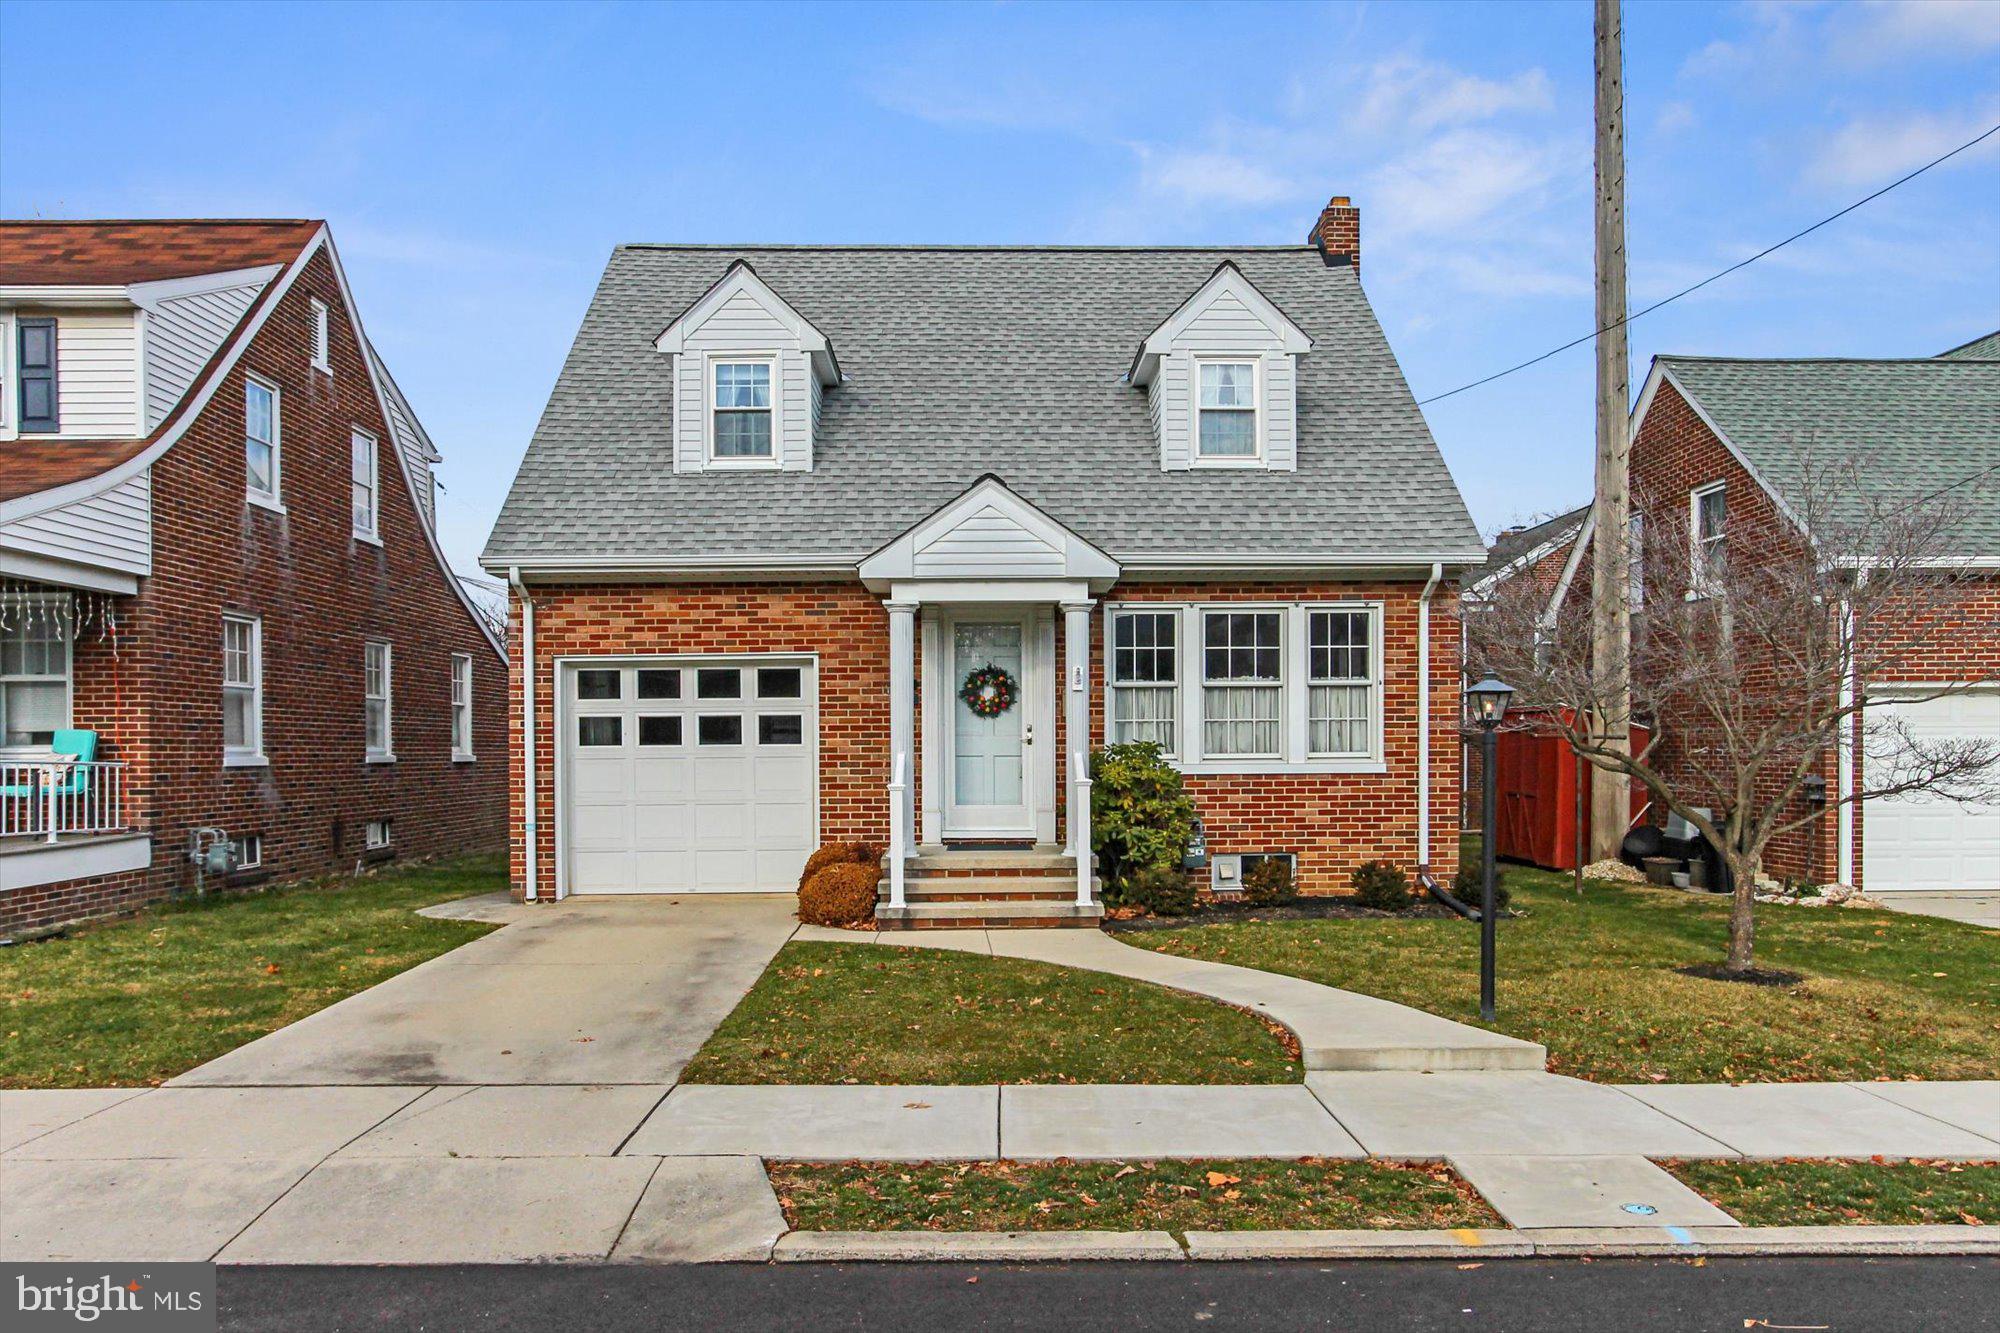
    Aluminum Siding, Brick, Vinyl Siding

  • Other Exterior Features

    Awning(s)

  • Parking

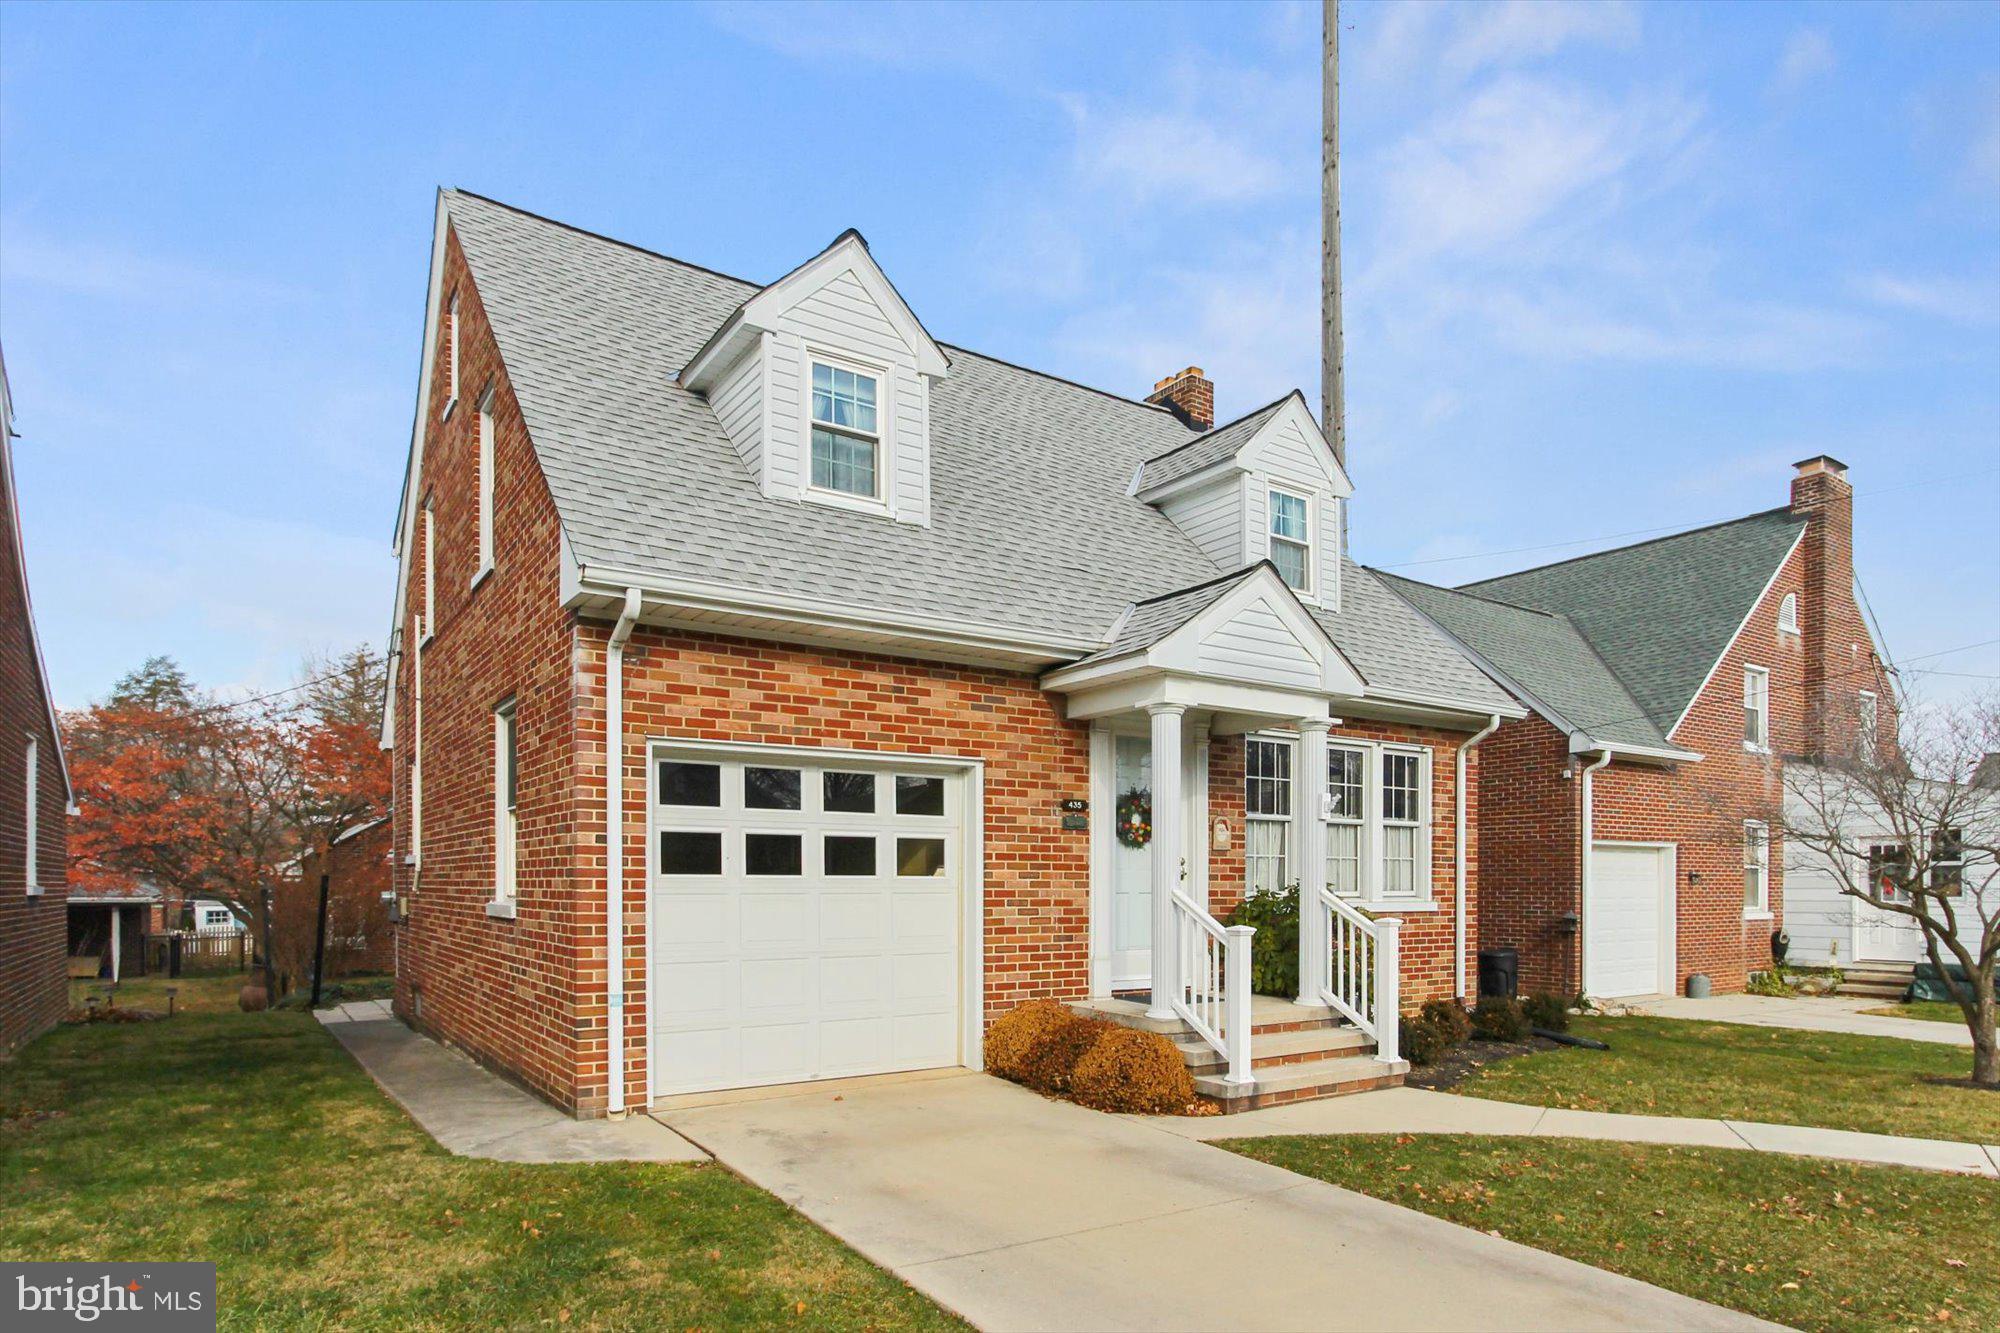
    Garage Door Opener, Concrete, On Street, Attached

  • Pool

    No

  • Waterfront YN

    NO

  • View

    City, Street

Area & Lot

  • Lot Features

    Cleared, Front Yard

  • Lot Size(acres)

    0.06

  • Lot Size(square feet)

    2,736

  • Property Type

    Residential

  • Property Sub Type

    Single Family Residence

  • Architectural Style

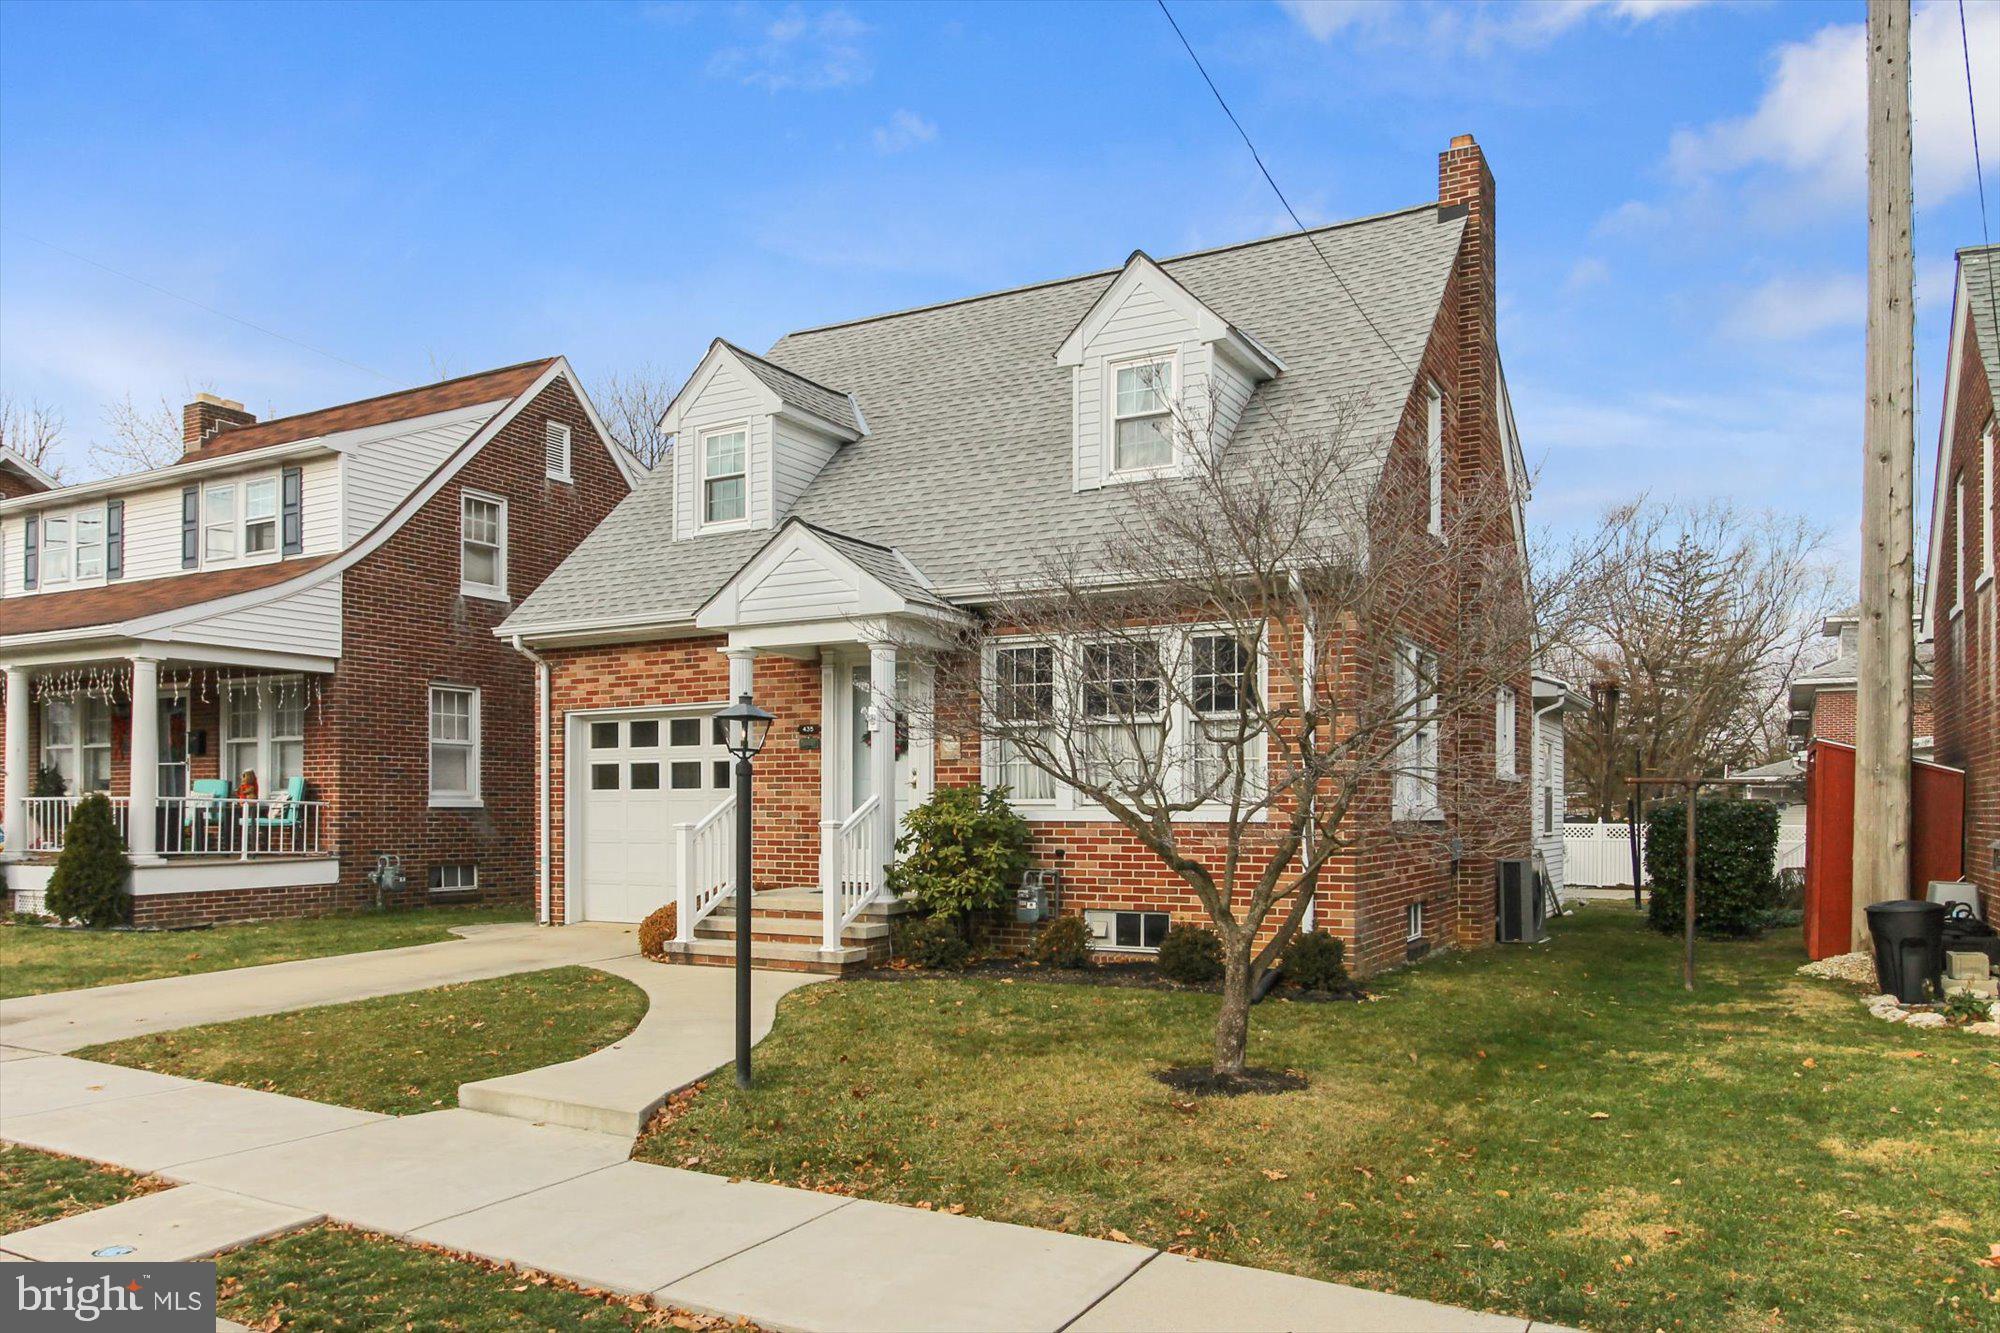
    Cape Cod

Price

  • Sales Price

    $230,900

  • Tax Amount

    $4,428

  • Financing Options

    FHA, Cash, Conventional, VA

  • Zoning

    residential

  • Sq. Footage

    1,585

  • Price/SqFt

    $145

HOA

  • Association

    No

Property Resources

  • Horse Property

    NO

School District

  • Elementary School

    N/A

  • Middle School

    HANOVER

  • High School

    HANOVER

Property Features

  • Foundation Details

    Stone

  • Senior Community YN

    NO

  • Sewer

    Public Sewer

  • Tax Lot

    0184

  • Water Source

    Public

Schedule a Showing

Showing scheduled successfully.

<
>
IN PERSON
VIA CHAT

What is 3 + 4 ?


Change time

Mortgage calculator

Estimate your monthly mortgage payment, including the principal and interest, property taxes, and HOA. Adjust the values to generate a more accurate rate.

Your payment

Principal and Interest:

$

Property taxes:

$

HOA fees:

$

Total loan payment:

$

Total interest amount:

$

Location

County

YORK

Elementary School

Middle School

HANOVER

High School

HANOVER

Listing Courtesy of William Shanbarger, Berkshire Hathaway HomeServices Homesale Realty

RealHub Information is provided exclusively for consumers' personal, non-commercial use, and it may not be used for any purpose other than to identify prospective properties consumers may be interested in purchasing. All information deemed reliable but not guaranteed and should be independently verified. All properties are subject to prior sale, change or withdrawal. RealHub website owner shall not be responsible for any typographical errors, misinformation, misprints and shall be held totally harmless.

Agent Nick Polinchock

Owner, Chief Executive Officer, Portfolio Advisor

Nick Polinchock

Call Nick today to schedule a private showing.


* Listings on this website come from the FMLS IDX Compilation and may be held by brokerage firms other than the owner of this website. The listing brokerage is identified in any listing details. Information is deemed reliable but is not guaranteed. If you believe any FMLS listing contains material that infringes your copyrighted work please click here to review our DMCA policy and learn how to submit a takedown request.© 2024 FMLS.
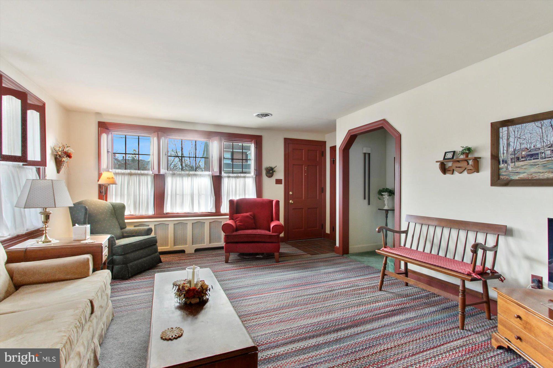
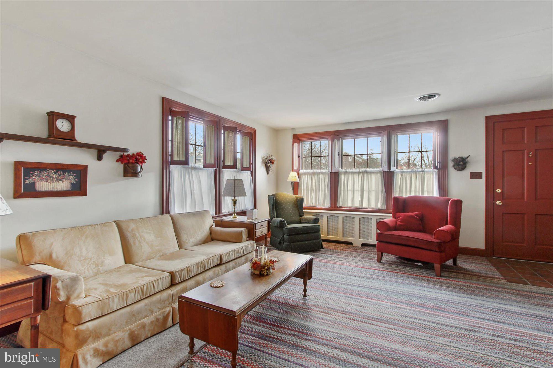
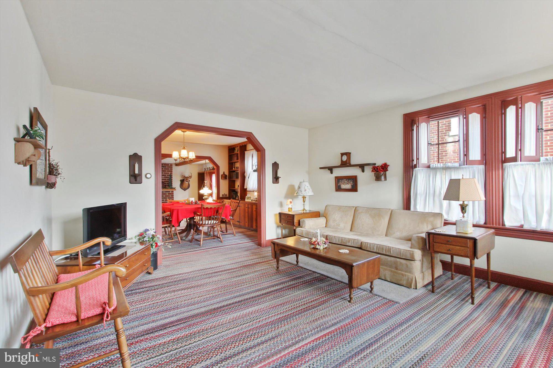
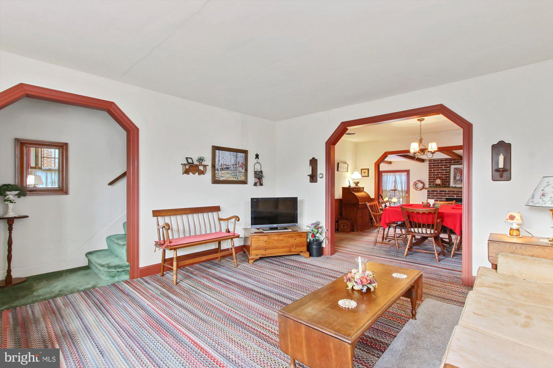
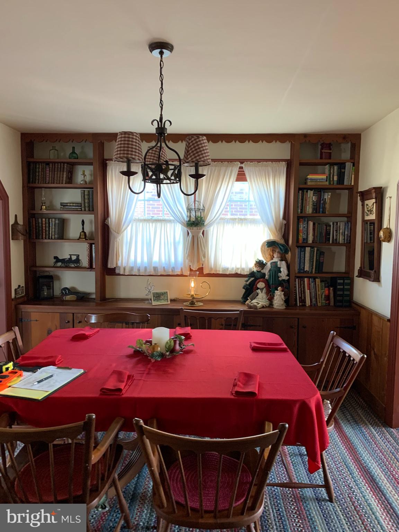
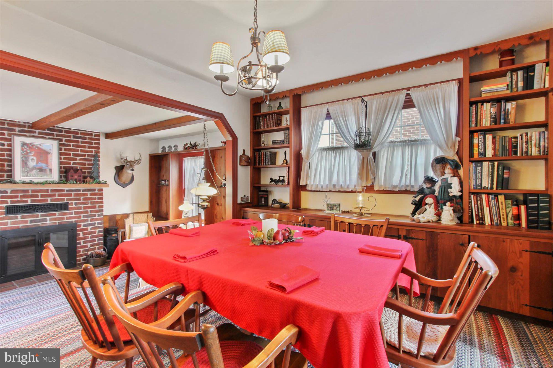
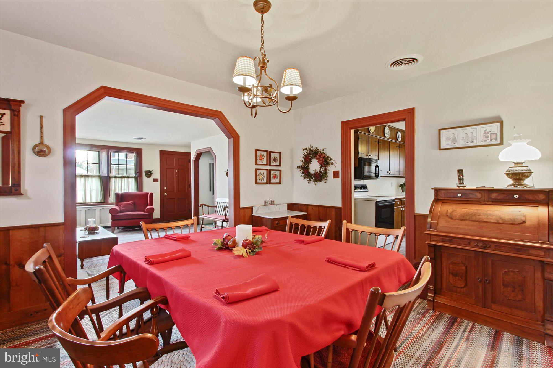
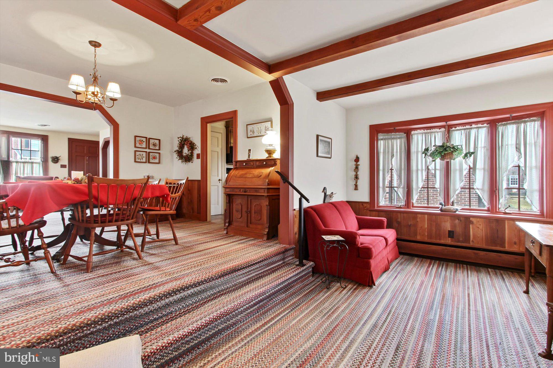
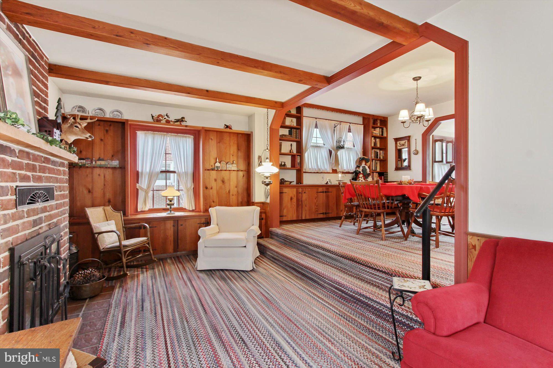
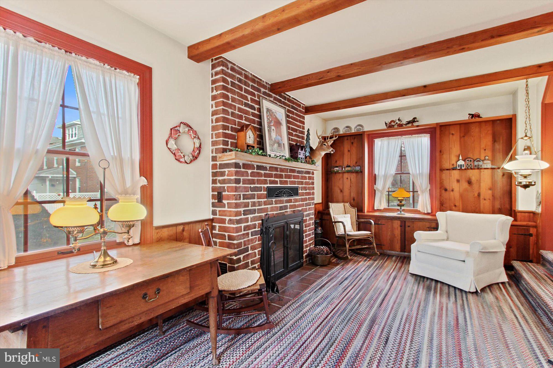
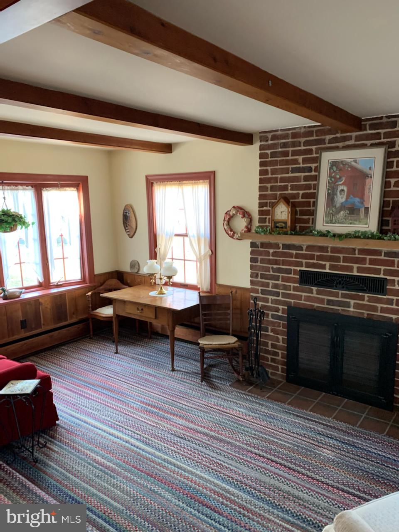
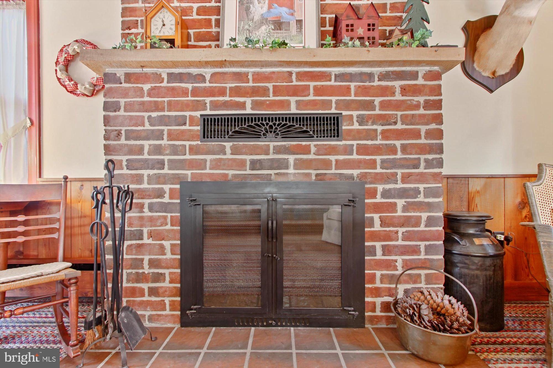
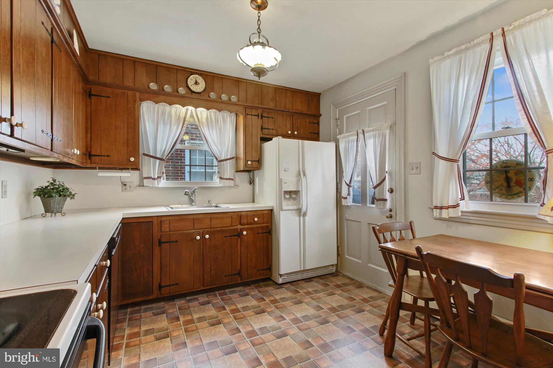
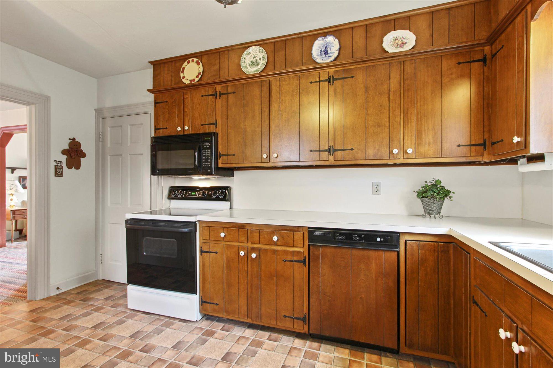
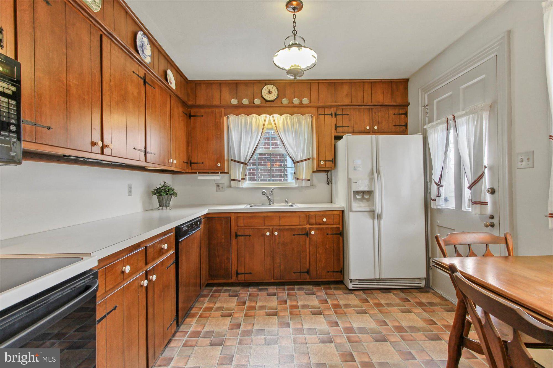
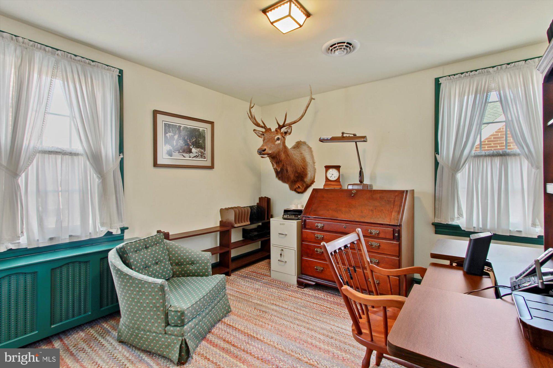
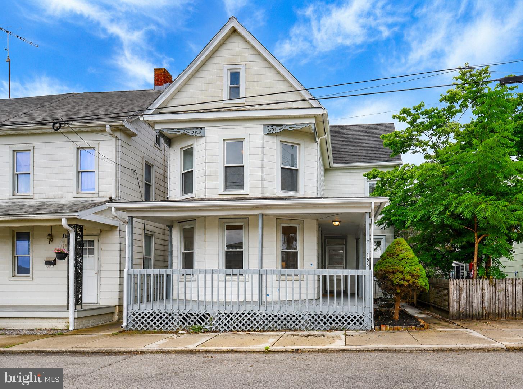
Meticulously maintained property, beautiful landscaped. You will feel at home as soon as you walk in the front door! Central air and replacement windows, cozy gas fireplace in the family room. Walk-in closet in the main bedroom, dormers in front bedrooms.

435 W MIDDLE STREET

Message successfully sent.

What would you like to know?

What is 3 + 4 ?

I agree to receive email communication and understand I can unsubscribe at any time.

I agree to be contacted by TNT Real Estate Solutions via call, email, and text for real estate services. To opt out, you can reply 'stop' at any time or reply 'help' for assistance. You can also click the unsubscribe link in the emails. Message and data rates may apply. Message frequency may vary. Privacy Policy

Related Properties

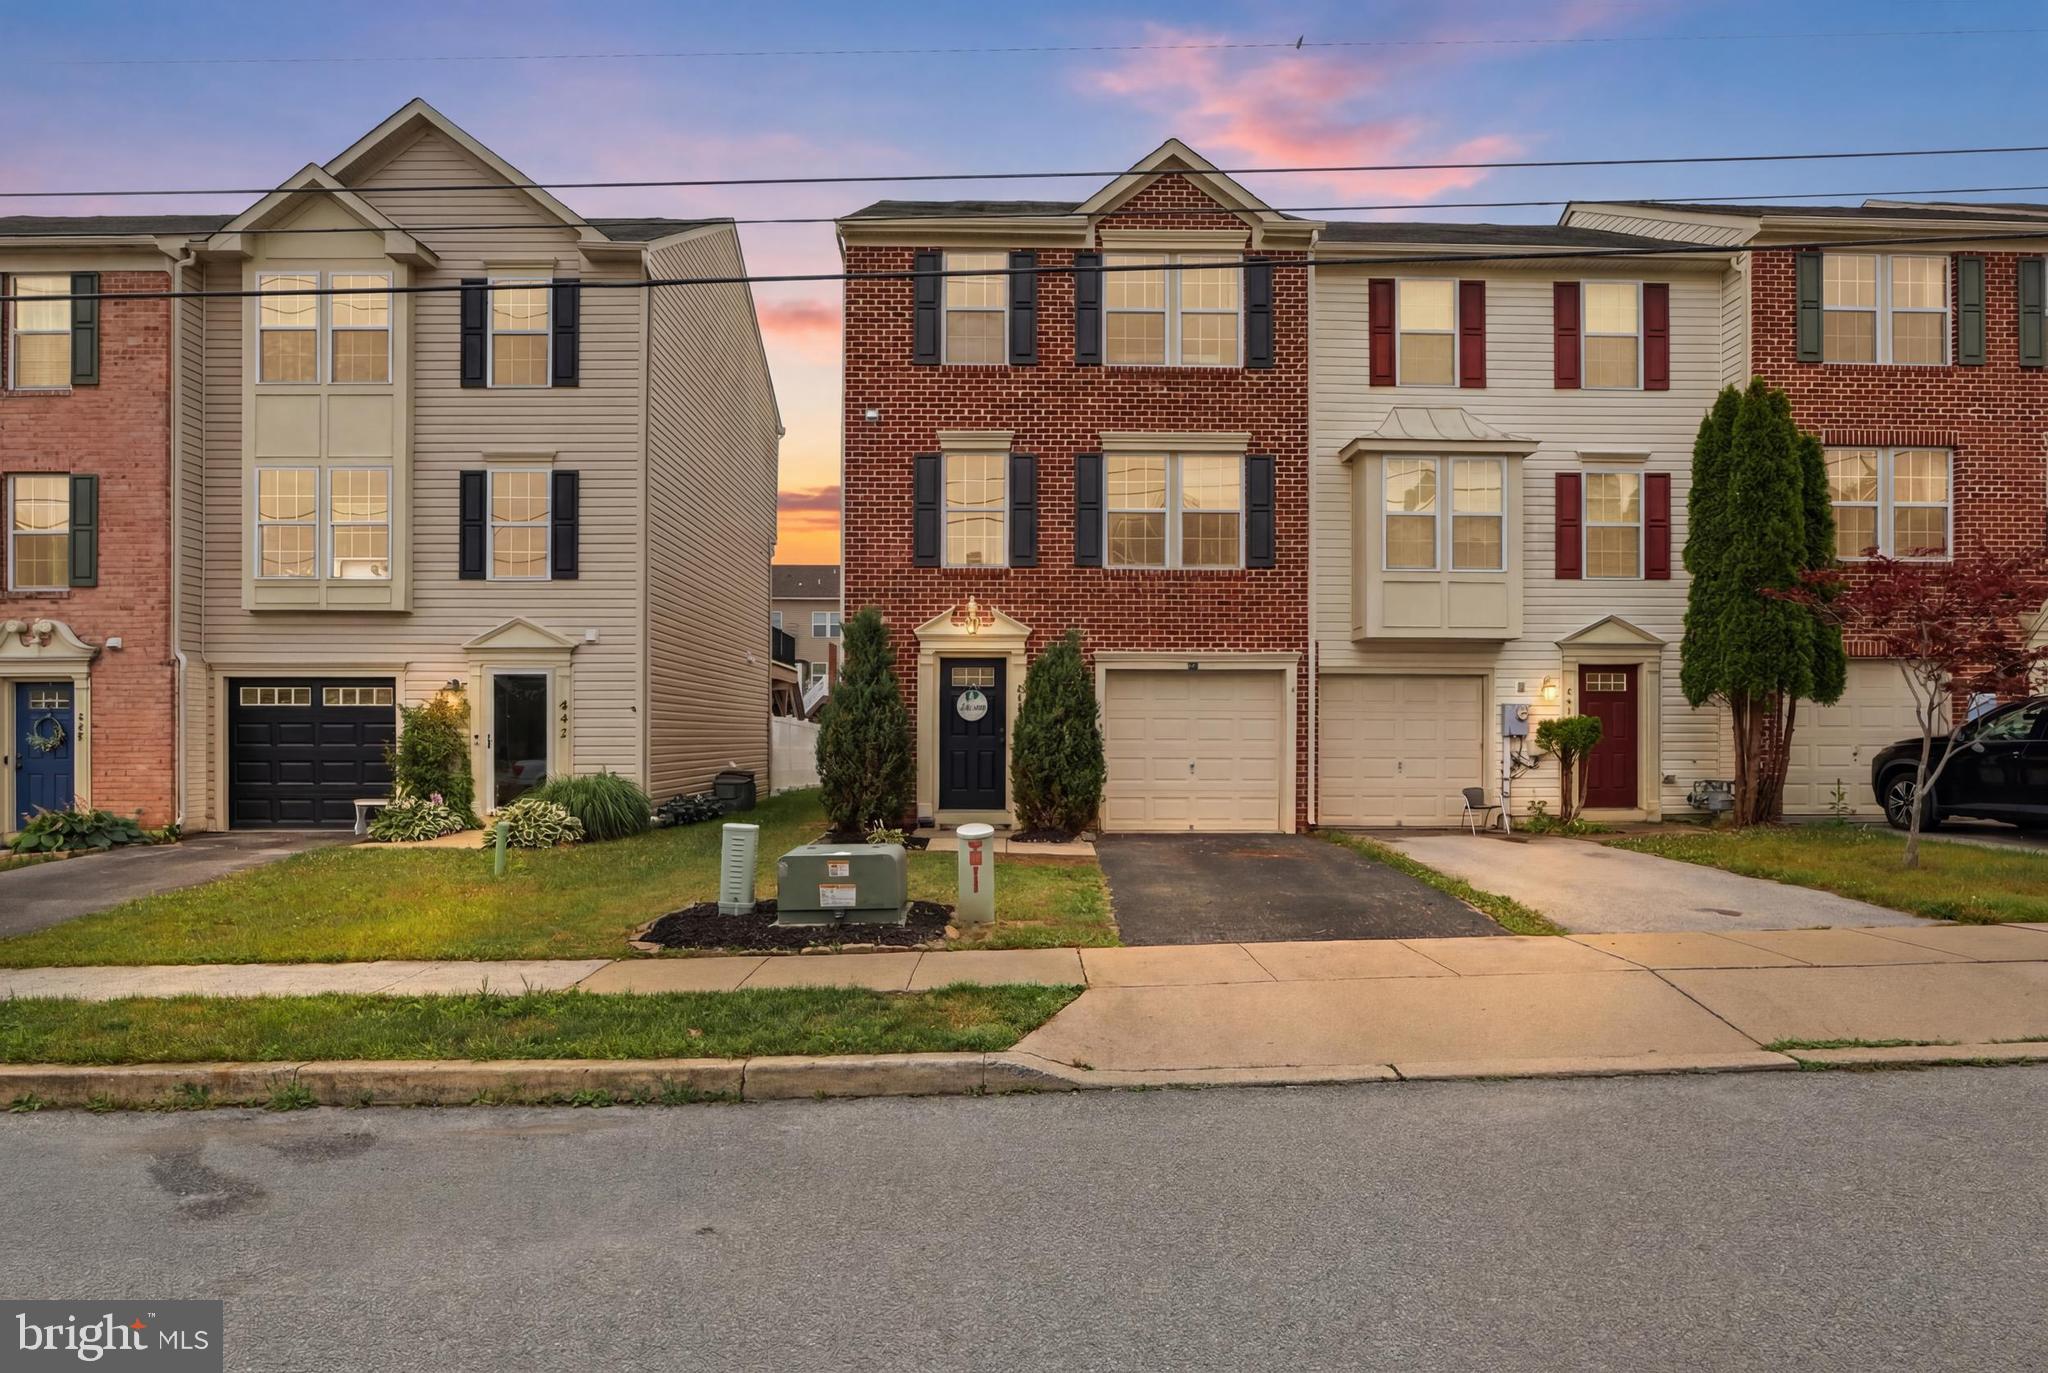
Come check out this very well maintained, end-of-row, brick townhome in North Hanover! 
No HOA!
3 spacious bedrooms
2 full baths & 2 half baths
Fully finished and updated inside
Fenced in back yard
1 car garage
Very close to restaurants, shopping, etc.
#PAYK2107234

HANOVER

844 BLOSSOM DRIVE

3 Beds

2 Baths

1,504 Sq.Ft.

$269,900

MLS#: PAYK2107234

Adorable brick rancher in South Western School District. Cute front porch welcomes you home. The living room has a big bow window letting in tons of natural light. The kitchen has lots of counter space to work on and plenty of cabinets for storage. The formal dining room is an added plus. 2 nice sized bedrooms and a full bath finish up the main level. The unfinished basement could be finished for additional living space if desired. The huge back yard is level and has a great patio area. This home offers off street parking with an attached carport and driveway. This cutie won't last long!
#PAYK2111682

HANOVER

150 SHERMAN STREET

2 Beds

1 Baths

1,144 Sq.Ft.

$224,990

MLS#: PAYK2111682

Welcome to 30 Sugarboot Lane, a split-foyer single-family home situated on a spacious 0.61-acre lot in Hanover. Offering three bedrooms, multiple living spaces, an enclosed porch, and an attached two-car garage, this property presents an exciting opportunity for buyers ready to bring their vision and make it their own. The main level features a spacious living room that flows into the combined kitchen and dining area, creating a functional layout with plenty of potential for updating and personalization. Just off the dining room, an enclosed porch extends the living space and provides a comfortable spot to relax while enjoying views of the surrounding property. Three bedrooms and a full bath complete the main level. The lower level provides additional living space with a generously sized family room highlighted by a brick-profile wood stove, adding warmth and character to the space. A powder room, laundry hookups, and convenient interior access to the garage complete this level. Outside, the 0.61-acre lot offers plenty of room to enjoy the outdoors, garden, entertain, or create a backyard retreat tailored to your lifestyle. A two-car attached garage and additional secure storage provide added functionality and convenience. Conveniently located near Hanover-area shopping, dining, parks, recreation, and everyday amenities, the property also offers access to key commuter routes including PA-94/Baltimore Pike, PA-116, PA-194, and US-30. PA-94 continues south into Maryland as MD-30, providing connections toward Manchester, Hampstead, Reisterstown, and the greater Baltimore area, while US-30 and PA-116 provide access toward Gettysburg, York, and surrounding destinations. With its spacious lot, three bedrooms, enclosed porch, lower-level family room, two-car attached garage, and an abundance of potential, 30 Sugarboot Lane is ready for its next chapter. Whether you're looking for a home to renovate and personalize or an investment opportunity, this property offers a wonderful canvas for your ideas. Bring your vision and imagination and discover the possibilities at 30 Sugarboot Lane.
#PAYK2111760

HANOVER

30 SUGARBOOT LANE

3 Beds

1 Baths

1,773 Sq.Ft.

$250,000

MLS#: PAYK2111760

Welcome to this charming and move-in ready 3-bedroom, 2-bathroom two-story home full of charm. Featuring a functional layout, some modern updates, and plenty of room to enjoy both inside and out. Step outside to a large yard with a deck that’s perfect for entertaining, relaxing, or enjoying the outdoors. With its comfortable living spaces, updated features, and desirable outdoor space. Conveniently located close to town, this home offers the best of both worlds—peaceful outdoor space in the rear while keeping everyday amenities and entertainment just minutes away! This home is ready for you to move in and make it your own
#PAYK2110634

HANOVER

615 FREDERICK STREET

3 Beds

2 Baths

1,529 Sq.Ft.

$258,000

MLS#: PAYK2110634

Welcome to this beautifully maintained, move-in-ready home that truly has it all! From the moment you arrive, you'll appreciate the pride of ownership and exceptional care that has gone into every detail of this stunning property. Offering a bright, open, and inviting floor plan, this home is designed for both everyday living and effortless entertaining.

The heart of the home is the spacious kitchen, featuring beautiful wood cabinetry, stainless steel appliances, ample counter space, and a large island with seating that seamlessly opens to the dining and living areas. Whether you're preparing dinner, hosting family gatherings, or enjoying a quiet evening at home, this layout provides the perfect balance of comfort and functionality.

The living spaces are filled with natural light, creating a warm and welcoming atmosphere throughout. Upstairs, you'll find generously sized bedrooms, including a spacious primary suite that offers the perfect retreat with its private bathroom and abundant closet space. Additional bedrooms provide flexibility for family, guests, or a home office.

Step outside and discover the home's incredible outdoor living spaces. Enjoy your morning coffee or unwind after a long day on the covered deck, or entertain friends and family on the additional patio overlooking the backyard. These outdoor areas provide the perfect setting for barbecues, celebrations, or simply relaxing while enjoying the peaceful surroundings.

Every inch of this home has been thoughtfully cared for, making it truly move-in ready. With its modern finishes, spacious layout, abundant natural light, and meticulous maintenance, this home offers the perfect combination of style, comfort, and convenience. All that's left to do is unpack and start creating memories in a place you'll be proud to call home.
#PAYK2108818

HANOVER

833 BLOSSOM DRIVE

3 Beds

2 Baths

1,808 Sq.Ft.

$275,000

MLS#: PAYK2108818

⭐ ONE-YEAR HOME WARRANTY INCLUDED! Be home in time for the holidays at 7 Forest View Terrace, now offered at $249,900! This three-level South Hanover townhome has 3 bedrooms, 2.5 baths, a two-car garage, and additional parking in the rear. It’s in the South Western School District, just minutes from the Maryland line. The bright, open main level has high ceilings and a spacious living room that leads into the eat-in kitchen. The kitchen has stainless steel appliances, plenty of cabinet space, and room for a full-size dining table. There’s also a private deck just off the kitchen. Upstairs, the spacious primary bedroom has its own full bathroom and walk-in closet. Two additional spacious bedrooms and a second full bathroom complete the upper level. On the lower level, you’ll find an open area for workout equipment or whatever best suits your needs, the laundry room, a half bath, and direct access to the two-car garage. Shopping, restaurants, Codorus State Park, and Lake Marburg are a short drive away. Come see 7 Forest View Terrace for yourself!
#PAYK2111952

HANOVER

7 FOREST VIEW TERRACE

3 Beds

2 Baths

1,762 Sq.Ft.

$249,900

MLS#: PAYK2111952

New on site 1 day ago
SOLID BRICK RANCH offering convenient one-story living in a location that puts you within walking distance to shops—yet comfortably tucked away from the main road! Whether you're a first-time homebuyer, looking to downsize, or simply appreciate the ease of single-level living, you won't want to miss this opportunity. Inside, you'll find new laminate flooring and NO carpeting, plus the convenience of laundry hookups on both the main level and in the basement. All appliances are included, making this solid, quality-built home ready for your finishing touches.  And don't overlook the possibilities downstairs! The basement is ready to become valuable additional living space, with studded and insulated walls and plumbing already in place for an additional bathroom. A beautiful fireplace adds warmth and ambiance and could become the centerpiece of a future family room, recreation space, home office, or guest area.  Outside, enjoy a huge patio and deck overlooking a small, level yard that's easy to maintain, along with privacy fencing for your own outdoor retreat. A carport with additional storage adds everyday convenience.  Best of all—a NEW ROOF adds peace of mind! Solid construction, manageable outdoor space, expansion potential, and a convenient location come together at a price that makes this home a wonderful opportunity. Bring your ideas and make it your own!
#PAYK2112494

HANOVER

11 KUHN DRIVE

3 Beds

1 Baths

1,176 Sq.Ft.

$265,000

MLS#: PAYK2112494
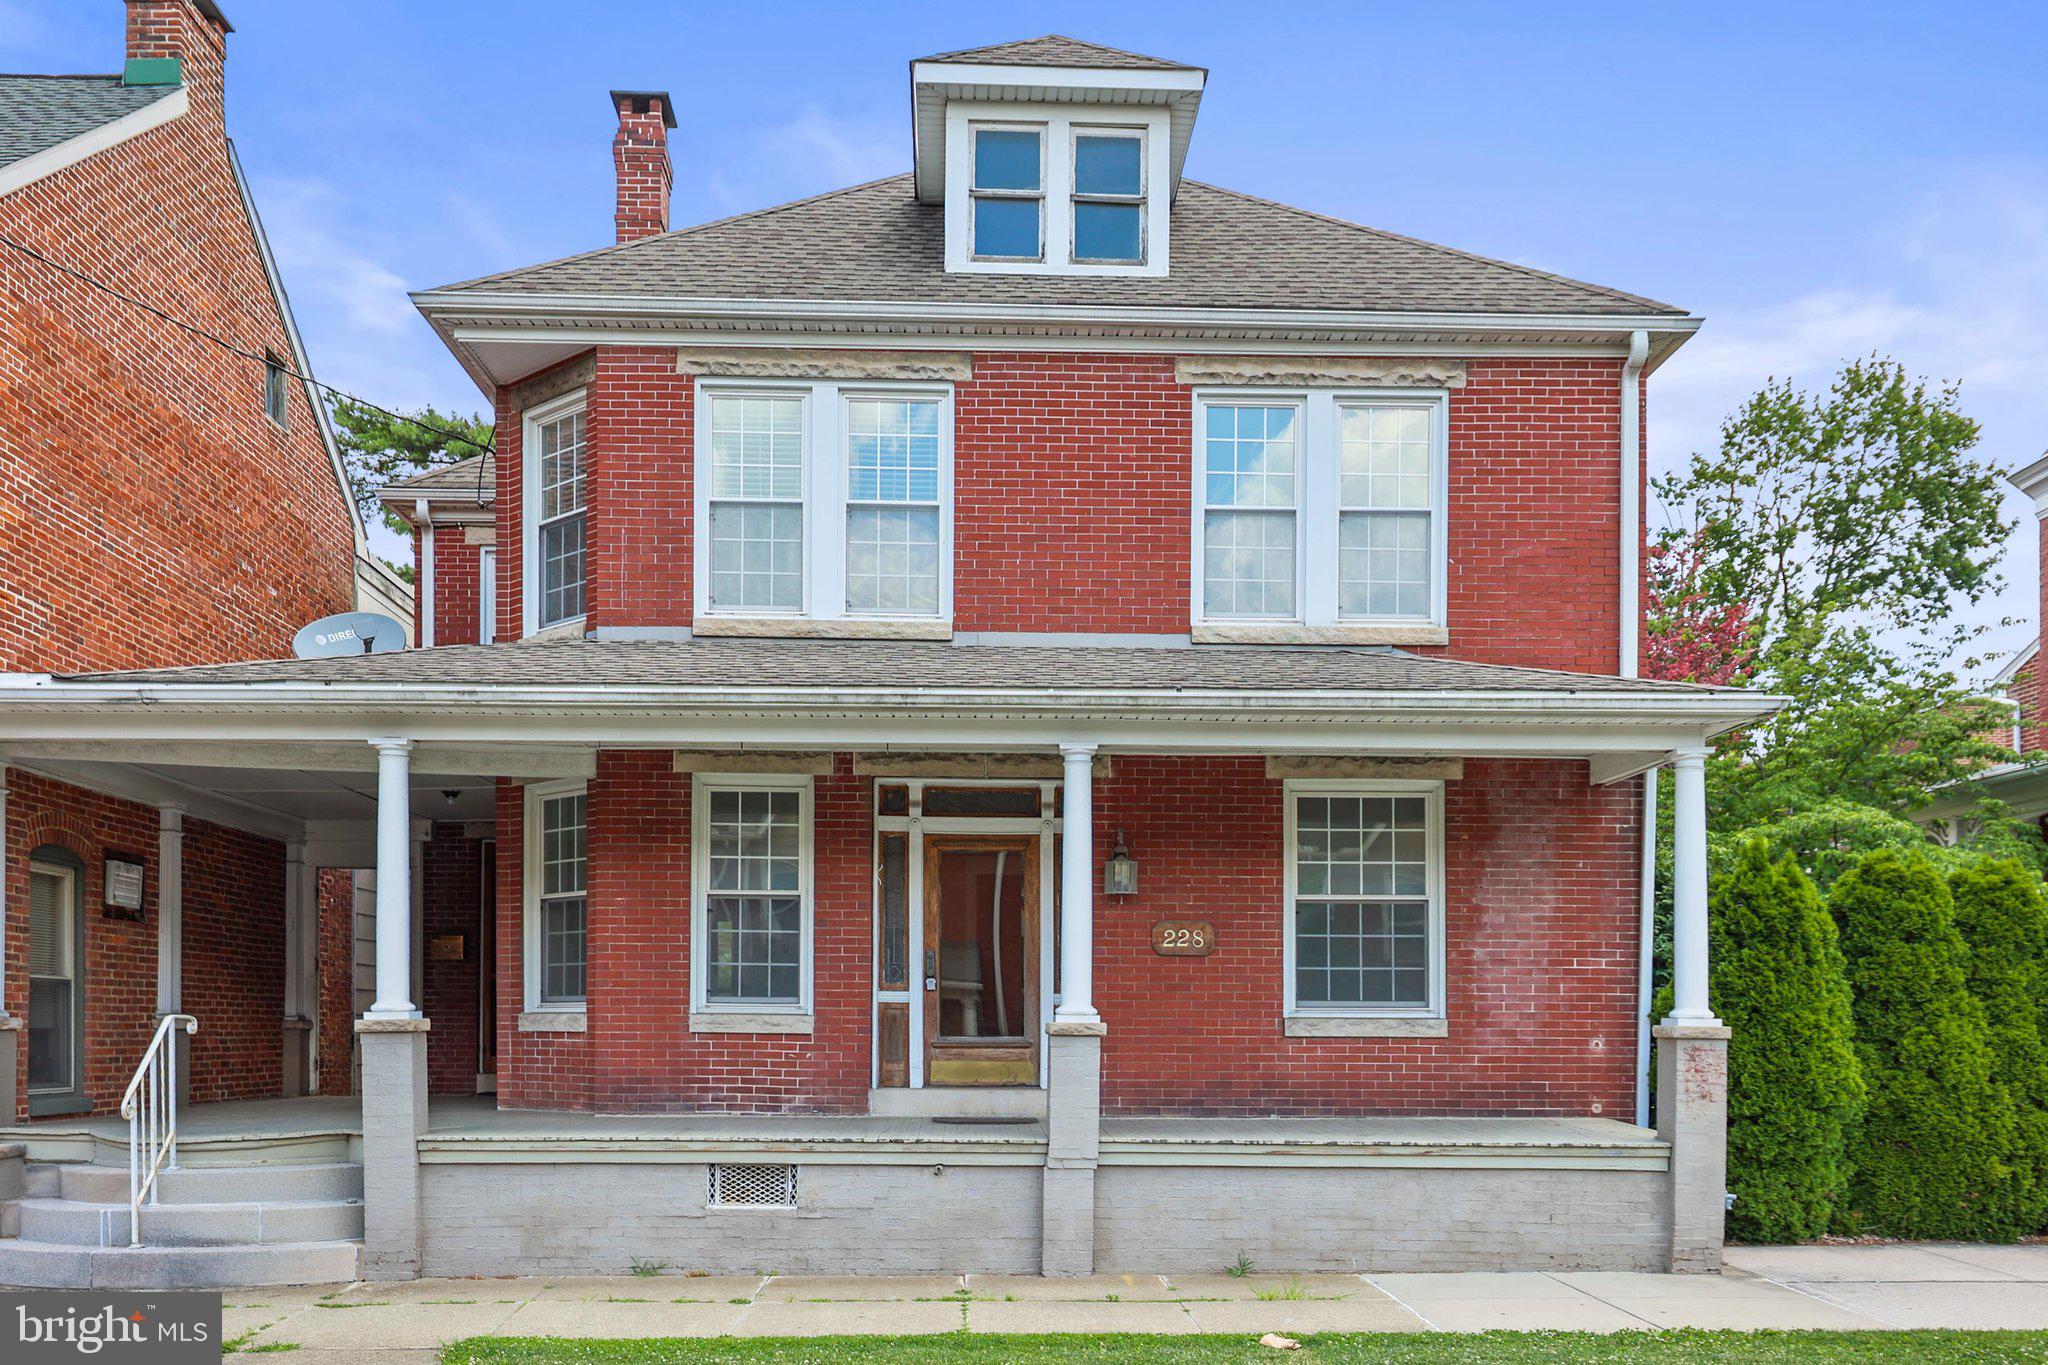
Classic Brick Colonial with Character, Flexibility & Mixed-Use Potential! Discover the possibilities in this solid, spacious brick Colonial offering character, versatility, and plenty of room to make it your own. With five rooms on the main level, the floor plan can easily adapt to your needs—whether you envision a first-floor bedroom, home office, den, playroom, or additional living space. Upstairs, you'll find four bedrooms, a full bath, and convenient second-floor laundry. A full walk-up attic and full basement with outside access provide exceptional storage and workspace options. Major updates include two gas forced-air furnaces installed in 2023, each serving a separate level, and a hot water heater replaced in November 2025. Two central air-conditioning systems provide additional comfort, with the units installed in 2004. The roof was installed in 2003. Throughout the home, you'll find the charm of classic craftsmanship, including ornate concrete lintels, hardwood floors, wide window sills, generous closets, and numerous built-ins. Adding even more potential is the property's Mixed-Use zoning and multiple entrances, creating opportunities for a professional office, home-based business, retail use, or other permitted uses, subject to zoning requirements. Set on a large, level lot, this unique property offers the space, flexibility, and location to accommodate a variety of residential and business possibilities. Bring your vision and explore everything this distinctive property has to offer!
#PAYK2106514

HANOVER

228 BALTIMORE STREET

5 Beds

1 Baths

2,548 Sq.Ft.

$274,900

MLS#: PAYK2106514
Welcome home to this beautifully completely renovated 3-bedroom, 2.5-bath residence!

This is a classic example of where timeless character is given a facelift to provide a modern atmosphere. Completely updated from top to bottom, this home has been thoughtfully redesigned from its original 3-bedroom, 1-bath layout to provide the additional space and functionality that a home needs. 

The interior features a stunning new kitchen with all-new cabinetry, countertops, and stainless steel appliances, along with a dedicated laundry room for added convenience on the main level! 
There were two new bathrooms added - and all three have been tastefully updated with fresh, modern finishes, creating a move-in-ready home without sacrificing the unique character of an early 1900's home. 

While embracing contemporary updates, the home has retained its original charm with beautifully preserved hardwood floors in the living room and classic crown molding that add warmth and character throughout.

Step outside to enjoy the fully fenced backyard, offering privacy and the perfect setting for entertaining, relaxing on the deck, or spending time with family and pets.

With its extensive renovations, thoughtful layout, and blend of historic charm and modern style, this home is truly one you won't want to miss.
#PAYK2107718

HANOVER

153 MCALLISTER STREET

3 Beds

2 Baths

1,564 Sq.Ft.

$264,500

MLS#: PAYK2107718

This charming ranch-style home, built in 1990, offers a perfect blend of comfort and functionality. With 960 sq. ft. of well-designed space, it features three inviting bedrooms and one and a half bathrooms, ideal for everyday living. The heart of the home is the eat-in kitchen, complete with upgraded countertops and stainless-steel appliances, seamlessly flowing into a cozy family room-perfect for gatherings.  The full basement provides ample storage or potential for customization. Step outside to a deck, perfect for morning coffee or evening relaxation. Situated on a corner lot, this property boasts an attached 2 car garage and a driveway that accommodates multiple vehicles. Located in a peaceful neighborhood, this home is a wonderful retreat while still being conveniently close to local amenities. Experience the joy of homeownership in this delightful residence!
#PAYK2111374

HANOVER

54 LION DRIVE

3 Beds

1 Baths

960 Sq.Ft.

$275,000

MLS#: PAYK2111374

Send a message

Message successfully sent.

Your message

What is 3 + 4 ?

Reason for contacting?

I agree to receive email communication and understand I can unsubscribe at any time.

I agree to be contacted by TNT Real Estate Solutions via call, email, and text for real estate services. To opt out, you can reply 'stop' at any time or reply 'help' for assistance. You can also click the unsubscribe link in the emails. Message and data rates may apply. Message frequency may vary. Privacy Policy

Sign Out

Virtual Assistant

Would you like to take the next step with this property? We can help you schedule a showing or virtual tour, or send you more details.

Yes, I would like more information.

Thank You for Your Reply, One of Our Agents will contact you as soon as possible

No, maybe later.

Thank you, you can always contact me via email, phone number or through the contact form.

Realhub AI

Lucy - Your AI-Powered Realtor

Update Your Temporary Password

Personalize your search

Enter your email and we'll notify you immediately when new listings match what you're looking for.

or enter email address

Already have an account ? Login here

Continue your home search

I agree to receive communications and understand I can unsubscribe at any time.

I agree to be contacted by TNT Real Estate Solutions via call, email, and text for real estate services. To opt out, you can reply 'stop' at any time or reply 'help' for assistance. You can also click the unsubscribe link in the emails. Message and data rates may apply. Message frequency may vary. Privacy Policy

Already have an account ? Login here

We use cookies

We use cookies primarily for analytics to enhance your experience. By accepting, you agree to our use of these cookies. You can manage your preferences or learn more about our cookies policy.