
Features & Amenities

Interior

  • Other Interior Features

    Kitchen Island, Recessed Lighting, Pantry, Walk-In Closet(s), Open Floorplan

  • Total Bedrooms

    3

  • Bathrooms

    2

  • Above Grade Finished Area

    1498.0

  • Basement YN

    YES

  • Cooling YN

    YES

  • Cooling

    Central Air, Electric

  • Heating YN

    YES

  • Heating

    Natural Gas, Forced Air

  • Main Level Bedrooms

    3

  • Pet friendly

    N/A

Exterior

  • Garage

    Yes

  • Garage spaces

    2

  • Construction Materials

    Vinyl Siding

  • Parking

    Garage, Driveway, Attached

  • Pool

    No

  • Waterfront YN

    NO

Area & Lot

  • Lot Size(acres)

    0.15

  • Lot Size(square feet)

    6,325

  • Property Type

    Residential

  • Property Sub Type

    Single Family Residence

  • Architectural Style

    Ranch/Rambler

Price

  • Sales Price

    $599,990

  • Financing Options

    Conventional, Cash, FHA, VA

  • Sq. Footage

    1,498

  • Price/SqFt

    $400

HOA

  • Association

    YES

  • Association Fee

    $80

  • Association Fee Frequency

    Monthly

  • Association Fee Includes

    N/A

School District

  • Elementary School

    WEST ROCKHILL

  • Middle School

    SOUTH JR

  • High School

    PENNRIDGE

Property Features

  • New Construction

    YES

  • Foundation Details

    Slab, Concrete Perimeter

  • Senior Community YN

    NO

  • Sewer

    Public Sewer

  • Water Source

    Public

Schedule a Showing

Showing scheduled successfully.

<
>
IN PERSON
VIA CHAT

What is 3 + 4 ?


Change time

Mortgage calculator

Estimate your monthly mortgage payment, including the principal and interest, property taxes, and HOA. Adjust the values to generate a more accurate rate.

Your payment

Principal and Interest:

$

Property taxes:

$

HOA fees:

$

Total loan payment:

$

Total interest amount:

$

Location

County

BUCKS

Elementary School

WEST ROCKHILL

Middle School

SOUTH JR

High School

PENNRIDGE

Listing Courtesy of Stacy Bunn, D.R. Horton Realty of Pennsylvania

RealHub Information is provided exclusively for consumers' personal, non-commercial use, and it may not be used for any purpose other than to identify prospective properties consumers may be interested in purchasing. All information deemed reliable but not guaranteed and should be independently verified. All properties are subject to prior sale, change or withdrawal. RealHub website owner shall not be responsible for any typographical errors, misinformation, misprints and shall be held totally harmless.

Agent Theresa Kehler

Owner, President, Investment Property Advisor

Theresa Kehler

Call Theresa today to schedule a private showing.


* Listings on this website come from the FMLS IDX Compilation and may be held by brokerage firms other than the owner of this website. The listing brokerage is identified in any listing details. Information is deemed reliable but is not guaranteed. If you believe any FMLS listing contains material that infringes your copyrighted work please click here to review our DMCA policy and learn how to submit a takedown request.© 2024 FMLS.
New price reduction!  Introducing Park Hill Estates long awaited floor plan--The Hamilton Rancher!  This brand new construction 3 bedroom, 2 full bathroom home boasts an open floor plan with all of your living on one floor.  The well appointed kitchen  features quartz countertops, 3-seat island, walk-in pantry, gas cooking and cabinets with soft close doors & drawers & crown moulding.  The kitchen overlooks a dining area and the cozy living room, with manufactured hardwood floors throughout.  The nicely sized primary bedroom and bathroom suite, comes complete with a double bowl sink, walk-in shower with tile walls, and tile flooring that leads into a large walk-in closet.  There are two other bedrooms, a second full bathroom, and a laundry room on main level for ease of living.  Recessed lighting included throughout the home, and convenient smart home package included as well.  Poured concrete basement is almost the full footprint of the house, and comes with full bath rough-in plumbing.  An extra-deep two-car garage completes this all-in priced beautiful home.  Quick settlement possible, home is complete!

434 LIBERTY TRAIL

Message successfully sent.

What would you like to know?

What is 3 + 4 ?

I agree to receive email communication and understand I can unsubscribe at any time.

I agree to be contacted by TNT Real Estate Solutions via call, email, and text for real estate services. To opt out, you can reply 'stop' at any time or reply 'help' for assistance. You can also click the unsubscribe link in the emails. Message and data rates may apply. Message frequency may vary. Privacy Policy

Related Properties

Move-in ready NEW construction BASEMENT home featuring an open-concept layout with a dramatic two-story foyer and great room. Designed for convenient main-level living, this home offers a first-floor primary suite, a zero-step front entry, custom deck, and a spacious loft with additional flex space upstairs. The designer kitchen features white and walnut cabinetry, quartz countertops, upgraded KitchenAid appliances, a designer tile backsplash, and a large center island. Luxury vinyl plank flooring extends throughout the main living areas, complemented by thoughtfully selected designer finishes. Two-car garage and first-floor laundry complete this beautifully appointed home. Some furnished photos are from a professionally staged home of the same floor plan and are included to illustrate the layout and livability of the home. Interior finishes, features, and selections shown in those photos may differ from the home offered.
#PABU2127630

SELLERSVILLE

3 OAKWOOD LANE 63

2 Beds

2 Baths

1,921 Sq.Ft.

$499,000

MLS#: PABU2127630

This is the one that you do not want to miss out on because this one will not last long.  Nestled in the well established Ridge Run neighborhood you will find this beautiful home that comes with 3 bedrooms and 2.5 bathrooms.  As soon as you pull into the street you will feel at home with mature tress and each of the other homes are comfortable set apart.  Walk inside this classic colonial you will find a great layout that is set up perfectly for entertaining family and friends.  You will feel at home with this layout.  The kitchen and living room are connected which creates an open air ambiance and add in the fireplace you have the perfect combo.  Connected to the kitchen there is dining room which adds to the 1st floor layout.  Also, on the 1st floor there is perfect space for a home office for anyone that works from home or is a hybrid worker.  If that is not enough, adding to the back part of the house there are sliding doors that open to the backyard, where everyday living extends outdoors.  There are no neighbors behind you.  The backyard itself is framed by mature greenery and natural stone accents which makes it perfect for those summer days and nights  for lots of BBQ's.  Upstairs there are three well-sized bedrooms that provide flexibility for a range of needs.  The basement  level adds another dimension to the home. Fully finished, it offers a wide-open space that can adapt over time, whether as an extra bedroom, playroom, media area, home gym, or workspace.  HVAC was newly installed in 2024!!!!!  Laundry is conveniently located here, along with additional storage, keeping the main living areas uncluttered and focused on daily life. Practical features like central air supports the home’s ease of living. Set within the Pennridge School District and surrounded by a neighborhood that feels established, this is a home that offers both stability and room to grow.  This is one is just waiting for you!!!!
#PABU2126174

SELLERSVILLE

28 RIDGE RUN ROAD

4 Beds

2 Baths

1,796 Sq.Ft.

$569,900

MLS#: PABU2126174

Move-in ready new construction designed for comfortable main-level living. This home features a first-floor primary suite with a walk-in closet and private bath, plus an open-concept kitchen, dining area, and dramatic two-story great room. The upgraded kitchen showcases white cabinetry with a stone-colored center island, quartz countertops, KitchenAid appliances, designer tile backsplash, and luxury vinyl plank flooring throughout the main living areas. Upstairs, a spacious loft, secondary bedroom with walk-in closet, and full bath provide flexible space for guests, hobbies, or a home office. An unfinished basement offers plenty of additional storage and future possibilities. Additional features include first-floor laundry, powder room, and a two-car garage.

Some furnished photos are from a professionally staged home of the same floor plan and are included to illustrate the layout. Interior finishes, features, and selections shown in those photos may differ from the home offered.
#PABU2130470

SELLERSVILLE

15 OAKWOOD LANE 69

2 Beds

2 Baths

1,921 Sq.Ft.

$511,000

MLS#: PABU2130470

New lots opened! This  NASH Model by D.R. Horton is a gorgeous, new construction town home featuring just under 2,200 square feet of living space, 3 bedrooms, 2 1/2 bathrooms, and a one-car garage. All of the most sought-after upgrades are already included-- Trex composite deck, quartz countertops, soft close cabinet doors & drawers, manufactured hardwood flooring throughout the second floor/main living area, ceramic tile in bathrooms and laundry, and a generous amount of LED lighting throughout!  Photos are of the model only and may differ slightly from actual home. Model home open 7 days a week. Mon thru Sat 10-5 and Sundays 11-5.
#PABU2127930

SELLERSVILLE

315 LANTERN COURT

3 Beds

2 Baths

2,184 Sq.Ft.

$482,120

MLS#: PABU2127930

New on site 1 day ago
Welcome to this beautiful 4 bedroom, 2 1/2 bath Colonial, ideally located across from the neighborhood playground and backing to the woods and open space. Enter through the 2 story foyer featuring a hardwood center hall, oak treads, painted risers, and wainscoting. Crown molding and chair rail add a touch of elegance to the living and dining rooms. The home features hardwood floors throughout most of the home, with the exception of one upstairs bedroom and bathrooms.  The large, open kitchen offers recessed lighting, an inviting breakfast area with bay window, oak cabinetry, linoleum flooring, and a door leading to the backyard. The family room features a wood-burning fireplace with marble surround, creating a warm and welcoming gathering space. Newer sliders lead to the brick patio and backyard.  The spacious primary bedroom features a ceiling fan and an enormous closet with shelving and a lighted mirror. The private primary bath offers ceramic tile flooring, an upgraded ceramic tile shower, corner soaking tub, and newer vanity. A hall full bath with tile flooring and three additional bedrooms, including one with crown molding and large closets, complete the second floor.  The finished basement features carpeting, with one section equipped with rubber mats.  The heated two-car garage features insulated garage doors installed in 2014, rubber mats, two garage door openers, and a separate man door to the exterior. Exercise equipment is located in the garage and may be included if desired. An attic fan and newer windows throughout the 2nd fl front of the home add to the home's comfort and appeal.  Major updates include a brand-new roof being installed mid October 2026, a new heating and air-conditioning system installed July 2026, and a hot water heater installed in 2021. Please note that the water softener is currently not functioning.  A welcoming full front porch with maintenance-free railings, two-car garage, neighborhood playground, and wooded rear setting add to the appeal of this wonderful home.
#PABU2131396

SELLERSVILLE

347 BEECHWOOD DRIVE

4 Beds

2 Baths

2,613 Sq.Ft.

$675,000

MLS#: PABU2131396

Be in your new home by Thanksgiving!!  This  END UNIT Nash Model by D.R. Horton is a gorgeous, new construction town home featuring just under 2,200 square feet of living space, 3 bedrooms, 2 1/2 bathrooms, and a one-car garage. All of the most sought-after upgrades are already included-- Composite deck, quartz countertops, soft close cabinet doors & drawers, walk-in pantry, manufactured hardwood flooring throughout the second floor/main living area, ceramic tile in bathrooms and laundry, and a generous amount of LED lighting throughout!  Photos are of the model only and may differ slightly from actual home. Model home open 7 days a week. Mon thru Sat 10-5 and Sundays 11-5.
#PABU2130444

SELLERSVILLE

301 LANTERN COURT

3 Beds

2 Baths

2,184 Sq.Ft.

$501,120

MLS#: PABU2130444
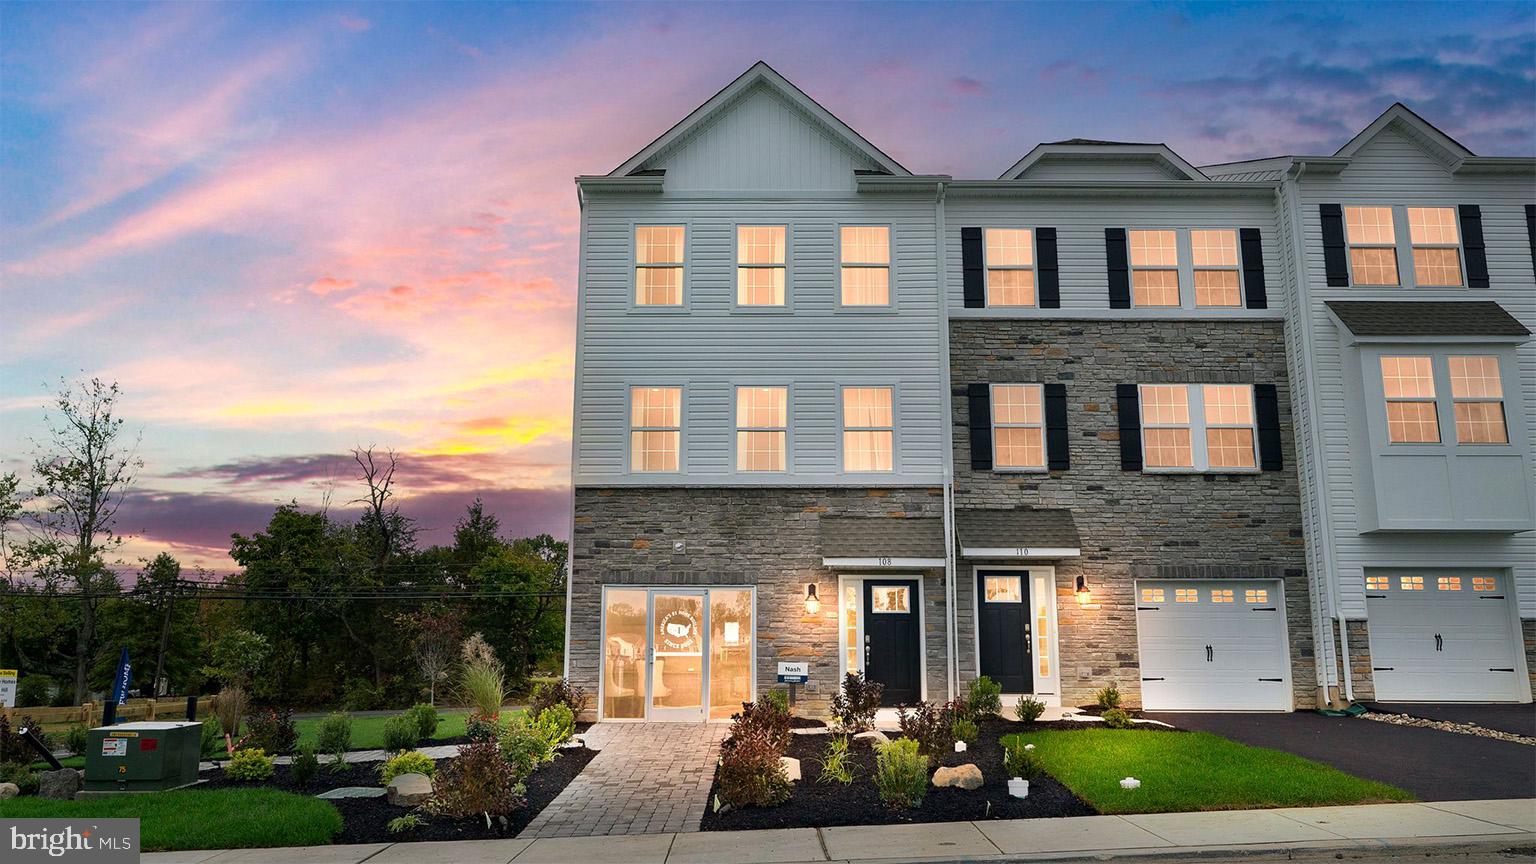
Summer Delivery on this NASH Model by D.R. Horton is a gorgeous, new construction town home featuring 2,184  square feet of living space, 3 bedrooms, 2 1/2 bathrooms, and a one-car garage. All-in pricing on this interior unit includes quartz countertops, LED lighting package, hardwood laminate flooring throughout entire 2nd floor, finished recreation room on entry level floor, and a composite deck off of kitchen/dining area, all in a beautiful, neutral palette. Model home open 7 days a week. Mon thru Sat 10-5 and Sundays 11-5. **Use 1731 S. Old Bethlehem Pike, Sellersville, for GPS**
#PABU2126448

SELLERSVILLE

311 LANTERN COURT

3 Beds

2 Baths

2,184 Sq.Ft.

$499,120

MLS#: PABU2126448

New on site 4 days ago
Welcome to the Village at Rosecliff, a desirable community of 72 carriage-style townhomes built by WB Homes. This beautifully positioned end-unit offers added privacy, a pillar-accented entrance, and a prime location backing to open space.

Step inside to a welcoming living room featuring a vaulted ceiling, fireplace, and sliding glass doors leading to the patio, creating a bright and inviting space for relaxing or entertaining. The formal dining room provides an elegant setting for gatherings, while the chef-inspired kitchen is sure to impress with a center island, double sink, abundant cabinetry, high cabinets for additional storage, generous counter space, and a convenient dining area. A laundry room is located just off the kitchen for added convenience.

The first-floor primary suite offers a walk-in closet and private full bath, providing comfortable one-level living. But don't stop there—upstairs you'll find a spacious loft area, a second bedroom, full bath, and a utility/storage room, offering flexibility for guests, an office, hobbies, or additional living space.

A two-car attached garage adds everyday convenience, while the beautiful end-unit setting, open-space views, and thoughtful floor plan make this a special opportunity in the Village at Rosecliff. Come see all that this wonderful home has to offer!
#PABU2129014

SELLERSVILLE

185 REAGAN DRIVE

2 Beds

2 Baths

1,924 Sq.Ft.

$495,000

MLS#: PABU2129014

Send a message

Message successfully sent.

Your message

What is 3 + 4 ?

Reason for contacting?

I agree to receive email communication and understand I can unsubscribe at any time.

I agree to be contacted by TNT Real Estate Solutions via call, email, and text for real estate services. To opt out, you can reply 'stop' at any time or reply 'help' for assistance. You can also click the unsubscribe link in the emails. Message and data rates may apply. Message frequency may vary. Privacy Policy

Sign Out

Virtual Assistant

Would you like to take the next step with this property? We can help you schedule a showing or virtual tour, or send you more details.

Yes, I would like more information.

Thank You for Your Reply, One of Our Agents will contact you as soon as possible

No, maybe later.

Thank you, you can always contact me via email, phone number or through the contact form.

Realhub AI

Lucy - Your AI-Powered Realtor

Update Your Temporary Password

Personalize your search

Enter your email and we'll notify you immediately when new listings match what you're looking for.

or enter email address

Already have an account ? Login here

Continue your home search

I agree to receive communications and understand I can unsubscribe at any time.

I agree to be contacted by TNT Real Estate Solutions via call, email, and text for real estate services. To opt out, you can reply 'stop' at any time or reply 'help' for assistance. You can also click the unsubscribe link in the emails. Message and data rates may apply. Message frequency may vary. Privacy Policy

Already have an account ? Login here

We use cookies

We use cookies primarily for analytics to enhance your experience. By accepting, you agree to our use of these cookies. You can manage your preferences or learn more about our cookies policy.