
Features & Amenities

Interior

  • Other Interior Features

    Ceiling Fan(s), Kitchen Island, Pantry, Recessed Lighting, Walk-In Closet(s), Open Floorplan

  • Total Bedrooms

    2

  • Bathrooms

    2

  • Above Grade Finished Area

    1560.0

  • Basement YN

    YES

  • Cooling YN

    YES

  • Cooling

    Central Air, Ceiling Fan(s), Electric

  • Fireplace YN

    NO

  • Heating YN

    YES

  • Heating

    Propane, Forced Air

  • Main Level Bedrooms

    2

  • Pet friendly

    N/A

Exterior

  • Garage

    Yes

  • Garage spaces

    2

  • Construction Materials

    Frame

  • Parking

    Oversized, Garage Door Opener, Garage, Driveway, Attached

  • Pool

    No

  • Waterfront YN

    NO

Area & Lot

  • Property Type

    Residential

  • Property Sub Type

    Townhouse

  • Architectural Style

    Contemporary

Price

  • Sales Price

    $467,711

  • Tax Amount

    $6,237

  • Sq. Footage

    1,560

  • Price/SqFt

    $299

HOA

  • Association

    YES

  • Association Fee

    $165

  • Association Fee Frequency

    Monthly

  • Association Fee Includes

    N/A

School District

  • Elementary School

    N/A

  • Middle School

    N/A

  • High School

    N/A

Property Features

  • New Construction

    YES

  • Foundation Details

    Slab

  • Senior Community YN

    NO

  • Sewer

    Public Sewer

  • Water Source

    Public

Schedule a Showing

Showing scheduled successfully.

<
>
IN PERSON
VIA CHAT

What is 3 + 4 ?


Change time

Mortgage calculator

Estimate your monthly mortgage payment, including the principal and interest, property taxes, and HOA. Adjust the values to generate a more accurate rate.

Your payment

Principal and Interest:

$

Property taxes:

$

HOA fees:

$

Total loan payment:

$

Total interest amount:

$

Location

County

LANCASTER

Elementary School

Middle School

High School

Listing Courtesy of Heather Fremont, Millfield Realty

RealHub Information is provided exclusively for consumers' personal, non-commercial use, and it may not be used for any purpose other than to identify prospective properties consumers may be interested in purchasing. All information deemed reliable but not guaranteed and should be independently verified. All properties are subject to prior sale, change or withdrawal. RealHub website owner shall not be responsible for any typographical errors, misinformation, misprints and shall be held totally harmless.

Agent Nick Polinchock

Owner, Chief Executive Officer, Portfolio Advisor

Nick Polinchock

Call Nick today to schedule a private showing.


* Listings on this website come from the FMLS IDX Compilation and may be held by brokerage firms other than the owner of this website. The listing brokerage is identified in any listing details. Information is deemed reliable but is not guaranteed. If you believe any FMLS listing contains material that infringes your copyrighted work please click here to review our DMCA policy and learn how to submit a takedown request.© 2024 FMLS.
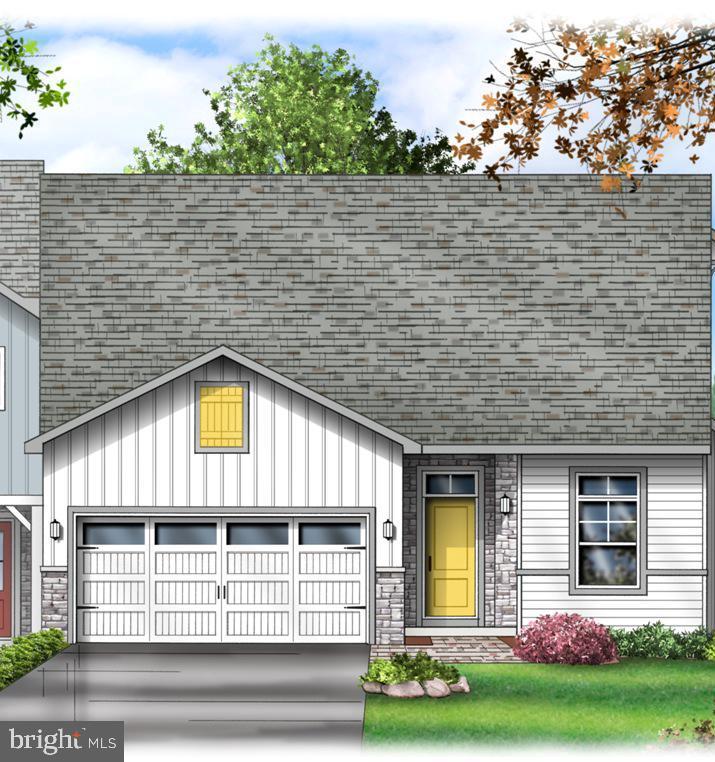
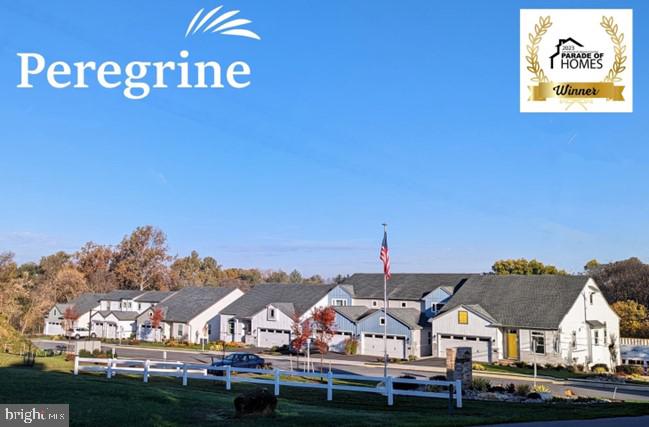
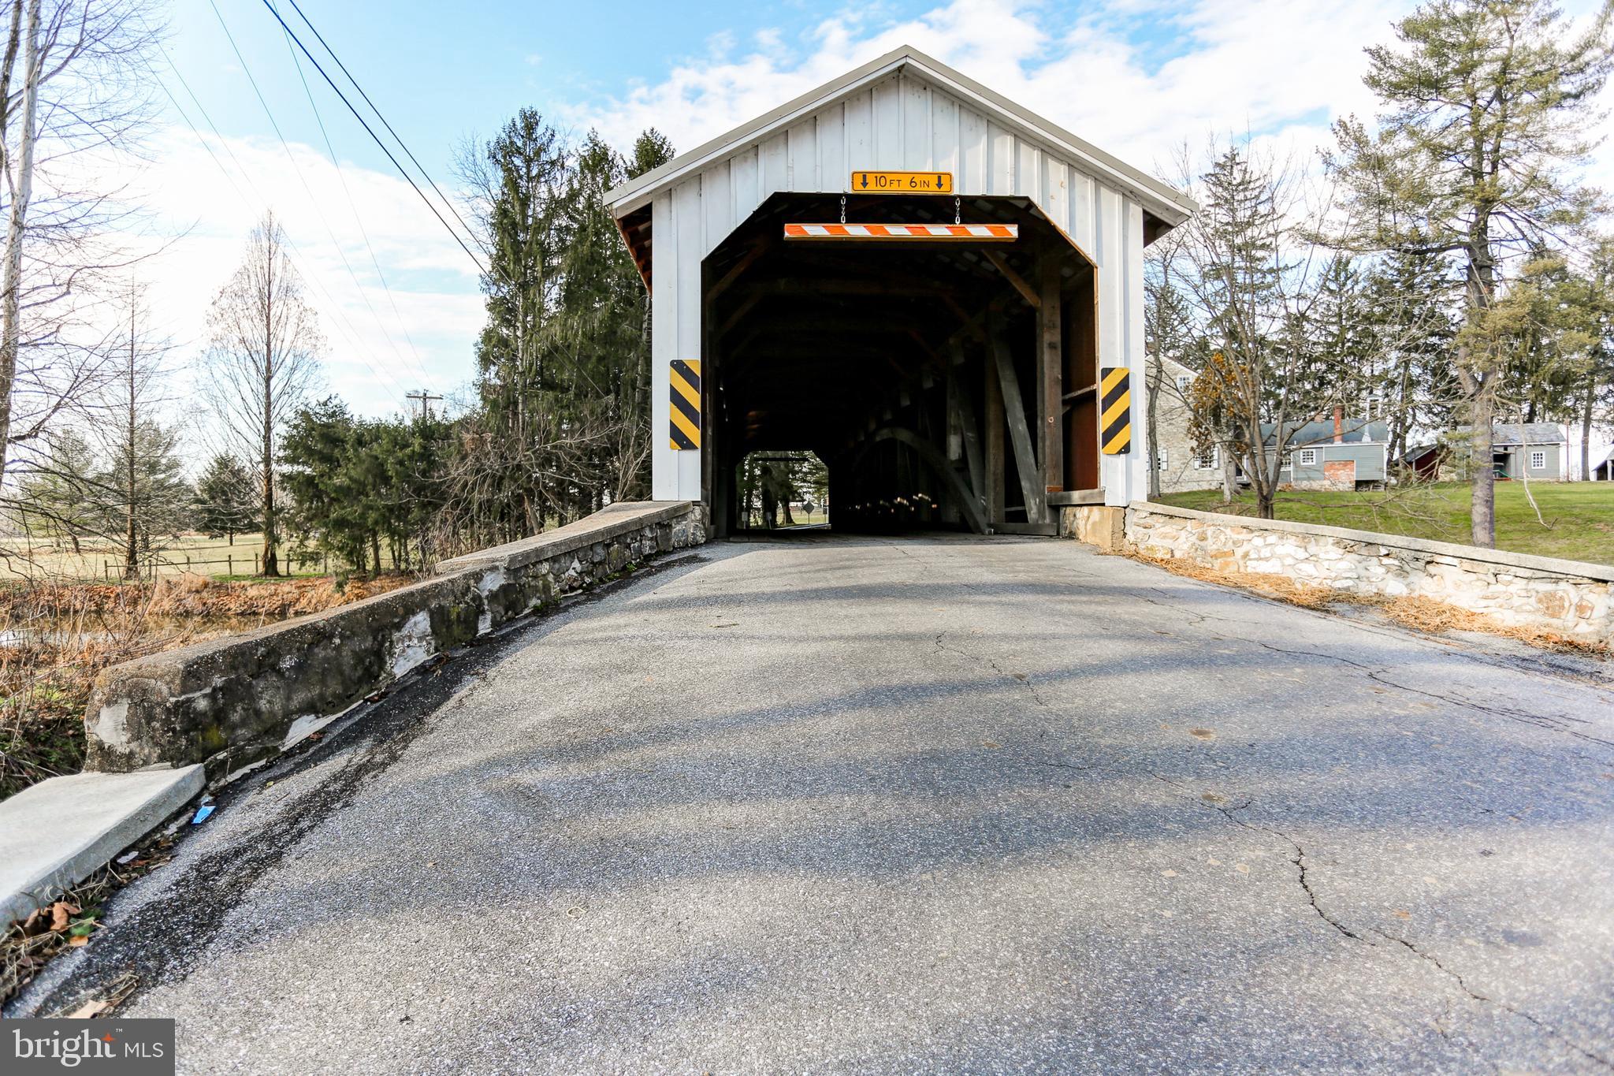
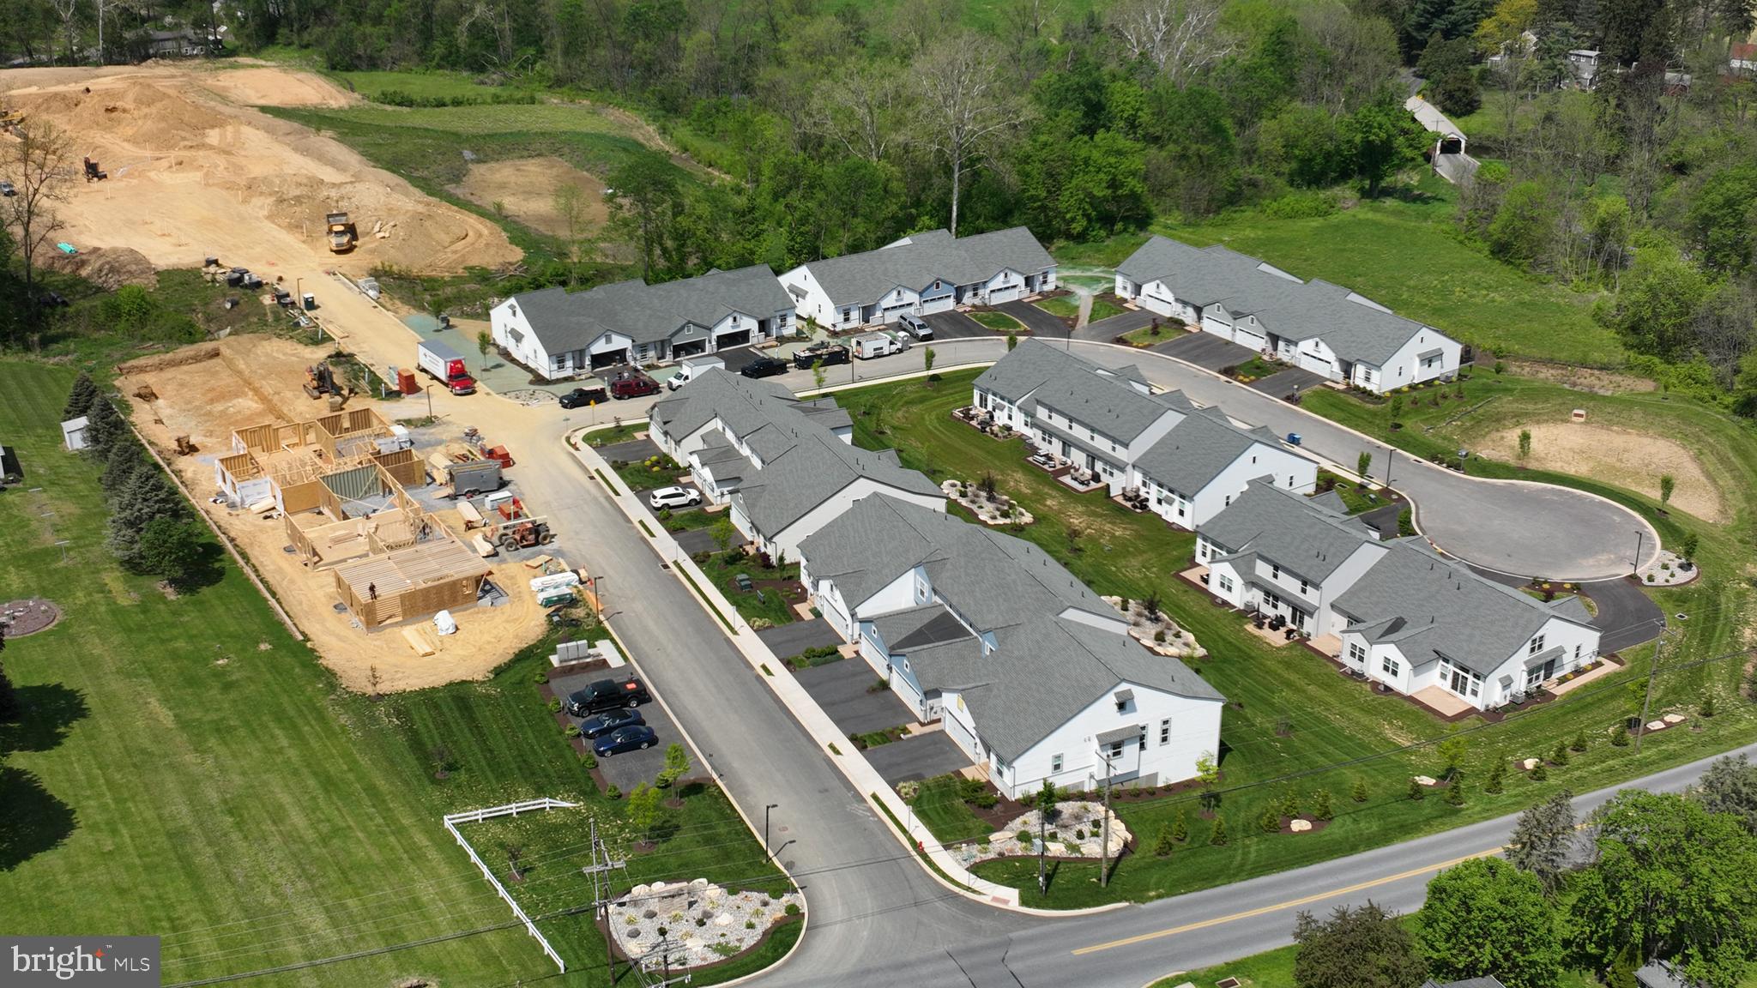
Peregrine is a townhome community located in the peaceful countryside, but conveniently located within minutes to  Rte 30 and major shopping.  Homes are built by "BEST OF" award winning builder Millfield Construction Company!

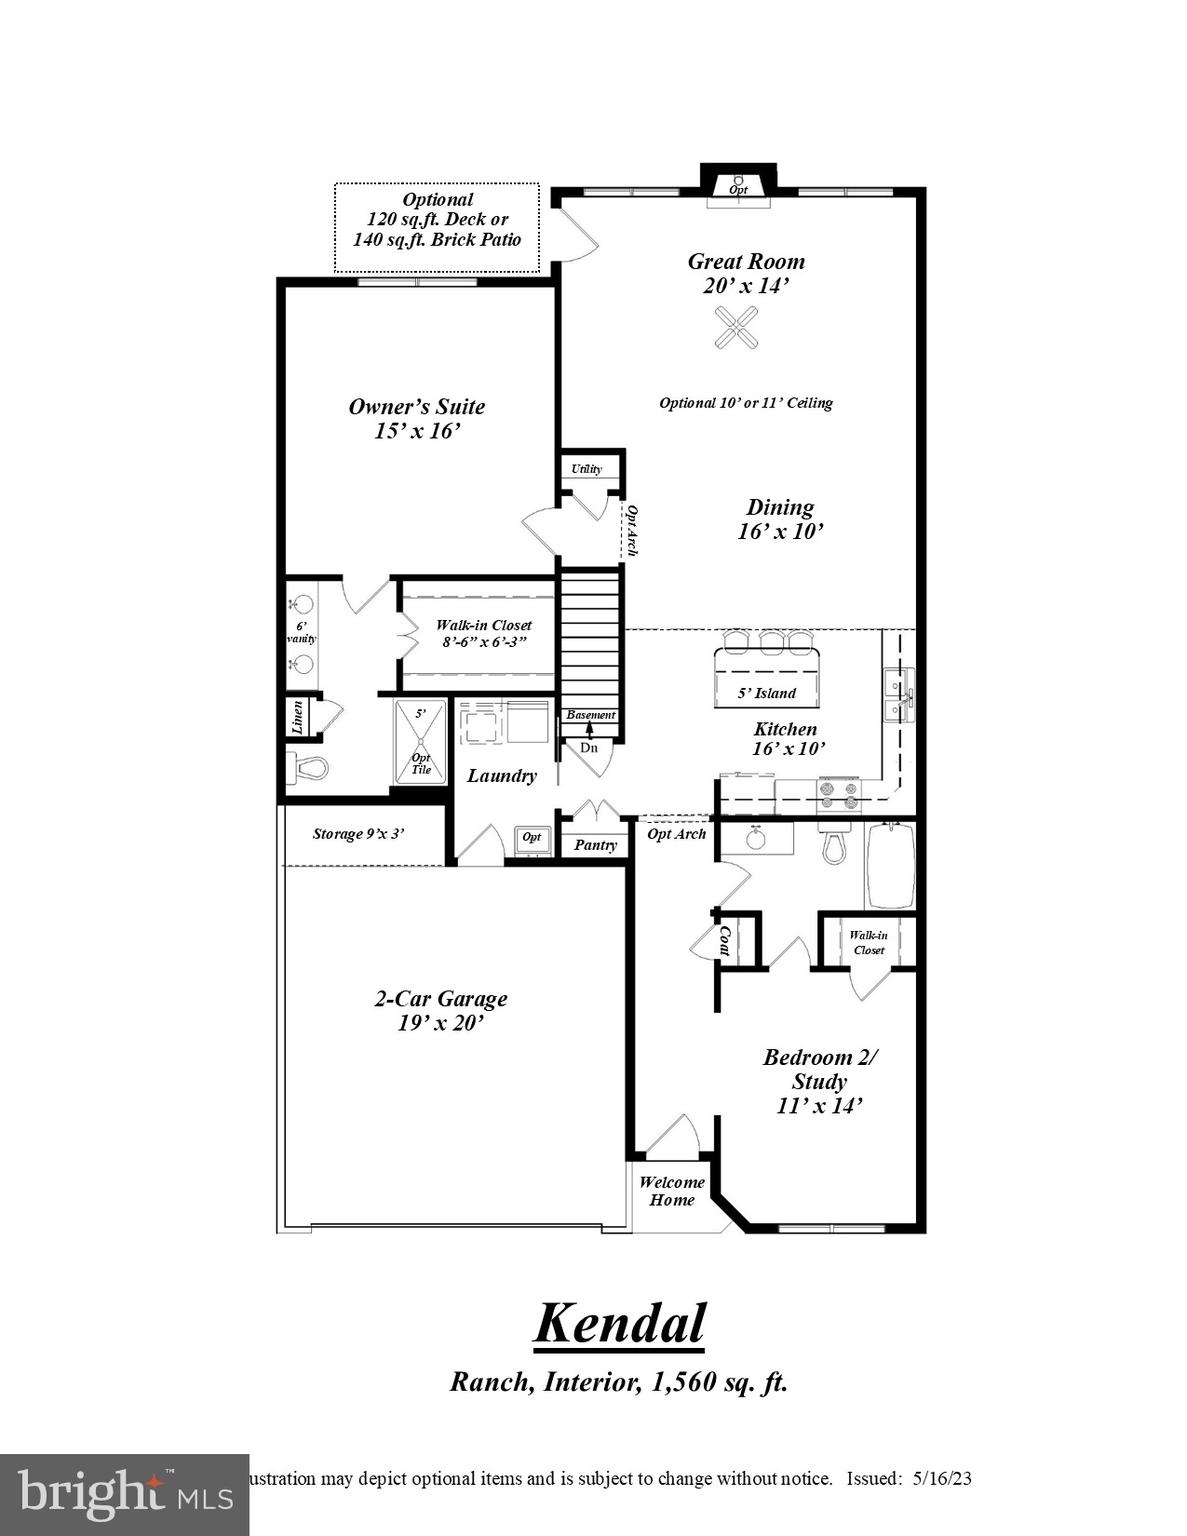
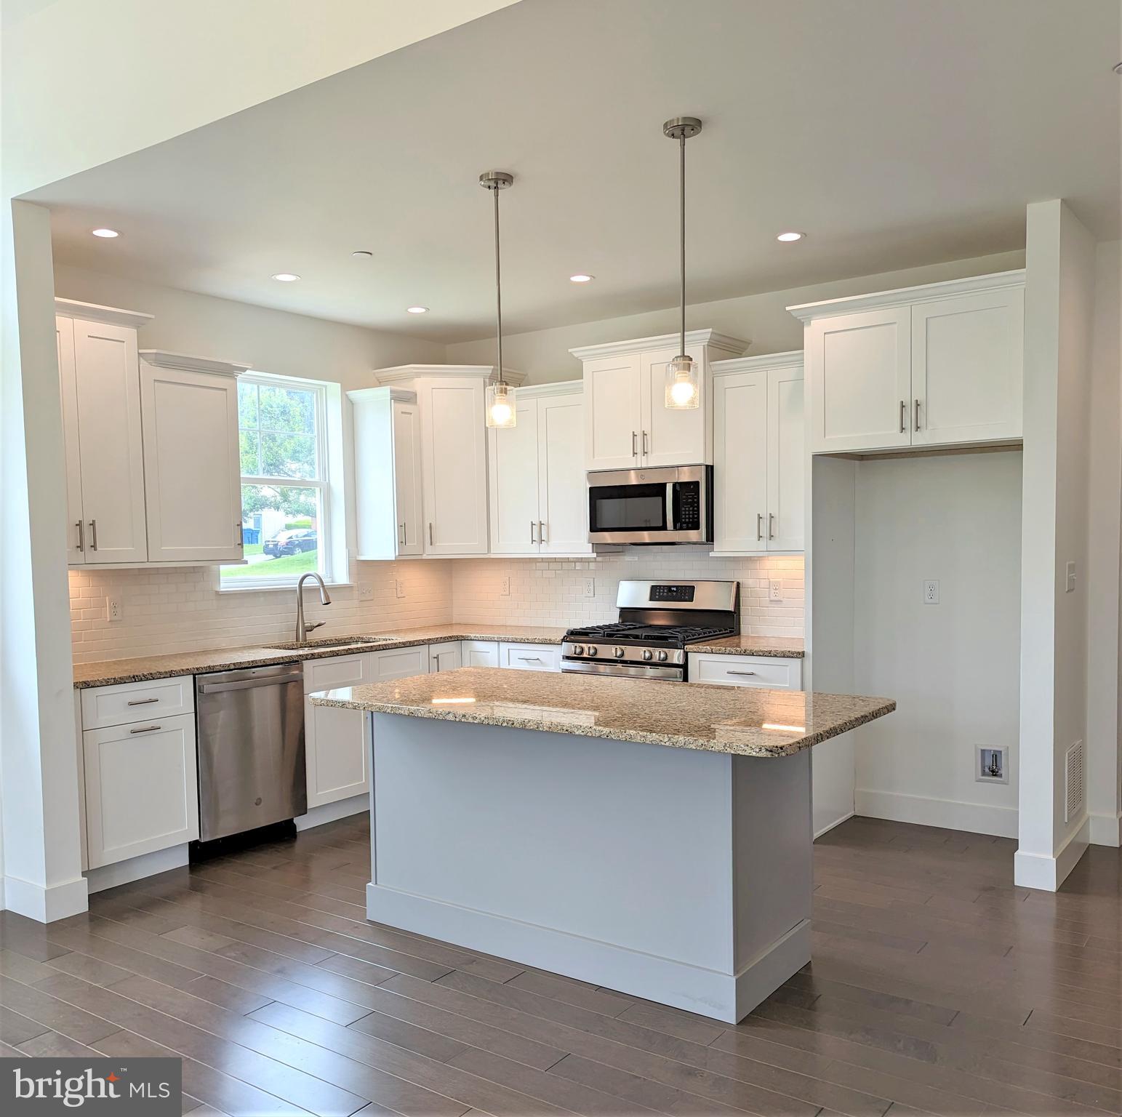
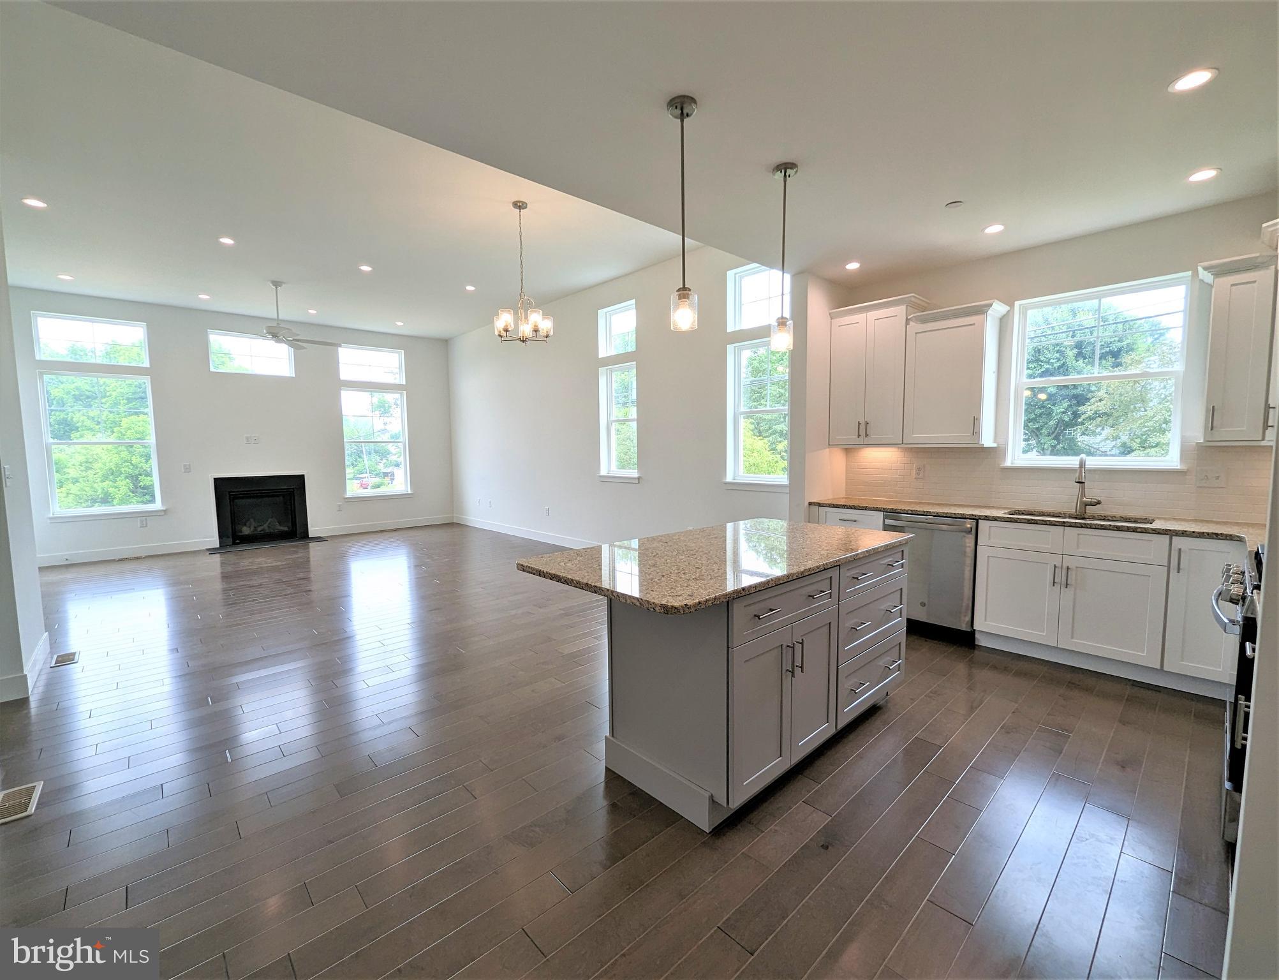
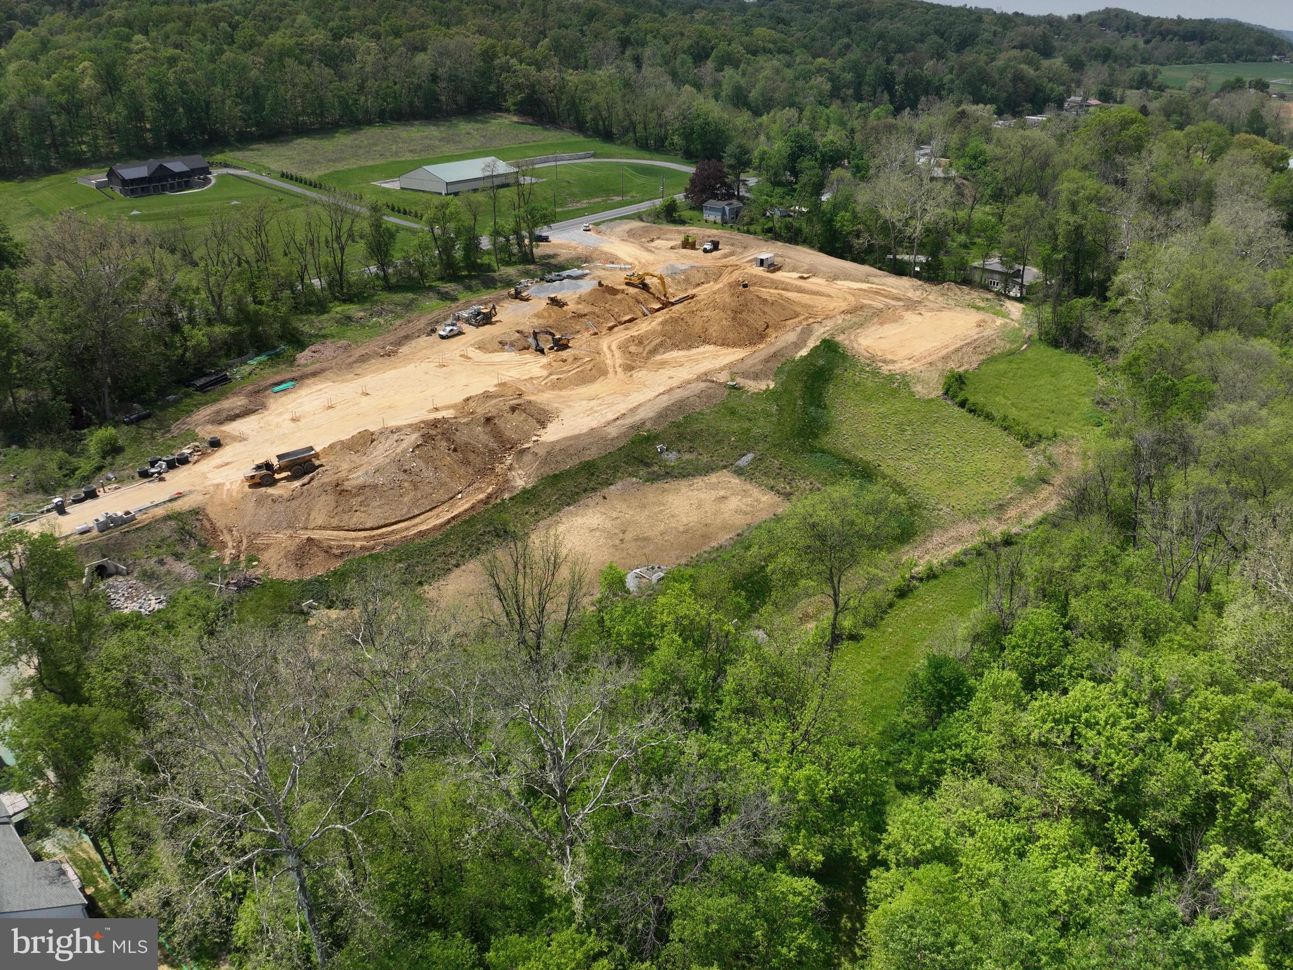
The Kendal ranch home, 36’ wide, boasts first floor living in a bright and cheery open floor plan.  It has 2 bedrooms and 2 full baths. The main ceilings are 9' going to 11' in the dining room and living room with beautiful transom windows.  The sizable living room also has a cozy gas fireplace. The well-proportioned owner’s suite includes a large walk-in closet and generous owner’s bath with 6' double bowl vanity and 5' tile shower (shower pan with tile walls).  The chef in the family will appreciate the sizable kitchen and 5’ kitchen island with soft-close cabinets and granite countertop . All homes in Peregrine feature Superior Wall basements with this one being a walk-out at a premium location (no homes behind)  The laundry room has a laundry tub and leads out to the 2-car garage with extra storage space.  You may also enjoy entertaining on the 10x12 composite deck off the living room.   This home is in Phase 2 and construction is underway, but there is still time to select the interior finishes to make it unique to you!   ESTIMATED delivery timeframe depends on when interior finishes are selected - about 90-100 days from selections

4333 HEATHER LANE 43

Message successfully sent.

What would you like to know?

What is 3 + 4 ?

I agree to receive email communication and understand I can unsubscribe at any time.

I agree to be contacted by TNT Real Estate Solutions via call, email, and text for real estate services. To opt out, you can reply 'stop' at any time or reply 'help' for assistance. You can also click the unsubscribe link in the emails. Message and data rates may apply. Message frequency may vary. Privacy Policy

Related Properties

Endless possibilities await at 4023 Minute Drive! This unique and beautifully maintained property offers the perfect blend of space, flexibility, and charm with a spacious 5-bedroom main home, a separate 1-bedroom detached cottage, and a large barn for additional storage, hobbies, or workshop space.
Step inside the main residence and you'll find warm hardwood floors, generous living areas, and a cozy fireplace that serves as the heart of the home. The thoughtful layout provides plenty of room for entertaining, working from home, or accommodating a growing family. The DETACHED IN LAW QUARTERS adds incredible versatility, making it ideal for multi-generational living, guest accommodations, a private home office, or potential rental income. Outside, the opportunities continue. The detached barn offers ample storage and space for equipment, recreational vehicles, hobbies, or future projects. Whether you're an investor seeking a property with multiple income-producing opportunities or a buyer looking for a flexible living arrangement for extended family, this property checks all the boxes. Conveniently located close to Route 30 for an easy commute and within walking distance to convenience stores and everyday essentials, you'll enjoy both privacy and accessibility. Don't miss your chance to own this one-of-a-kind property with room for everyone and endless possibilities!
#PALA2089712

COLUMBIA

4023 MINUTE DRIVE

5 Beds

2 Baths

2,914 Sq.Ft.

$550,000

MLS#: PALA2089712

None
#PALA2094040

COLUMBIA

218 LINDSEY DRIVE

4 Beds

2 Baths

N/A

$549,990

MLS#: PALA2094040

This is an Estate being Sold AS IS Where IS !! No Repairs or Concessions..
There are a total of 4 lots total being conveyed at settlement.   300-65128-0-0000 + 300-67411-0-0000 +300-73106-0-0000 + 300-73107-0-0000 ..
#PALA2094512

COLUMBIA

332 INDIAN HEAD ROAD

3 Beds

2 Baths

2,661 Sq.Ft.

$425,000

MLS#: PALA2094512

Discover the warm and inviting home nestled in the desirable West Hempfield community. With a traditional architectural style, this detached home includes an open floor plan that seamlessly connects the family room to a gourmet kitchen, featuring upgraded countertops, a spacious island, and a pantry for all your storage needs. The home offers three bedrooms, including a primary suite with a  walk-in closet and a bathroom complete with a walk-in shower. Enjoy the luxury vinyl plank flooring throughout, complemented by plush carpeting in the bedrooms. With an unfinished basement ready for your personal touch and an attached two-car garage, this property is designed for both comfort and convenience. Enjoy creating memories as you make this home your own.
#PALA2091550

COLUMBIA

205 LINDSEY DRIVE

3 Beds

2 Baths

N/A

$464,990

MLS#: PALA2091550

This property will be offered at Public Auction on Wednesday, October 14, 2026 @ 6pm.  The listing price is the opening bid only and in no way reflects the final sale price.  10% down due at auction, 2% transfer tax to be paid by the purchaser, real estate taxes prorated. This property offers excellent investment potential with a versatile layout and the opportunity to accommodate multiple occupants or rental arrangements. The property could benefit from some cosmetic updates, offering an opportunity to add value and make the space your own. Original architectural details and multiple fireplaces on the first floor add character and historic appeal. The first floor features a living room, kitchen, dining room, half bathroom, family room, full bathroom, and parlor. The second floor includes three bedrooms, one of which includes its own kitchenette. Also located on the second floor are two full bathrooms. The third
floor offers another bedroom, providing even more living space. Additional amenities include a wine
cellar, a carriage house, and a washroom with a pantry, adding to the property's versatility and
potential.
#PALA2095354

COLUMBIA

3985 LOCUST GROVE ROAD

4 Beds

3 Baths

4,125 Sq.Ft.

$450,000

MLS#: PALA2095354
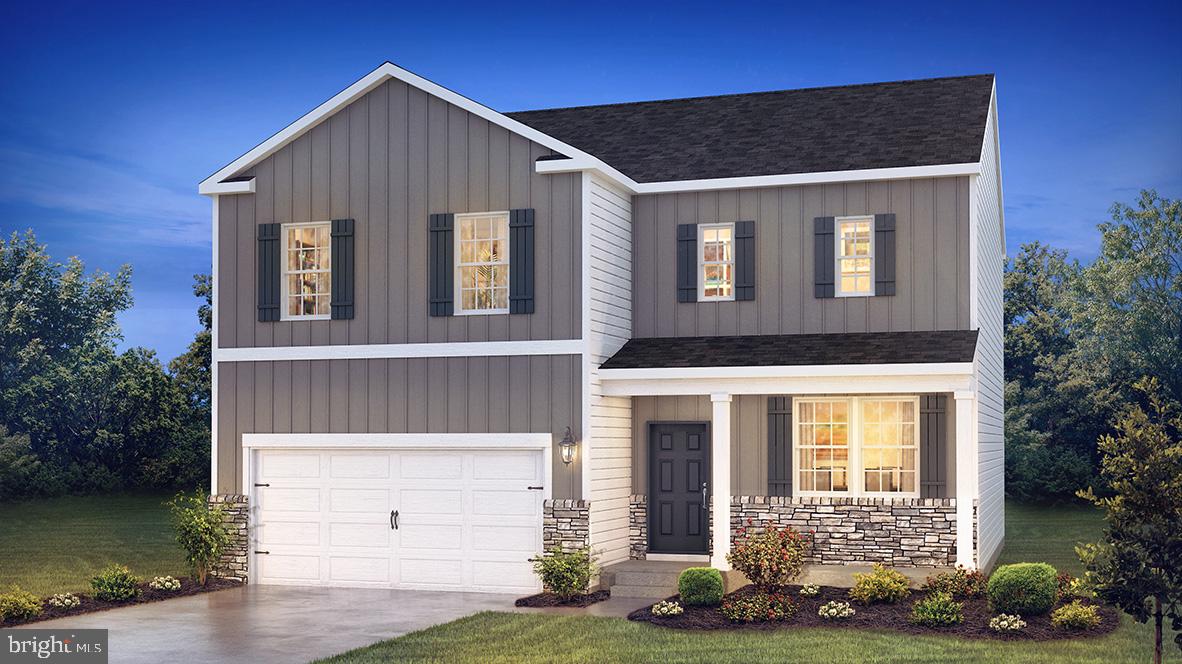
Welcome to the Galen at Reserve at Lakeside. This thoughtfully designed 4 bed, 2.5 bath home comes with just over 2300 sqft of open concept living. This popular floorplan has a versatile layout for both everyday living and entertaining. The main level boats a large kitchen island, spacious family room and a flex room to be used as a personal office, play room or formal room. Ask our sales representative about builder incentives and available homesites!
#PALA2091822

COLUMBIA

215 LINDSEY DRIVE

4 Beds

2 Baths

N/A

$489,990

MLS#: PALA2091822

The Hutton ranch home boasts a unique 42’ width with 9' ceilings, which results in very bright interior spaces.  It has 2 bedrooms and 2 full baths and a study. The kitchen includes extensive cabinet space, pantry closet and peninsula with soft-close cabinets and granite countertop.  The dining area can fit a sizable table and is open to a large great room with an 11' high ceiling in both the dining and great room with beautiful transom windows and a cozy gas fireplace.  Off the great room is the very roomy owner’s bedroom with an attached owner’s bath with a 6' double bowl vanity and 5' tile shower with fiberglass pan and tile walls, and large walk-in closet.  The laundry room with a laundry tub leads to the oversized 2-car garage with room for storage.  Enjoy outdoor entertaining on the 10x12 composite deck. All homes in Peregrine feature Superior Wall unfinished basements and this home is a walk-out with an 8x8 brick patio at a premium location. There are also a number of electrical/lighting options included.  Construction is now underway with an estimated delivery of Jan/Feb '27, but there is still time to pick the interior finishes to make the home unique to you!   This is currently the only Hutton available at this time.  Please stop in during our model open house daily 1-4 except Saturdays or by appointment.  The model home is a similar floor plan.
#PALA2086444

COLUMBIA

4343 HEATHER LANE 38

2 Beds

2 Baths

1,718 Sq.Ft.

$528,964

MLS#: PALA2086444
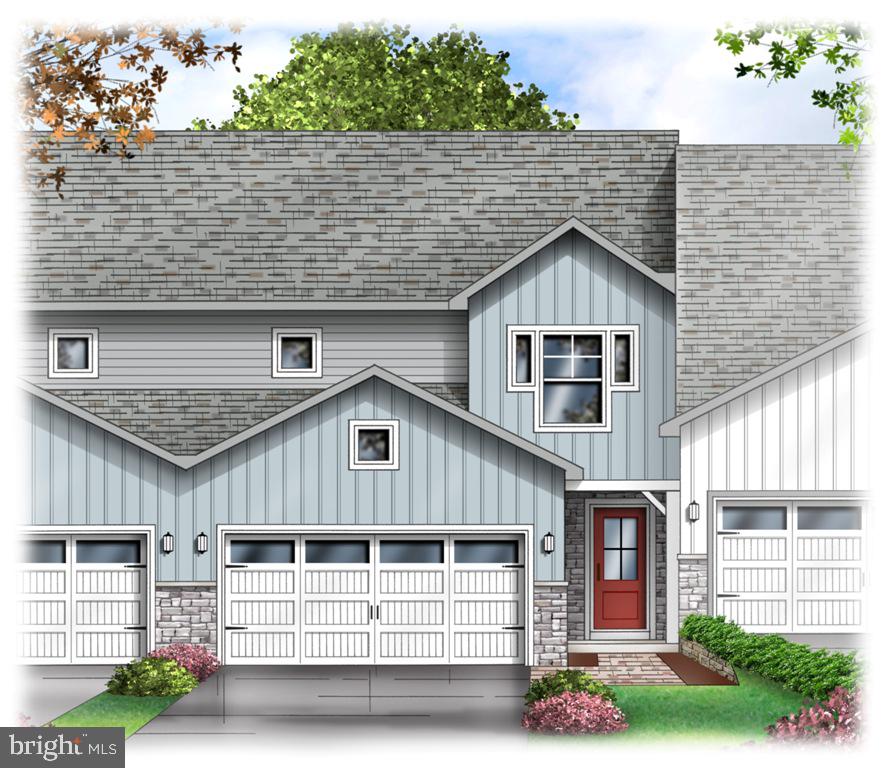
The Dawn is offers 4 bedrooms and 3 baths.  Three bedrooms and 2 baths on the 2nd floor and a bedroom (#4)/study and full bath on the 1st floor.   The kitchen is spacious with a granite countertop and plenty of cabinets plus a pantry. Kitchen appliances include GE stainless gas range, microwave and dishwasher. The laundry room is conveniently located on the 1st floor off the 2-car garage entry.  The entire first floor has desirable Luxury Vinyl Plank flooring and the carpeted areas on the 2nd floor have upgraded carpet pad.  Also enjoy entertaining on the 10x12 composite deck with vinyl privacy fence off the dining room which is open to the sizable living room.   The living room has a cozy gas fireplace perfect for those chilly winter nights.  The Owner's bedroom has a very large walk in closet with additional shelving and attached bath with tile flooring, 5' shower, 5' double bowl vanity and comfort height elongated toilet.   All homes in Peregrine feature Superior Wall basements which allow for extra space to finish!  This home as a 9' high basement ceiling.  Home is under construction and can be toured.  Estimated completion is end of December '26.

Peregrine is a townhome community located in the peaceful countryside of West Hempfield Township and conveniently located within minutes to  Rte 30, Rte 283 and major shopping.  Homes are built by Millfield Construction Company - "BEST OF" Award winning Builder!
#PALA2069202

COLUMBIA

4328 HEATHER LANE 7

3 Beds

2 Baths

1,850 Sq.Ft.

$416,269

MLS#: PALA2069202

None
#PALA2092792

COLUMBIA

216 LINDSEY DRIVE

4 Beds

2 Baths

N/A

$496,990

MLS#: PALA2092792

Send a message

Message successfully sent.

Your message

What is 3 + 4 ?

Reason for contacting?

I agree to receive email communication and understand I can unsubscribe at any time.

I agree to be contacted by TNT Real Estate Solutions via call, email, and text for real estate services. To opt out, you can reply 'stop' at any time or reply 'help' for assistance. You can also click the unsubscribe link in the emails. Message and data rates may apply. Message frequency may vary. Privacy Policy

Sign Out

Virtual Assistant

Would you like to take the next step with this property? We can help you schedule a showing or virtual tour, or send you more details.

Yes, I would like more information.

Thank You for Your Reply, One of Our Agents will contact you as soon as possible

No, maybe later.

Thank you, you can always contact me via email, phone number or through the contact form.

Realhub AI

Lucy - Your AI-Powered Realtor

Update Your Temporary Password

Personalize your search

Enter your email and we'll notify you immediately when new listings match what you're looking for.

or enter email address

Already have an account ? Login here

Continue your home search

I agree to receive communications and understand I can unsubscribe at any time.

I agree to be contacted by TNT Real Estate Solutions via call, email, and text for real estate services. To opt out, you can reply 'stop' at any time or reply 'help' for assistance. You can also click the unsubscribe link in the emails. Message and data rates may apply. Message frequency may vary. Privacy Policy

Already have an account ? Login here

We use cookies

We use cookies primarily for analytics to enhance your experience. By accepting, you agree to our use of these cookies. You can manage your preferences or learn more about our cookies policy.
