
Features & Amenities

Interior

  • Total Bedrooms

    4

  • Bathrooms

    2

  • 1/2 Bathrooms

    1

  • Above Grade Finished Area

    2467.0

  • Basement YN

    YES

  • Cooling YN

    YES

  • Cooling

    Central Air

  • Fireplace YN

    YES

  • Heating YN

    YES

  • Heating

    Natural Gas, Forced Air

  • Pet friendly

    N/A

Exterior

  • Garage

    Yes

  • Garage spaces

    2

  • Construction Materials

    Frame

  • Parking

    Attached

  • Pool

    No

  • Waterfront YN

    NO

  • View

    Trees/Woods

Area & Lot

  • Lot Size(acres)

    0.46

  • Lot Size(square feet)

    20,000

  • Property Type

    Residential

  • Property Sub Type

    Single Family Residence

  • Architectural Style

    Colonial

Price

  • Sales Price

    $700,000

  • Tax Amount

    $5,941

  • Financing Options

    Conventional

  • Sq. Footage

    2,467

  • Price/SqFt

    $283

HOA

  • Association

    No

School District

  • Elementary School

    GOODNOE

  • Middle School

    NEWTOWN JR

  • High School

    COUNCIL ROCK NORTH

Property Features

  • Foundation Details

    Block

  • Senior Community YN

    NO

  • Sewer

    Public Sewer

  • Tax Lot

    004

  • Water Source

    Public

Schedule a Showing

Showing scheduled successfully.

<
>
IN PERSON
VIA CHAT

What is 3 + 4 ?


Change time

Mortgage calculator

Estimate your monthly mortgage payment, including the principal and interest, property taxes, and HOA. Adjust the values to generate a more accurate rate.

Your payment

Principal and Interest:

$

Property taxes:

$

HOA fees:

$

Total loan payment:

$

Total interest amount:

$

Location

County

BUCKS

Elementary School

GOODNOE

Middle School

NEWTOWN JR

High School

COUNCIL ROCK NORTH

Listing Courtesy of Dale T Cosack, BHHS Fox & Roach -Yardley/Newtown

RealHub Information is provided exclusively for consumers' personal, non-commercial use, and it may not be used for any purpose other than to identify prospective properties consumers may be interested in purchasing. All information deemed reliable but not guaranteed and should be independently verified. All properties are subject to prior sale, change or withdrawal. RealHub website owner shall not be responsible for any typographical errors, misinformation, misprints and shall be held totally harmless.

Agent Theresa Kehler

Owner, President, Investment Property Advisor

Theresa Kehler

Call Theresa today to schedule a private showing.


* Listings on this website come from the FMLS IDX Compilation and may be held by brokerage firms other than the owner of this website. The listing brokerage is identified in any listing details. Information is deemed reliable but is not guaranteed. If you believe any FMLS listing contains material that infringes your copyrighted work please click here to review our DMCA policy and learn how to submit a takedown request.© 2024 FMLS.
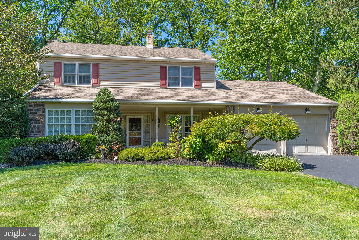
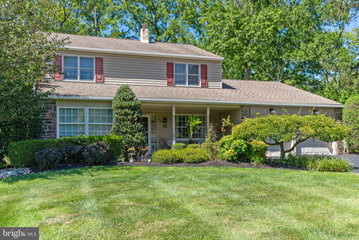
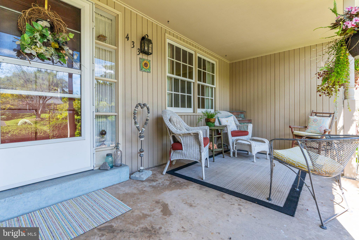
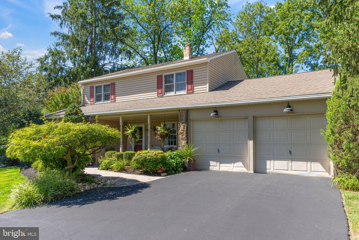
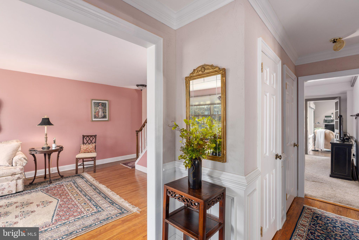
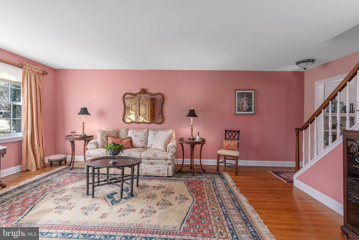
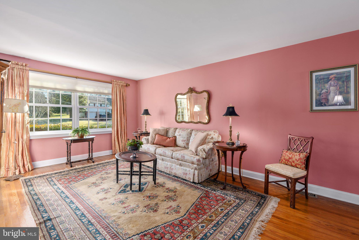
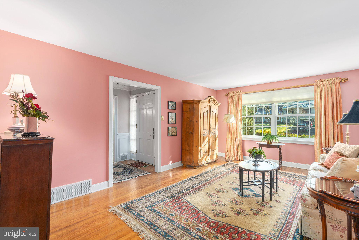
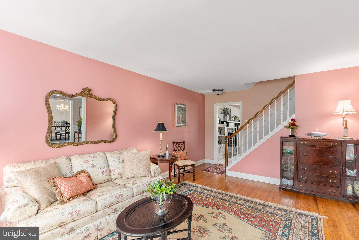
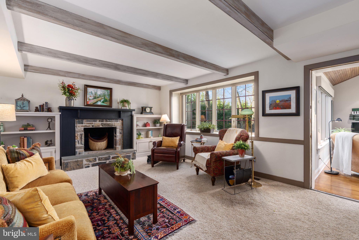
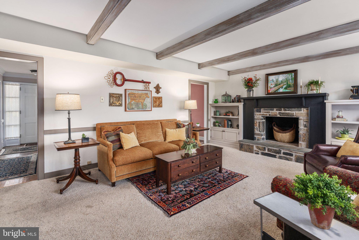
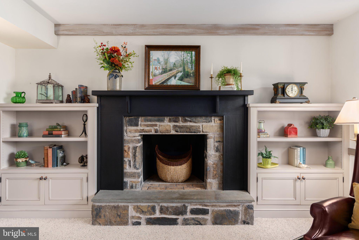
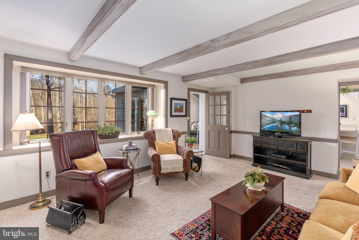
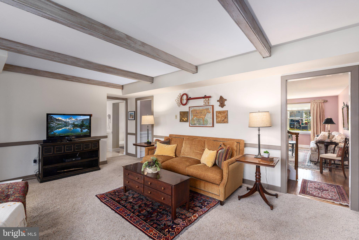
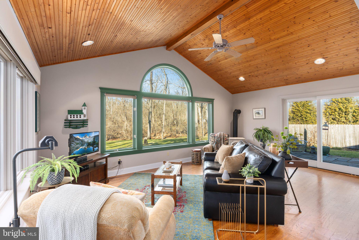
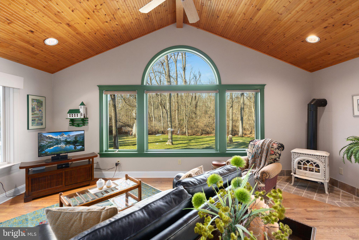
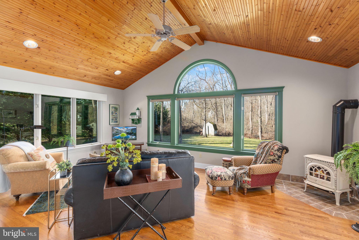
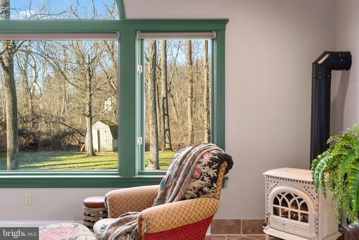
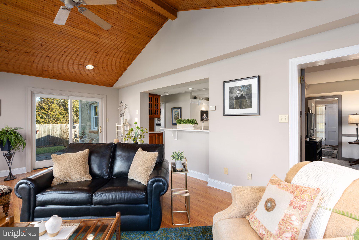
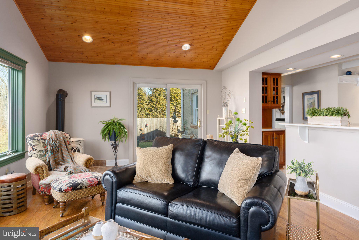
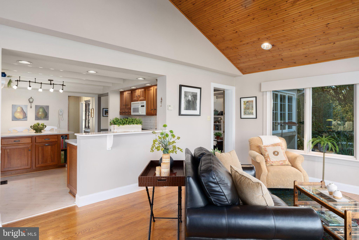
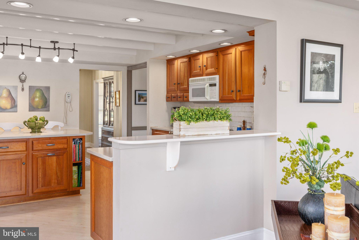
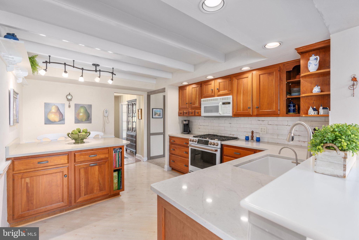
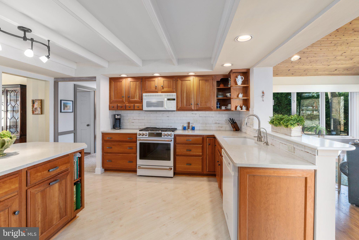
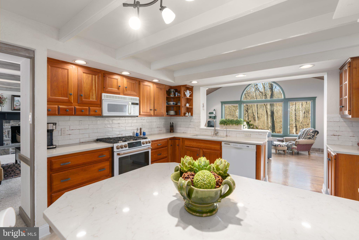
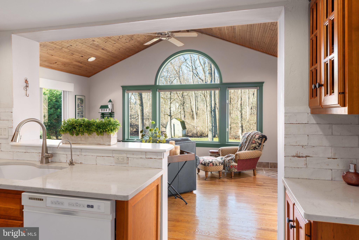
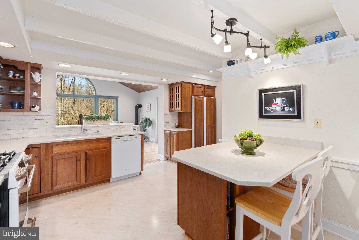
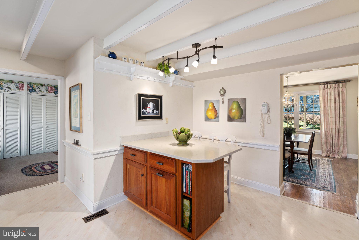
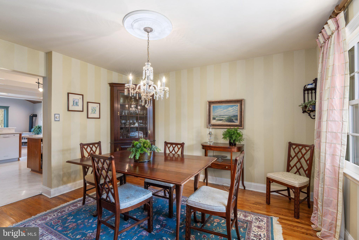
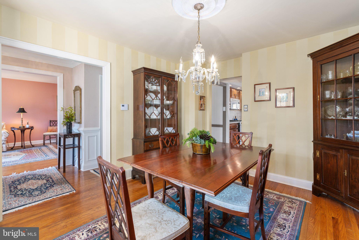
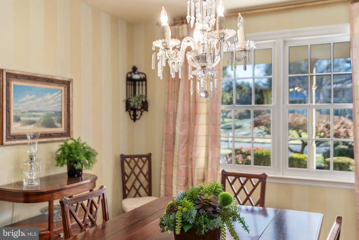
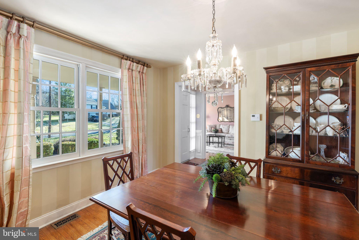
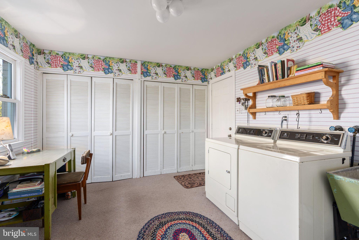
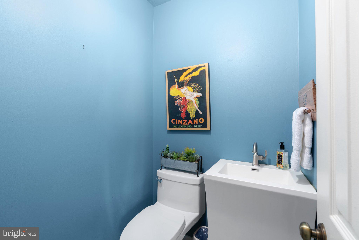
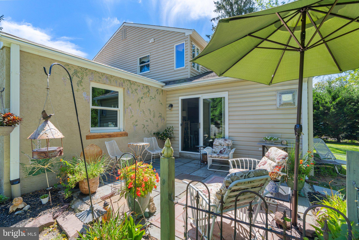
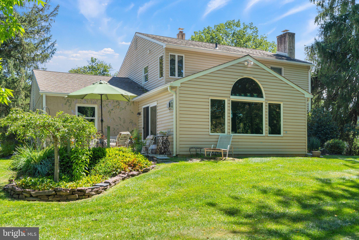
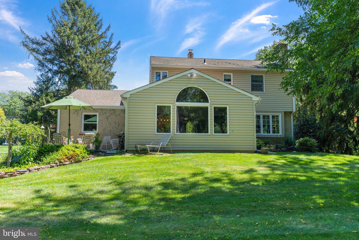
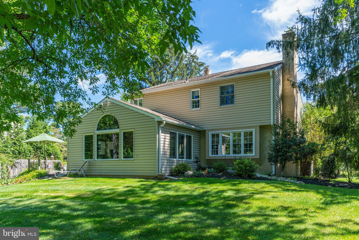
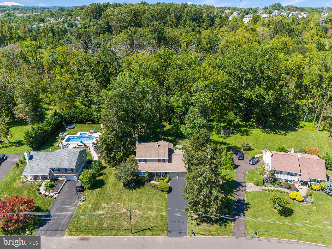
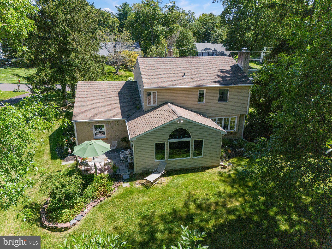
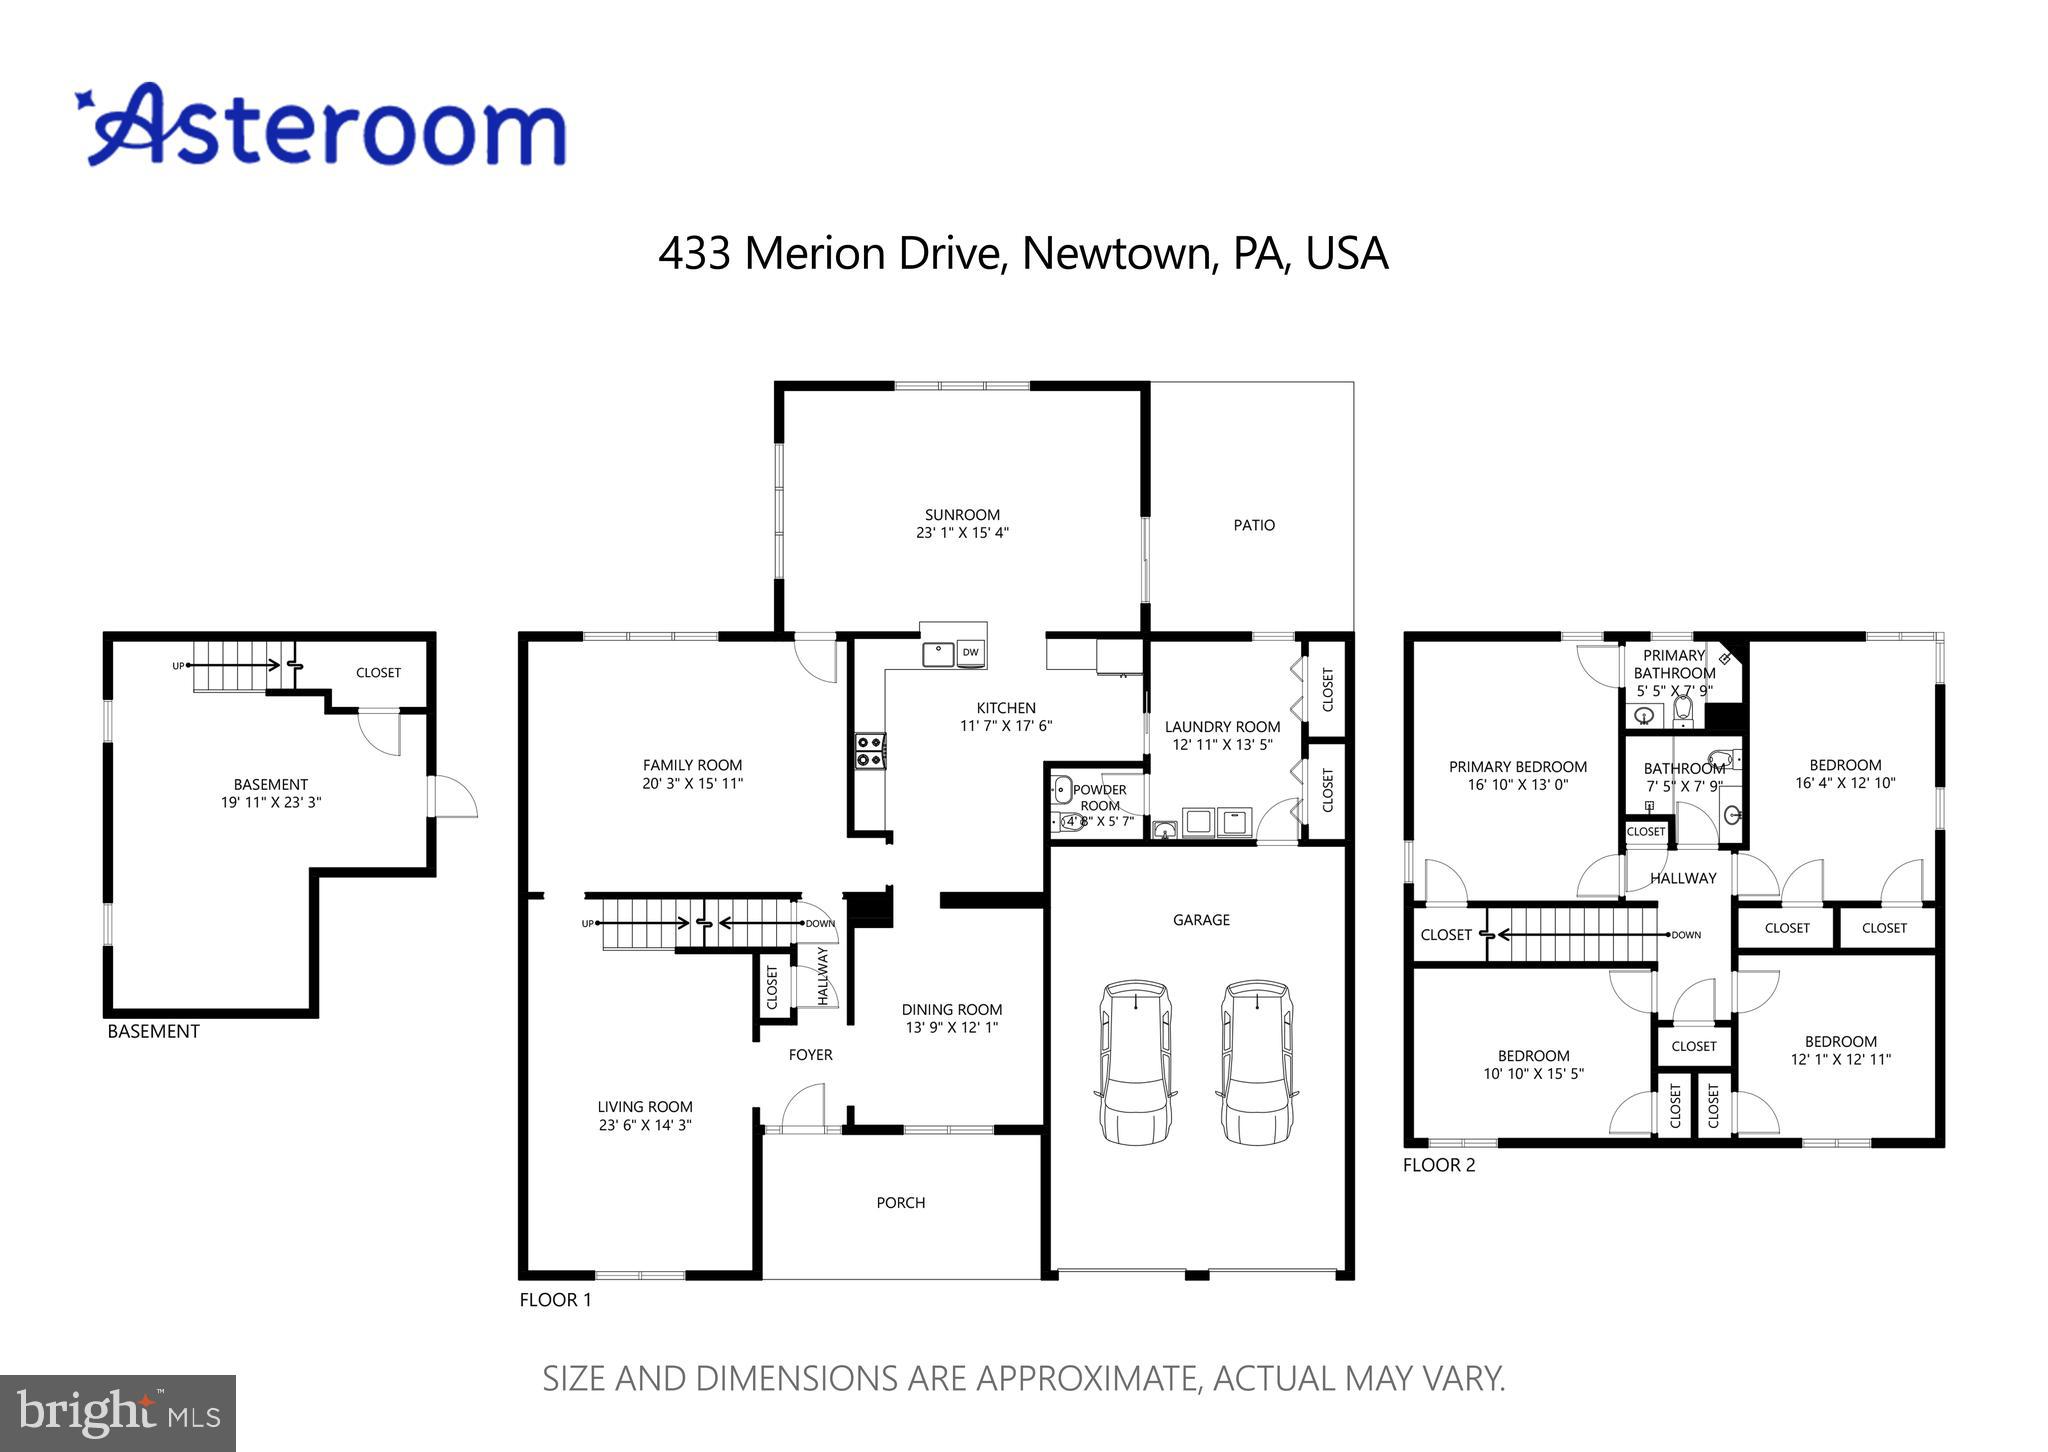
Welcome to 433 Merion Dr. in Linton Hill Farms just on the outskirts of Newtown Borough.  This beautifully updated Colonial offers it all.  Enter into the foyer with hardwood floors that flow throughout the bright & airy living room & dining room.  The large family room has a stone fireplace with wooden mantel, and surrounding by built-ins.  The kitchen has been renovated with natural wood cabinets, gorgeous backsplash & countertops plus a breakfast bar.  The kitchen opens to the sun room with cathedral ceilings, recessed lights, a gas burning stove, and a wall of windows overlooking your private & tranquil backyard.  A large laundry room, powder room & access to the 2 car garage complete the first floor.

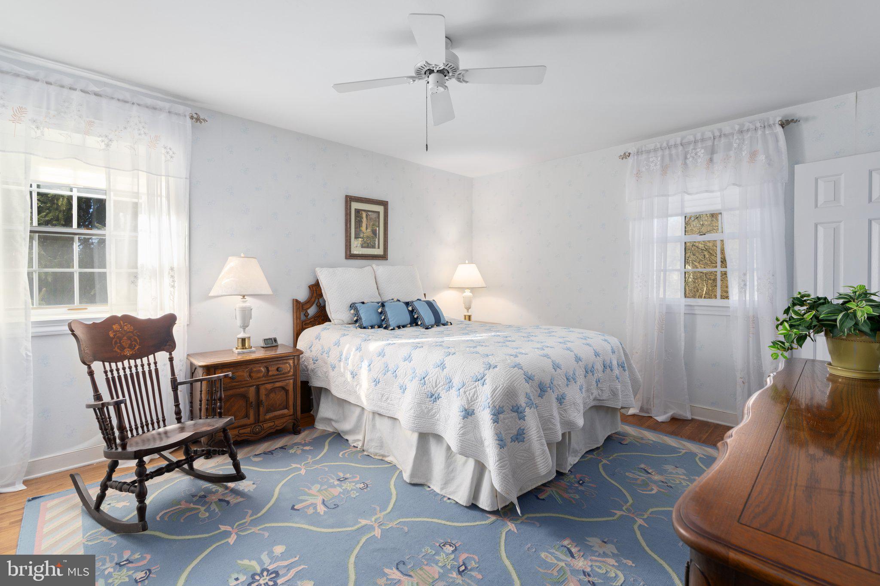
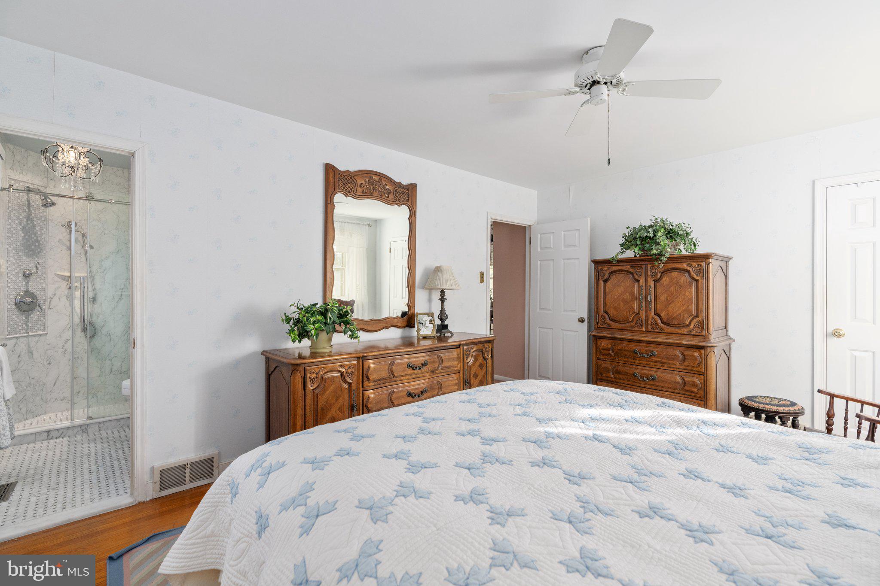
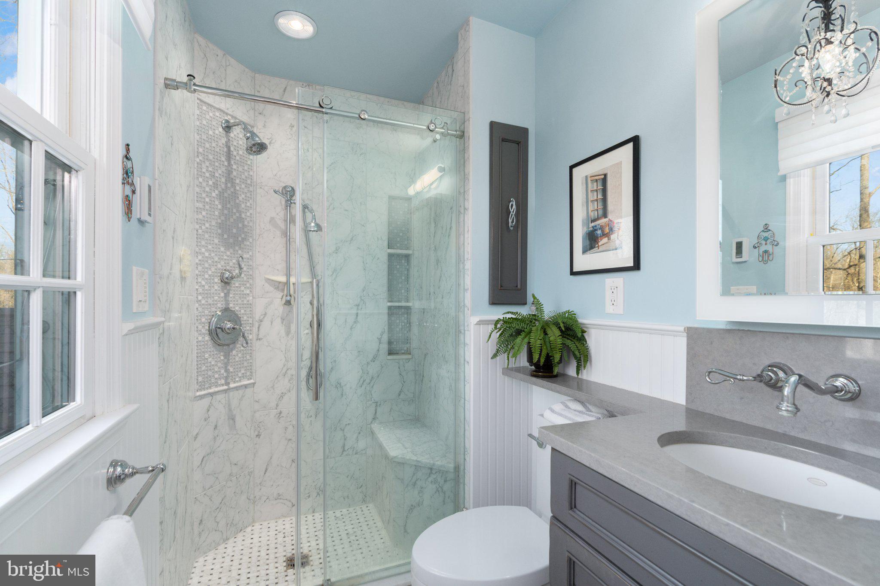
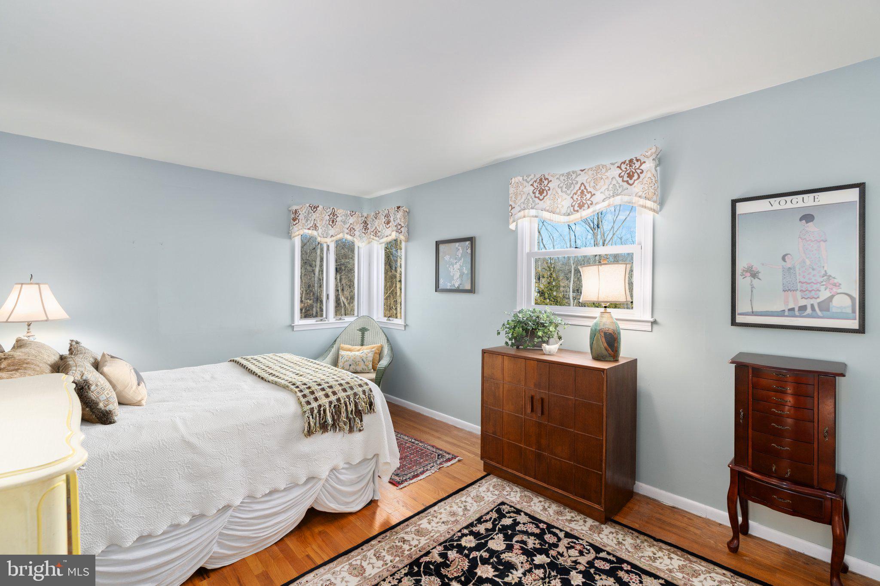
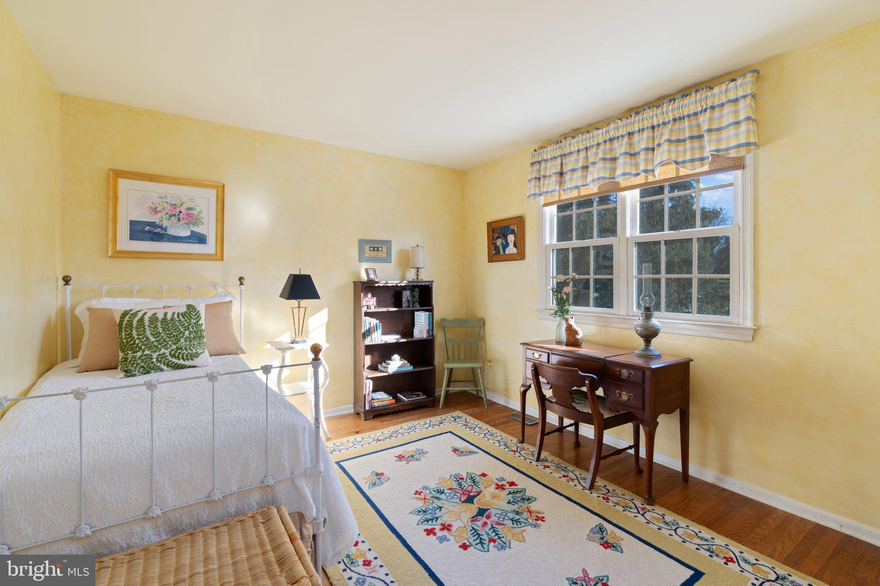
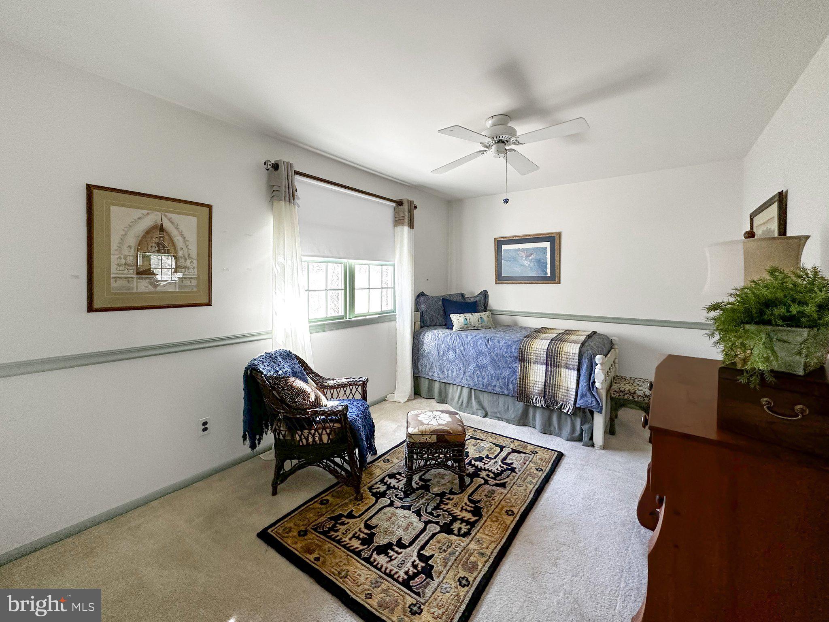
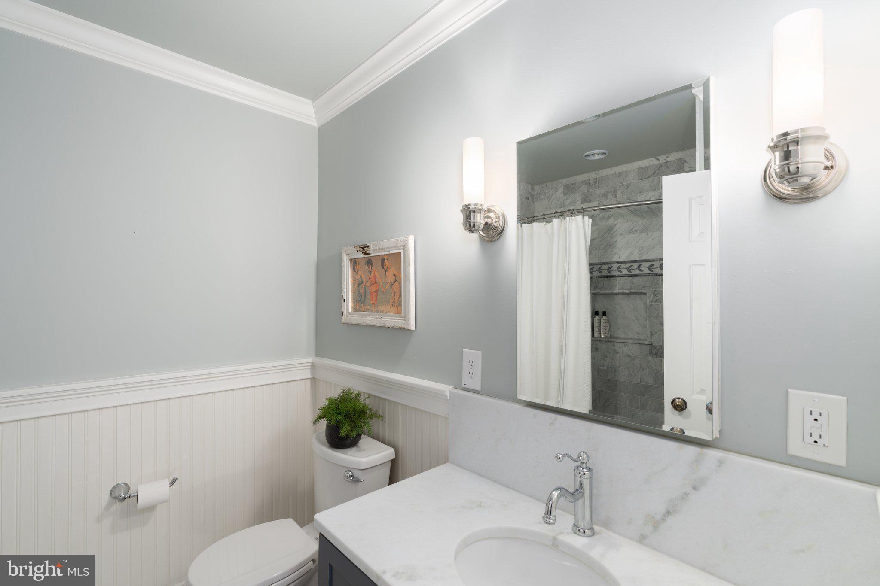
Head upstairs to the primary bedroom with ample closet space and a gorgeous en-suite bath with heated tile floors.  There are 3 other good sized rooms all with hardwood floors & good closet space.  The hall bath has also been renovated and have heated tile floors too.

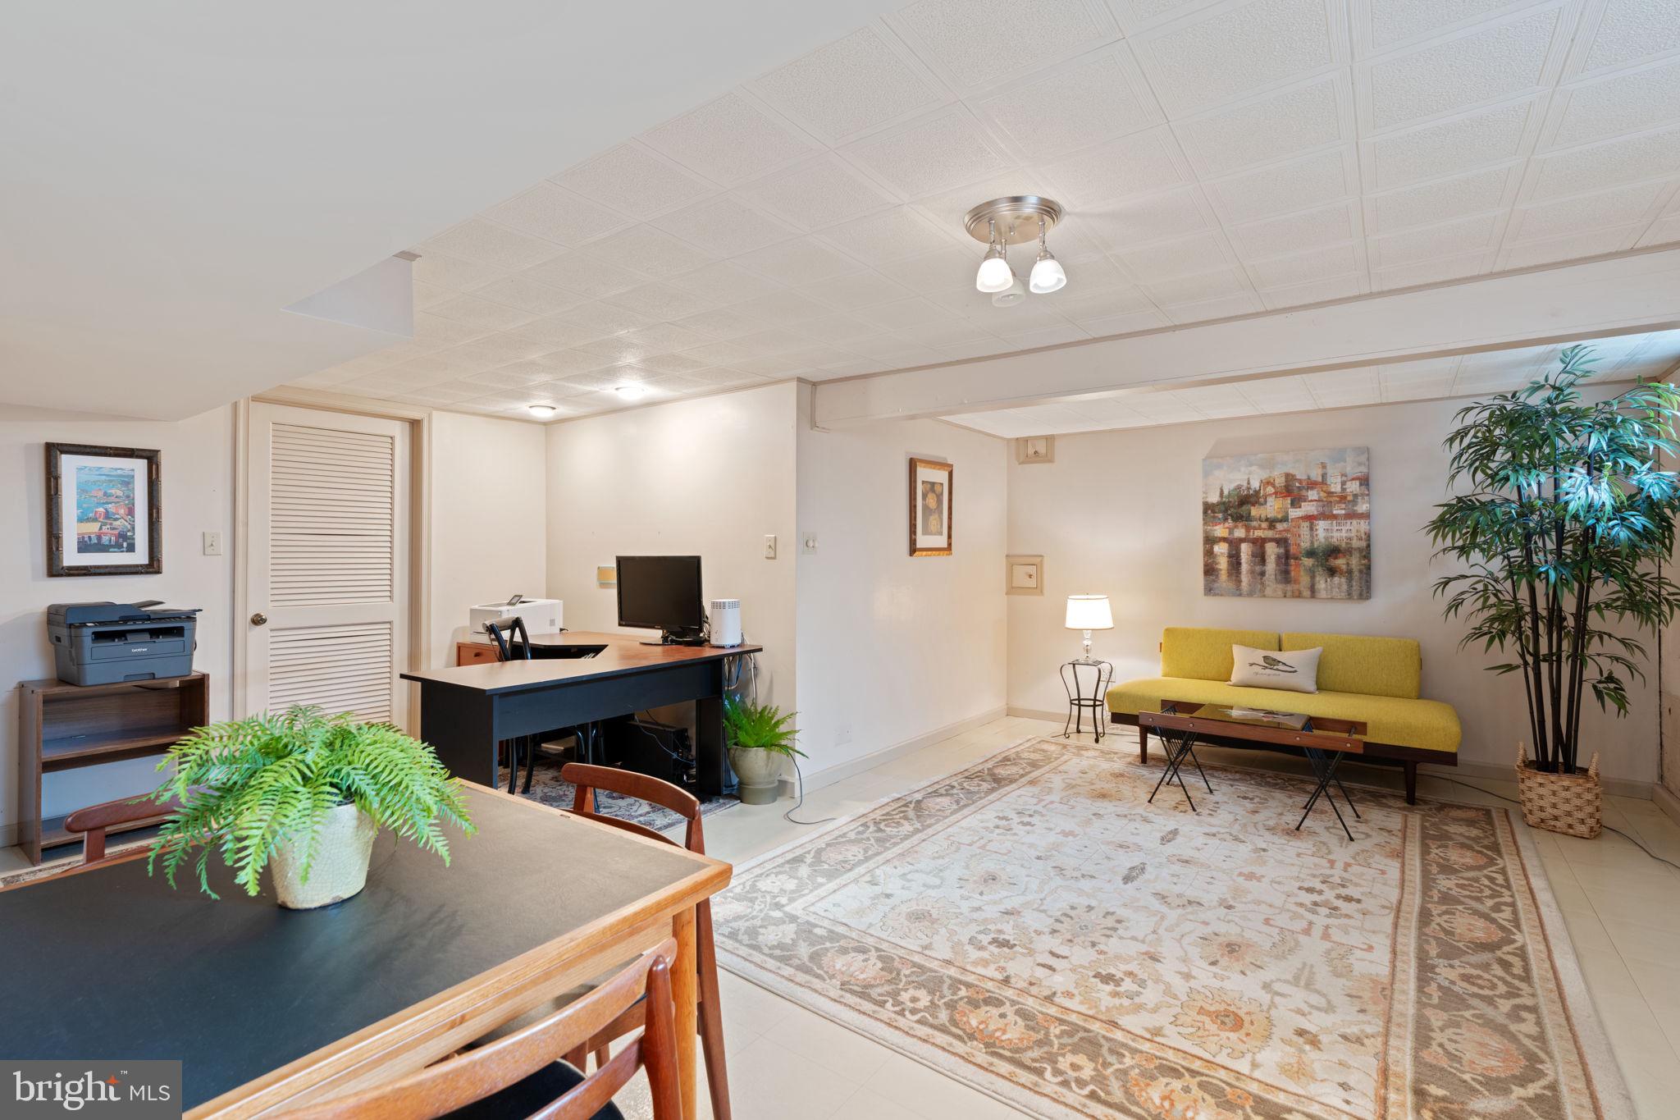
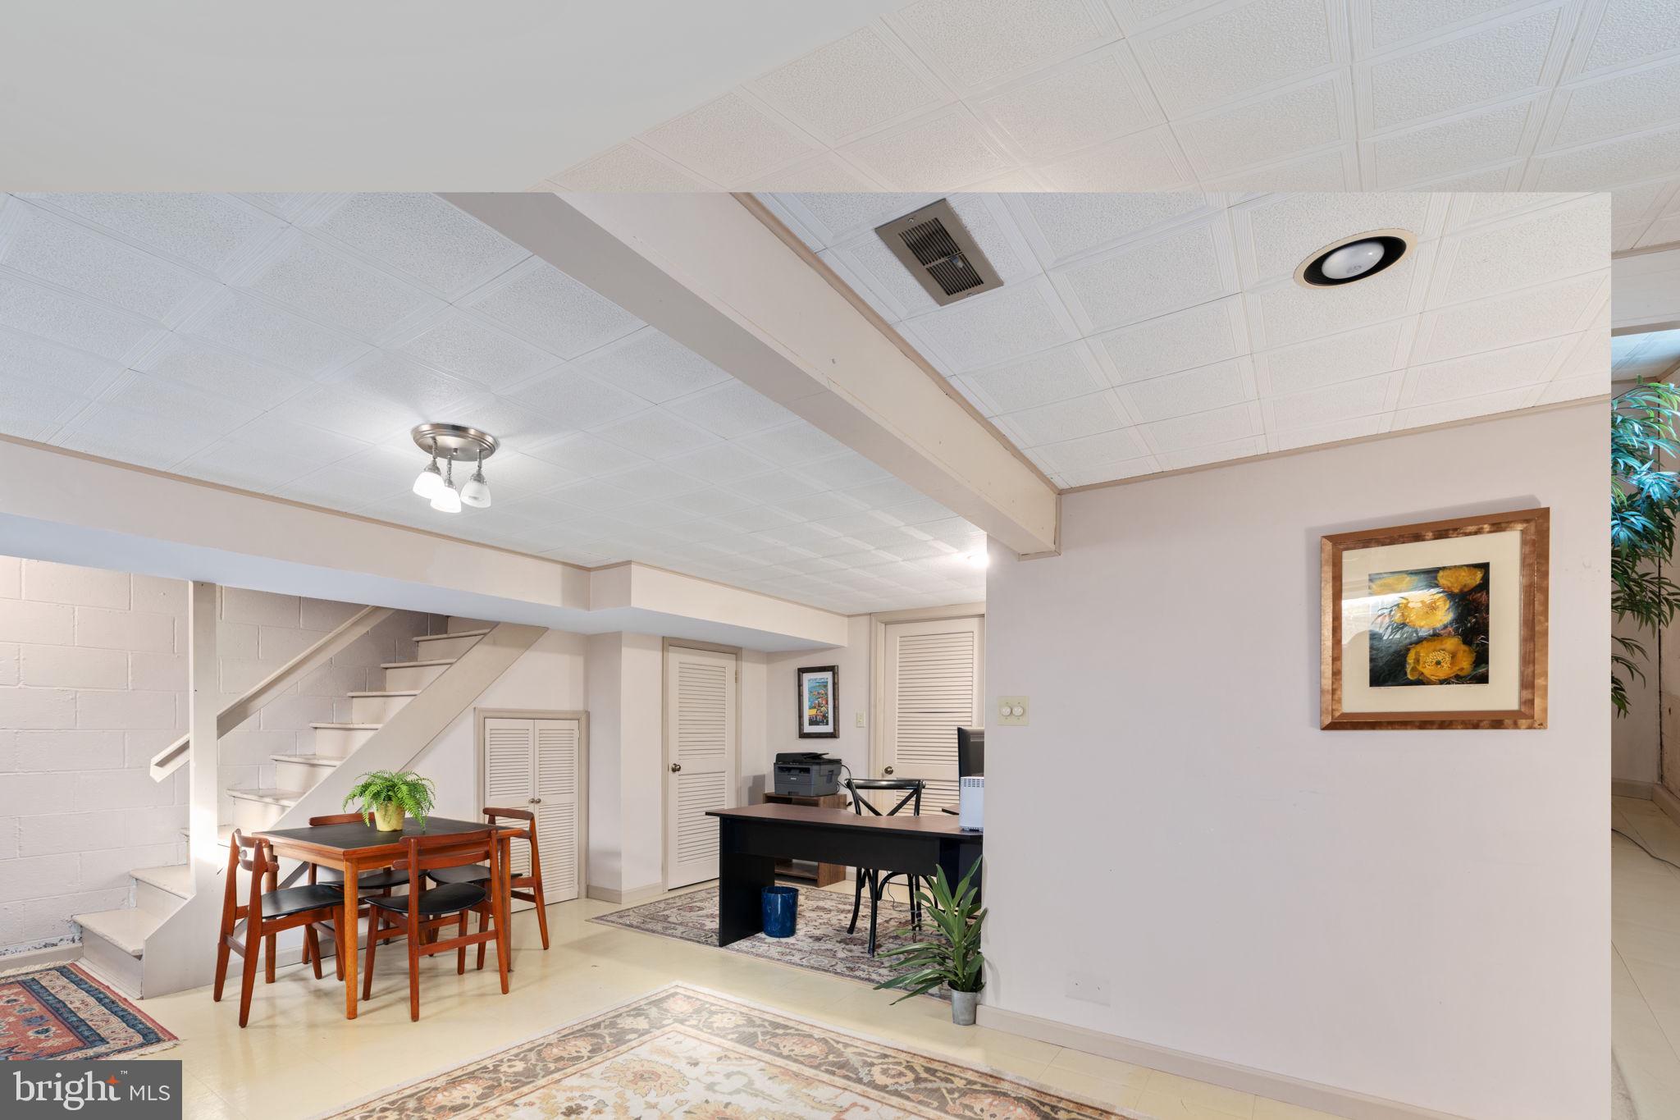
Head downstairs to the finished basement offering a great flex space that could be used however you see fit.

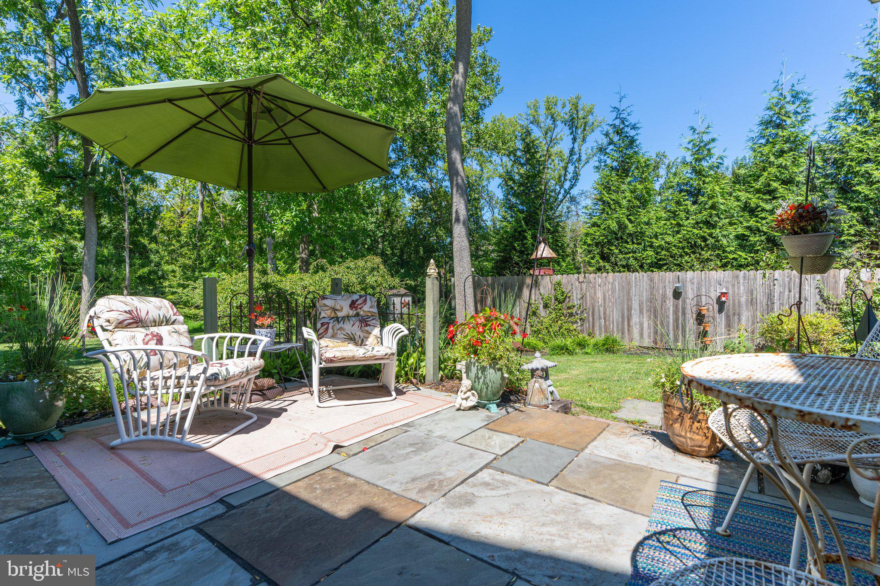
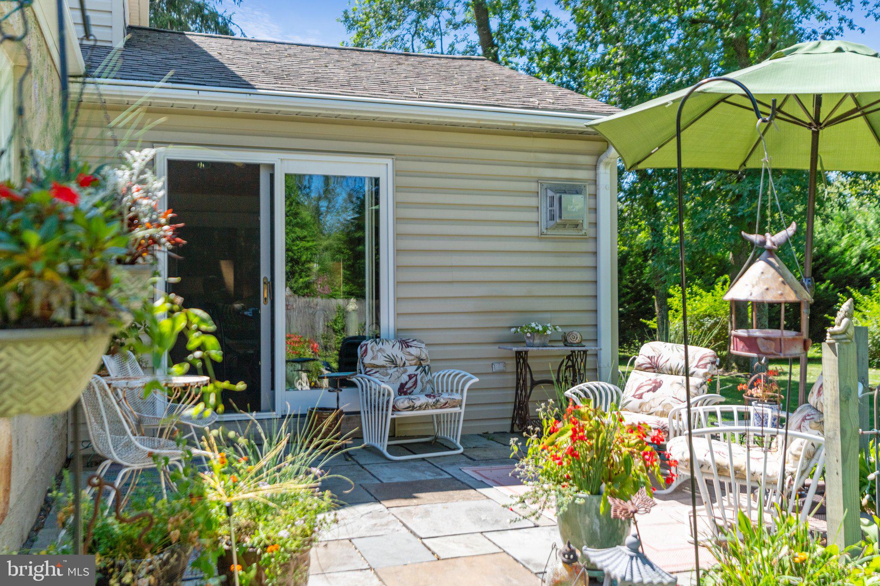
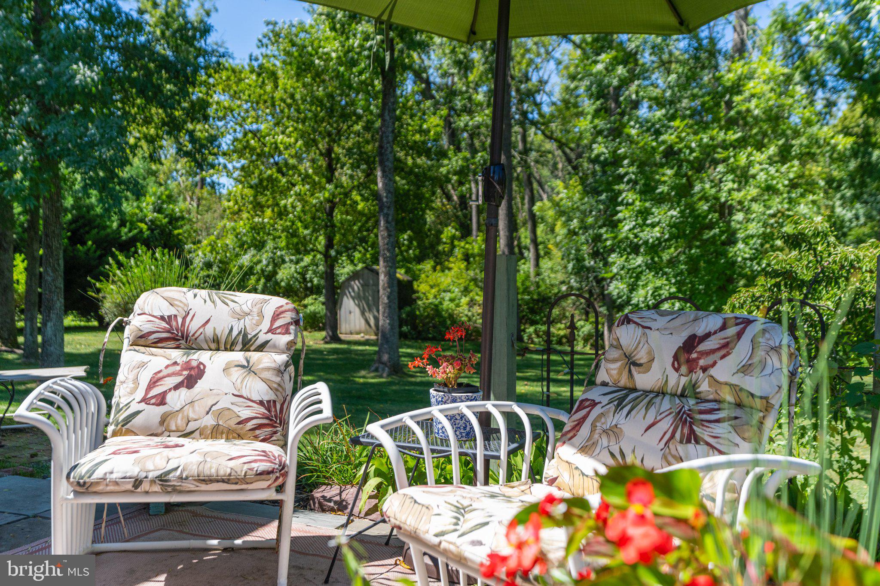
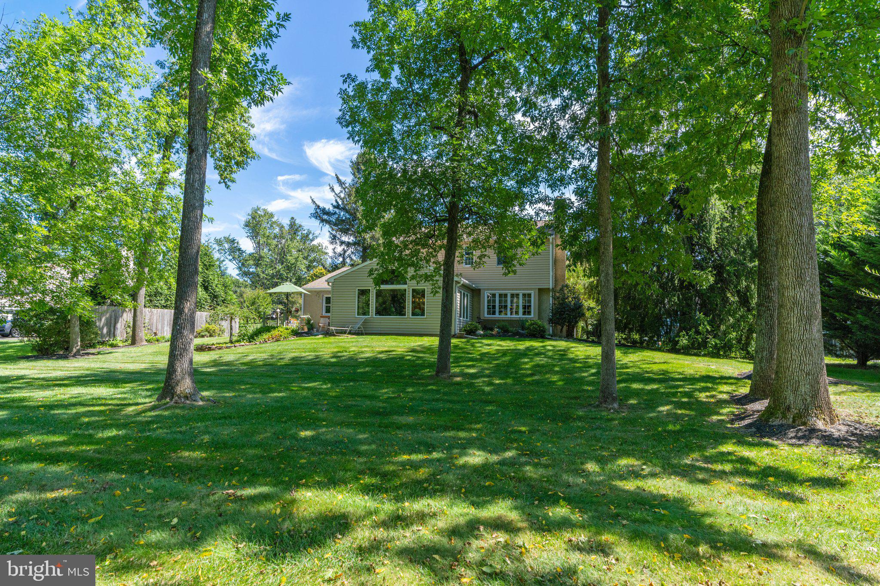
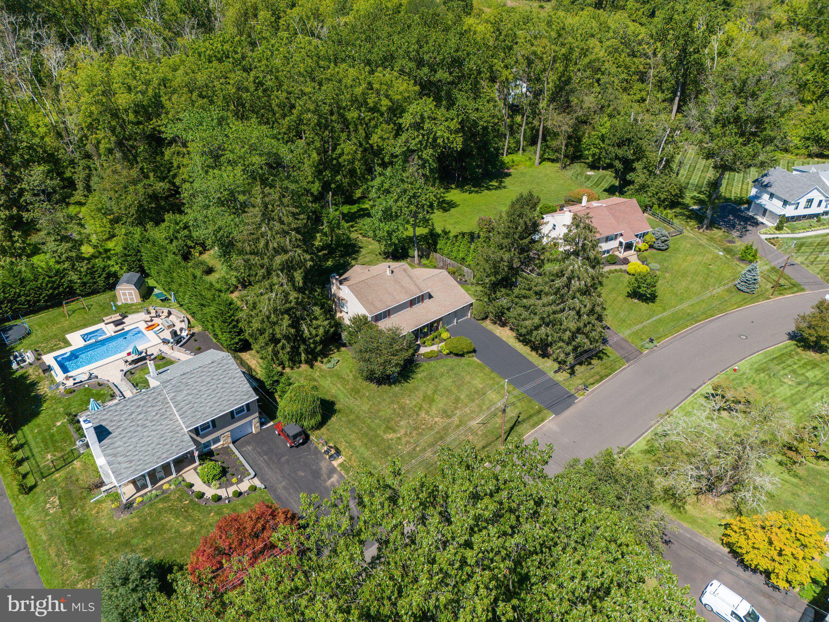
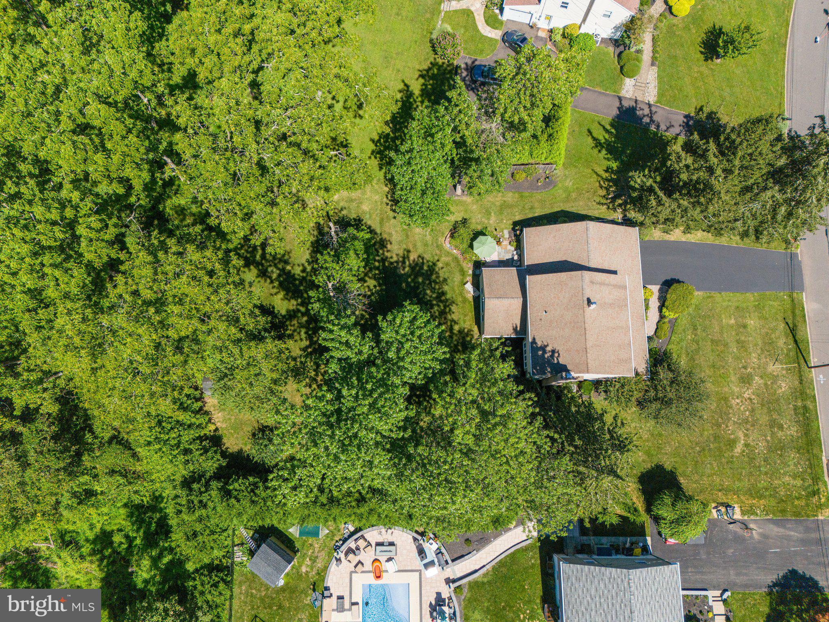
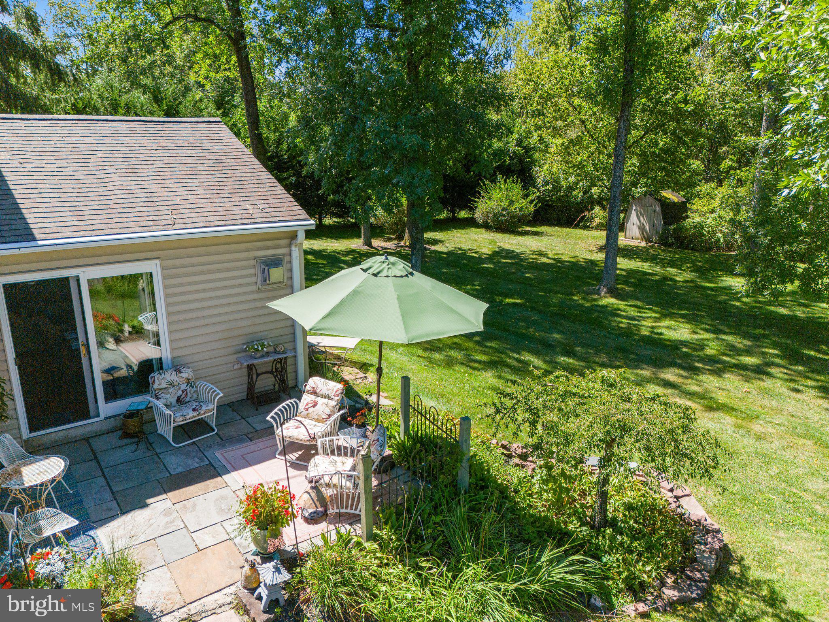
Lastly, step out into your private backyard.  Sitting on nearly a half an acre & backing to the woods.

Whether it’s winter nights curled up by the fire or a balmy summer brunch on the patio, this home offers it all, replacement windows throughout, newer heat, ac & water heater along with the highly sought after Council Rock North School District and the wonderful location, where you can walk to all that Newtown Borough has to offer i.e. boutique shopping, phenomenal restaraunts, coffee shops, one of the areas best State Parks, playgrounds, etc. while only being minutes from 295 for a quick commute. Welcome to 433 Merion Dr…Maybe you are home already!

433 MERION DRIVE

Message successfully sent.

What would you like to know?

What is 3 + 4 ?

I agree to receive email communication and understand I can unsubscribe at any time.

I agree to be contacted by TNT Real Estate Solutions via call, email, and text for real estate services. To opt out, you can reply 'stop' at any time or reply 'help' for assistance. You can also click the unsubscribe link in the emails. Message and data rates may apply. Message frequency may vary. Privacy Policy

Related Properties

New on site 1 day ago
Welcome to this beautifully renovated 4-bedroom, 2.5-bath end-unit townhome in the highly desirable Tyler Walk community, offering three levels of spacious living, thoughtful upgrades, and move-in-ready appeal. Extensive renovations completed in 2023 include luxury vinyl flooring throughout, all-new windows and custom Roman woven shades—both with lifetime guarantees—fresh interior paint, and new stair banisters and railings.

The heart of the home is the upgraded kitchen featuring custom all-wood, ceiling-height cabinetry, granite countertops, a charming coffee nook, and a large center island with the sink. The open layout offers abundant storage, prep space, and seating while still accommodating a full-size dining table.

Just off the kitchen, the deck extends the living space outdoors and overlooks the fenced backyard and spacious paver patio, creating multiple areas for dining, grilling, entertaining, relaxing, and play.

The main level also features an expansive great room with 10-foot ceilings, an updated powder room, and a newly finished laundry room with a new washer and dryer to complete the space.

Upstairs, the spacious primary suite includes a large walk-in closet and private en-suite bath with double vanities. Three additional generously sized bedrooms and an updated hall bath with a new tub, shower, and vanity complete the second floor.

The fully finished basement offers additional living space with a fireplace, recessed lighting, and flexibility for a family room, media room, playroom, home office, gym, or entertaining area. Built-in basement shelving and a floored attic provide excellent additional storage.

Tyler Walk residents enjoy a community pool, playground, basketball courts, and tennis courts, with the school bus stop conveniently located directly in front of the home. Located within the highly desirable Council Rock School District and convenient to I-95, shopping, dining, parks, recreation, and everyday amenities, this beautifully maintained home combines space, style, storage, indoor-outdoor living, and an excellent location.
#PABU2132556

NEWTOWN

247 PARKVIEW WAY

4 Beds

2 Baths

2,370 Sq.Ft.

$649,900

MLS#: PABU2132556

This well-maintained and charming Home is located is located in the neighborhood of the Ridddings of Newtown. This charming bi-level home, built in 1977, offers a perfect blend of comfort and community. With 3 spacious bedrooms, 2.5 bathrooms, large family room, it's designed for both relaxation and entertaining. The park-like backyard is the perfect setting for entertaining both friends and family. The heart of the home features a self-cleaning oven, refrigerator, dishwasher, and washer/dryer, making daily life a breeze. The kitchen appliances were replaced in the last two years. The roof was replaced last year. Nestled in a welcoming neighborhood, residents enjoy easy access to local parks, perfect for weekend picnics and outdoor activities. The community is known for its friendly atmosphere and well-maintained public spaces. With an attached side-entry garage and additional driveway parking, convenience is at your fingertips. This home is not just a place to live; it's a gateway to a vibrant lifestyle where neighbors become friends and memories are made. Experience the warmth of this community and make this house your home!
#PABU2132032

NEWTOWN

8 CARMEL PLACE

3 Beds

2 Baths

1,536 Sq.Ft.

$695,000

MLS#: PABU2132032

Experience the perfect blend of timeless farmhouse charm and modern luxury in this exceptional like new construction home. Thoughtfully designed with today's lifestyle in mind, this stunning residence offers an open-concept floor plan filled with natural light and high-end finishes throughout.

The heart of the home is the spectacular kitchen featuring an oversized center island that flows seamlessly into the spacious living area, creating the perfect space for entertaining. Just off the island, you'll find a custom built-in breakfast nook highlighted by beautiful architectural ceilings that add warmth and character.

The first-floor owner's suite provides a private retreat with a spa-inspired bathroom complete with a beautifully designed walk-in shower. Also on the main level are a convenient powder room and a functional laundry/mudroom with direct access to the expansive backyard.

Upstairs, you'll find three generously sized bedrooms, a full hall bathroom, and an additional second-floor laundry area for added convenience.

Outside, enjoy relaxing mornings on the inviting covered front porch, accented by classic Hardie siding that enhances the home's modern farmhouse appeal. The oversized backyard offers endless possibilities for entertaining, recreation, or future outdoor living. A detached two-car garage provides ample storage and parking.
#PABU2125998

NEWTOWN

1095 WASHINGTON AVENUE

4 Beds

2 Baths

1,900 Sq.Ft.

$675,000

MLS#: PABU2125998

Here's your secluded oasis you've been waiting for!  Don't miss out on this one-of-a-kind ranch home on a private one-acre lot surrounded by the beauty of nature.  This unique property has hardwood floors, new (8/28) carpet installed in 4 rooms.  Large den with views of the open lawn and tree border. Den measures 18.6 x 19 with beamed ceilings. Fireplace currently has gas insert and can be used as wood burning.  Primary Bedroom suite with full bathroom attached.  Walk-in cedar closet.  Office area.   Kitchen has pantry closet.   Central vacuum. Plenty of storage space and closets.  Generator. Oversized, detached 4-car garage in the back measures 28.8 x 38.7 deep, 11 ft high.   High bay with built in shelving. Air compressor included. (Dayton 350000 BTU heater negotiable.)  Attached one car garage which measures 13.4 x 22.9 with interior access.  Remote control.  Screen house with electric.  10 1/2 x 14 1/2.  Front cover porch. 
Full basement with workshop and crawl space.  Generator.  Central Air.  2 Sump pumps.  French drain. Bilco doors.   Private septic and well.  2 hot water tanks.  ADT Security System in place which can be transferred.  Property borders community open space - zoned CM, Conservation Management.  Entertaining backyard, perfect for bonfires on chilly nights.   Electrical Boxes:  100 AMP in garage, 200 and 100 AMPS in basement   80 AMP in Bedroom closet.  Plenty of parking!!! Perfect for RV and/or boat.  Fits at least 10 cars.  Award winning Council Rock School District.  Close to airports and train station.  Minutes away from Newtown borough which has many restaurants, shopping and entertainment.  This is a must see!
#PABU2129618

NEWTOWN

929 CREAMERY ROAD

4 Beds

2 Baths

2,148 Sq.Ft.

$835,000

MLS#: PABU2129618

Sophisticated design meets timeless craftsmanship in this stunning stone colonial, a true standout custom-built by David Schrenk. Tucked away on a lush, tree-lined cul-de-sac within the prestigious Colonial Commons development, this home commands a proud presence from the moment you pull into the drive, showcasing a freshly painted barnwood exterior that perfectly complements its natural surroundings.

Step inside to discover a residence defined by its wonderful flow and an atmosphere of airy elegance. The heart of the home is the brand-new designer kitchen, where sleek quartz countertops and custom cabinetry offer a refined space for culinary exploration. It transitions seamlessly into a magnificent great room that serves as the home’s centerpiece. Here, soaring cathedral ceilings and rustic wood beams create a sense of scale, while a classic brick wood-burning fireplace anchors the room in warmth. The main level continues to impress with a lovely formal living room and a sophisticated formal dining room. Sliding doors lead directly to the expansive deck, making the transition between indoor and outdoor entertaining completely effortless.

Retreat to the upper level where comfort meets style across four generously sized bedrooms. The primary suite is a true sanctuary, featuring a private ensuite bathroom for ultimate relaxation. The additional bedrooms are serviced by a well-appointed hall bathroom, thoughtfully designed with a double-sink vanity and a classic tub/shower combination.

The lower level has been impeccably renovated and reimagined into a versatile destination for leisure. On one side, a sprawling playroom is lined with ample closet space, while the other side features a large, lovely granite wet bar—the perfect setup for hosting or unwinding.

Outside, the property transforms into a private oasis. The serene setting is anchored by a large pond, where the magical sound of running water provides a peaceful soundtrack to your day. Hardscaped landscaping pavers lead the way through the grounds, offering elegant spaces for reflection. 

Perfectly situated within the Council Rock School District and just down the road from Tyler State Park, The NAC, and the premier shopping and dining of Newtown, 140 Justice Drive offers an unparalleled living experience that balances traditional charm with modern, high-end luxury. You do not want to miss this opportunity.
#PABU2131058

NEWTOWN

140 JUSTICE DRIVE

4 Beds

2 Baths

2,320 Sq.Ft.

$735,000

MLS#: PABU2131058

Send a message

Message successfully sent.

Your message

What is 3 + 4 ?

Reason for contacting?

I agree to receive email communication and understand I can unsubscribe at any time.

I agree to be contacted by TNT Real Estate Solutions via call, email, and text for real estate services. To opt out, you can reply 'stop' at any time or reply 'help' for assistance. You can also click the unsubscribe link in the emails. Message and data rates may apply. Message frequency may vary. Privacy Policy

Sign Out

Virtual Assistant

Would you like to take the next step with this property? We can help you schedule a showing or virtual tour, or send you more details.

Yes, I would like more information.

Thank You for Your Reply, One of Our Agents will contact you as soon as possible

No, maybe later.

Thank you, you can always contact me via email, phone number or through the contact form.

Realhub AI

Lucy - Your AI-Powered Realtor

Update Your Temporary Password

Personalize your search

Enter your email and we'll notify you immediately when new listings match what you're looking for.

or enter email address

Already have an account ? Login here

Continue your home search

I agree to receive communications and understand I can unsubscribe at any time.

I agree to be contacted by TNT Real Estate Solutions via call, email, and text for real estate services. To opt out, you can reply 'stop' at any time or reply 'help' for assistance. You can also click the unsubscribe link in the emails. Message and data rates may apply. Message frequency may vary. Privacy Policy

Already have an account ? Login here

We use cookies

We use cookies primarily for analytics to enhance your experience. By accepting, you agree to our use of these cookies. You can manage your preferences or learn more about our cookies policy.