Features & Amenities

Interior

  • Total Bedrooms

    3

  • Bathrooms

    1

  • 1/2 Bathrooms

    1

  • Above Grade Finished Area

    1440.0

  • Basement YN

    YES

  • Cooling YN

    YES

  • Cooling

    Ductless, Electric

  • Fireplace YN

    YES

  • Heating YN

    YES

  • Heating

    Fireplace Insert, Electric

  • Pet friendly

    N/A

Exterior

  • Garage

    Yes

  • Garage spaces

    1

  • Construction Materials

    Frame

  • Parking

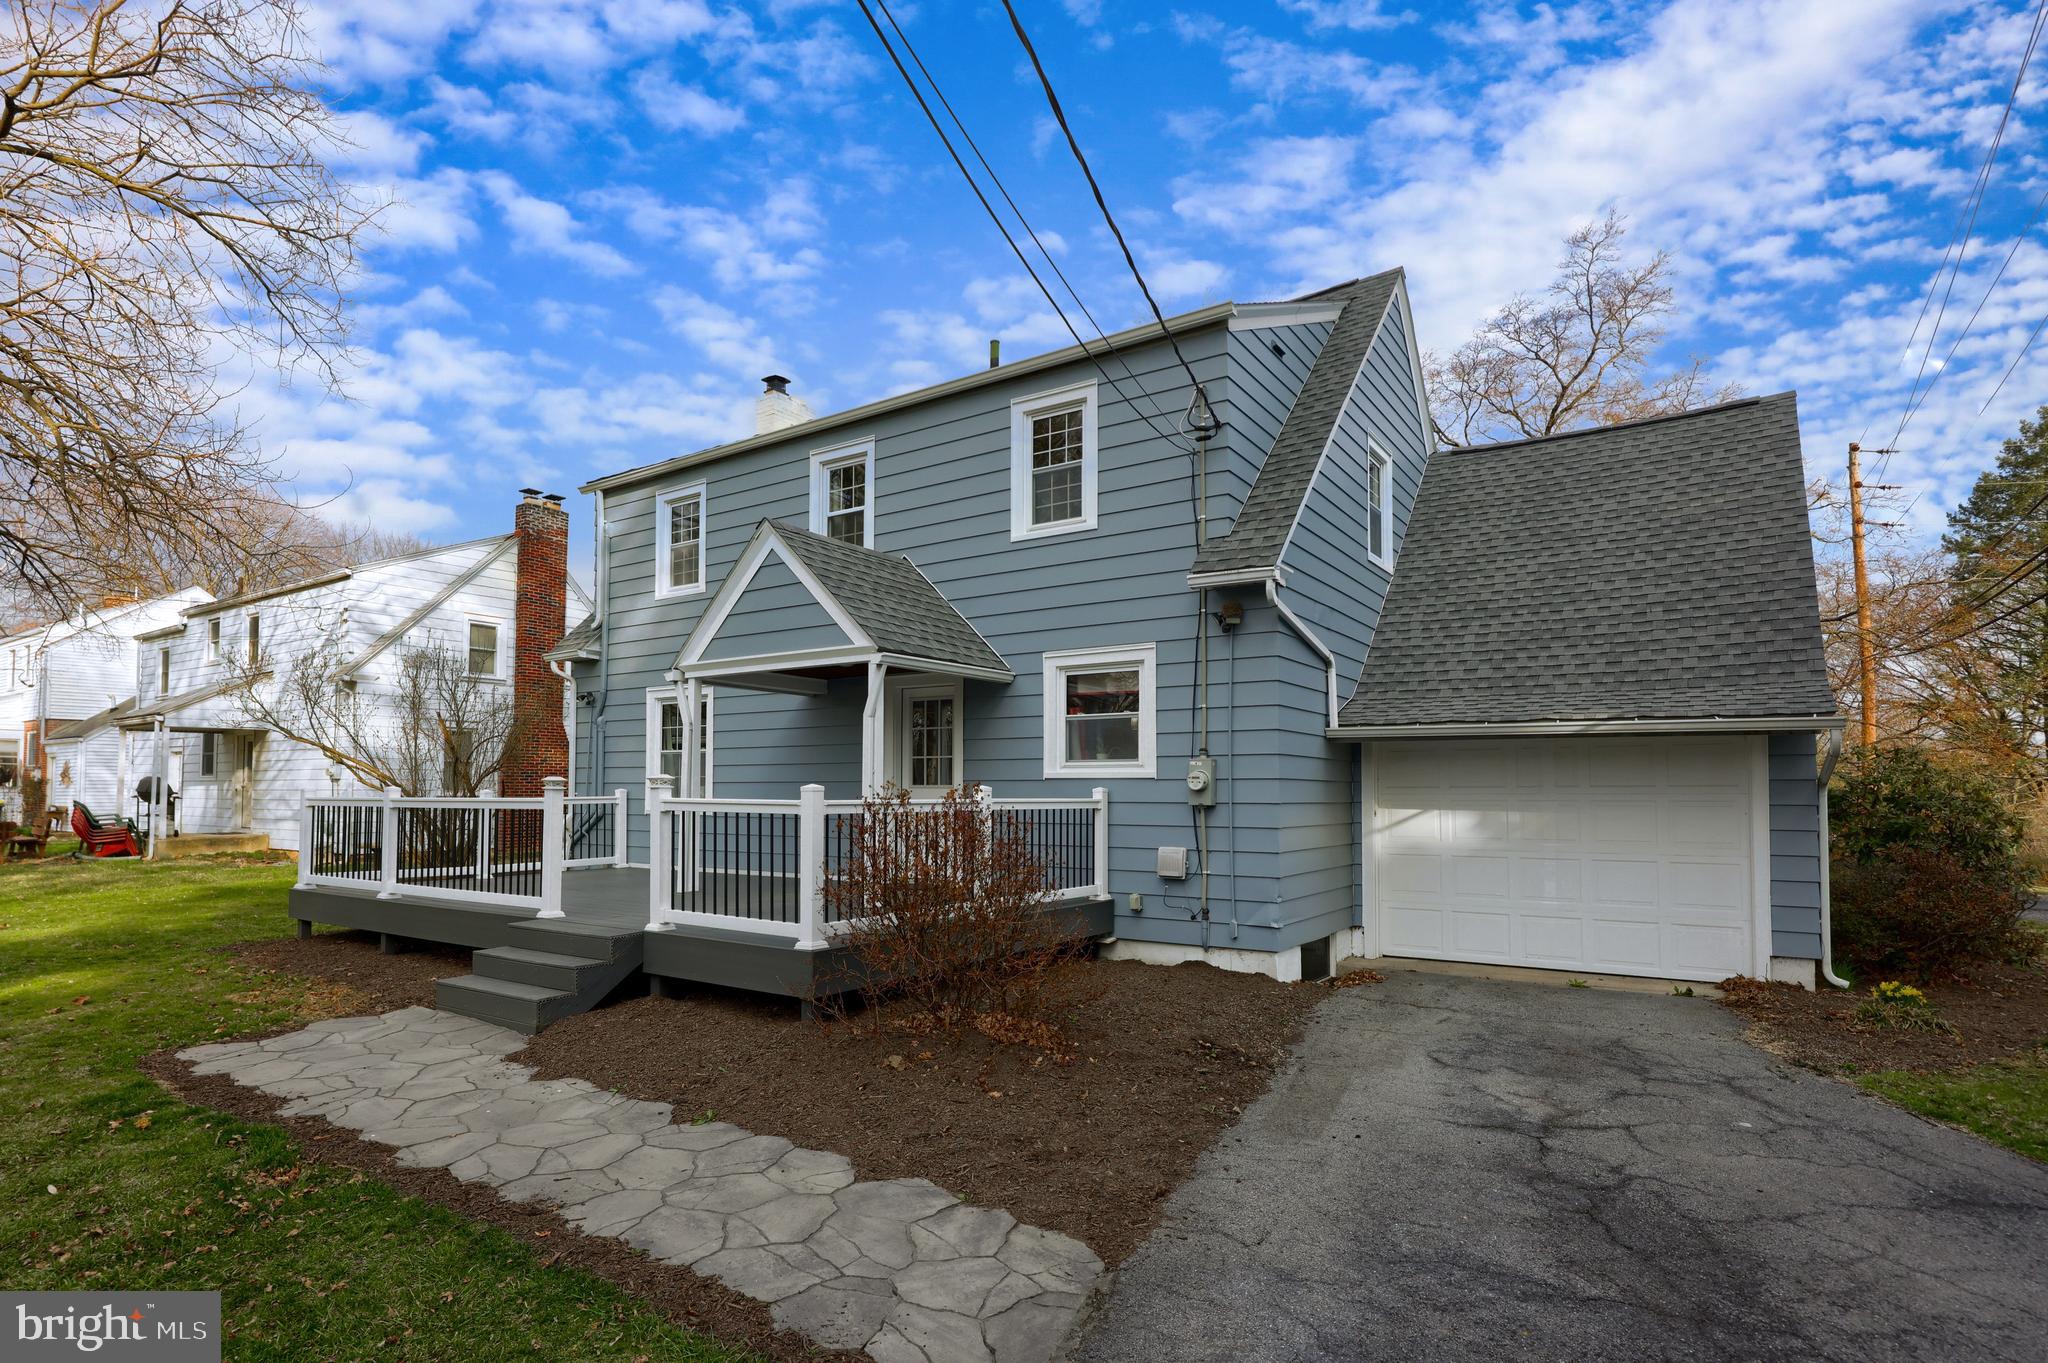
    Garage Door Opener, On Street, Garage, Driveway, Other, Attached

  • Patio and Porch Features

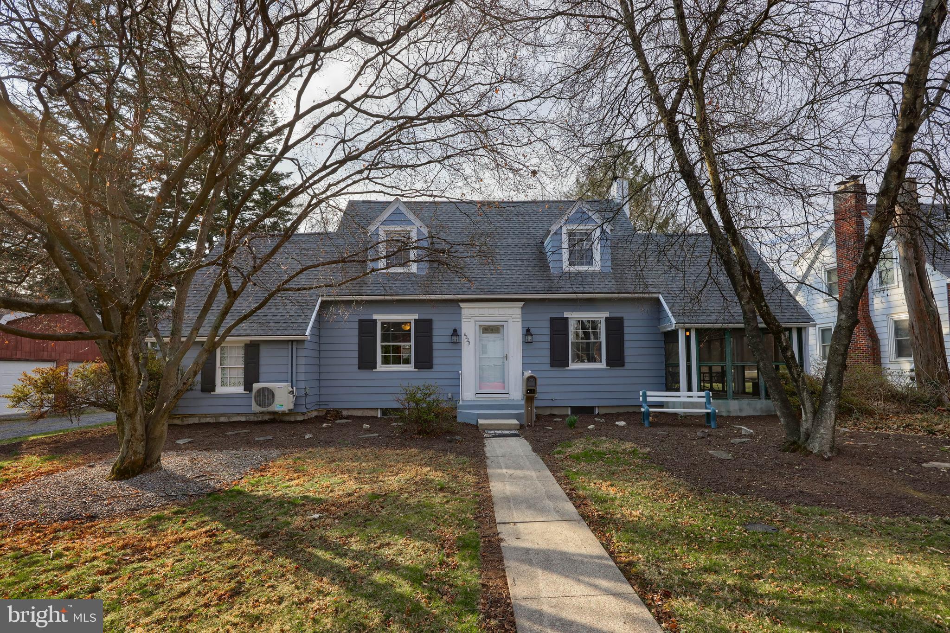
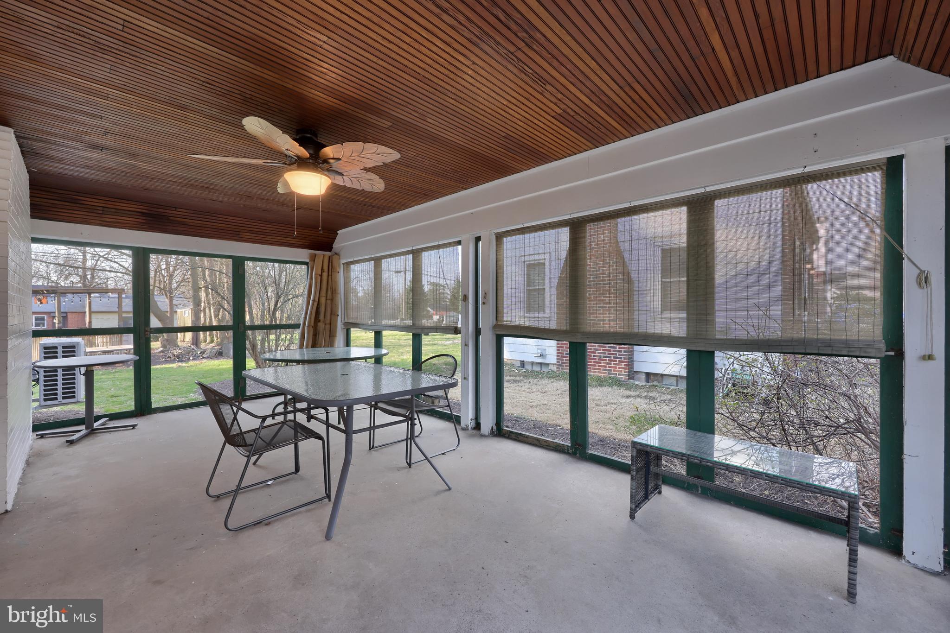
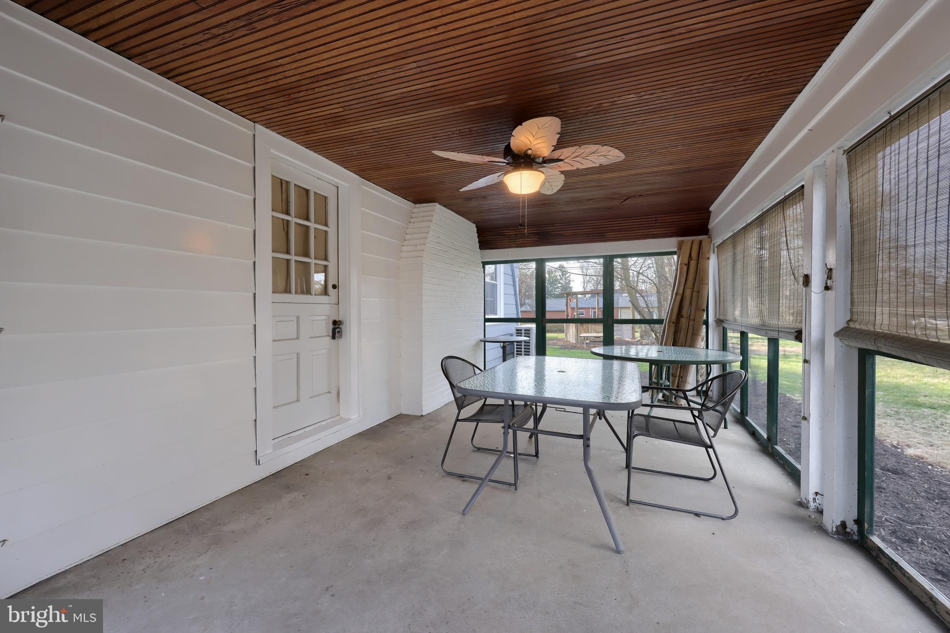
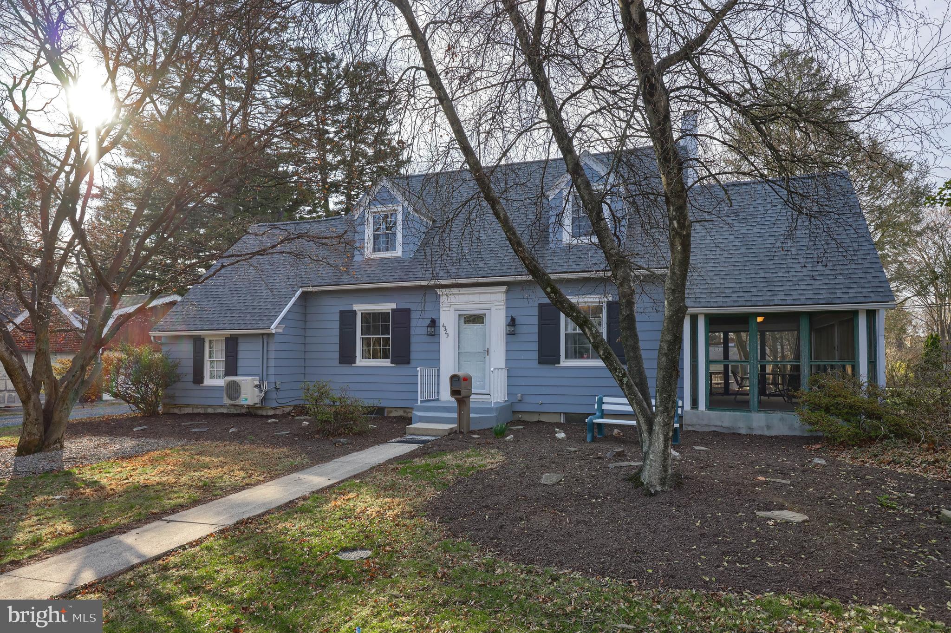
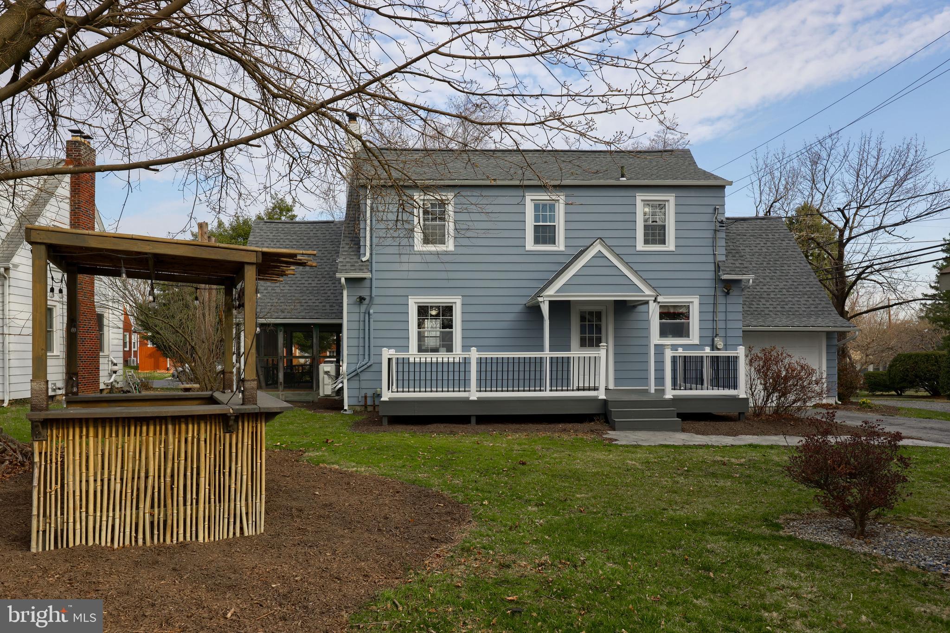
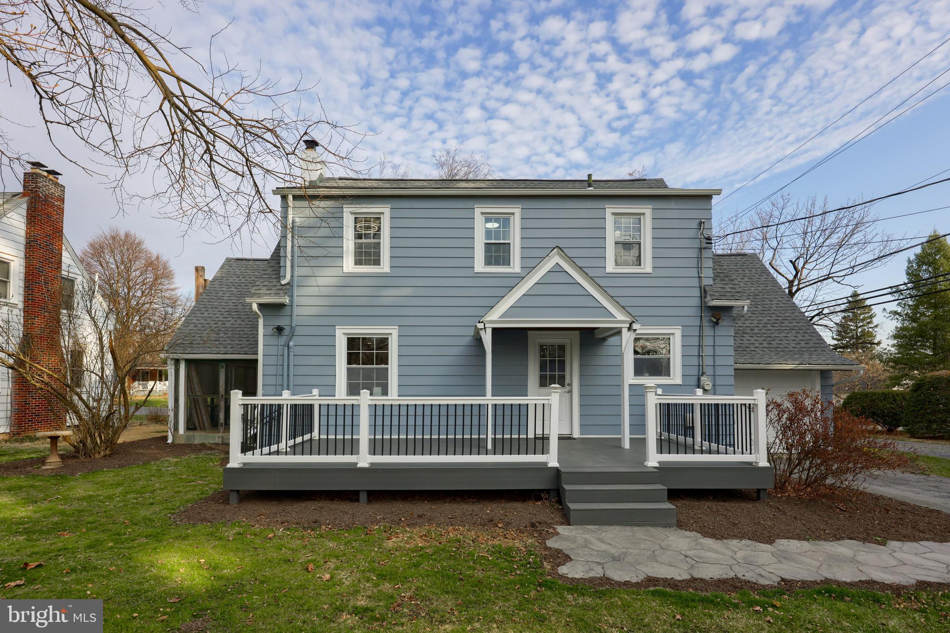
    Deck, Porch, Screened

  • Pool

    No

  • Waterfront YN

    NO

Area & Lot

  • Lot Size(acres)

    0.21

  • Lot Size(square feet)

    9,148

  • Property Type

    Residential

  • Property Sub Type

    Single Family Residence

  • Architectural Style

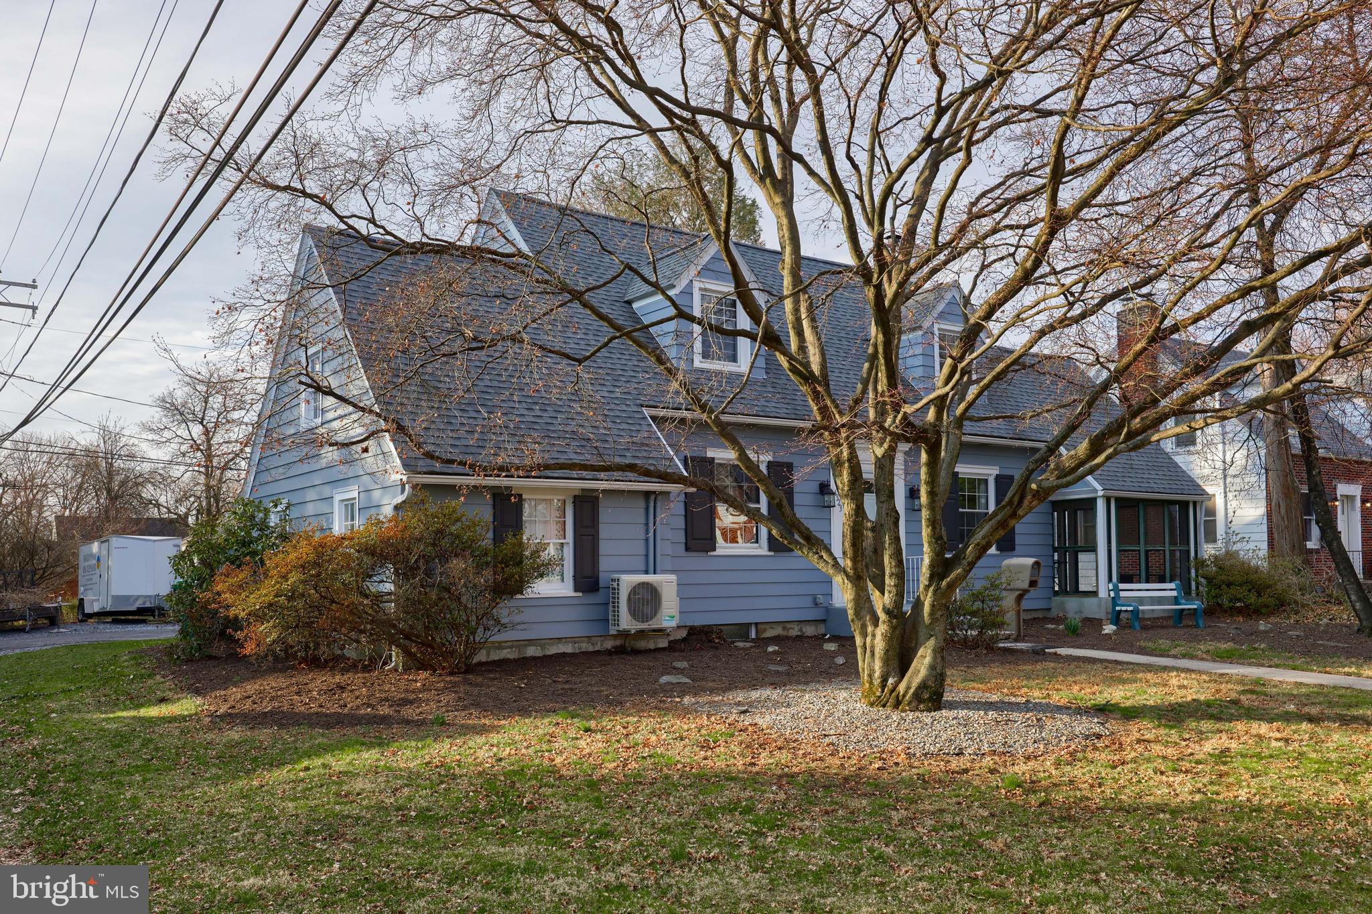
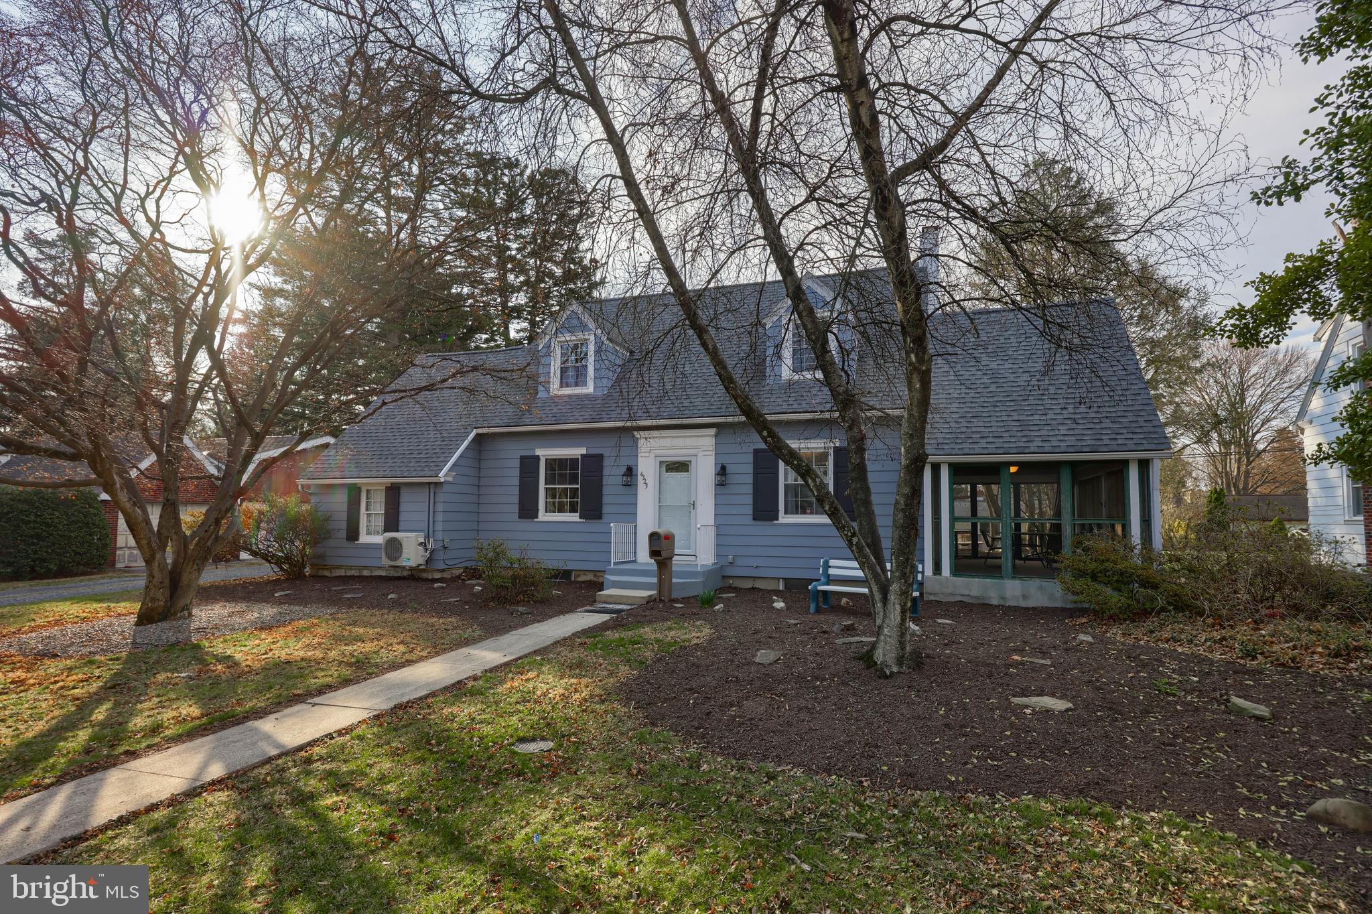
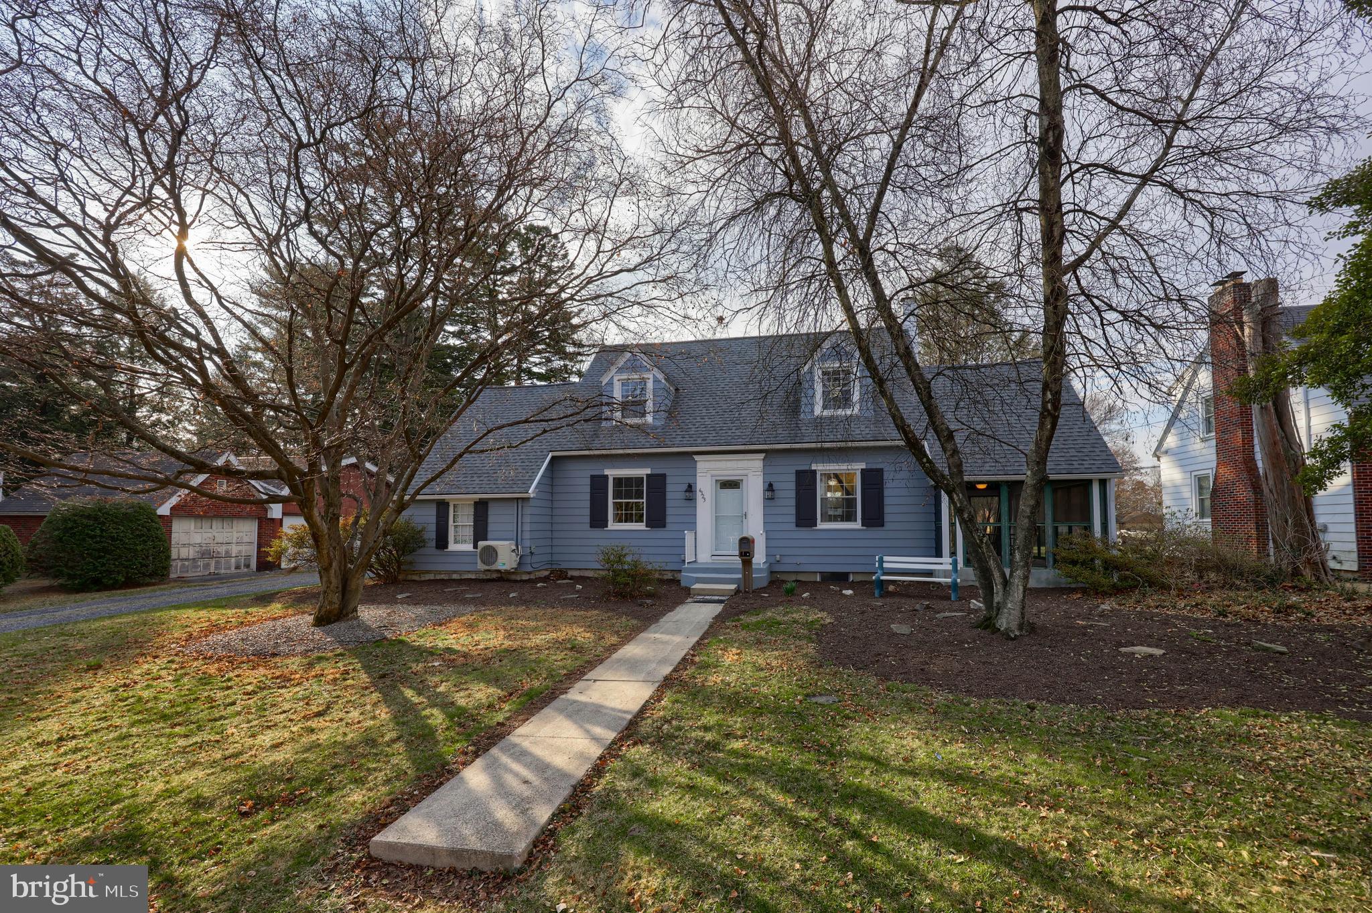
    Cape Cod

Price

  • Sales Price

    $285,000
  • Tax Amount

    $2,569

  • Financing Options

    Conventional, FHA, Cash, VA

  • Sq. Footage

    1,440

  • Price/SqFt

    $197

HOA

  • Association

    No

School District

  • Elementary School

    N/A

  • Middle School

    CENTRAL DAUPHIN EAST

  • High School

    CENTRAL DAUPHIN EAST

Property Features

  • New Construction

    NO

  • Foundation Details

    Block

  • Senior Community YN

    NO

  • Sewer

    Public Sewer

  • Water Source

    Public

Schedule a Showing

Showing scheduled successfully.

<
>
IN PERSON
VIA CHAT

What is 3 + 4 ?


Change time

Mortgage calculator

Estimate your monthly mortgage payment, including the principal and interest, property taxes, and HOA. Adjust the values to generate a more accurate rate.

Your payment

Principal and Interest:

$

Property taxes:

$

HOA fees:

$

Total loan payment:

$

Total interest amount:

$

Location

County

DAUPHIN

Elementary School

Middle School

CENTRAL DAUPHIN EAST

High School

CENTRAL DAUPHIN EAST

Listing Courtesy of KIMMY DAWSON, Coldwell Banker Realty

RealHub Information is provided exclusively for consumers' personal, non-commercial use, and it may not be used for any purpose other than to identify prospective properties consumers may be interested in purchasing. All information deemed reliable but not guaranteed and should be independently verified. All properties are subject to prior sale, change or withdrawal. RealHub website owner shall not be responsible for any typographical errors, misinformation, misprints and shall be held totally harmless.

Agent Nick Polinchock

Owner, Chief Executive Officer, Portfolio Advisor

Nick Polinchock

Call Nick today to schedule a private showing.


* Listings on this website come from the FMLS IDX Compilation and may be held by brokerage firms other than the owner of this website. The listing brokerage is identified in any listing details. Information is deemed reliable but is not guaranteed. If you believe any FMLS listing contains material that infringes your copyrighted work please click here to review our DMCA policy and learn how to submit a takedown request.© 2024 FMLS.
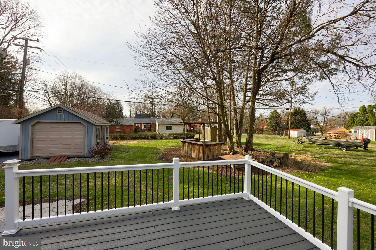
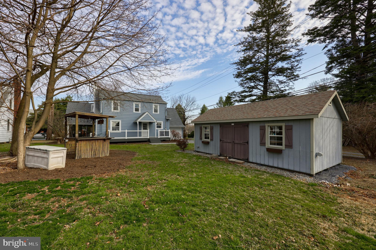
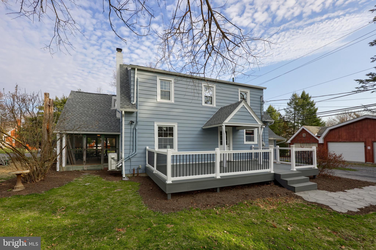
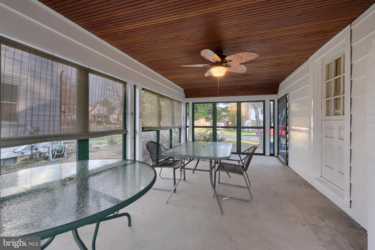
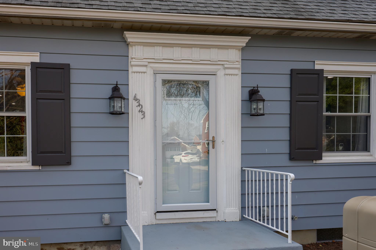
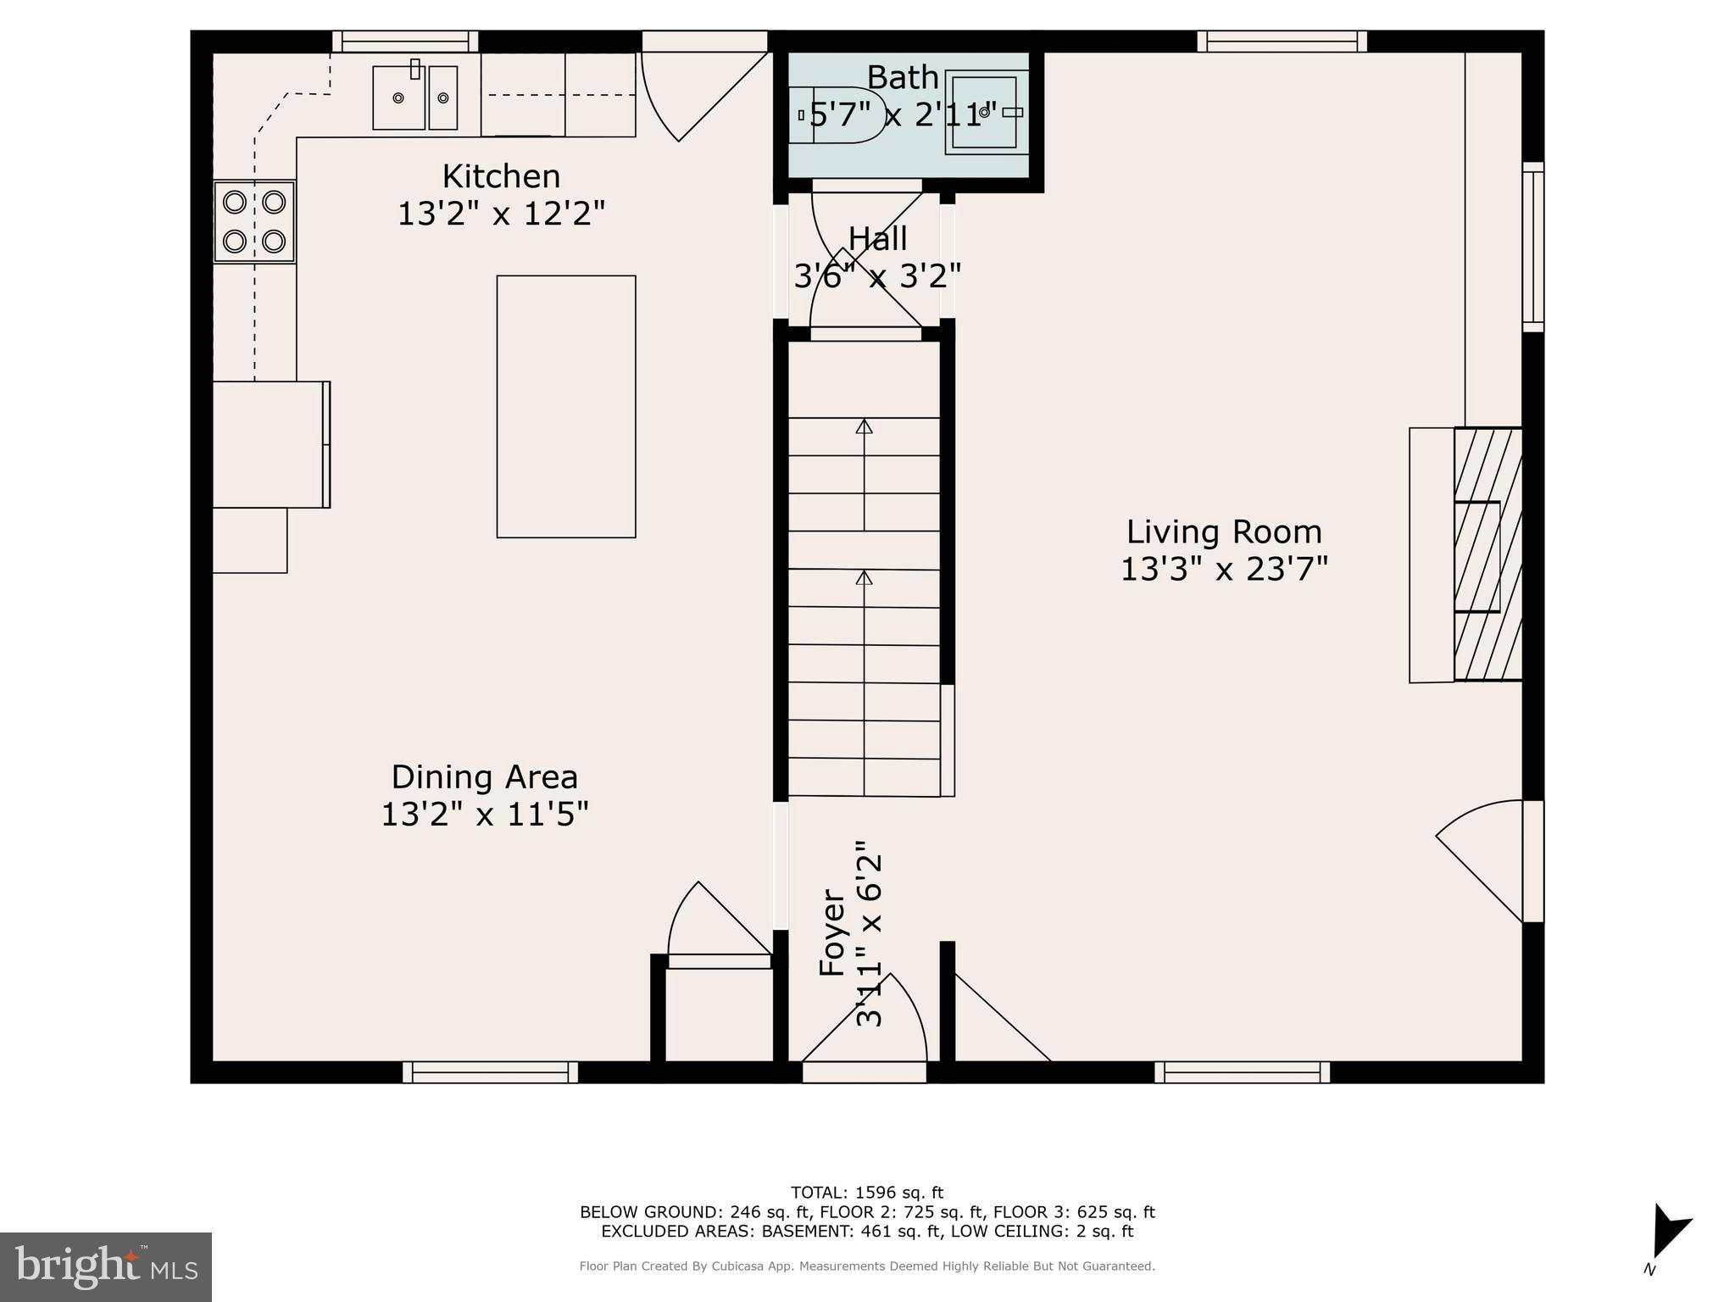
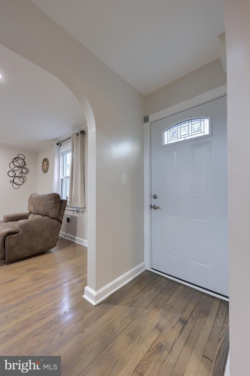
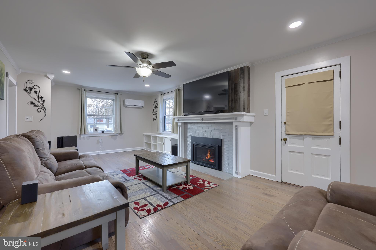
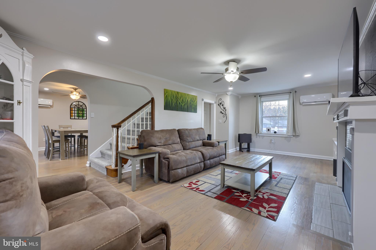
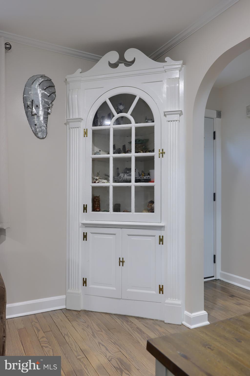
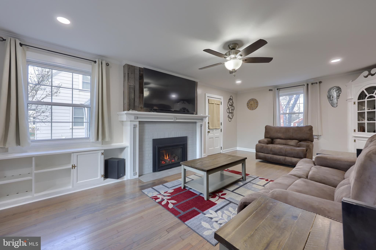
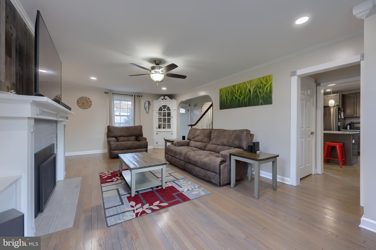
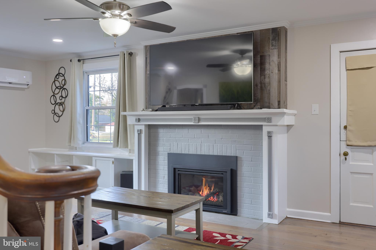
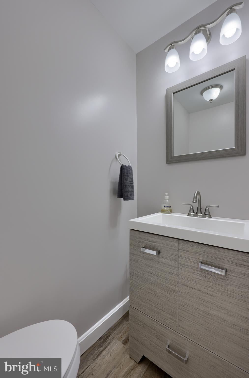
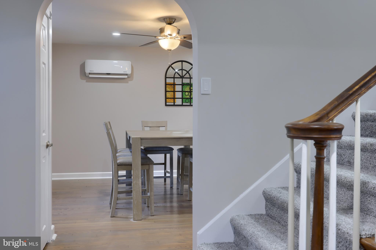
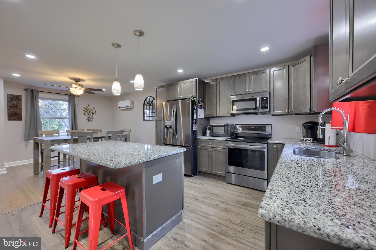
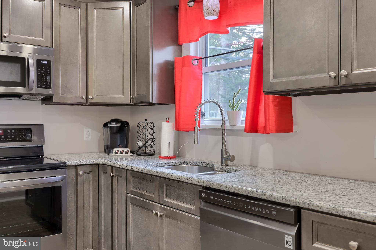
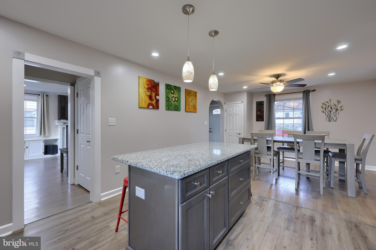
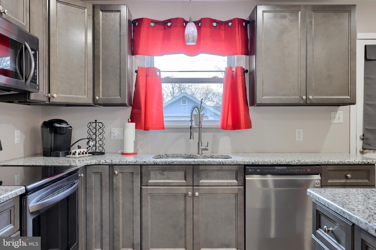
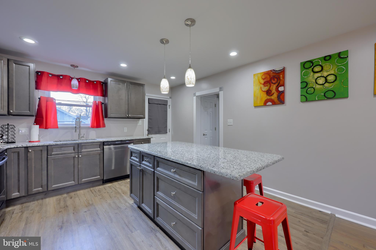
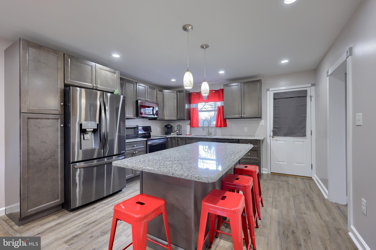
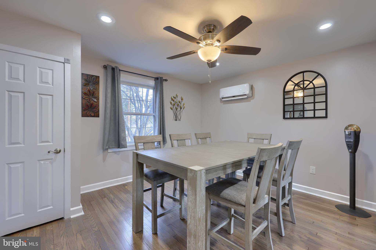
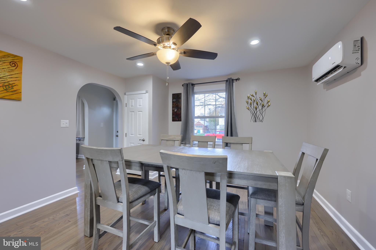
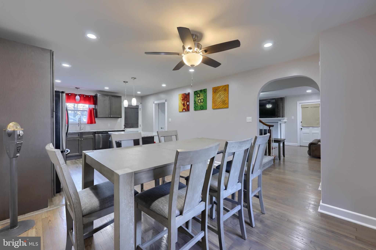
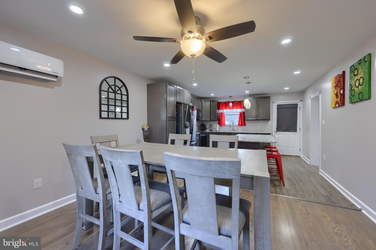
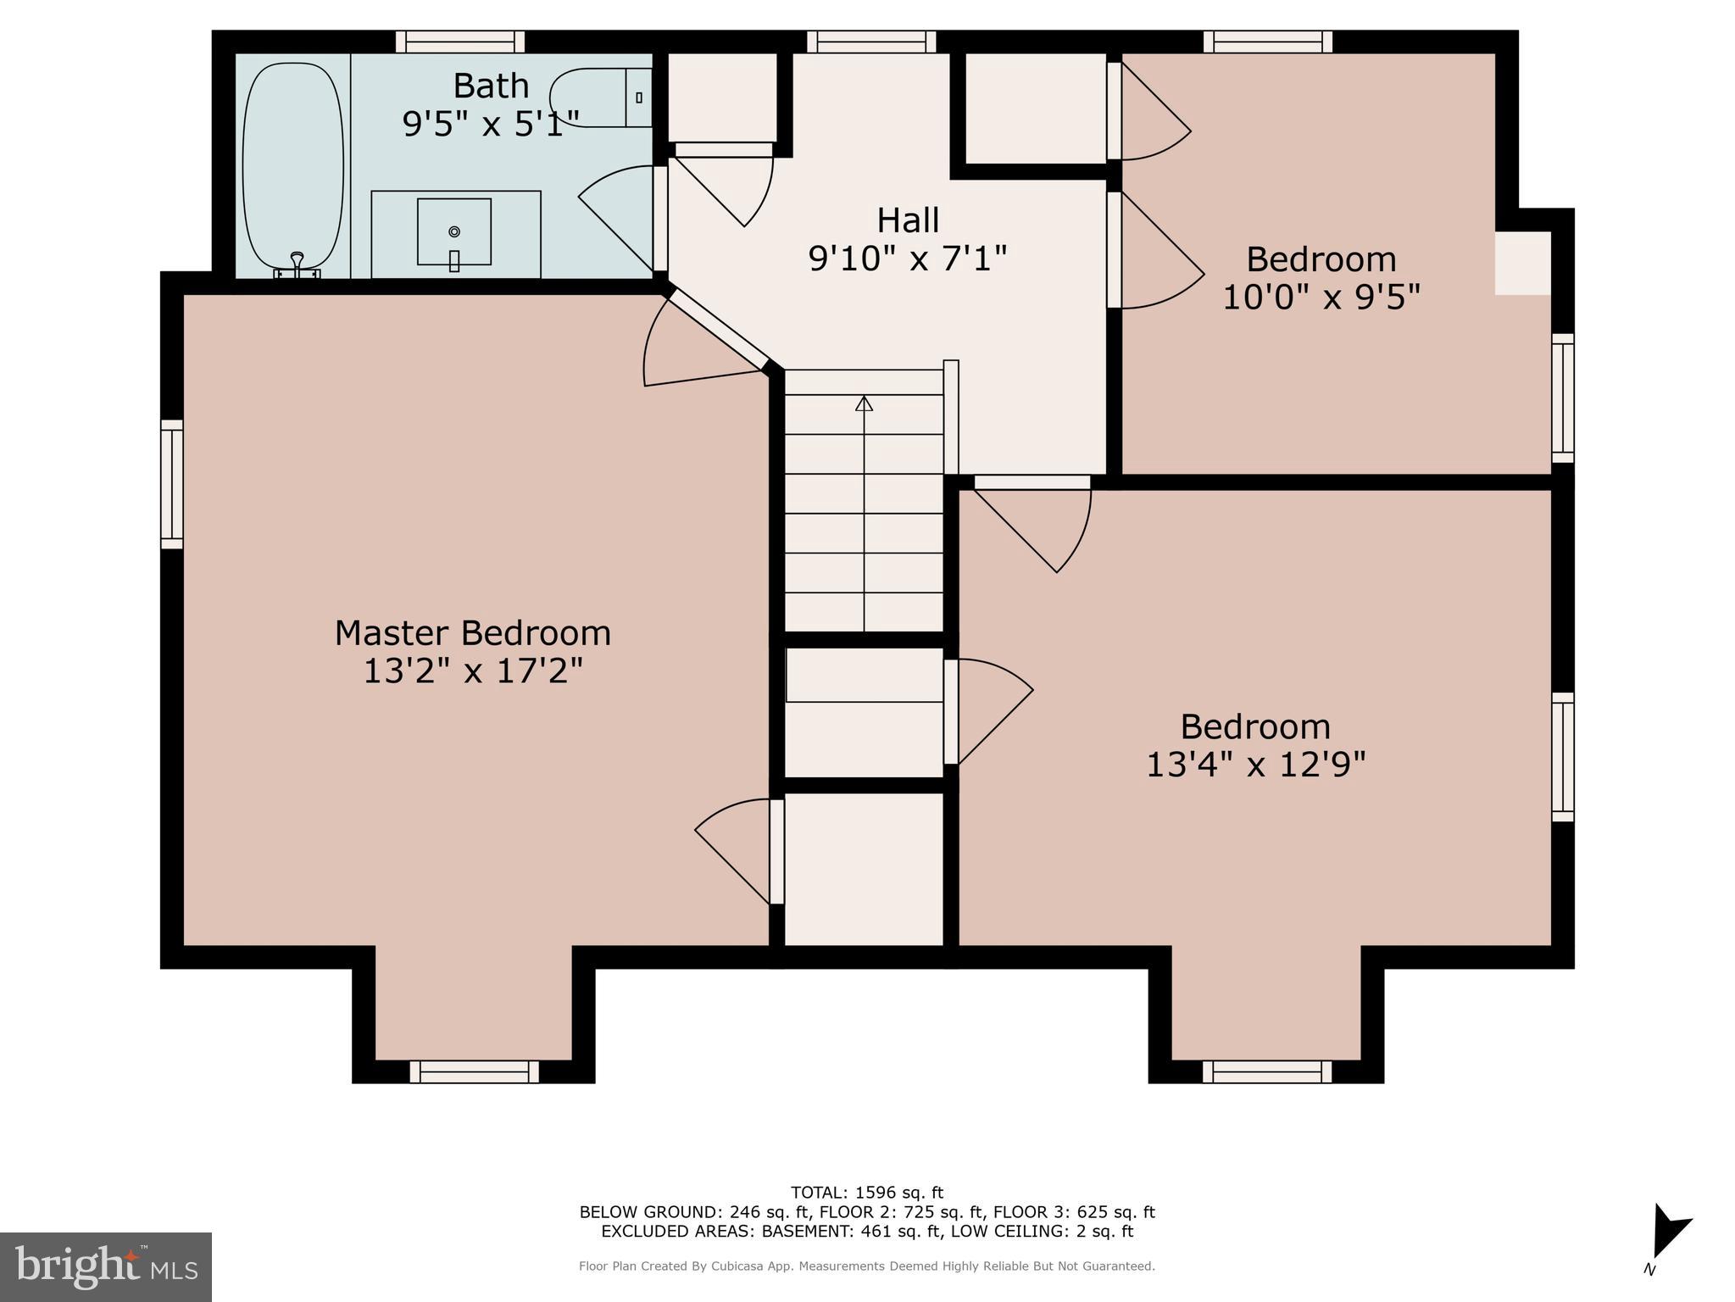
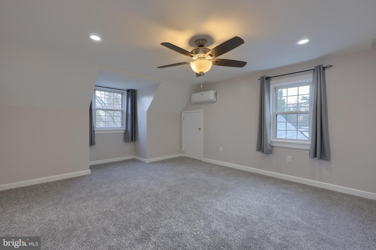
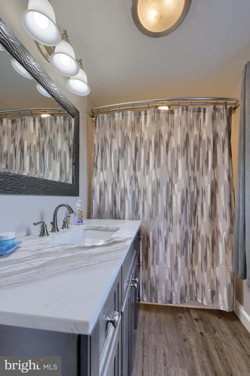
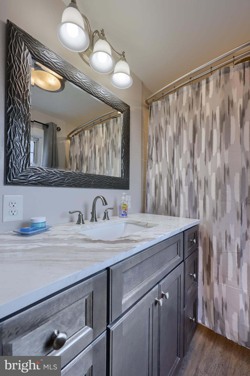
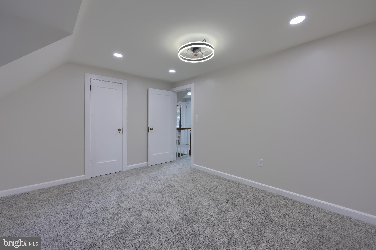
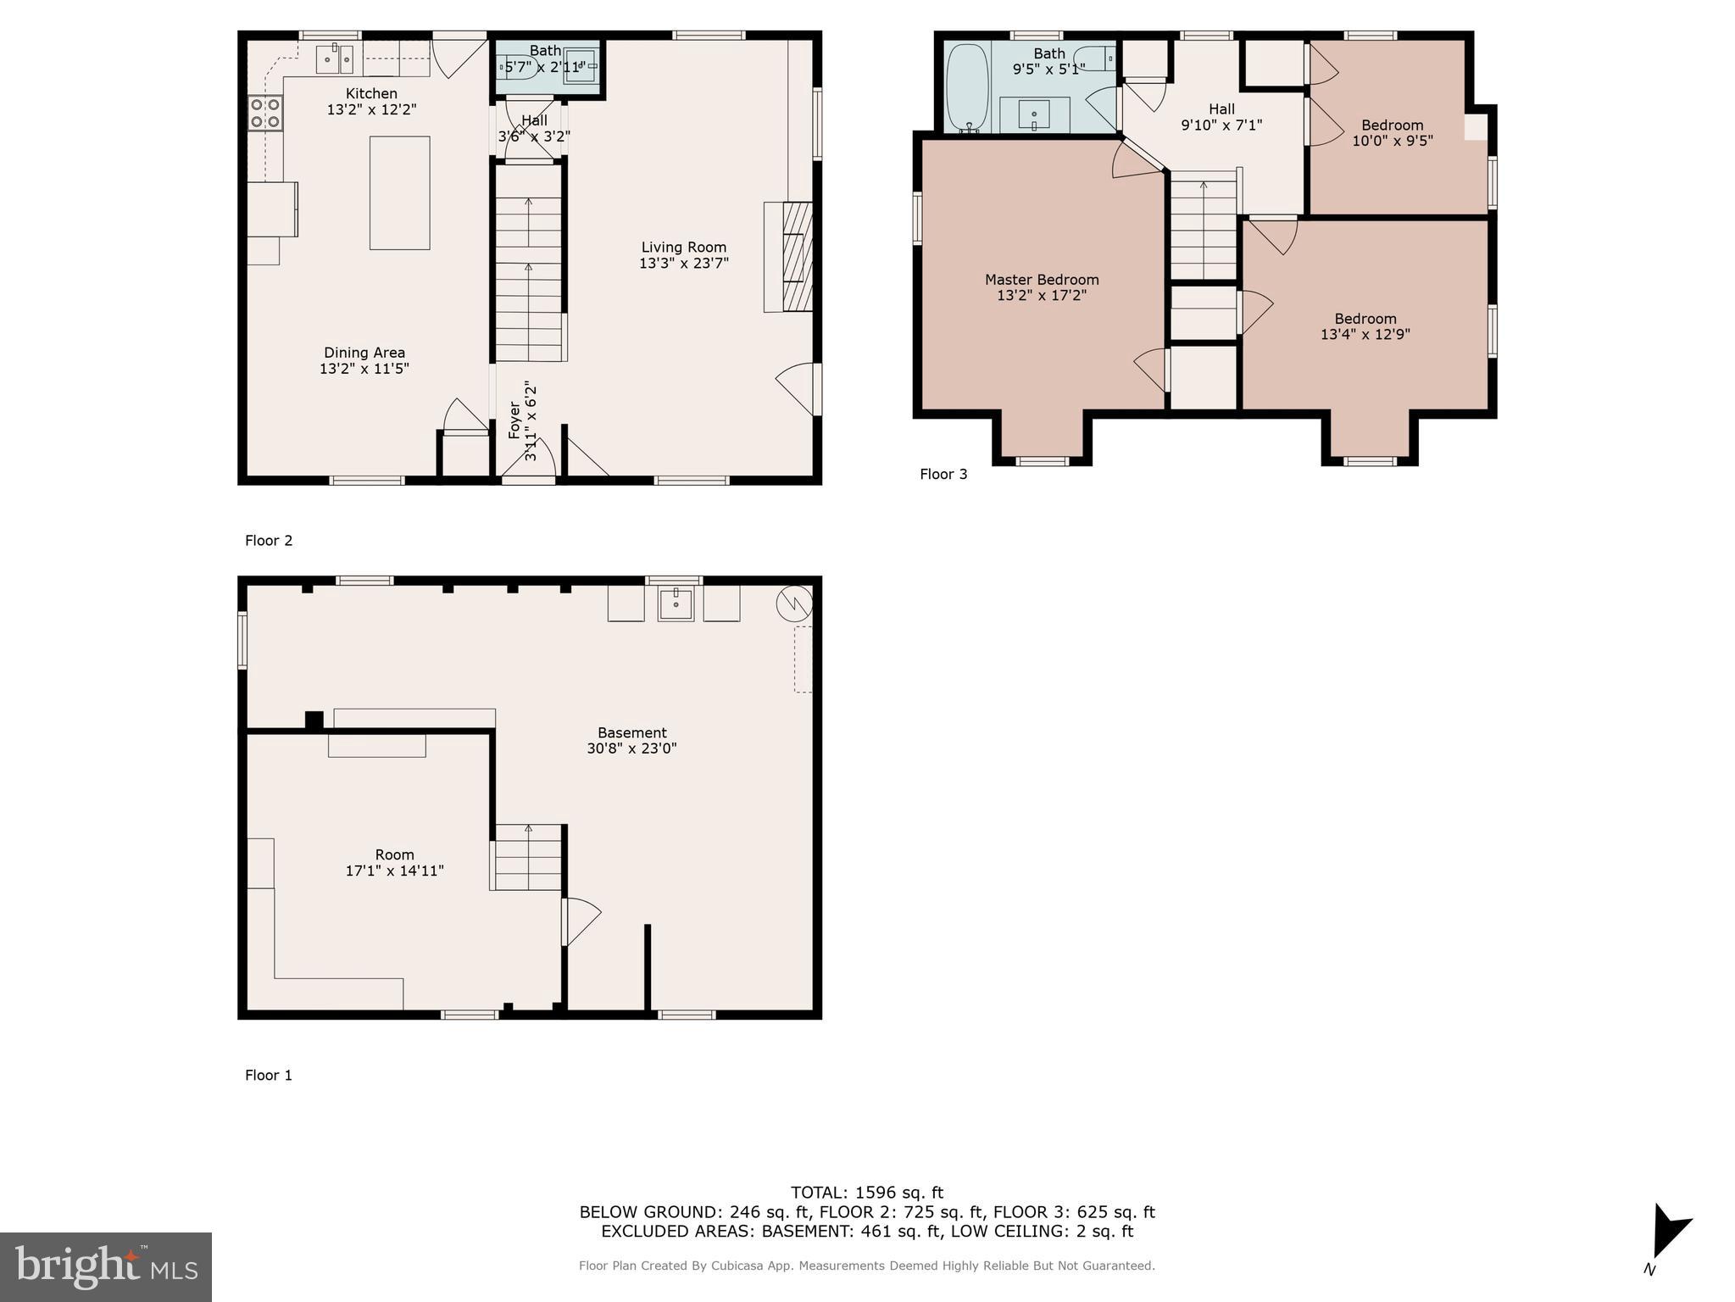
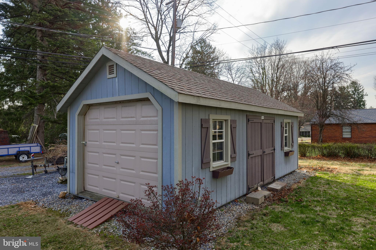
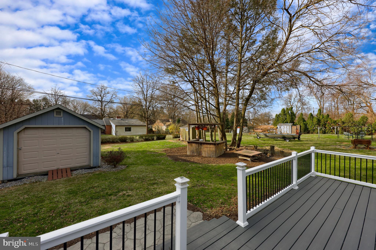
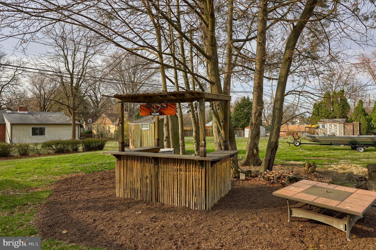
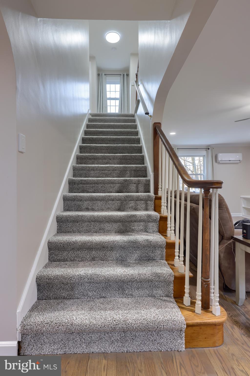
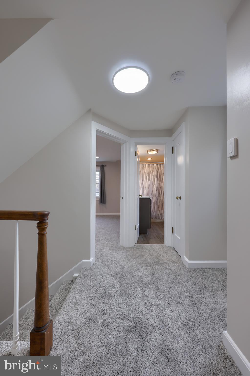
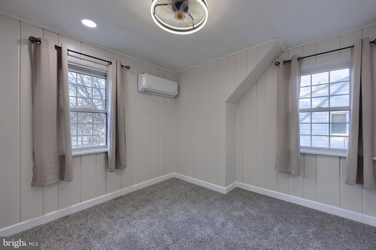
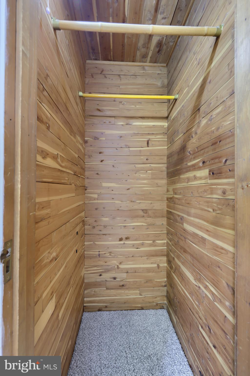
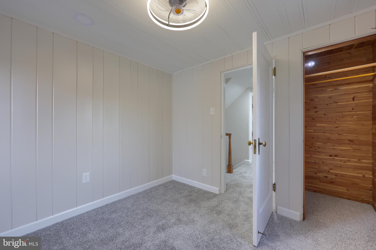
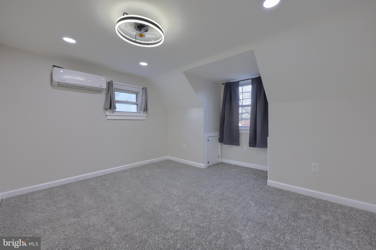
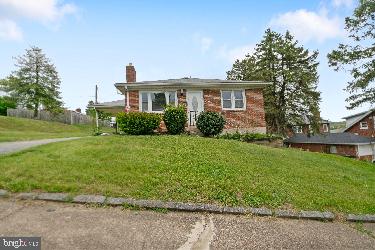
Start Your Spring in the Right Direction with this Beautifully Remodeled 3-Bedroom, 1.5-Bath Home! This MOVE-IN ready charming home has been lovingly and thoughtfully upgraded throughout, offering both comfort and style. Located in a serene neighborhood within walking distance to the Oak Park Trail and close to a variety of convenient amenities, this home is perfect for those looking to balance tranquility and accessibility. Step into the open-concept kitchen and dining area, designed for both casual dining and gourmet cooking. Featuring elegant granite countertops  (just freshly sealed), an oversized kitchen island with seating, generous soft-close cabinetry, recessed and pendant lighting, and Smart LG stainless steel appliances, it’s the ideal space for preparing meals and entertaining. The living room exudes warmth and charm with beautifully refinished hardwood floors, recessed lighting, and a custom fireplace surround with a gas insert and chimney liner (2020). Whether you're cozying up on a chilly evening or hosting friends, this space will feel like home.  The living room also offers access to the spacious screened in porch for multiple season enjoyment. Offering 3 Spacious Bedrooms with one offering a walk-in cedar closet and all with Brand New Carpet just installed in March 2025!  The new carpet spans the stairs and extends throughout the second floor, enhancing the home’s comfort and appeal. Both bathrooms have been beautifully remodeled with new fixtures and flooring, offering a fresh, updated look. For added peace of mind, the front and rear entry doors have been replaced (2020), and replacement windows (installed by the prior owner) along with basement windows (2022) provide excellent insulation and natural light. The home features an upgraded 200-amp electric panel and has been fully rewired with new lighting and outlets, ensuring both safety and modern convenience. The entire home is equipped with Mini Split Heating and Cooling Systems (all just cleaned/serviced for the new buyer), providing efficient climate control year-round. Need space for your car(s), bikes, and lawn equipment? Look no further! This home offers an attached one-car garage and a 12x24 detached garage/shed with electric, providing ample room for all your storage needs. The .21-acre lot is perfect for entertaining, featuring your very own custom Tiki Bar with electric (2022) and a cozy firepit for those relaxing evenings outdoors. Stroll along the beautiful hand-laid paver walkway that leads to the 12x23 composite deck (2020), an ideal spot to enjoy your morning coffee or host gatherings with friends and family. Featuring thoughtful upgrades and delightful details throughout, this home is move-in ready and waiting for you to make it your own. Don’t miss the chance to own this beautifully remodeled property in an exceptional location!

4323 PLYMOUTH STREET

Message successfully sent.

What would you like to know?

What is 3 + 4 ?

I agree to receive email communication and understand I can unsubscribe at any time.

I agree to be contacted by TNT Real Estate Solutions via call, email, and text for real estate services. To opt out, you can reply 'stop' at any time or reply 'help' for assistance. You can also click the unsubscribe link in the emails. Message and data rates may apply. Message frequency may vary. Privacy Policy

Related Properties

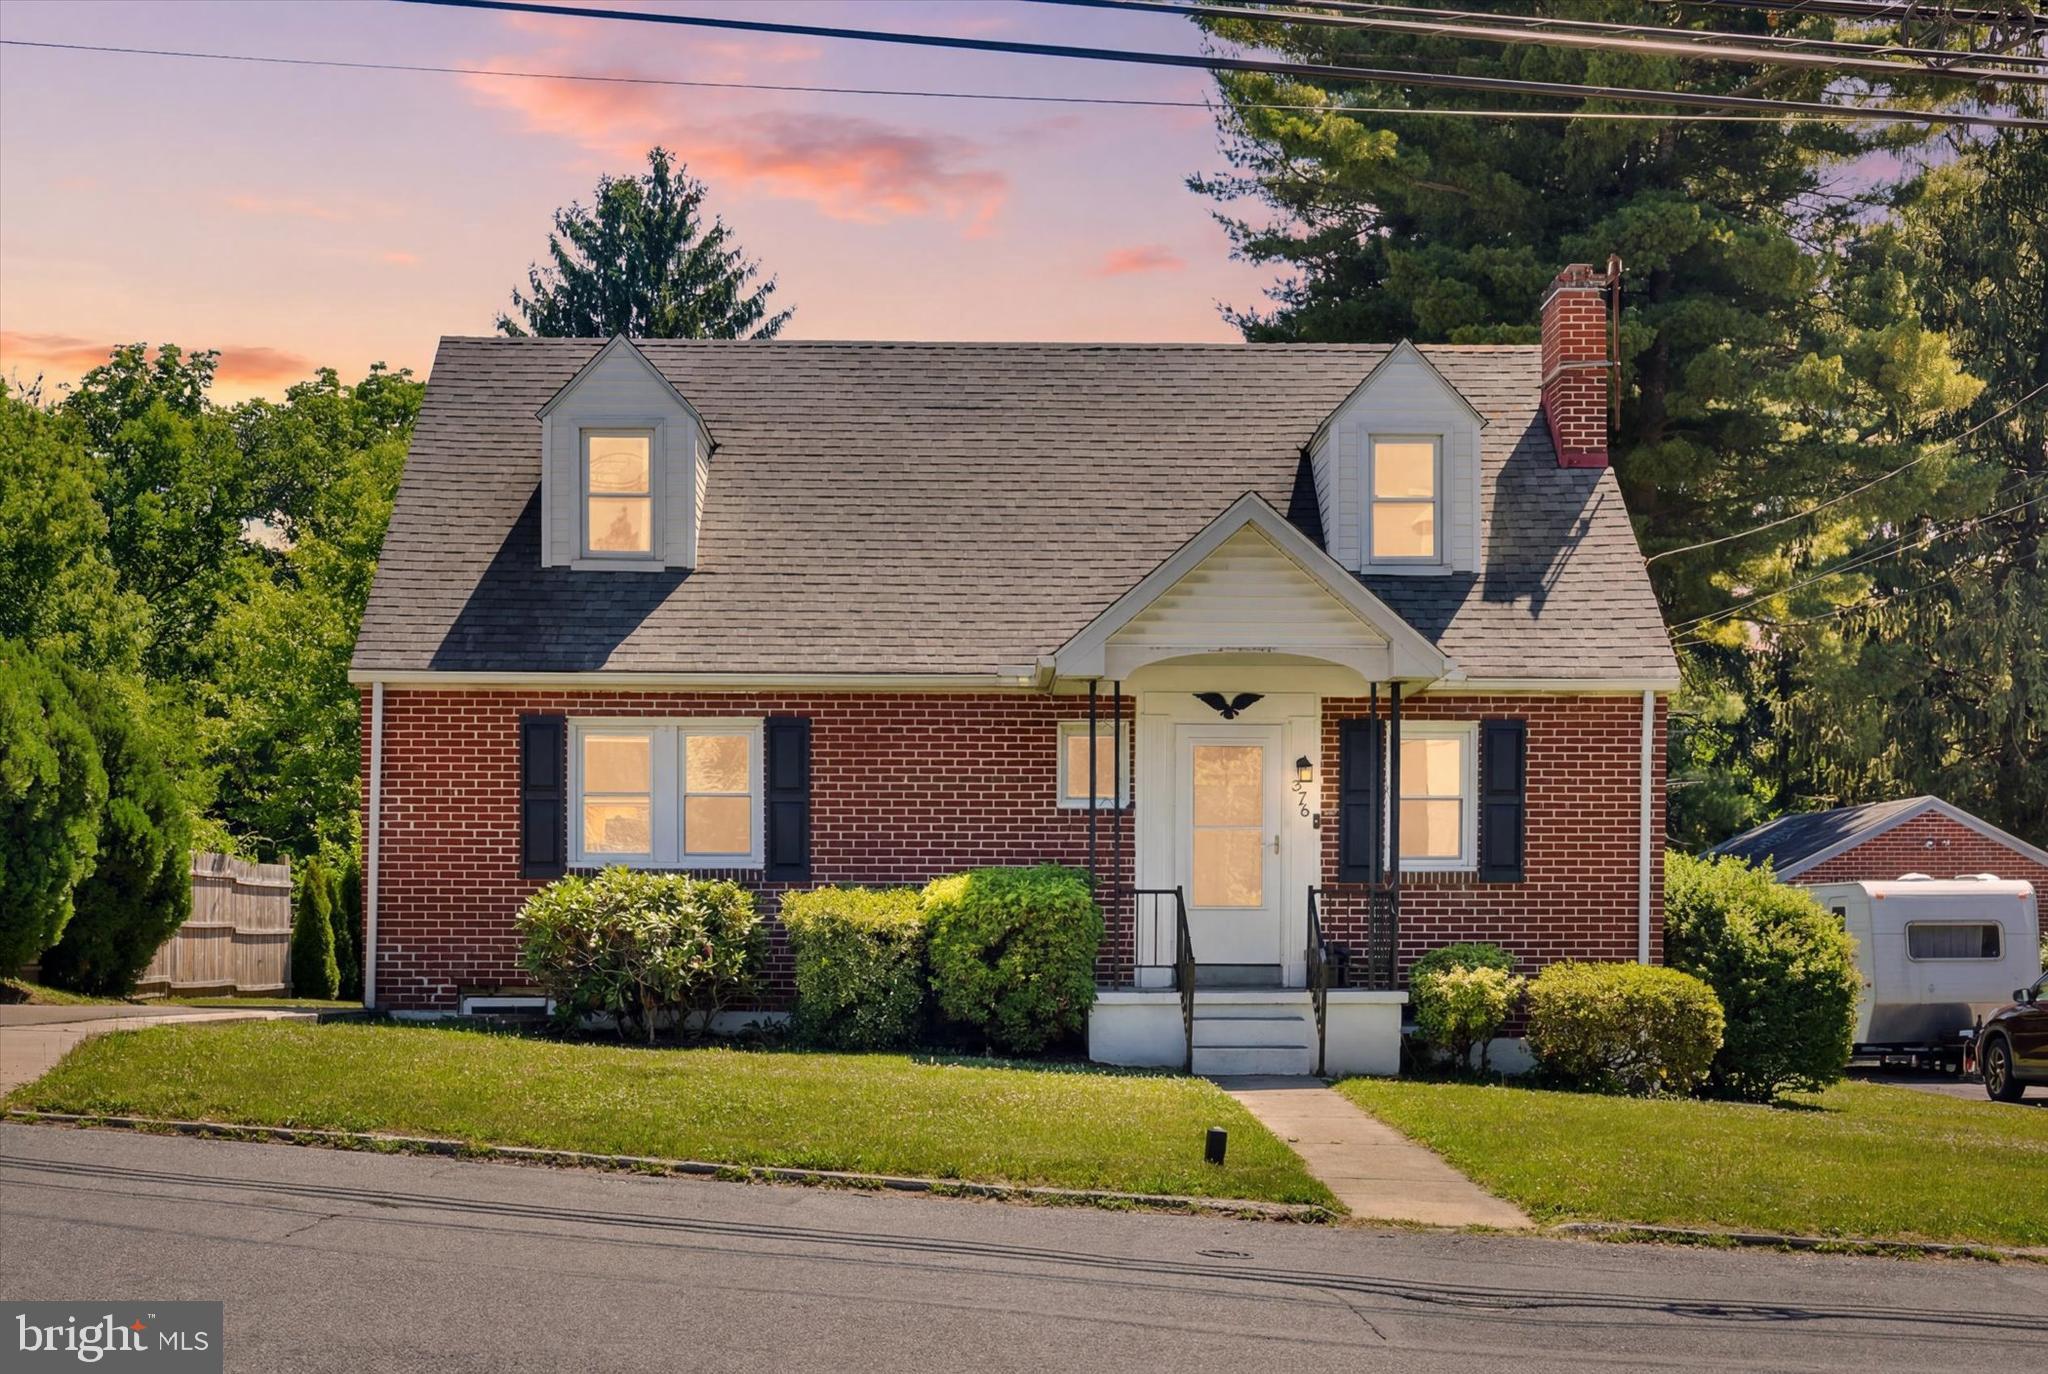
Welcome home to this beautifully renovated, move-in ready Cape Cod! Step inside to a bright and inviting living room featuring gleaming hardwood floors, abundant natural light, and a classic brick fireplace that creates a warm and welcoming focal point. Hardwood flooring extends throughout the entire main level, adding timeless appeal. The kitchen has been completely updated and boasts stainless steel appliances, bright cabinetry, pretty backsplash and convenient recess lighting. Enjoy meals in the adjacent dining room or relax in the sun-filled sunroom, surrounded by windows that bring the outdoors in. Designed for convenient main-level living, the first floor offers two spacious bedrooms and a fully renovated bathroom featuring beautiful tile, updated vanity, flooring, lighting, and fixtures. Upstairs, you'll find two additional bedrooms and a second completely remodeled full bath, providing flexible space for family, guests, or a home office. Outside, the large fenced backyard offers plenty of room for entertaining, gardening, pets, and play. Major updates, including a new roof and HVAC system, provide peace of mind for years to come. Ideally located close to shopping, dining, parks, and major commuter routes, this turnkey home is ready for its next owners. Simply unpack and enjoy!
#PADA2061104

HARRISBURG

375 N 48TH STREET

4 Beds

2 Baths

1,544 Sq.Ft.

$325,000
MLS#: PADA2061104

None
#PADA2063182

HARRISBURG

5112 IRENE DRIVE

4 Beds

2 Baths

1,120 Sq.Ft.

$299,000
MLS#: PADA2063182

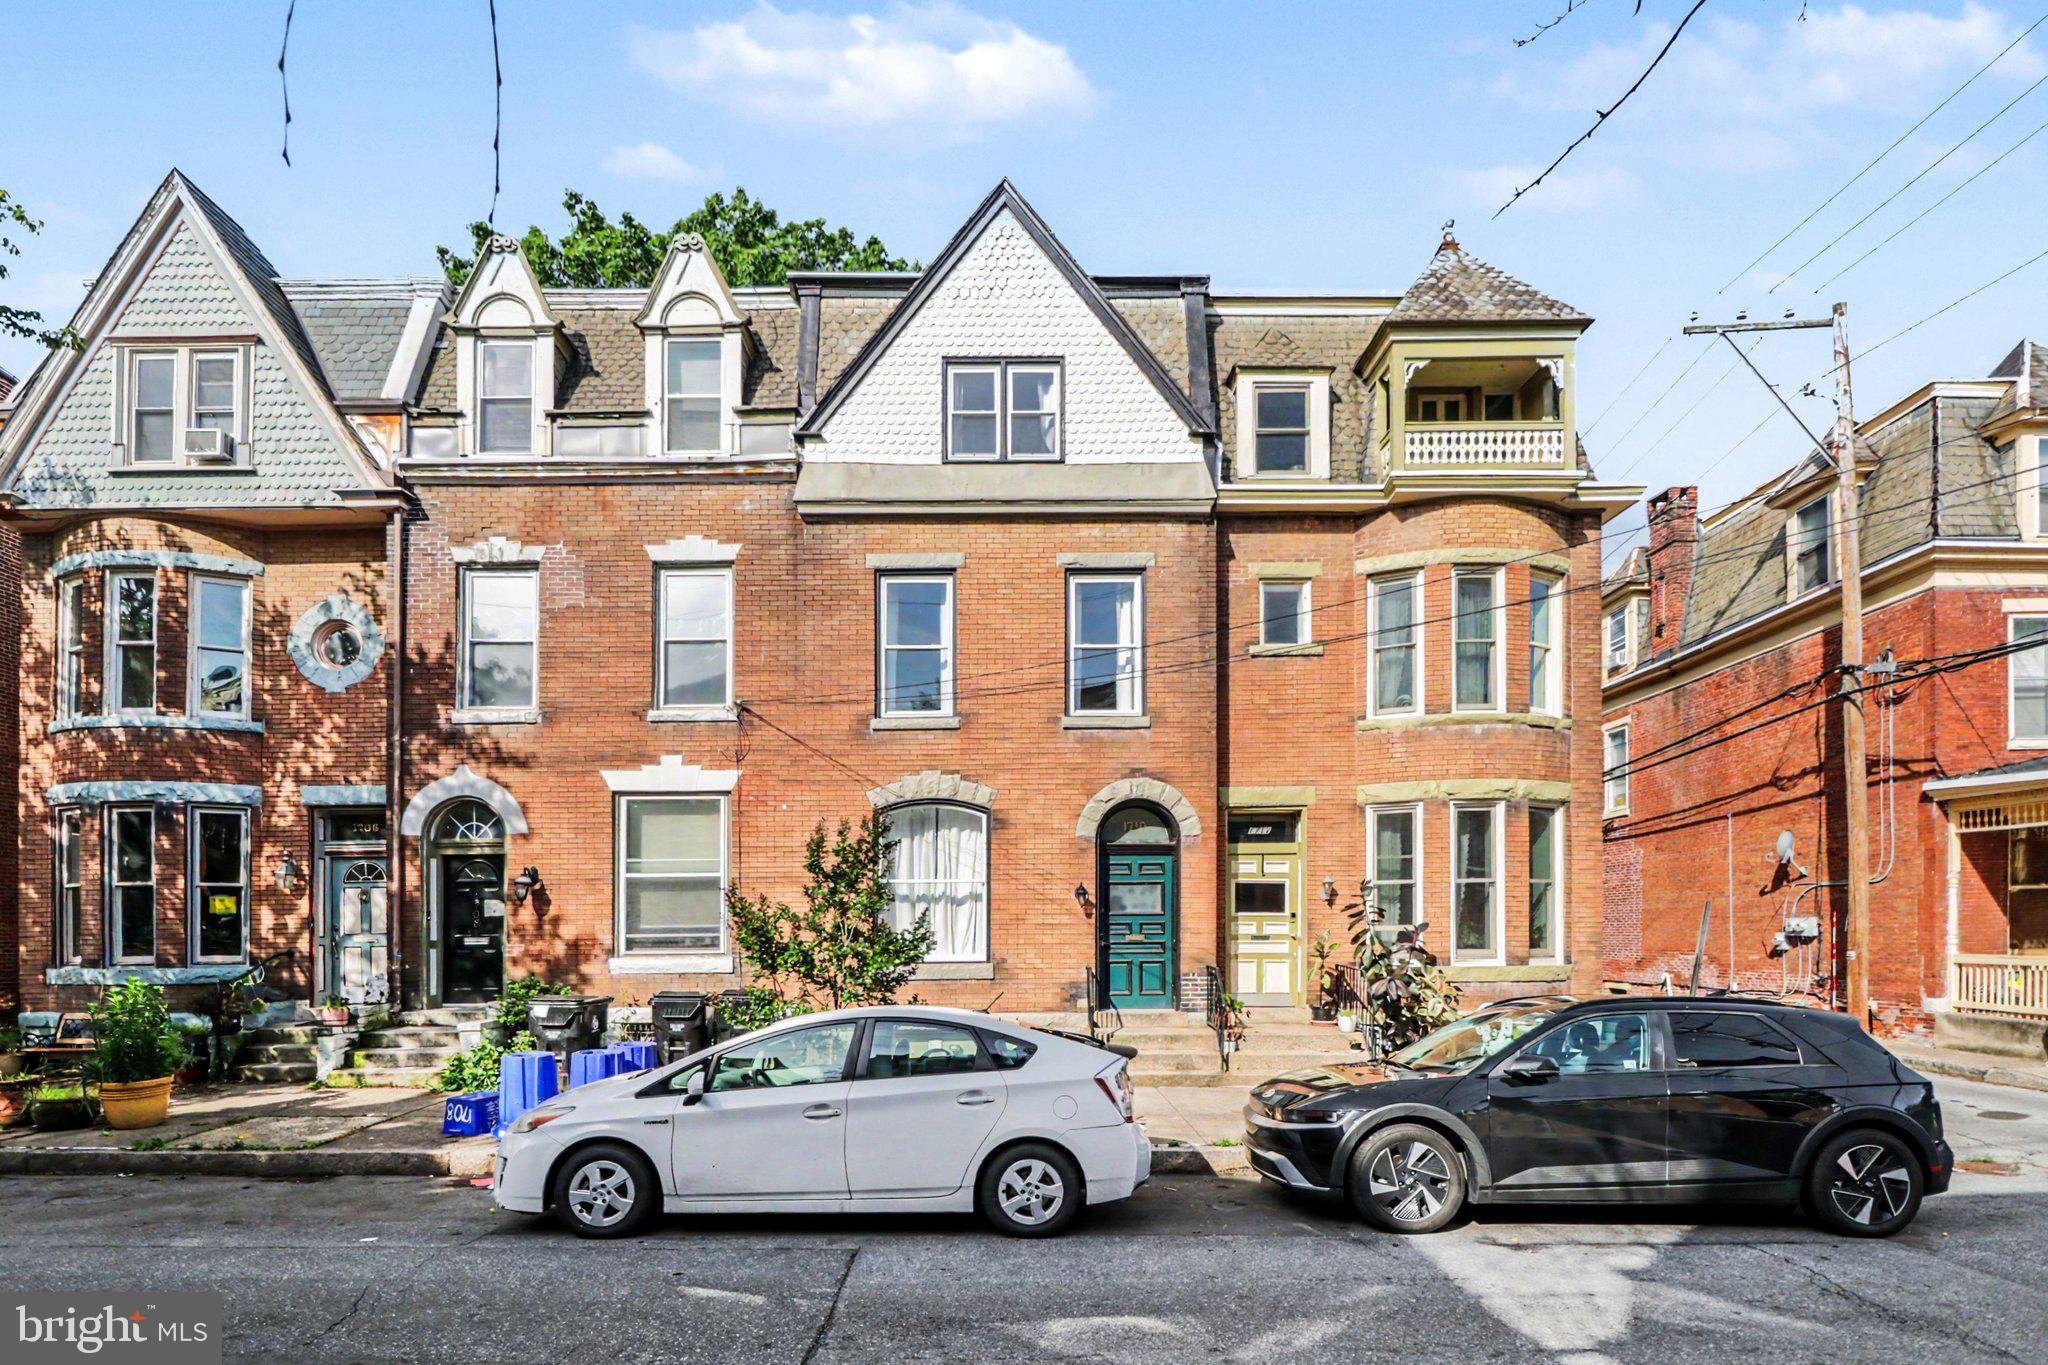
This 4-bedroom, 2.5-bath Victorian rowhouse has serious charm and the updates to back it up. The main floor is open with high ceilings, a decorative fireplace, and great natural light. A half bath is conveniently located just off the dining room. Toward the rear, the kitchen has been fully updated with navy cabinetry, quartz countertops, a butcher block island, stainless steel appliances, and a gas range with a proper hood vent. Walk straight out to a private, fenced brick backyard.  It is a great outdoor space in the middle of the city. The second floor has three bedrooms, a full bath with in-unit laundry, and an enclosed rear porch that works well as a home gym, office, reading room, or just extra living space. The third floor is its own private world:  a spacious bedroom, an ensuite full bathroom and a large walk-in closet with custom built-in shelving. If you want your own space away from the rest of the house, this is it. Central A/C, full unfinished basement for storage, and a location you can actually walk from. 1710 Green Street puts you steps from the Broad Street Market, Little Amps, and everything the neighborhood has to offer.
#PADA2060422

HARRISBURG

1710 GREEN STREET

4 Beds

2 Baths

2,400 Sq.Ft.

$275,000
MLS#: PADA2060422

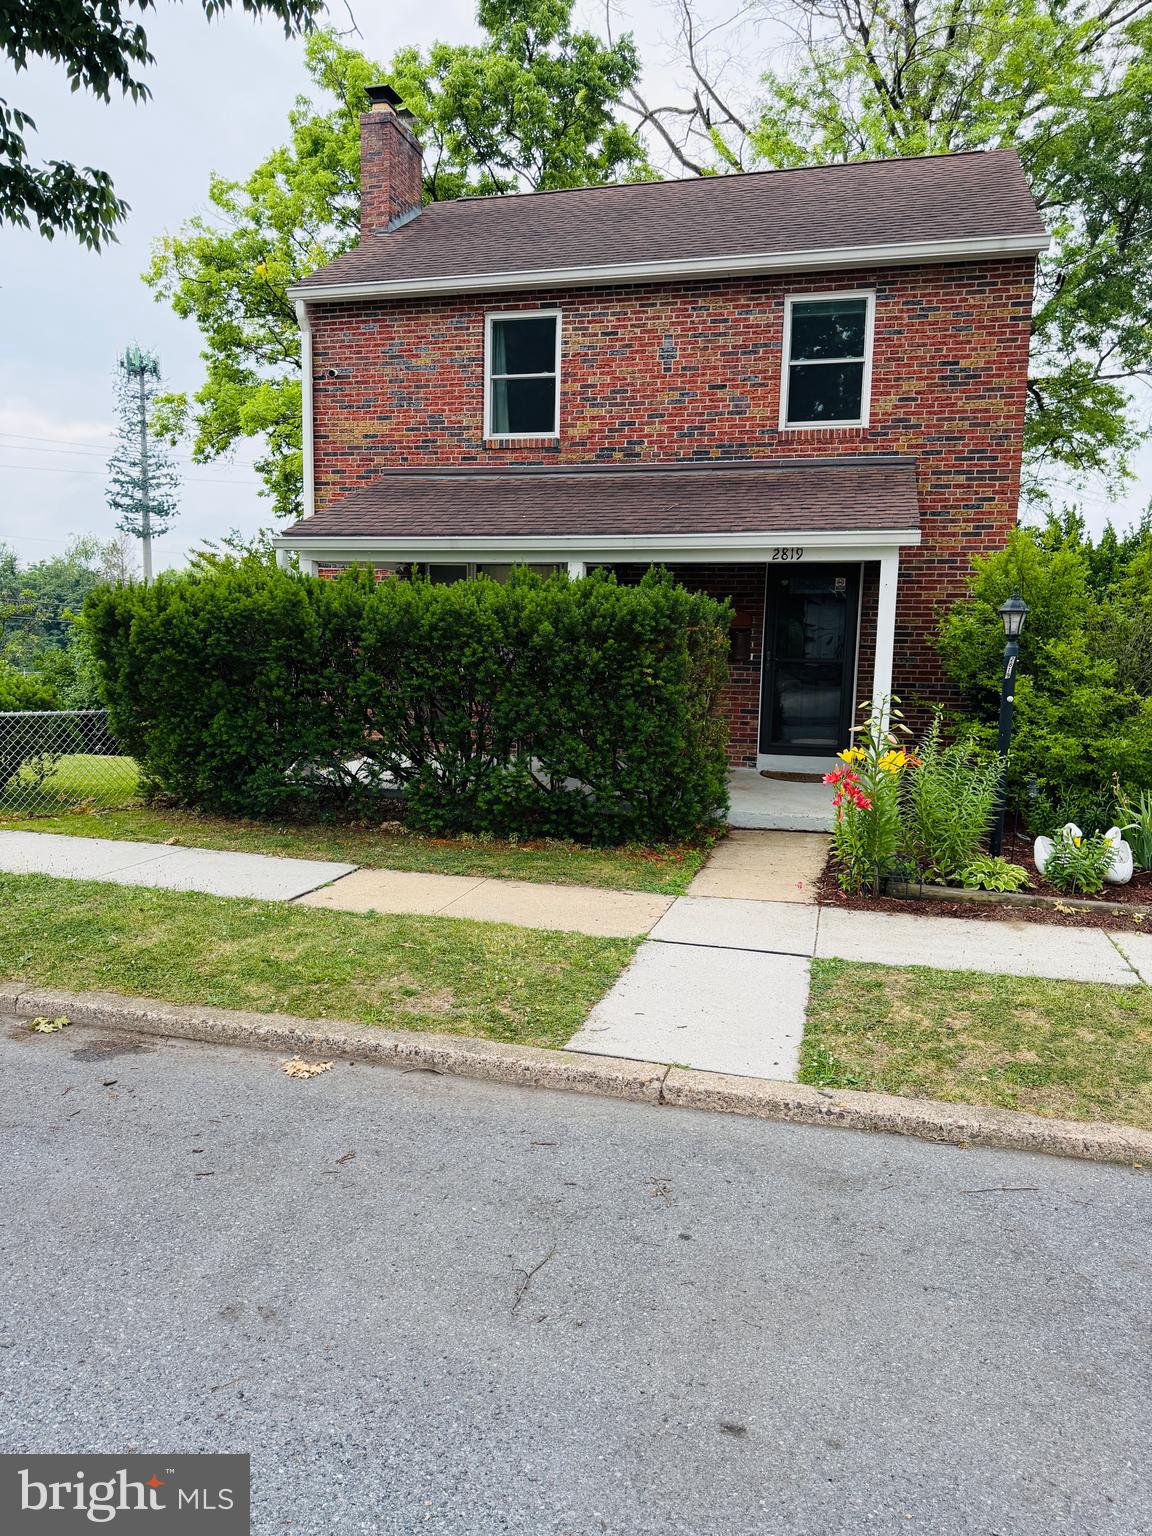
Welcome home to this charming and well maintained property filled with character and modern updates on a beautiful Penbrook Borough corner lot! Beautiful hardwood floors flow seamlessly throughout the home, which boasts updated windows, an updated kitchen, and an updated bathroom. Relax by the cozy brick fireplace or enjoy cooking in the spacious kitchen featuring a stainless steel electric stove and stainless steel refrigerator. This home offers 3 comfortable bedrooms and 1 full bathroom on the second floor, while the walk-out basement provides additional flexibility with a full shower and toilet already
installed ready to be finished and enclosed for extra living space. 

Step outside to your private outdoor oasis featuring a beautiful floating deck and a full privacy fence,
perfect for entertaining or relaxing. The exterior features timeless all brick masonry construction. Located in the Central Dauphin School District, this home blends classic features with excellent convenience. Don't
miss out on this Penbrook gem!
#PADA2061604

HARRISBURG

2819 BOAS STREET

3 Beds

1 Baths

1,654 Sq.Ft.

$234,500
MLS#: PADA2061604

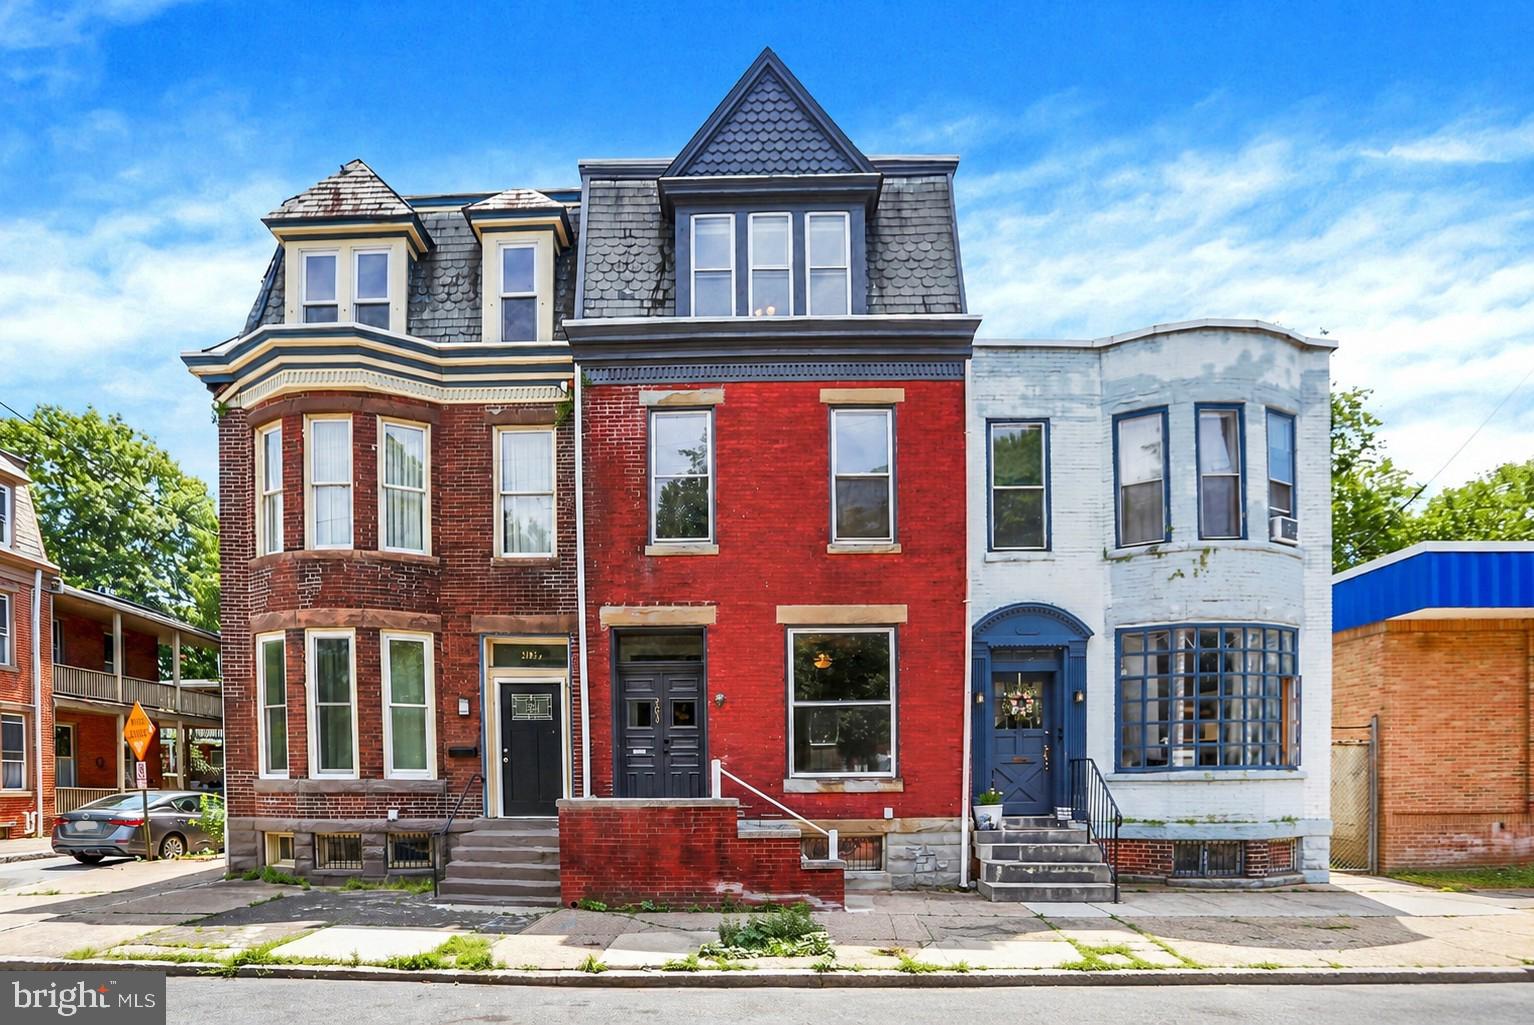
Welcome to 203 Kelker St, a beautifully renovated home located in the sought-after Old Uptown Municipal Historic District of Harrisburg. This inviting property blends historic charm with modern comforts, offering 9-foot ceilings and a bright, open feel throughout. Featuring four spacious bedrooms and two full bathrooms, the home provides a flexible layout suited for a variety of lifestyles. The full renovation brings peace of mind, with updated systems including central air, efficient gas heat, and the added comfort of mini-splits for personalized climate control.
Every space has been thoughtfully refreshed while maintaining the character of the home, creating a warm and welcoming atmosphere from the moment you step inside. Just one block from the Susquehanna River, you’ll enjoy easy access to scenic views, walking paths, and the vibrant energy of the surrounding district. This home offers the perfect combination of location, style, and modern updates, making it an excellent opportunity to experience city living with timeless appeal.
#PADA2061102

HARRISBURG

203 KELKER STREET

4 Beds

2 Baths

2,056 Sq.Ft.

$255,000
MLS#: PADA2061102

Spacious and beautifully maintained, this exceptional home offers 5 bedrooms, 2 full bathrooms, and 2 half bathrooms with a thoughtfully designed floor plan that provides comfort, functionality, and plenty of room for everyday living and entertaining. Enjoy generous living spaces filled with natural light, a well-appointed kitchen, and spacious bedrooms that provide flexibility for family, guests, or a home office. The versatile layout offers ample space for both relaxing and hosting family and friends. Conveniently located near shopping, dining, parks, schools, and major commuter routes, this property combines space, comfort, and convenience. Whether you are looking for room to grow or the perfect place to entertain, this home is ready for its next owner. Do not miss the opportunity to make this beautiful property your own. Schedule your private showing today!
#PADA2063694

HARRISBURG

2530 N 2ND STREET

4 Beds

2 Baths

2,189 Sq.Ft.

$309,000

MLS#: PADA2063694

Custom built home with 2 bed, 1.5 bath, attached 2 car garage on a beautifully landscaped corner lot nestled in Susquehanna Township. Stunning masonry thats been recently power washed surrounds the spacious and well cared for lawn.
Freshly painted interior and exterior, hard wood floors are newly sanded and refinished. HVAC replaced in May 2022.  Bright, clean, plenty of natural sunlight and move in ready.
#PADA2063424

HARRISBURG

211 WOOD STREET

2 Beds

1 Baths

1,065 Sq.Ft.

$289,900

MLS#: PADA2063424

Welcome to 1114 Aberdeen Court, an attractive end-unit townhome in Hidden Lakes! This 3-bedroom, 2.5-bath residence offers 1,726 square feet of finished living space plus a 500-square-foot finished basement recreation room. Features include a fireplace, central air, attached garage and rear wood deck. The end-unit location provides added appeal, while the finished lower level offers valuable additional living or recreation space. Conveniently located in Lower Paxton Township with easy access to Harrisburg and surrounding areas. Schedule your showing today!
#PADA2063228

HARRISBURG

1114 ABERDEEN COURT

3 Beds

2 Baths

2,226 Sq.Ft.

$295,000

MLS#: PADA2063228
Nestled in the heart of Dauphin County, this stunning traditional brick home has undergone a remarkable renovation, completed in 2026, that seamlessly blends luxury with comfort. With 1,026 square feet of thoughtfully designed living space, this residence offers an exclusive lifestyle that caters to both relaxation and entertainment. Step inside to discover a warm and inviting atmosphere, accentuated by a cozy fireplace that serves as the focal point of the living area. The open layout enhances the flow of natural light, creating a bright and airy ambiance throughout. The three spacious bedrooms provide ample room for rest and rejuvenation, while the well-appointed bathrooms-featuring one full and one half bath-offer modern conveniences with a touch of elegance. The heart of the home is undoubtedly the kitchen, where high-end finishes and state-of-the-art appliances await. The meticulous attention to detail in the renovation ensures that every corner of this home exudes sophistication. Outside, the property boasts a manageable lot size of 0.16 acres, providing just the right amount of outdoor space for gardening, relaxation, or enjoying the fresh air. The driveway offers convenient parking, making it easy for guests to visit and enjoy the comforts of your new home. This residence is not just a house; it's a lifestyle. The combination of luxury features and a welcoming environment creates a perfect sanctuary for those seeking a peaceful retreat from the hustle and bustle of everyday life. With its prime location in a desirable neighborhood, you'll find yourself just moments away from local amenities, parks, and recreational opportunities. Experience the perfect blend of modern luxury and timeless charm in this beautifully renovated home. Whether you're entertaining friends by the fireplace or enjoying a quiet evening in your serene surroundings, this property is designed to make every moment special. Embrace the opportunity to call this exquisite residence your own and indulge in the lifestyle you've always dreamed of.
#PADA2059296

HARRISBURG

105 N 30TH STREET

3 Beds

1 Baths

1,026 Sq.Ft.

$249,999

MLS#: PADA2059296

Back on the market at a reduced price!!

2611 Derry St is a charming property featuring 3 bedrooms and 1 full bath, offering a comfortable and functional layout.

Step inside to find beautiful hardwood floors throughout the first floor, adding warmth and character to the living space. The updated kitchen provides a fresh, modern touch, perfect for everyday cooking and entertaining.

Enjoy the convenience of an attached garage with additional off-street parking, making coming and going a breeze. Outside, the fenced-in rear yard offers a private space for relaxing, pets, or gatherings. The enclosed front porch adds even more versatility—ideal for morning coffee or unwinding in the evening.

This home combines classic charm with practical updates—don’t miss the opportunity to make it yours!
#PADA2062514

HARRISBURG

2611 DERRY STREET

3 Beds

1 Baths

1,046 Sq.Ft.

$230,000

MLS#: PADA2062514

Send a message

Message successfully sent.

Your message

What is 3 + 4 ?

Reason for contacting?

I agree to receive email communication and understand I can unsubscribe at any time.

I agree to be contacted by TNT Real Estate Solutions via call, email, and text for real estate services. To opt out, you can reply 'stop' at any time or reply 'help' for assistance. You can also click the unsubscribe link in the emails. Message and data rates may apply. Message frequency may vary. Privacy Policy

Sign Out

Virtual Assistant

Would you like to take the next step with this property? We can help you schedule a showing or virtual tour, or send you more details.

Yes, I would like more information.

Thank You for Your Reply, One of Our Agents will contact you as soon as possible

No, maybe later.

Thank you, you can always contact me via email, phone number or through the contact form.

Realhub AI

Lucy - Your AI-Powered Realtor

Update Your Temporary Password

Personalize your search

Enter your email and we'll notify you immediately when new listings match what you're looking for.

or enter email address

Already have an account ? Login here

Continue your home search

I agree to receive communications and understand I can unsubscribe at any time.

I agree to be contacted by TNT Real Estate Solutions via call, email, and text for real estate services. To opt out, you can reply 'stop' at any time or reply 'help' for assistance. You can also click the unsubscribe link in the emails. Message and data rates may apply. Message frequency may vary. Privacy Policy

Already have an account ? Login here

We use cookies

We use cookies primarily for analytics to enhance your experience. By accepting, you agree to our use of these cookies. You can manage your preferences or learn more about our cookies policy.