Features & Amenities

Interior

  • Other Interior Features

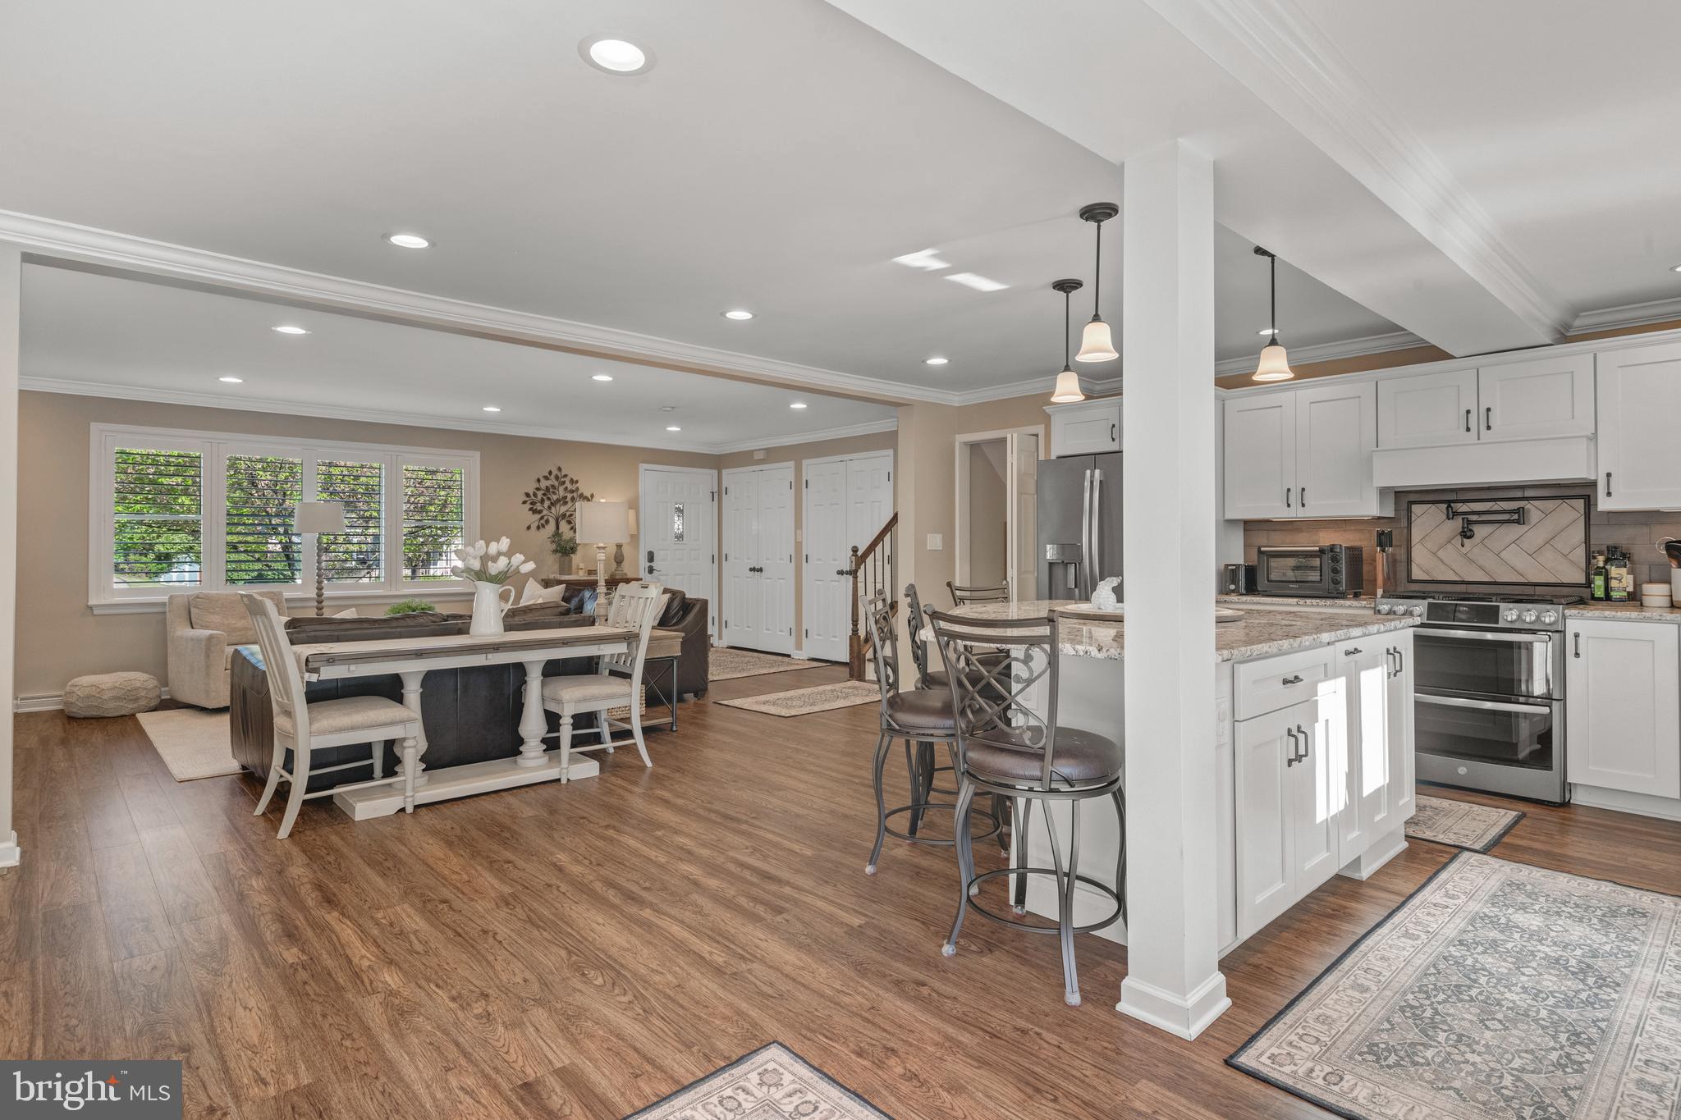
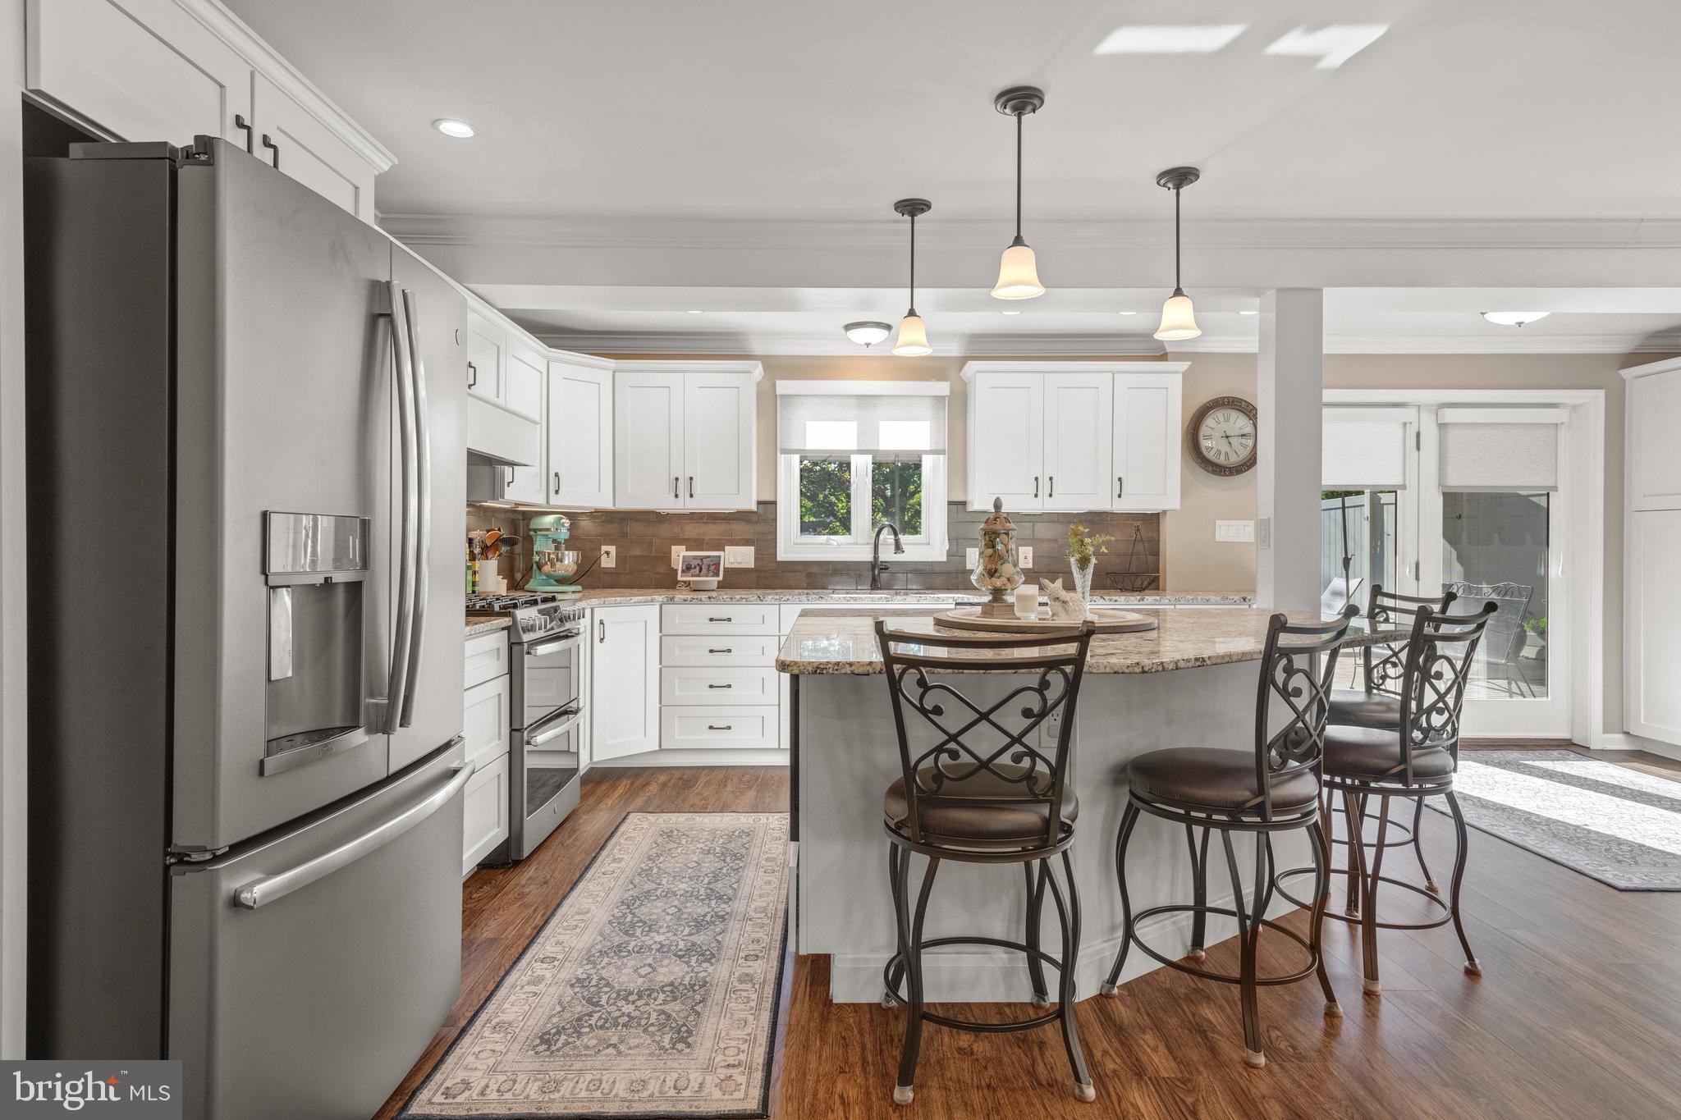
    Bar, Kitchen Island, Pantry, Recessed Lighting, Built-in Features, Crown Molding, Open Floorplan

  • Total Bedrooms

    5

  • Bathrooms

    4

  • Above Grade Finished Area

    2778.0

  • Basement YN

    YES

  • Cooling YN

    YES

  • Cooling

    Central Air, Gas

  • Fireplace YN

    NO

  • Heating YN

    YES

  • Heating

    Natural Gas, Forced Air

  • Pet friendly

    N/A

Exterior

  • Garage

    No

  • Construction Materials

    Frame

  • Other Exterior Features

    Lighting

  • Parking

    On Street, Driveway

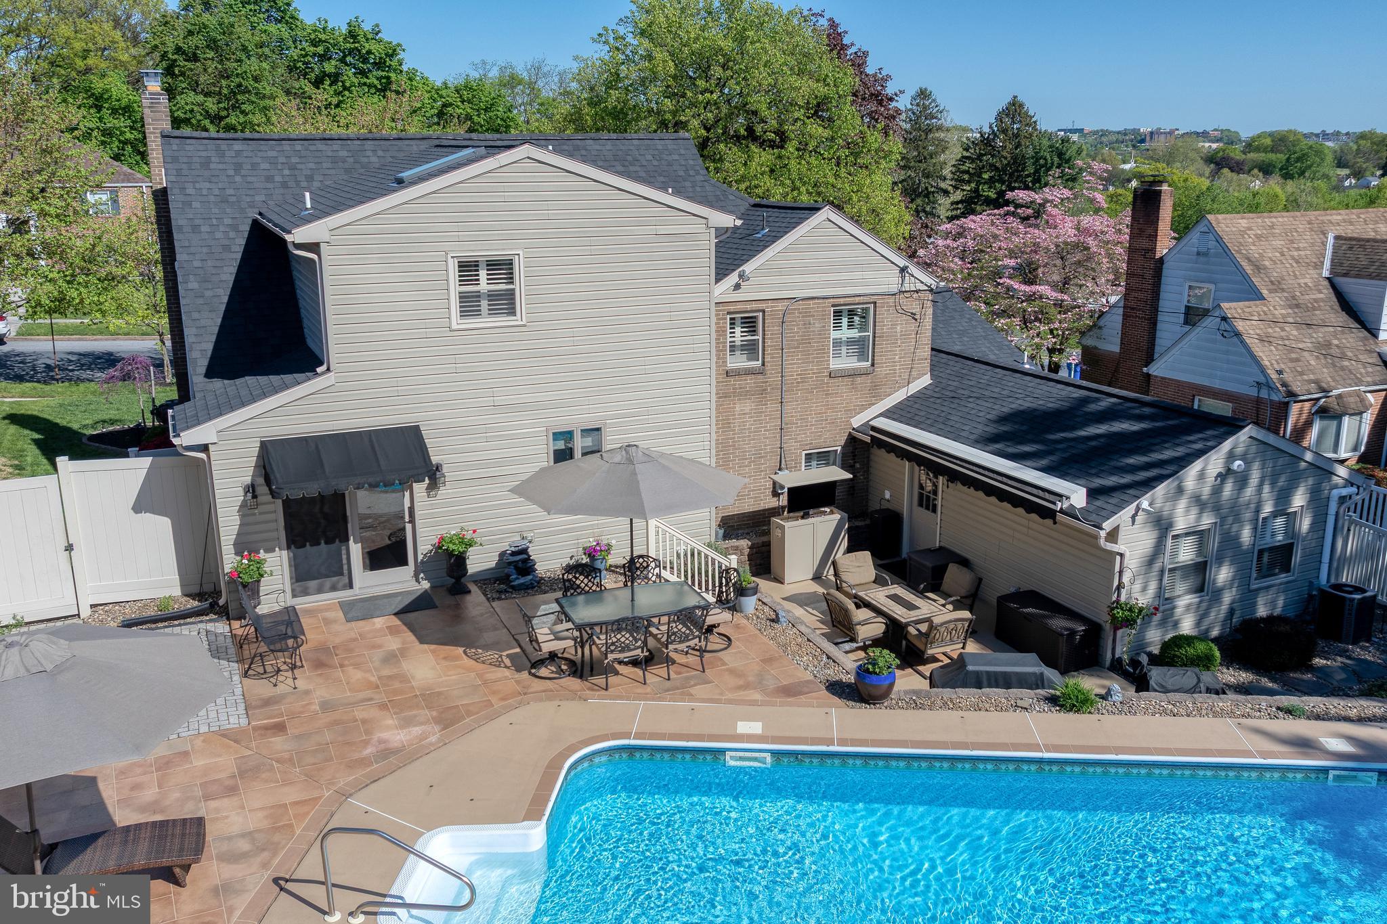
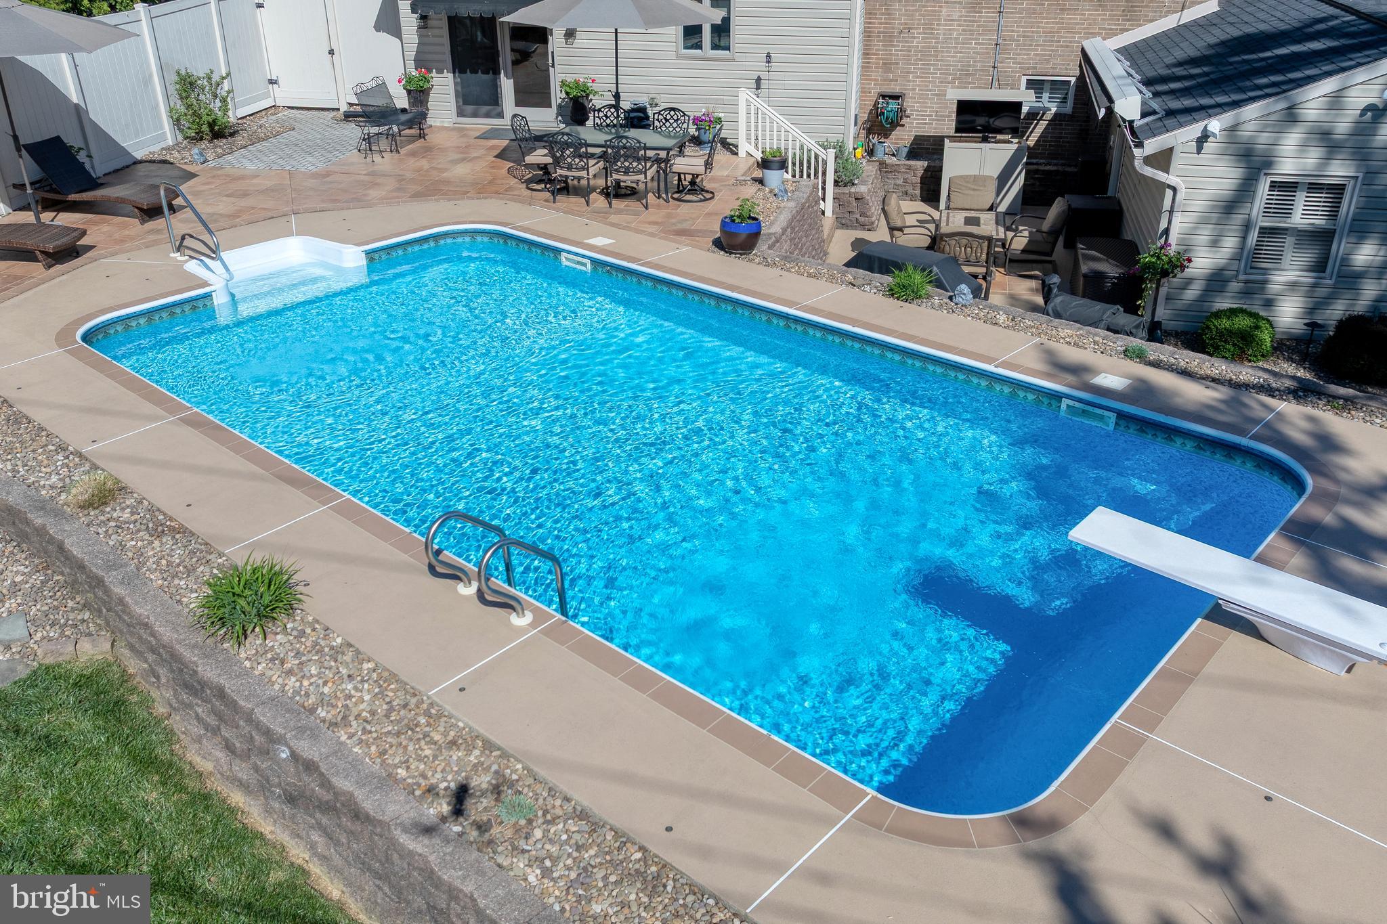
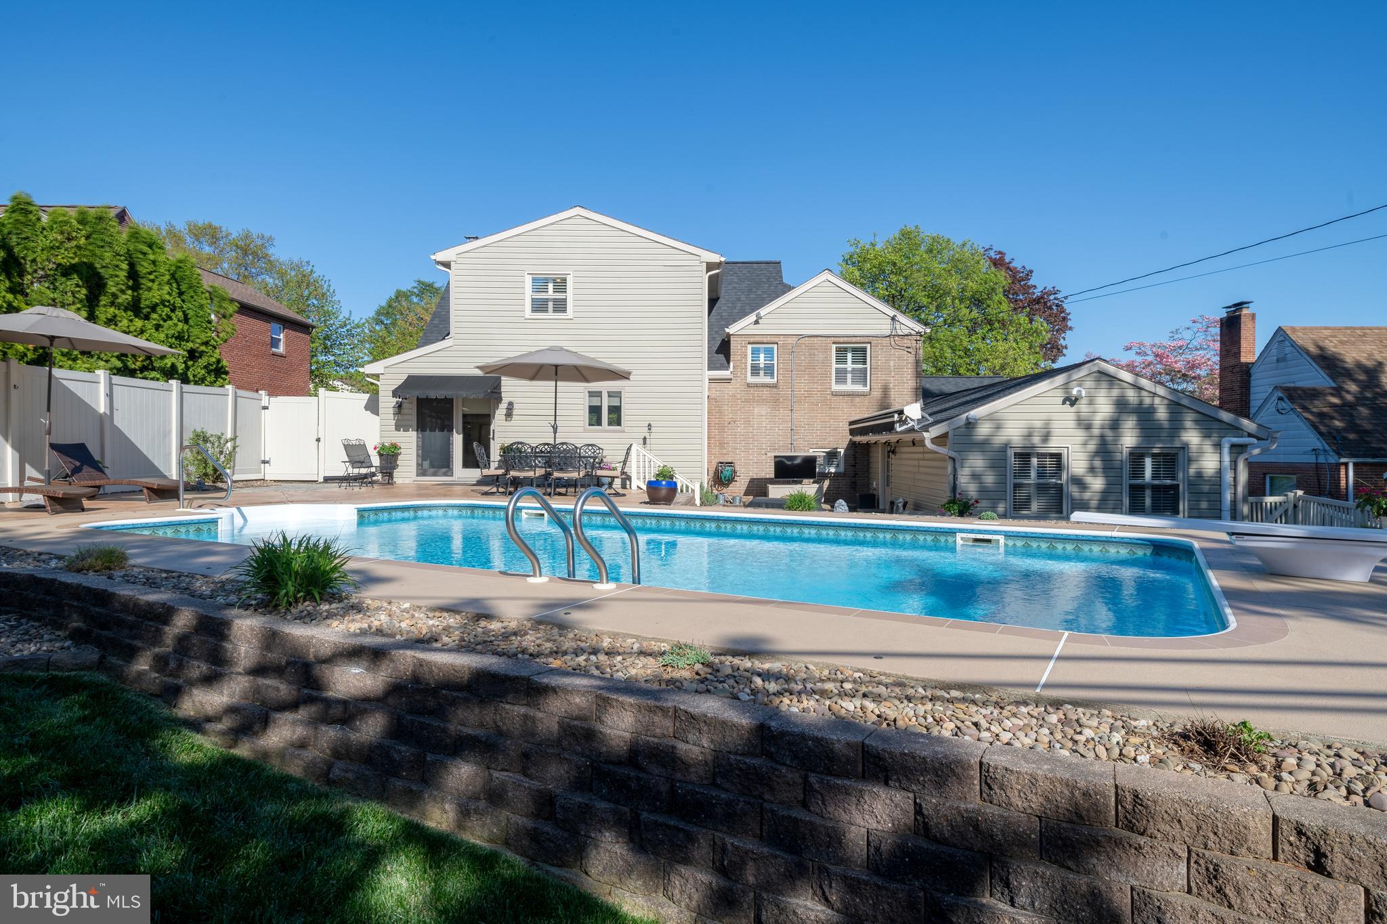
  • Pool

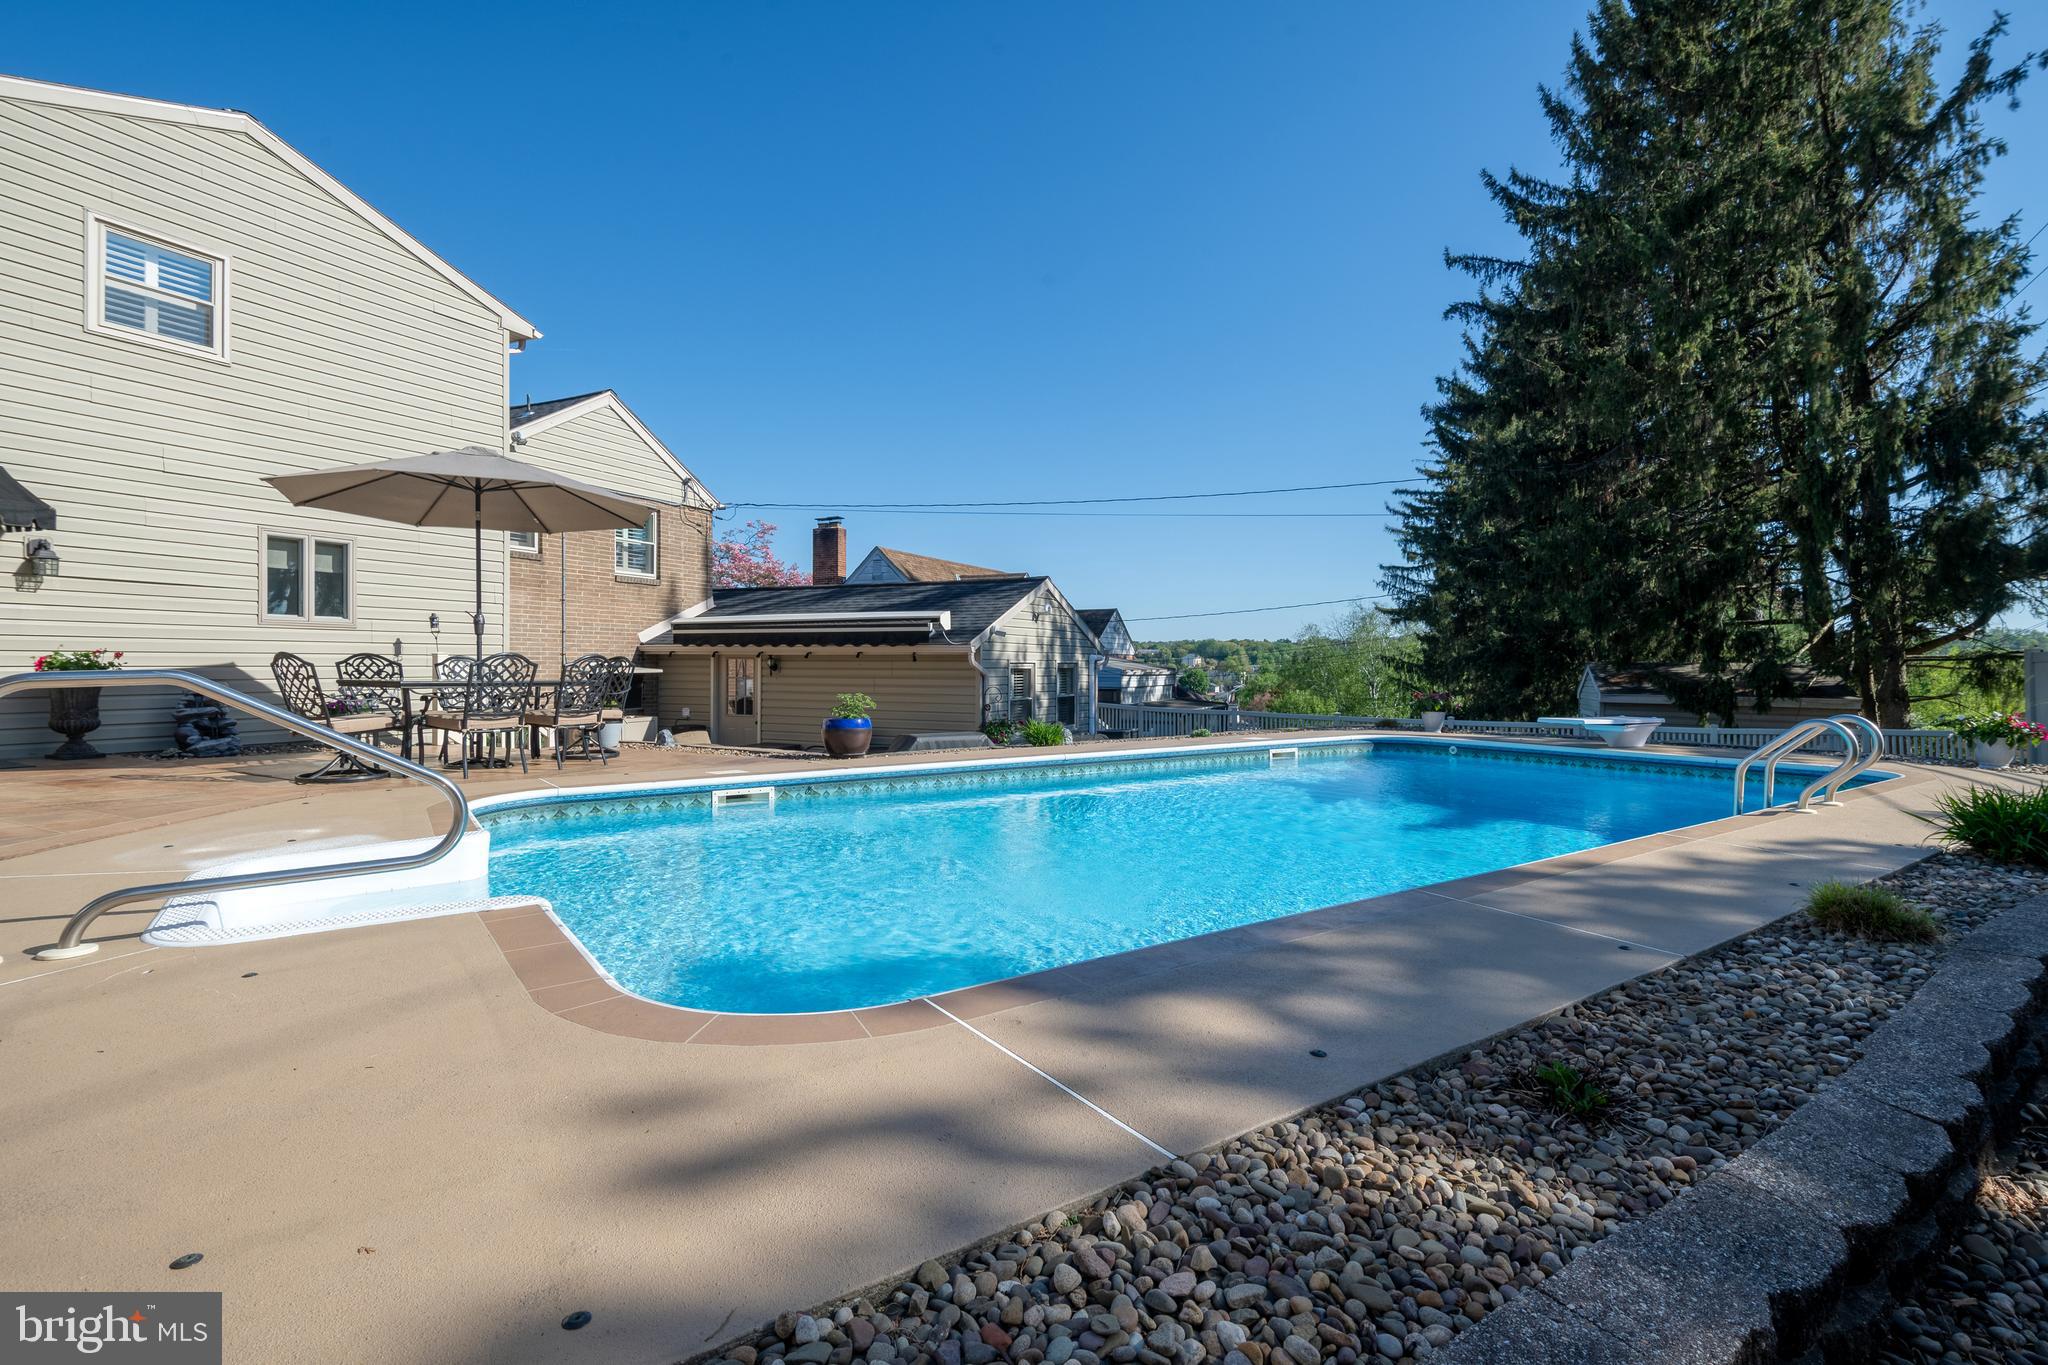
    Yes

  • Pool Features

    Heated, Private

  • Waterfront YN

    NO

Area & Lot

  • Lot Size(acres)

    0.2

  • Lot Size(square feet)

    8,712

  • Property Type

    Residential

  • Property Sub Type

    Single Family Residence

  • Architectural Style

    Bi-level

Price

  • Sales Price

    $375,000
  • Tax Amount

    $3,685

  • Sq. Footage

    3,289

  • Price/SqFt

    $114

HOA

  • Association

    No

School District

  • Elementary School

    N/A

  • Middle School

    N/A

  • High School

    CENTRAL DAUPHIN EAST

Property Features

  • New Construction

    NO

  • Senior Community YN

    NO

  • Sewer

    Public Sewer

  • Water Source

    Public

Schedule a Showing

Showing scheduled successfully.

<
>
IN PERSON
VIA CHAT

What is 3 + 4 ?


Mortgage calculator

Estimate your monthly mortgage payment, including the principal and interest, property taxes, and HOA. Adjust the values to generate a more accurate rate.

Your payment

Principal and Interest:

$

Property taxes:

$

HOA fees:

$

Total loan payment:

$

Total interest amount:

$

Location

County

DAUPHIN

Elementary School

Middle School

High School

CENTRAL DAUPHIN EAST

Listing Courtesy of John P. Murrow, Compass Pennsylvania, LLC

RealHub Information is provided exclusively for consumers' personal, non-commercial use, and it may not be used for any purpose other than to identify prospective properties consumers may be interested in purchasing. All information deemed reliable but not guaranteed and should be independently verified. All properties are subject to prior sale, change or withdrawal. RealHub website owner shall not be responsible for any typographical errors, misinformation, misprints and shall be held totally harmless.

Agent Theresa Kehler

Owner, President, Investment Property Advisor

Theresa Kehler

Call Theresa today to schedule a private showing.


* Listings on this website come from the FMLS IDX Compilation and may be held by brokerage firms other than the owner of this website. The listing brokerage is identified in any listing details. Information is deemed reliable but is not guaranteed. If you believe any FMLS listing contains material that infringes your copyrighted work please review our DMCA policy and learn how to submit a takedown request.© 2024 FMLS.
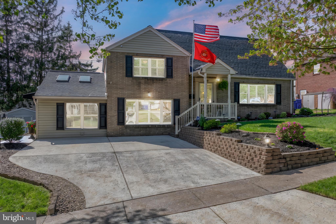
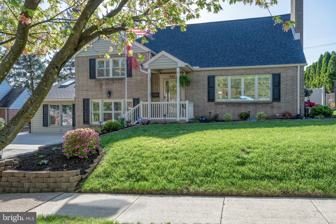
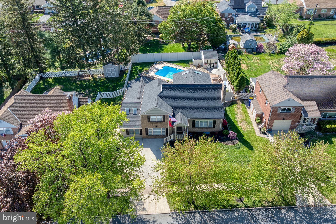
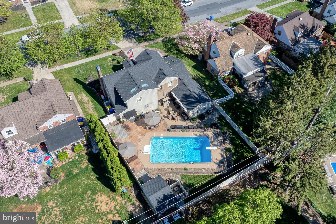
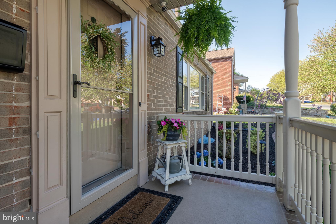
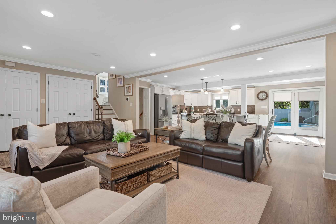
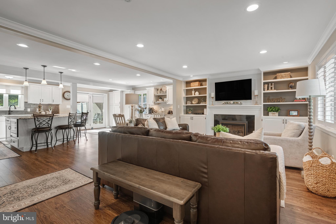
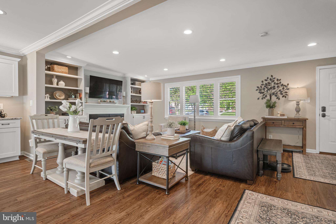
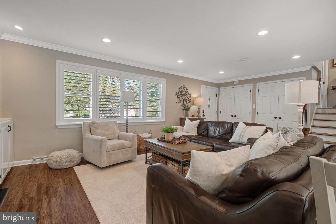
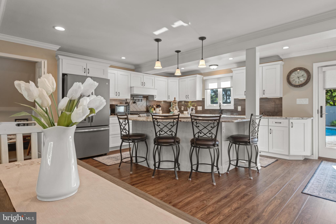
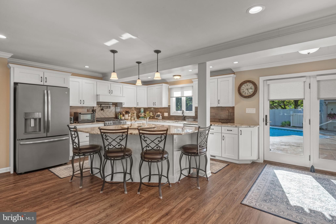
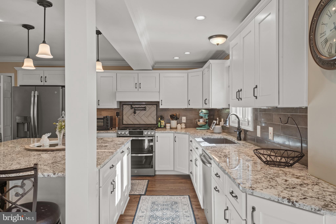
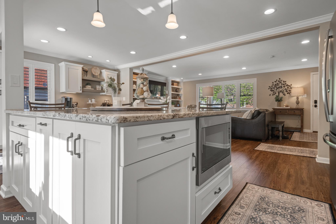
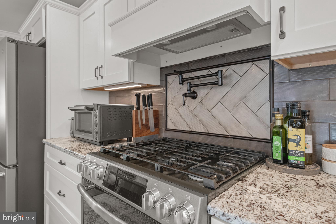
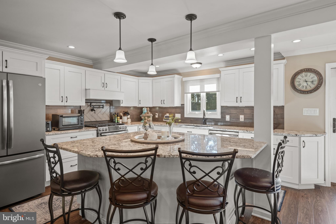
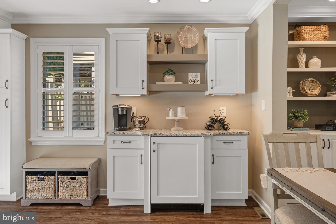
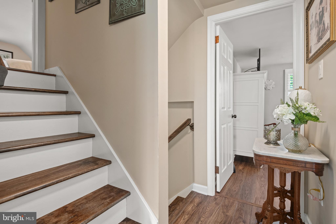
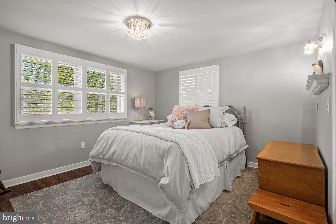
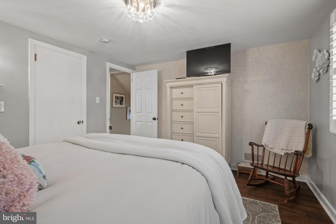
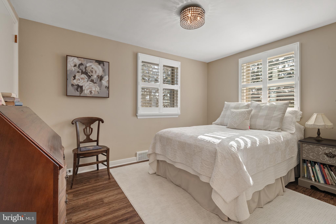
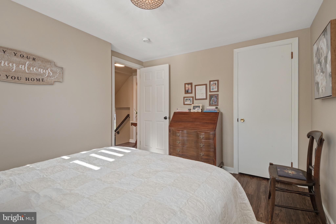
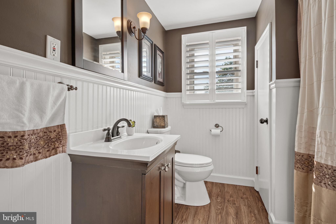
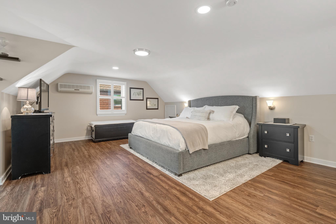
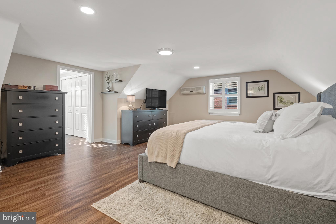
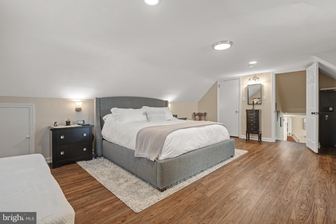
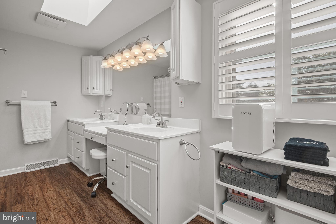
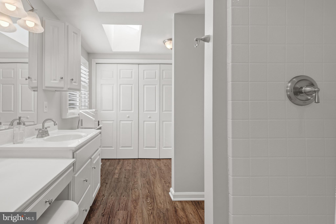
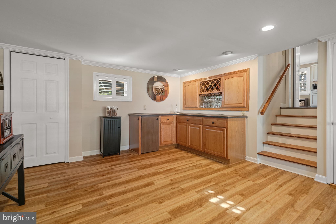
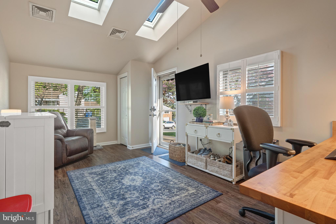
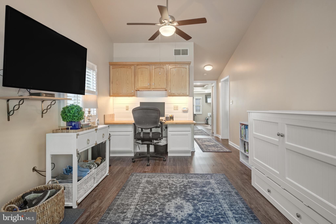
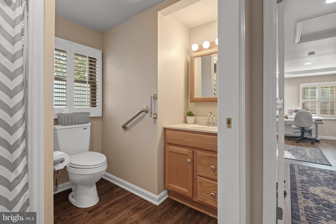
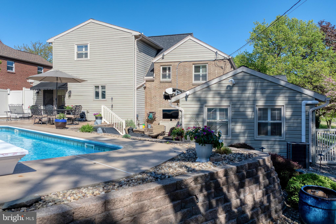
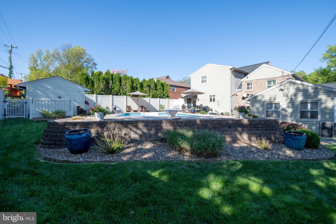
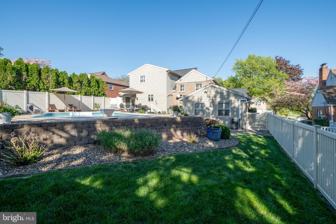
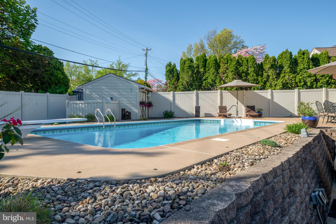
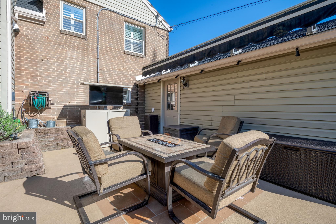
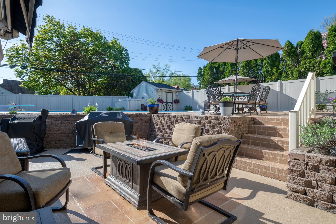
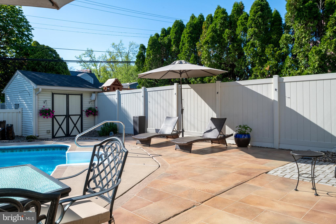
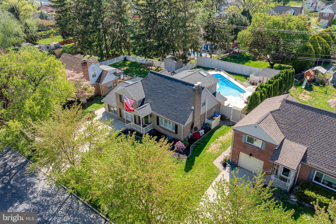
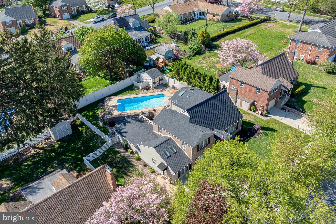
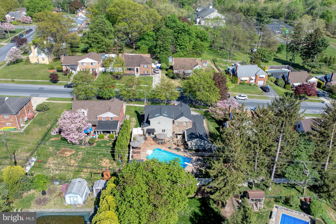
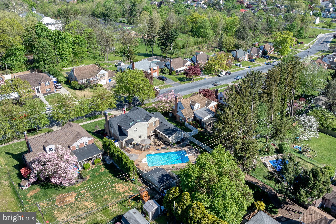
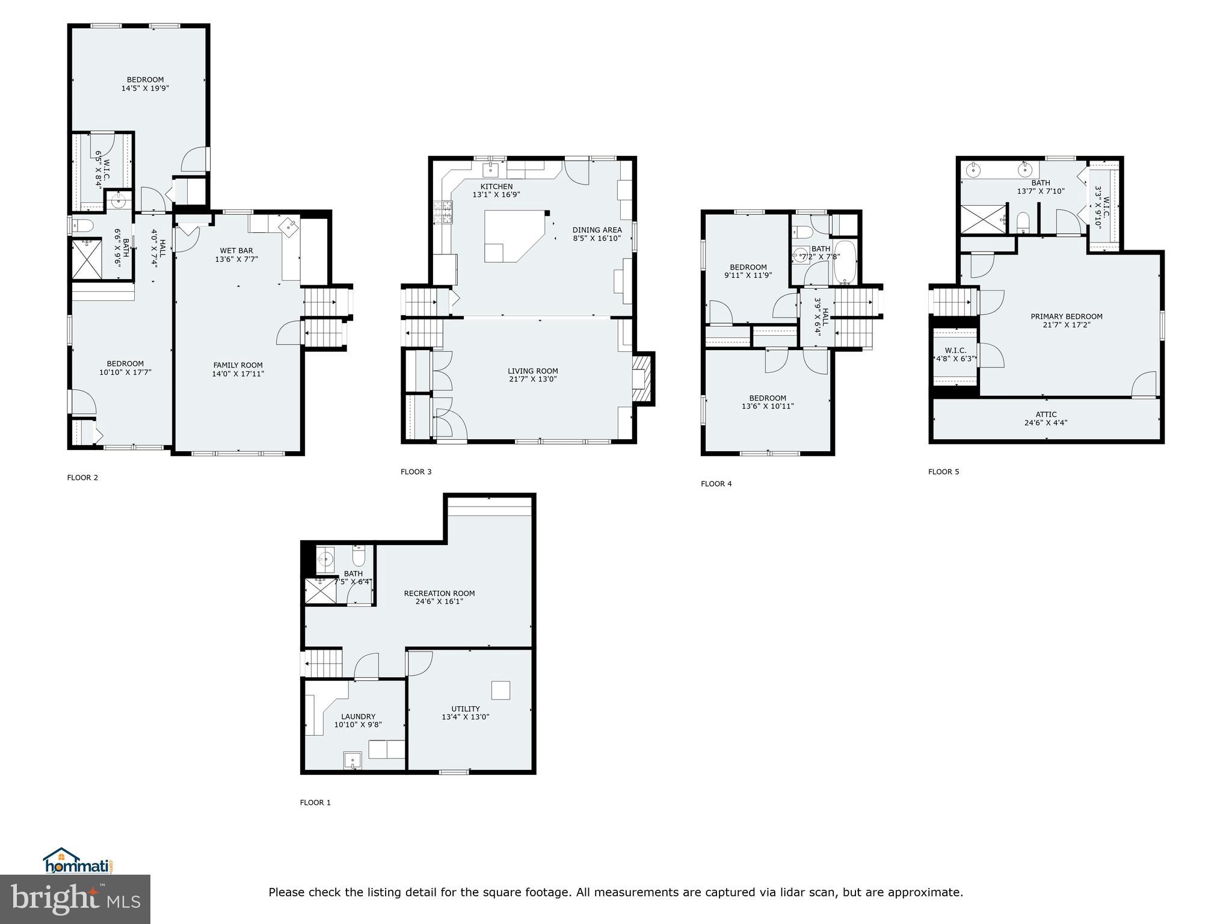
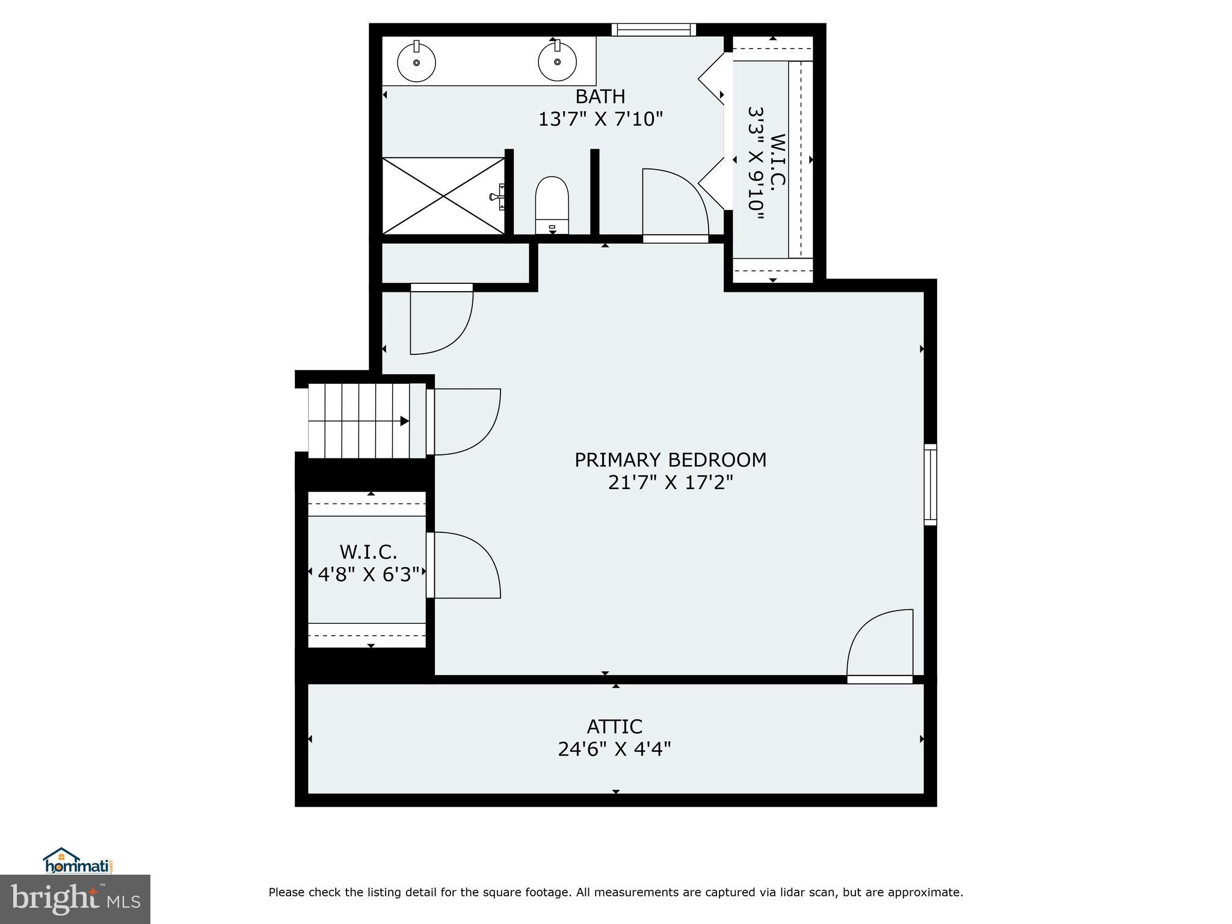
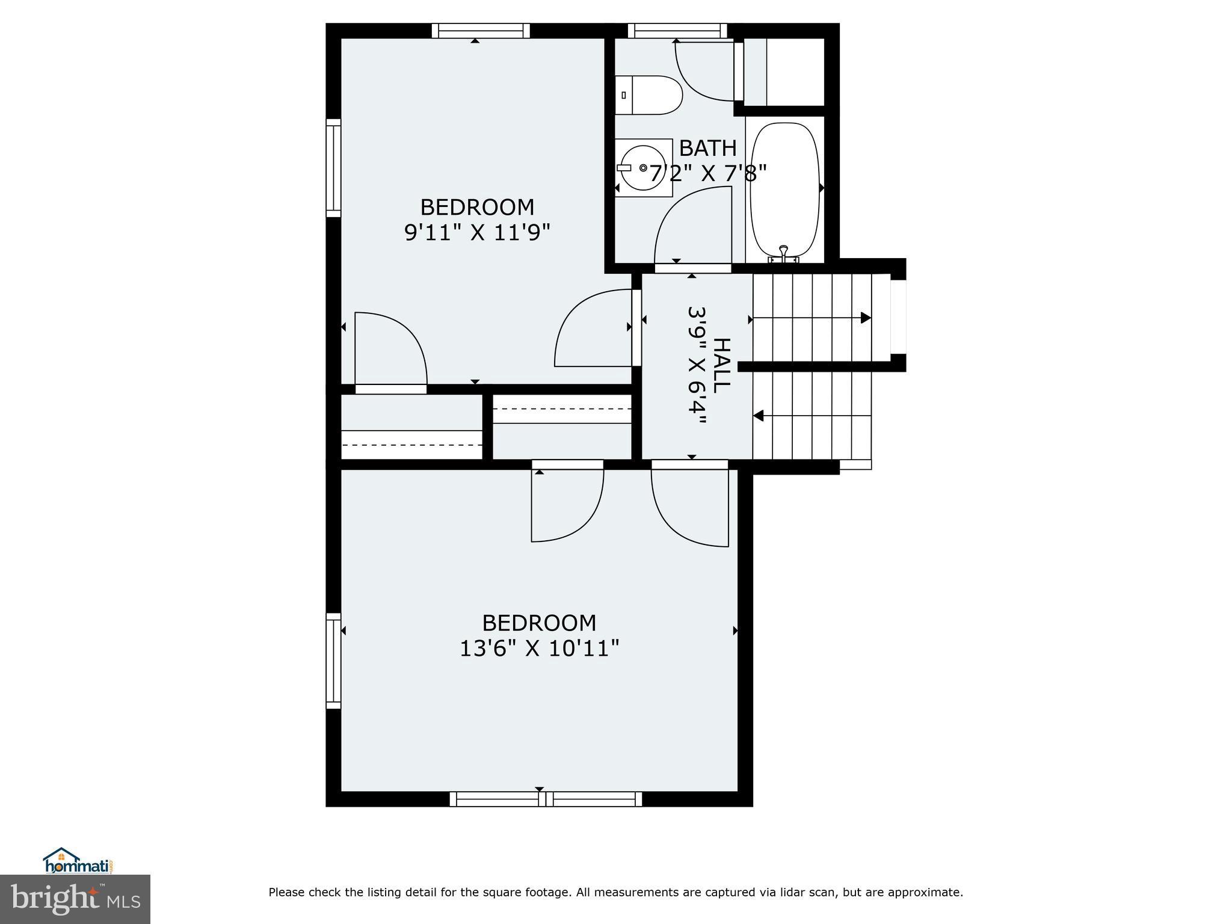
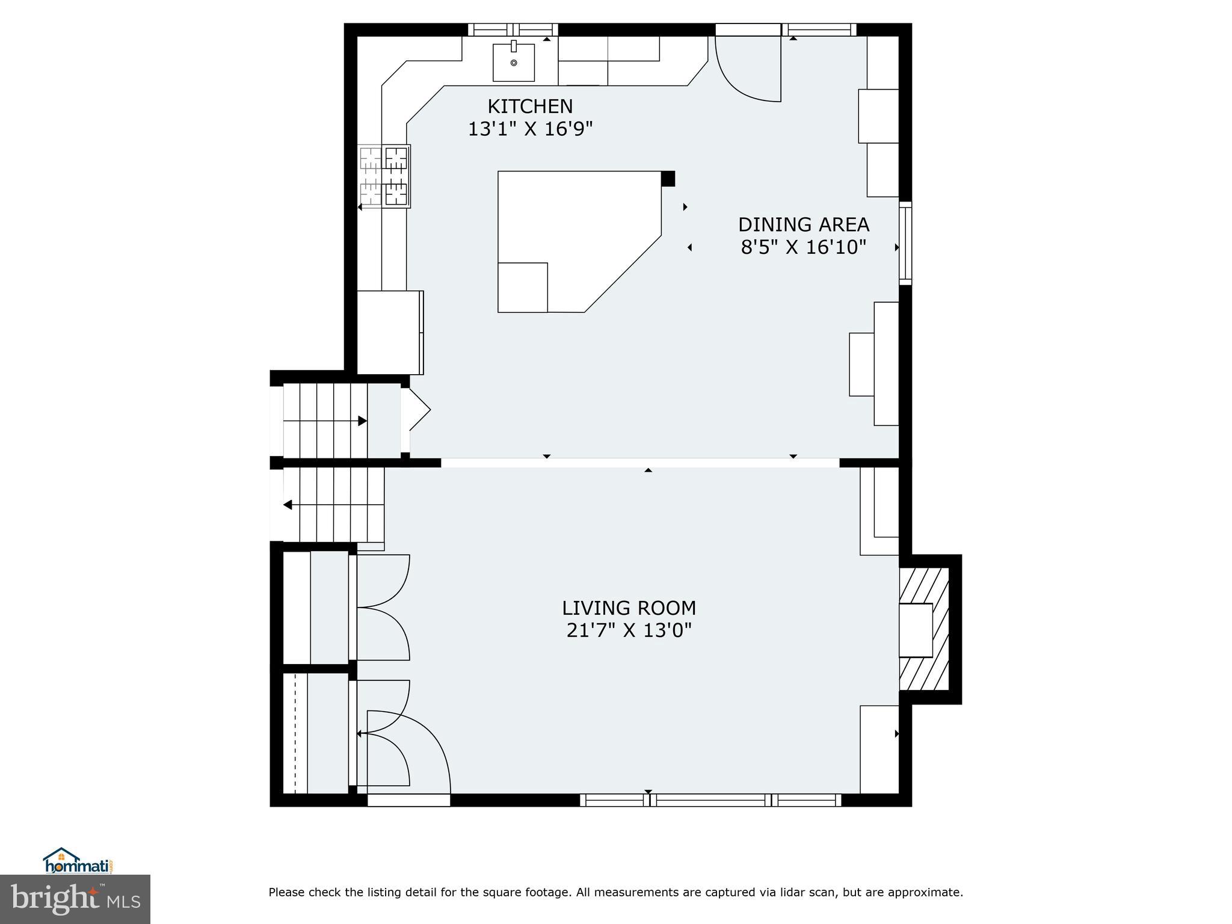
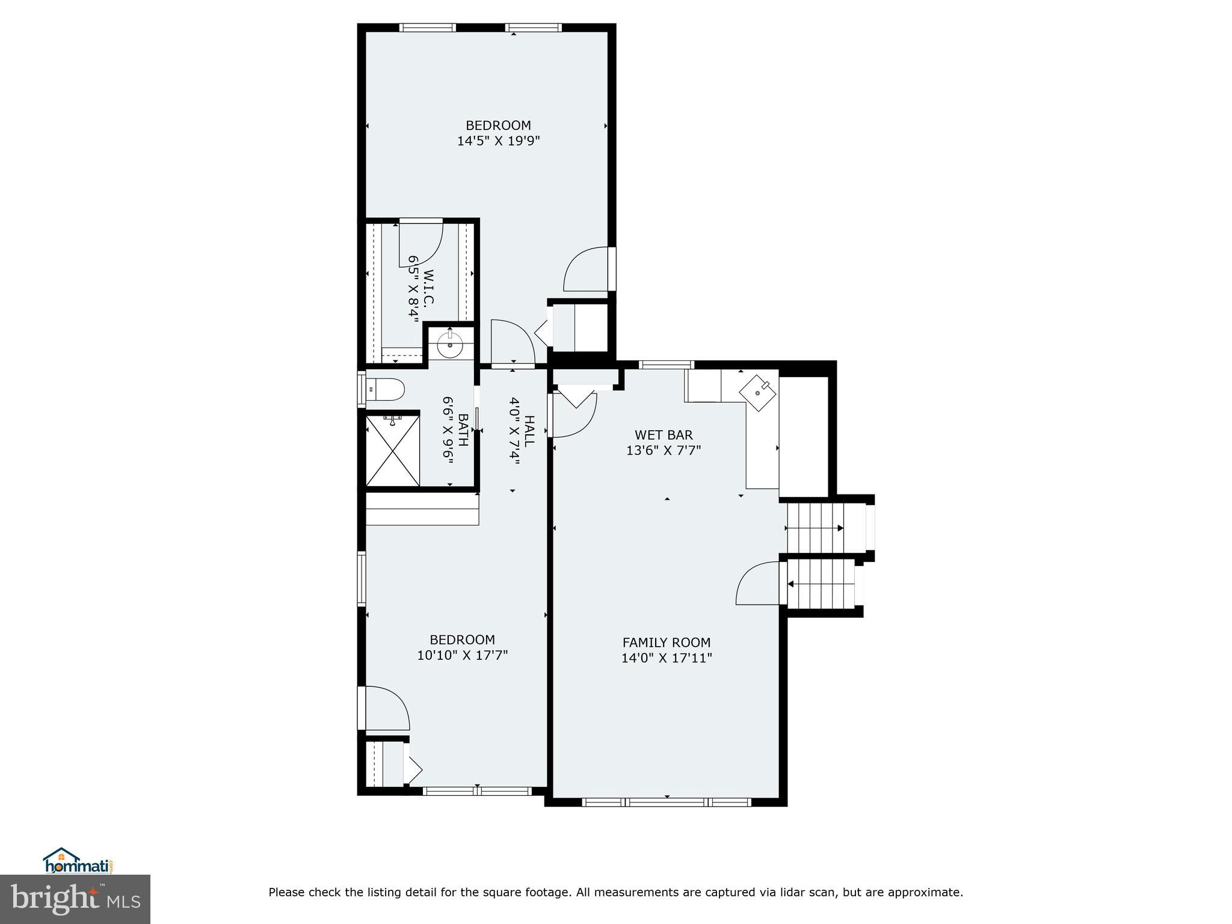
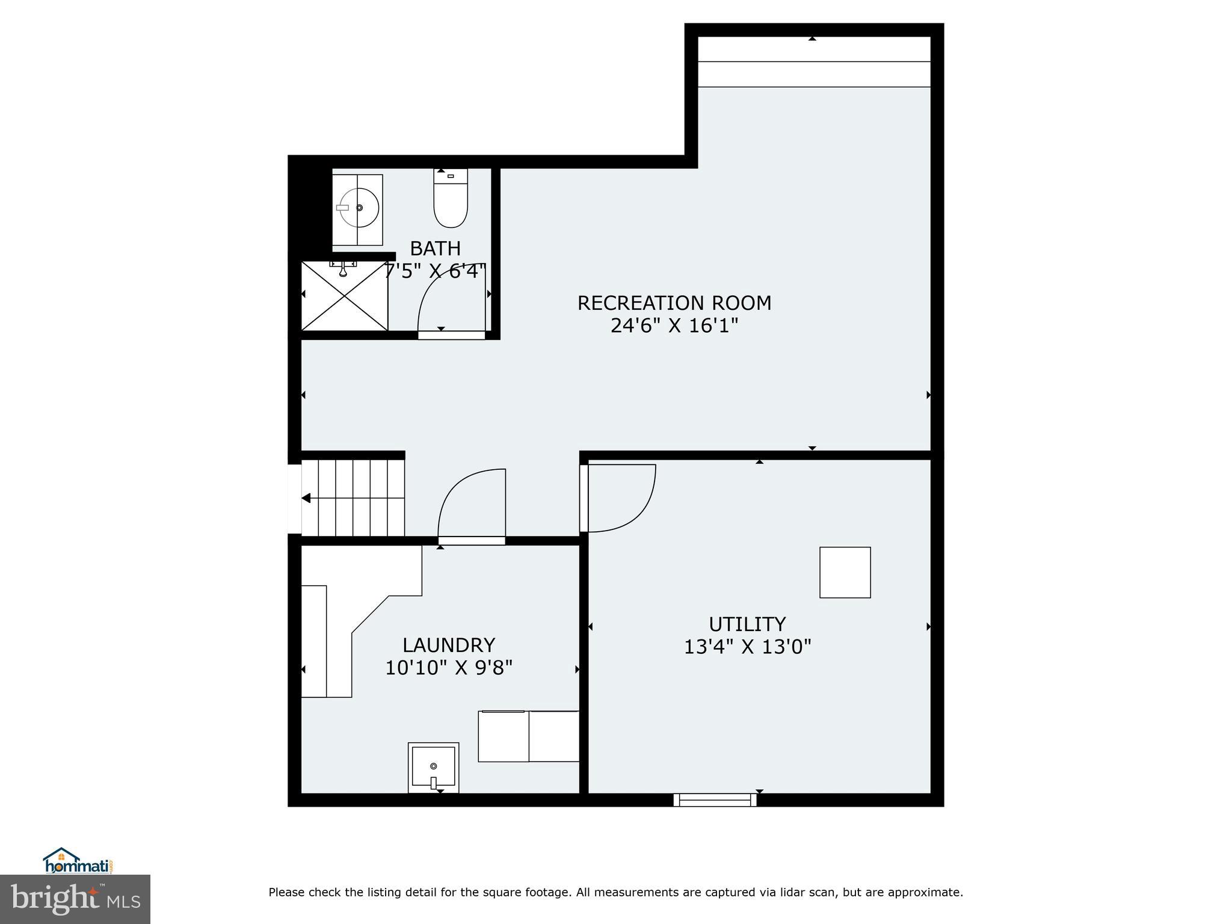
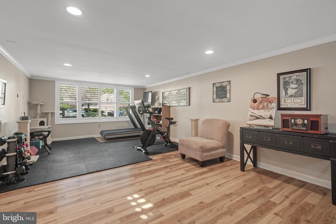
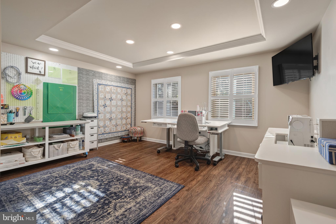
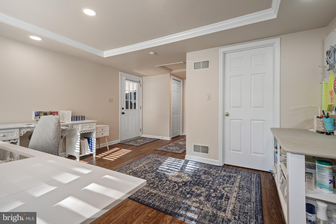
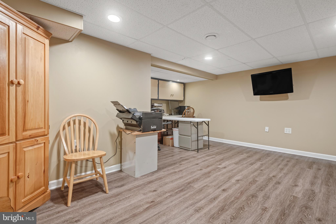
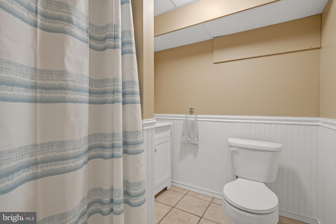
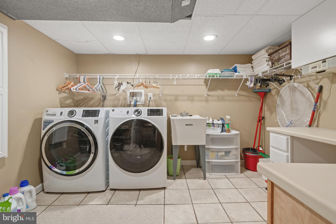
*OPEN HOUSE CANCELLED, THANK YOU FOR UNDERSTANDING!* Welcome to 430 Bonnymead Drive – a truly one-of-a kind home featuring an abundance of space, beauty, elegance and comfort for its very lucky next owners! As you approach this stunning 5 bedroom, 4 full bathroom property, it will take just moments to recognize why this opportunity stands out from the rest from its own private, handicap accessible in-law suite, countless updates inside and the incredible backyard oasis you will benefit from all summer long! Enter the front door to be greeted by a jaw-dropping open concept floorplan boasting recessed lighting and blanketed with natural light in every corner. Completely renovated in 2019, the main floor includes a family room with elegant natural gas fireplace with granite surround and mantle between custom built in shelving and beautiful wainscoting and crown molding found throughout the main level. Make your way through the family room toward the kitchen you have always been dreaming of – custom designed and built with nothing expense left behind! An exquisite, oversized granite island with barstools and additional cabinet storage rest in the heart of the stunning kitchen, which also includes granite countertops, custom built cabinets, double farm sink, GE stainless appliances, tiled backsplash, under cabinet lighting and pot filler. Anderson French doors off the kitchen provide convenient access to the pool and backyard oasis, while a coffee bar, pantry and multiple storage closets complete the main level. As you make your way upstairs, two spacious bedrooms each feature a large closet, chandelier and plantation shutters. A recently renovated hall bathroom rests outside for convenient access for each of the bedrooms, with a shower tub, updated vanity and the same beautiful LVP flooring found throughout the rest of the home! Separate from the rest of the home you will find the expansive primary suite including recessed lighting and walk-in closet with an updated primary bathroom with dual vanity, makeup counter, tiled stall shower and second walk in-closet with plumbing if you desire to revert back to an upstairs laundry area. While this home may already seem complete, there is still so much more your family will be able to benefit from. From the main level, now make your down toward the lower-level living room currently being used as a home gym. The flex space also features a wet bar, crown molding, recessed lighting and is hardwired for surround sound! Continue through the lower level living room to find the private in-law suite with three compatible 36” wheelchair accessible entrances and exits. From the private entrance off the driveway you will enter the flexible living space, which can also be used as a second bedroom in the separate in-law suite. The current flex space can easily revert back to include a kitchenette with full plumbing already in place or continued use as a home office, playroom and so much more! The rear bedroom in the in-law suite includes recessed lighting, multiple storage/laundry closets, and its own tankless water heater and furnace - both replaced in 2020 - in addition to a full bathroom with handicap accessible shower! The interior of this remarkable home is completed with a large basement that includes the home’s fourth full bathroom with stall shower, laundry room, separate storage room and add'l finished space! Outside of this home, you will always feel as if you are living on vacation! Off the exit from the in-law suite is a patio area with retractable electric awning – added in 2020 - perfect for enjoying a quick break from the sun. The main level of the backyard oasis is also accessible off the slider from the kitchen and offers ample space to host pool parties for all of your family and friends, with a separate pool shed with full 6-panel breaker electric and four exterior speakers.

430 BONNYMEAD AVENUE

Message successfully sent.

What would you like to know?

What is 3 + 4 ?

I agree to receive email communication and understand I can unsubscribe at any time.

I agree to be contacted by TNT Real Estate Solutions via call, email, and text for real estate services. To opt out, you can reply 'stop' at any time or reply 'help' for assistance. You can also click the unsubscribe link in the emails. Message and data rates may apply. Message frequency may vary. Privacy Policy

Related Properties

Welcome to 5545 Pine Street! Located in Central Dauphin School District, this fully renovated Cape Cod is move-in ready and offers the perfect blend of character, updates, and flexibility. The thoughtfully designed layout features four bedrooms, two full bathrooms, and a versatile main-level room that can serve as a bedroom, home office, or flex space. Enjoy the convenience of a first-floor full bathroom and dedicated laundry room, along with an updated interior ready for its next owner. Major utilities and systems have also been updated, providing added peace of mind. Outside, you’ll find a fenced-in yard, plenty of off-street parking, and a detached garage. Conveniently located in Lower Paxton Township with easy access to shopping, dining, and major routes. Don’t miss your opportunity to make this move-in-ready home yours!
#PADA2063454

HARRISBURG

5545 PINE STREET

4 Beds

2 Baths

2,064 Sq.Ft.

$304,999

MLS#: PADA2063454

Welcome to a bright, cheerful home in a popular and attractive neighborhood where convenience, comfort, and outdoor enjoyment come together! Located in a welcoming, walkable community with sidewalks and street lights, this well-maintained home is close to schools, shopping, healthcare, restaurants, and everyday amenities, with an easy 15-minute commute to both Hershey and downtown Harrisburg.  Inside, an abundance of natural light creates a warm and inviting atmosphere throughout the home. Beautiful oak flooring graces the living and dining areas, adding timeless character and warmth. The kitchen is designed for both everyday living and entertaining, featuring a center island and pantry for added workspace and storage. The main-level laundry is conveniently located near the garage entrance, creating an ideal drop zone for coats, shoes, bags, and daily essentials.  Each bedroom offers the added luxury of a walk-in closet, providing generous storage and organization. Dura-Ceramic flooring enhances the kitchen, bathrooms, and laundry area with a durable and attractive finish.  Step outside and discover an exceptional space for relaxing and entertaining! The expansive deck provides plenty of room for outdoor dining, gathering with friends and family, or simply enjoying a quiet evening, while the above-ground swimming pool promises summertime fun and relaxation.  The spacious two-car garage features a convenient side entry, abundant shelving for storage, and a utility sink for easy cleanup—an especially practical feature for homeowners who appreciate having a functional workspace and extra storage.  A one-year First American Home Warranty is being offered with an acceptable offer.  With its desirable location, thoughtful conveniences, generous storage, beautiful flooring, and wonderful outdoor living spaces, this is a home that offers the best of comfortable everyday living in a neighborhood you’ll be proud to call home.
#PADA2064104

HARRISBURG

6207 CHATHAM GLENN WAY

3 Beds

2 Baths

1,750 Sq.Ft.

$415,000
MLS#: PADA2064104

Private showings by appointment. Pre-registration strongly recommended. List price is based on assessed value and PA Common Level Ratio value and is NOT the reserve or the starting bid. Public Auction – starting bid is NOT the sales price. The final bid price will be determined by live, competitive bidding. Deposit to be held in Escrow and settlement must occur within 45 days of the auction. As is, where is, no contingencies. If you are not familiar with auctions, please call so we can answer any questions regarding the process. Please review the attached bidder information packet
#PADA2064720

HARRISBURG

745 FELTY DRIVE

4 Beds

3 Baths

3,171 Sq.Ft.

$400,000
MLS#: PADA2064720

Open house
Welcome to this very charming rancher in the Chambers Hill/Hoffman Heights area,
situated on a spacious .44 acre lot, just minutes from Hershey and Harrisburg! This
well-maintained ranch features 3 Bedrooms and 2 full Baths. The large Living Room has
a beamed ceiling, LVP flooring, a picture window, and a stone fireplace with electric insert.
Spacious Kitchen with Breakfast area, built in corner cupboards, Corian counters,
All new stainless appliances (less than year old), ceiling fan light, ceramic floor.
There are three spacious Bedrooms with ceiling fan lights, one with frosted sliding
barn doors, hardwood and LVP flooring. Main floor Bathroom has LVP flooring,
quartz top double bowel vanity, laundry chute. Lower level is partially finished, with
large carpeted Family room and built-in air conditioner, a full Bathroom with ceramic
floor and heat lamp. Lower level also has a Media Room, laundry with double
wash sink, and access to outside stairs. Other features are Roof and gutters are
1.5 years old, newer sump pump, GFCI outlets, large screened-in patio, fire
pit, shed, Central Air. The 2 car heated garage has access to the attic, an epoxy floor,
a utility wash tub. A PLEASURE TO SHOW!
#PADA2064654

HARRISBURG

621 HOFFMAN DRIVE

3 Beds

2 Baths

1,642 Sq.Ft.

$355,000
MLS#: PADA2064654

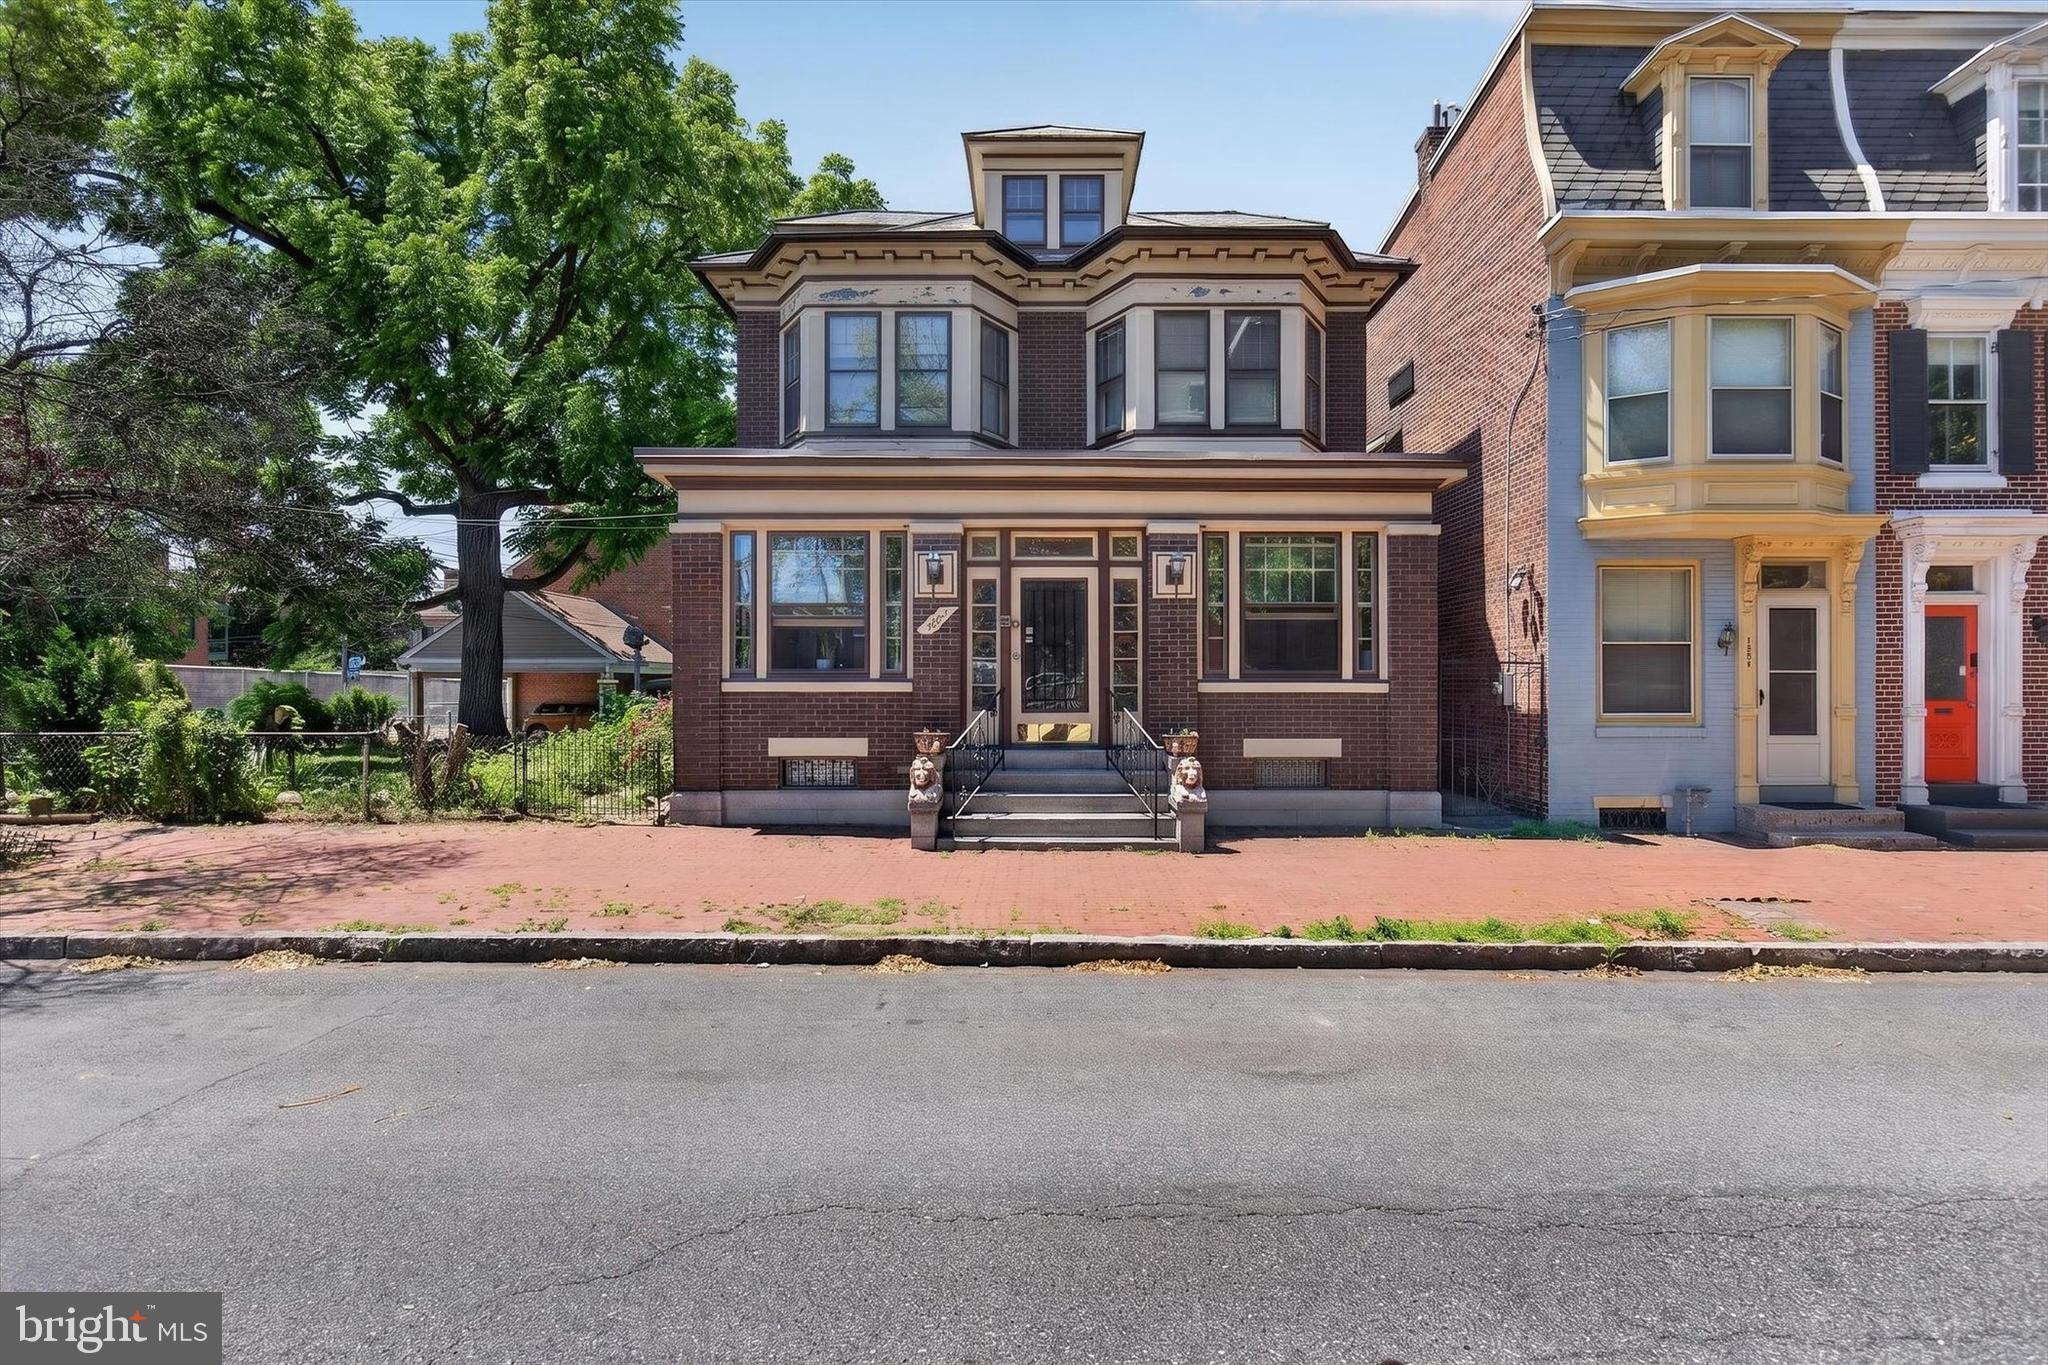
Opportunities like this don't come around often. A single family home on Green Street, one of the most sought-after streets in all of Harrisburg City is rare enough on its own. But this one comes with two lots, making it one of the largest residential footprints on the entire street. The owner is even willing to subdivide the additional lot if that's the direction you want to go. However you slice it, this property is a genuine one-of-a-kind find.

From the moment you step onto the beautiful fully finished front porch, you know this home is different. Inside, the main level flows effortlessly from room to room. Large, open spaces for the kitchen, living room, and dining room that feel grand and livable. Updated throughout yet full of the original character and craftsmanship that makes Harrisburg's historic homes so special. This is the rare combination of move-in ready and irreplaceable.

Upstairs, three generously sized bedrooms, including one with its own private covered porch. An updated full bath serves the upper level with style. Above it all, a massive attic provides storage that most city homes simply cannot offer.

Head down to the basement and you'll find another updated full bathroom alongside serious storage and workshop potential. This lower level alone adds tremendous utility and value that most homes in this zip code can't touch.

Outside is where this property truly becomes an urban retreat. A fully fenced yard of this size in Harrisburg City is extraordinary. A large stamped concrete patio sets the scene for entertaining, while the yard offers real space for family, kids, and pets. There's even the option to create off-street parking.

This is a trophy home on a trophy street. Schedule your private showing today!
#PADA2060722

HARRISBURG

1222 GREEN STREET

3 Beds

2 Baths

1,607 Sq.Ft.

$345,000
MLS#: PADA2060722

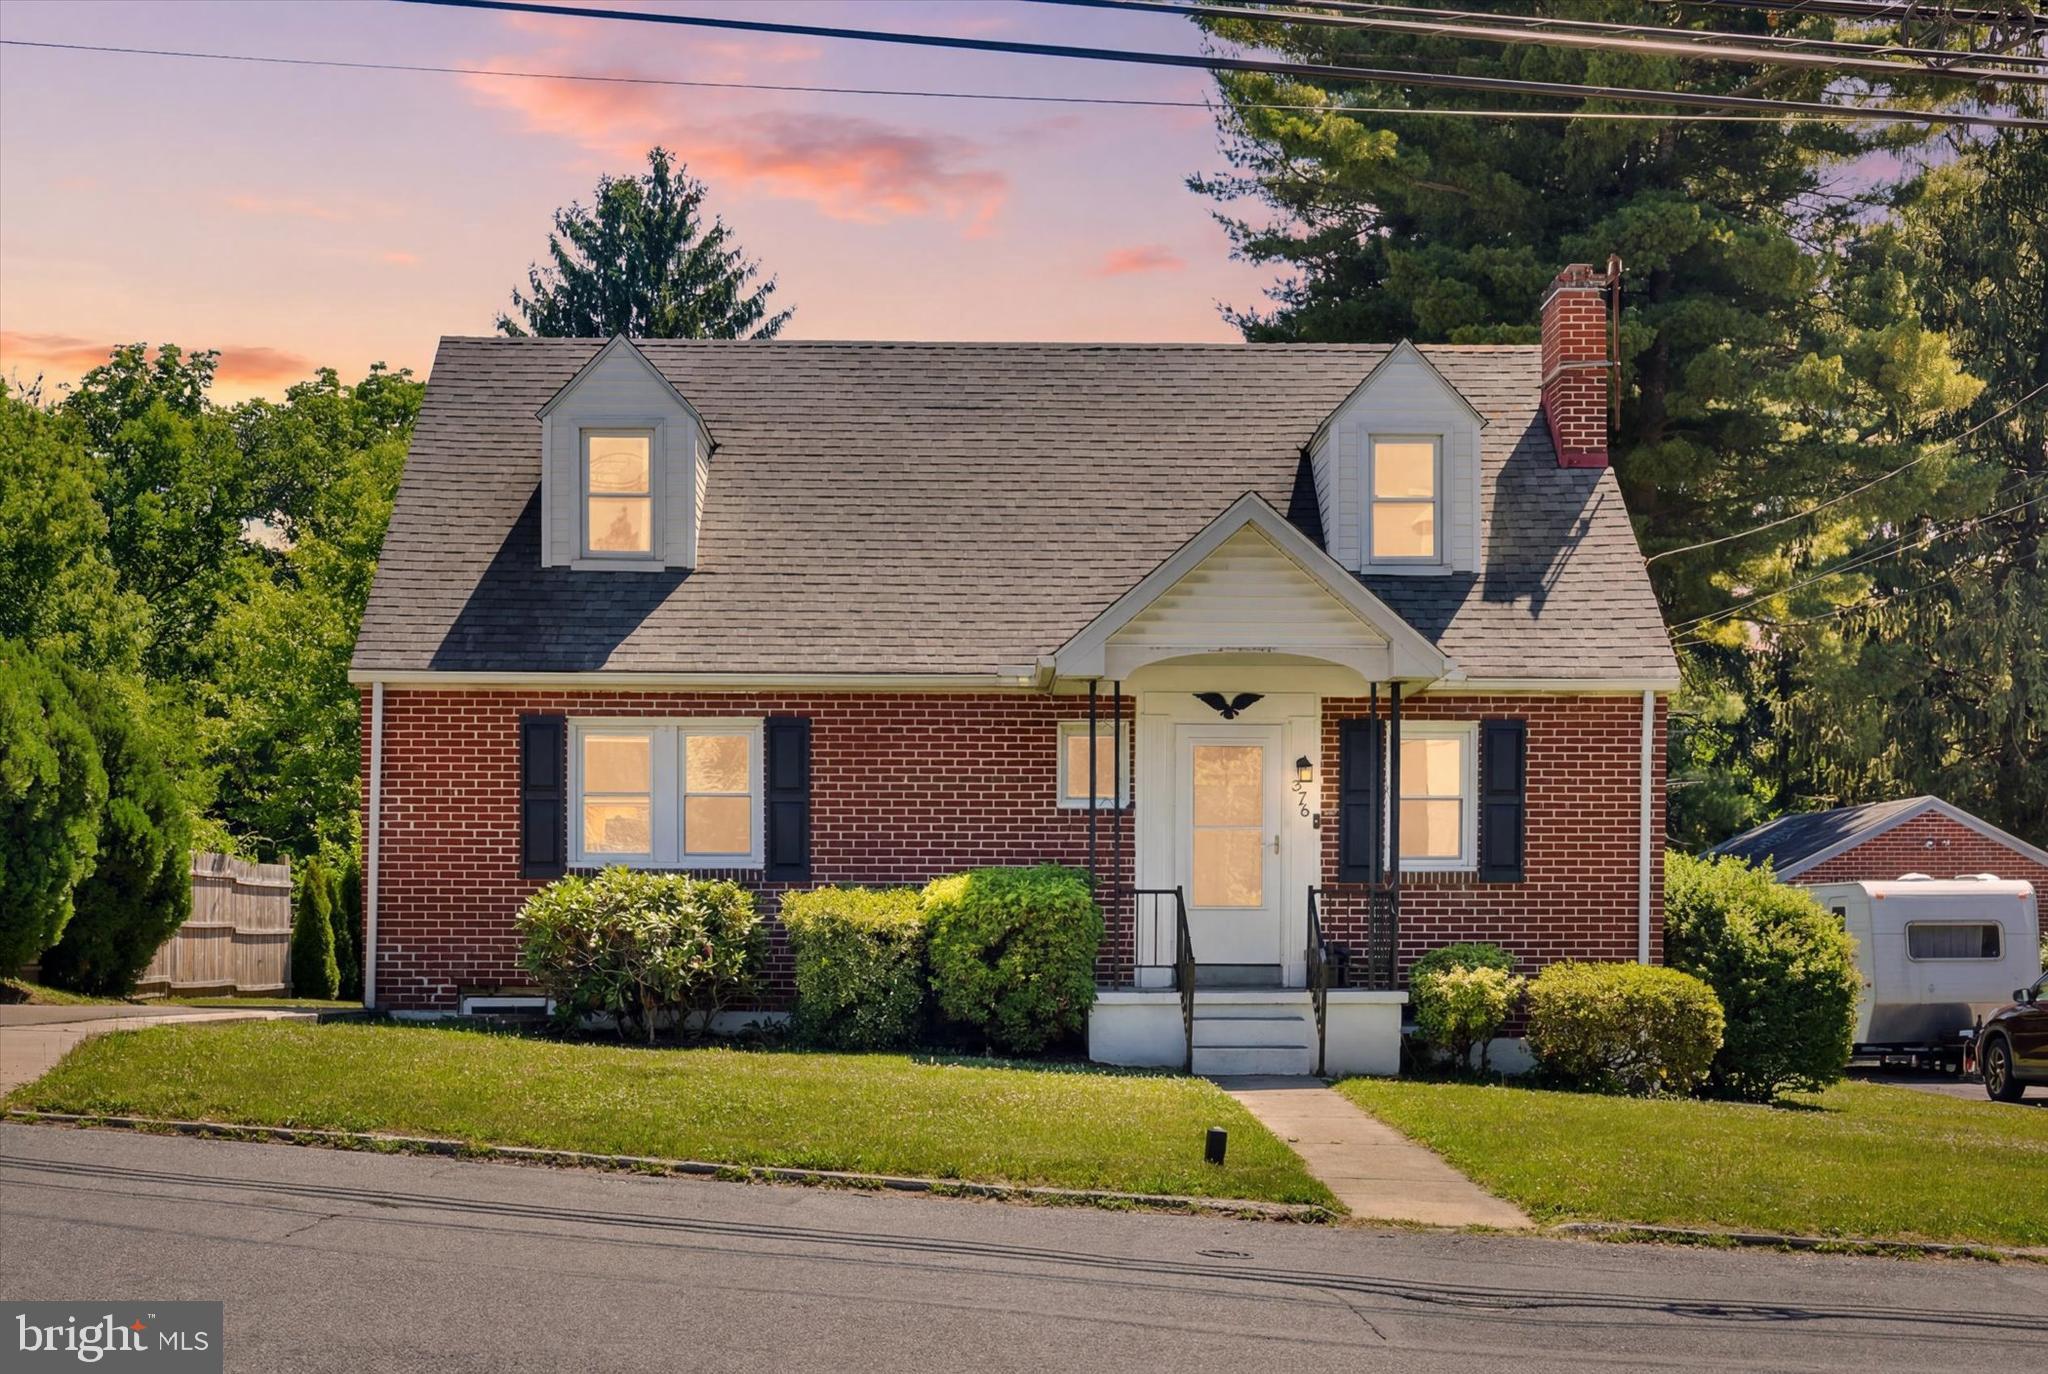
Welcome home to this beautifully renovated, move-in ready Cape Cod! Step inside to a bright and inviting living room featuring gleaming hardwood floors, abundant natural light, and a classic brick fireplace that creates a warm and welcoming focal point. Hardwood flooring extends throughout the entire main level, adding timeless appeal. The kitchen has been completely updated and boasts stainless steel appliances, bright cabinetry, pretty backsplash and convenient recess lighting. Enjoy meals in the adjacent dining room or relax in the sun-filled sunroom, surrounded by windows that bring the outdoors in. Designed for convenient main-level living, the first floor offers two spacious bedrooms and a fully renovated bathroom featuring beautiful tile, updated vanity, flooring, lighting, and fixtures. Upstairs, you'll find two additional bedrooms and a second completely remodeled full bath, providing flexible space for family, guests, or a home office. Outside, the large fenced backyard offers plenty of room for entertaining, gardening, pets, and play. Major updates, including a new roof and HVAC system, provide peace of mind for years to come. Ideally located close to shopping, dining, parks, and major commuter routes, this turnkey home is ready for its next owners. Simply unpack and enjoy!
#PADA2061104

HARRISBURG

375 N 48TH STREET

4 Beds

2 Baths

1,544 Sq.Ft.

$325,000
MLS#: PADA2061104

Welcome to 3625 Crooked Hill Rd in Harrisburg, PA. This home has a lot going for it: character, plenty of room, and a quiet, private setting on over an acre. The house gets great natural light and has hardwood floors throughout. The main living area has a vaulted ceiling with exposed beams and a stone fireplace that runs from floor to ceiling. Big windows in the back look out over the woods and open onto a large deck, a nice spot to relax and watch the deer and wild turkeys that often wander through. The kitchen has lots of cabinets and counter space and opens into a separate dining room, which makes hosting easy. The bedrooms are a good size, and the bathrooms have been updated, including a main bath with a double sink and a jetted tub. Downstairs, a finished bonus room with built-in shelves could work as a rec room, home office, or media room. With surround sound throughout the house and a layout that can fit a lot of different needs, this is a one-of-a-kind home with something for everyone.
#PADA2064578

HARRISBURG

3625 CROOKED HILL ROAD

3 Beds

3 Baths

2,695 Sq.Ft.

$410,000

MLS#: PADA2064578

This charming bi-level home, built in 2003, offers a perfect blend of comfort and style with approximately 2,082 square feet of thoughtfully designed living space. Featuring three spacious bedrooms and two-and-a-half bathrooms, the residence is ideal for those seeking a warm, inviting atmosphere and easy everyday living. Step inside to discover a traditional floor plan that flows seamlessly from room to room. The heart of the home is the eat-in kitchen, complete with upgraded countertops, full appliance package, a convenient custom pantry, and a dining area. Enjoy hosting special occasions in the formal dining room with family and friends while taking advantage of easy access to the enclosed porch with 6 windows overlooking the beautiful rear yard with hardscaping, paver patio and shed. The cozy living room is highlighted by cathedral ceilings and a large double window that fills the space with abundant natural light. The main floor also includes a primary bedroom with a large walk-in closet and direct access to a primary bathroom featuring a low-profile step-in shower. The second and third bedrooms are generously sized, each offering nice closets, ceiling fans, and convenient access to the main bathroom with a tub/shower combination. The lower level features a spacious family room warmed by a beautiful stone gas fireplace—perfect for relaxing and creating lasting memories. Off the family room is a half bathroom/laundry room combination, with the washer and dryer remaining. Throughout the home, a harmonious mix of carpet, hardwood, and vinyl flooring enhances the warmth and character, while recessed lighting and ceiling fans add both elegance and comfort. Walk-in closets provide ample storage. Outside, the landscaped 0.19-acre lot offers a serene outdoor space for gardening, play, or simply enjoying the surroundings. An attached two-car garage with opener and a paved driveway provide convenience. Located in the vibrant Chambers Woods community, the home is just a short distance from local parks and is well-connected, with commuter lots and an airport less than 10 miles away. A brand-new roof completes the thoughtful updates. With its modern amenities, comfortable layout, and community charm, this home is more than a property—it’s a place where memories are made and cherished.
#PADA2065190

HARRISBURG

1330 FOX HOLLOW DRIVE

3 Beds

2 Baths

2,082 Sq.Ft.

$365,000

MLS#: PADA2065190

Welcome to 2929 Locust Lane, a charming 3-bedroom, 1.5-bath cottage in desirable Harrisburg, PA, where classic character meets thoughtful updates. Refurbished original hardwood floors flow through much of the home, while newer luxury vinyl plank flooring enhances the kitchen and spacious family room with a fresh, modern touch. The inviting living room features a beautiful stone fireplace, creating a warm and comfortable gathering space. One of the home's standout features is the bright and expansive family room, showcasing vaulted ceilings with exposed wood beams, abundant natural light, and sliding glass doors that open to the patio. Step outside and discover an exceptionally large backyard, offering plenty of space for outdoor entertaining, gardening, recreation, pets, or simply enjoying the open space and privacy. Whether hosting summer gatherings or creating your own backyard retreat, the possibilities are endless. With its appealing blend of charm, updates, generous living spaces, and impressive outdoor setting, this move-in-ready property is ready to welcome its next owner.
#PADA2062946

HARRISBURG

2929 LOCUST LANE

3 Beds

1 Baths

1,826 Sq.Ft.

$308,000

MLS#: PADA2062946

Rare opportunity to own a multi-acre property just off major Route 322 with possible subdivision from local surveyor on file! The acreage and prime location make this a truly unique offering with incredible potential. Spacious home featuring a main-level bedroom and full bath, 3 fireplaces, finished basement with bar, oversized garage, and plenty of room to grow. Major updates include siding (2018), water heater (2019), metal roof with LeafGuard gutters (2020), and a brand-new TRANE HVAC system (2025). Home is in need of renovations and is being sold as-is. Ideal for an investor, contractor, or buyer with renovation experience looking to add value or own a home with land in the middle of Harrisburg. Bring your vision and restore this rare property to its full potential!
#PADA2062222

HARRISBURG

299 MUSHROOM HILL ROAD

3 Beds

2 Baths

2,570 Sq.Ft.

$420,000

MLS#: PADA2062222

Send a message

Message successfully sent.

Your message

What is 3 + 4 ?

Reason for contacting?

I agree to receive email communication and understand I can unsubscribe at any time.

I agree to be contacted by TNT Real Estate Solutions via call, email, and text for real estate services. To opt out, you can reply 'stop' at any time or reply 'help' for assistance. You can also click the unsubscribe link in the emails. Message and data rates may apply. Message frequency may vary. Privacy Policy

Sign Out

Virtual Assistant

Would you like to take the next step with this property? We can help you schedule a showing or virtual tour, or send you more details.

Yes, I would like more information.

Thank You for Your Reply, One of Our Agents will contact you as soon as possible

No, maybe later.

Thank you, you can always contact me via email, phone number or through the contact form.

Realhub AI

Lucy - Your AI-Powered Realtor

Update Your Temporary Password

Personalize your search

Enter your email and we'll notify you immediately when new listings match what you're looking for.

or enter email address

Already have an account ? Login here

Continue your home search

I agree to receive communications and understand I can unsubscribe at any time.

I agree to be contacted by TNT Real Estate Solutions via call, email, and text for real estate services. To opt out, you can reply 'stop' at any time or reply 'help' for assistance. You can also click the unsubscribe link in the emails. Message and data rates may apply. Message frequency may vary. Privacy Policy

Already have an account ? Login here

We use cookies

We use cookies primarily for analytics to enhance your experience. By accepting, you agree to our use of these cookies. You can manage your preferences or learn more about our cookies policy.