


Property
Beds
3
Full Baths
3
1/2 Baths
None
Year Built
2022
Sq.Footage
N/A
LOW PROPERTY TAXES for approximately eight (8) years with a FULL Tax Abatement in place. Welcome to The Townhouses on Master St, a distinctive collection of seven recently built homes that redefine modern city living with a sophisticated, contemporary design. Thoughtfully crafted by skilled builders, these homes blend style, comfort, and functionality in the vibrant Olde Kensington neighborhood. Boasting a Walk Score of 87, this prime location allows for easy access to shops, dining, and entertainment. This home also includes a private 1-car garage as well as driveway space for a second car. The main level offers a seamless flow between the spacious living room, dining area, and a beautifully designed kitchen featuring soft-close cabinetry, quartz countertops, and high-end stainless steel appliances, including a sleek hood vent. The second floor includes two well-appointed bedrooms, a centrally located laundry room, and a full bathroom with a floating vanity and glass-enclosed shower. The third-floor primary suite is a private retreat, complete with a generously sized bedroom, a custom-built 8' x 11' walk-in closet, and a spa-like bathroom featuring a walk-in glass-enclosed shower with both a rain and handheld fixture, a soaking tub overlooking the skyline, and a double vanity. The fully finished lower level provides additional living space with high ceilings and a third full bathroom, perfect for a media room, home gym, or second lounge area. Atop the home, the expansive roof deck offers breathtaking skyline and bridge views, making it the ideal space for entertaining or relaxing under the stars. Uniquely equipped with the latest in smart home technology, this home includes dual-zone HVAC with two ecobee premium smart thermostats, a Nest doorbell for enhanced security, and a Level smart deadbolt that allows remote access via your phone. Large windows, 9’ ceilings, and abundant natural light create a bright and airy atmosphere throughout. Located just blocks from the best of Olde Kensington, Fishtown, and Northern Liberties, you’re surrounded by top-rated restaurants, cozy cafés, and boutique shopping, with Cruz Playground just across the street for added green space.
Features & Amenities
Interior
-
Other Interior Features
Recessed Lighting, Walk-In Closet(s), High Ceilings, Soaking Tub
-
Total Bedrooms
3
-
Bathrooms
3
-
Basement YN
YES
-
Cooling YN
YES
-
Cooling
Central Air, Zoned, Electric
-
Fireplace YN
NO
-
Heating YN
YES
-
Heating
Natural Gas, Forced Air
-
Pet friendly
Yes
Exterior
-
Garage
Yes
-
Garage spaces
1
-
Construction Materials
Brick Veneer, Cement Siding, Concrete, Vinyl Siding
-
Parking
Off Street, Garage, Inside Entrance, Attached
-
Pool
No
-
Waterfront YN
NO
Area & Lot
-
Property Type
Residential
-
Property Sub Type
Condominium
-
Architectural Style
Other
Price
-
Sales Price
$695,000
-
Sq. Footage
N/A
-
Price/SqFt
N/A
HOA
-
Association
No
School District
-
Elementary School
N/A
-
Middle School
N/A
-
High School
N/A
Property Features
-
New Construction
NO
-
Association Amenities
None
-
Foundation Details
Other
-
Senior Community YN
NO
-
Sewer
Public Sewer
-
Water Source
Public
Schedule a Showing
Showing scheduled successfully.
Mortgage calculator
Estimate your monthly mortgage payment, including the principal and interest, property taxes, and HOA. Adjust the values to generate a more accurate rate.
Your payment
Principal and Interest:
$
Property taxes:
$
HOA fees:
$
Total loan payment:
$
Total interest amount:
$
Location
County
PHILADELPHIA
Elementary School
Middle School
High School
Listing Courtesy of Vincent Angelo Fracassi, KW Empower
RealHub Information is provided exclusively for consumers' personal, non-commercial use, and it may not be used for any purpose other than to identify prospective properties consumers may be interested in purchasing. All information deemed reliable but not guaranteed and should be independently verified. All properties are subject to prior sale, change or withdrawal. RealHub website owner shall not be responsible for any typographical errors, misinformation, misprints and shall be held totally harmless.

Owner, Chief Executive Officer, Portfolio Advisor
Nick Polinchock
Call Nick today to schedule a private showing.

* Listings on this website come from the FMLS IDX Compilation and may be held by brokerage firms other than the owner of this website. The listing brokerage is identified in any listing details. Information is deemed reliable but is not guaranteed. If you believe any FMLS listing contains material that infringes your copyrighted work please review our DMCA policy and learn how to submit a takedown request.© 2024 FMLS.
Related Properties
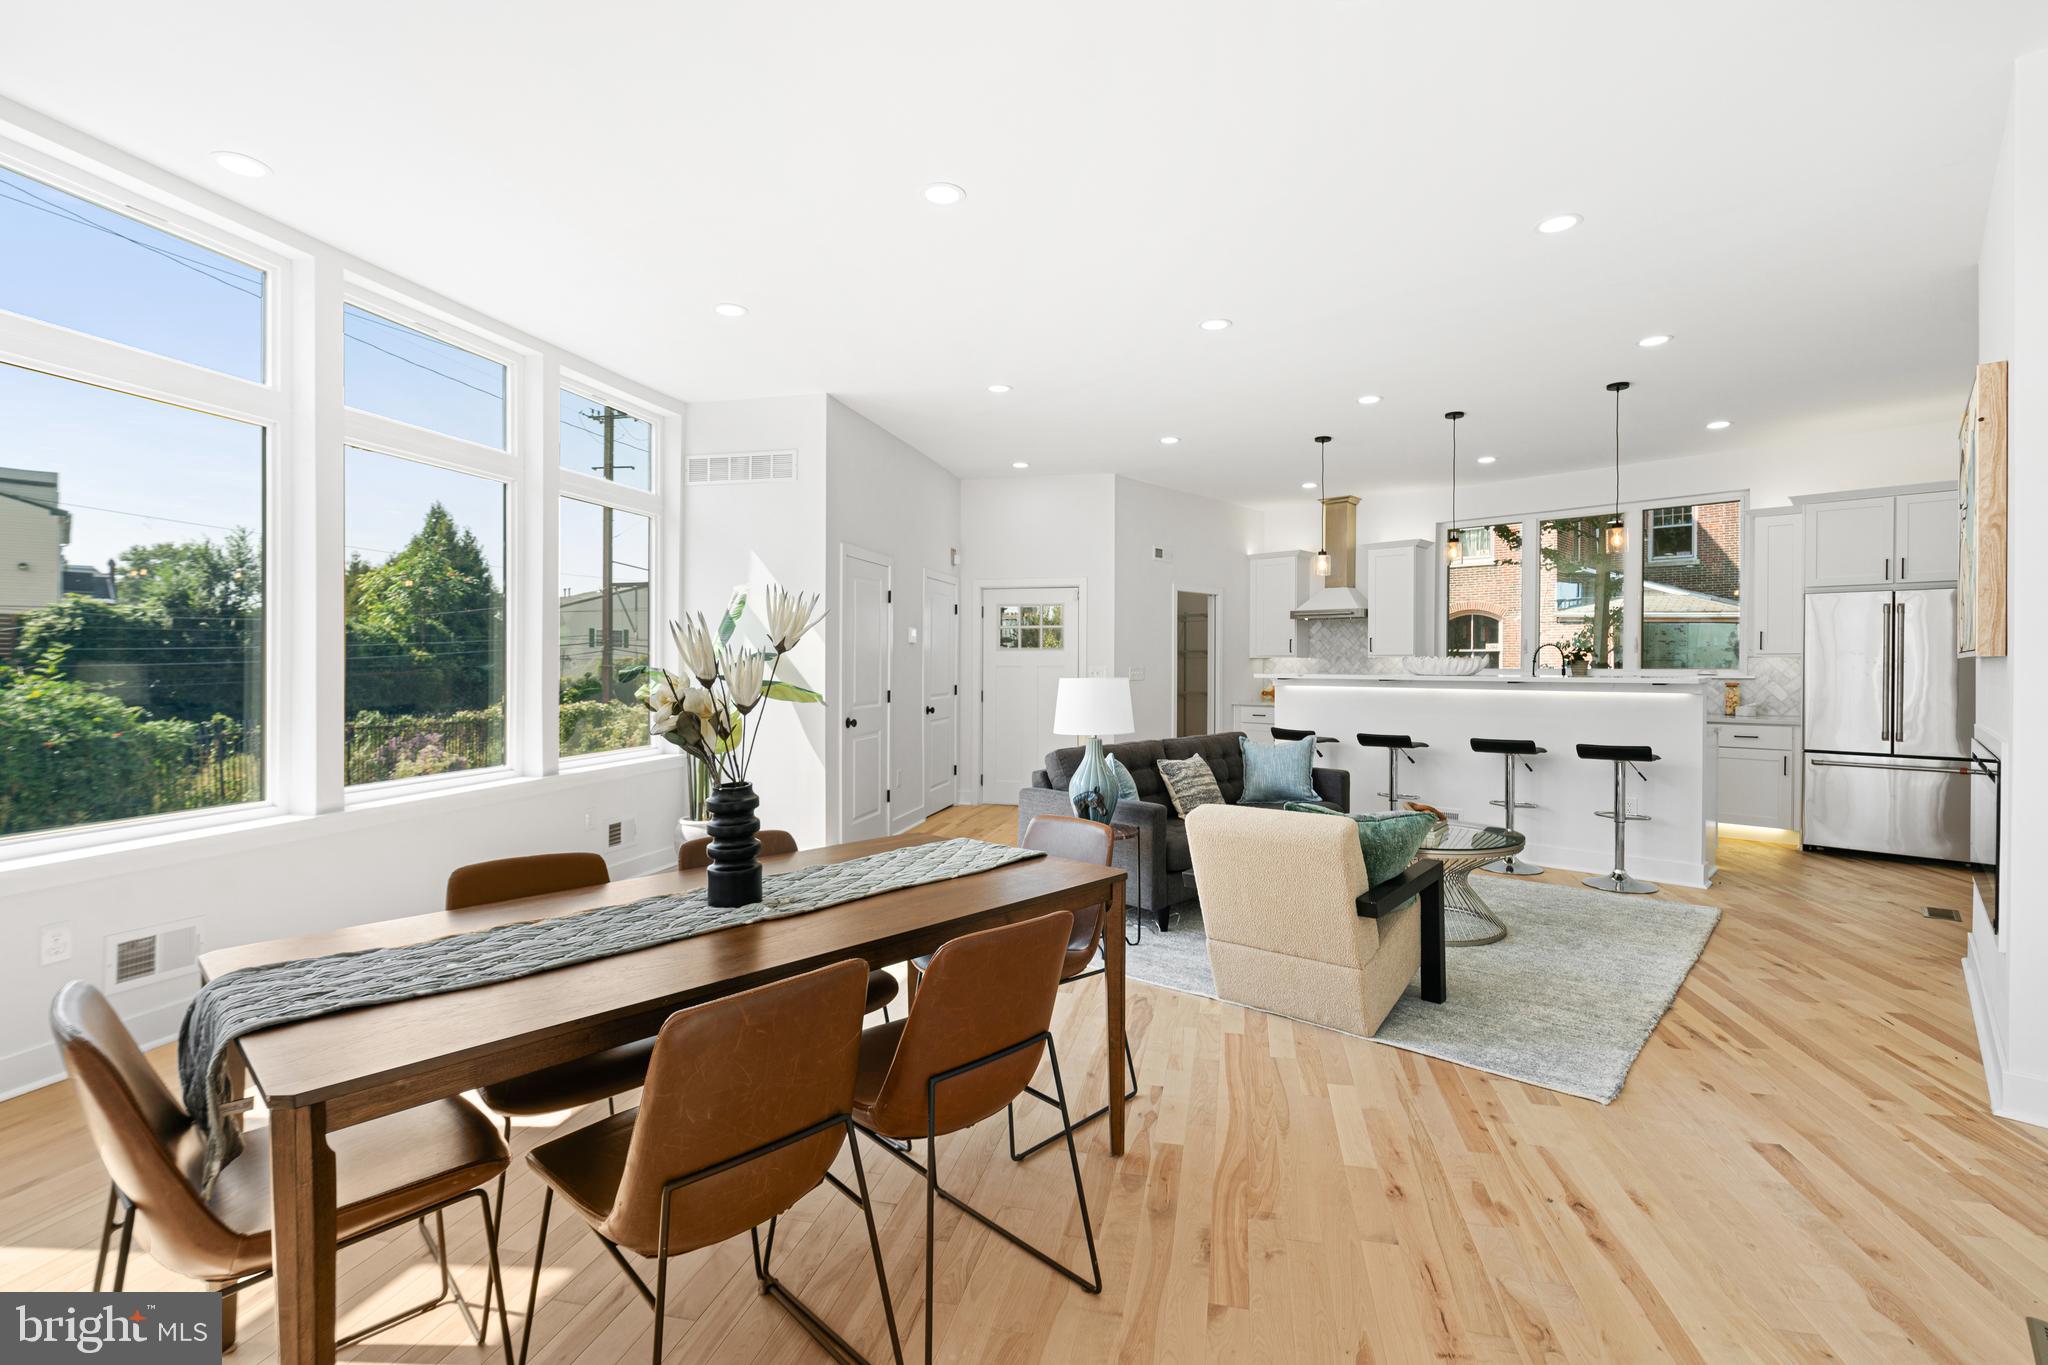
PHILADELPHIA
1021 S SAINT BERNARD STREET
5 Beds
4 Baths
3,590 Sq.Ft.
$690,000
MLS#: PAPH2591814

PHILADELPHIA
6822 LAWNTON STREET
6 Beds
1 Baths
2,550 Sq.Ft.
$675,000
MLS#: PAPH2673382

PHILADELPHIA
4518 WALNUT STREET
8 Beds
3 Baths
4,163 Sq.Ft.
$750,000
MLS#: PAPH2649786

PHILADELPHIA
635 N 7TH STREET C2B
3 Beds
3 Baths
2,313 Sq.Ft.
$669,000
MLS#: PAPH2647734
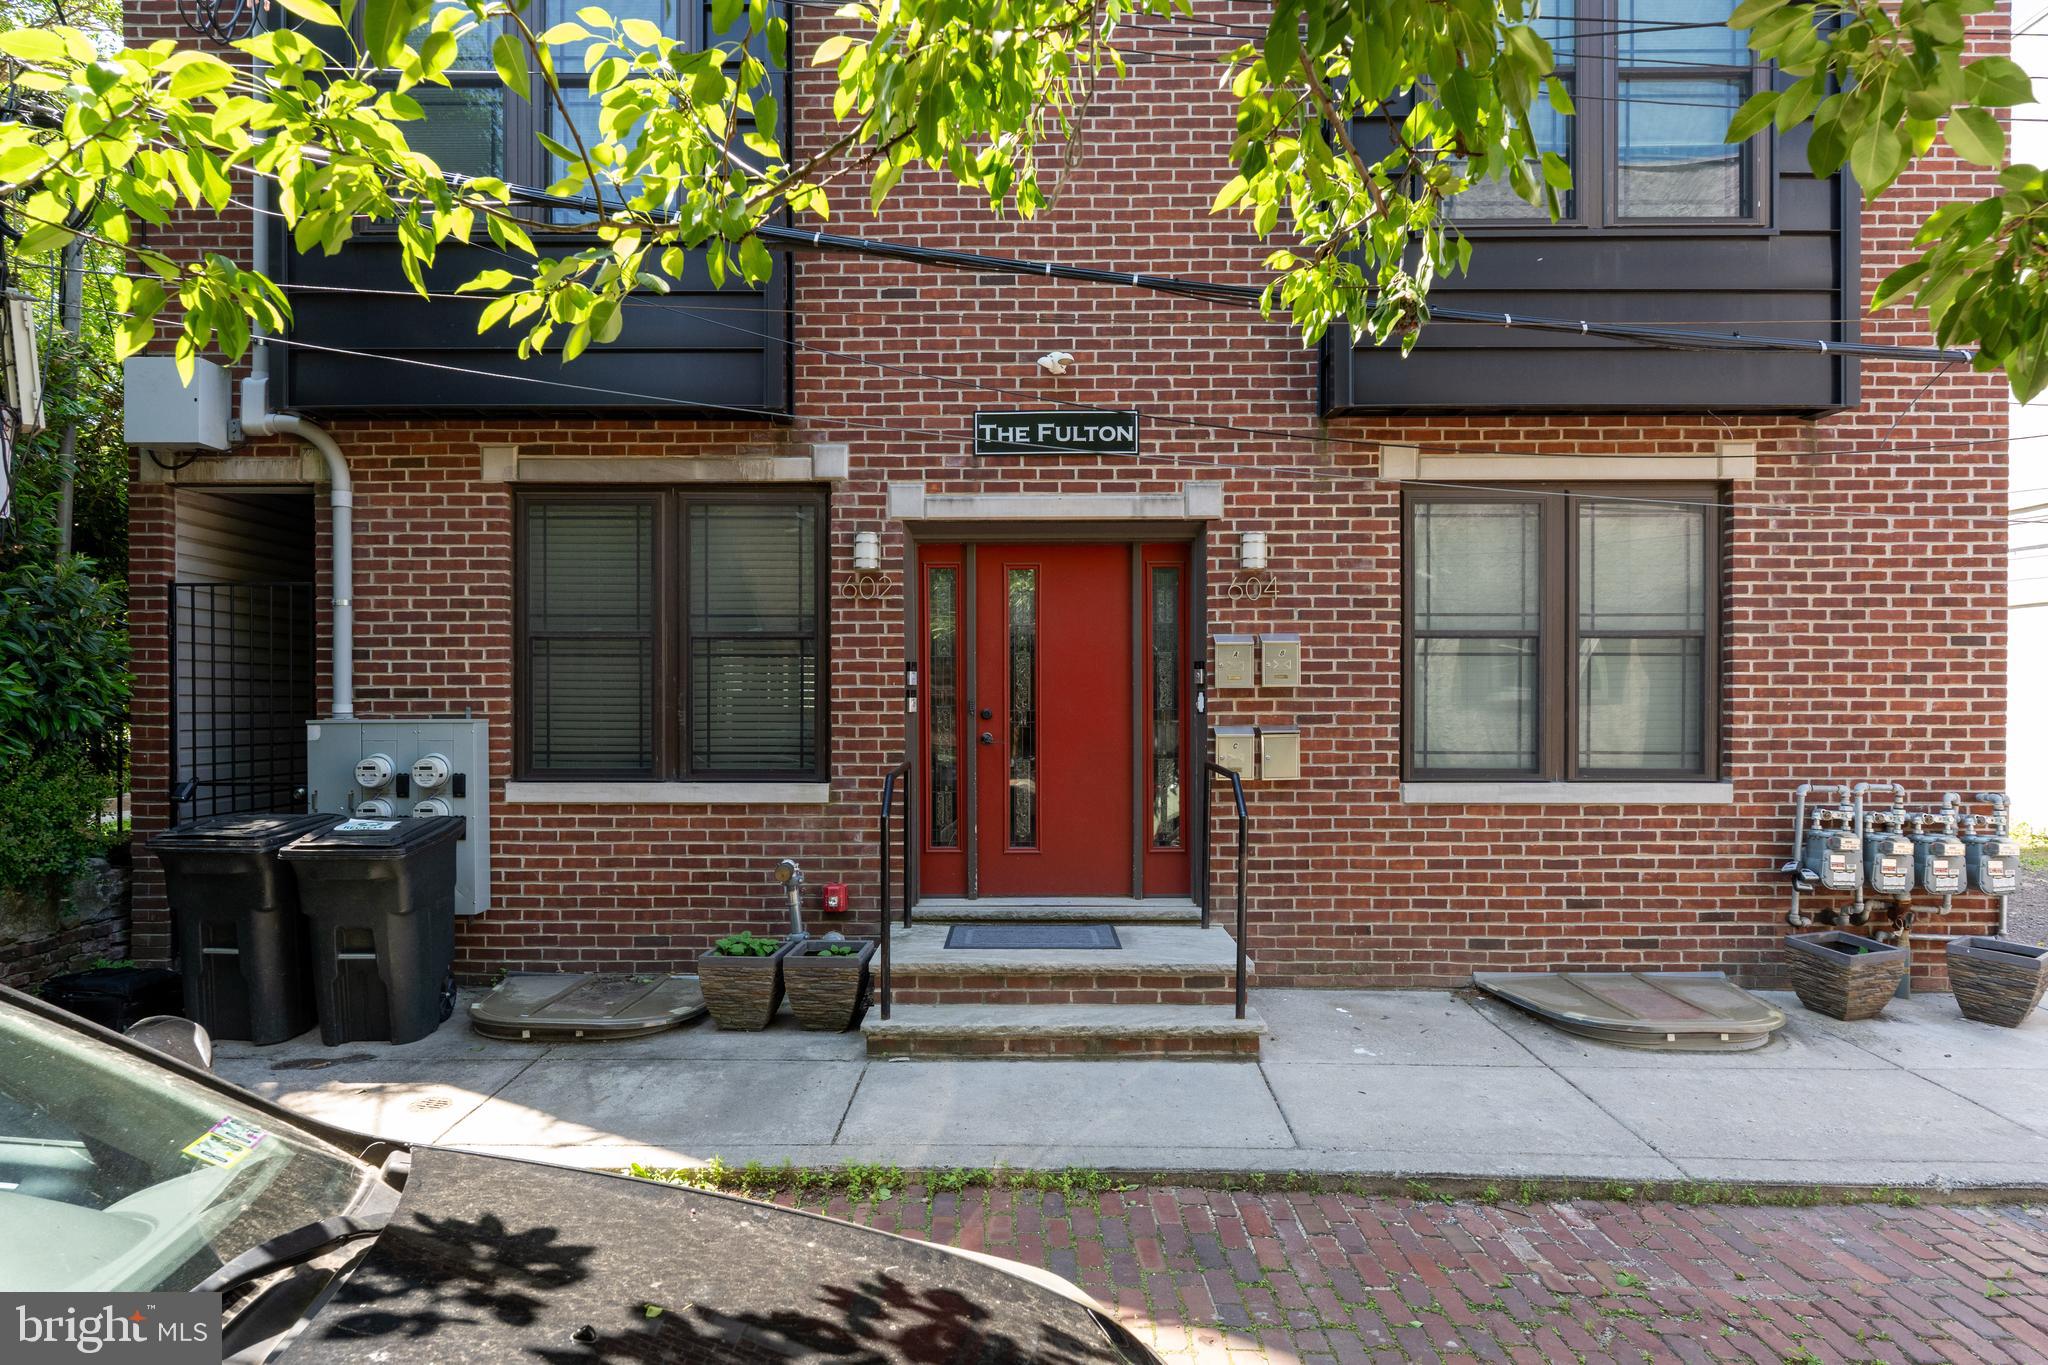
PHILADELPHIA
602 FULTON STREET 4 C
2 Beds
1 Baths
934 Sq.Ft.
$595,000
MLS#: PAPH2613642

PHILADELPHIA
2107 E ARIZONA STREET
3 Beds
2 Baths
1,581 Sq.Ft.
$575,000
MLS#: PAPH2670860

PHILADELPHIA
428 HENDRIX STREET
4 Beds
2 Baths
2,365 Sq.Ft.
$599,900
MLS#: PAPH2682468

PHILADELPHIA
652 N 13TH STREET
3 Beds
3 Baths
2,238 Sq.Ft.
$725,000
MLS#: PAPH2644790
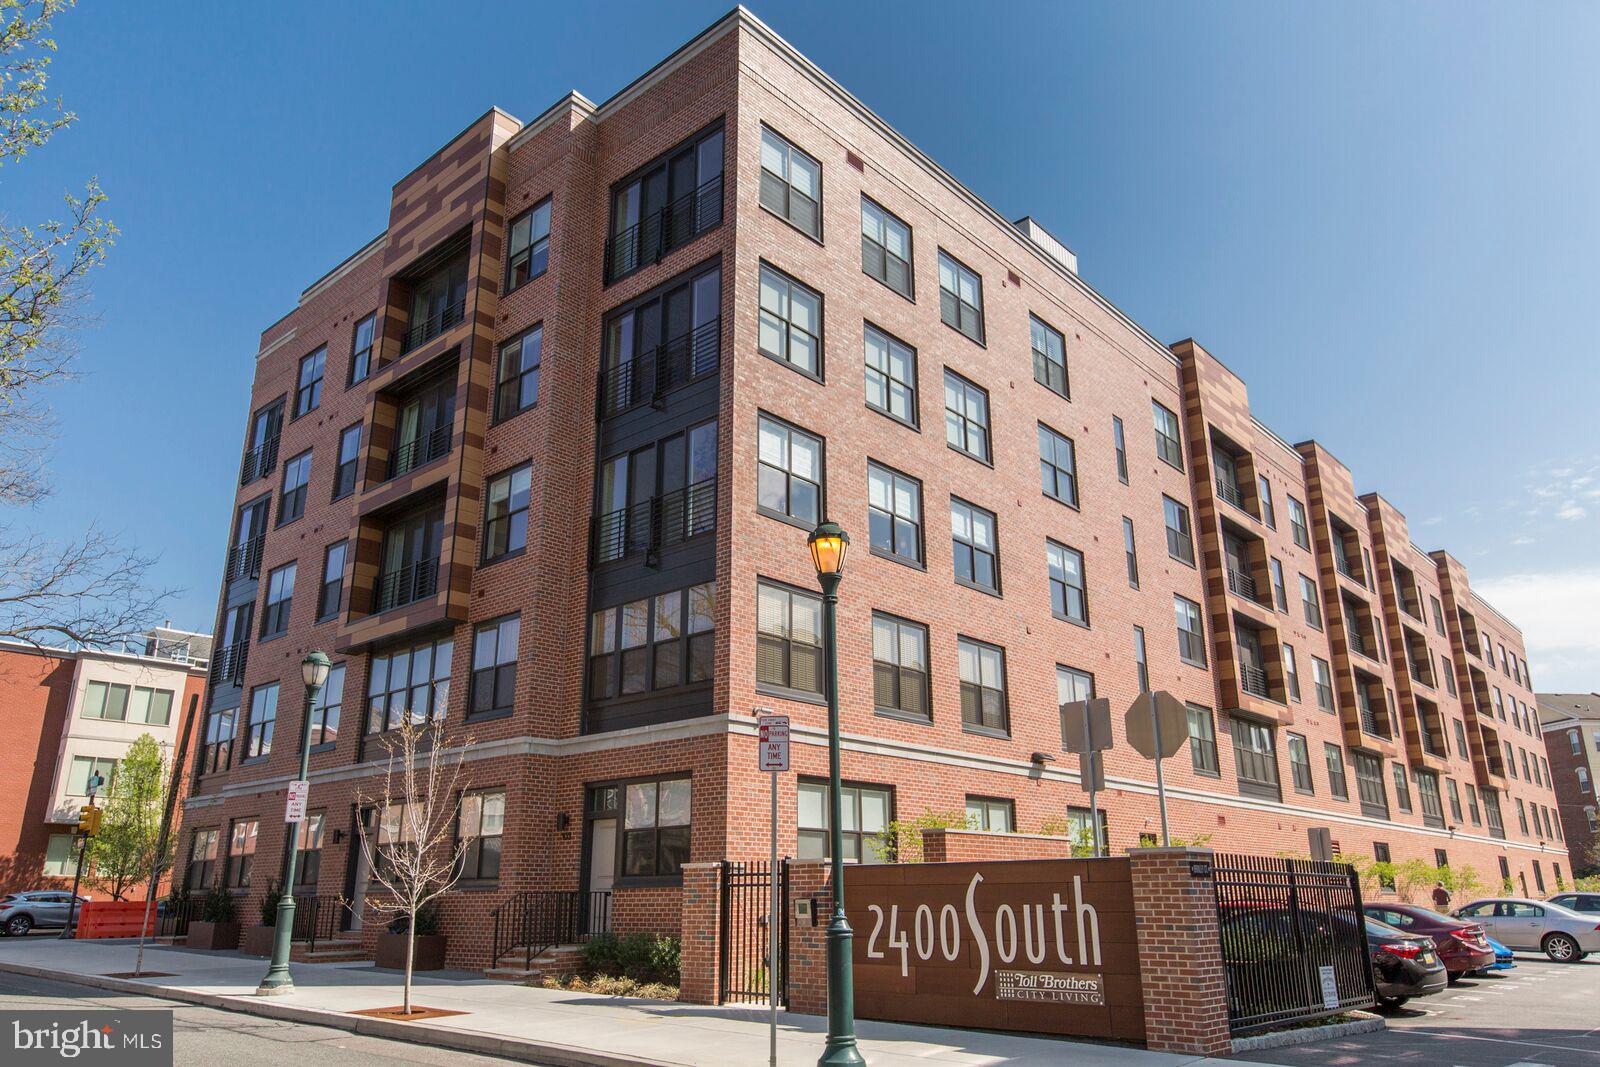
PHILADELPHIA
600 S 24TH STREET 213
2 Beds
2 Baths
1,240 Sq.Ft.
$659,000
MLS#: PAPH2628958
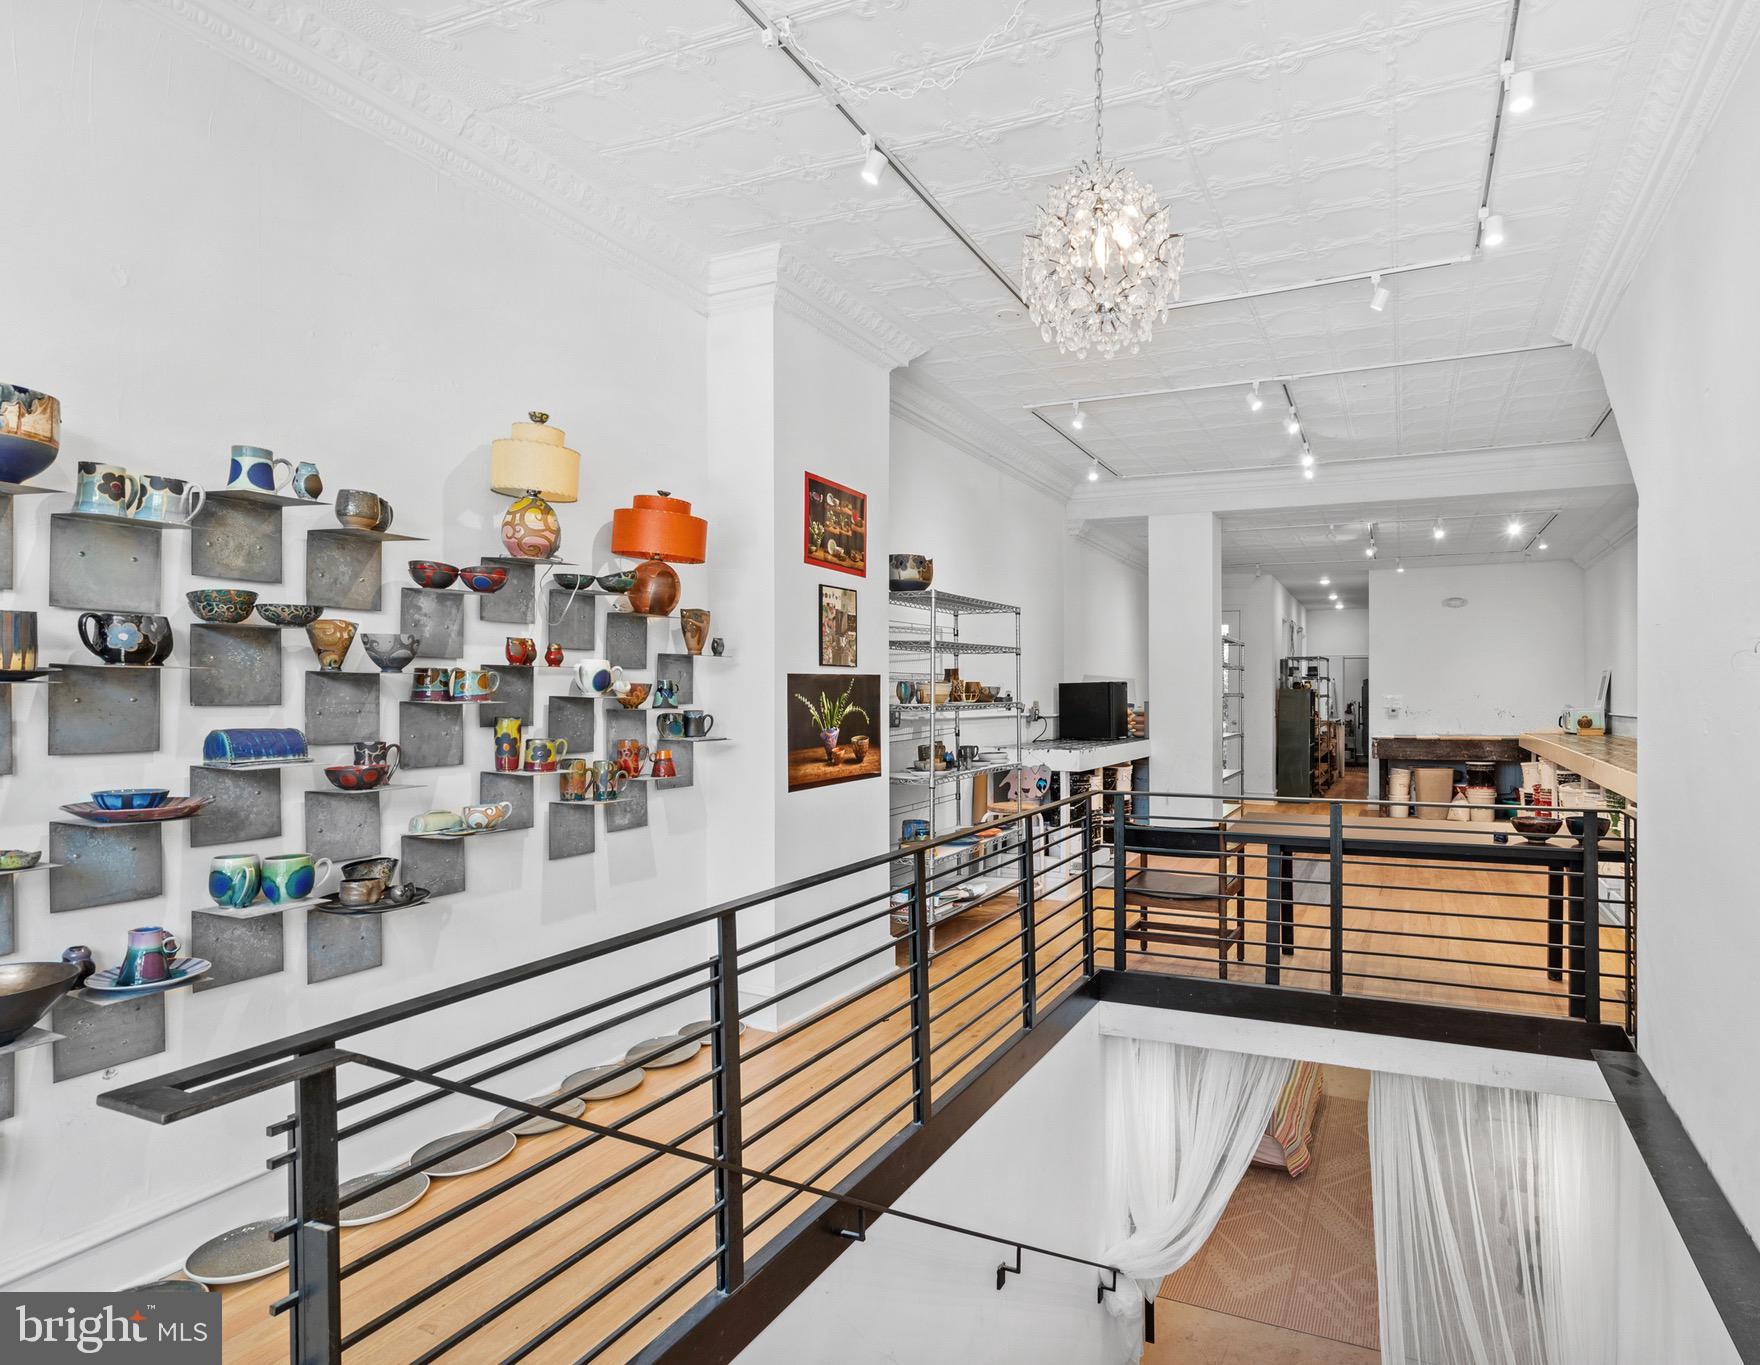
PHILADELPHIA
7111 EMLEN STREET
3 Beds
2 Baths
2,554 Sq.Ft.
$799,900
MLS#: PAPH2613608
