Features & Amenities

Interior

  • Other Interior Features

    Eat-in Kitchen, Cedar Closet(s), Ceiling Fan(s), Other, Built-in Features

  • Total Bedrooms

    4

  • Bathrooms

    N/A

  • Above Grade Finished Area

    1782.0

  • Basement YN

    YES

  • Cooling YN

    YES

  • Cooling

    Ceiling Fan(s), Electric

  • Fireplace YN

    NO

  • Heating YN

    YES

  • Heating

    Oil, Hot Water

  • Pet friendly

    N/A

Exterior

  • Garage

    Yes

  • Garage spaces

    1

  • Construction Materials

    Brick, Wood Siding

  • Other Exterior Features

    Other

  • Parking

    Oversized, Off Street, On Street, Paved, Garage, Covered, Detached

  • Patio and Porch Features

    Patio, Porch

  • Pool

    No

  • Waterfront YN

    NO

Area & Lot

  • Lot Size(acres)

    0.18

  • Lot Size(square feet)

    7,700

  • Property Type

    Residential Income

  • Property Sub Type

    Multi Family

  • Architectural Style

    Cottage, Other, Straight Thru, Traditional

Price

  • Sales Price

    $425,000

  • Tax Amount

    $6,071

  • Financing Options

    Cash, Conventional

  • Sq. Footage

    1,782

  • Price/SqFt

    $238

HOA

  • Association

    No

School District

  • Elementary School

    N/A

  • Middle School

    N/A

  • High School

    N/A

Property Features

  • New Construction

    NO

  • Foundation Details

    Concrete Perimeter

  • Sewer

    Public Sewer

  • Tax Lot

    030

  • Water Source

    Public

Schedule a Showing

Showing scheduled successfully.

<
>
IN PERSON
VIA CHAT

What is 3 + 4 ?


Change time

Mortgage calculator

Estimate your monthly mortgage payment, including the principal and interest, property taxes, and HOA. Adjust the values to generate a more accurate rate.

Your payment

Principal and Interest:

$

Property taxes:

$

HOA fees:

$

Total loan payment:

$

Total interest amount:

$

Location

County

MONTGOMERY

Elementary School

Middle School

High School

Listing Courtesy of Joymarie DeFruscio, Keller Williams Realty Group

RealHub Information is provided exclusively for consumers' personal, non-commercial use, and it may not be used for any purpose other than to identify prospective properties consumers may be interested in purchasing. All information deemed reliable but not guaranteed and should be independently verified. All properties are subject to prior sale, change or withdrawal. RealHub website owner shall not be responsible for any typographical errors, misinformation, misprints and shall be held totally harmless.

Agent Theresa Kehler

Owner, President, Investment Property Advisor

Theresa Kehler

Call Theresa today to schedule a private showing.


* Listings on this website come from the FMLS IDX Compilation and may be held by brokerage firms other than the owner of this website. The listing brokerage is identified in any listing details. Information is deemed reliable but is not guaranteed. If you believe any FMLS listing contains material that infringes your copyrighted work please click here to review our DMCA policy and learn how to submit a takedown request.© 2024 FMLS.
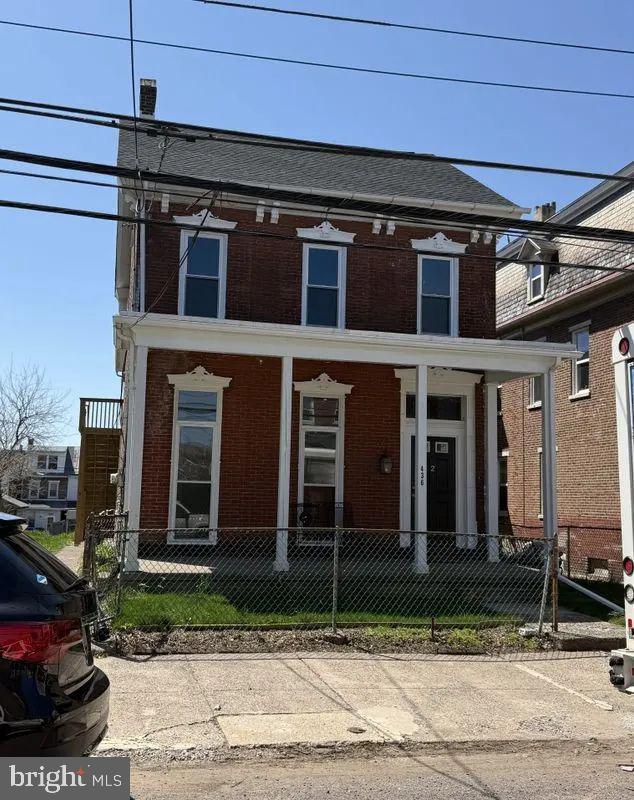
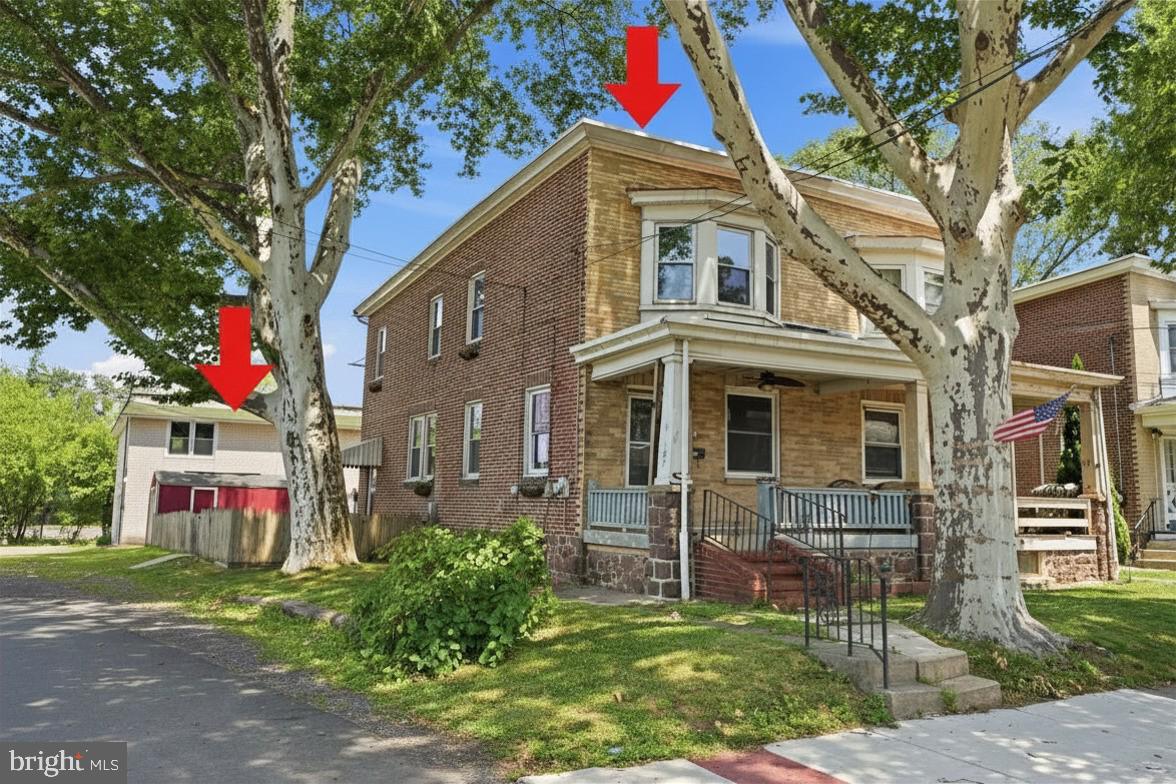
One property, two living spaces, and so many possibilities. This beautifully maintained 1910 twin/semi-detached home offers the charm of a classic residence with the added benefit of a separate cottage, creating a unique opportunity for an owner-occupant, investor, or buyer looking for flexible additional space.

The main home offers 1,782 square feet with three generously sized second-floor bedrooms, a private third-floor bedroom, two full bathrooms, a formal dining room, a comfortable living room, and eat-in kitchen with stainless steel appliances. Original built-ins add character, while recent improvements including new flooring, freshly painted, newer windows, new carpeting, and updated appliances bring modern comfort to the home.

Outside, enjoy a welcoming front porch, back patio, large open yard, and detached garage with additional storage.

What truly sets this property apart is the separate cottage. Complete with an updated kitchen, living room, large bedroom, full bathroom and additional flex space ideal for an office, hobby room, or other use, it opens the door to a variety of possibilities. Live in the main home and potentially rent the cottage, use the cottage as additional living space for relatives or guests, or explore the potential to rent both residences as an investment. Buyers should verify permitted uses, rental requirements, and occupancy with the appropriate municipality.

With two distinct living spaces on one property, this is an opportunity that can adapt to your needs today while offering flexibility for the future.

427 W RACE STREET

Message successfully sent.

What would you like to know?

What is 3 + 4 ?

I agree to receive email communication and understand I can unsubscribe at any time.

I agree to be contacted by TNT Real Estate Solutions via call, email, and text for real estate services. To opt out, you can reply 'stop' at any time or reply 'help' for assistance. You can also click the unsubscribe link in the emails. Message and data rates may apply. Message frequency may vary. Privacy Policy

Related Properties

PRICE ENHANCEMENT
Built in 1900 and effectively renovated in 2022, this detached brick residence boasts 2,282 finished square feet of versatile living space, perfect for maximizing rental income. Step inside to find an inviting eat-in kitchen, ideal for creating a warm atmosphere that tenants will love. The layout is designed for functionality, ensuring that every square foot is utilized efficiently. The property features multiple outdoor spaces, including a spacious deck, patio, and porch, providing tenants with delightful areas to relax and entertain. Situated on a 0.15-acre lot, this property offers ample parking options, including alley access and off-street parking, enhancing its appeal to potential renters. The surrounding sidewalks create a welcoming neighborhood vibe, making it easy for residents to enjoy the community. With the major renovations completed in 2022, investors can expect reduced maintenance costs and increased tenant satisfaction. This property not only promises steady rental income but also the potential for appreciation in value over time. Seize this opportunity to invest in a property that combines historical charm with modern conveniences, ensuring a lucrative return on investment. Don't miss out on the chance to add this gem to your portfolio!
#PAMC2179660

POTTSTOWN

436 SOUTH STREET

5 Beds

None Baths

2,282 Sq.Ft.

$373,000

MLS#: PAMC2179660

Rare opportunity to acquire a prominent mixed-use corner property at 404 N Charlotte St, Pottstown, PA 19464. This versatile property features 3 residential units and approximately 1,500 square feet of commercial space, offering multiple opportunities for income and future growth.

The residential portion consists of two 2-bedroom, 1-bath units and one 1-bedroom, 1-bath unit, all completely renovated in 2025. Recent improvements include new windows, new roof, new HVAC, new plumbing, updated kitchens with new cabinetry, LVP flooring, and numerous additional upgrades, making the residential units move-in ready.

The approximately 1,500-square-foot commercial space provides excellent flexibility for an entrepreneur looking to establish their own business, an existing business owner seeking a new location, or an investor looking to create an additional income stream. The space could accommodate a variety of uses, including retail, office, showroom, or service-oriented businesses, subject to applicable zoning and approvals.

Whether you're a savvy investor seeking a multi-tenant, income-producing asset, an owner-occupant looking to house hack, or an entrepreneur looking to combine business ownership with real estate ownership, this property offers incredible flexibility and potential.

An excellent opportunity to own a substantial mixed-use property in Pottstown and participate in the continued revitalization and growth of the borough. Schedule your showing today!
#PAMC2191878

POTTSTOWN

404 N CHARLOTTE STREET

5 Beds

None Baths

4,878 Sq.Ft.

$500,000

MLS#: PAMC2191878

Multi-Family w/ rental history - (1) 3 Bedroom/1 Bath and (1) 2 Bedroom/1 Bath in detached building above a heated 3-car garage. Rarely does a property offer this much versatility, income potential, and location all in one. Welcome to this exceptional corner-lot multi-family property in desirable North Coventry Township and the highly sought-after Owen J. Roberts School District.
Whether you're looking to owner-occupy while offsetting your mortgage, expand your investment portfolio with two income-producing residences, or create the perfect multi-generational living arrangement, this property offers endless possibilities.
The front residence is a charming three-bedroom, one-bath twin featuring beautiful hardwood floors, a welcoming front porch, full basement, fenced backyard, and storage shed. Behind the home sits a detached heated three-car garage topped by a spacious two-bedroom, one-bath apartment. As the only residential unit in the detached building, the apartment offers added privacy with no neighbors above or below. Separate utilities allow each residence to operate independently, maximizing flexibility for owners and tenants alike.
Parking is abundant with the heated three-car garage, generous off-street parking, and additional on-site parking for residents and guests.
The location is truly exceptional. Just steps from your backyard are pickleball and basketball courts, a baseball field, and a public boat ramp providing access to the Schuylkill River for kayaking, boating, and fishing. Enjoy easy walks to Riverfront Park and the scenic Schuylkill River Trail, or stroll just a few blocks into revitalized downtown Pottstown, where you'll find local shops, restaurants, outdoor dining, live entertainment, and community events. Commuters will appreciate quick access to Route 422 and nearby public transportation.
Properties offering this combination of two separately metered residences, exceptional garage space, abundant parking, recreational amenities, walkability, and a prime location within North Coventry Township and the Owen J. Roberts School District are incredibly rare. Whether you're an investor, homeowner, or looking for the ideal multi-generational setup, this unique property is ready to fit your lifestyle and financial goals.  Some photos digitally enhanced to remove spackle marks and to add arrows for building location. Sq. footage is approximate.  Property has been maintained with renters recently vacating.  Property is being sold AS IS. Buyer has the right to conduct inspections at Buyer's expense for informational purposes only.  Seller will make no repairs, replacements or concessions based on inspection findings.
#PACT2129254

POTTSTOWN

107 E MAIN STREET

5 Beds

None Baths

2,238 Sq.Ft.

$424,900

MLS#: PACT2129254

Investor opportunity in Pottstown: three residential units plus a parking-lot income stream, currently occupied. Strong central location near King Street corridor shops and services. Gross in-place residential rents approximately $3,945/month ($4,115 including parking). Ideal for an owner seeking turnkey multi-family cash flow with upside in a walkable borough setting. Buyer to verify rents, leases, taxes, and condition. Showings by appointment with 24-hour notice to tenants.
#PAMC2192886

POTTSTOWN

503 KING STREET

5 Beds

None Baths

840 Sq.Ft.

$475,000

MLS#: PAMC2192886

Unlock versatility and income potential with this fully updated, two-unit duplex, perfect for a savvy investor or an owner-occupant looking to live in one unit and rent the other. This features two distinct, modernized floor plans under one roof. The ground-floor unit offers effortless, one-level living with a spacious one-bedroom layout, while the upper unit spans the second and third floors, boasting a dynamic multi-level design with two bedrooms. Blending timeless exterior charm—complete with a deep, welcoming covered front porch—and sleek, open-concept interiors featuring updated kitchens, this turn-key property is primed for modern living.

Unit One, first floor, rear porch entry: This renovated 1-bedroom home effortlessly blends historic architectural character with sleek, modern enhancements. Inside offers open-concept living with a spacious living room flowing seamlessly into the kitchen, anchored by durable, contemporary wood-look laminate flooring that runs throughout the entire unit. The fully modernized kitchen features crisp white Shaker-style cabinetry, elegant granite-look countertops, a stylish mosaic tile backsplash, and a full suite of stainless steel appliances, including a built-in microwave and smooth-top electric range. Abundant recessed lighting and large windows bathe the living space in bright, natural light. The bedroom offers a peaceful retreat, complete with a large double-door closet for ample storage. 

Unit Two, second/third floors, front porch entry: Also renovated; 2-bedroom unit offering an expansive layout that feels like a standalone home. Enter from the deep, welcoming front porch up to the sprawling living room that flows directly into a spacious, modernized kitchen, with durable, contemporary wood-look laminate flooring and recessed lighting throughout. The bright kitchen boasts clean white cabinetry, a stylized graphic tile backsplash, a built-in stainless steel microwave, a smooth-top range, and a full-size stainless steel refrigerator with dual windows filtering in excellent natural light. The spacious primary bedroom is on this floor, along with the bathroom. Follow the stairs up to an entirely separate, private loft-style bedroom on the third floor. Featuring sloped ceilings and its own closet, this space is ideal for a secluded bedroom, a quiet home office, or a creative studio.

***NOTE: Property is being offered subject to a pending subdivision. Final lot size to be determined upon approval.***
#PAMC2192520

POTTSTOWN

2318 E HIGH STREET

3 Beds

None Baths

1,388 Sq.Ft.

$390,000

MLS#: PAMC2192520

Send a message

Message successfully sent.

Your message

What is 3 + 4 ?

Reason for contacting?

I agree to receive email communication and understand I can unsubscribe at any time.

I agree to be contacted by TNT Real Estate Solutions via call, email, and text for real estate services. To opt out, you can reply 'stop' at any time or reply 'help' for assistance. You can also click the unsubscribe link in the emails. Message and data rates may apply. Message frequency may vary. Privacy Policy

Sign Out

Virtual Assistant

Would you like to take the next step with this property? We can help you schedule a showing or virtual tour, or send you more details.

Yes, I would like more information.

Thank You for Your Reply, One of Our Agents will contact you as soon as possible

No, maybe later.

Thank you, you can always contact me via email, phone number or through the contact form.

Realhub AI

Lucy - Your AI-Powered Realtor

Update Your Temporary Password

Personalize your search

Enter your email and we'll notify you immediately when new listings match what you're looking for.

or enter email address

Already have an account ? Login here

Continue your home search

I agree to receive communications and understand I can unsubscribe at any time.

I agree to be contacted by TNT Real Estate Solutions via call, email, and text for real estate services. To opt out, you can reply 'stop' at any time or reply 'help' for assistance. You can also click the unsubscribe link in the emails. Message and data rates may apply. Message frequency may vary. Privacy Policy

Already have an account ? Login here

We use cookies

We use cookies primarily for analytics to enhance your experience. By accepting, you agree to our use of these cookies. You can manage your preferences or learn more about our cookies policy.