
Traditional
426 MAPLE AVENUE
TOWER CITY, PA 17980
MLS#: PASK2013418
$211,000
Property
Beds
3
Full Baths
2
1/2 Baths
None
Year Built
1920
Sq.Footage
2,484
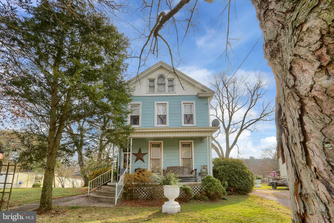
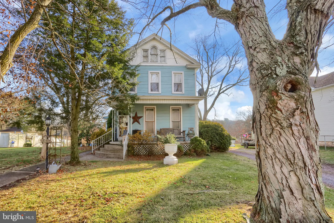
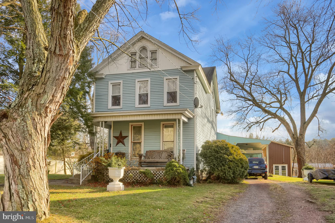
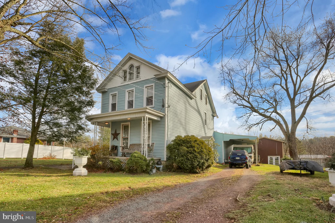
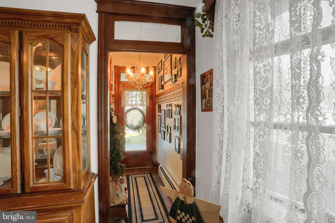
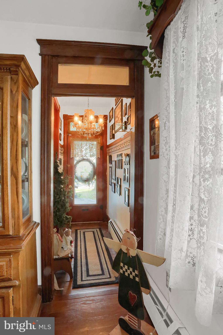
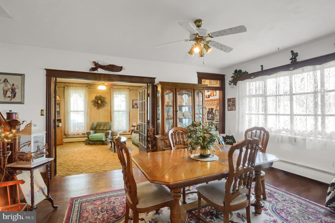
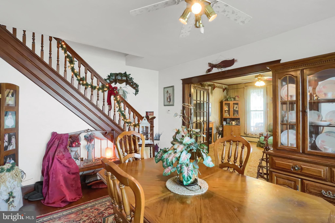
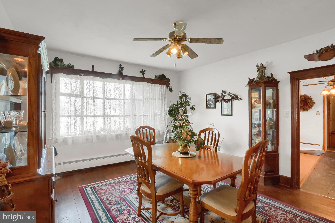
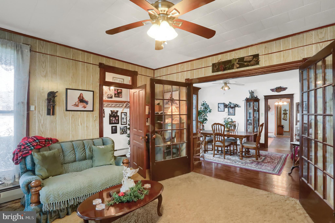
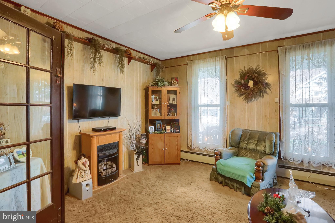
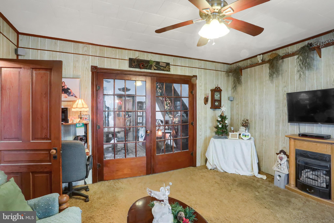
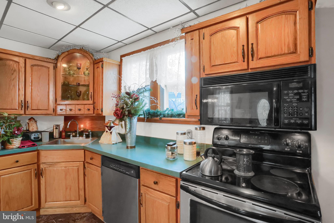
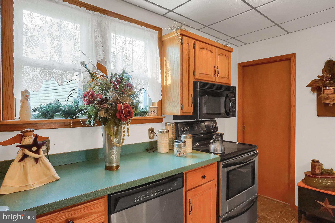
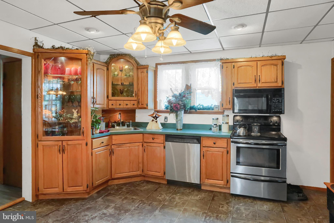
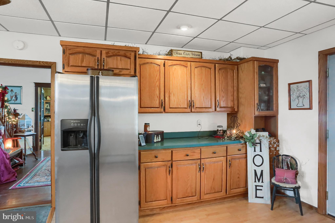
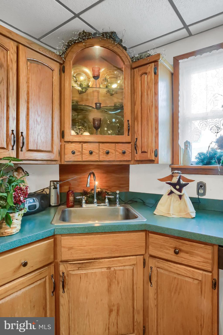
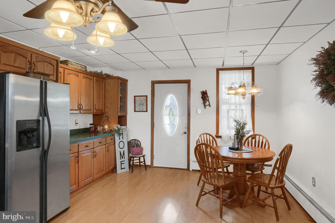
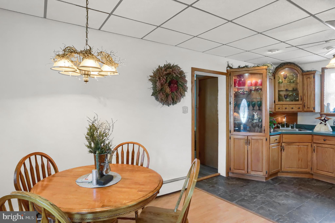
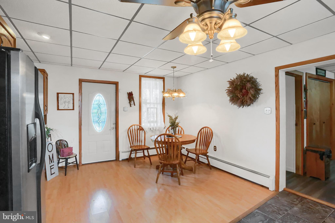
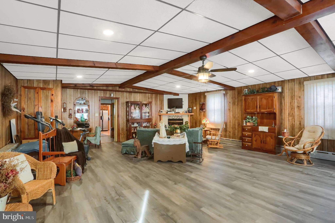
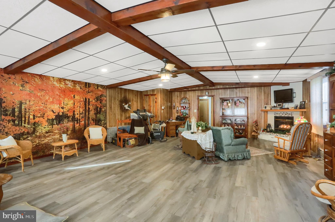
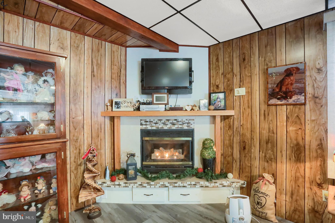
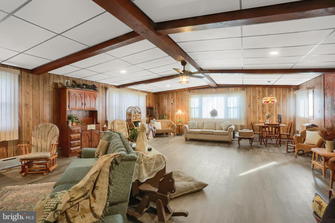
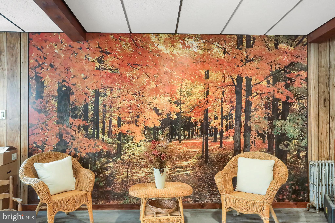
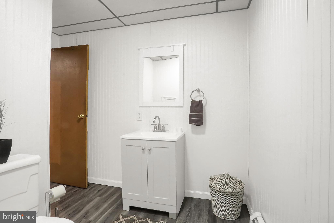
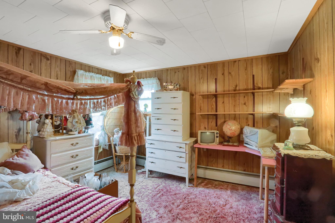
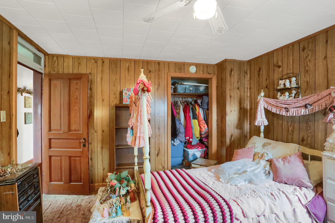
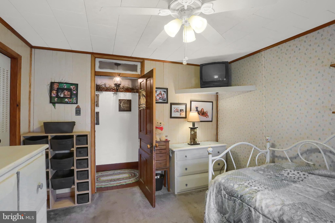
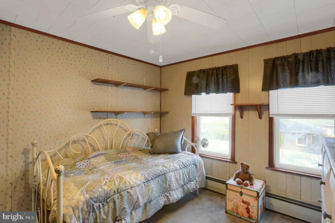
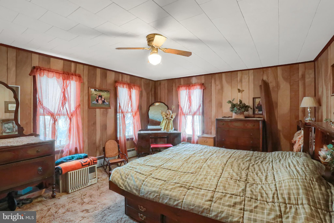
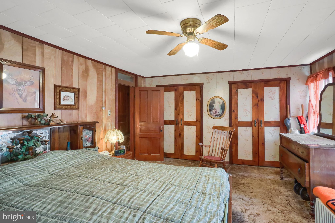
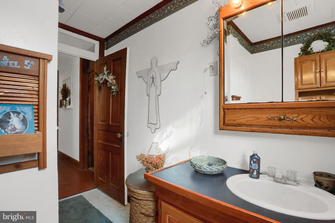
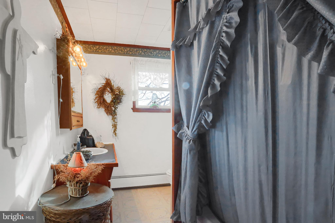
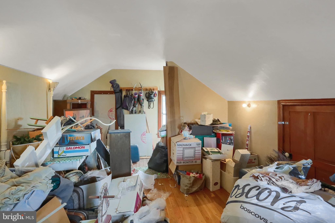
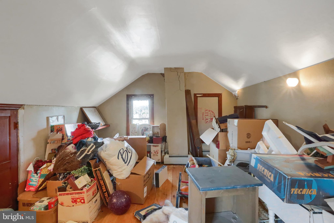
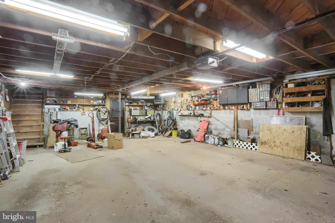
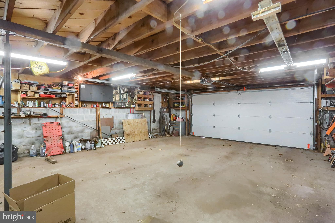
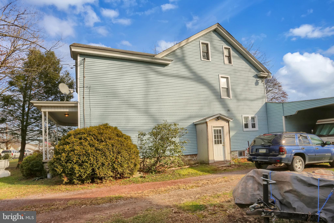
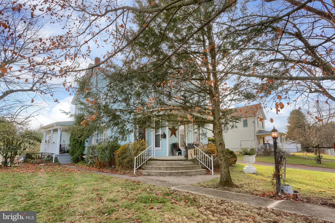
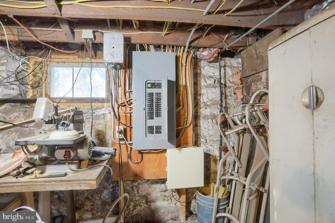
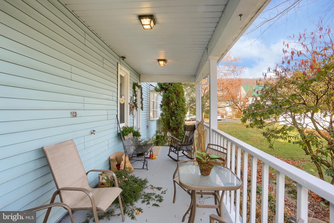
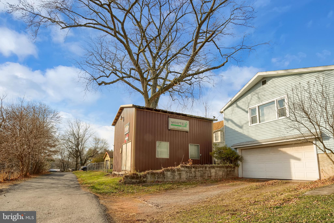
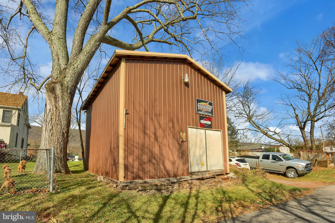
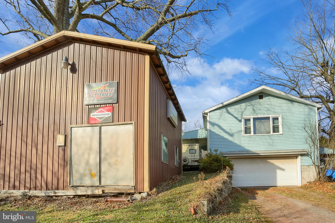
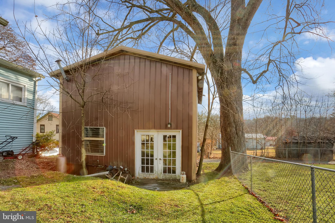
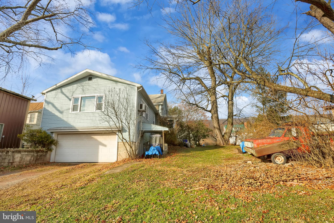
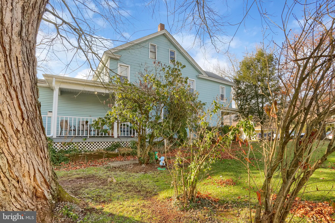
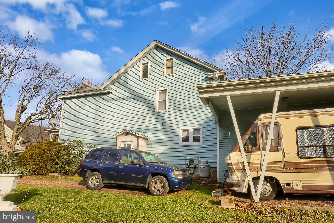
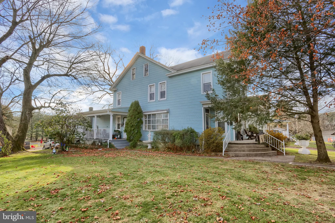
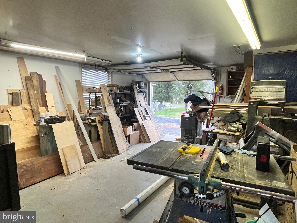
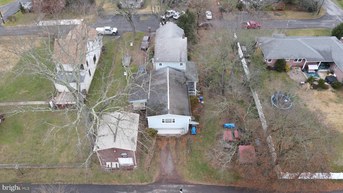
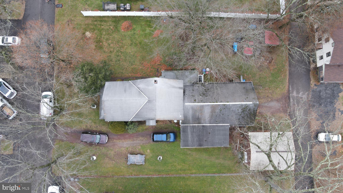
SECOND CHANCE IS YOURS! Back on market due to no fault of its own, buyer financing fell through. This home has it all! On a quiet back road in Tower City, 426 Maple Ave is beautiful. As you walk in, you will appreciate the stunning wood trim/staircase and the tall ceilings! The oversized, glass French doors and propane fireplace show off the living room. The large formal dining room is great for entertaining. The kitchen offers custom cabinetry, a breakfast nook, and stainless-steel appliances. Heading into the great room, you have access to a full main level bathroom, laundry, and access to the attached garage. The Great room is remarkable! The exposed beams, large windows, and fireplace accentuate the room. Heading upstairs you will find another full bathroom, and three bedrooms. The primary bedroom has his and her closets. The walk-up attic is heated and finished, could easily be another bedroom. This home has coal or oil heat! Whichever you prefer. You have ample parking between the oversized carport (perfect for an RV), driveway, and attached garage. Did I mention the garage floor is heated? Lastly, the property also has a heated workshop and shed. Wow, schedule your showing today.
Features & Amenities
Interior
-
Other Interior Features
Eat-in Kitchen
-
Total Bedrooms
3
-
Bathrooms
2
-
Above Grade Finished Area
2484.0
-
Basement YN
YES
-
Cooling YN
YES
-
Cooling
Ceiling Fan(s), Window Unit(s)
-
Fireplace YN
YES
-
Heating YN
YES
-
Heating
Baseboard, Coal, Oil
-
Pet friendly
N/A
Exterior
-
Garage
Yes
-
Garage spaces
3
-
Construction Materials
Stone, Block, Blown-In Insulation
-
Parking
Attached, Detached
-
Pool
No
-
Waterfront YN
NO
Area & Lot
-
Lot Size(acres)
0.33
-
Lot Size(square feet)
14,375
-
Property Type
Residential
-
Property Sub Type
Single Family Residence
-
Architectural Style
Traditional
Price
-
Sales Price
$211,000
-
Tax Amount
$1,758
-
Financing Options
FHA, Cash, Conventional, VA, USDA
-
Sq. Footage
2,484
-
Price/SqFt
$84
HOA
-
Association
No
School District
-
Elementary School
WILLIAMS VALLEY
-
Middle School
N/A
-
High School
WILLIAMS VALLEY
Property Features
-
Foundation Details
Block, Stone
-
Senior Community YN
NO
-
Sewer
Public Sewer
-
Tax Lot
375
-
Water Source
Public
Schedule a Showing
Showing scheduled successfully.
Mortgage calculator
Estimate your monthly mortgage payment, including the principal and interest, property taxes, and HOA. Adjust the values to generate a more accurate rate.
Your payment
Principal and Interest:
$
Property taxes:
$
HOA fees:
$
Total loan payment:
$
Total interest amount:
$
Location
County
SCHUYLKILL
Elementary School
WILLIAMS VALLEY
Middle School
High School
WILLIAMS VALLEY
Listing Courtesy of Francesca Ann Imboden, Iron Valley Real Estate of Central PA
RealHub Information is provided exclusively for consumers' personal, non-commercial use, and it may not be used for any purpose other than to identify prospective properties consumers may be interested in purchasing. All information deemed reliable but not guaranteed and should be independently verified. All properties are subject to prior sale, change or withdrawal. RealHub website owner shall not be responsible for any typographical errors, misinformation, misprints and shall be held totally harmless.

Owner, Chief Executive Officer, Portfolio Advisor
Nick Polinchock
Call Nick today to schedule a private showing.

* Listings on this website come from the FMLS IDX Compilation and may be held by brokerage firms other than the owner of this website. The listing brokerage is identified in any listing details. Information is deemed reliable but is not guaranteed. If you believe any FMLS listing contains material that infringes your copyrighted work please click here to review our DMCA policy and learn how to submit a takedown request.© 2024 FMLS.
Related Properties

TOWER CITY
17 E GRAND AVENUE
4 Beds
3 Baths
2,288 Sq.Ft.
$235,000
MLS#: PASK2028958
