
Traditional
4241 REGENT SQUARE
PHILADELPHIA, PA 19104
MLS#: PAPH2455824
$685,000


Property
Beds
4
Full Baths
2
1/2 Baths
1
Year Built
1915
Sq.Footage
2,075
Welcome to this beautifully updated, spacious porch-front townhome on a friendly, tree-lined street just off Clark Park! This home blends modern amenities with timeless charm, offering hardwood floors throughout, exposed brick accents, and large windows that flood each level with natural sunlight. The main floor features a wide-open living and dining area with high ceilings, crown molding, a wood-burning fireplace, an oversized front window and a transom above the front door. The spacious dining area is perfect for entertaining, while the kitchen is equipped with dark cherry hued cabinetry, two pantries, stainless steel appliances (including an induction and convection oven, Bosch dishwasher, and side-by-side refrigerator), and dark countertops. Step outside to the backyard which includes a large deck for grilling and outdoor dining, plus a lower patio with newly installed steppingstones, landscape rocks for container gardening and a side alley for trash can or bicycle storage. The recently renovated second floor includes a primary suite which is a true sanctuary, featuring two large south facing windows overlooking tree-lined Regent Street, recessed lighting, and exposed brick for added character. The spacious bedroom connects to a luxurious en-suite bath, through a convenient walkthrough closet, complete with dual vanity, quartz countertops, a separate commode room, and a tiled bathtub/shower combo with modern tile walls, gold fixtures and a frameless glass shower. Both the bath and commode room have windows for abundant natural light. The back bedroom has an exposed brick accent wall, a deep closet with built-ins, recessed lighting, and two large windows overlooking the backyard. The charming hallway features chair rail molding and wainscoting. The entire third-floor features the original, random width hardwood flooring. On this level you'll find a spacious front bedroom with two large windows, a ceiling fan, and a full closet. The well-appointed adjacent hall bathroom is finished with neutral tile flooring and walls. It also features a skylight and a shower-tub combination. The back bedroom, with a ceiling fan and full closet, is perfect for a home office or guest bedroom. The recently repainted finished basement adds additional den, playroom or hangout space with high ceilings, an updated powder room plus additional unfinished storage space and convenient laundry area. This home combines comfort, style, and practicality—all in an amazing location within the award-winning Penn Alexander catchment and nearby to neighborhood favorites include Dottie’s Donuts, Clarkville pizza and Vietnam Café. This lovely and perfectly sized home is not to be missed!
Features & Amenities
Interior
-
Other Interior Features
Ceiling Fan(s), Recessed Lighting, Walk-In Closet(s), High Ceilings, Crown Molding, Open Floorplan
-
Total Bedrooms
4
-
Bathrooms
2
-
1/2 Bathrooms
1
-
Above Grade Finished Area
1710.0
-
Basement YN
YES
-
Cooling YN
YES
-
Cooling
Central Air, Ceiling Fan(s), Electric
-
Fireplace YN
YES
-
Heating YN
YES
-
Heating
Natural Gas, Forced Air
-
Pet friendly
N/A
Exterior
-
Garage
No
-
Other Exterior Features
Lighting
-
Parking
On Street
-
Patio and Porch Features
Deck
-
Pool
No
-
Waterfront YN
NO
-
View
City
Area & Lot
-
Lot Features
Level, Back Yard
-
Lot Size(acres)
0.03
-
Lot Size(square feet)
1,350
-
Property Type
Residential
-
Property Sub Type
Townhouse
-
Architectural Style
Traditional
Price
-
Sales Price
$685,000
-
Tax Amount
$7,729
-
Sq. Footage
2,075
-
Price/SqFt
$330
HOA
-
Association
No
School District
-
Elementary School
PENN ALEXANDER
-
Middle School
N/A
-
High School
N/A
Property Features
-
New Construction
NO
-
Foundation Details
Other
-
Senior Community YN
NO
-
Sewer
Public Sewer
-
Tax Lot
97
-
Water Source
Public
Schedule a Showing
Showing scheduled successfully.
Mortgage calculator
Estimate your monthly mortgage payment, including the principal and interest, property taxes, and HOA. Adjust the values to generate a more accurate rate.
Your payment
Principal and Interest:
$
Property taxes:
$
HOA fees:
$
Total loan payment:
$
Total interest amount:
$
Location
County
PHILADELPHIA
Elementary School
PENN ALEXANDER
Middle School
High School
Listing Courtesy of Eric I Fox, Compass Pennsylvania, LLC
RealHub Information is provided exclusively for consumers' personal, non-commercial use, and it may not be used for any purpose other than to identify prospective properties consumers may be interested in purchasing. All information deemed reliable but not guaranteed and should be independently verified. All properties are subject to prior sale, change or withdrawal. RealHub website owner shall not be responsible for any typographical errors, misinformation, misprints and shall be held totally harmless.

Owner, Chief Executive Officer, Portfolio Advisor
Nick Polinchock
Call Nick today to schedule a private showing.

* Listings on this website come from the FMLS IDX Compilation and may be held by brokerage firms other than the owner of this website. The listing brokerage is identified in any listing details. Information is deemed reliable but is not guaranteed. If you believe any FMLS listing contains material that infringes your copyrighted work please review our DMCA policy and learn how to submit a takedown request.© 2024 FMLS.
Related Properties
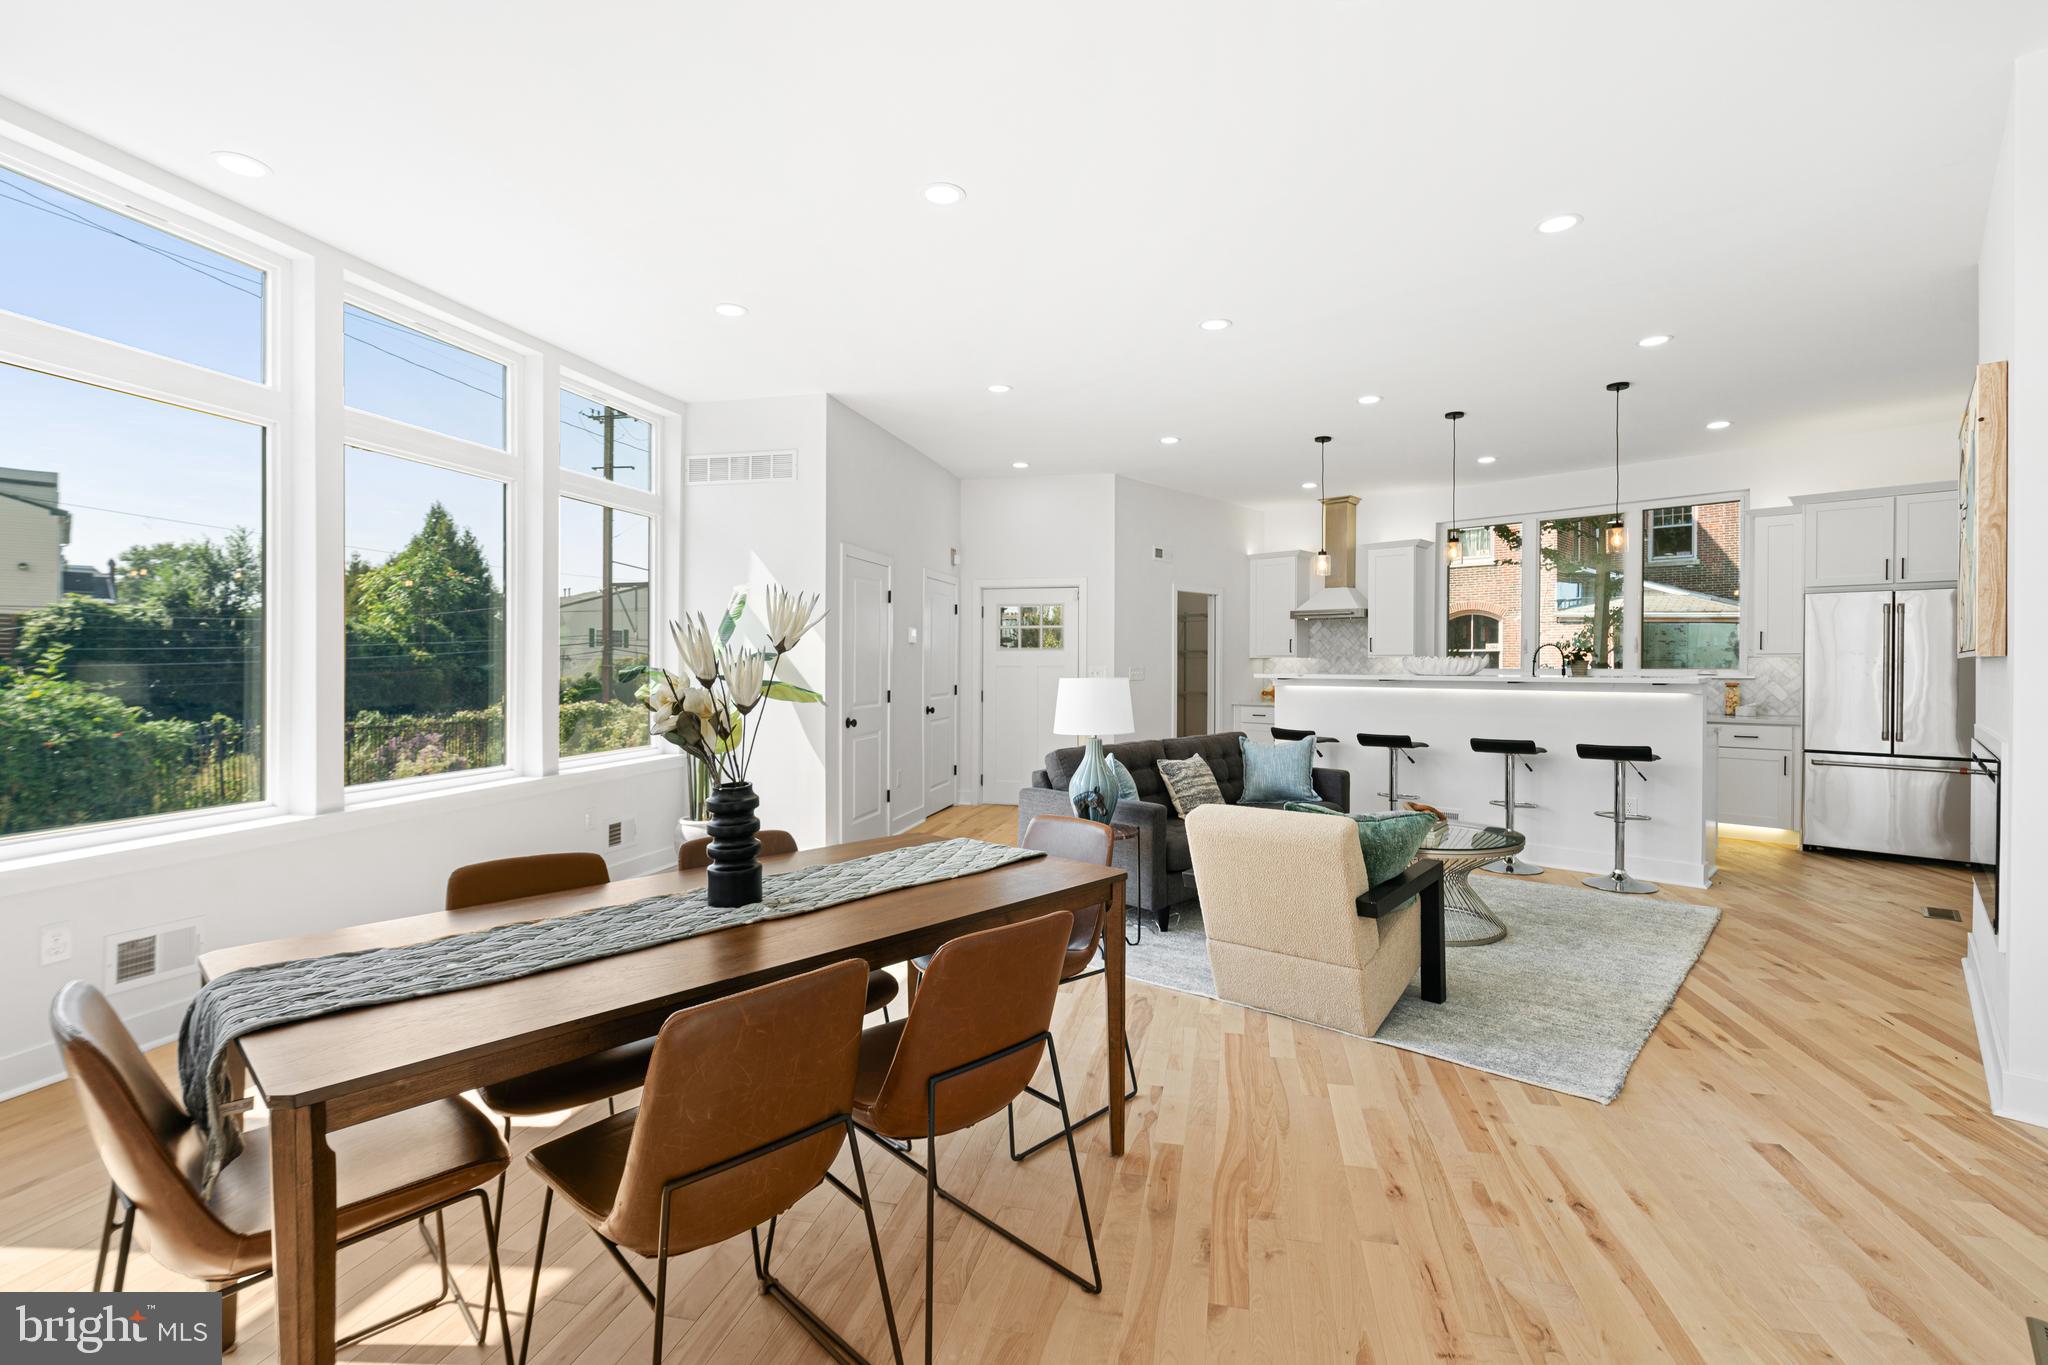
PHILADELPHIA
1021 S SAINT BERNARD STREET
5 Beds
4 Baths
3,590 Sq.Ft.
$690,000
MLS#: PAPH2591814

PHILADELPHIA
6822 LAWNTON STREET
6 Beds
1 Baths
2,550 Sq.Ft.
$675,000
MLS#: PAPH2673382

PHILADELPHIA
4518 WALNUT STREET
8 Beds
3 Baths
4,163 Sq.Ft.
$750,000
MLS#: PAPH2649786

PHILADELPHIA
635 N 7TH STREET C2B
3 Beds
3 Baths
2,313 Sq.Ft.
$669,000
MLS#: PAPH2647734
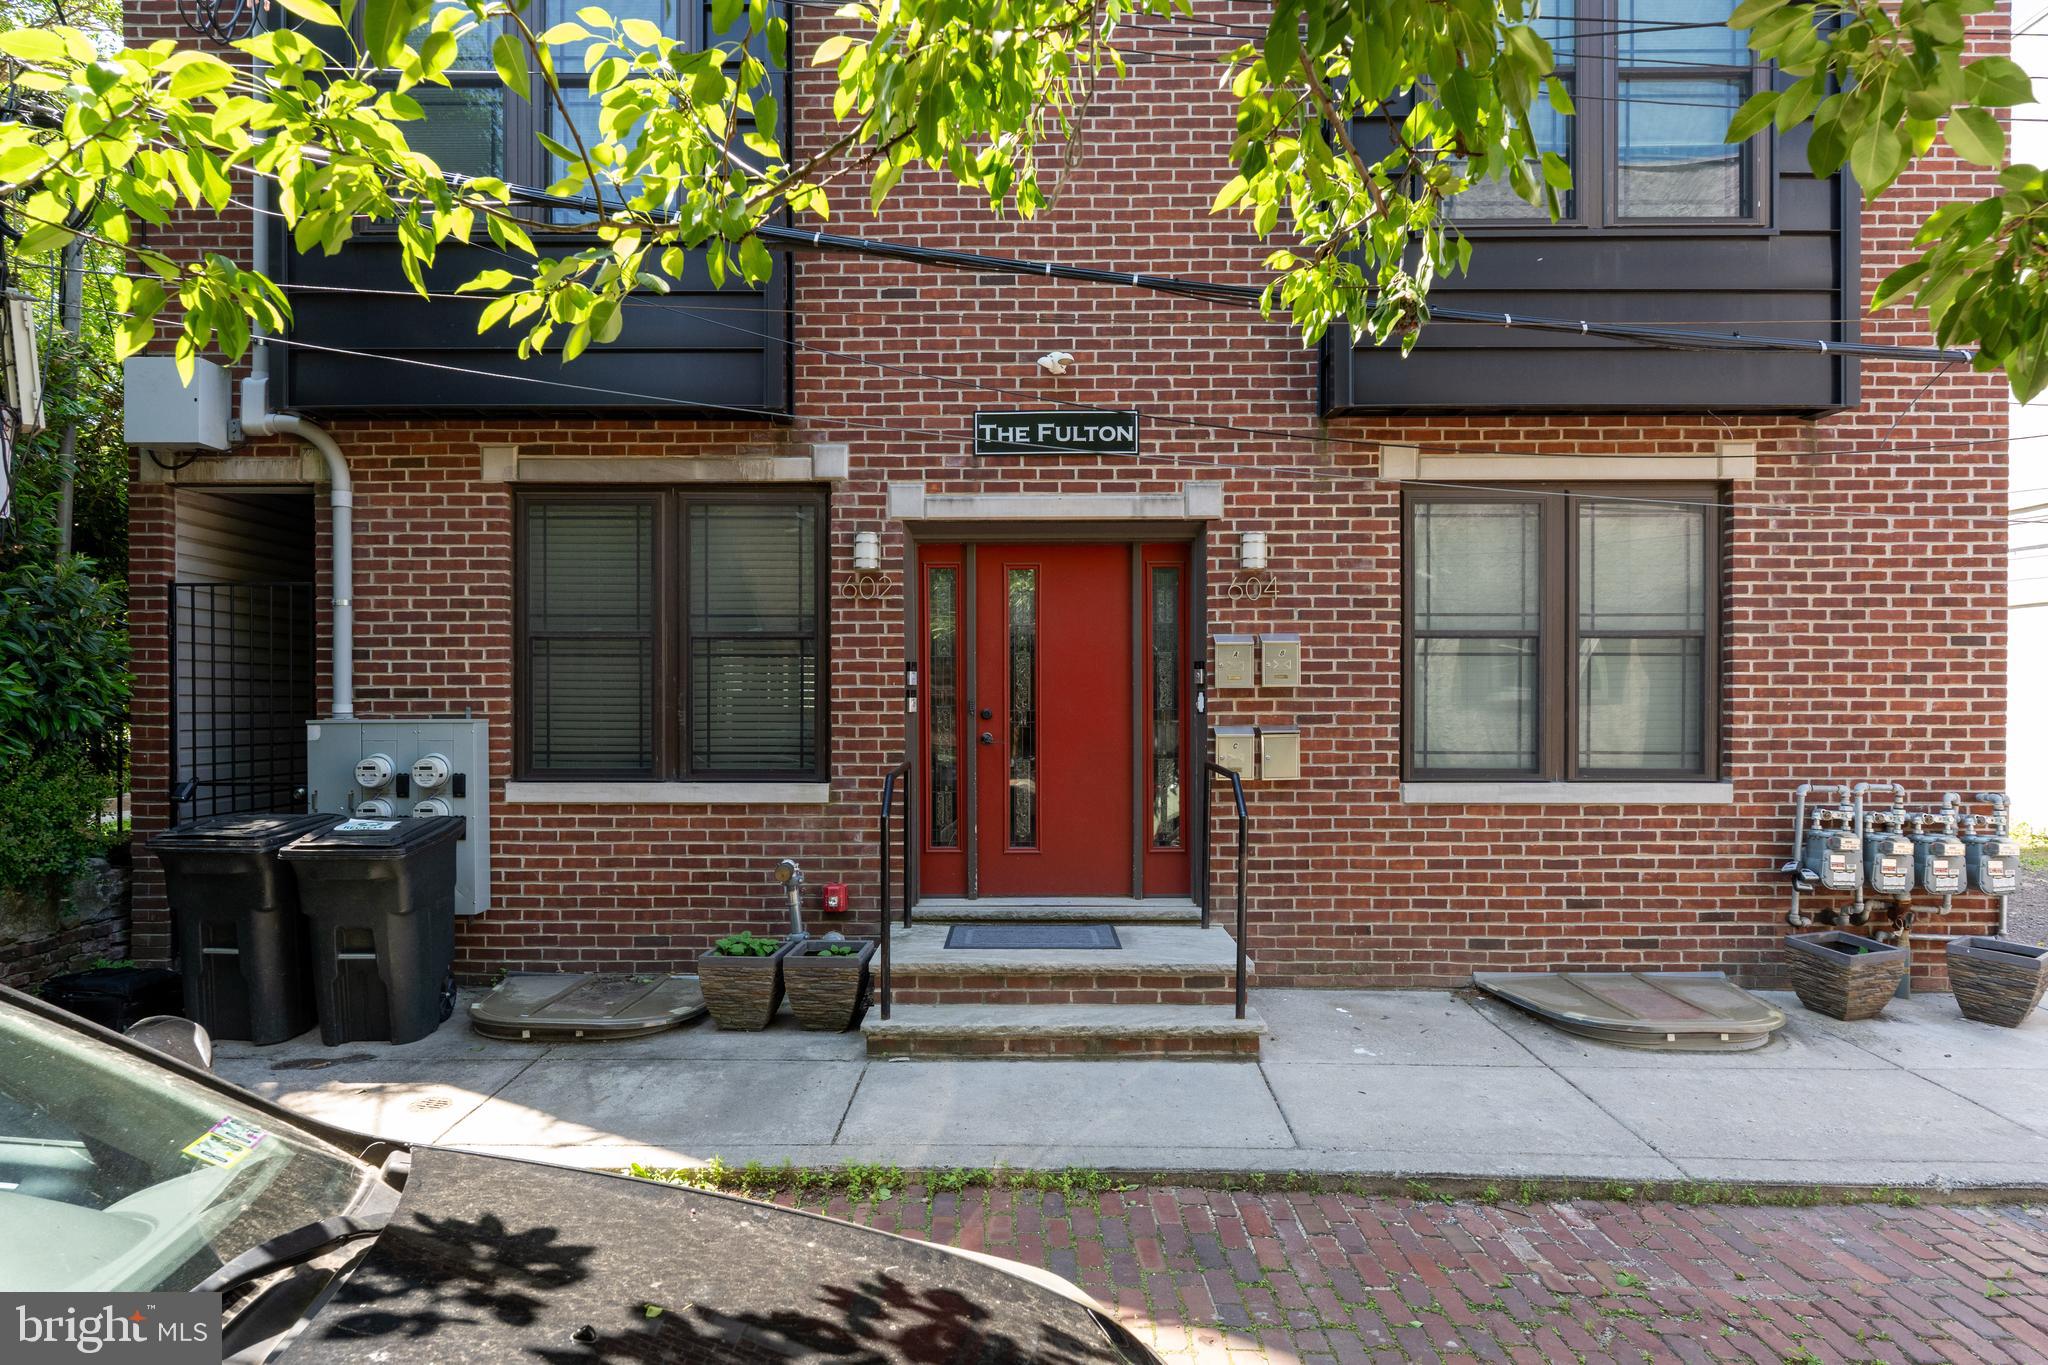
PHILADELPHIA
602 FULTON STREET 4 C
2 Beds
1 Baths
934 Sq.Ft.
$595,000
MLS#: PAPH2613642

PHILADELPHIA
2107 E ARIZONA STREET
3 Beds
2 Baths
1,581 Sq.Ft.
$575,000
MLS#: PAPH2670860

PHILADELPHIA
428 HENDRIX STREET
4 Beds
2 Baths
2,365 Sq.Ft.
$599,900
MLS#: PAPH2682468

PHILADELPHIA
652 N 13TH STREET
3 Beds
3 Baths
2,238 Sq.Ft.
$725,000
MLS#: PAPH2644790
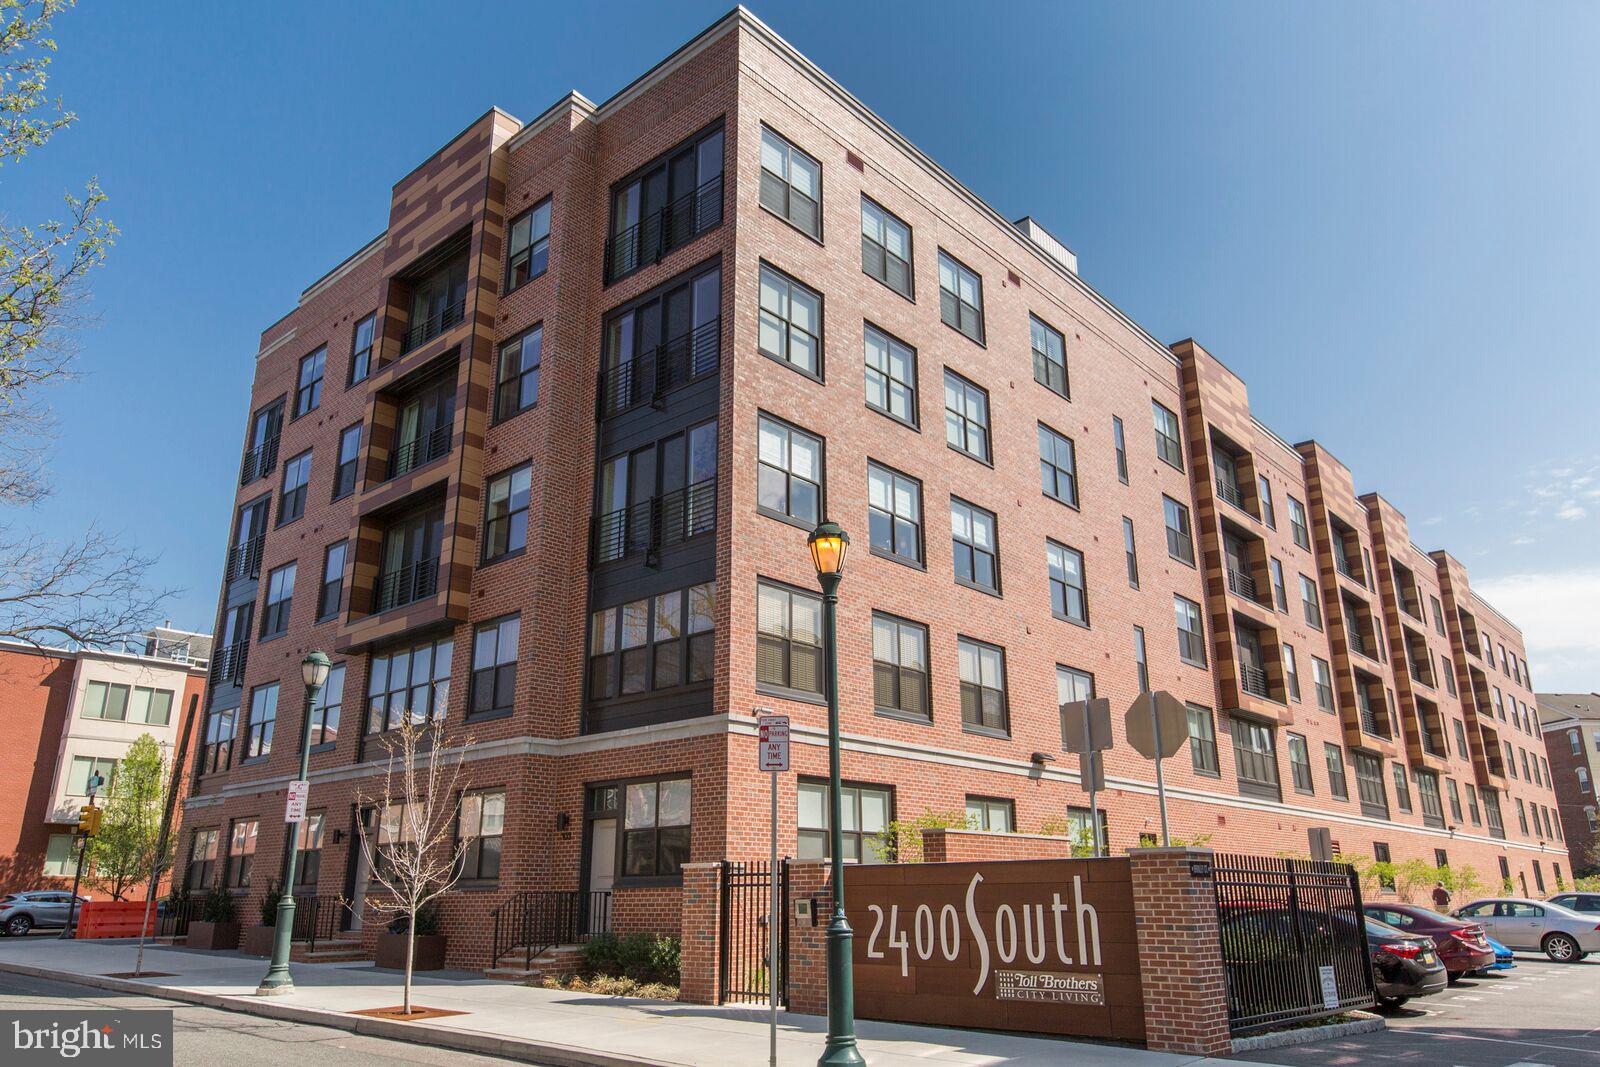
PHILADELPHIA
600 S 24TH STREET 213
2 Beds
2 Baths
1,240 Sq.Ft.
$659,000
MLS#: PAPH2628958
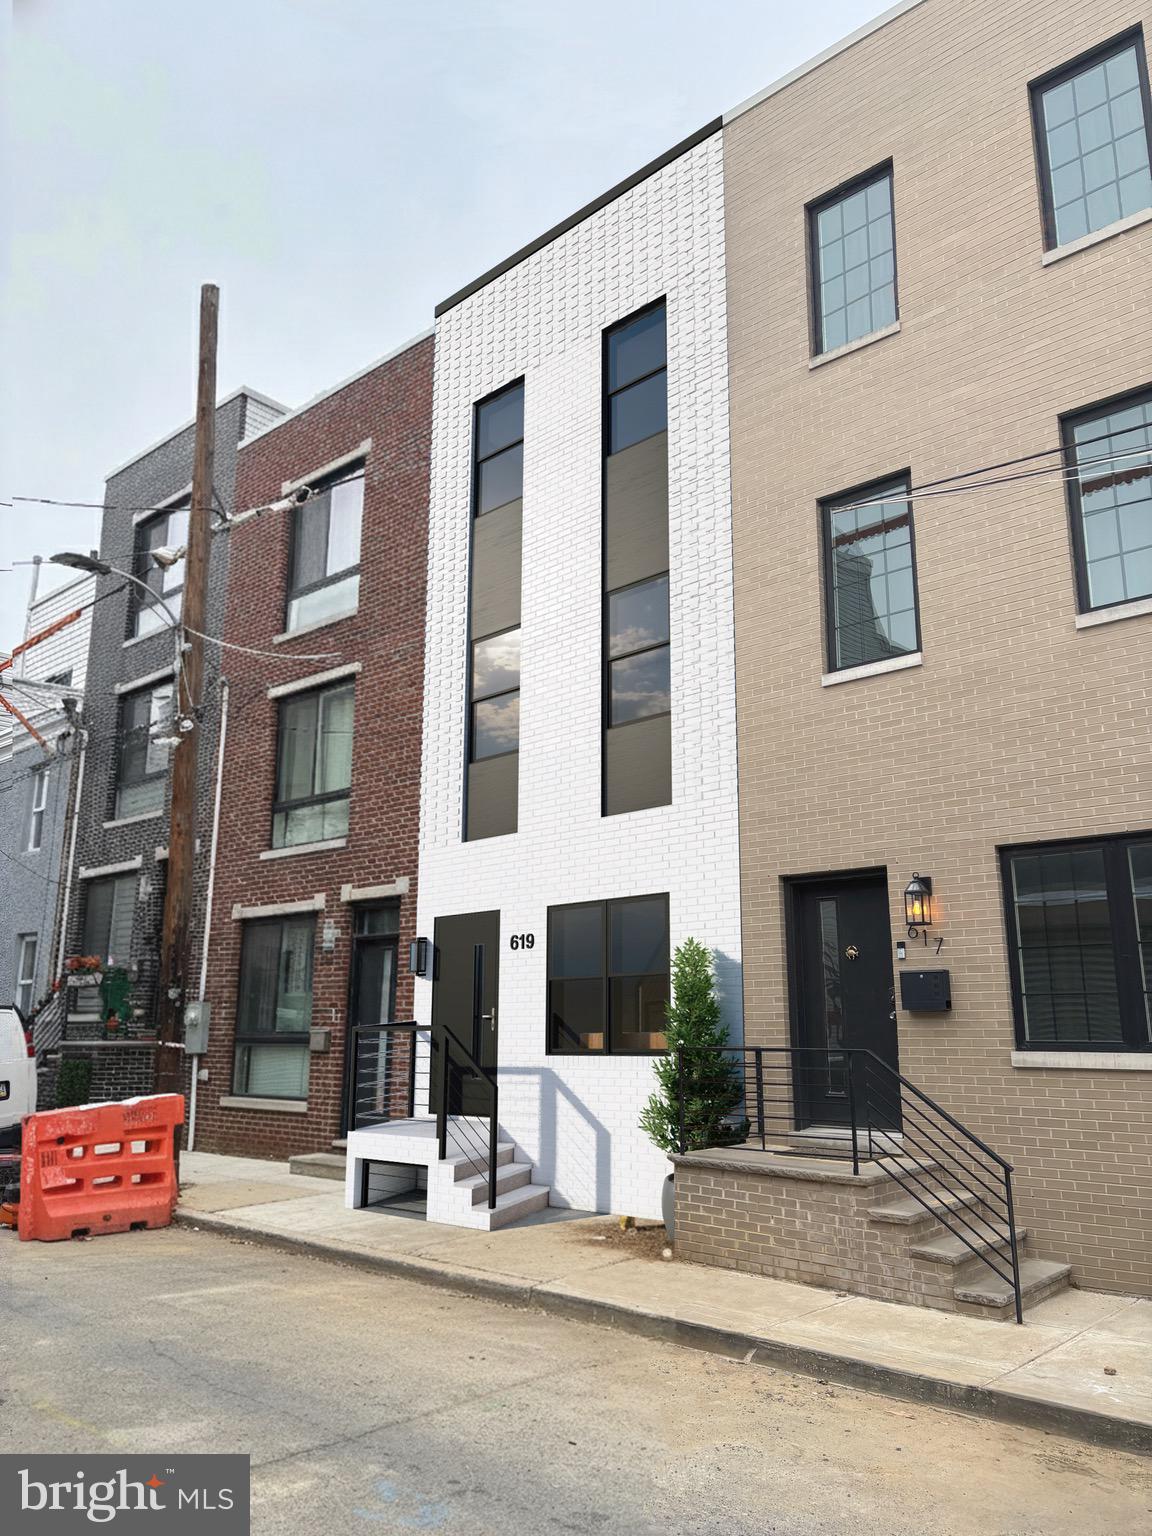
PHILADELPHIA
619 CANTRELL STREET
4 Beds
3 Baths
1,829 Sq.Ft.
$550,000
MLS#: PAPH2566722
