
Property
Beds
4
Full Baths
2
1/2 Baths
1
Year Built
1920
Sq.Footage
1,856
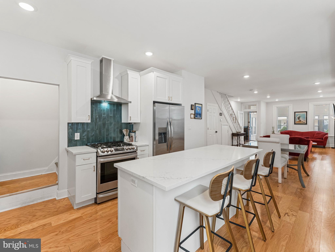
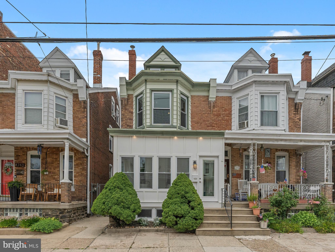
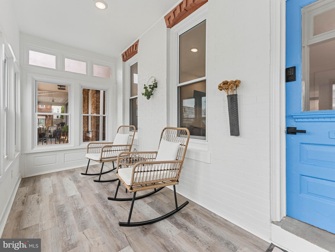
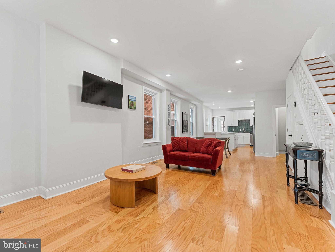
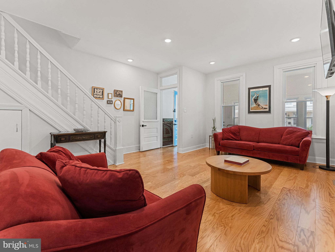
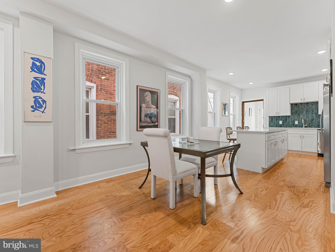
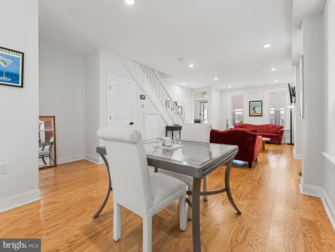
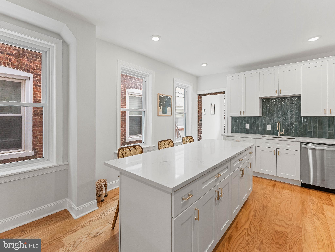
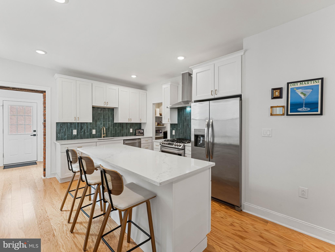
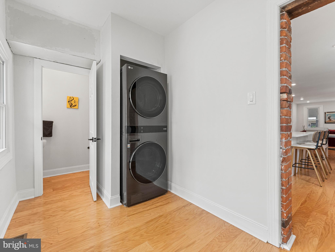
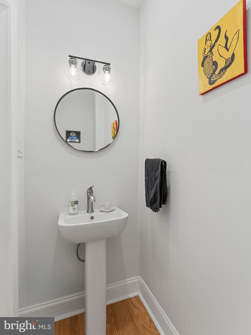
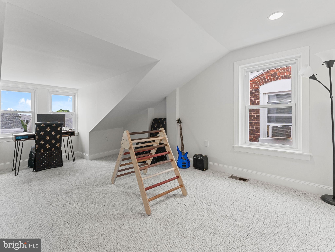
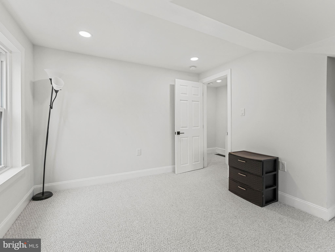
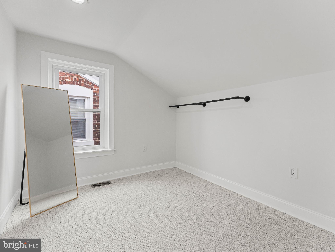
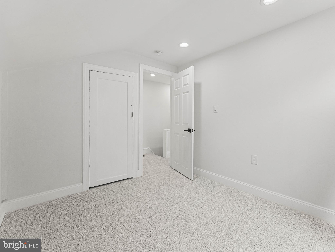
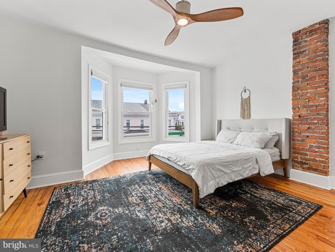
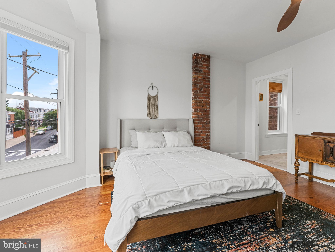
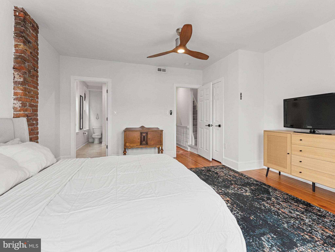
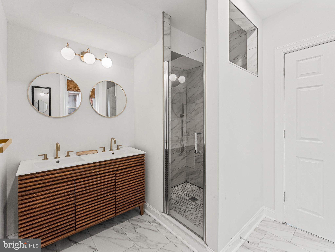
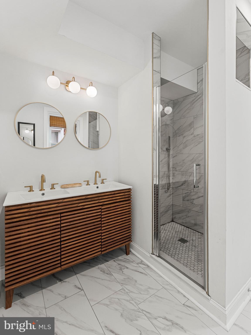
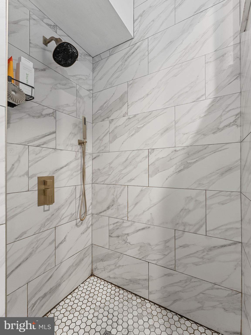
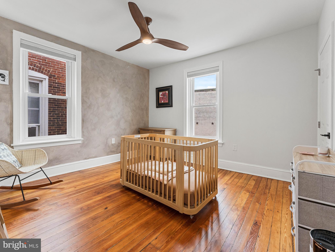
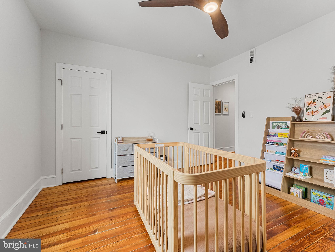
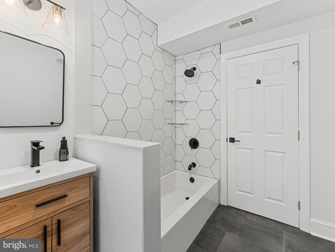
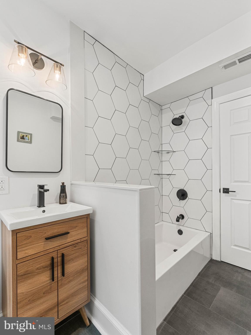
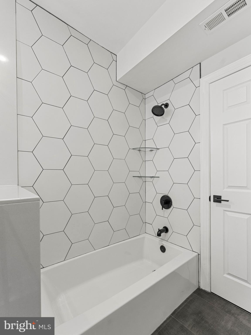
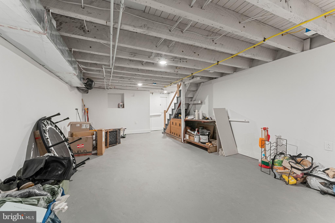
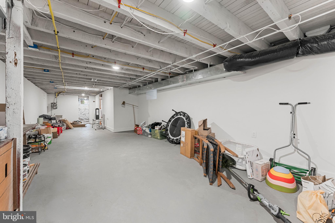
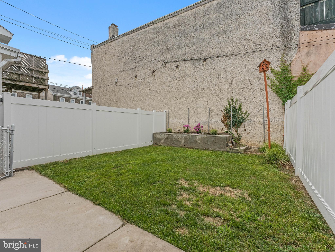
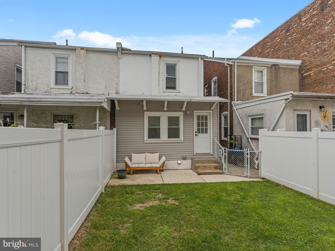
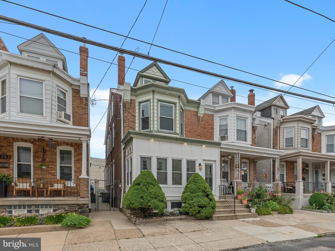
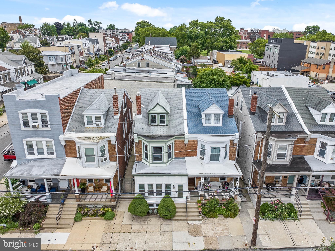
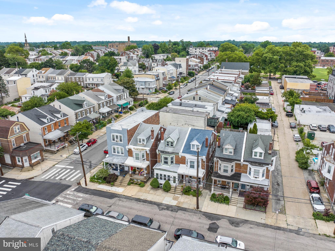
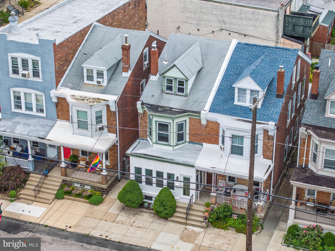
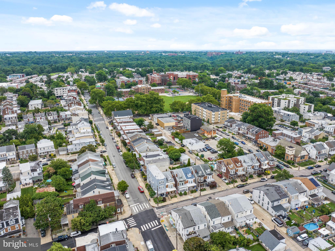
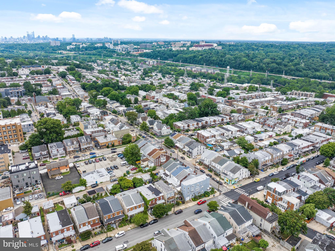
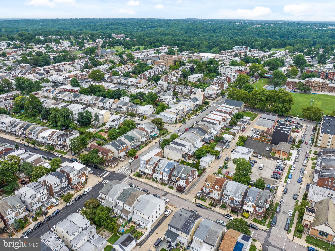
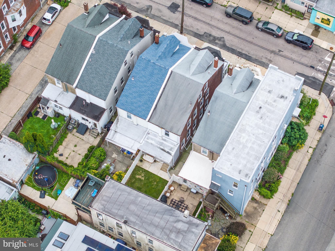
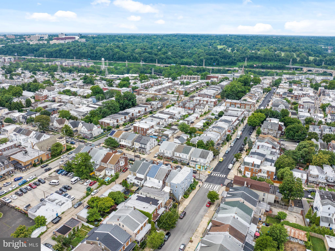
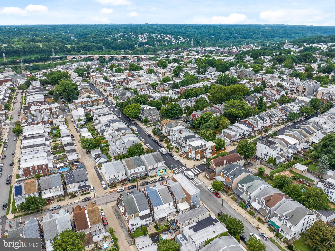
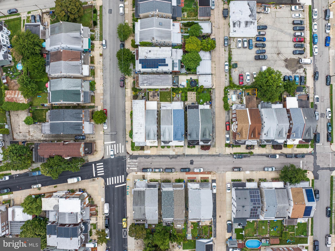
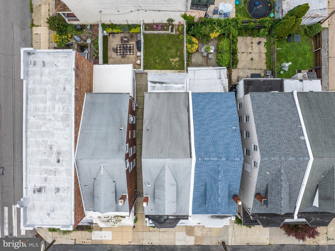
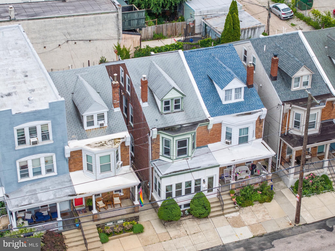
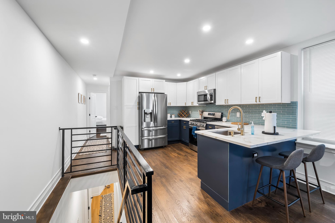
Welcome to 4241 Pechin Street, a fully renovated 4-bedroom, 2.5-bath twin home in the heart of Roxborough, just minutes from Manayunk’s restaurants, shops, and trails. Spanning approximately 1,856 square feet across three finished levels, this move-in ready home blends modern updates with classic Philadelphia charm. A bright and spacious front sunroom/foyer offers a warm welcome and flexible bonus space, while the charming vestibule preserves the home’s historic character as it leads into the open-concept main level. The first floor features hardwood flooring, a spacious living and dining area, convenient first-floor laundry, and an updated kitchen with white shaker cabinetry, quartz countertops, stainless steel appliances, gas cooking, and a large center island with breakfast bar. Just off the kitchen, a convenient half bathroom and main floor laundry center, along with the private rear fenced yard and patio provide the perfect setup for relaxing, grilling, or entertaining. The second floor also features hardwood flooring and includes a spacious primary suite with a private en-suite bath, a second generously sized bedroom, an additional full hall bathroom, and butler stairs leading back to the kitchen. The third floor offers two more well-sized bedrooms, ideal for guests, kids’ rooms, or home office space. Additional highlights include central air conditioning, natural gas heat, updated bathrooms with modern finishes, and a large partially finished basement offering great flexibility for storage, a gym, playroom, or extra living space. Located in one of Roxborough’s most convenient pockets, 4241 Pechin is close to neighborhood favorites like Hilltown Tavern, New Ridge Brewing Company, and Mia Ragazza, with easy access to Main Street Manayunk, Wissahickon hiking trails, regional rail, shopping, and major routes including I-76 and Route 1.
Features & Amenities
Interior
-
Other Interior Features
Eat-in Kitchen, Ceiling Fan(s)
-
Total Bedrooms
4
-
Bathrooms
2
-
1/2 Bathrooms
1
-
Above Grade Finished Area
1856.0
-
Basement YN
YES
-
Cooling YN
YES
-
Cooling
Central Air, Ceiling Fan(s)
-
Fireplace YN
NO
-
Heating YN
YES
-
Heating
Natural Gas, Hot Water
-
Pet friendly
No
Exterior
-
Garage
No
-
Parking
On Street
-
Patio and Porch Features
Porch, Patio
-
Pool
No
-
Waterfront YN
NO
Area & Lot
-
Lot Size(acres)
0.04
-
Lot Size(square feet)
1,755
-
Property Type
Residential
-
Property Sub Type
Townhouse
-
Architectural Style
Straight Thru
Price
-
Sales Price
$499,900
-
Tax Amount
$4,676
-
Sq. Footage
1,856
-
Price/SqFt
$269
HOA
-
Association
No
School District
-
Elementary School
N/A
-
Middle School
N/A
-
High School
N/A
Property Features
-
New Construction
NO
-
Foundation Details
Block
-
Senior Community YN
NO
-
Sewer
Public Sewer
-
Tax Lot
31
-
Water Source
Public
Schedule a Showing
Showing scheduled successfully.
Mortgage calculator
Estimate your monthly mortgage payment, including the principal and interest, property taxes, and HOA. Adjust the values to generate a more accurate rate.
Your payment
Principal and Interest:
$
Property taxes:
$
HOA fees:
$
Total loan payment:
$
Total interest amount:
$
Location
County
PHILADELPHIA
Elementary School
Middle School
High School
Listing Courtesy of Tanner Kirkpatrick , Lime House
RealHub Information is provided exclusively for consumers' personal, non-commercial use, and it may not be used for any purpose other than to identify prospective properties consumers may be interested in purchasing. All information deemed reliable but not guaranteed and should be independently verified. All properties are subject to prior sale, change or withdrawal. RealHub website owner shall not be responsible for any typographical errors, misinformation, misprints and shall be held totally harmless.

Owner, President, Investment Property Advisor
Theresa Kehler
Call Theresa today to schedule a private showing.

* Listings on this website come from the FMLS IDX Compilation and may be held by brokerage firms other than the owner of this website. The listing brokerage is identified in any listing details. Information is deemed reliable but is not guaranteed. If you believe any FMLS listing contains material that infringes your copyrighted work please click here to review our DMCA policy and learn how to submit a takedown request.© 2024 FMLS.
Related Properties
PHILADELPHIA
609 N 17TH STREET 1
3 Beds
2 Baths
1,950 Sq.Ft.
$449,900
MLS#: PAPH2608496

PHILADELPHIA
1411 S NAPA STREET
3 Beds
2 Baths
2,020 Sq.Ft.
$499,900
MLS#: PAPH2590708

PHILADELPHIA
1001 CHESTNUT STREET 13 403E
3 Beds
2 Baths
906 Sq.Ft.
$489,900
MLS#: PAPH2363186

PHILADELPHIA
1327 S HOLLYWOOD STREET
3 Beds
3 Baths
1,885 Sq.Ft.
$425,000
MLS#: PAPH2580598

PHILADELPHIA
2921 CECIL B MOORE AVENUE
6 Beds
6 Baths
1,841 Sq.Ft.
$525,000
MLS#: PAPH2587402
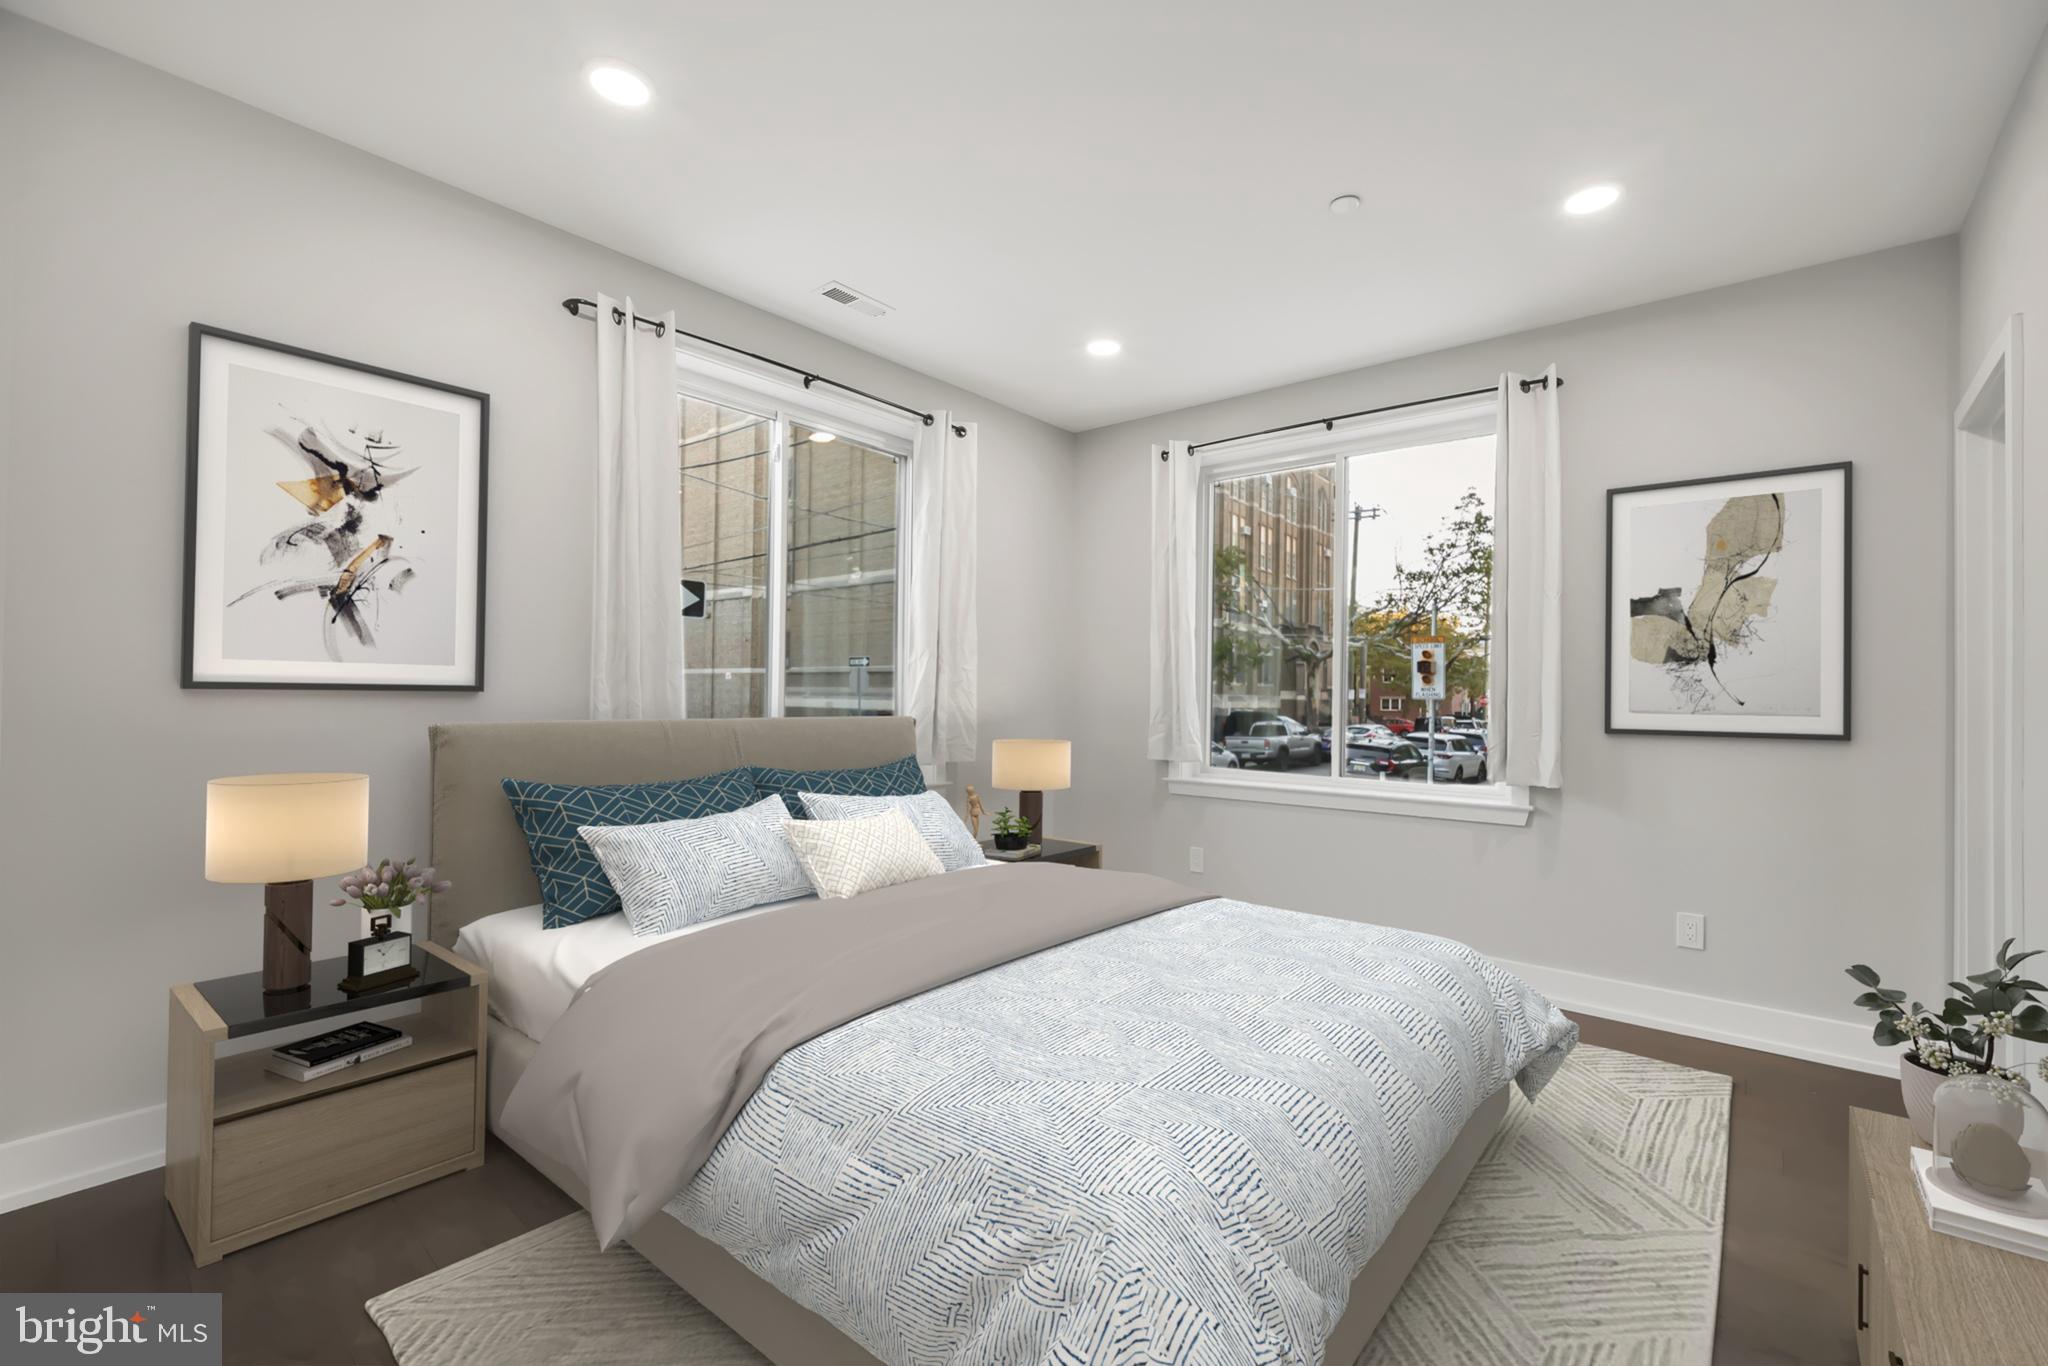
PHILADELPHIA
700 MOYER STREET 103
2 Beds
1 Baths
1,196 Sq.Ft.
$494,900
MLS#: PAPH2439822

PHILADELPHIA
2348 TURNER STREET
2 Beds
2 Baths
1,926 Sq.Ft.
$410,000
MLS#: PAPH2399348
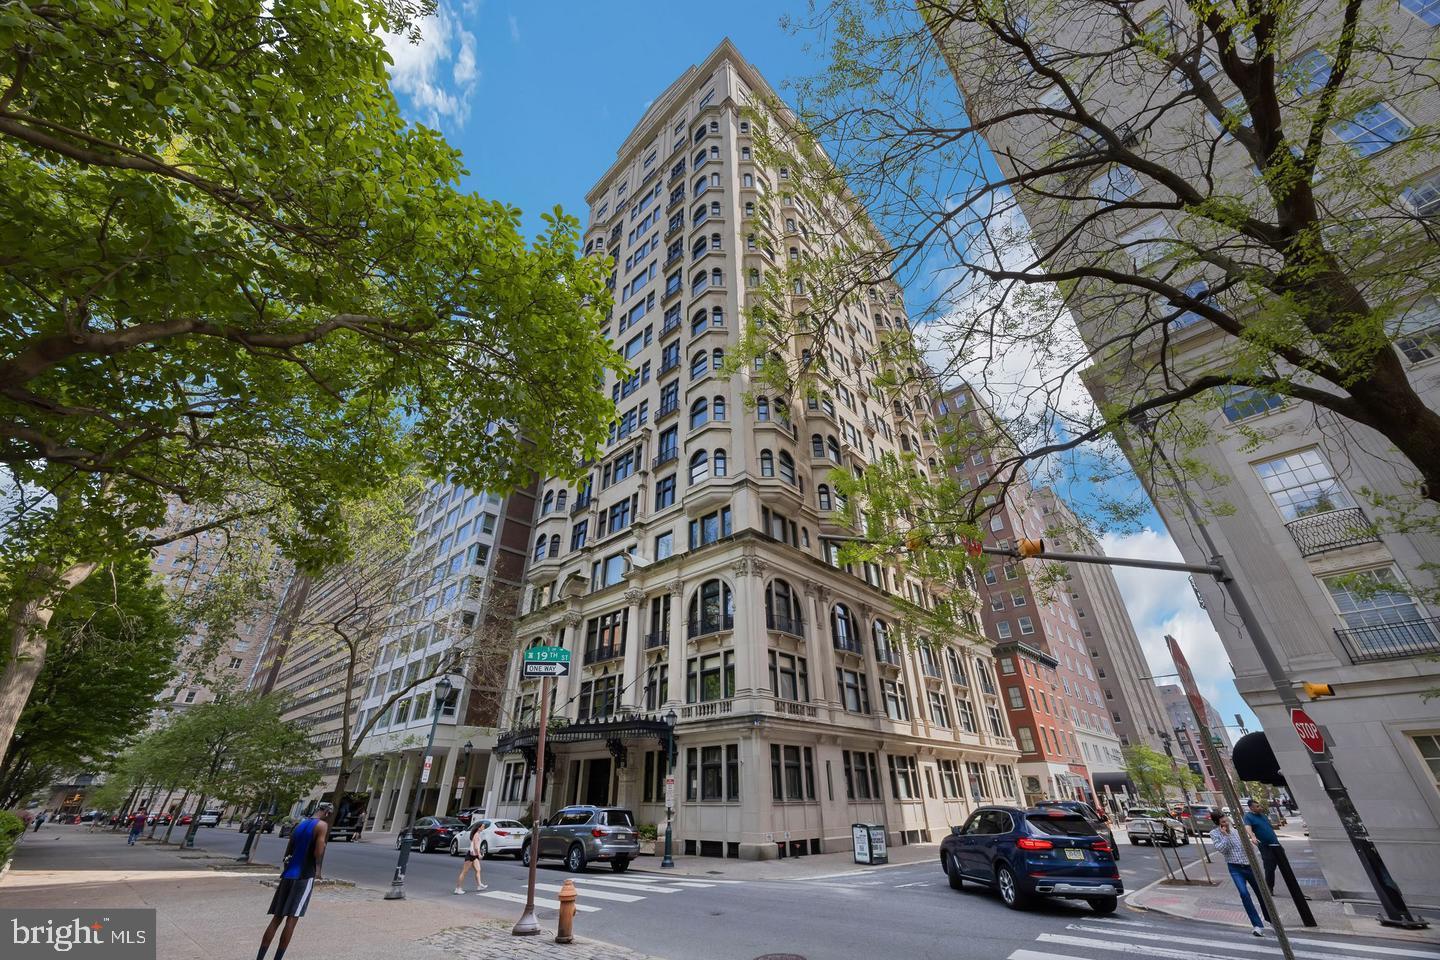
PHILADELPHIA
1830 RITTENHOUSE SQUARE 00 1E
2 Beds
2 Baths
1,015 Sq.Ft.
$549,500
MLS#: PAPH2601056
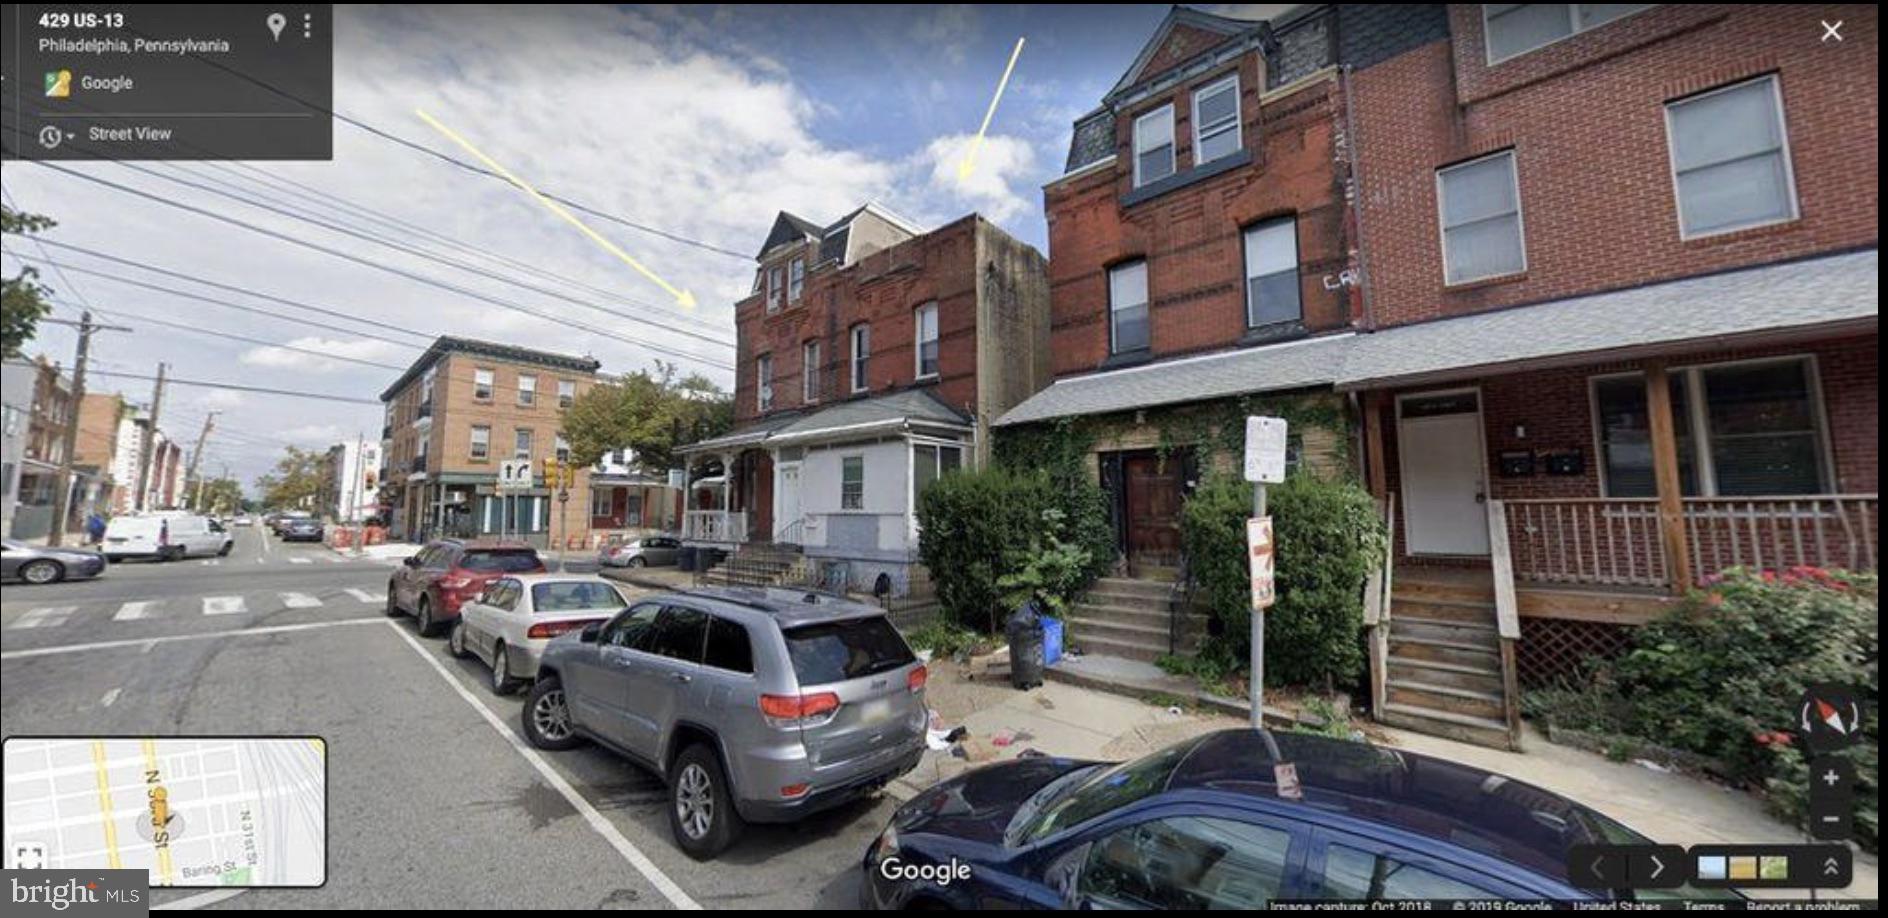
PHILADELPHIA
433 N 33RD STREET
5 Beds
2 Baths
2,005 Sq.Ft.
$399,985
MLS#: PAPH2577112
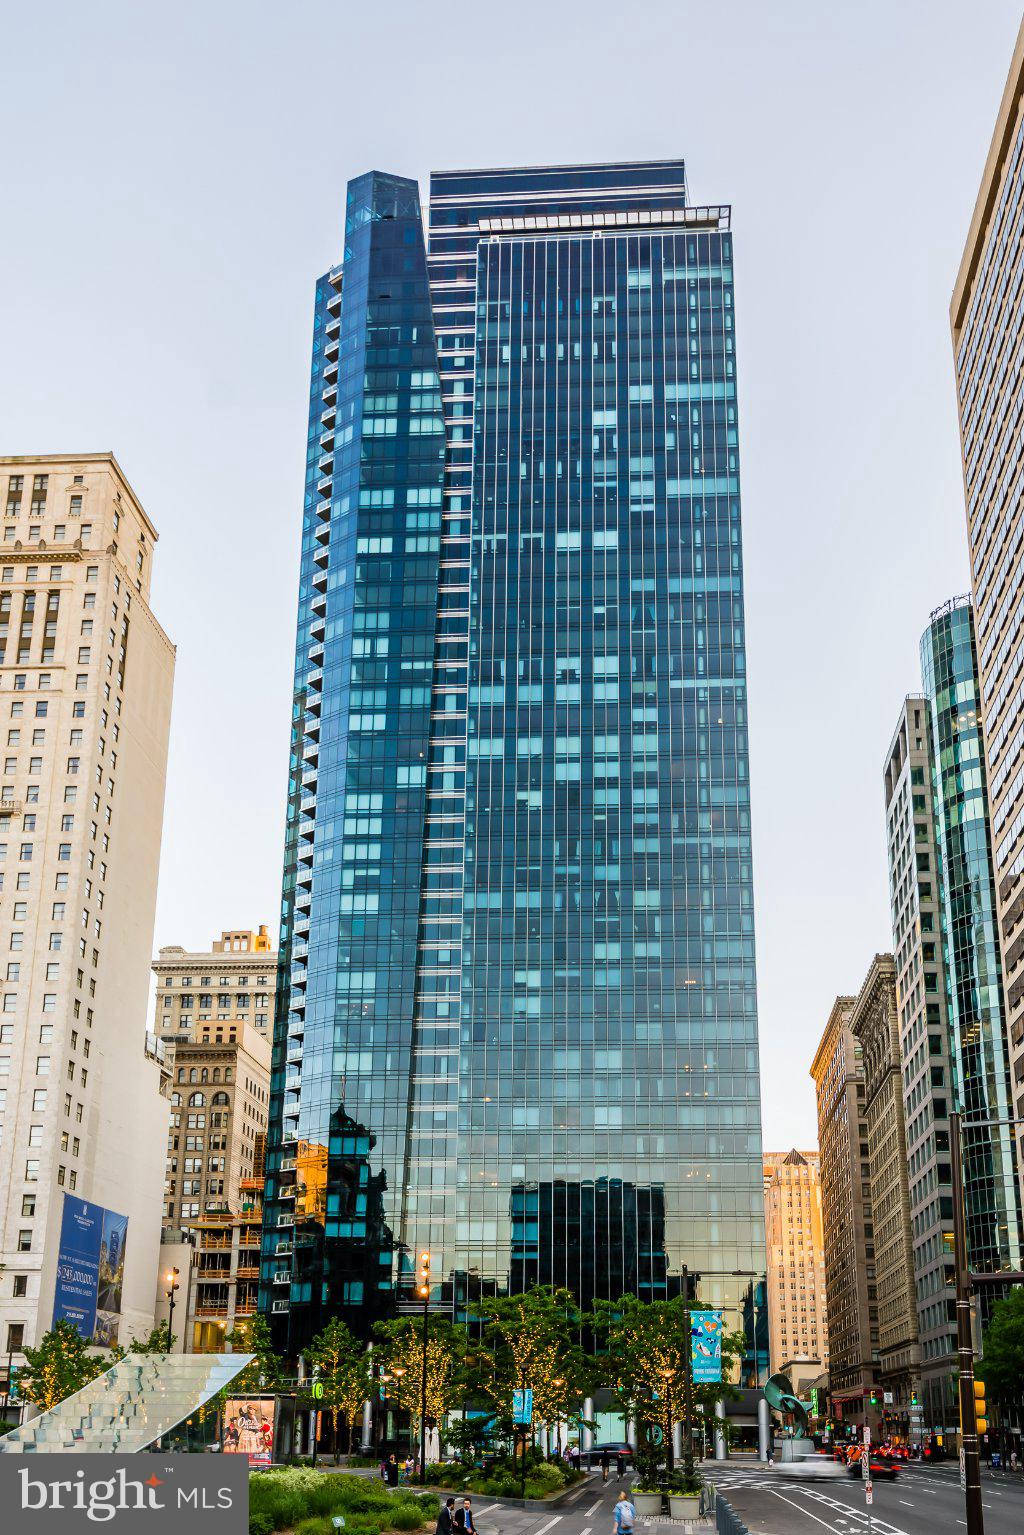
PHILADELPHIA
1414 S PENN SQUARE 18G
1 Beds
1 Baths
894 Sq.Ft.
$519,000
MLS#: PAPH2624364
