Features & Amenities

Interior

  • Total Bedrooms

    3

  • Bathrooms

    2

  • Above Grade Finished Area

    1302.0

  • Basement YN

    YES

  • Cooling YN

    YES

  • Cooling

    Central Air, Electric

  • Fireplace YN

    YES

  • Heating YN

    YES

  • Heating

    Oil, Hot Water

  • Main Level Bedrooms

    3

  • Pet friendly

    N/A

Exterior

  • Garage

    Yes

  • Garage spaces

    1

  • Construction Materials

    Vinyl Siding, Aluminum Siding

  • Parking

    Garage, Driveway, Attached

  • Pool

    No

  • Waterfront YN

    NO

Area & Lot

  • Lot Size(acres)

    0.46

  • Lot Size(square feet)

    20,000

  • Property Type

    Residential

  • Property Sub Type

    Single Family Residence

  • Architectural Style

    Ranch/Rambler

Price

  • Sales Price

    $355,000

  • Tax Amount

    $5,899

  • Financing Options

    Cash

  • Sq. Footage

    1,902

  • Price/SqFt

    $186

HOA

  • Association

    No

School District

  • Elementary School

    N/A

  • Middle School

    N/A

  • High School

    N/A

Property Features

  • New Construction

    NO

  • Foundation Details

    Block

  • Senior Community YN

    NO

  • Sewer

    Septic Tank, Holding Tank

  • Tax Lot

    0001.0500

  • Water Source

    Well

Schedule a Showing

Showing scheduled successfully.

<
>
IN PERSON
VIA CHAT

What is 3 + 4 ?


Change time

Mortgage calculator

Estimate your monthly mortgage payment, including the principal and interest, property taxes, and HOA. Adjust the values to generate a more accurate rate.

Your payment

Principal and Interest:

$

Property taxes:

$

HOA fees:

$

Total loan payment:

$

Total interest amount:

$

Location

County

CHESTER

Elementary School

Middle School

High School

Listing Courtesy of Suzanne Kunda, Freestyle Real Estate LLC

RealHub Information is provided exclusively for consumers' personal, non-commercial use, and it may not be used for any purpose other than to identify prospective properties consumers may be interested in purchasing. All information deemed reliable but not guaranteed and should be independently verified. All properties are subject to prior sale, change or withdrawal. RealHub website owner shall not be responsible for any typographical errors, misinformation, misprints and shall be held totally harmless.

Agent Nick Polinchock

Owner, Chief Executive Officer, Portfolio Advisor

Nick Polinchock

Call Nick today to schedule a private showing.


* Listings on this website come from the FMLS IDX Compilation and may be held by brokerage firms other than the owner of this website. The listing brokerage is identified in any listing details. Information is deemed reliable but is not guaranteed. If you believe any FMLS listing contains material that infringes your copyrighted work please click here to review our DMCA policy and learn how to submit a takedown request.© 2024 FMLS.
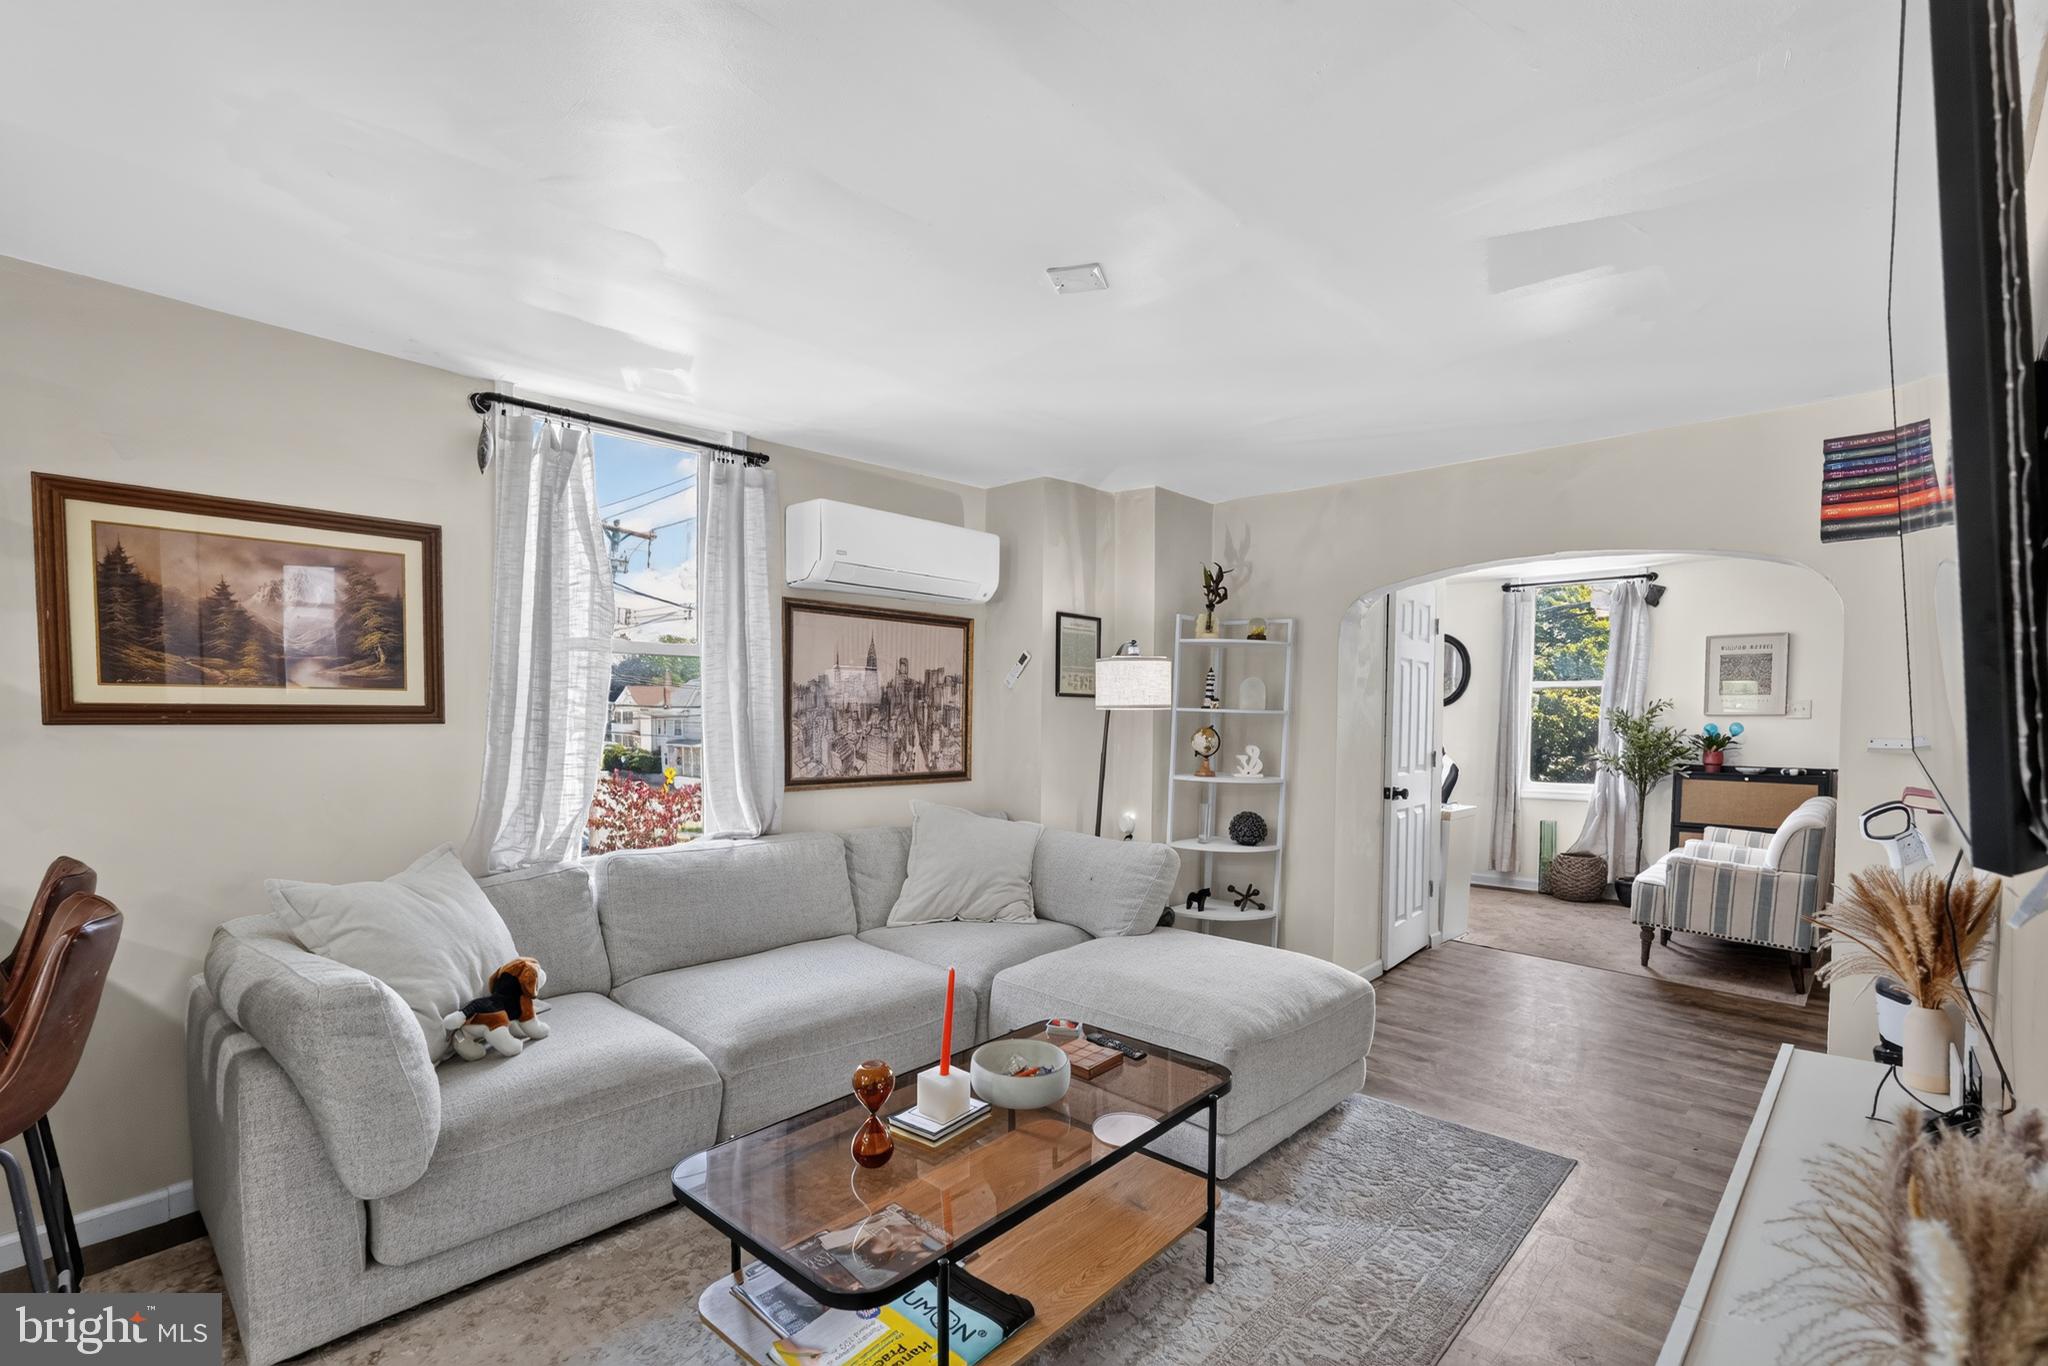
Single floor living in this exceptional floorplan.  Wide and open and the BEST part is a majority of the first floor of this home was RECENTLY RENOVATED!  Glamorous kitchen!  Tons of storage space within the upgraded cabinets, spacious countertops and twinkling stainless appliances.  Vinyl plank flooring throughout the first floor.  Family room with stone fireplace and gorgeous natural light through the sunlit windows.  Main bedroom and additional 2 potential bedrooms down the hall.  Recently renovated full bath is a WOW!  Walk-in shower, soaking tub, sink and still plenty of room to move about!  Finished lower level, with full walkout, is perfect for a secondary recreation room, game room or office.  A full bath is also located on the lower floor.   Unfinished work/utility area.  1 car extended garage is accessible from the lower floor and through a rear facing garage door off the driveway.  Sit and enjoy the rear yard from the deck.  Great yard with mature landscaping.  Central Air!  Plenty of driveway parking!

422 BROOK DRIVE

Message successfully sent.

What would you like to know?

What is 3 + 4 ?

I agree to receive email communication and understand I can unsubscribe at any time.

I agree to be contacted by TNT Real Estate Solutions via call, email, and text for real estate services. To opt out, you can reply 'stop' at any time or reply 'help' for assistance. You can also click the unsubscribe link in the emails. Message and data rates may apply. Message frequency may vary. Privacy Policy

Related Properties

BACK ON THE MARKET WITH ALL NEW UPDATED ELECTRICAL WORK!  Welcome to 22 S Church Street!  This charming 3 bedroom 1.5 bath corner residential property offers a unique opportunity to embrace a lifestyle filled with warmth and connection.   The entrance features a private front porch to relax and enjoy a morning cup of coffee.  Enter into this renovated home to discover a cozy nook and living area. The beautiful updated kitchen allows you to exit into a patio area with a generous size private fenced in yard.   Two bedrooms and a beautiful full bath are on the second floor and the third floor features the third bedroom.  A full unfinished basement provides ample storage space for all  your needs.  This is a wonderful neighborhood known for its friendly atmosphere, where neighbors become friends and community events bring everyone together. Enjoy the convenience of nearby parks, perfect for leisurely strolls or weekend picnics, and top-rated Spring-Ford Area schools that foster a nurturing environment for learning. Local shops and cafes are just a short distance away, providing a delightful mix of convenience and charm. Public services are readily accessible, ensuring a seamless living experience.   Perfect for first time home buyers or investment opportunity!
#PACT2129142

SPRING CITY

22 S CHURCH STREET

3 Beds

1 Baths

1,779 Sq.Ft.

$310,000

MLS#: PACT2129142

Looking for turnkey?  Look no further.  Welcome to 633 Columbus Drive!  Built in 2018, this well-maintained, 3-bedroom, 2.5-bath end-unit townhouse offers more than 1,600 square feet of living space, a versatile lower-level flex room, an attached garage (with interior access), and convenient access to nearby trails (Schuylkill River Trail/Indy Trail) and recreation.
On the lower level, a versatile flex room provides additional options for everyday living and features a sliding glass door with direct access to the rear yard. A powder room and attached garage with convenient interior access and additional storage complete the lower level.  
The main level features an open and inviting layout with an eat-in kitchen offering a center island, stainless steel appliances, pantry, and adjoining dining area. A sliding glass door leads to the newer TimberTech AZEK deck, creating an easy extension of the living space outdoors. The adjoining family room provides a comfortable gathering space and flows seamlessly from the kitchen and dining area.  Notable improvements include a water heater (2022), TimberTech AZEK deck (2022), and dishwasher (2024).
Upstairs, the primary suite features a walk-in closet and private bath with a walk-in shower and double vanity. Two additional bedrooms provide flexible space for a variety of needs. A convenient laundry area with washer and dryer, along with a hall bath, completes this floor.  
Main highlight is the nearby Indy Trail and future Independence Park, which are directly and privately accessible from the property. The approximately two-mile Indy Trail loop connects to the Schuylkill River Trail system via a short connector road, providing access to miles of walking, running, and biking opportunities, including connections toward downtown Royersford, Phoenixville, and other destinations along the Schuylkill River.  Note: For more information about Independence Park and Indy Trail, visit the East Vincent Township website.
Washington Square offers a neighborhood playground located just across the street from the home, plenty of green space, and Ducklings Early Learning Center at the entrance to the community, adding to the everyday convenience of this location.
#PACT2135738

SPRING CITY

633 COLUMBUS DRIVE

3 Beds

2 Baths

1,620 Sq.Ft.

$415,000

MLS#: PACT2135738

Welcome to 135 Pikeland Avenue, located in Spring-Ford Area School District, where nearly every inch has been thoughtfully refreshed and reimagined. This move-in-ready 3-bedroom home pairs classic character with crisp, modern updates, including new windows throughout, beautifully refinished hardwood floors, and a completely renovated kitchen featuring quartz countertops, stainless steel appliances, tile backsplash, and stylish black accents. The full bathroom has also been completely updated with timeless finishes and a beautifully tiled tub surround. The finished walkout lower level adds an impressive amount of flexible living space, complete with new LVP flooring, recessed lighting, half bath, and dedicated laundry room. Create the family room, home office, gym, playroom, or entertaining space that fits your lifestyle. Outside, enjoy a covered patio, spacious yard with mature trees, driveway parking, and an attached garage. Fully renovated, surprisingly spacious, and truly move-in ready. Just blocks from Spring City Elementary and close to local parks, the community pool, Schuylkill River Trail, shopping, dining, and convenient access to Route 422. Schedule your private tour today.
#PACT2135144

SPRING CITY

135 PIKELAND AVENUE

3 Beds

1 Baths

1,460 Sq.Ft.

$375,000

MLS#: PACT2135144

Welcome to 47 Jefferson Drive in the Washington Square community! Located in the Owen J. Roberts School District, this beautifully maintained 3-bedroom, 2.5-bath home offers an inviting open-concept floor plan with an abundance of natural light and a layout designed for comfortable everyday living.

Entering the home into the spacious entryway, you are met with the convenience of a powder room, followed by a versatile flex room that can be used as a playroom, second living space or something specific to meet your families needs.

As you head upstairs the main level features a spacious open living area met by  the kitchen, complete with stainless steel appliances, a pantry closet, and a center island perfect for meal prep, casual dining, or entertaining. Hardwood flooring throughout the open-concept kitchen flows perfectly into the generously sized living room.

Upstairs, the spacious primary suite offers a walk-in closet and a beautifully updated primary bathroom, renovated in May 2023. Two additional bedrooms and a full hall bathroom provide plenty of space for family, guests, or a home office. For added convenience, the washer and dryer are located on the upper level.

Additional highlights include a one-car garage with direct home access and a functional floor plan offering plenty of natural light throughout. Conveniently located in Spring City, this home combines modern comfort, flexible living space, and everyday convenience. Don't miss the opportunity to make this inviting home your own!
#PACT2136168

SPRING CITY

47 JEFFERSON DRIVE

3 Beds

2 Baths

1,872 Sq.Ft.

$415,000

MLS#: PACT2136168

Send a message

Message successfully sent.

Your message

What is 3 + 4 ?

Reason for contacting?

I agree to receive email communication and understand I can unsubscribe at any time.

I agree to be contacted by TNT Real Estate Solutions via call, email, and text for real estate services. To opt out, you can reply 'stop' at any time or reply 'help' for assistance. You can also click the unsubscribe link in the emails. Message and data rates may apply. Message frequency may vary. Privacy Policy

Sign Out

Virtual Assistant

Would you like to take the next step with this property? We can help you schedule a showing or virtual tour, or send you more details.

Yes, I would like more information.

Thank You for Your Reply, One of Our Agents will contact you as soon as possible

No, maybe later.

Thank you, you can always contact me via email, phone number or through the contact form.

Realhub AI

Lucy - Your AI-Powered Realtor

Update Your Temporary Password

Personalize your search

Enter your email and we'll notify you immediately when new listings match what you're looking for.

or enter email address

Already have an account ? Login here

Continue your home search

I agree to receive communications and understand I can unsubscribe at any time.

I agree to be contacted by TNT Real Estate Solutions via call, email, and text for real estate services. To opt out, you can reply 'stop' at any time or reply 'help' for assistance. You can also click the unsubscribe link in the emails. Message and data rates may apply. Message frequency may vary. Privacy Policy

Already have an account ? Login here

We use cookies

We use cookies primarily for analytics to enhance your experience. By accepting, you agree to our use of these cookies. You can manage your preferences or learn more about our cookies policy.