
Property
Beds
3
Full Baths
1
1/2 Baths
None
Year Built
1950
Sq.Footage
1,510
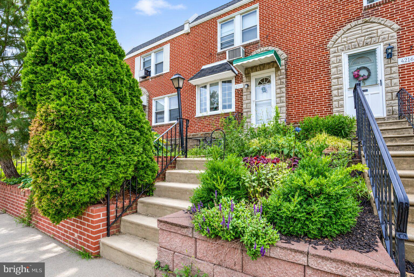
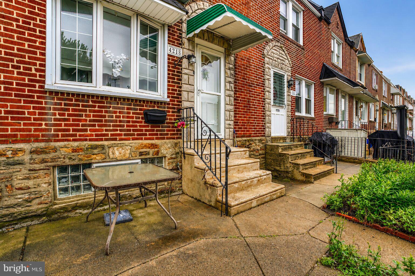
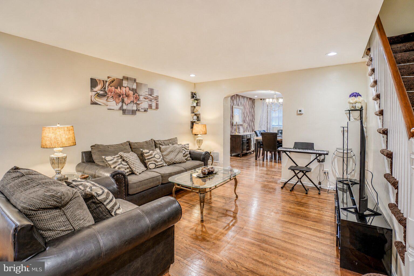
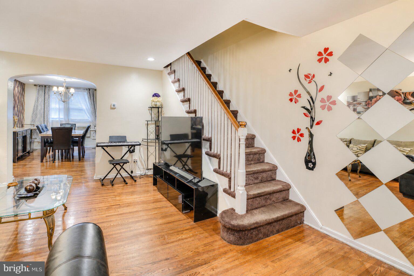
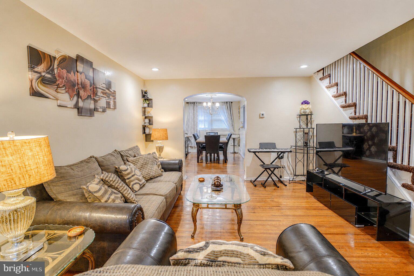
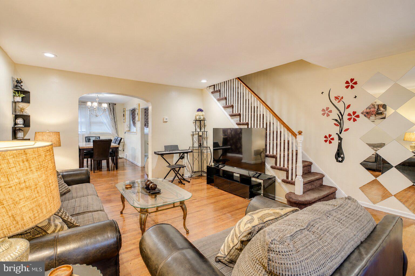
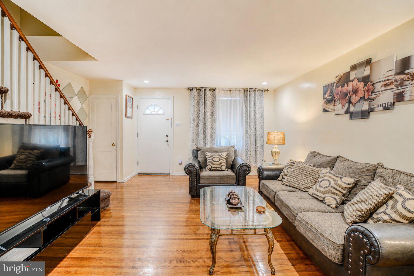
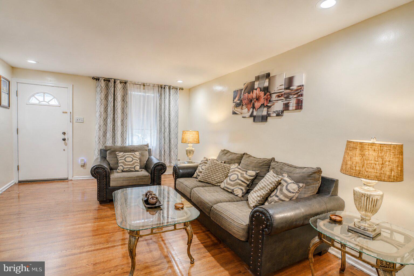
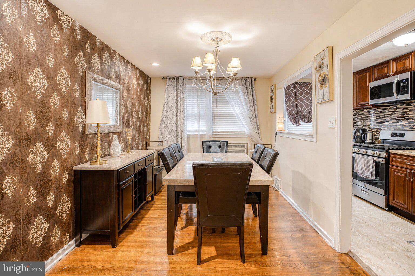
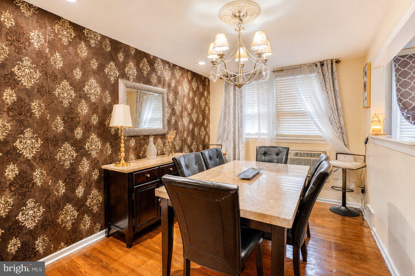
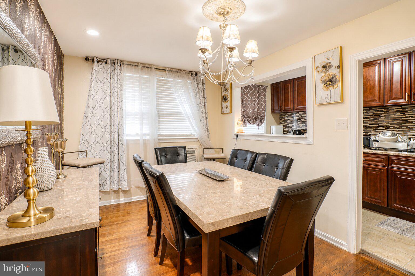
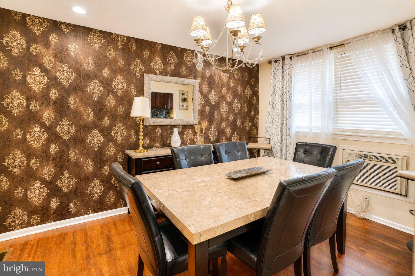
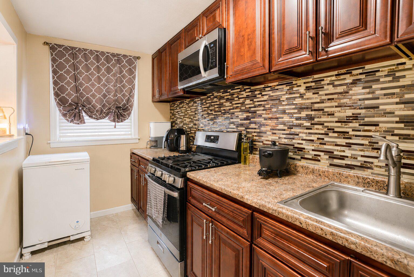
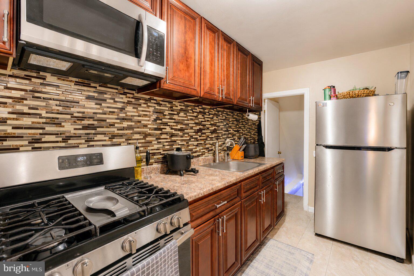
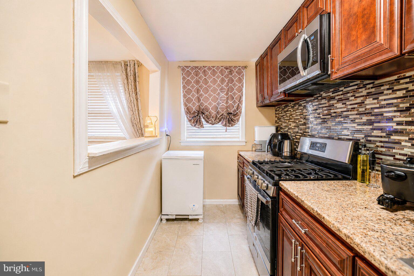
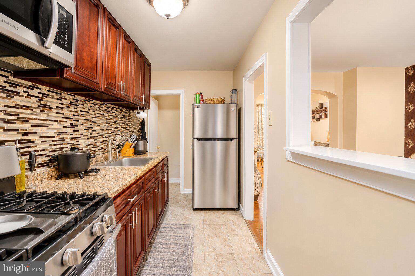
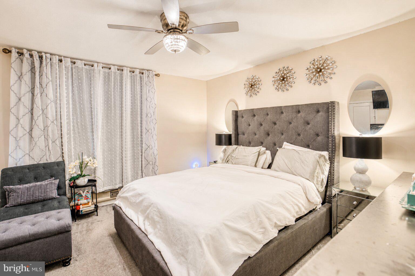
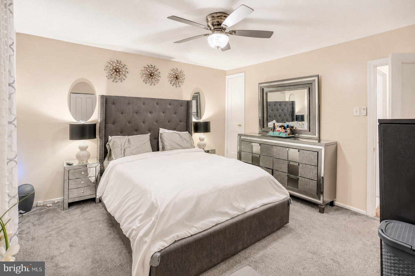
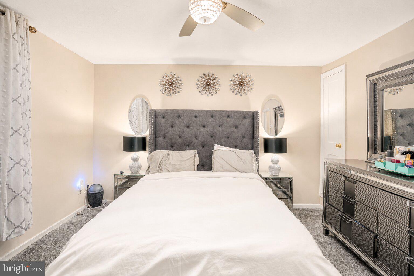
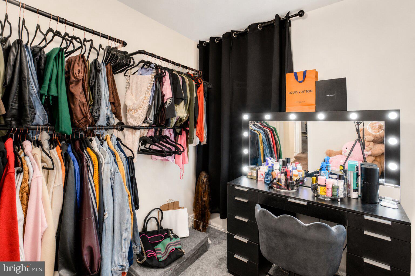
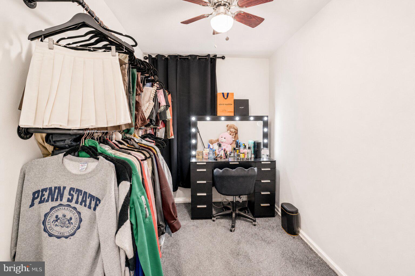
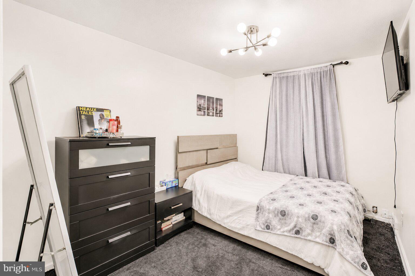
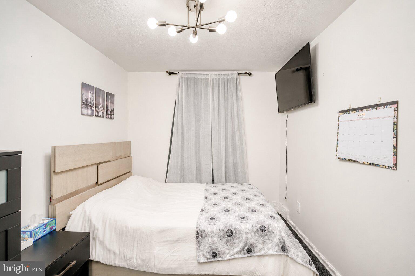
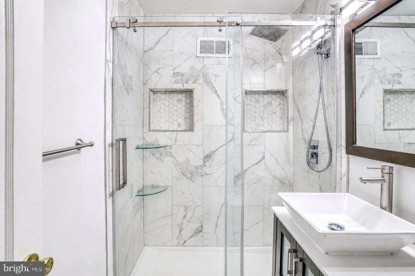
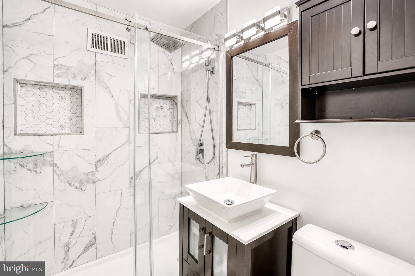
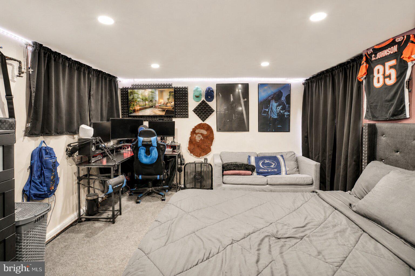
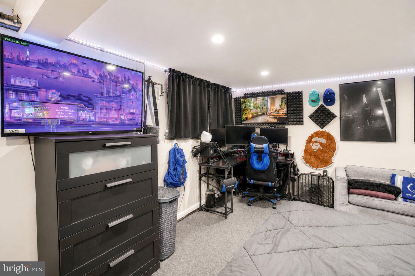
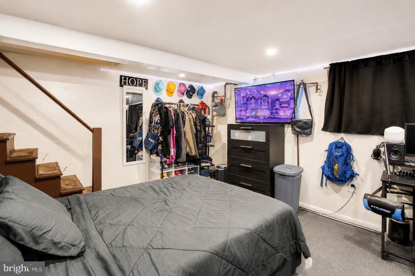
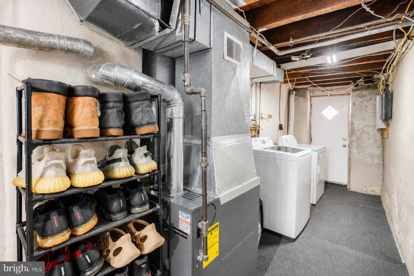
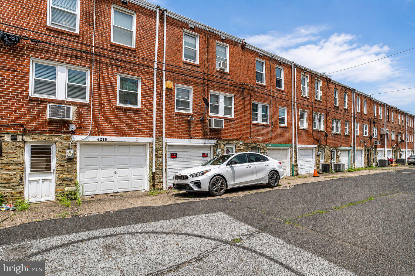
Welcome to 4218 Passmore Street, a beautifully maintained home that combines thoughtful updates with comfortable everyday living in the heart of Northeast Philadelphia. From the moment you arrive, you'll appreciate the home's inviting curb appeal, highlighted by a charming front entrance. Step inside to a bright and spacious living room where gleaming hardwood floors flow seamlessly into the formal dining room, creating an ideal layout for both relaxing and entertaining. Modern lighting upgrades completed in 2022 include recessed LED lighting with dimmer controls in the living and dining rooms, allowing you to create the perfect ambiance for any occasion, while a new dining room chandelier adds an elegant finishing touch.The beautifully updated kitchen offers both style and functionality with new flooring, upgraded sink, granite countertops, a stylish mosaic tile backsplash, stainless steel appliances, an over-the-range microwave, and rich wood cabinetry designed to complement the space.Upstairs, you'll find three generously sized bedrooms featuring updated lighting with brand-new ceiling fans and light fixtures. The fully remodeled bathroom, completed in 2022, showcases designer finishes throughout, including a new tile floor, beautifully tiled shower surround, frameless sliding glass shower door, modern vanity and sink, updated rainfall shower head, contemporary fixtures, and a built-in shower niche that adds both style and everyday convenience.The finished basement has also been enhanced with new drywall and updated electrical outlets, creating valuable additional living space that's perfect for a family room, home office, fitness area, playroom, or media room, while still offering ample storage and laundry space.With all major interior renovations completed in 2022, this move-in ready home offers the peace of mind of modern updates already completed for its next owner. Ideally located near shopping, dining, parks, schools, public transportation, and major commuter routes, 4218 Passmore Street delivers the perfect combination of style, comfort, and convenience. Don't miss your opportunity to call this beautifully updated Northeast Philadelphia home your own.
Features & Amenities
Interior
-
Total Bedrooms
3
-
Bathrooms
1
-
Above Grade Finished Area
1110.0
-
Basement YN
YES
-
Cooling YN
YES
-
Cooling
Wall Unit(s), Gas
-
Fireplace YN
NO
-
Heating YN
YES
-
Heating
Natural Gas, Forced Air
-
Pet friendly
N/A
Exterior
-
Garage
Yes
-
Garage spaces
1
-
Parking
Garage, Driveway, Basement, Covered, Inside Entrance, Attached
-
Pool
No
-
Waterfront YN
NO
Area & Lot
-
Lot Size(acres)
0.03
-
Lot Size(square feet)
1,108
-
Property Type
Residential
-
Property Sub Type
Townhouse
-
Architectural Style
Straight Thru
Price
-
Sales Price
$239,900
-
Tax Amount
$2,726
-
Sq. Footage
1,510
-
Price/SqFt
$158
HOA
-
Association
No
School District
-
Elementary School
N/A
-
Middle School
N/A
-
High School
N/A
Property Features
-
New Construction
NO
-
Foundation Details
Brick/Mortar
-
Senior Community YN
NO
-
Sewer
Public Sewer
-
Tax Lot
88
-
Water Source
Public
Schedule a Showing
Showing scheduled successfully.
Mortgage calculator
Estimate your monthly mortgage payment, including the principal and interest, property taxes, and HOA. Adjust the values to generate a more accurate rate.
Your payment
Principal and Interest:
$
Property taxes:
$
HOA fees:
$
Total loan payment:
$
Total interest amount:
$
Location
County
PHILADELPHIA
Elementary School
Middle School
High School
Listing Courtesy of Christopher Thude , RE/MAX Access
RealHub Information is provided exclusively for consumers' personal, non-commercial use, and it may not be used for any purpose other than to identify prospective properties consumers may be interested in purchasing. All information deemed reliable but not guaranteed and should be independently verified. All properties are subject to prior sale, change or withdrawal. RealHub website owner shall not be responsible for any typographical errors, misinformation, misprints and shall be held totally harmless.

Owner, Chief Executive Officer, Portfolio Advisor
Nick Polinchock
Call Nick today to schedule a private showing.

* Listings on this website come from the FMLS IDX Compilation and may be held by brokerage firms other than the owner of this website. The listing brokerage is identified in any listing details. Information is deemed reliable but is not guaranteed. If you believe any FMLS listing contains material that infringes your copyrighted work please click here to review our DMCA policy and learn how to submit a takedown request.© 2024 FMLS.
Related Properties
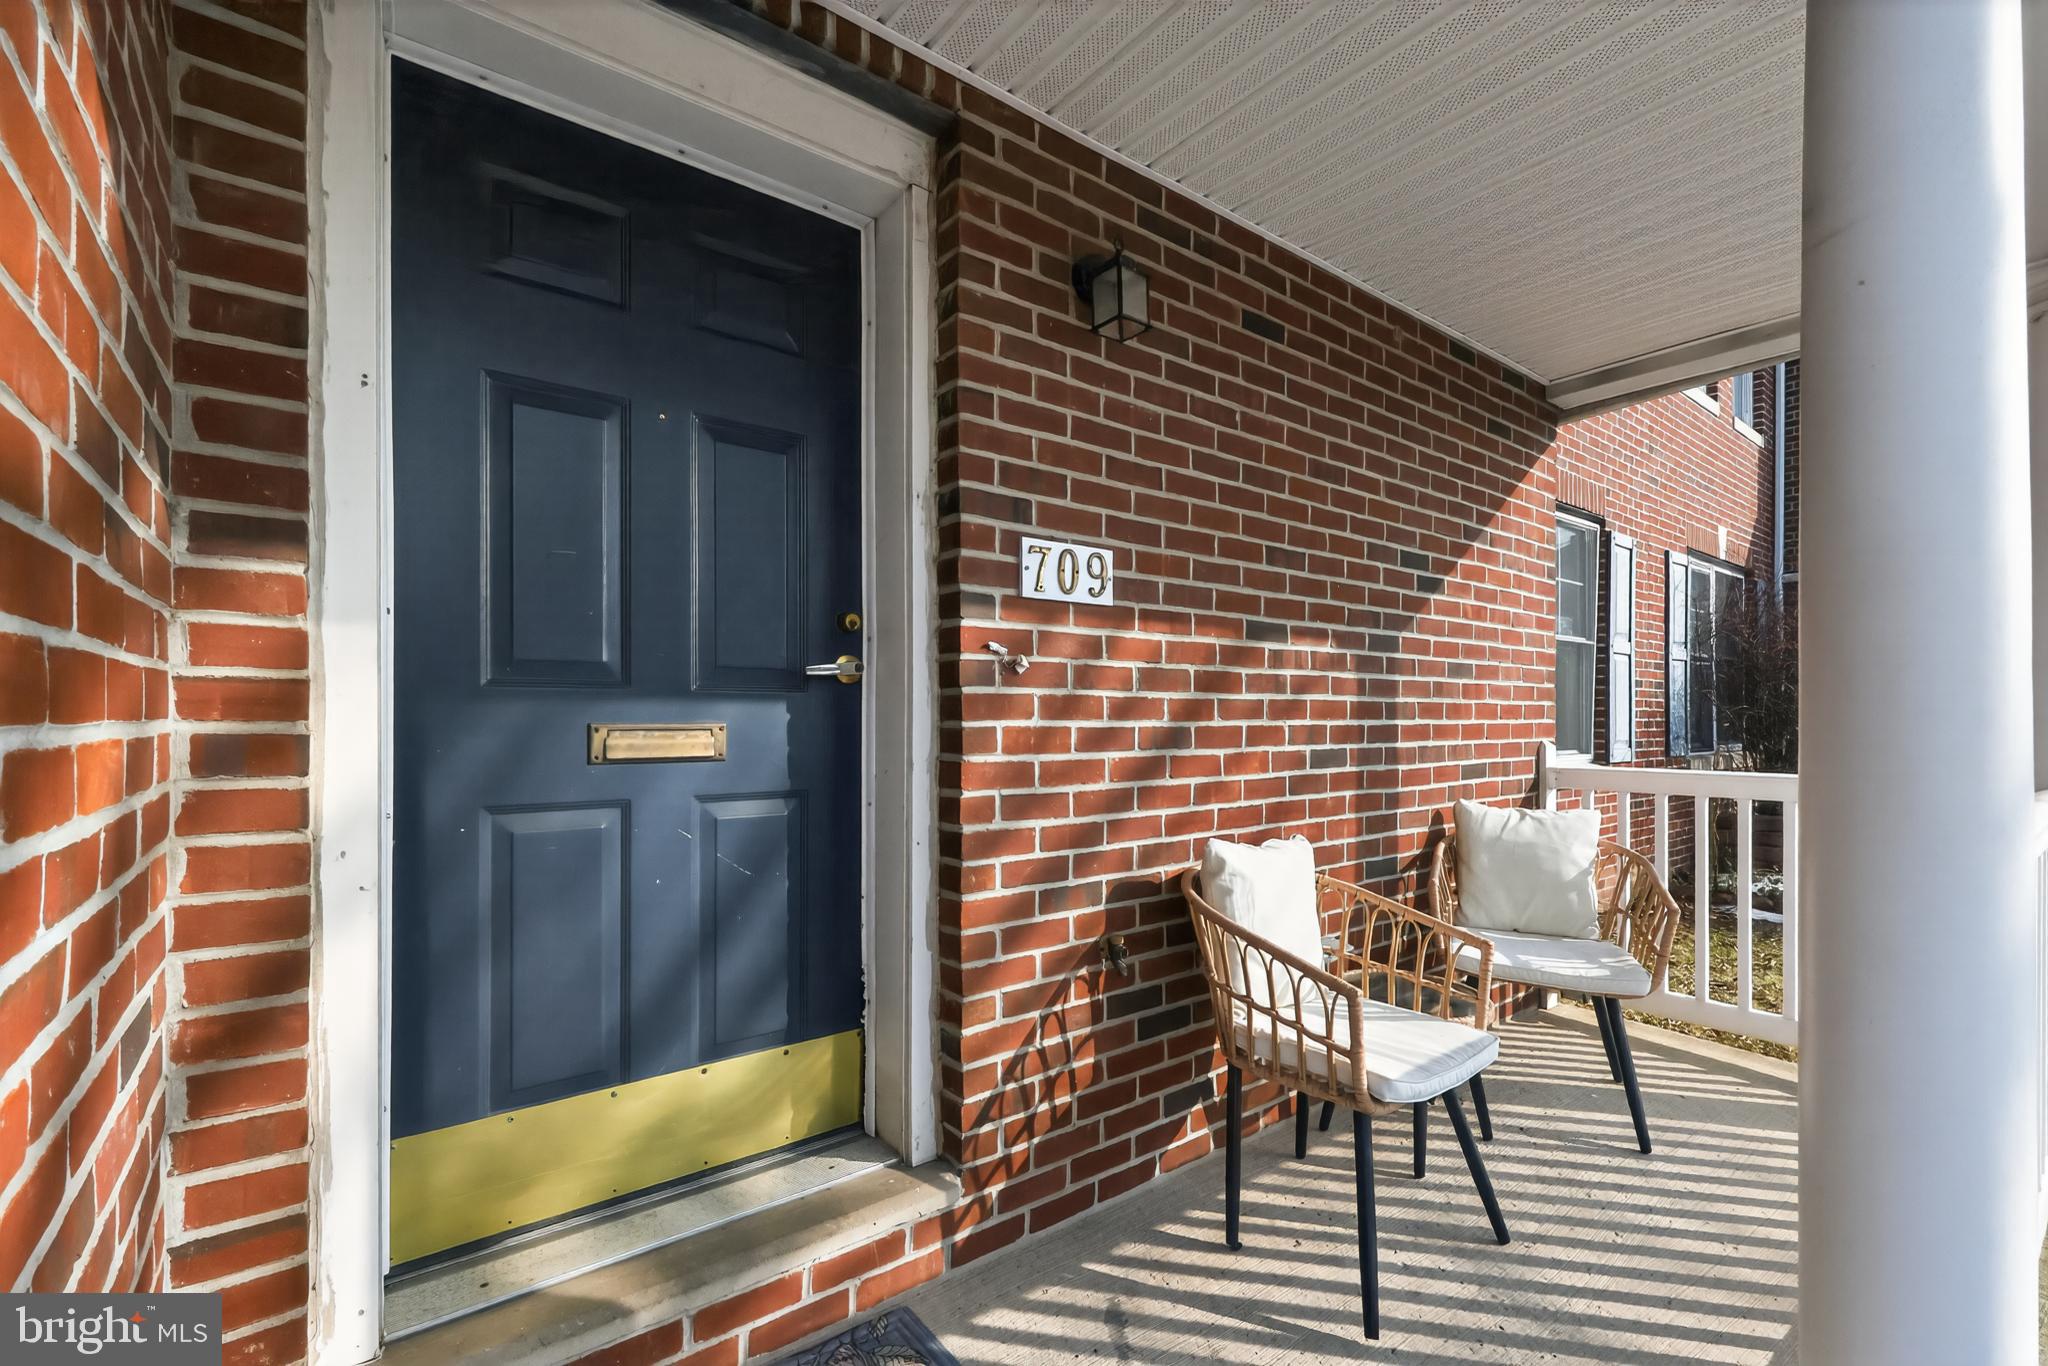
PHILADELPHIA
709 N MARKOE STREET
4 Beds
2 Baths
1,555 Sq.Ft.
$277,000
MLS#: PAPH2585466
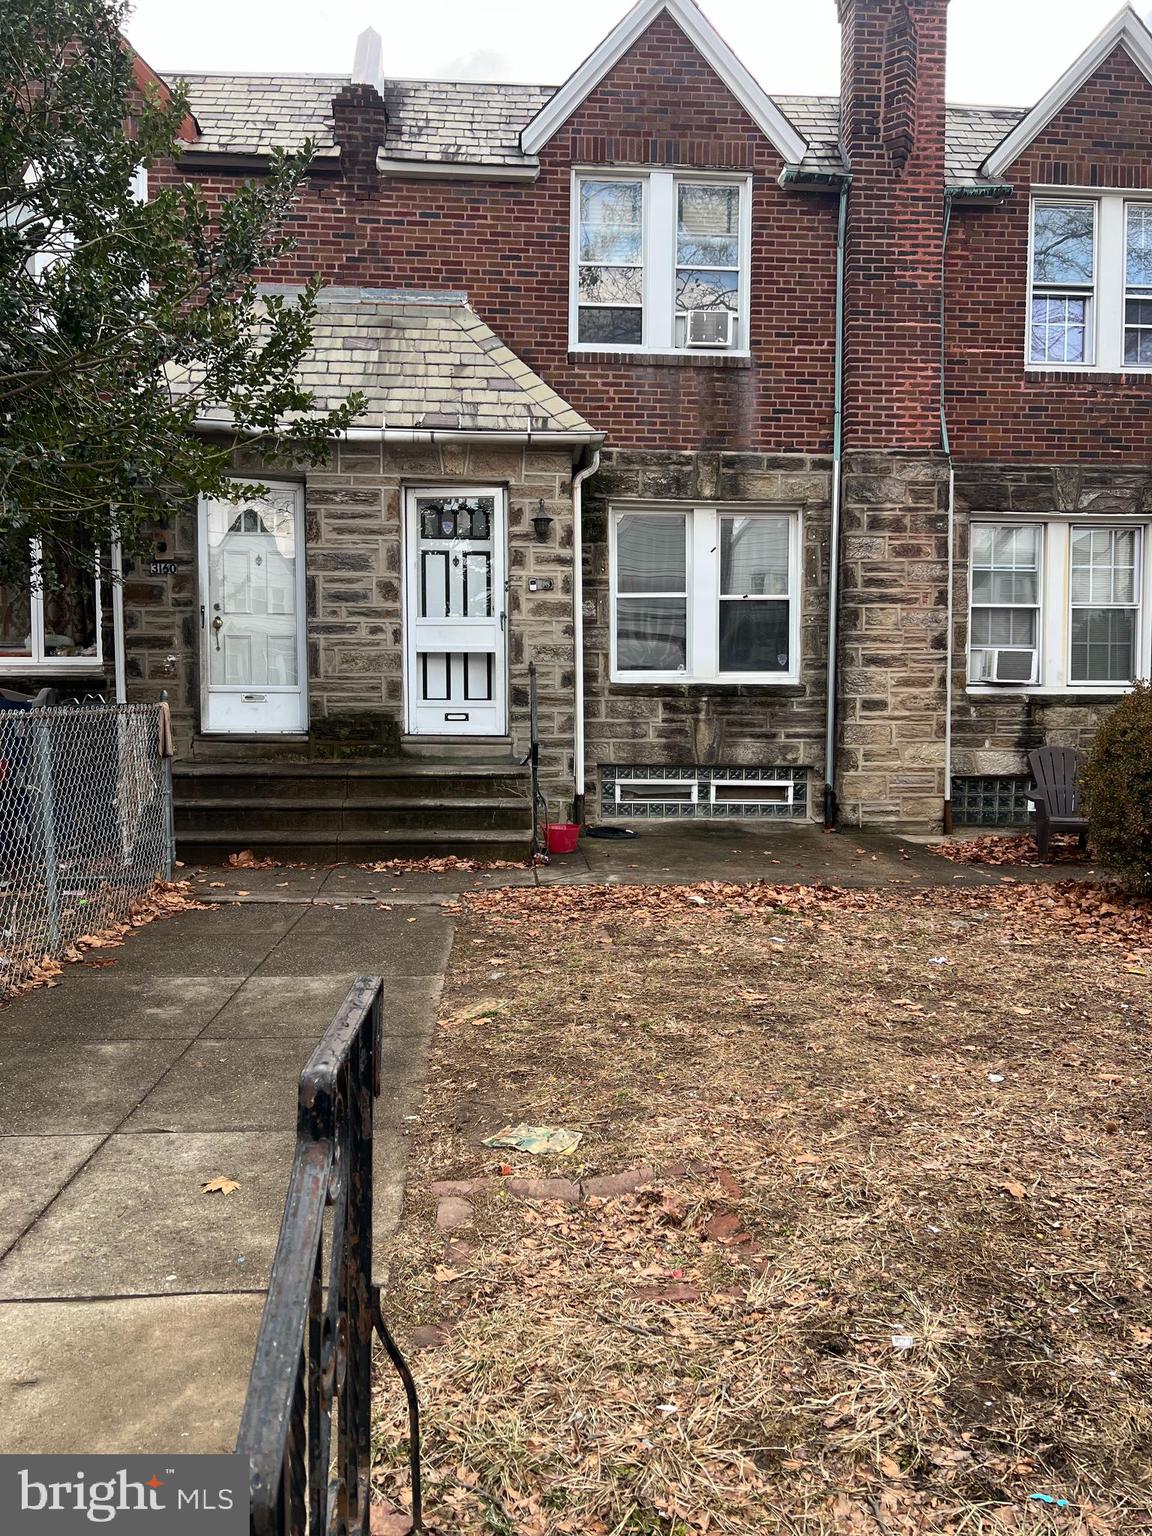
PHILADELPHIA
3158 FANSHAWE STREET
3 Beds
2 Baths
1,512 Sq.Ft.
$259,000
MLS#: PAPH2607176
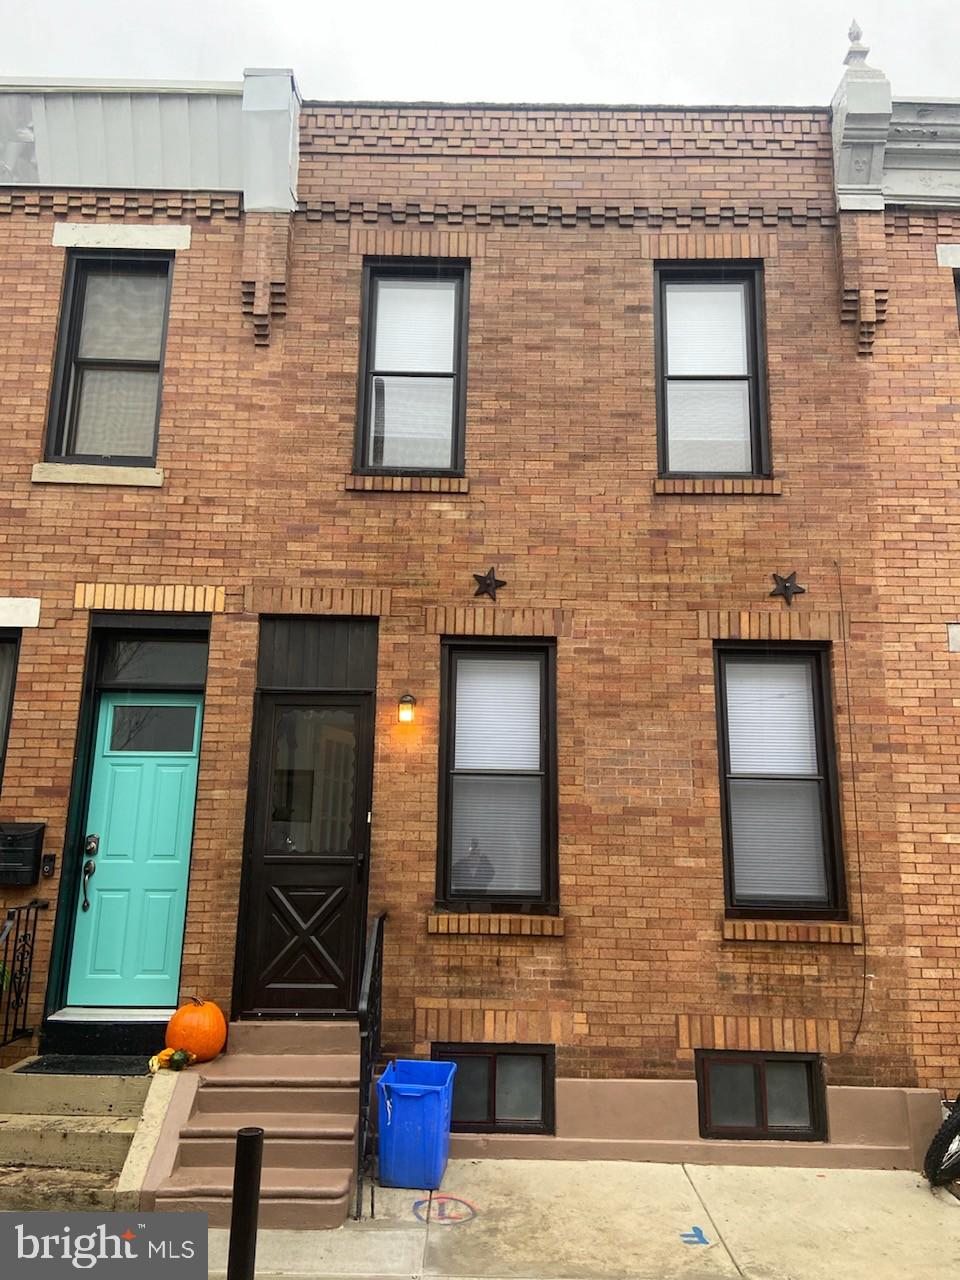
PHILADELPHIA
2863 CHATHAM STREET
2 Beds
1 Baths
850 Sq.Ft.
$264,999
MLS#: PAPH2424276
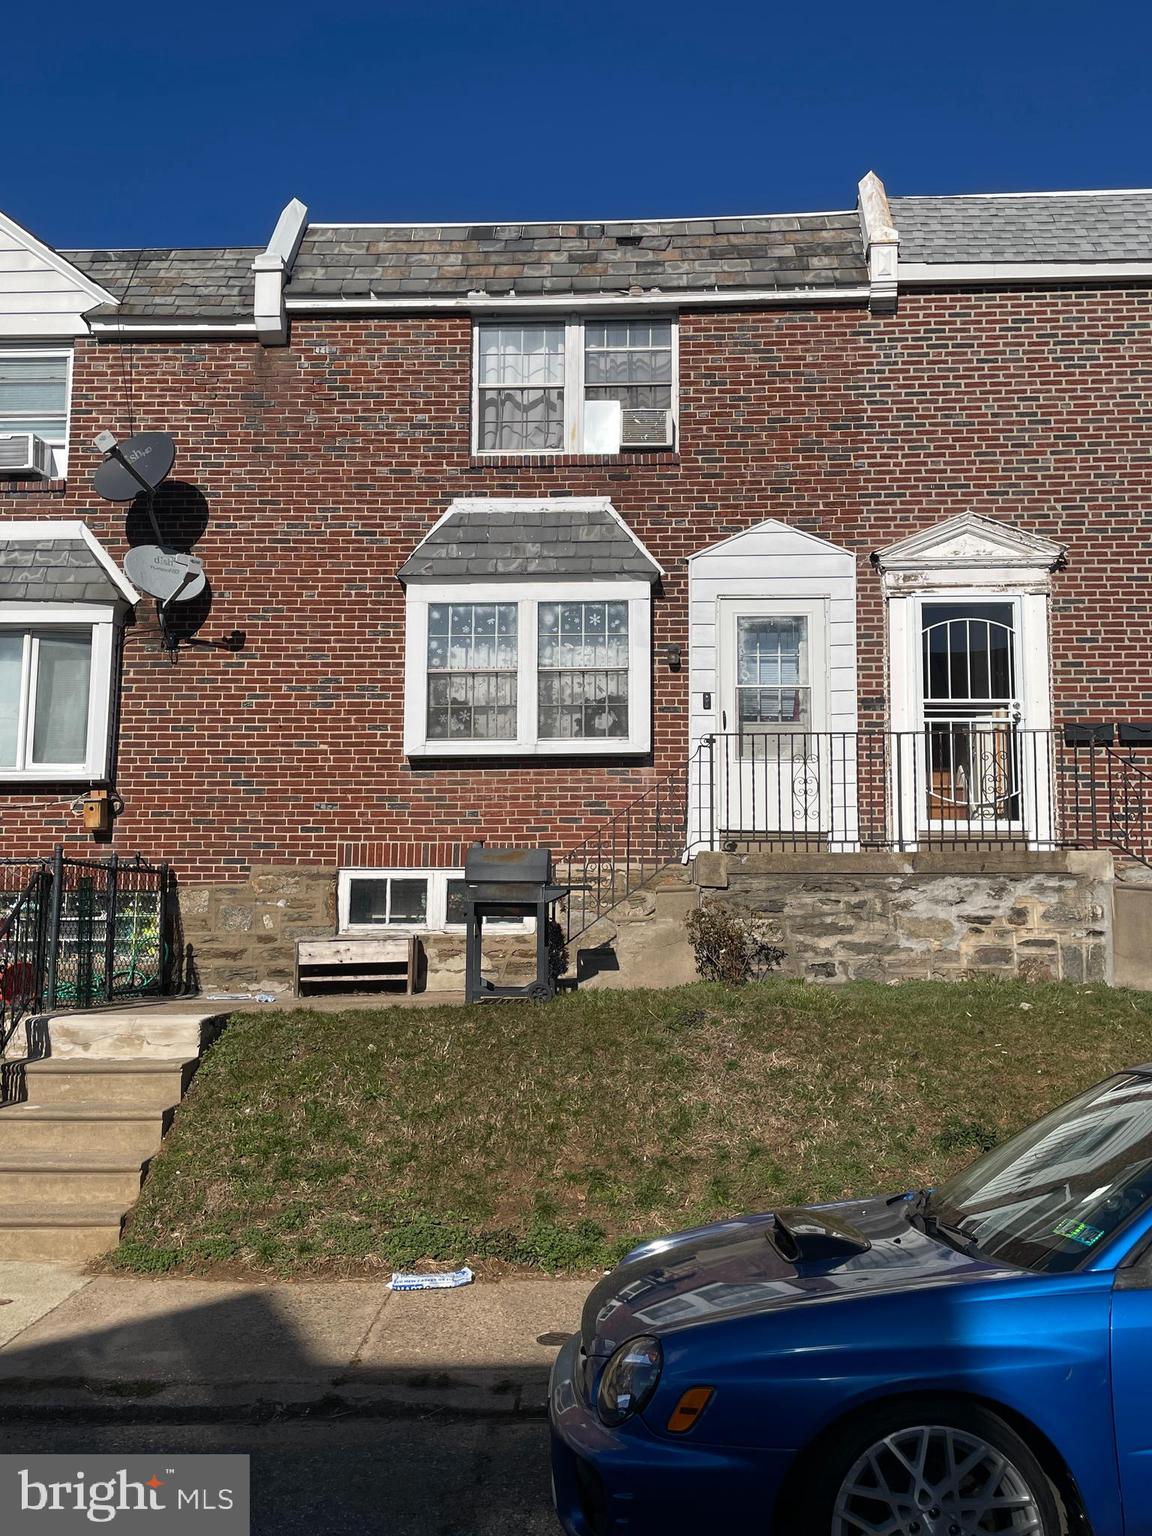
PHILADELPHIA
1245 HALE STREET
3 Beds
1 Baths
1,152 Sq.Ft.
$195,000
MLS#: PAPH2596770
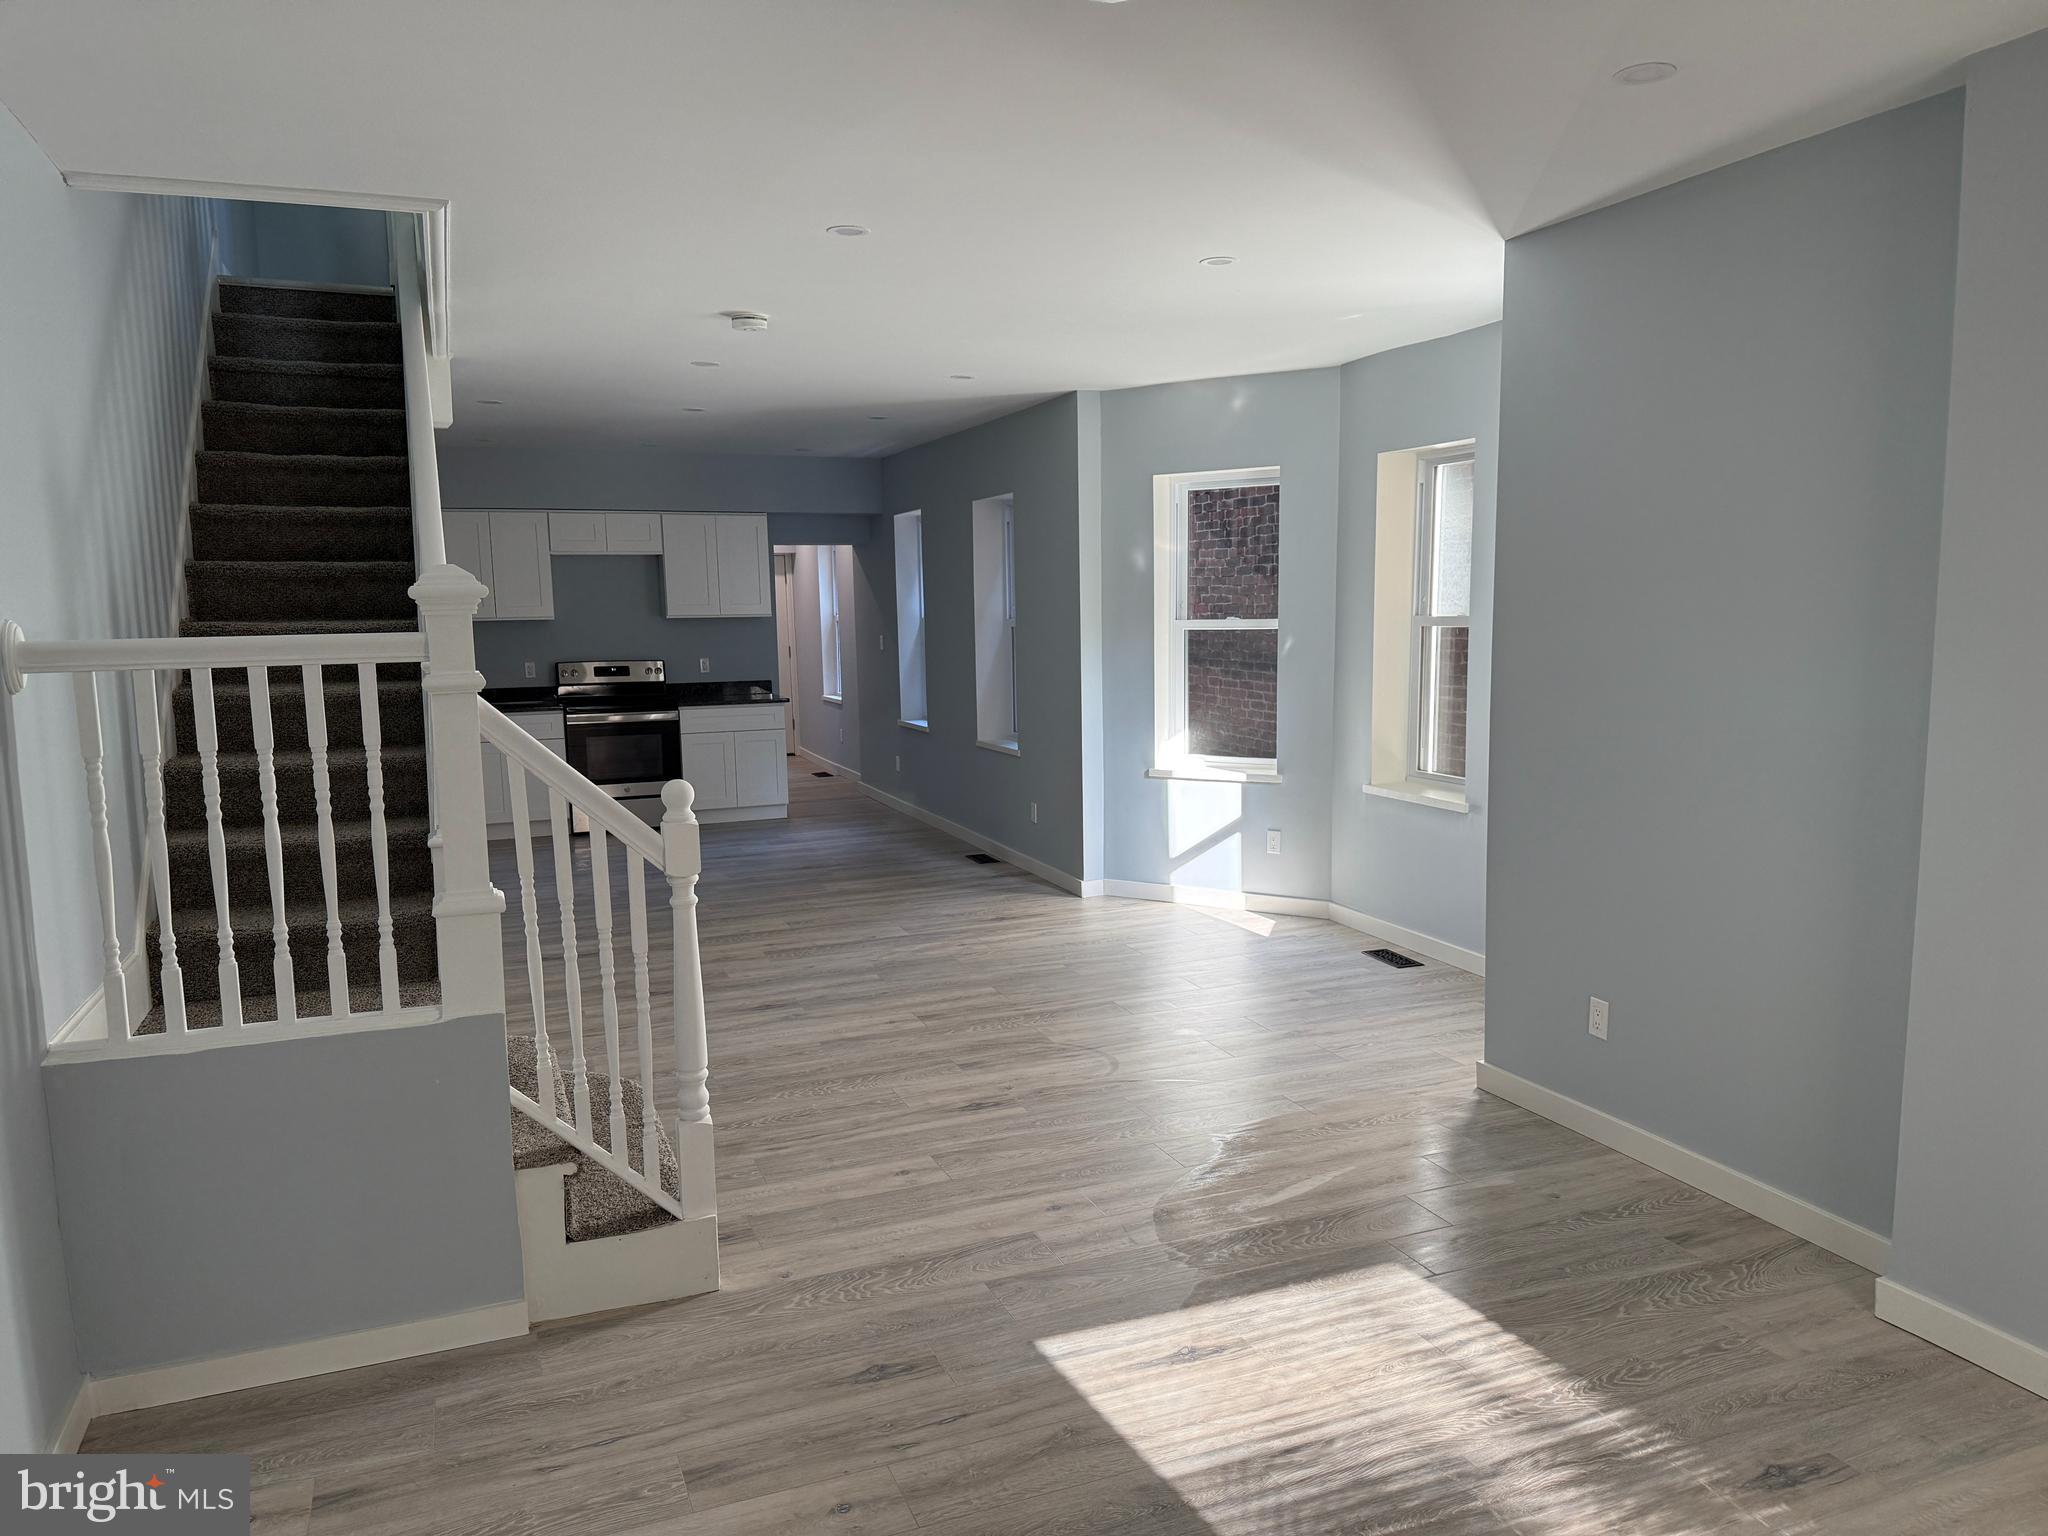
PHILADELPHIA
2133 WAKELING STREET
3 Beds
1 Baths
1,350 Sq.Ft.
$239,000
MLS#: PAPH2541714
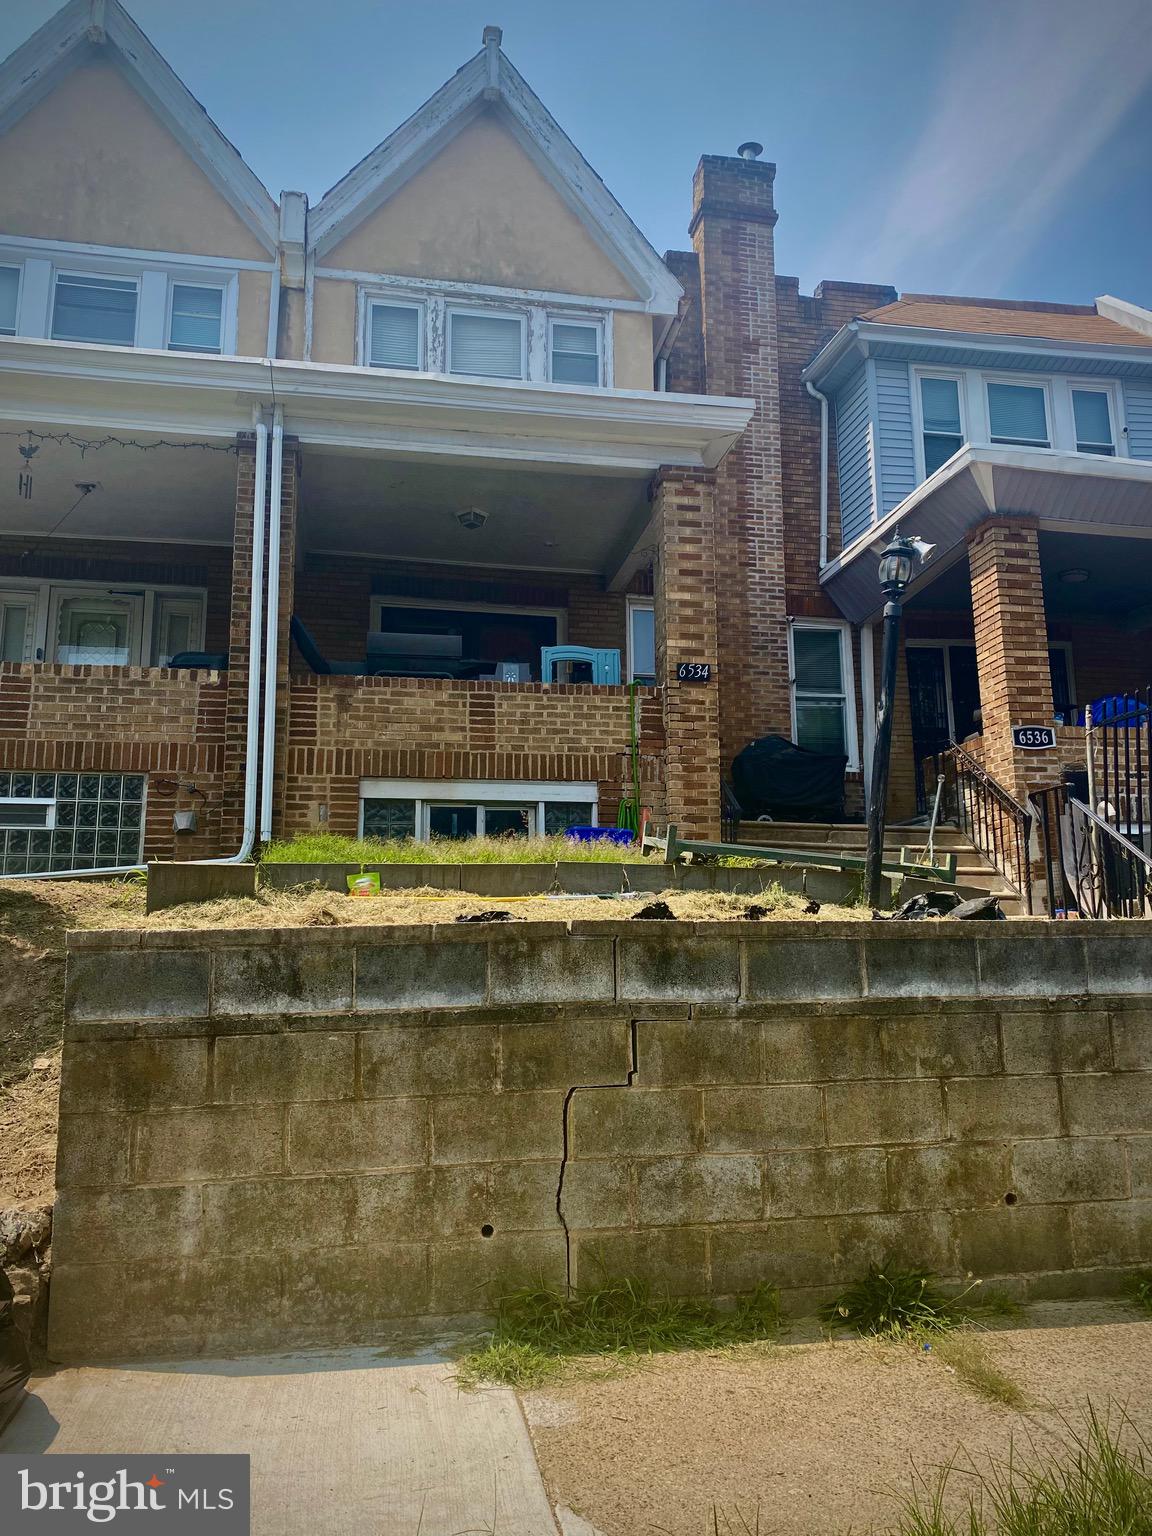
PHILADELPHIA
6534 N SMEDLEY STREET
3 Beds
1 Baths
1,260 Sq.Ft.
$225,000
MLS#: PAPH2525254
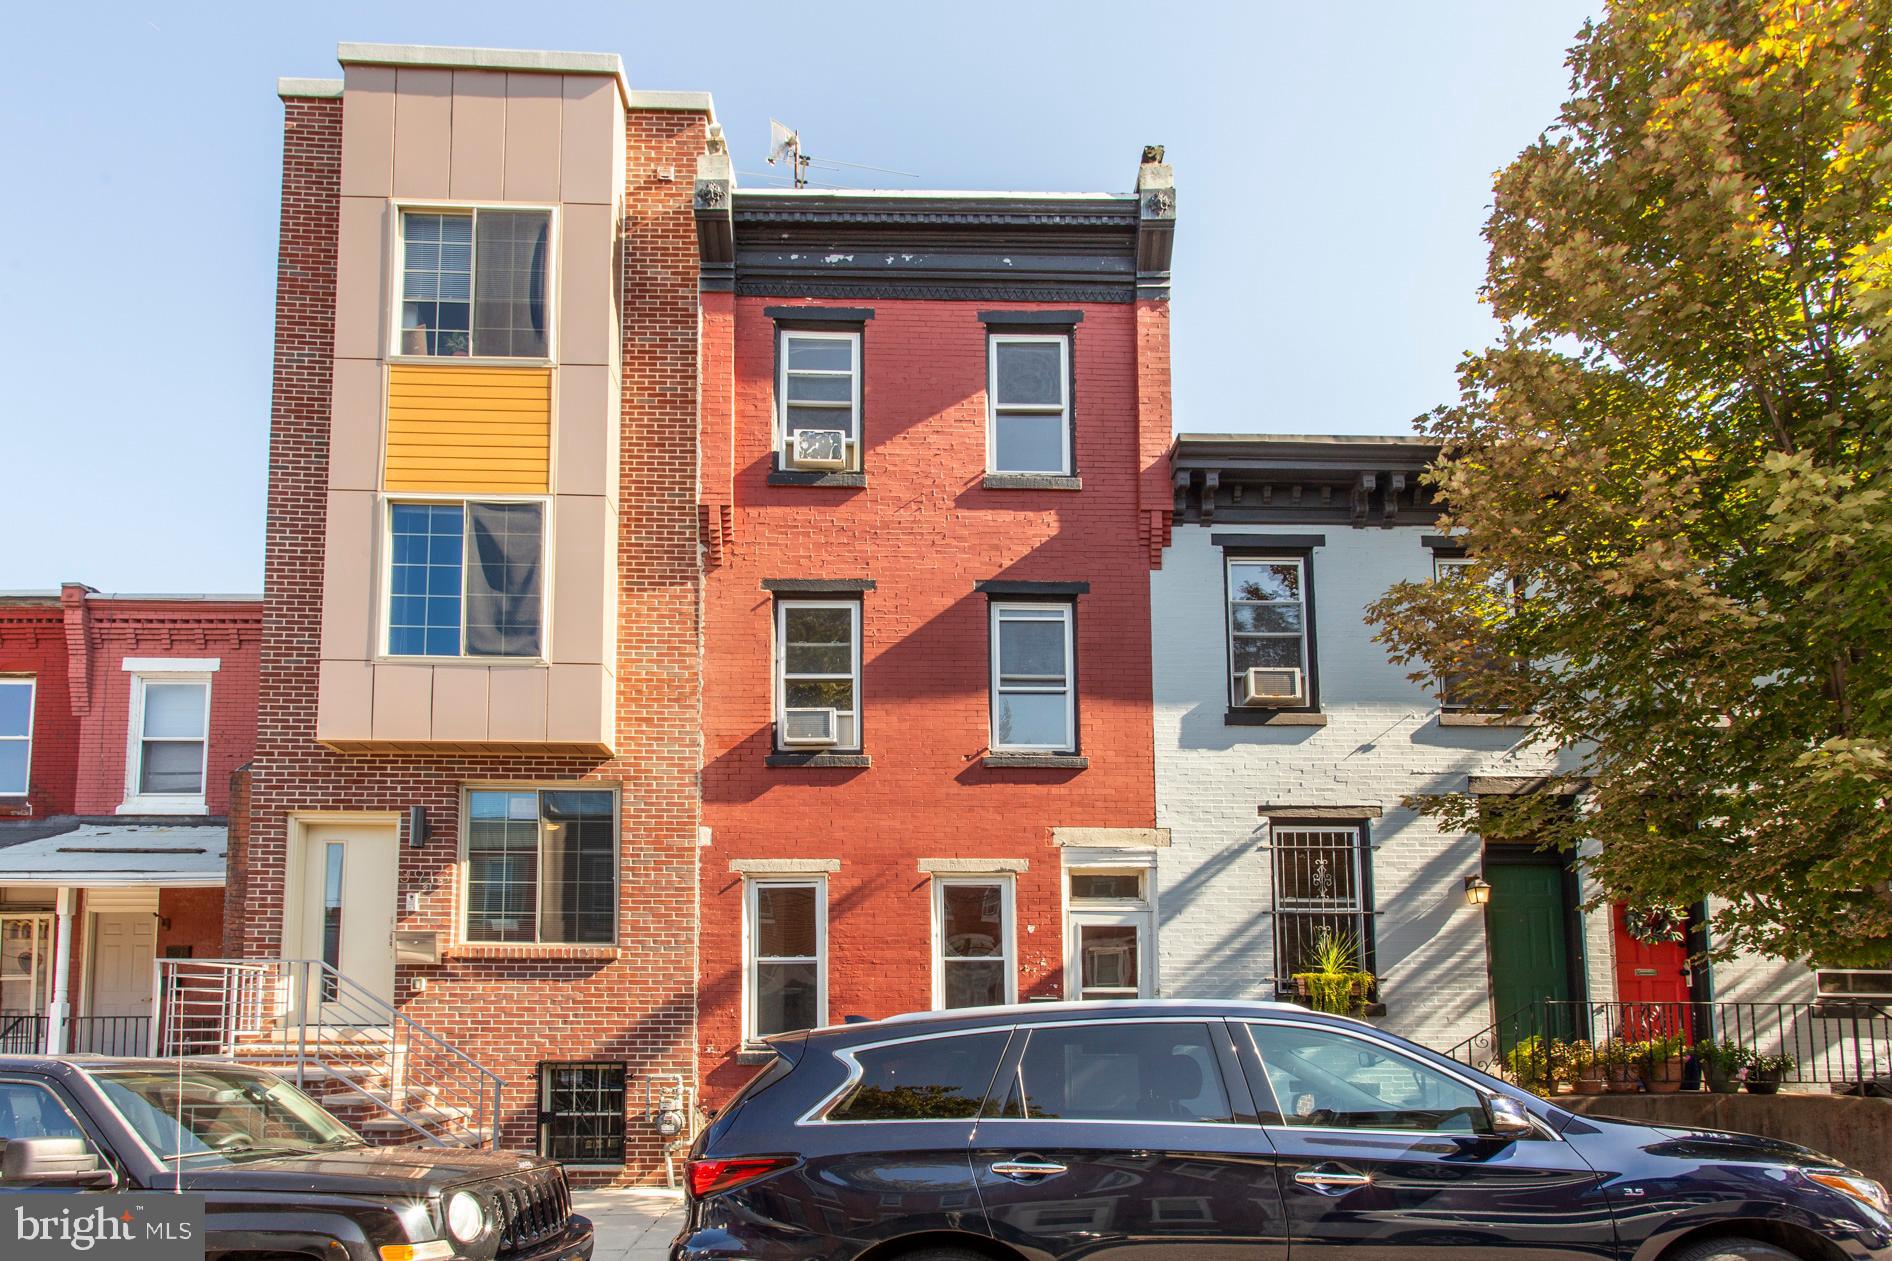
PHILADELPHIA
3911 WARREN STREET
4 Beds
1 Baths
1,426 Sq.Ft.
$260,000
MLS#: PAPH2568546
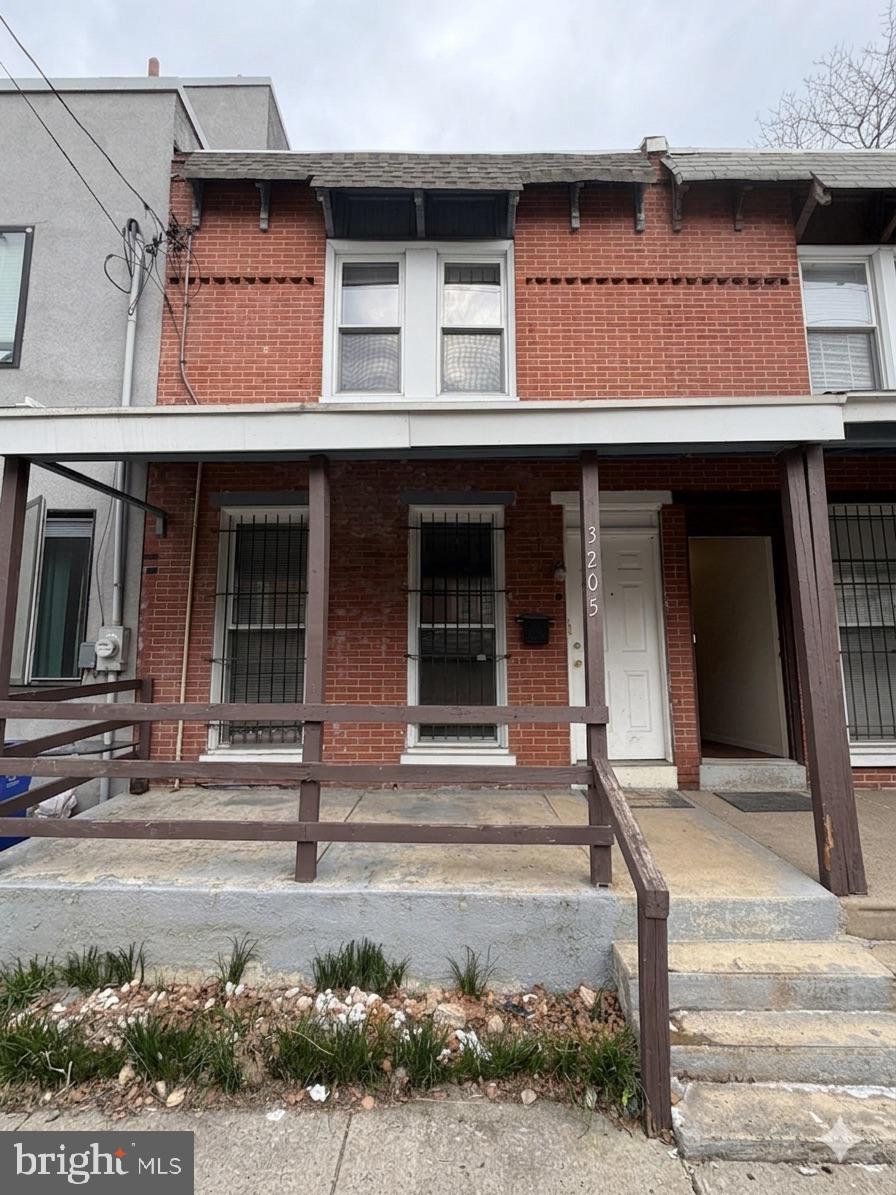
PHILADELPHIA
3205 PEARL STREET
3 Beds
2 Baths
1,026 Sq.Ft.
$275,000
MLS#: PAPH2607264
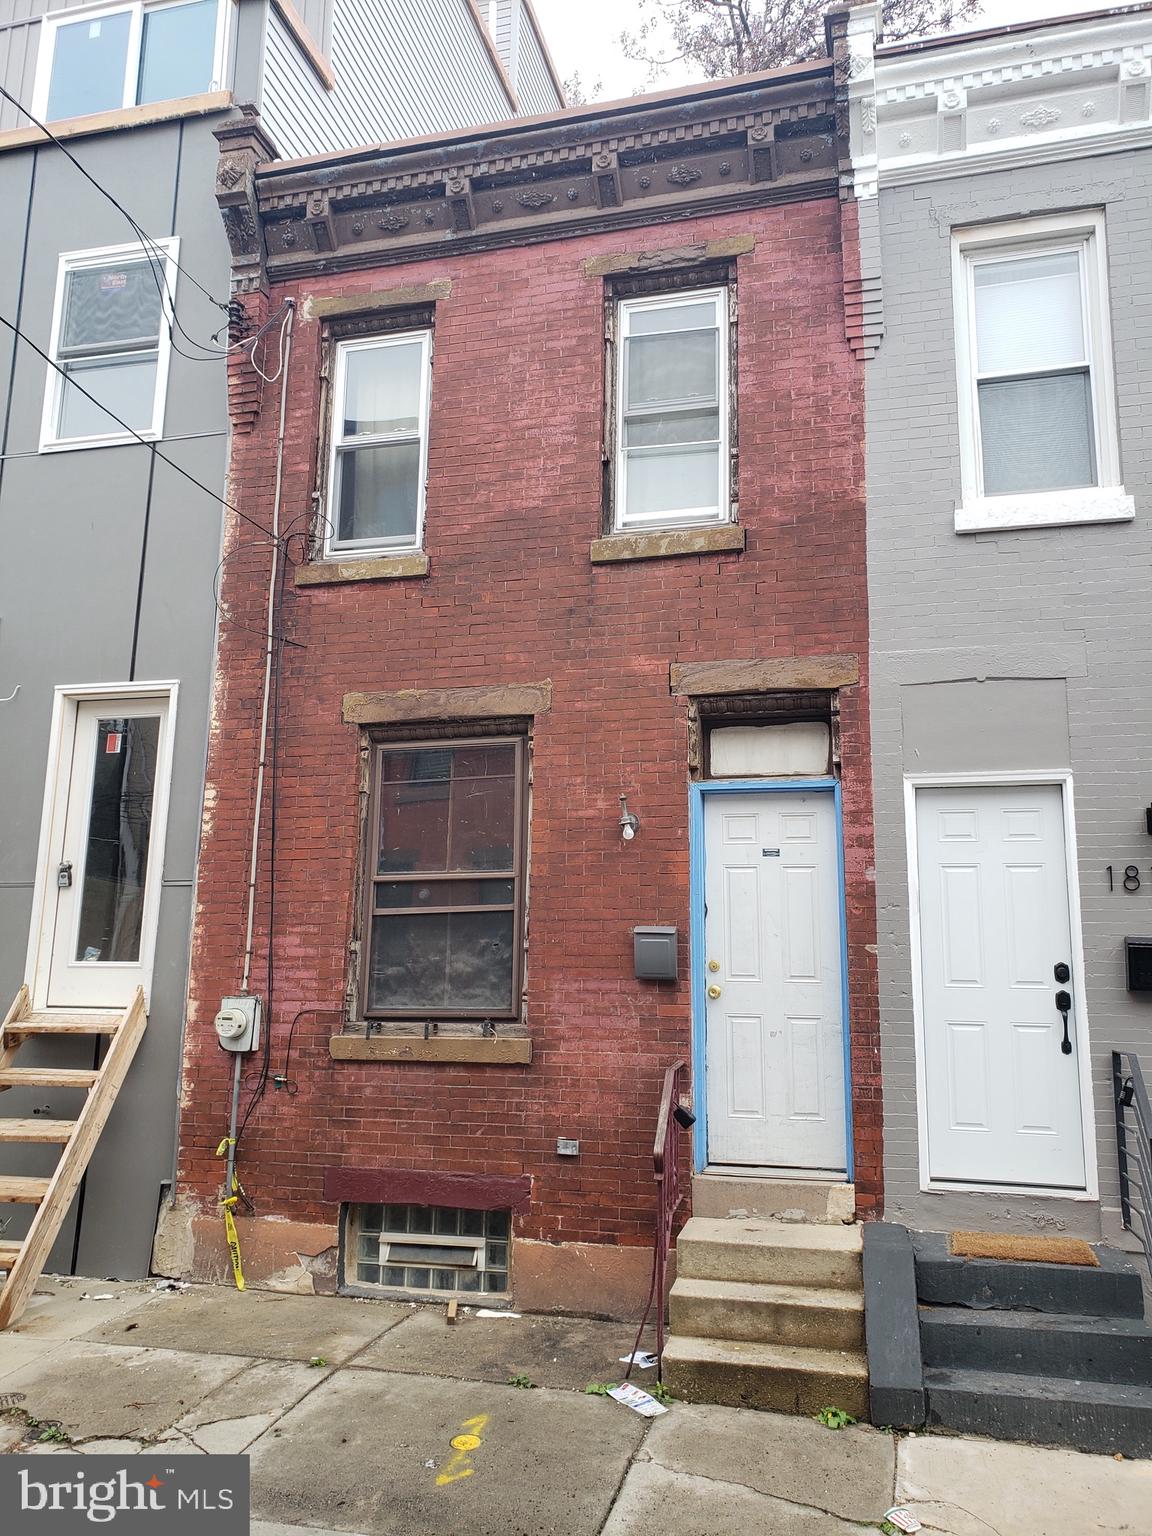
PHILADELPHIA
1817 WATERLOO STREET
2 Beds
1 Baths
732 Sq.Ft.
$199,900
MLS#: PAPH2535822
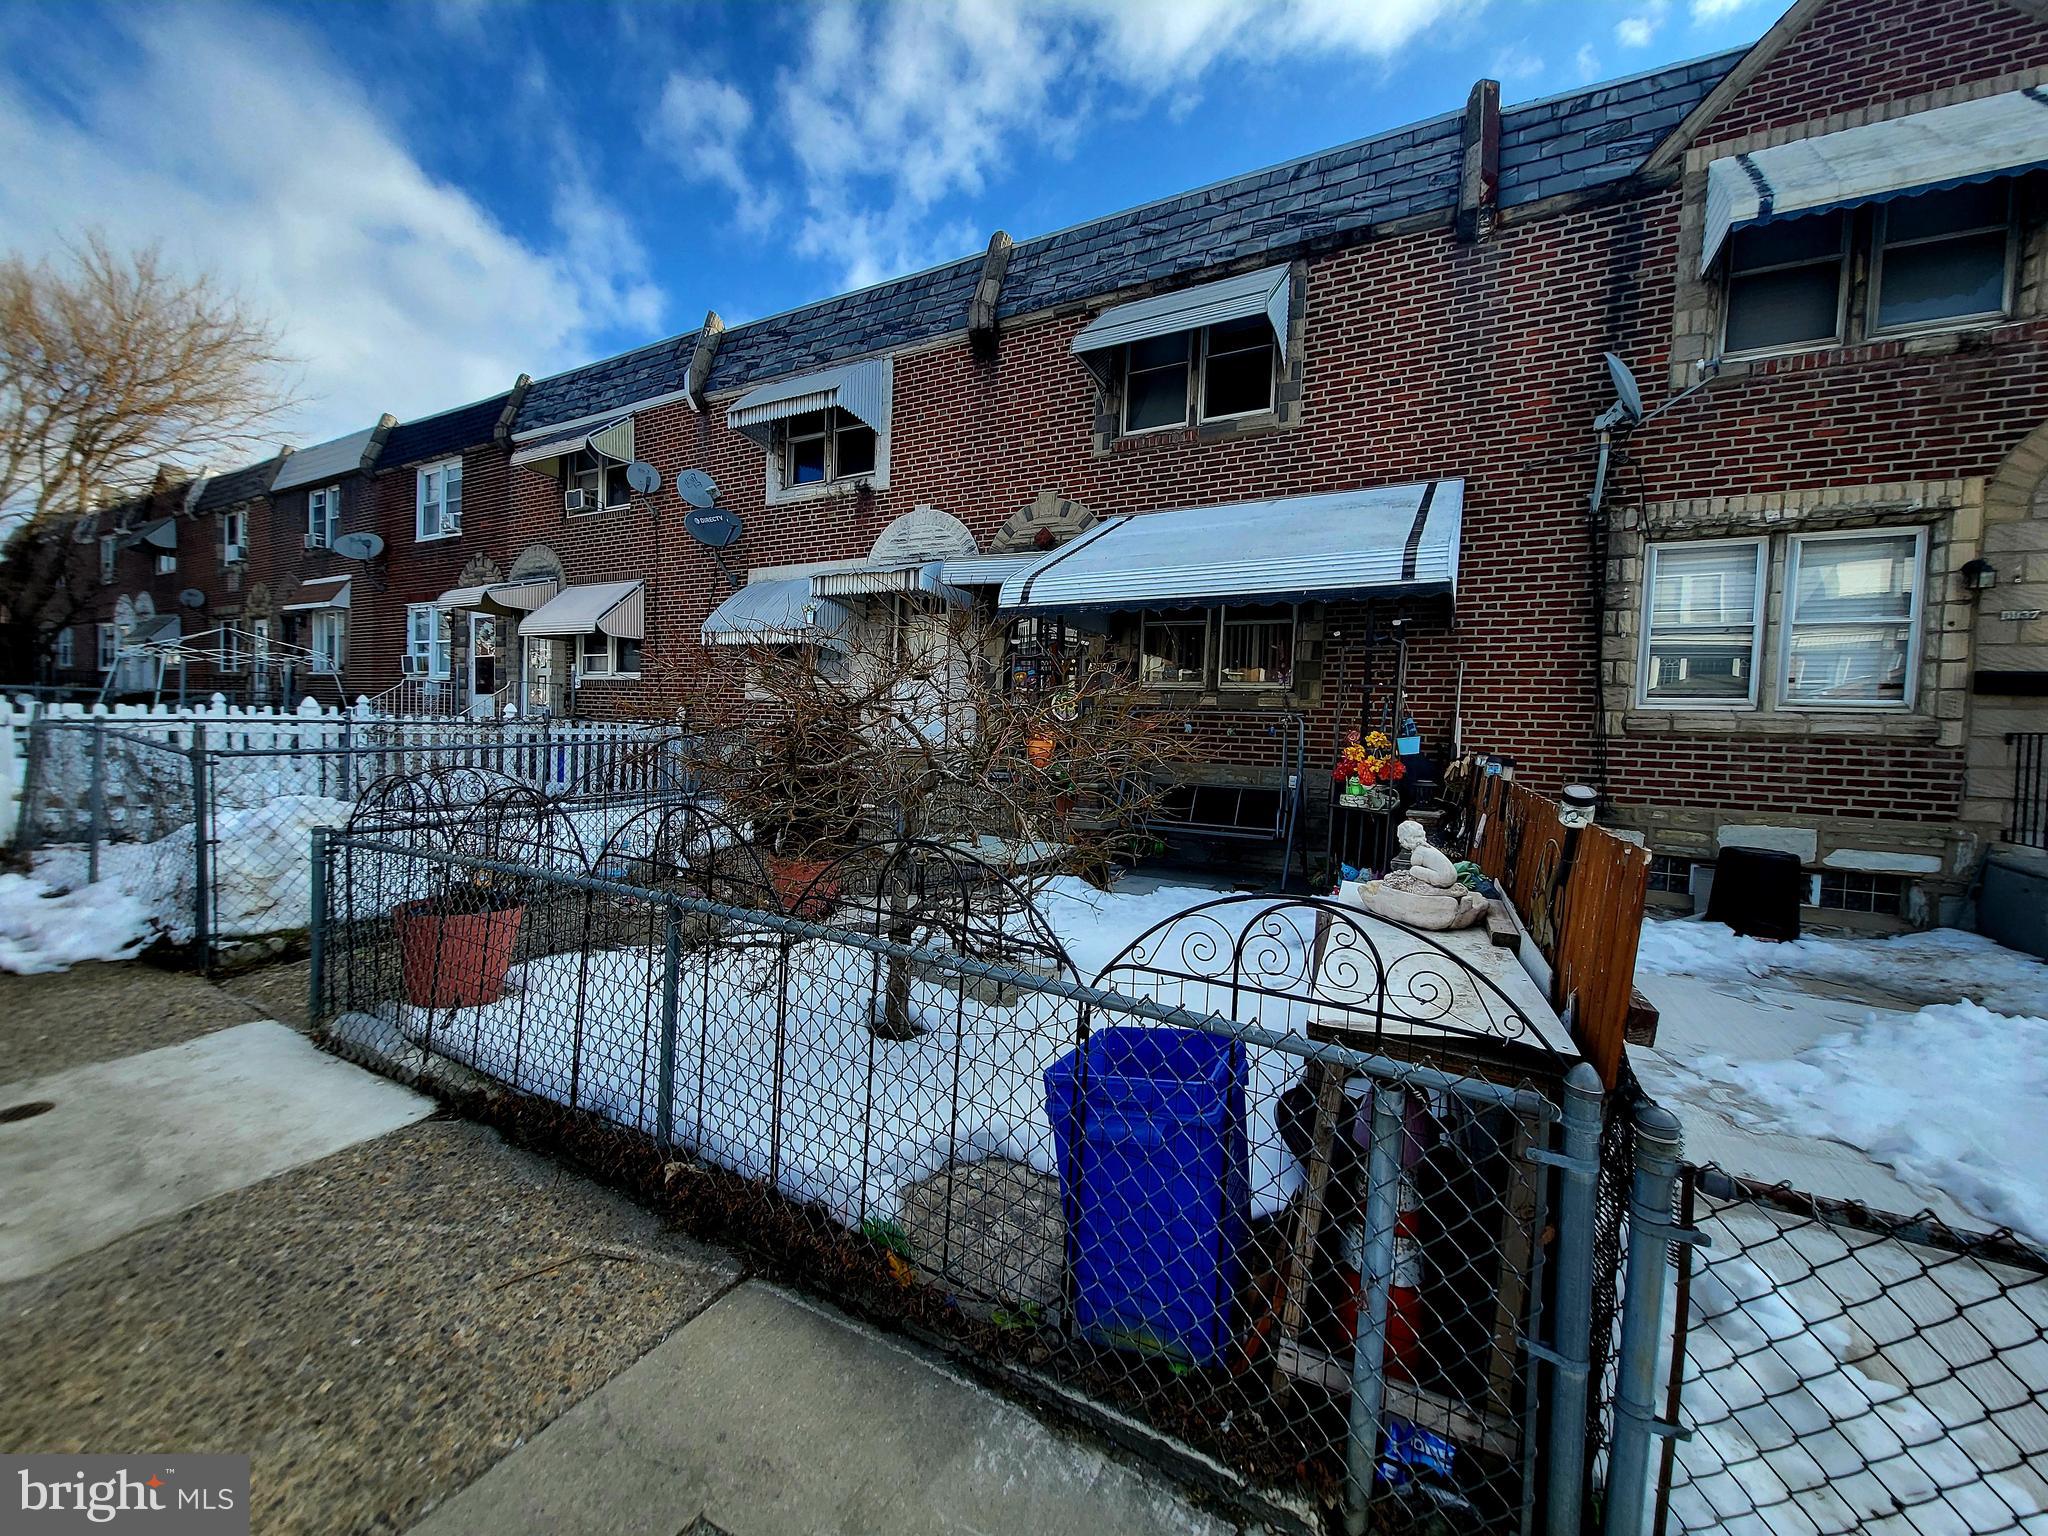
PHILADELPHIA
3939 K STREET
2 Beds
1 Baths
808 Sq.Ft.
$224,900
MLS#: PAPH2582610
