Features & Amenities

Interior

  • Other Interior Features

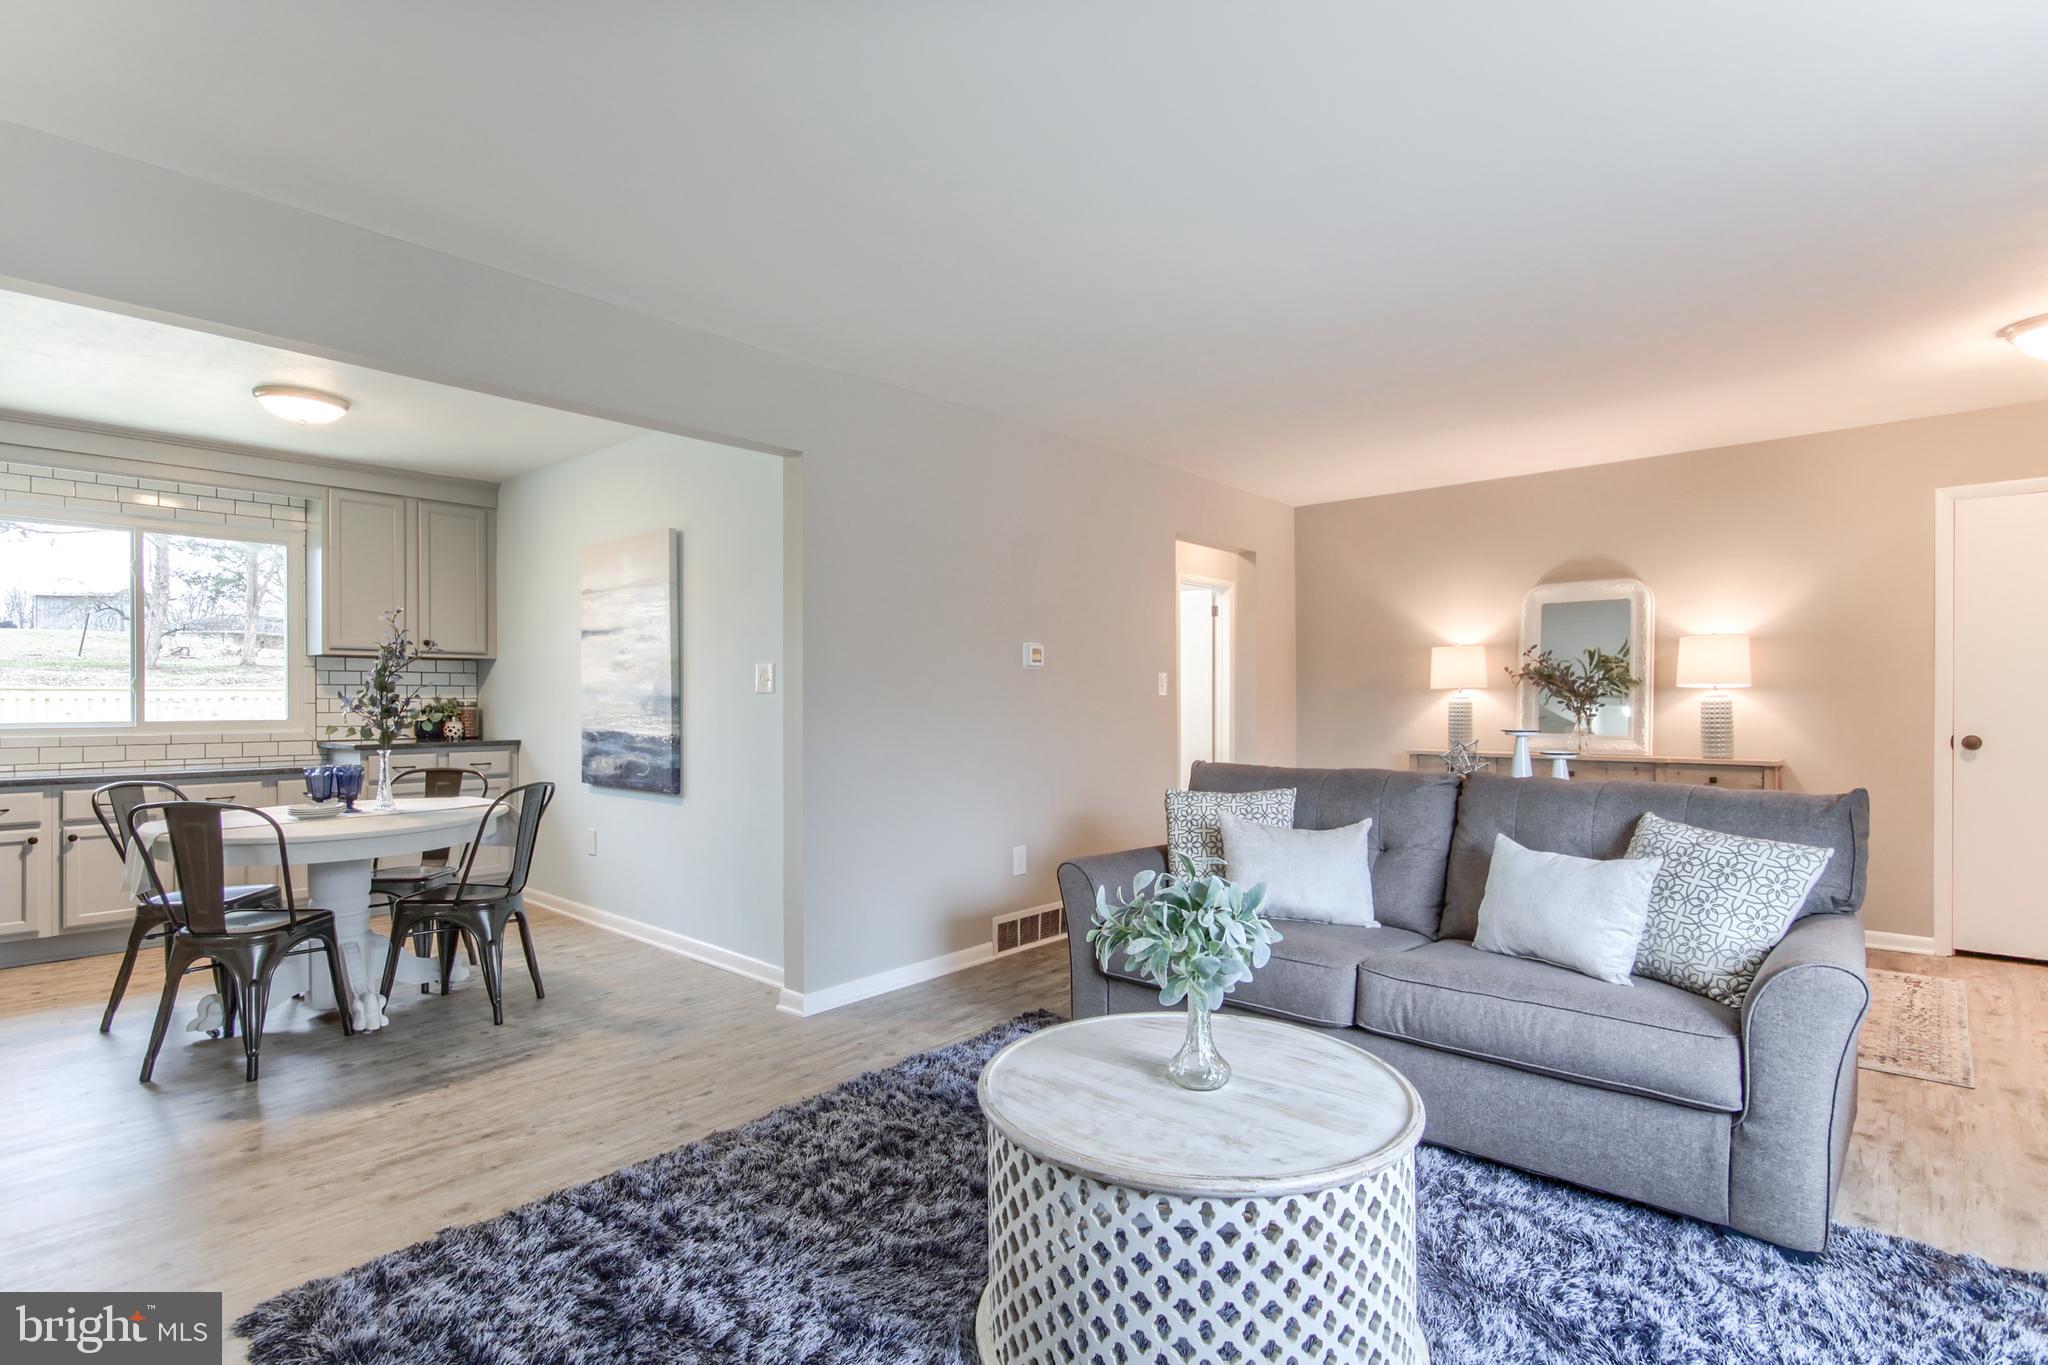
    Eat-in Kitchen

  • Total Bedrooms

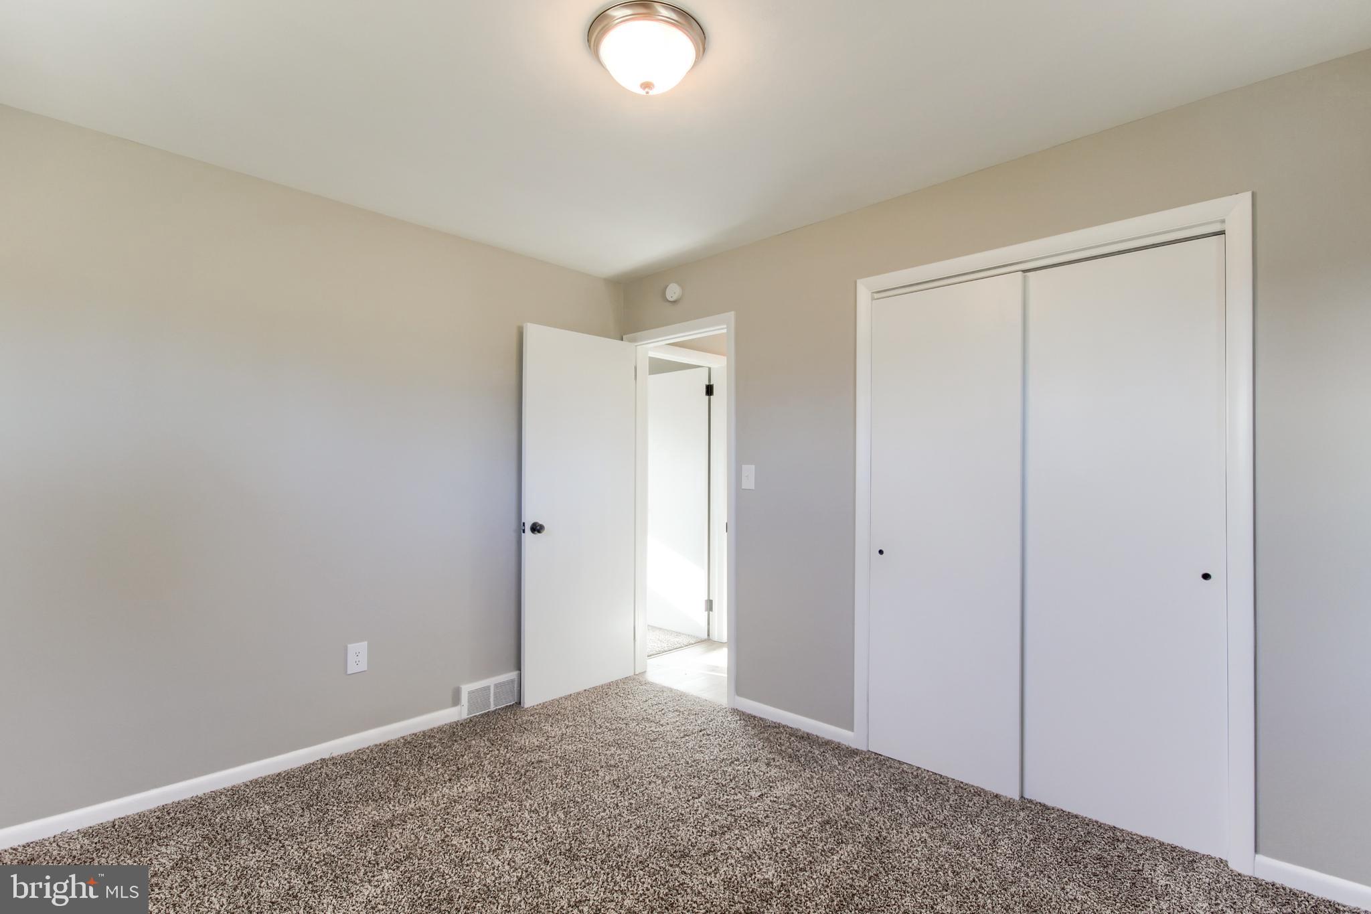
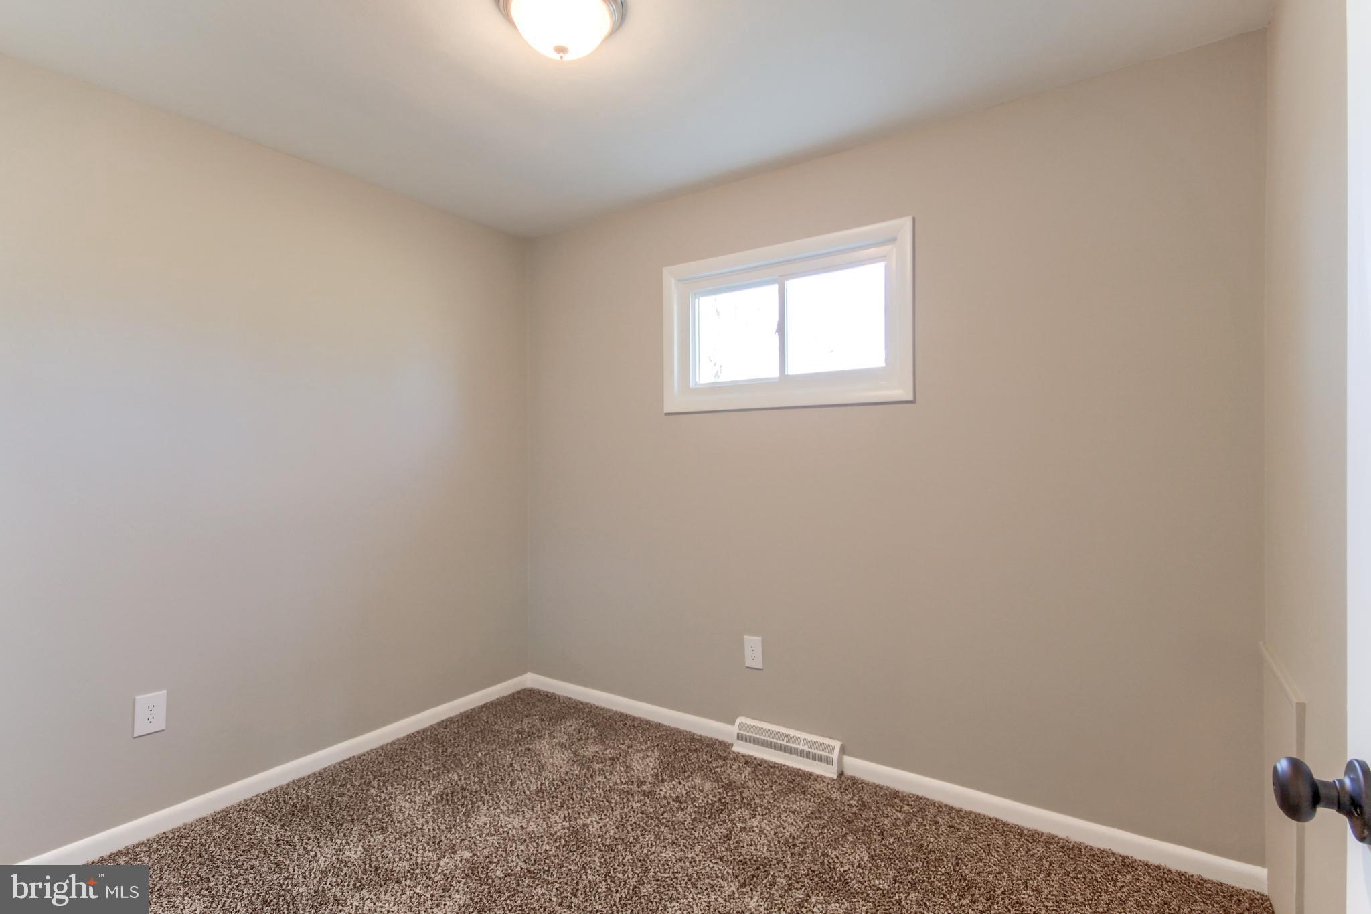
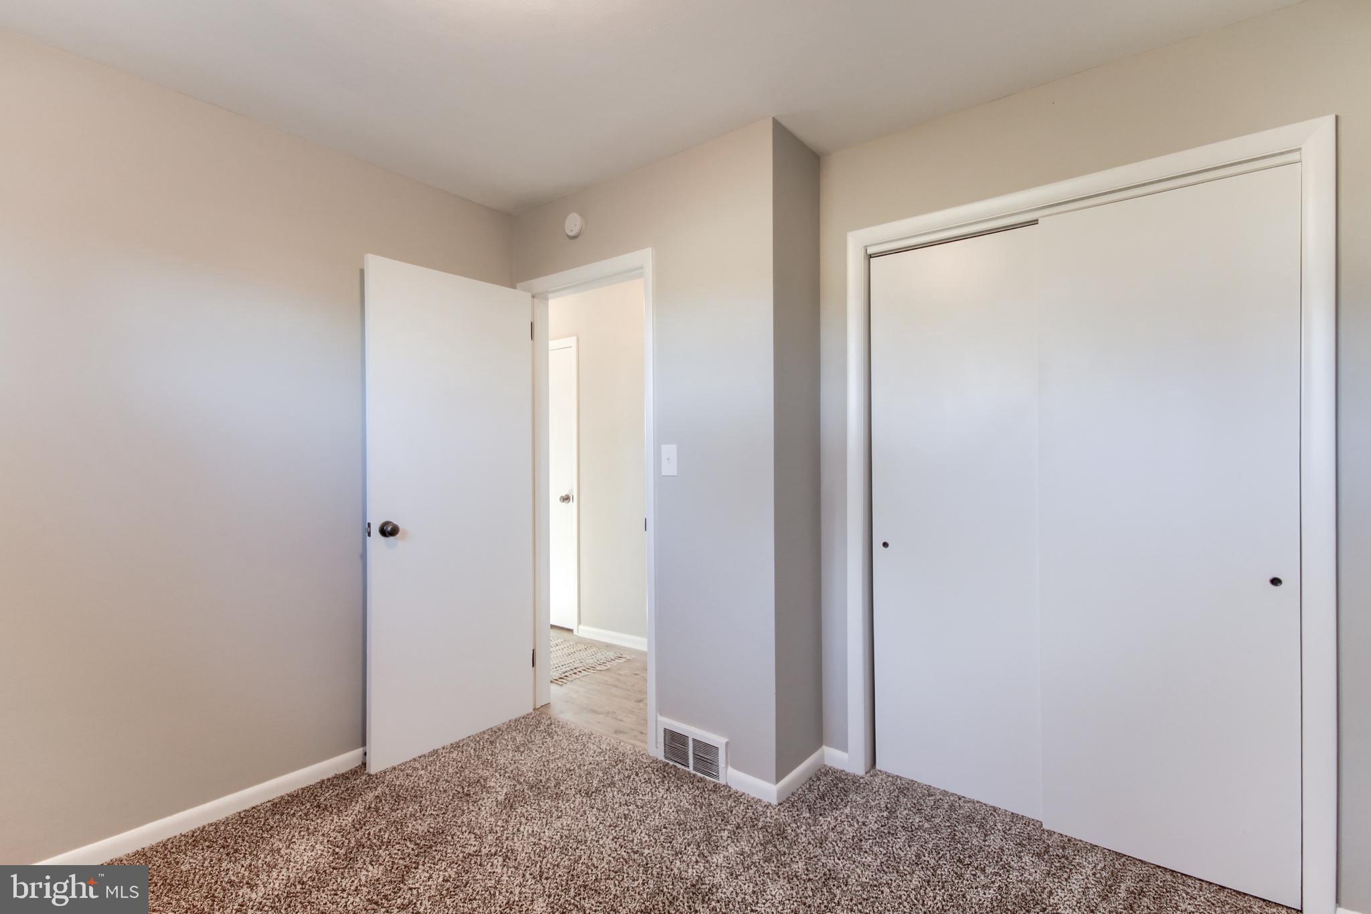
    3

  • Bathrooms

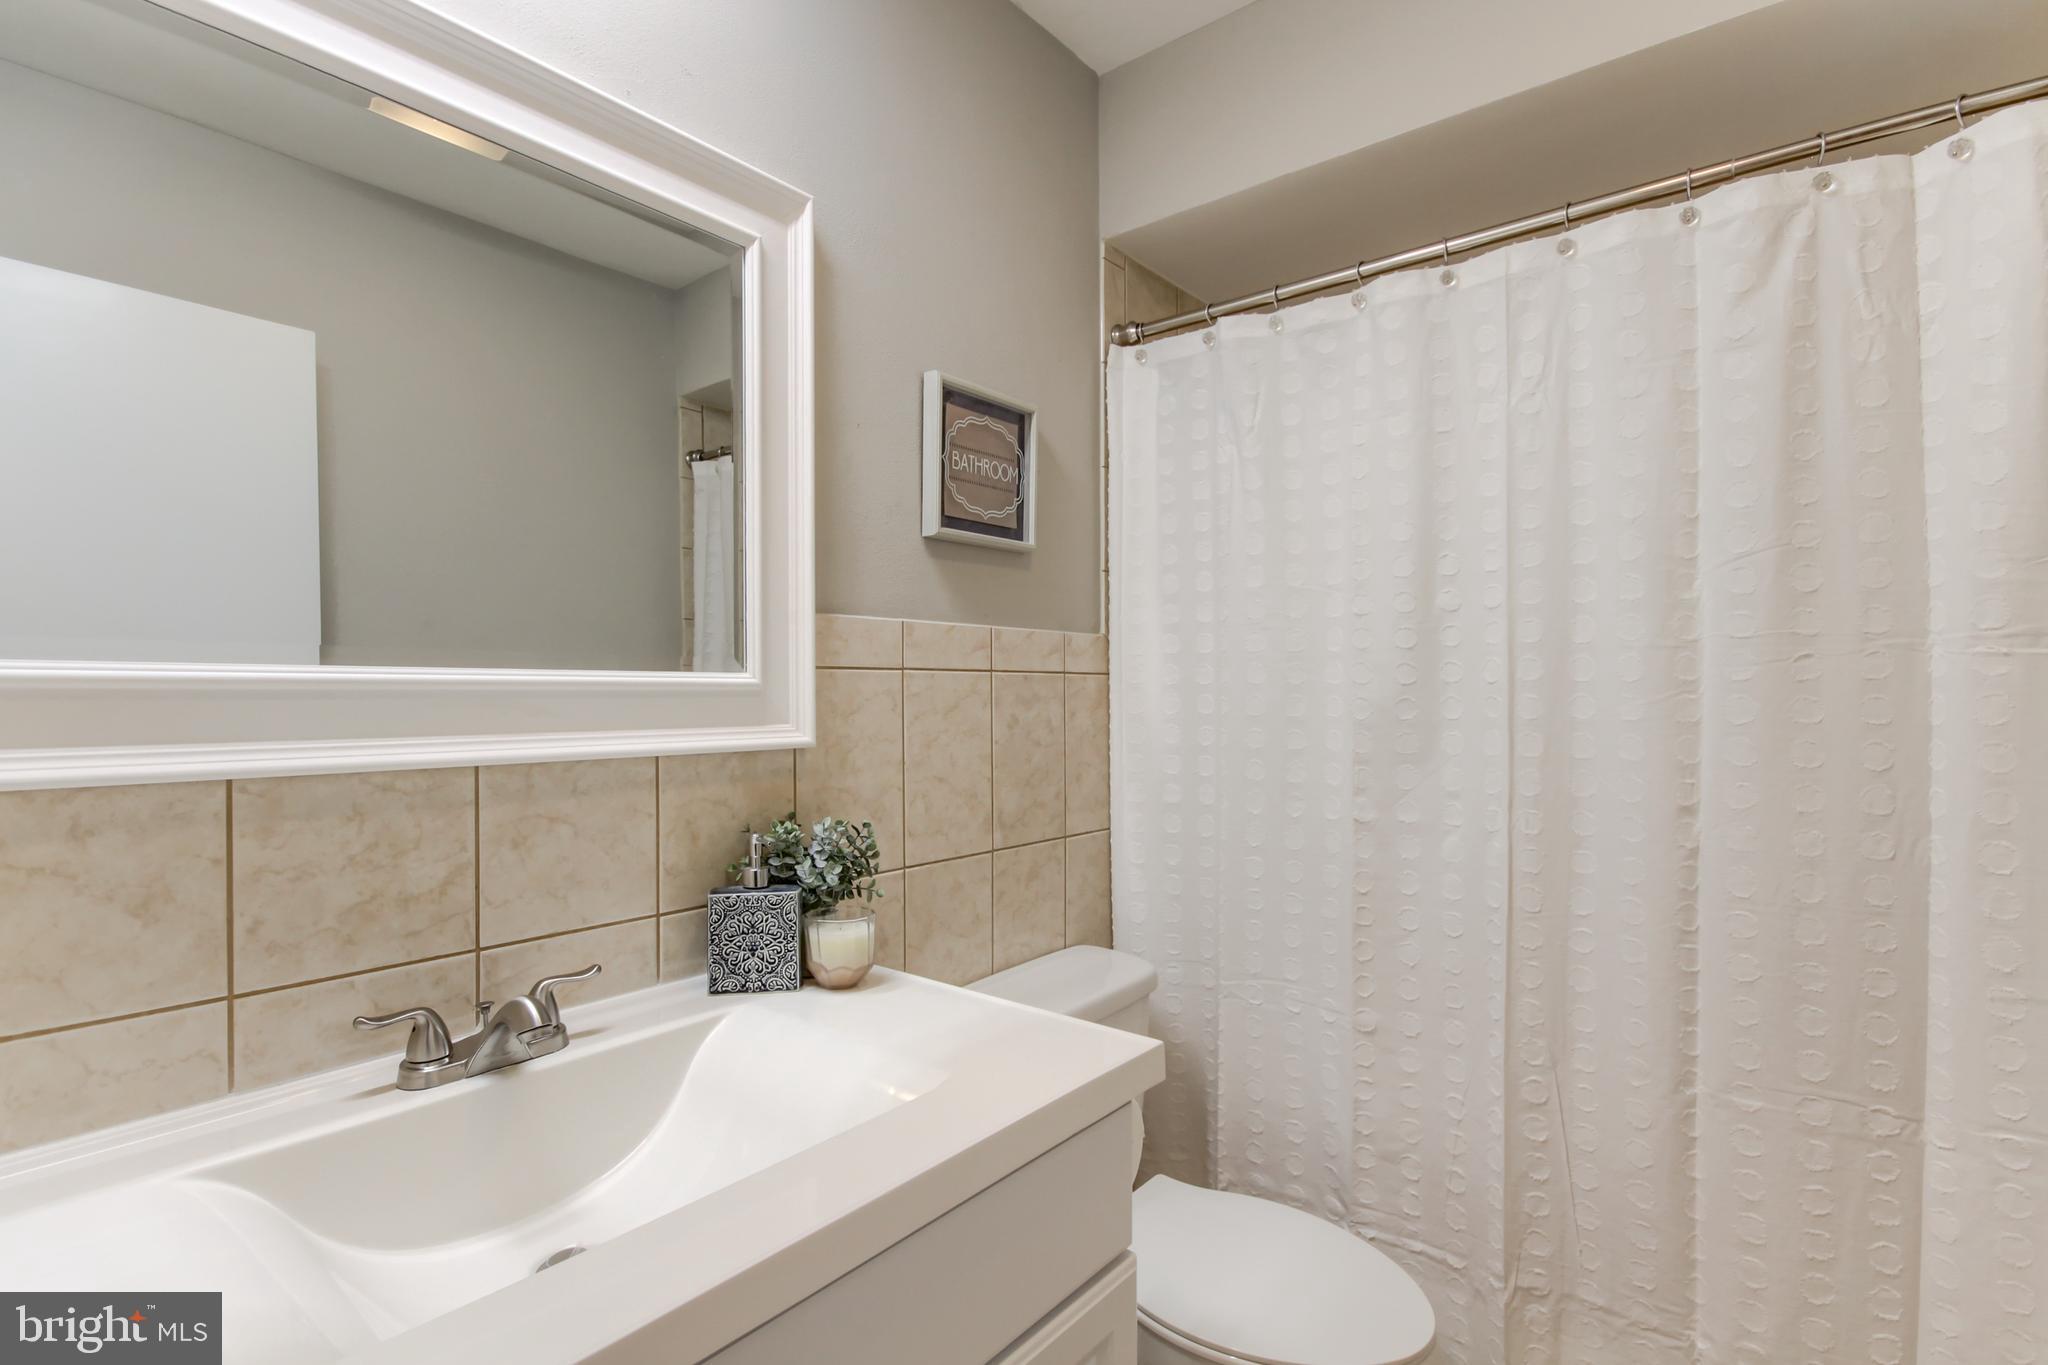
    1

  • 1/2 Bathrooms

    1

  • Above Grade Finished Area

    1456.0

  • Basement YN

    YES

  • Cooling YN

    YES

  • Cooling

    Central Air

  • Heating YN

    YES

  • Heating

    Electric

  • Main Level Bedrooms

    3

  • Pet friendly

    N/A

Exterior

  • Garage

    Yes

  • Garage spaces

    1

  • Construction Materials

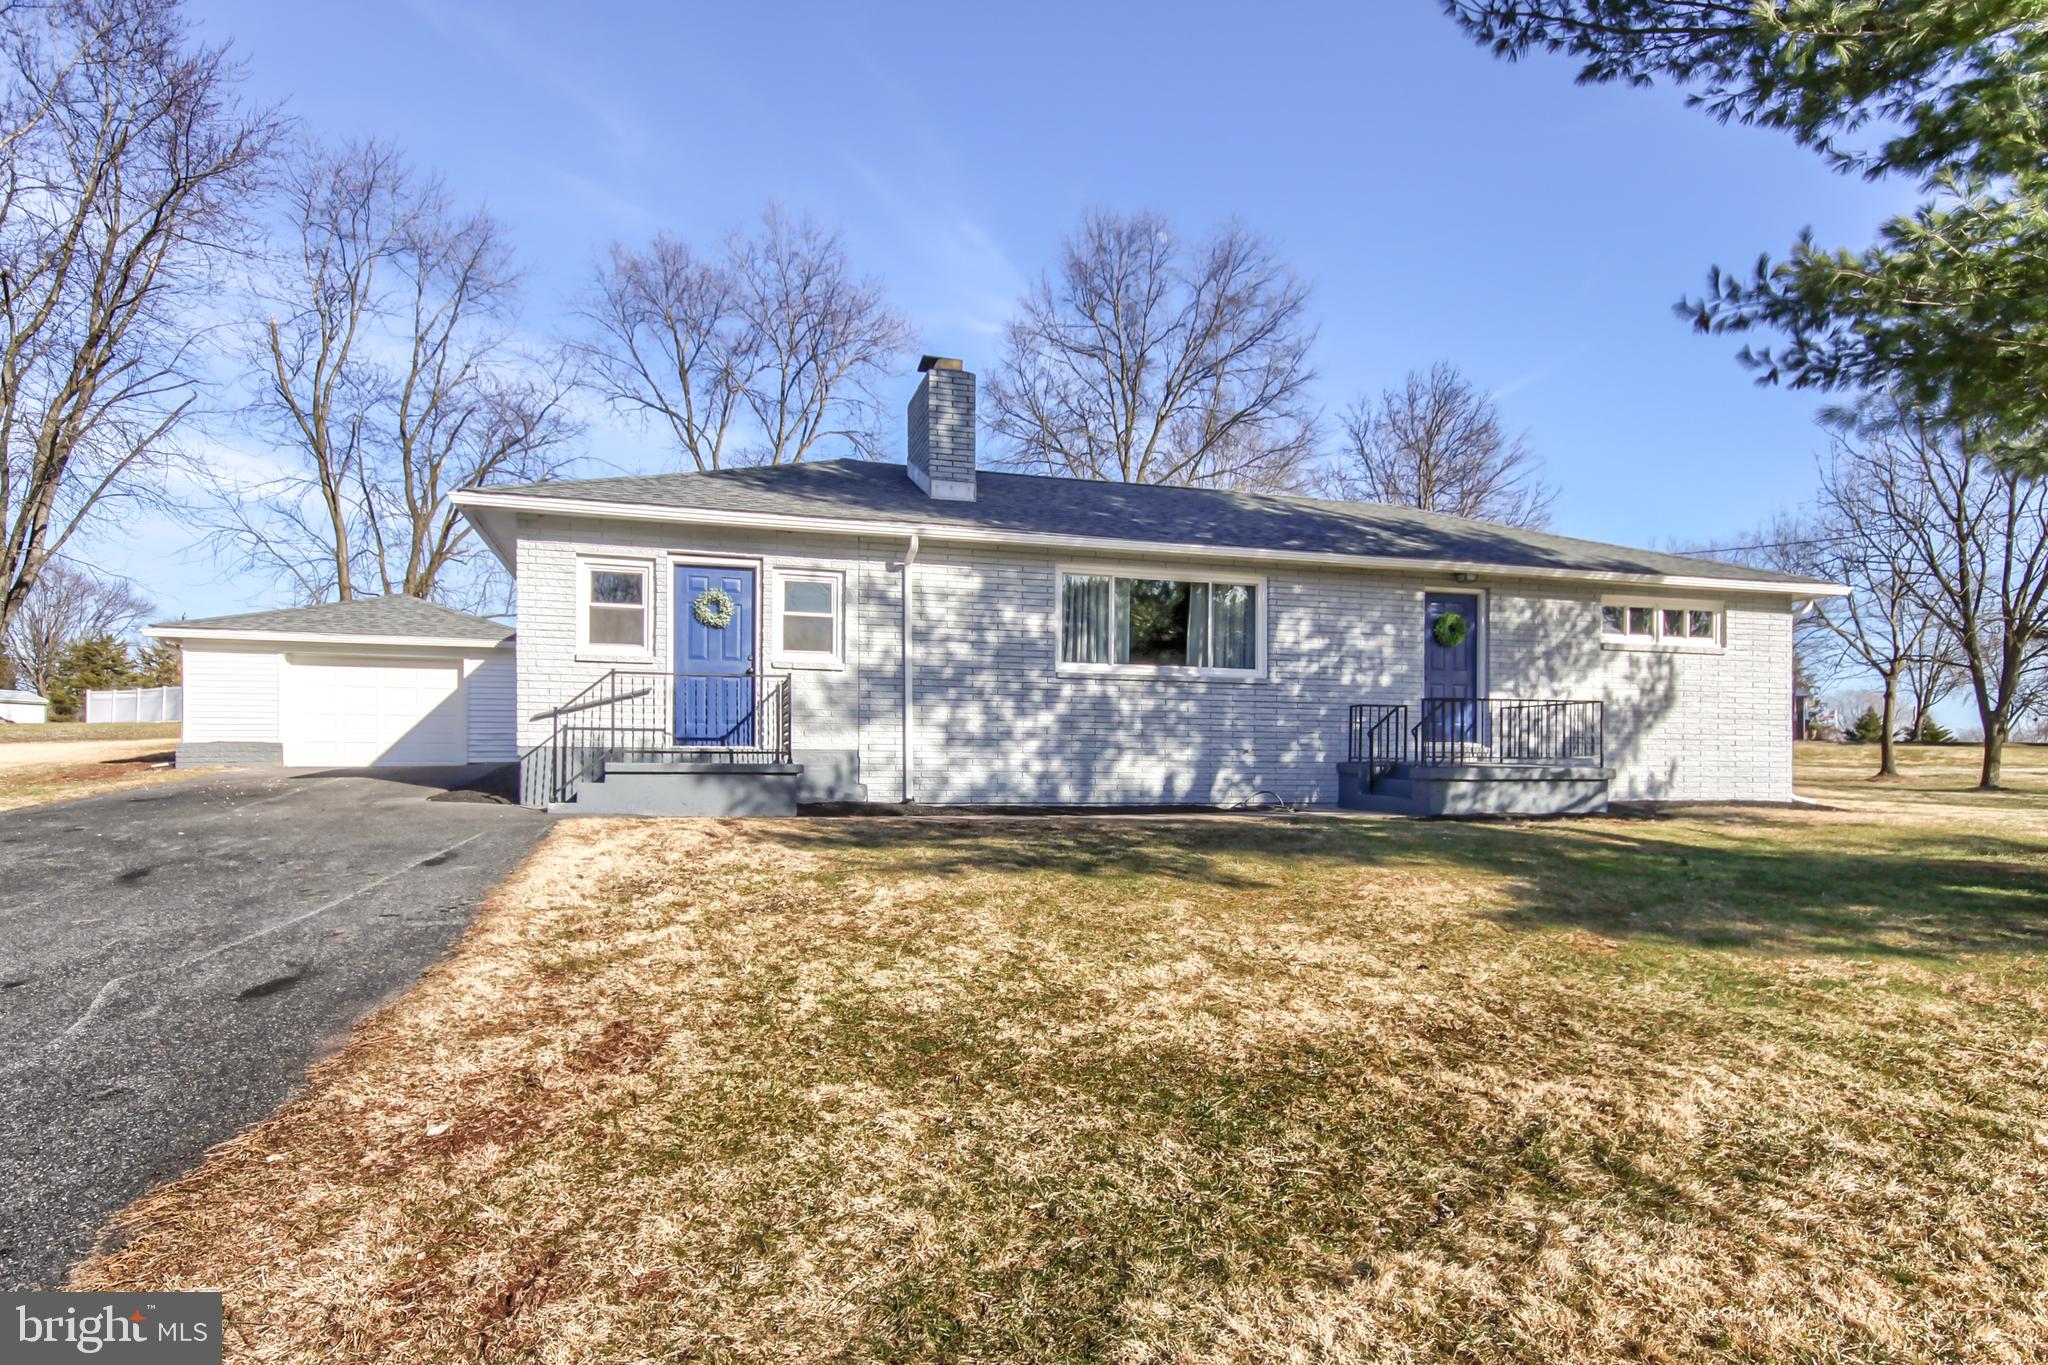
    Brick

  • Parking

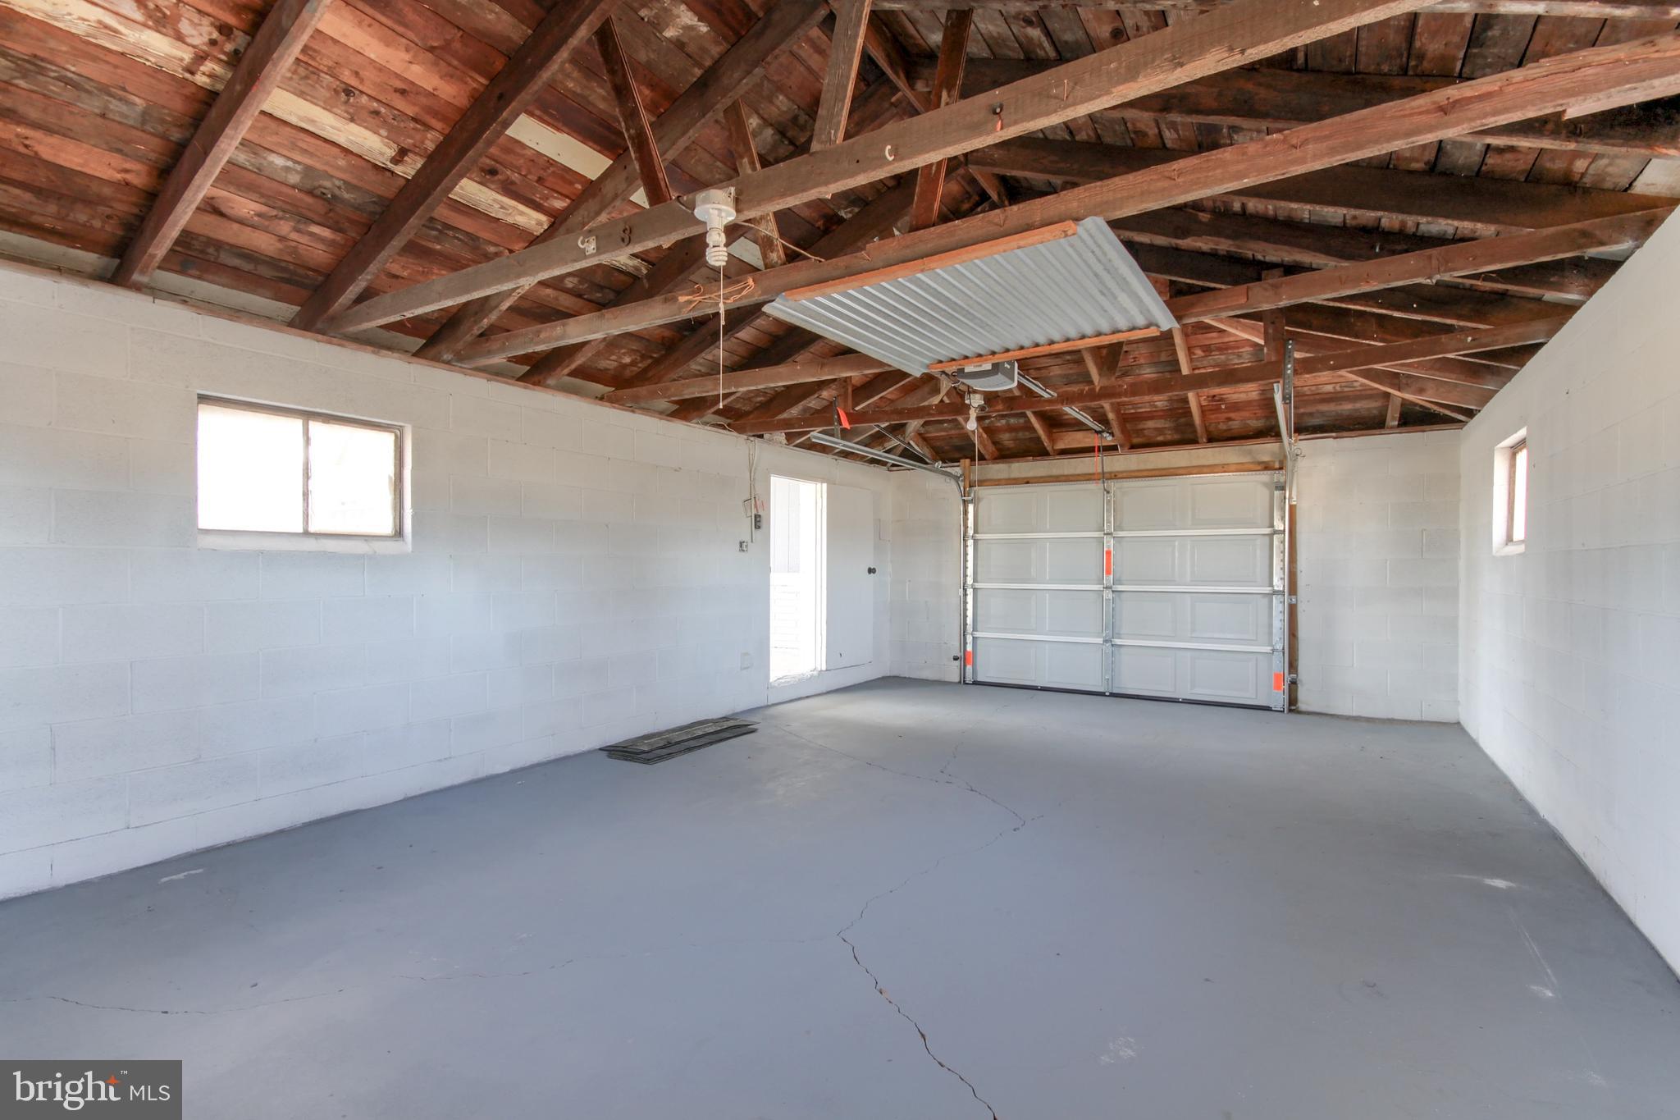
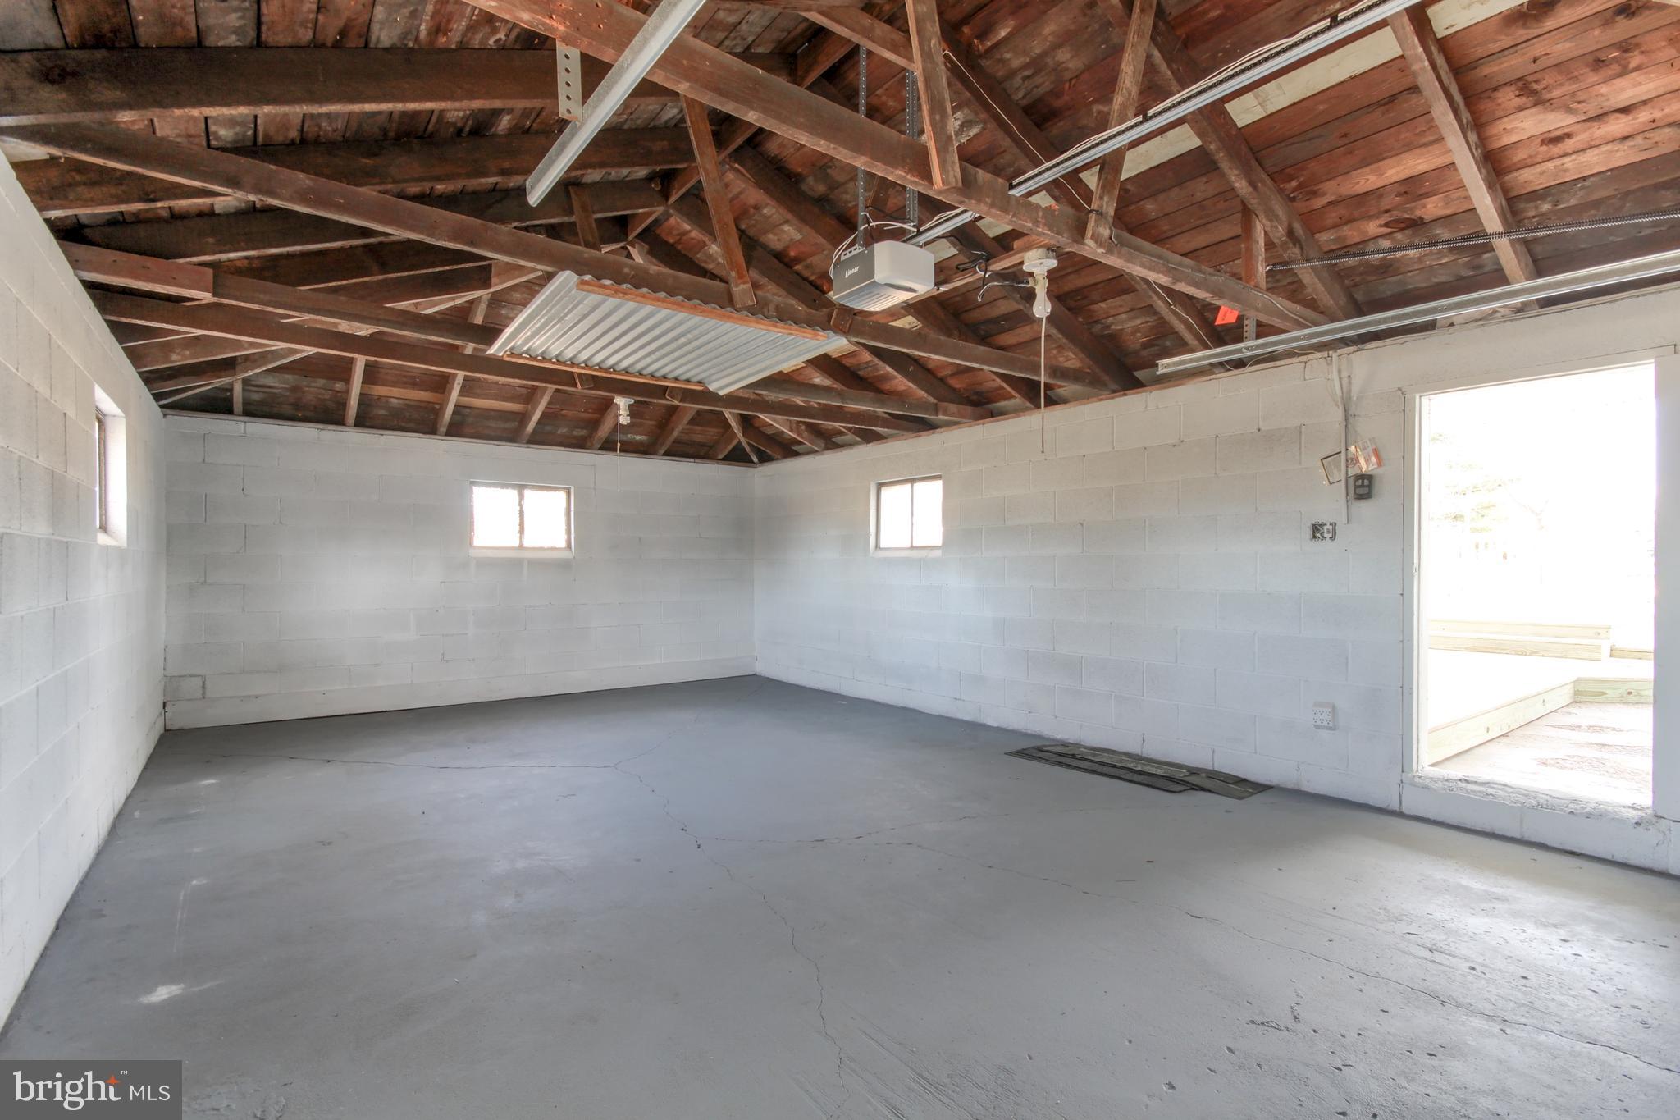
    Oversized, Off Street, Detached

  • Patio and Porch Features

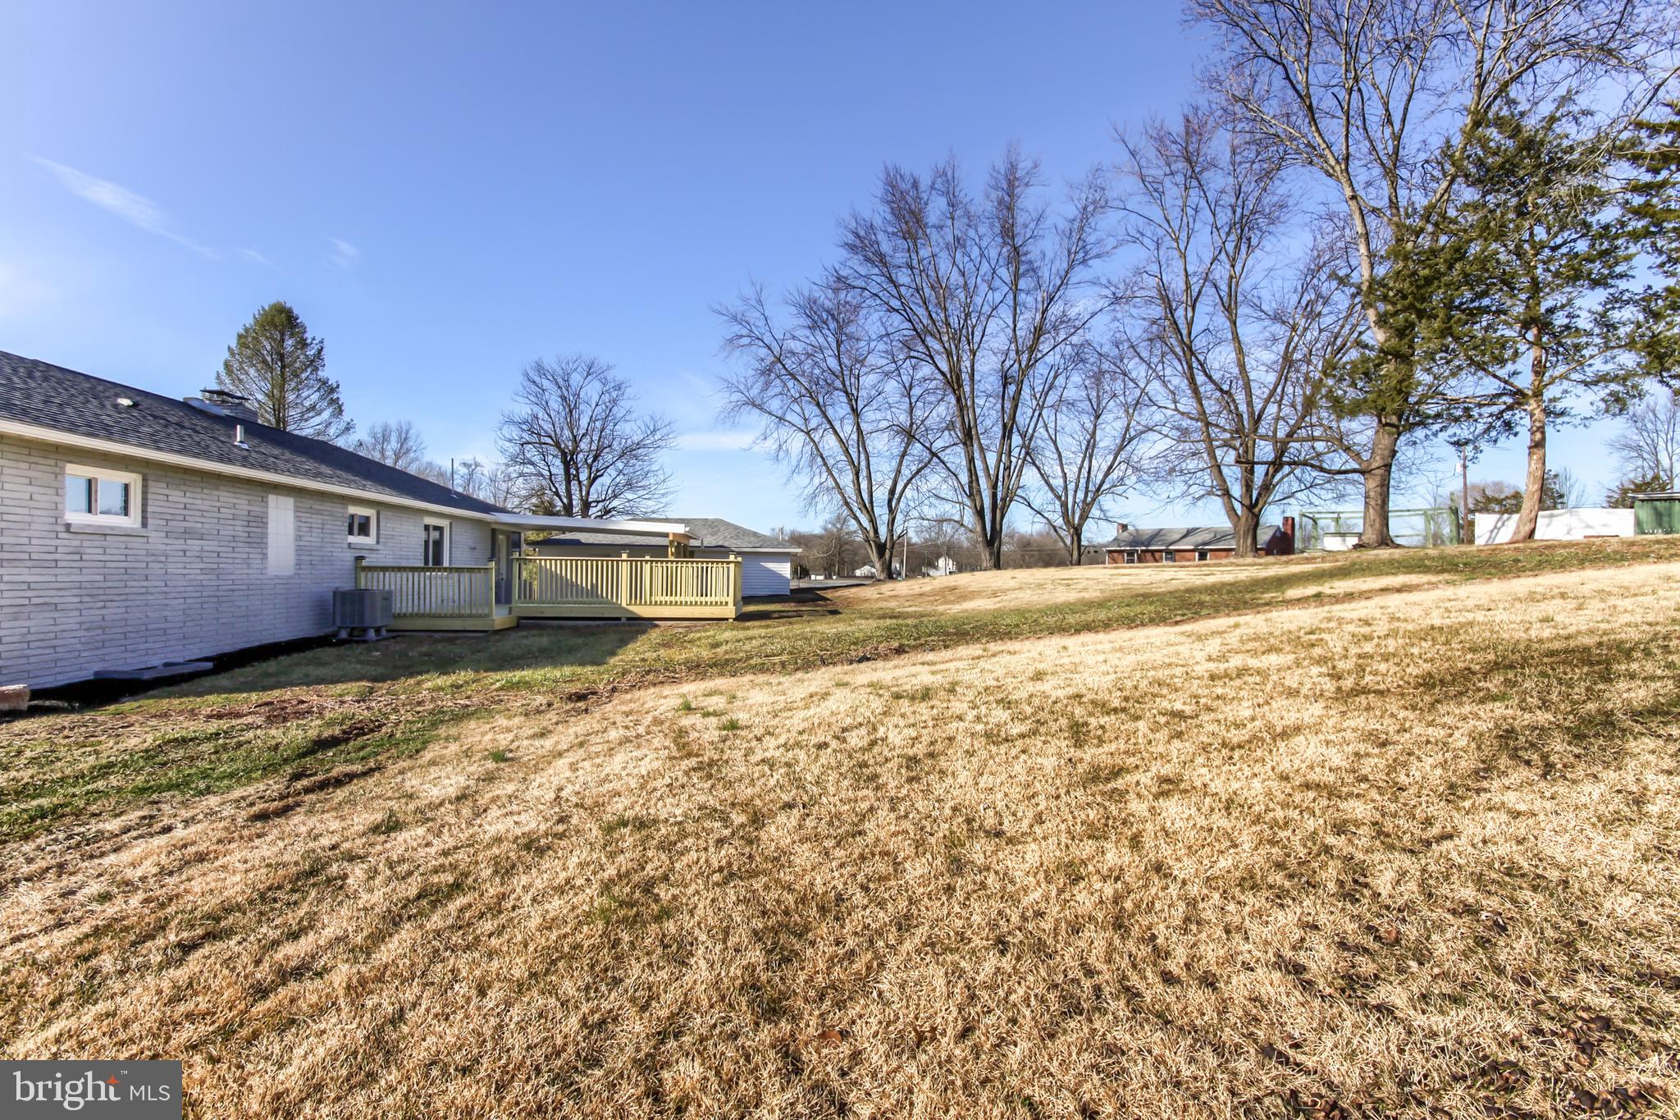
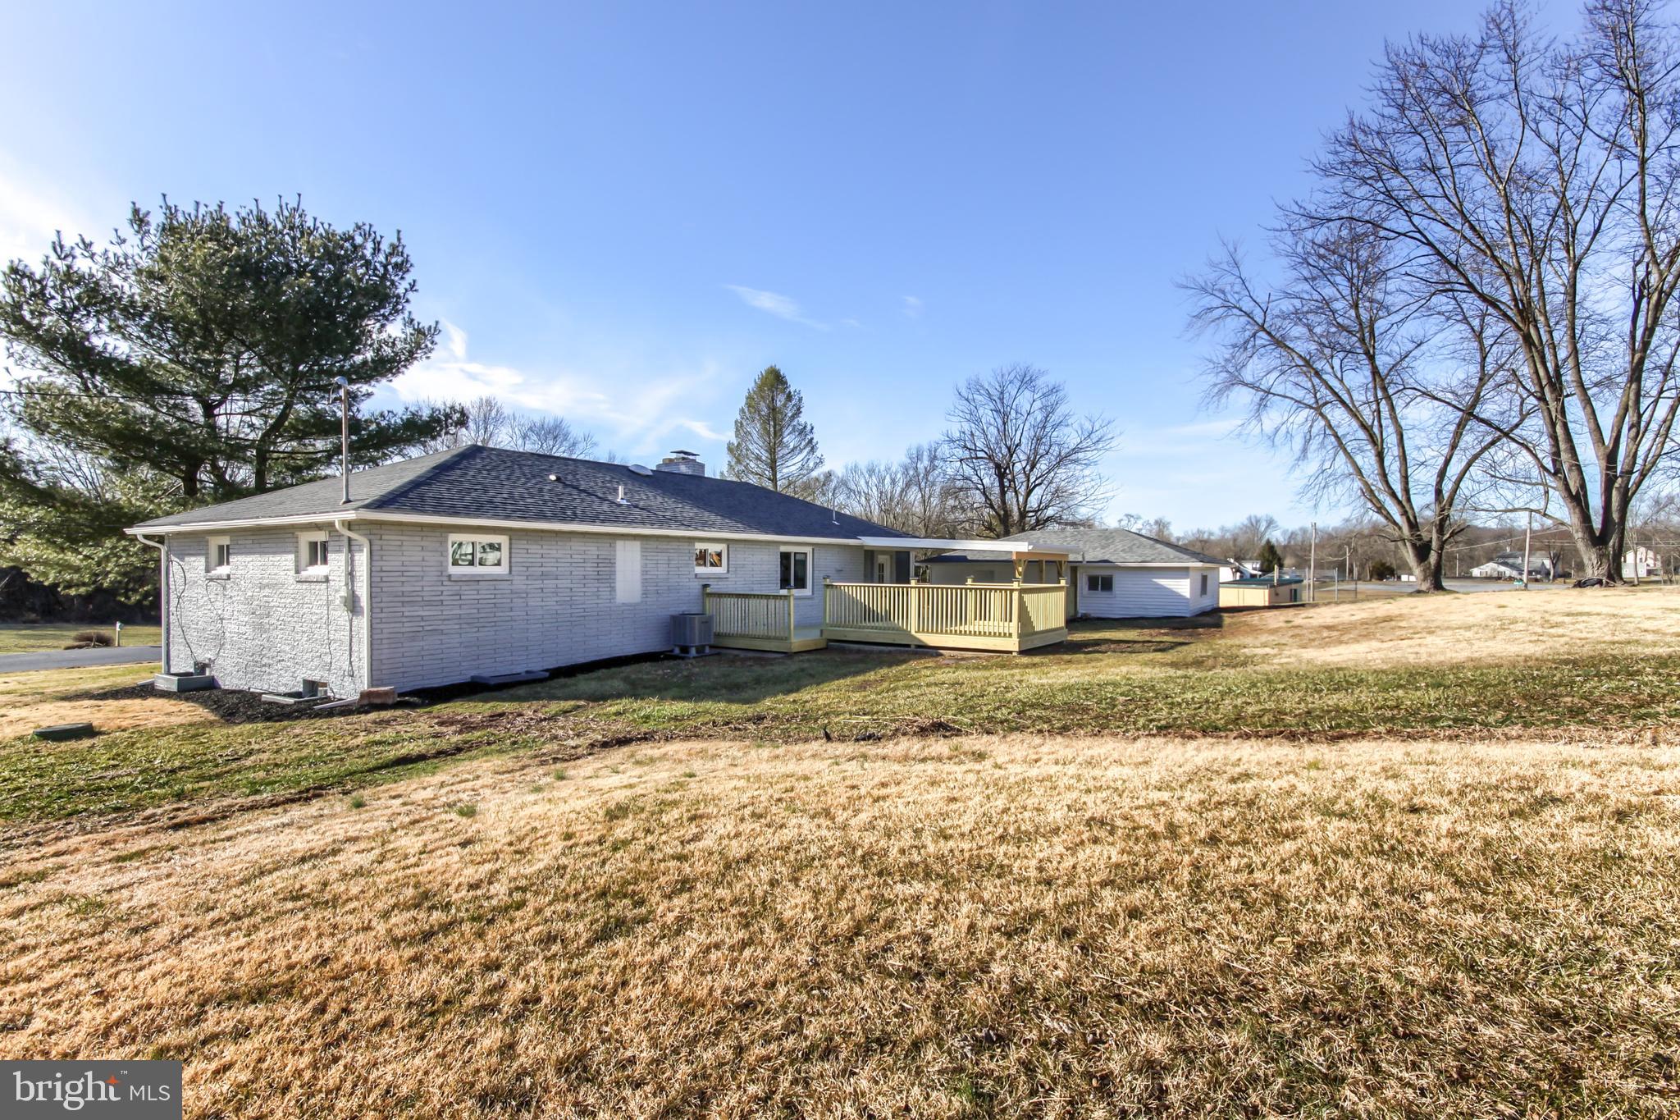
    Deck, Patio

  • Pool

    No

  • Waterfront YN

    NO

Area & Lot

  • Lot Size(acres)

    0.75

  • Lot Size(square feet)

    32,670

  • Property Type

    Residential

  • Property Sub Type

    Single Family Residence

  • Architectural Style

    Ranch/Rambler

Price

  • Sales Price

    $238,000
  • Tax Amount

    $3,028

  • Financing Options

    VA, Cash, Conventional, FHA

  • Sq. Footage

    2,456

  • Price/SqFt

    $96

HOA

  • Association

    No

School District

  • Elementary School

    N/A

  • Middle School

    N/A

  • High School

    LOWER DAUPHIN

Property Features

  • Senior Community YN

    NO

  • Sewer

    Septic Tank

  • Water Source

    Well

Schedule a Showing

Showing scheduled successfully.

<
>
IN PERSON
VIA CHAT

What is 3 + 4 ?


Change time

Mortgage calculator

Estimate your monthly mortgage payment, including the principal and interest, property taxes, and HOA. Adjust the values to generate a more accurate rate.

Your payment

Principal and Interest:

$

Property taxes:

$

HOA fees:

$

Total loan payment:

$

Total interest amount:

$

Location

County

DAUPHIN

Elementary School

Middle School

High School

LOWER DAUPHIN

Listing Courtesy of HEATHER ANN NEIDLINGER, Berkshire Hathaway HomeServices Homesale Realty

RealHub Information is provided exclusively for consumers' personal, non-commercial use, and it may not be used for any purpose other than to identify prospective properties consumers may be interested in purchasing. All information deemed reliable but not guaranteed and should be independently verified. All properties are subject to prior sale, change or withdrawal. RealHub website owner shall not be responsible for any typographical errors, misinformation, misprints and shall be held totally harmless.

Agent Nick Polinchock

Owner, Chief Executive Officer, Portfolio Advisor

Nick Polinchock

Call Nick today to schedule a private showing.


* Listings on this website come from the FMLS IDX Compilation and may be held by brokerage firms other than the owner of this website. The listing brokerage is identified in any listing details. Information is deemed reliable but is not guaranteed. If you believe any FMLS listing contains material that infringes your copyrighted work please click here to review our DMCA policy and learn how to submit a takedown request.© 2024 FMLS.
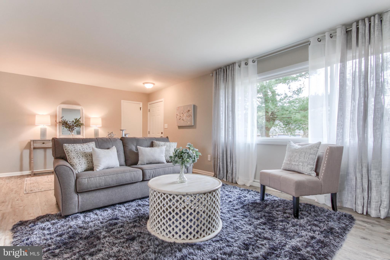
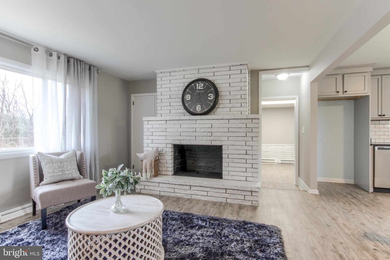
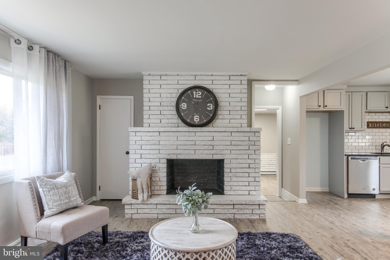
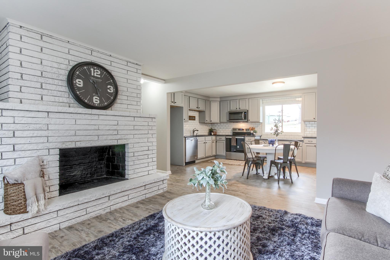
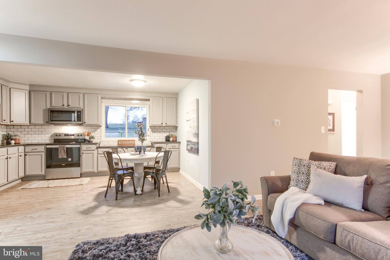
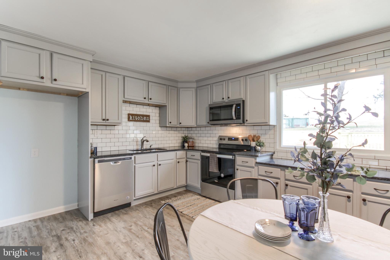
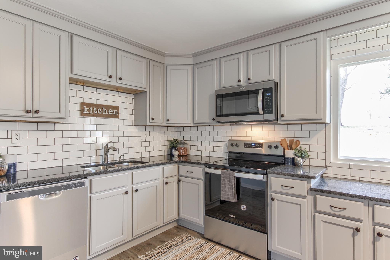
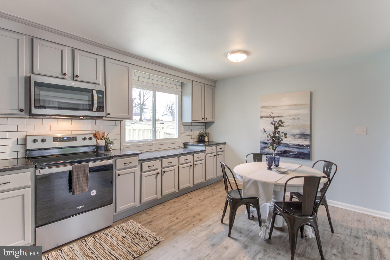
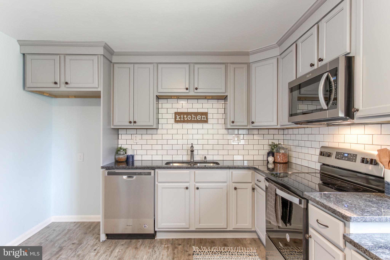
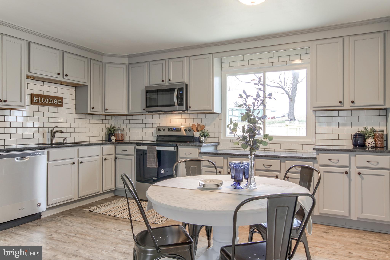
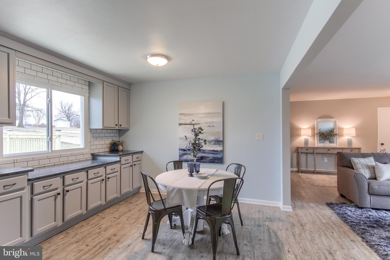
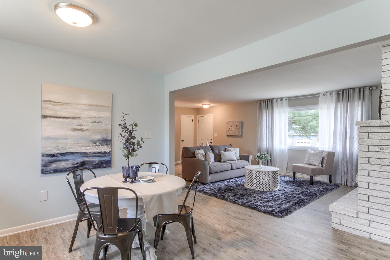
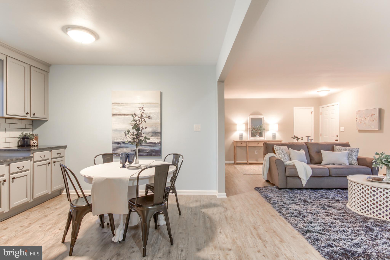
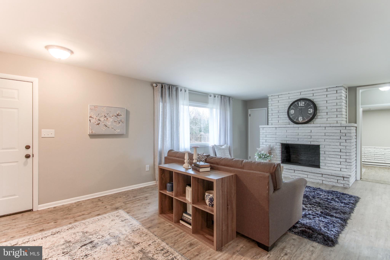
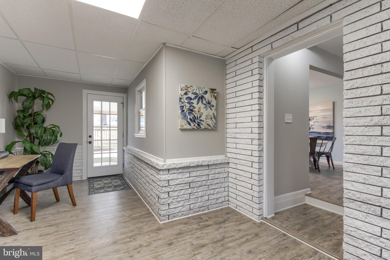
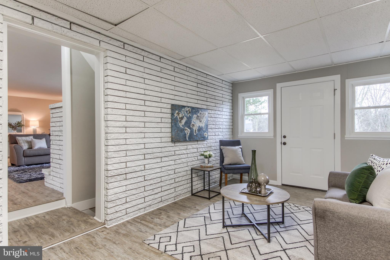
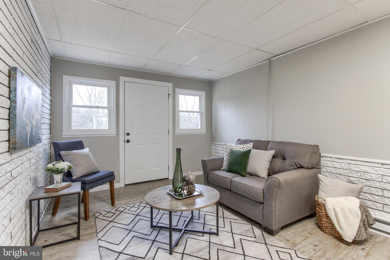
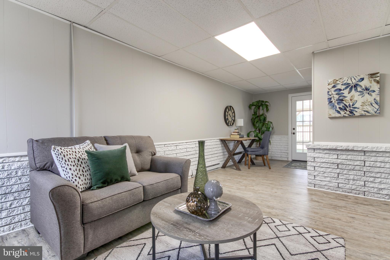
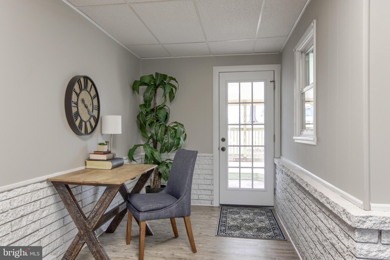
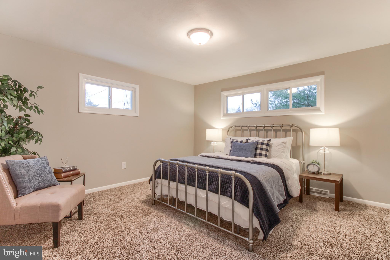
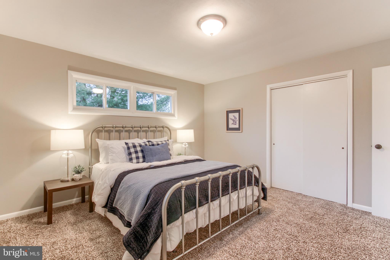
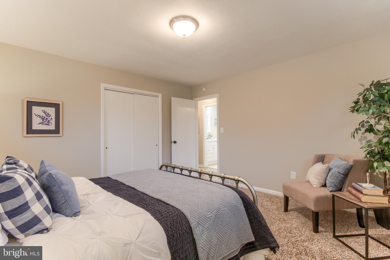
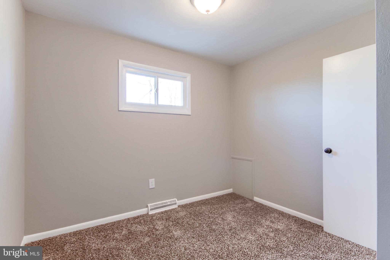
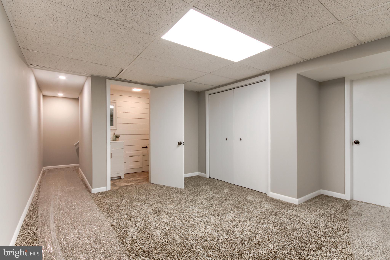
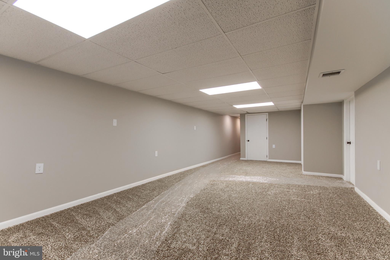
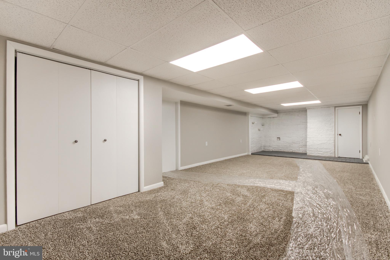
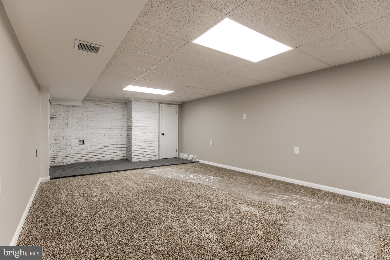
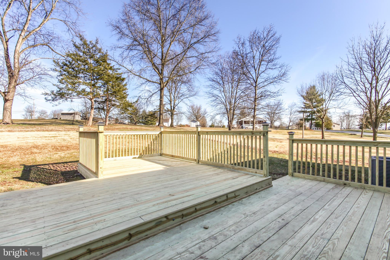
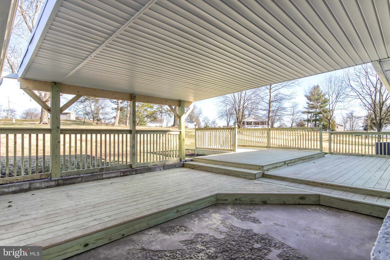
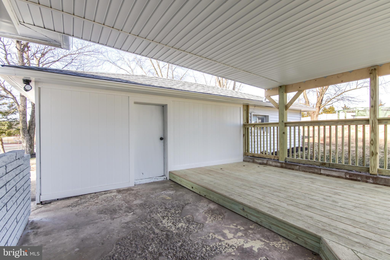
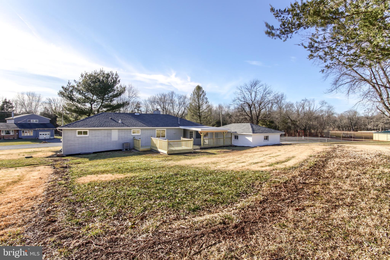
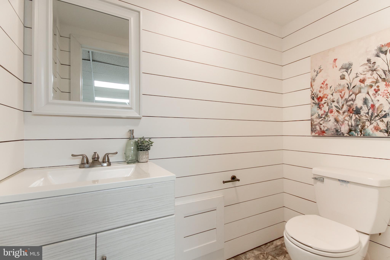
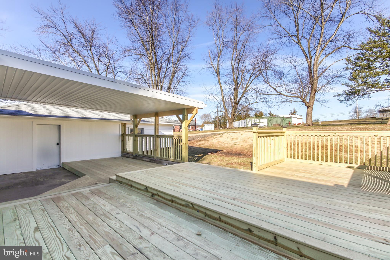
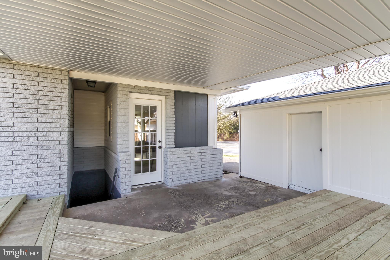
This absolute stunning home is waiting for its new owners! This completely remodeled home has all the bells and whistles! The living room is cute and cozy! The kitchen is freshly remodeled. There are all new cabinets, granite countertops, a new backsplash, a new sink and faucet, and all new appliances including range, dishwasher and microwave. There are 3 bedrooms and all have brand new plush carpet! There is even a bonus room on the main floor. The basement is finished and has a big family room, and a brand new half bathroom. The outside is equally as impressive with new deck providing roughly 500 square feet of exterior living space, beautiful landscaping, and the large yard. This property has two tracts of land totaling .75 acres! Some of the updates include new flooring including vinyl and carpet, new hot water heater, new roof, new windows, new heat pump system with AC, new pressure tank, new vanities and light fixtures, and a fresh coat of paint on walls and ceilings. This home offers you so much and more! You have to see it for yourself! Virtual tours are available upon request.  Due to Governor Tom Wolf s mandate regarding COVID-19, we are currently unable to allow any in-person showings of our listed properties.  Contact your agent for more information.

4200 HIGHLAND ROAD

Message successfully sent.

What would you like to know?

What is 3 + 4 ?

I agree to receive email communication and understand I can unsubscribe at any time.

I agree to be contacted by TNT Real Estate Solutions via call, email, and text for real estate services. To opt out, you can reply 'stop' at any time or reply 'help' for assistance. You can also click the unsubscribe link in the emails. Message and data rates may apply. Message frequency may vary. Privacy Policy

Related Properties

New on site 4 days ago
Charming home in a country setting at an affordable price, just outside of Elizabethtown!  Well maintained and no work needed, this home has new flooring and paint, ready for you to move right in!  Spacious lot on almost a half acre, you'll love the yard and the detached two car garage.  Central A/C and mini-splits in the bedrooms and conveniently located just outside of town close to shopping, dining and more.  Schedule your showing today!
#PALA2095980

ELIZABETHTOWN

309 FOREMAN ROAD

2 Beds

1 Baths

1,622 Sq.Ft.

$265,000
MLS#: PALA2095980

This traditional brick home, built in 1936, offers 1,561 square feet of living space, five bedrooms, and two full bathrooms. With its spacious floor plan and generous number of bedrooms, the home offers plenty of room for a growing family, guests, a home office, or whatever fits your lifestyle.

Several important updates have already been completed, including a new roof, almost all new windows, and a new electrical panel. The home also features an economical gas furnace and gas hot water heater.

Outside, you'll appreciate the private vinyl-fenced backyard, providing a wonderful space for children and pets to play, family gatherings, gardening, or simply relaxing outdoors. A driveway provides convenient off-street parking.
Inside, the home features comfortable living spaces, two full bathrooms, and an attic offering additional storage or future possibilities. The flexible layout provides an opportunity to add your own personal touches and create a home that works beautifully for your family.The home was previously configured as a two-unit apartment, and its existing layout offers some flexibility for those who may have a need for separate living spaces in the future. Any change in use would be subject to applicable zoning and required approvals. Conveniently located less than a mile from a commuter rail station and close to parks, schools, public services, and everyday amenities, this home combines space and convenience in a well-established neighborhood.
With major updates already completed, five bedrooms, two full bathrooms, a private fenced yard, and plenty of room to make it your own, this home is ready for its next family to create new memories.
#PALA2095414

ELIZABETHTOWN

351 E PARK STREET

5 Beds

2 Baths

1,561 Sq.Ft.

$259,900

MLS#: PALA2095414

This property will be offered at Public Auction on Thursday, 11/12 at 6:00 PM. The listing price is the opening bid only and in no way reflects the final sale price. 10% down due at auction, 2% transfer tax and 3% buyer’s premium to be paid by the purchaser. Real estate taxes will be prorated.
An exceptional real estate opportunity awaits you in Lancaster County with this upcoming public auction featuring a single-family brick Cape Cod ranch home located at 1108 Ridge Road, Elizabethtown, PA 17022. Positioned prominently in the highly sought-after Central Pennsylvania real estate market, this sturdy 1953 home offers incredible potential for first-time homebuyers, expanding families, and savvy investors looking for a prime property in a fantastic neighborhood. 
This charming residence spans 1,400 square feet of total interior livable area and features 4 bedrooms and 1 bathroom. The property includes durable exterior brick walls, an attached white-sided garage with a matching rear mudroom entryway, a classic composition roof accented by beautiful dormer windows, and efficient forced air heating. The interior also boasts a partially finished basement with ground-level daylight windows that opens up excellent possibilities for a family room, home office, or extra storage. 
Situated on an impressive 0.40 acre lot surrounded by mature shade trees, the property provides an expansive outdoor lawn perfect for recreation, gardening, and enjoying the peaceful atmosphere of Central PA. Location is everything, and this home places you squarely within the bounds of the premier Elizabethtown Area School District. Bidders will enjoy effortless access to the local community, shopping, and major transport routes connecting to Lancaster, Harrisburg, and the wider Central Pennsylvania region. Do not miss your chance to bid on this unique home in a highly desirable school district.
#PALA2095938

ELIZABETHTOWN

1108 RIDGE ROAD

4 Beds

1 Baths

1,400 Sq.Ft.

$215,000
MLS#: PALA2095938

Send a message

Message successfully sent.

Your message

What is 3 + 4 ?

Reason for contacting?

I agree to receive email communication and understand I can unsubscribe at any time.

I agree to be contacted by TNT Real Estate Solutions via call, email, and text for real estate services. To opt out, you can reply 'stop' at any time or reply 'help' for assistance. You can also click the unsubscribe link in the emails. Message and data rates may apply. Message frequency may vary. Privacy Policy

Sign Out

Virtual Assistant

Would you like to take the next step with this property? We can help you schedule a showing or virtual tour, or send you more details.

Yes, I would like more information.

Thank You for Your Reply, One of Our Agents will contact you as soon as possible

No, maybe later.

Thank you, you can always contact me via email, phone number or through the contact form.

Realhub AI

Lucy - Your AI-Powered Realtor

Update Your Temporary Password

Personalize your search

Enter your email and we'll notify you immediately when new listings match what you're looking for.

or enter email address

Already have an account ? Login here

Continue your home search

I agree to receive communications and understand I can unsubscribe at any time.

I agree to be contacted by TNT Real Estate Solutions via call, email, and text for real estate services. To opt out, you can reply 'stop' at any time or reply 'help' for assistance. You can also click the unsubscribe link in the emails. Message and data rates may apply. Message frequency may vary. Privacy Policy

Already have an account ? Login here

We use cookies

We use cookies primarily for analytics to enhance your experience. By accepting, you agree to our use of these cookies. You can manage your preferences or learn more about our cookies policy.