
Features & Amenities

Interior

  • Total Bedrooms

    3

  • Bathrooms

    1

  • Above Grade Finished Area

    1232.0

  • Basement YN

    YES

  • Cooling YN

    YES

  • Cooling

    Central Air, Electric

  • Fireplace YN

    NO

  • Heating YN

    YES

  • Heating

    Oil, Forced Air

  • Main Level Bedrooms

    3

  • Pet friendly

    N/A

Exterior

  • Garage

    No

  • Construction Materials

    Stucco

  • Parking

    Driveway

  • Pool

    No

  • Waterfront YN

    NO

Area & Lot

  • Lot Size(acres)

    0.46

  • Lot Size(square feet)

    20,000

  • Property Type

    Residential

  • Property Sub Type

    Single Family Residence

  • Architectural Style

    Ranch/Rambler

Price

  • Sales Price

    $349,900

  • Tax Amount

    $4,608

  • Financing Options

    Conventional

  • Zoning

    Medium Density

  • Sq. Footage

    1,232

  • Price/SqFt

    $284

HOA

  • Association

    No

School District

  • Elementary School

    N/A

  • Middle School

    N/A

  • High School

    N/A

Property Features

  • New Construction

    NO

  • Foundation Details

    Block

  • Senior Community YN

    NO

  • Sewer

    Public Sewer

  • Tax Lot

    027

  • Water Source

    Public

Schedule a Showing

Showing scheduled successfully.

<
>
IN PERSON
VIA CHAT

What is 3 + 4 ?


Change time

Mortgage calculator

Estimate your monthly mortgage payment, including the principal and interest, property taxes, and HOA. Adjust the values to generate a more accurate rate.

Your payment

Principal and Interest:

$

Property taxes:

$

HOA fees:

$

Total loan payment:

$

Total interest amount:

$

Location

County

MONTGOMERY

Elementary School

Middle School

High School

Listing Courtesy of Suzanne Kunda, Freestyle Real Estate LLC

RealHub Information is provided exclusively for consumers' personal, non-commercial use, and it may not be used for any purpose other than to identify prospective properties consumers may be interested in purchasing. All information deemed reliable but not guaranteed and should be independently verified. All properties are subject to prior sale, change or withdrawal. RealHub website owner shall not be responsible for any typographical errors, misinformation, misprints and shall be held totally harmless.

Agent Theresa Kehler

Owner, President, Investment Property Advisor

Theresa Kehler

Call Theresa today to schedule a private showing.


* Listings on this website come from the FMLS IDX Compilation and may be held by brokerage firms other than the owner of this website. The listing brokerage is identified in any listing details. Information is deemed reliable but is not guaranteed. If you believe any FMLS listing contains material that infringes your copyrighted work please click here to review our DMCA policy and learn how to submit a takedown request.© 2024 FMLS.
Welcome Home! This charming ranch-style residence offers single-floor living in a prime Limerick Township location within the highly rated Spring-Ford School District. Step inside to find a spacious living room featuring a large picture window that fills the space with natural light. The well-designed kitchen offers ample cabinetry, a convenient peninsula counter, and an adjoining eat-in dining area—perfect for both casual dining and formal gatherings.
Down the hall, you’ll find three nicely sized bedrooms and a full bath for comfortable everyday living. The full basement provides endless potential for additional living space, a workshop, or storage. Walk-out Bilco doors make access easy, while the laundry area and mechanicals are neatly located on the lower level.  
Outside, the nearly half-acre, flat yard offers plenty of room for outdoor enjoyment—whether you’re gardening, entertaining, or simply relaxing. The space is versatile and inviting, ideal for a variety of uses.
Enjoy the ease of one-level living, great proximity to shopping, schools, and commuter routes—this home combines comfort, functionality, and location all in one!

420 N LEWIS ROAD

Message successfully sent.

What would you like to know?

What is 3 + 4 ?

I agree to receive email communication and understand I can unsubscribe at any time.

I agree to be contacted by TNT Real Estate Solutions via call, email, and text for real estate services. To opt out, you can reply 'stop' at any time or reply 'help' for assistance. You can also click the unsubscribe link in the emails. Message and data rates may apply. Message frequency may vary. Privacy Policy

Related Properties

Welcome to 607 Foxcroft Circle, located in the desirable Montgomery Brook community within the Spring-Ford School District. This inviting home offers everyday comfort with modern conveniences right at your fingertips. As you enter, you are welcomed into the bright and cozy family room featuring a charming wood-burning fireplace, and newer laminate flooring. You have plenty of  Natural light due to the abundance of windows in this area. Just off the family room is access to your patio area with a sliding glass door  perfect for enjoying your morning coffee. The open floor plan leads into the newly updated kitchen complete with new countertops at the breakfast bar and counters at the stove, along with a gorgeous new backsplash, and new cabinets. Adjacent to the kitchen you’ll find the convenient laundry (washer/dryer included) and utility room.  The spacious primary bedroom features a walk-in closet and easy access to the remodeled full bathroom. The 2nd Bedroom is a great size with another updated Full Bath. Residents of Montgomery Brook enjoy fantastic community amenities including a swimming pool, clubhouse, tennis courts, and more. The condo fee covers exterior maintenance as well as snow removal, water, sewer, and trash, making for a low-maintenance, stress-free lifestyle. Schedule your tour today to see everything this charming home has to offer!
#PAMC2195384

ROYERSFORD

607 FOXCROFT CIRCLE CONDO 607

2 Beds

2 Baths

1,098 Sq.Ft.

$295,000

MLS#: PAMC2195384

Wow! This is the one you’ve been waiting for! Welcome to 206 Georgetowne Ct, Royersford, PA! This beautifully maintained, move-in-ready home offers the perfect combination of comfort, convenience, and low-maintenance living in the desirable Georgetown Crossing community. From the moment you step inside, you’ll feel right at home. The inviting layout offers comfortable living spaces with plenty of room to relax, entertain, and make lasting memories. Thoughtfully maintained and ready for its next owner, this home allows you to move right in and enjoy without the hassle of taking on a major project. Enjoy the added convenience of the community HOA, which helps take care of common-area maintenance, lawn care, snow removal, and trash services. Spend less time worrying about exterior maintenance and more time enjoying everything your new home and community have to offer. Location is another major highlight! Situated in the Royersford area and part of the Spring-Ford Area School District, you’ll have convenient access to shopping, dining, parks, entertainment, and everyday amenities. Whether you’re enjoying a quiet evening at home or heading out to explore the area, everything you need is within easy reach. If you’ve been searching for a home that combines comfort, convenience, and a great location, this could be the one you’ve been waiting for! Just pack your bags, move in, and start enjoying all that 206 Georgetowne Ct has to offer. Schedule your showing today!
#PAMC2193236

ROYERSFORD

206 GEORGETOWNE COURT

3 Beds

2 Baths

1,680 Sq.Ft.

$379,900

MLS#: PAMC2193236
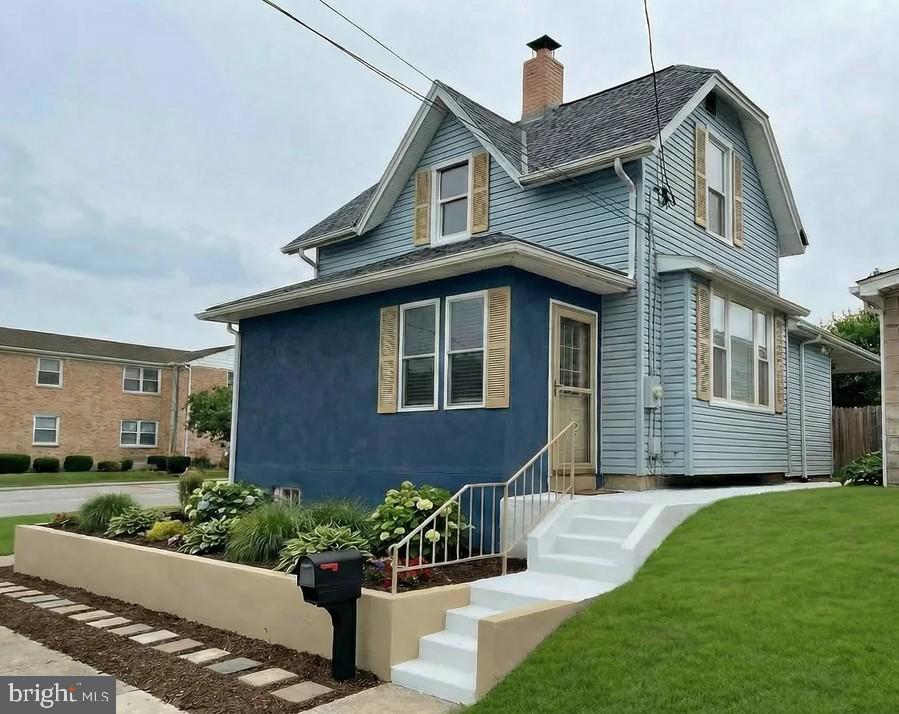
Renovated in 2025/2026. Beautifully renovated 2 bedroom 2.5 full bathrooms. Large Eat In Kitchen with white shaker style cabinets, granite countertops,  recessed lights, stainless steel appliance package that includes the microwave, dishwasher, electric oven/range. Refrigerator(negotiable). Additional features include pantry cabinet, separate laundry closet with option for a washer & electric dryer. Bedrooms are on the 1st floor and 2nd floor. Luxury Vinyl plank floor in Kitchen. Carpets in bedrooms. All bathrooms are tile walled showers and floors, upgraded fixtures with vanities and linen storage.  New doors and trim throughout. Entire interior painted throughout. Full unfinished basement used mostly for storage and utility. Reconditioned oil heater with newer duct systems completely redesigned in 2026. New C/A. Large fenced yard. Conveniently located and walking distance to local parks/recreation, Royersford/Spring City shops, & local eateries. Short drive to the Limerick Outlets & Providence Town Center. Nearby Rt 422 and Ridge Pike gets you almost anywhere. This single family home will be a perfect home for anyone just starting our or scaling down. Don't miss out on this well thought out redesigned home. Exterior is scheduled to be painted as weather permits or will credit for vinyl siding if preferred. Exterior photo shown is AI generated - projected color and exterior additions planned.  TTHomes is owned and operated by PA Licensed Realtors.
#PAMC2177472

ROYERSFORD

454 CHURCH STREET

2 Beds

2 Baths

1,120 Sq.Ft.

$319,900

MLS#: PAMC2177472

Handyman Special! Incredible Opportunity to Add Value! Instant Equity to Be Earned! Welcome to 29 Cochise Ln, Royersford PA, offering a fantastic opportunity for a homebuyer looking to create a home that fits their vision. Why buy a townhome when you can enjoy the privacy, space, and many benefits of owning your own single-family home? This home offers a functional layout with spacious living areas, generously sized bedrooms, and plenty of room to customize and renovate. Outside, enjoy your own private yard with space for entertaining, gardening, recreation, or relaxing. Located in highly sought-after Upper Providence Township and the Spring-Ford School District, this home offers sidewalks throughout the neighborhood, no HOA, and convenient access to shopping, dining, parks, and major commuter routes. The property is being sold as-is. With the right updates and personal touches, this home offers an excellent opportunity to build instant equity while creating a home of your own. Schedule your private showing today!
#PAMC2194578

ROYERSFORD

29 COCHISE LANE

3 Beds

2 Baths

1,682 Sq.Ft.

$419,777

MLS#: PAMC2194578

Welcome home to this exquisite, fully renovated 4-bedroom, 1.5-bathroom twin located in the highly desirable Spring-Ford Area School District of Royersford! Designed to offer modern luxury, peace of mind, and effortless living, this turn-key residence has been thoughtfully remodeled with fresh paint, luxury vinyl plank flooring throughout the main living areas, and cozy new carpet in the bedrooms. Complete peace of mind comes with fully upgraded systems, including a brand-new HVAC system with efficient gas heat and central A/C, as well as updated plumbing and electrical throughout.

At the heart of the main floor is a stunning gourmet kitchen featuring premium soft-close shaker cabinetry, sleek quartz countertops, and all-new stainless steel appliances. Upstairs, an expansive second-story addition creates a breathtaking main suite featuring an elegant, brand-new full bathroom outfitted with classic marble tile. Three additional spacious bedrooms and a convenient half bath provide flexibility for family, guests, or home office needs. Complete with dedicated off-street parking, this exceptional home combines luxury craftsmanship with a premier location—delivering the perfect blend of style, quality, and convenience.
#PAMC2194264

ROYERSFORD

414 2ND AVENUE

4 Beds

None Baths

1,590 Sq.Ft.

$399,000

MLS#: PAMC2194264

New on site 2 days ago
End Unit in an Unbeatable Location nestled in the charming Montgomery Brooke community, Limerick Township, Spring-Ford SD.  With some TLC and sweat equity with needed cosmetic updates and repairs, this will be a wonderful place to call "home". Great Opportunity for investors and handypersons looking for a highly desired rental or to resell, look no further. This unit is located in a prime location in Montgomery Brooke.   A few of the seller's upgrades include a Newer Patio Sliding Door/HVAC/Dishwasher/Oven/Stacked Washer & Dryer and Kitchen Refrigerator with a Water Line and Patio.  Enjoy the convenience of a main-floor laundry area with a stacked washer and dryer. Outside, the property shines with exterior lighting and access to community amenities, including a fenced in-ground pool and tennis courts, ideal for an active lifestyle. The private patio invites you to enjoy a tranquil get away. Plenty of Parking Lot spaces available. Monthly $355 condo fee includes water, sewer, trash, exterior building maintenance(which includes the roof which is brand new as of 2021), lawn maintenance, snow removal and common area maintenance. At settlement, buyer(s) are responsible to pay a $4020 Community Capital Contribution Cost. 1401 Stratford Ct. has a wonderful floorplan, location, convenient to travel routes and local shopping and Much More. Quick Settlement Available! Measurements are approximate and not exact, buyer(s) will need to have a professional inspector and/or contractor to confirm room measurements, etc.
#PAMC2195624

ROYERSFORD

1401 STRATFORD COURT

2 Beds

2 Baths

1,627 Sq.Ft.

$300,000

MLS#: PAMC2195624
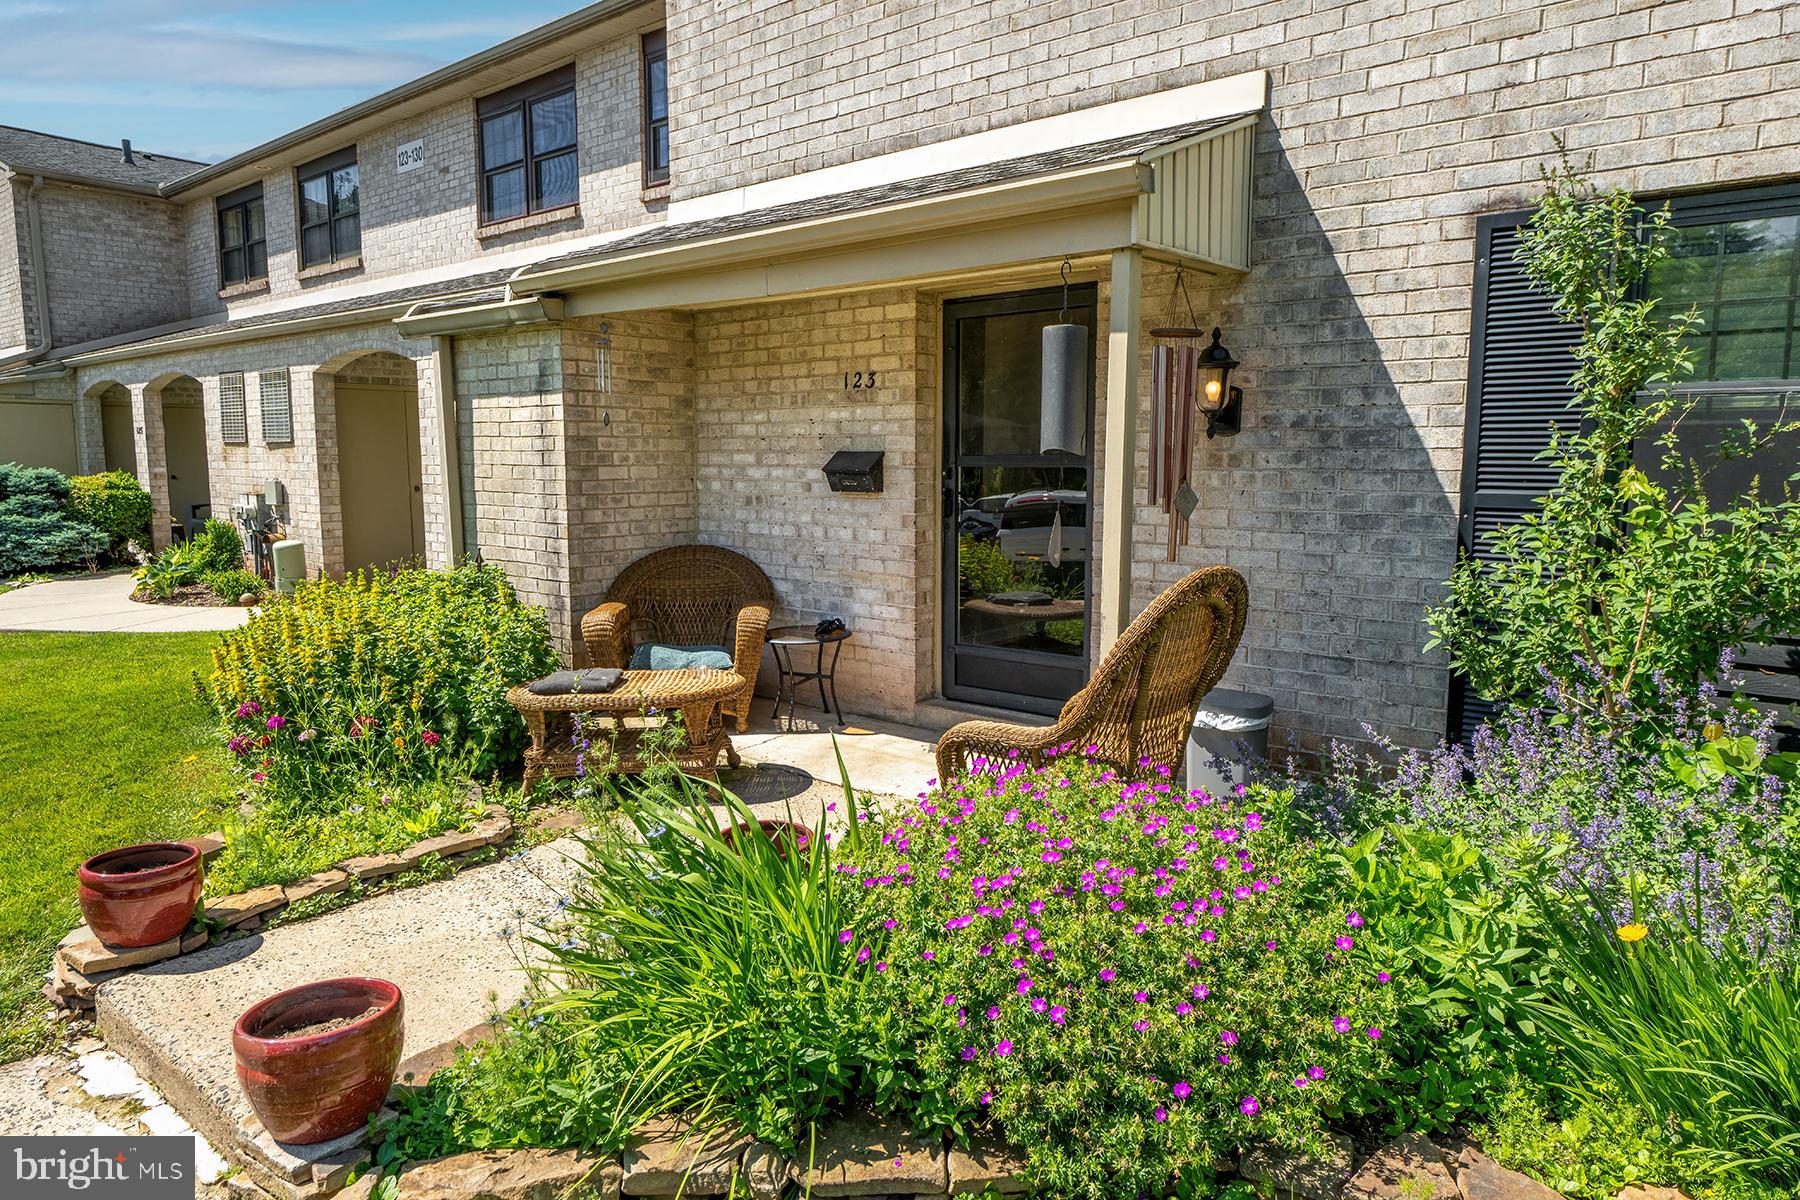
Welcome to this nicely maintained end-unit townhouse located in the highly sought-after Spring-Ford School District! Offering 3 spacious bedrooms, 2.5 bathrooms, and an abundance of natural light, this home combines comfort, style, and convenience.

Step inside to discover a bright and inviting floor plan featuring generous living spaces perfect for both everyday living and entertaining. The well-appointed kitchen flows seamlessly into the dining and living areas, creating an ideal setting for gatherings with family and friends.

Upstairs, you'll find a spacious primary suite complete with a stunning, recently updated en-suite bathroom. Two additional bedrooms and a full hall bath offer plenty of space for family, guests, or a home office.

As an end unit, this home enjoys added privacy, extra windows, and outdoor space. Conveniently located near shopping, dining, parks, and major commuter routes, this property offers the perfect blend of suburban living and accessibility.

Don't miss your opportunity to own this exceptional home in one of the area's most desirable school districts. Schedule your private tour today!
#PAMC2180894

ROYERSFORD

123 PROVIDENCE FORGE ROAD

3 Beds

2 Baths

1,820 Sq.Ft.

$325,000

MLS#: PAMC2180894

Send a message

Message successfully sent.

Your message

What is 3 + 4 ?

Reason for contacting?

I agree to receive email communication and understand I can unsubscribe at any time.

I agree to be contacted by TNT Real Estate Solutions via call, email, and text for real estate services. To opt out, you can reply 'stop' at any time or reply 'help' for assistance. You can also click the unsubscribe link in the emails. Message and data rates may apply. Message frequency may vary. Privacy Policy

Sign Out

Virtual Assistant

Would you like to take the next step with this property? We can help you schedule a showing or virtual tour, or send you more details.

Yes, I would like more information.

Thank You for Your Reply, One of Our Agents will contact you as soon as possible

No, maybe later.

Thank you, you can always contact me via email, phone number or through the contact form.

Realhub AI

Lucy - Your AI-Powered Realtor

Update Your Temporary Password

Personalize your search

Enter your email and we'll notify you immediately when new listings match what you're looking for.

or enter email address

Already have an account ? Login here

Continue your home search

I agree to receive communications and understand I can unsubscribe at any time.

I agree to be contacted by TNT Real Estate Solutions via call, email, and text for real estate services. To opt out, you can reply 'stop' at any time or reply 'help' for assistance. You can also click the unsubscribe link in the emails. Message and data rates may apply. Message frequency may vary. Privacy Policy

Already have an account ? Login here

We use cookies

We use cookies primarily for analytics to enhance your experience. By accepting, you agree to our use of these cookies. You can manage your preferences or learn more about our cookies policy.