Features & Amenities

Interior

  • Other Interior Features

    Recessed Lighting, Ceiling Fan(s), Walk-In Closet(s), Open Floorplan

  • Total Bedrooms

    3

  • Bathrooms

    2

  • 1/2 Bathrooms

    1

  • Above Grade Finished Area

    1680.0

  • Basement YN

    YES

  • Cooling YN

    YES

  • Cooling

    Central Air, Ceiling Fan(s), Electric

  • Fireplace YN

    NO

  • Heating YN

    YES

  • Heating

    Natural Gas, Forced Air

  • Main Level Bedrooms

    1

  • Pet friendly

    N/A

Exterior

  • Garage

    Yes

  • Garage spaces

    1

  • Construction Materials

    Frame, Vinyl Siding, Blown-In Insulation, Stone

  • Parking

    Garage, Driveway, Inside Entrance, Attached

  • Pool

    No

  • Waterfront YN

    NO

Area & Lot

  • Lot Features

    Front Yard, Level, Back Yard

  • Lot Size(acres)

    0.07

  • Lot Size(square feet)

    3049.0

  • Property Type

    Residential

  • Property Sub Type

    Duplex

  • Architectural Style

    Contemporary

Price

  • Sales Price

    $345,000
  • Tax Amount

    $6,033

  • Sq. Footage

    1, 680

  • Price/SqFt

    $205

HOA

  • Association

    YES

  • Association Fee

    $390

  • Association Fee Frequency

    Annually

  • Association Fee Includes

    N/A

School District

  • Elementary School

    N/A

  • Middle School

    N/A

  • High School

    COCALICO

Property Features

  • New Construction

    NO

  • Foundation Details

    Permanent, Concrete Perimeter

  • Senior Community YN

    NO

  • Sewer

    Public Sewer

  • Water Source

    Public

Schedule a Showing

Showing scheduled successfully.

<
>
IN PERSON
VIA CHAT

What is 3 + 4 ?


Change time

Mortgage calculator

Estimate your monthly mortgage payment, including the principal and interest, property taxes, and HOA. Adjust the values to generate a more accurate rate.

Your payment

Principal and Interest:

$

Property taxes:

$

HOA fees:

$

Total loan payment:

$

Total interest amount:

$

Location

County

LANCASTER

Elementary School

Middle School

High School

COCALICO

Listing Courtesy of Stephanie Torres , Contigo Real Estate

RealHub Information is provided exclusively for consumers' personal, non-commercial use, and it may not be used for any purpose other than to identify prospective properties consumers may be interested in purchasing. All information deemed reliable but not guaranteed and should be independently verified. All properties are subject to prior sale, change or withdrawal. RealHub website owner shall not be responsible for any typographical errors, misinformation, misprints and shall be held totally harmless.

Agent Theresa Kehler

Owner, President, Investment Property Advisor

Theresa Kehler

Call Theresa today to schedule a private showing.


* Listings on this website come from the FMLS IDX Compilation and may be held by brokerage firms other than the owner of this website. The listing brokerage is identified in any listing details. Information is deemed reliable but is not guaranteed. If you believe any FMLS listing contains material that infringes your copyrighted work please click here to review our DMCA policy and learn how to submit a takedown request.© 2024 FMLS.
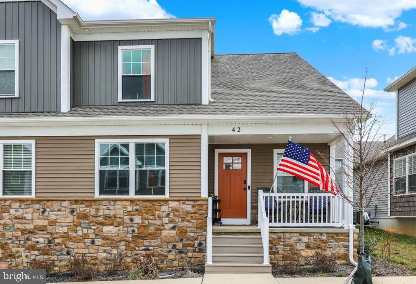
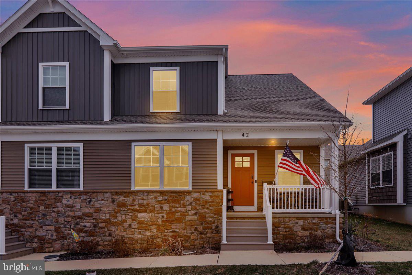
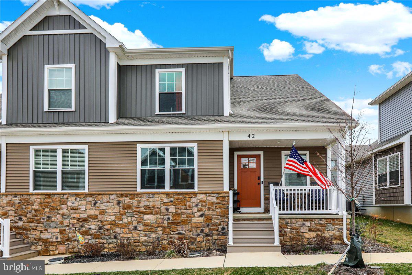
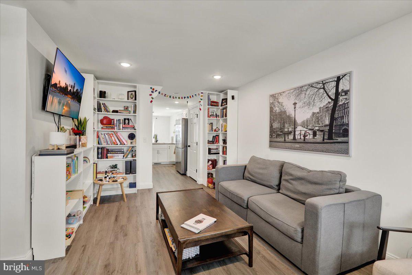
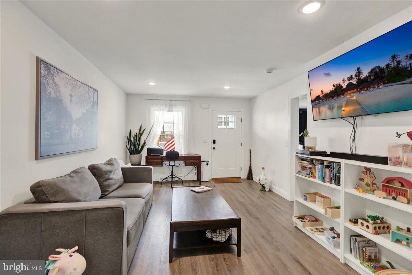
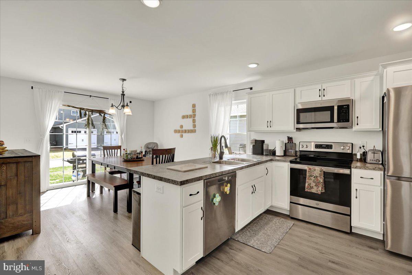
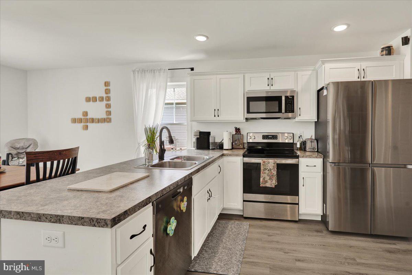
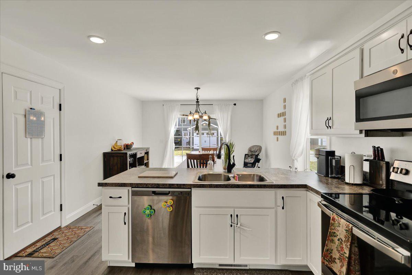
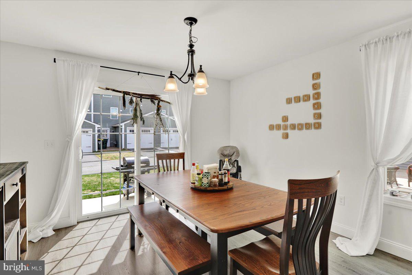
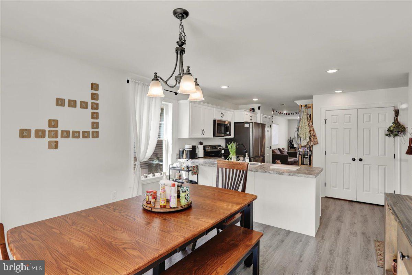
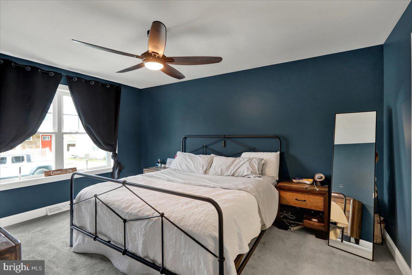
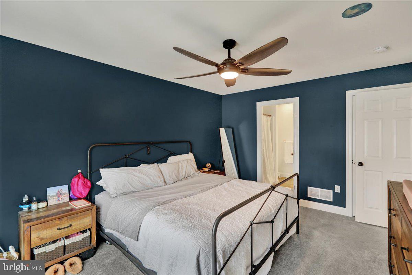
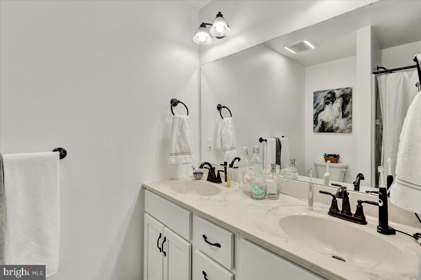
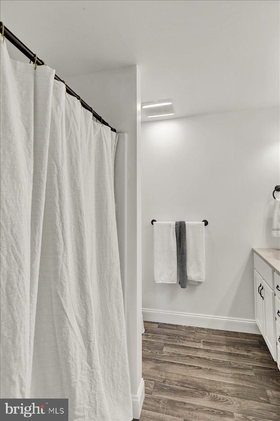
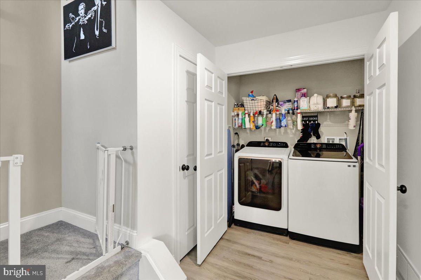
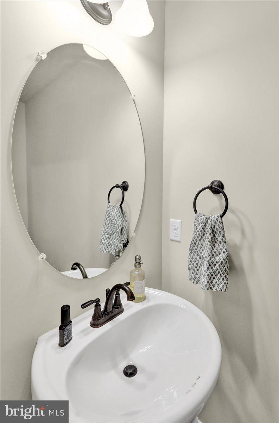
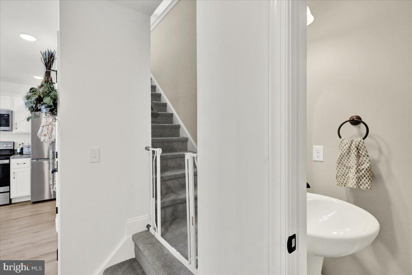
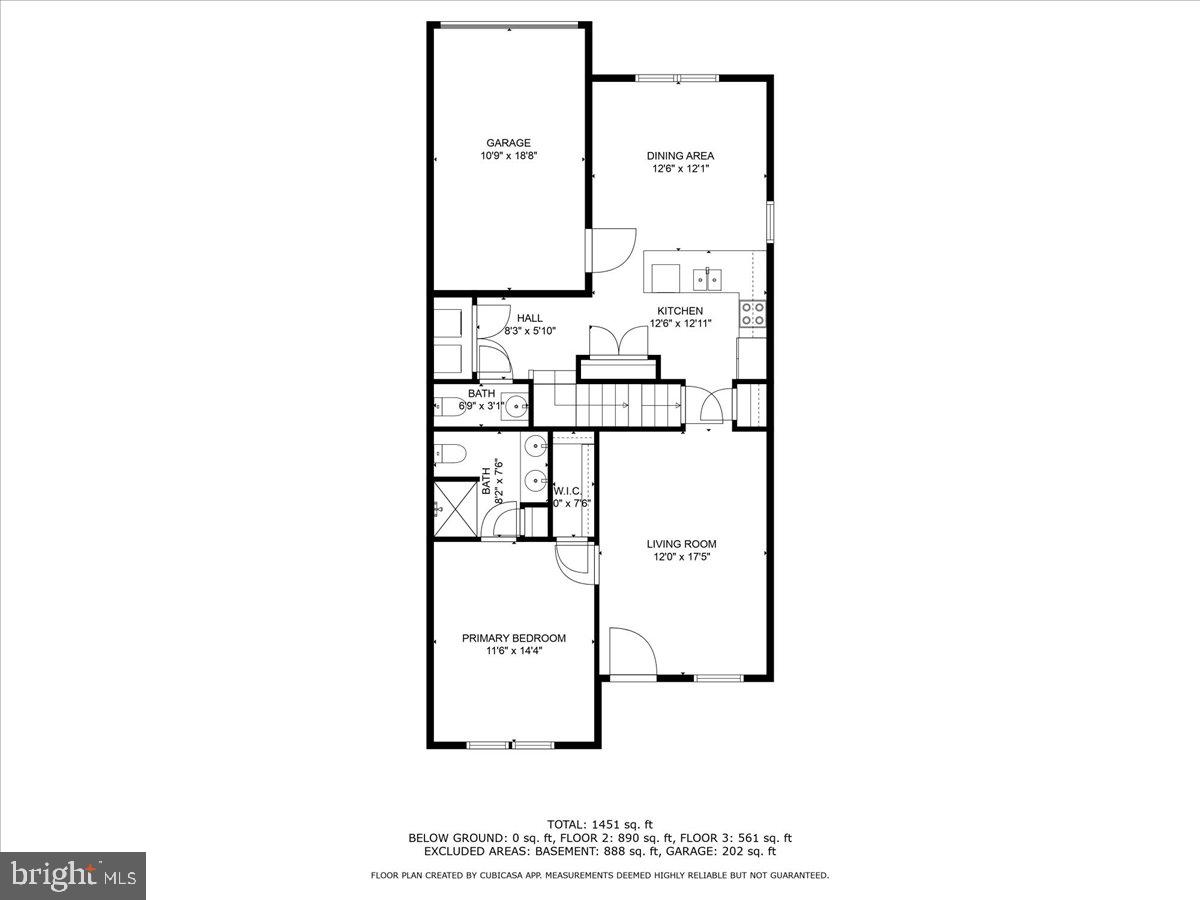
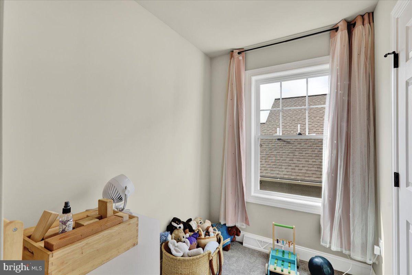
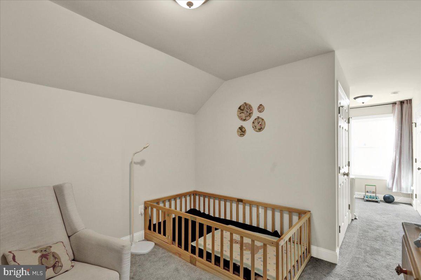
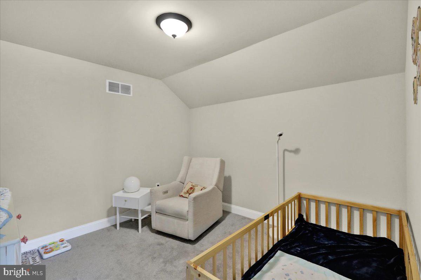
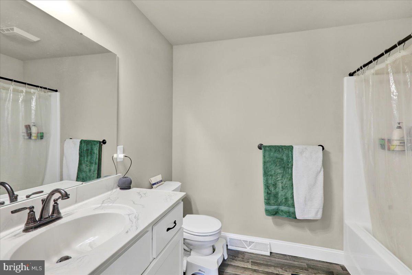
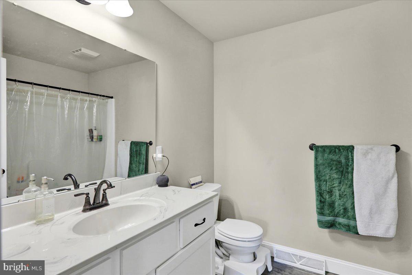
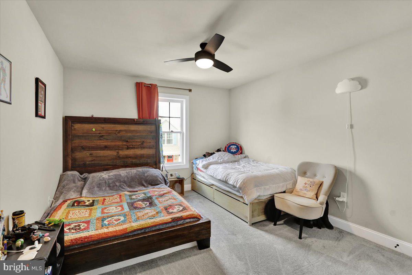
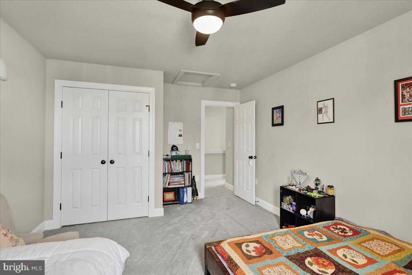
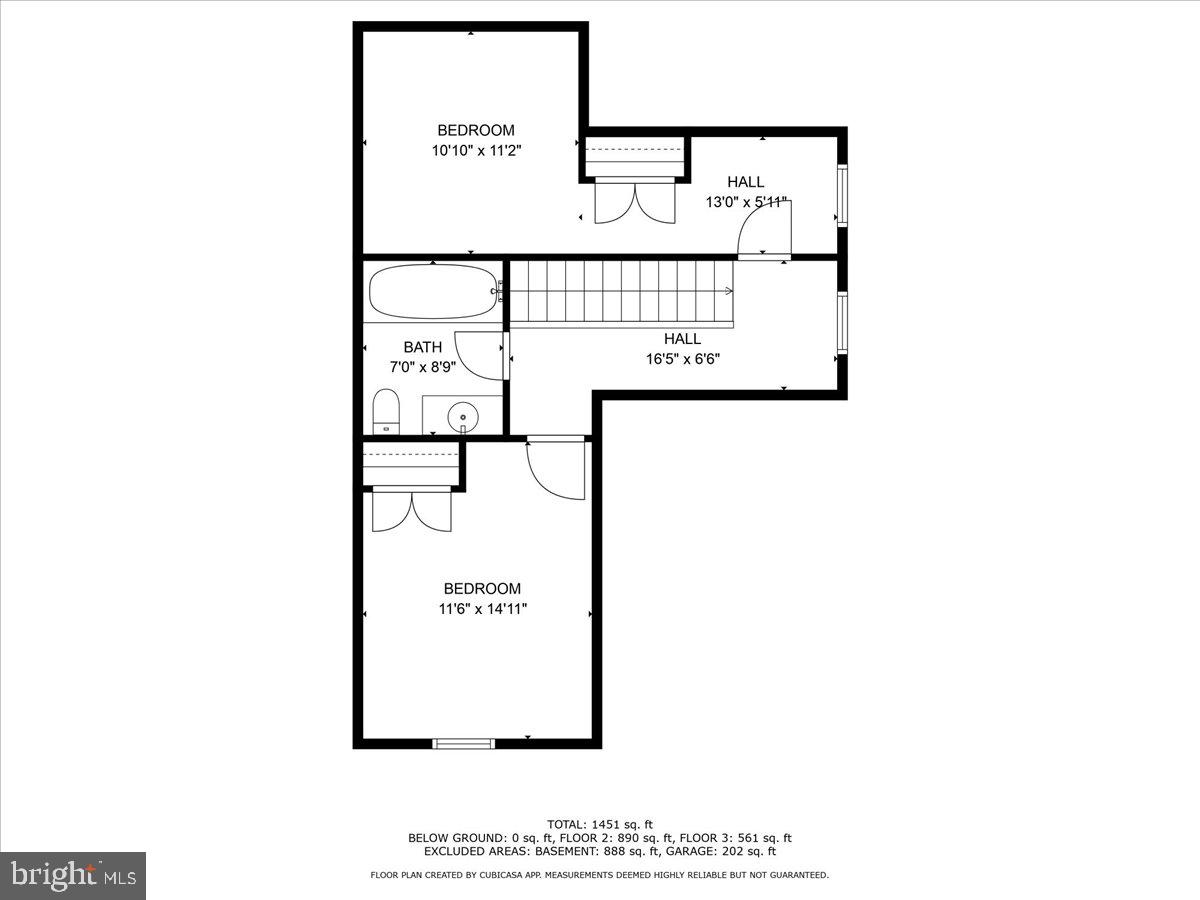
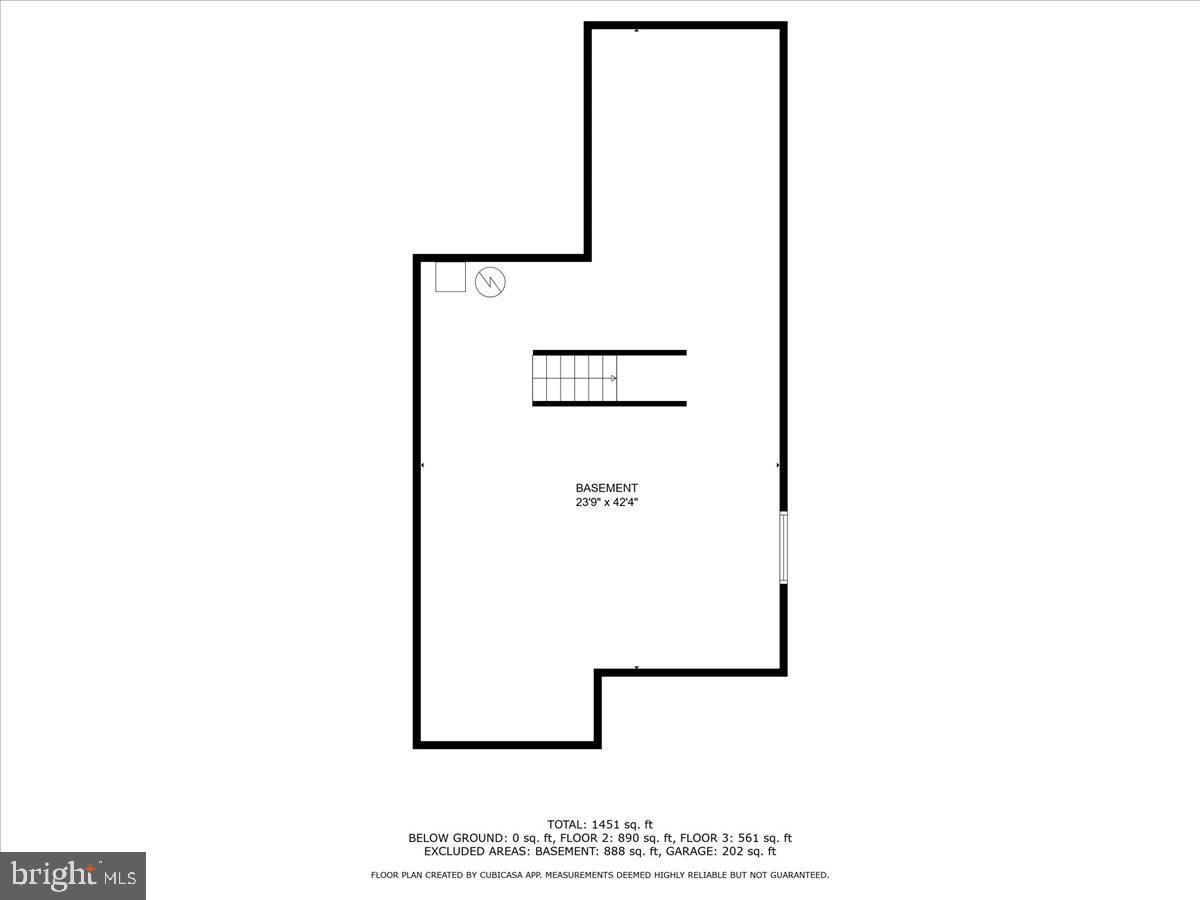
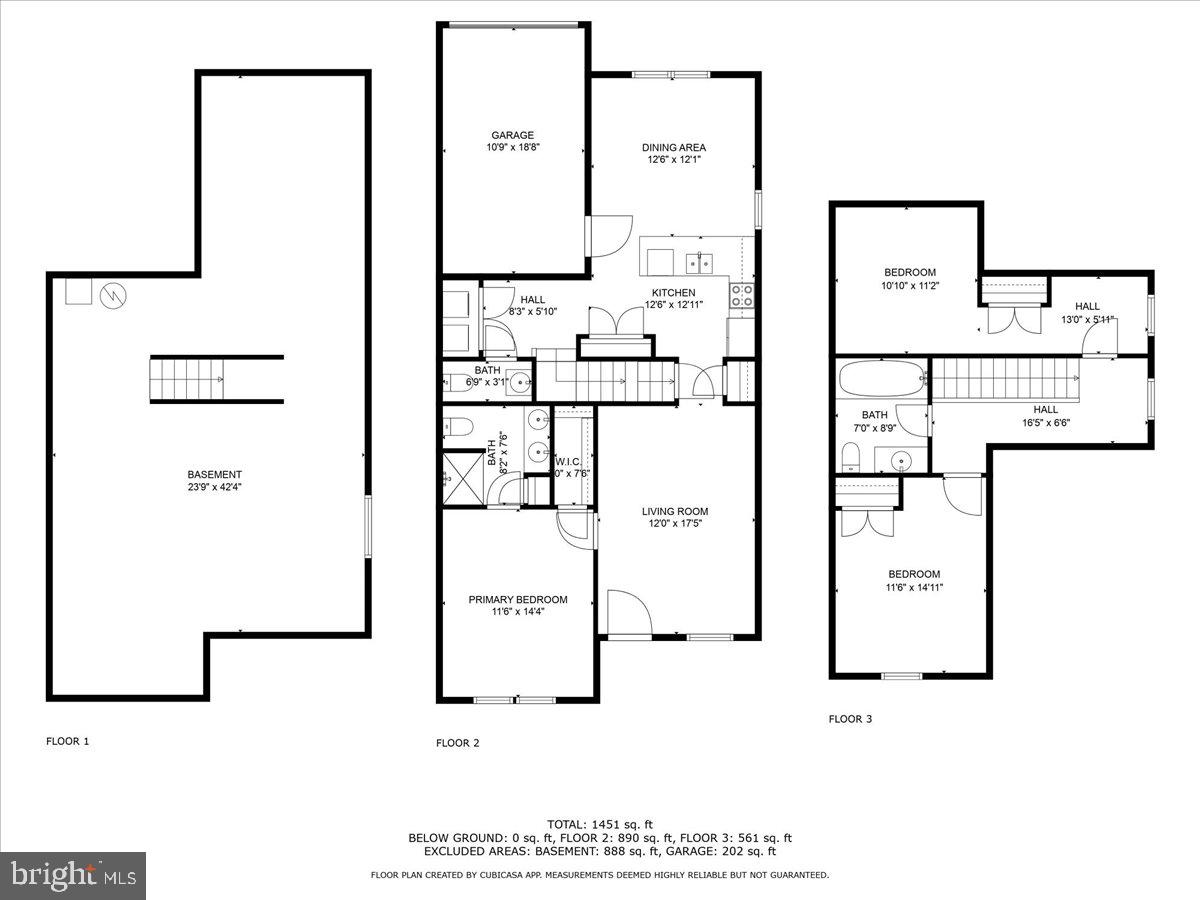
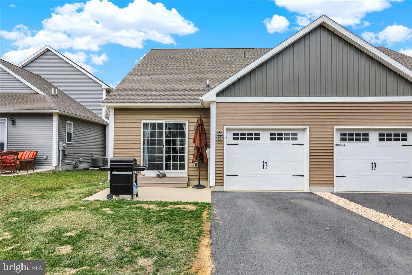
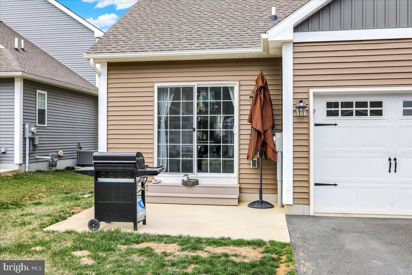
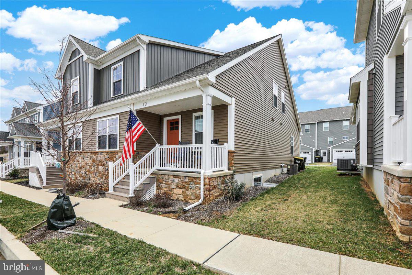
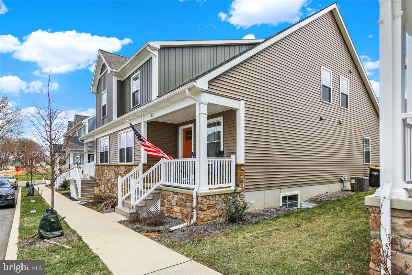
Welcome to this beautiful home, just built in 2023! Embrace contemporary living in this stunning home, where sleek design meets functionality. This recently built home offers a sleek, modern design with an open floor plan that seamlessly connects the living, dining, and kitchen areas. Walking in the front door, you'll enter an inviting living room. The well-appointed kitchen features smart refrigerator, stainless steel appliances, large peninsula counter seating, spacious pantry for storage, and ample counter space. The kitchen overlooks the dining room which features sliding glass doors leading out to the back patio. The first floor also includes a lovely primary bedroom with full bathroom. There is also a laundry room with smart washer and dryer that stay with the home, and a half bathroom on the main floor. Upstairs, you'll find the second full bathroom and two bedrooms, one of which has a bonus nook! There is also an attached one car garage and large unfinished basement with egress window, ready for your imagination. Central air and natural gas forced air heat make this home comfortable and efficient. This home offers low-maintenance living with beautiful style in the walkable Wabash Landing community!

42 PACIFIC BOULEVARD

Message successfully sent.

What would you like to know?

What is 3 + 4 ?

I agree to receive email communication and understand I can unsubscribe at any time.

I agree to be contacted by TNT Real Estate Solutions via call, email, and text for real estate services. To opt out, you can reply 'stop' at any time or reply 'help' for assistance. You can also click the unsubscribe link in the emails. Message and data rates may apply. Message frequency may vary. Privacy Policy

Related Properties

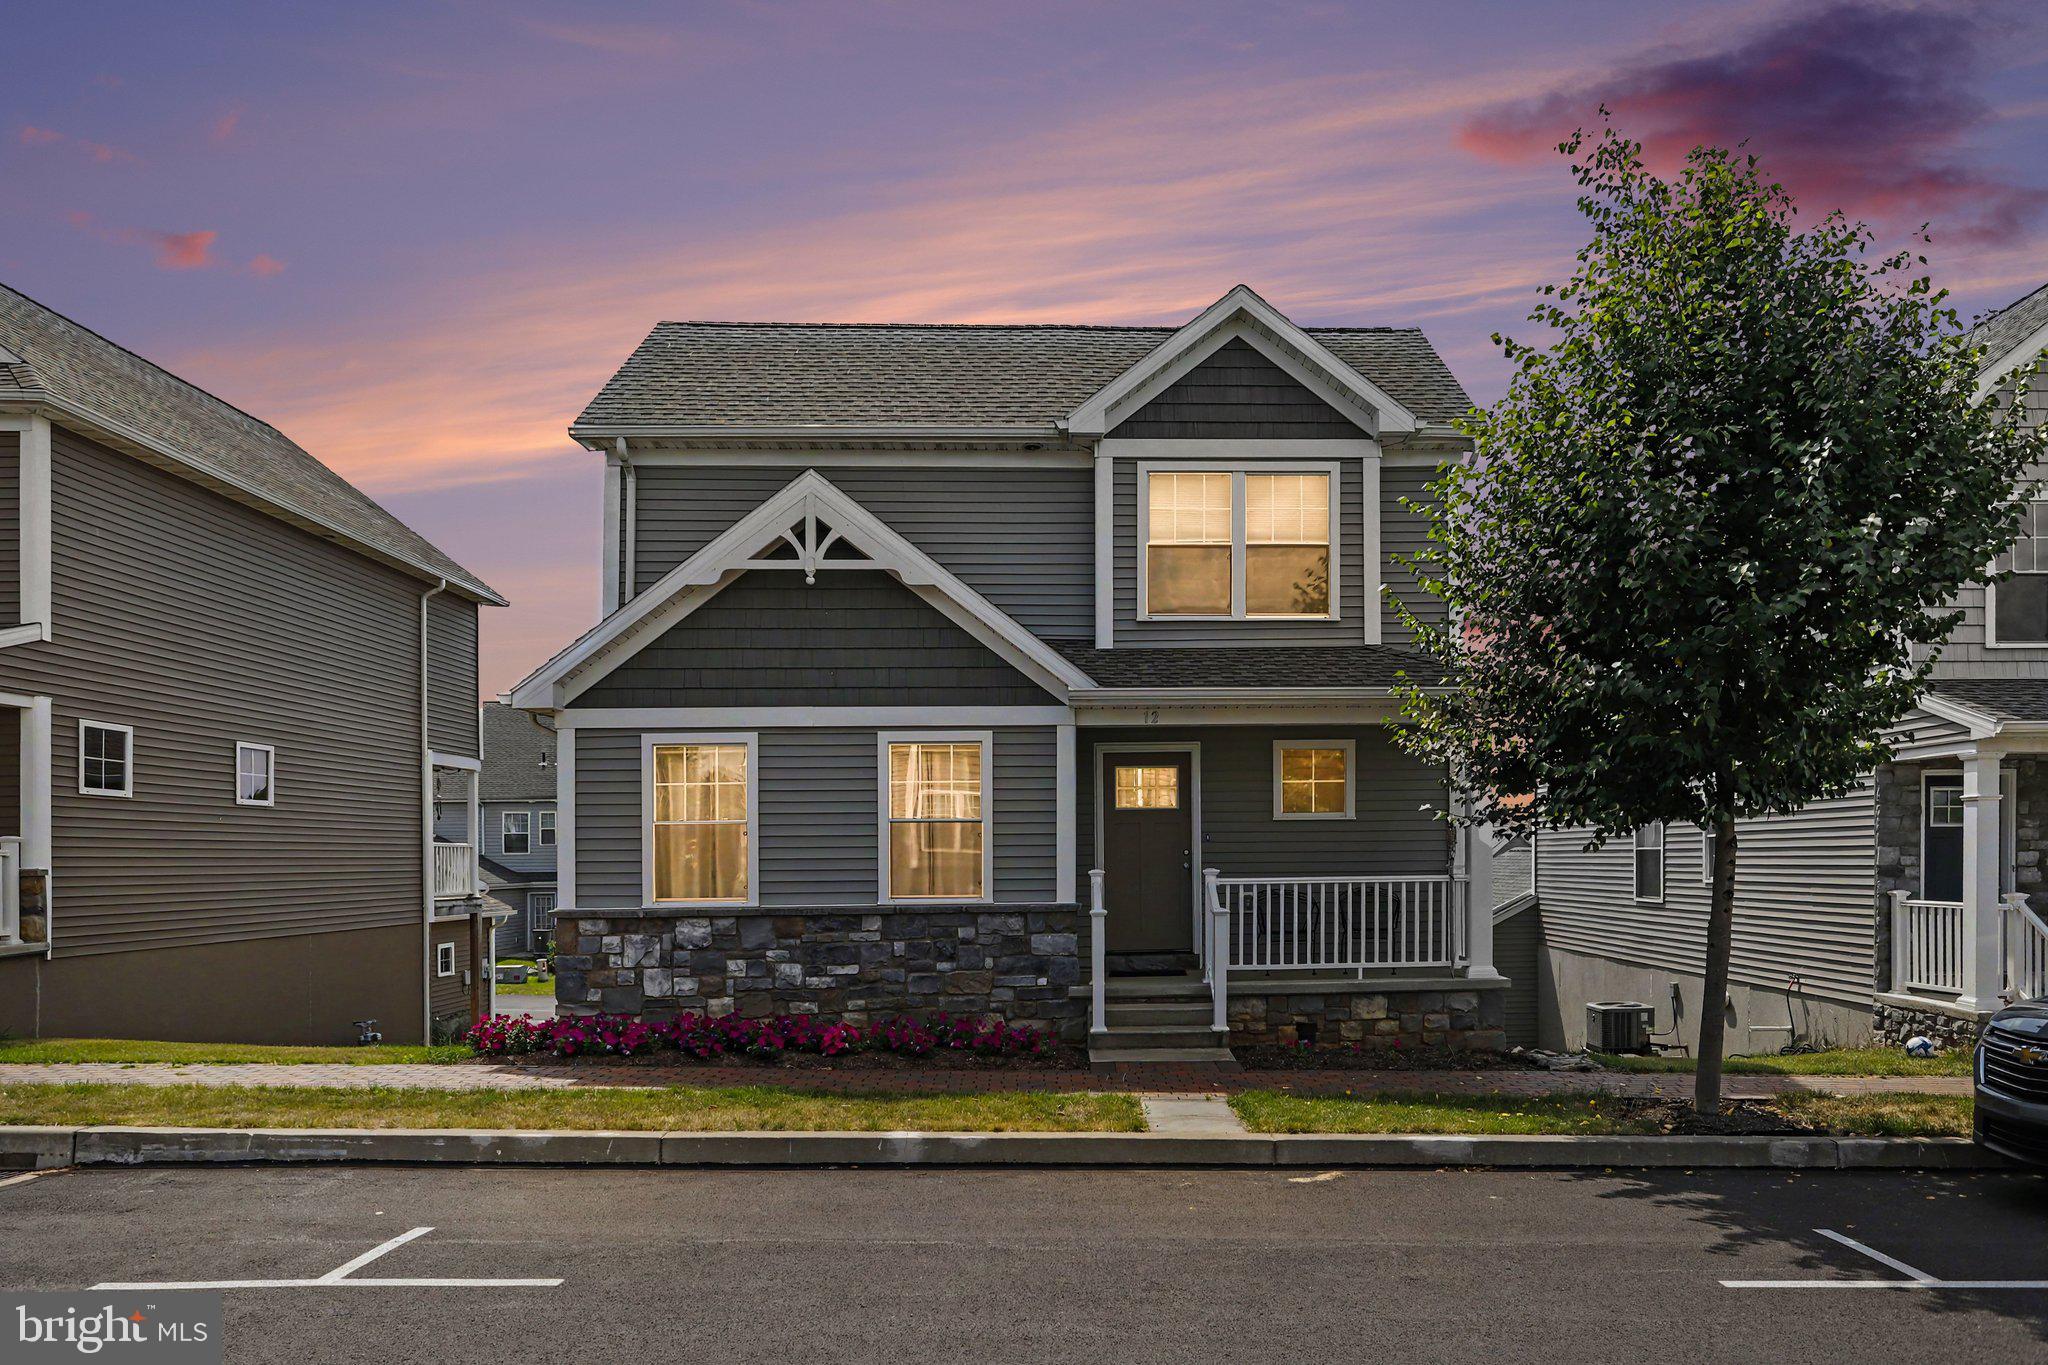
Welcome to 12 Pacific Blvd! Located a Few Minutes from Downtown Denver, Ephrata & 222 TurnPike Interchange. Built in 2019 This New Construction Home was Designed For Plenty of Space & Entertaining with the Convenience of a Bonus Lower Level, Spacious Deck & Two Car Garage. Featuring A First Floor Master with En-suite, A Charming Front Porch, Large & Open Living Room to An Updated Kitchen, Updated LVP Floors and More! Efficient New Construction Features All In a Great A location Make This A Home You Don’t Want To Miss!
#PALA2090768

EPHRATA

12 PACIFIC BOULEVARD

4 Beds

2 Baths

1,805 Sq.Ft.

$399,900

MLS#: PALA2090768
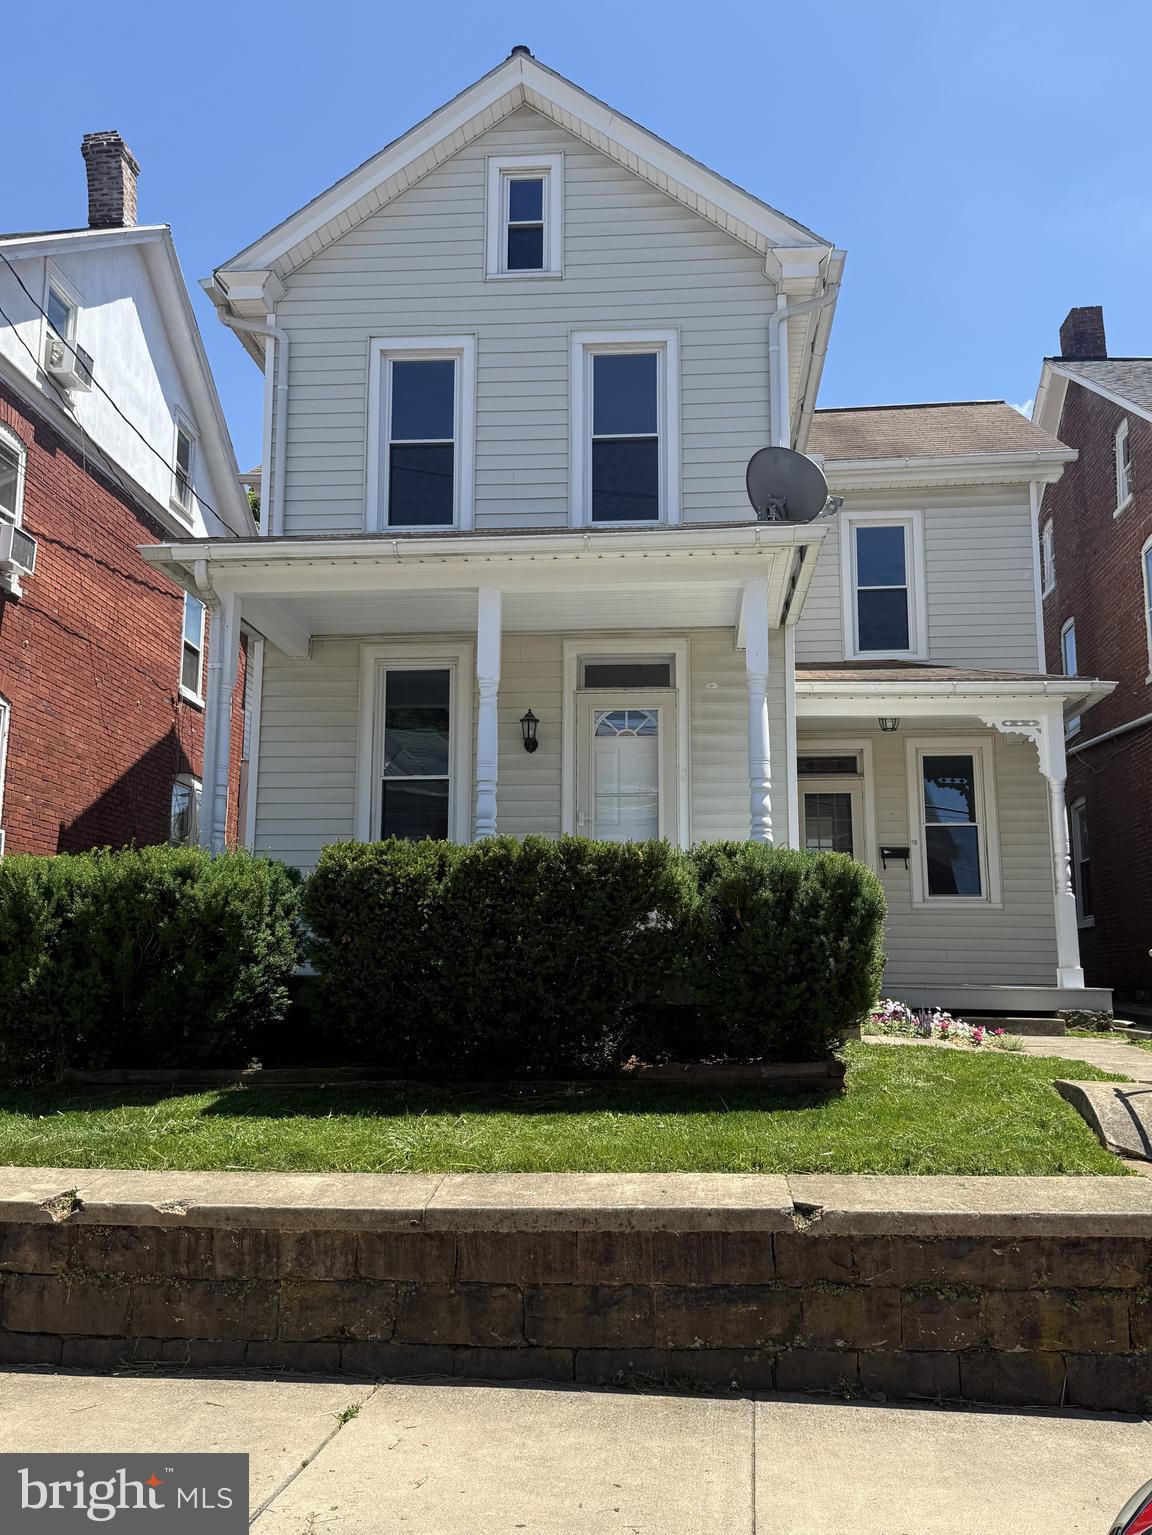
Welcome to this outstanding 3 bedroom, 2.5 bathroom detached home in the heart of Ephrata. The owners have beautifully restored this home, combining original character with modern amenities and upgrades. Entering through the front door, you will be greeted by the rich restored hardwood floors. You will immediately appreciate the open floor plan as you explore the lovely rooms. A brand new Maplewood kitchen, accented by a series of recessed lights offers lots of cabinet space, dishwasher, stove, and microwave. Beyond the kitchen is the spacious laundry and rear entry way, including a rinsing sink and cabinetry. From there, you can enjoy strolling through the spacious fenced in yard, and beyond that, 4 off street parking spaces. The 1st floor also offers a lovely new bath, while retaining some original character in its storage closets. A beautiful staircase leads upstairs to the Master suite featuring a well-lit bath with a soaking tub with tile surround. Two other bedrooms and an additional bath compliment the upstairs areas. The 3rd bedroom opens to a 2nd floor balcony overlooking the patio and the pleasant grounds. All baths are equipped with recessed lighting and each bedroom has lighted closets. Newer replacement windows and furnace make this home very efficient. The basement and insulated attic offer lots of storage space. This beautiful, detached home is a rare find in downtown Ephrata.
#PALA2090330

EPHRATA

239 WASHINGTON AVENUE

3 Beds

2 Baths

1,640 Sq.Ft.

$329,900

MLS#: PALA2090330
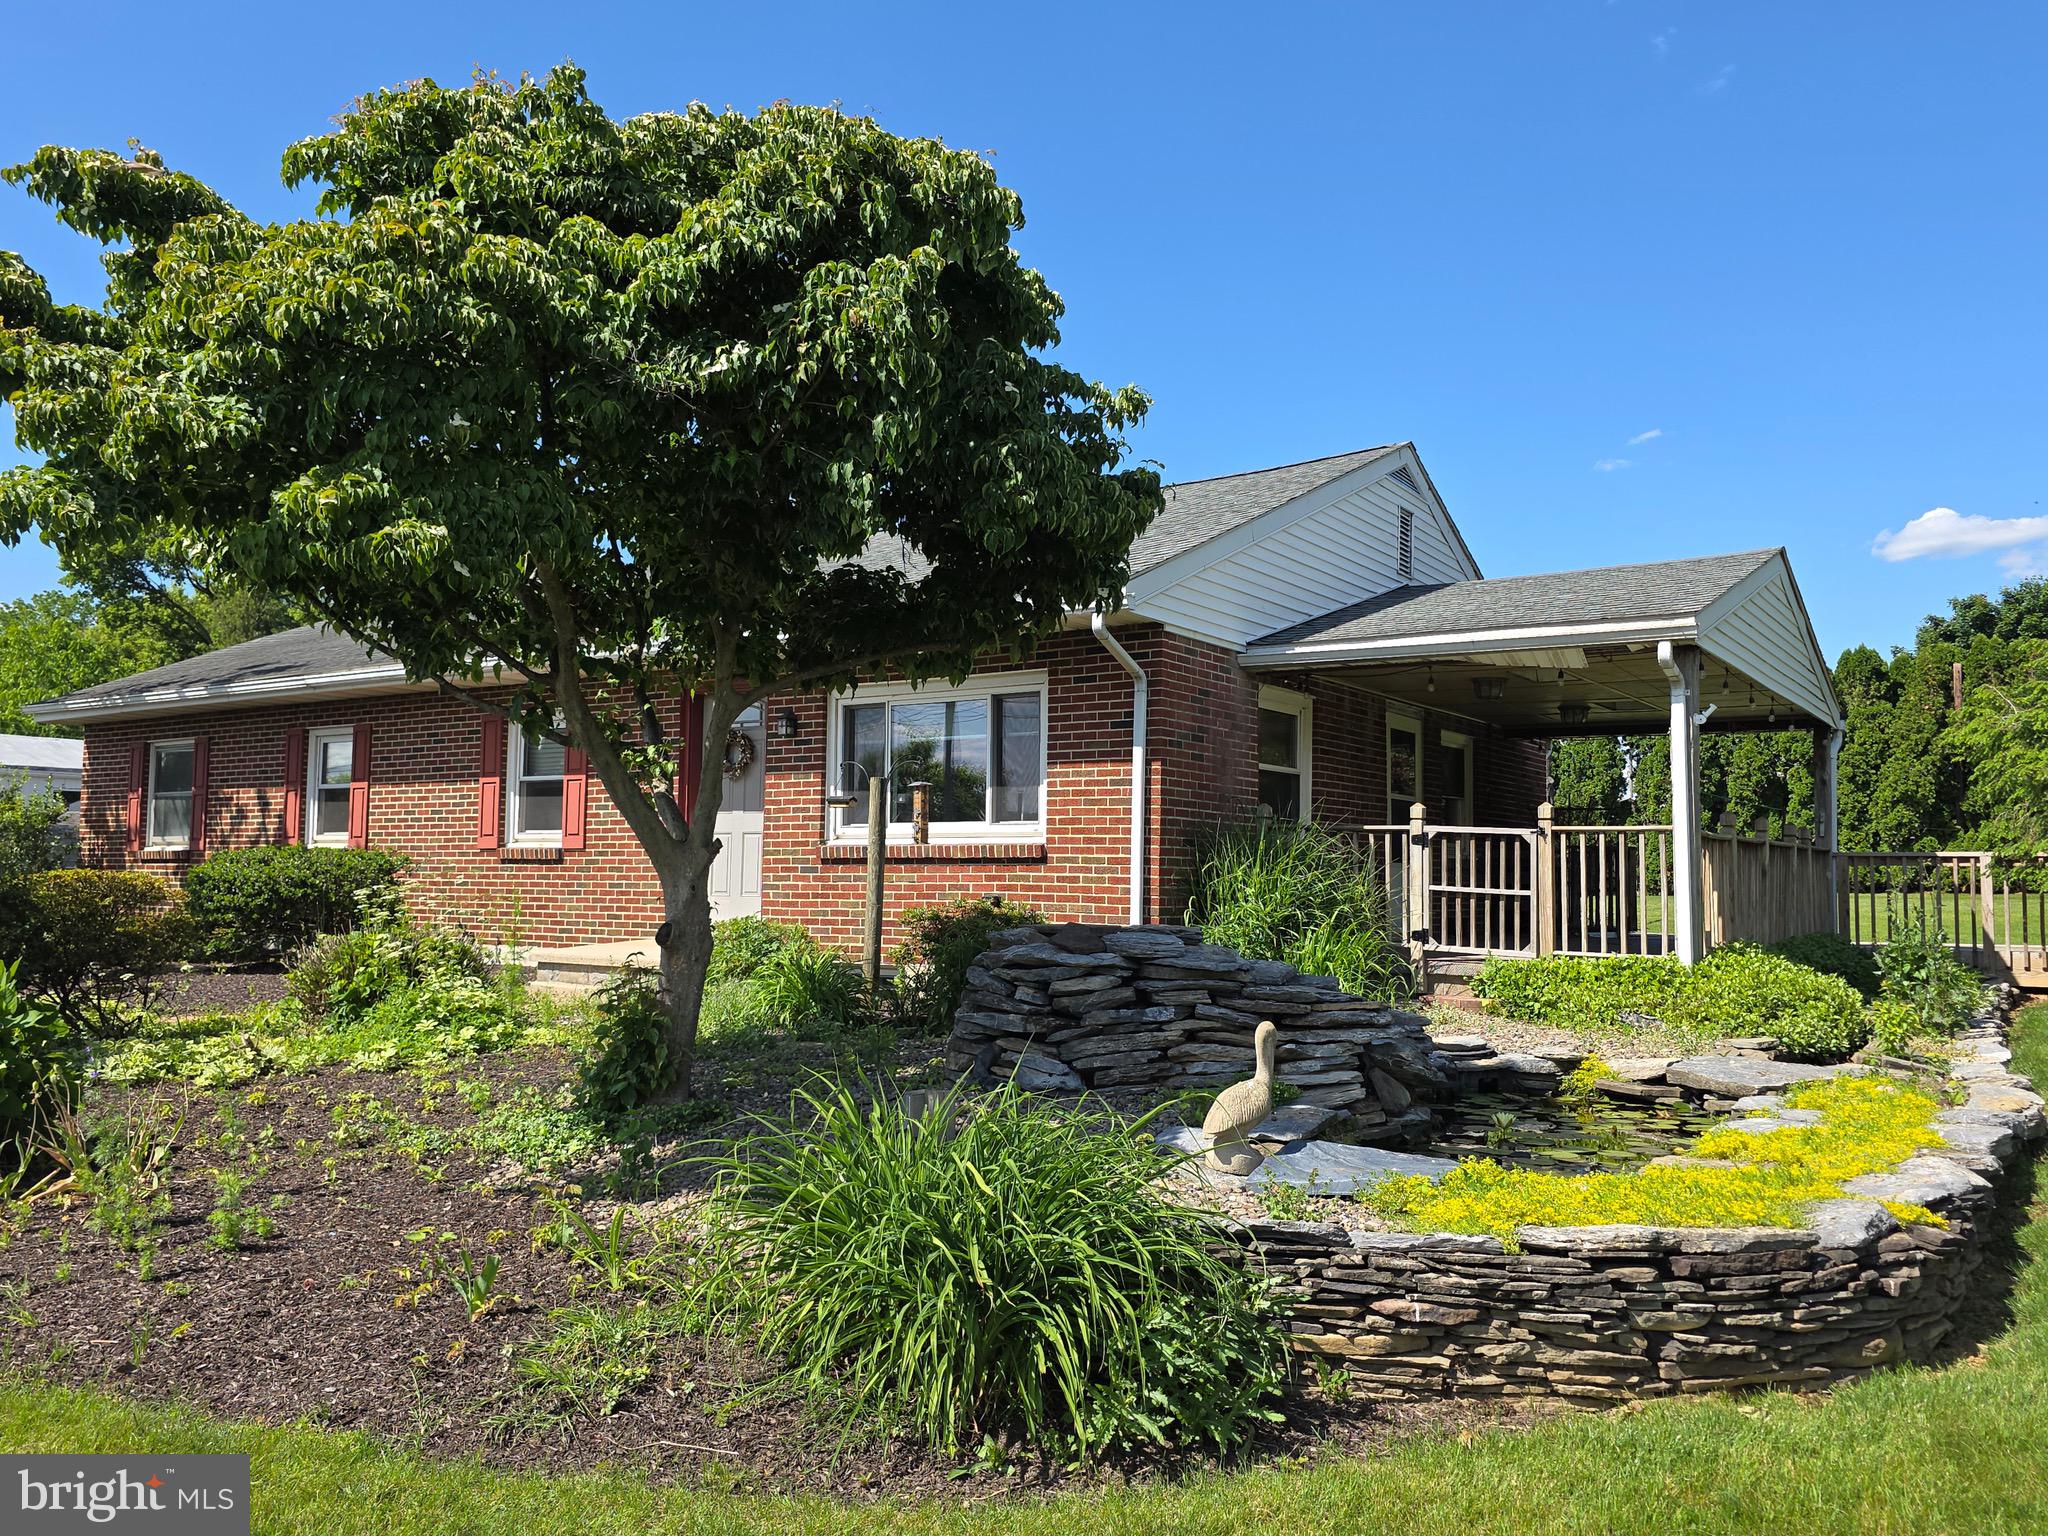
LIVE Auction to be held July 23rd  @6pm at the Property Address. This Property is Being Sold WITH RESERVE and the List Price is for Reference ONLY. The Final Sales Price – Contingent Upon Seller Confirmation on Day of Auction – Could be Higher, or Lower, than the ‘Publicized List Price’. All Announcements Day of Sale Take Precedence Over Prior Advertisements. 10% Down Day of Sale. Property Being Sold AS-IS. THE REAL ESTATE CONSISTS OF A BRICK RANCHER, BUILT IN 1957, CONTAINING A KITCHEN WITH OPEN DINING AREA; LIVING ROOM; THREE BEDROOMS; LAUNDRY ROOM; AND A FULL BATH ALL ON THE MAIN LEVEL. THERE IS APPROX. 1,110 SQ FT OF ONE FLOOR LIVING SPACE WITH WALK-UP ATTIC STORAGE ABOVE. THE FULL BASEMENT IS BEAUTIFULLY FINISHED AND CONTAINS A FAMILY ROOM W/ BRICK HEARTH & WOODSTOVE; A FULL KITCHEN & DINING AREA; A FULL BATH AND A BEDROOM/OFFICE. THIS LOWER LEVEL COULD EASILY SERVE AS AN IN-LAW QUARTERS OR AN IDEAL FAMILY GATHERING PLACE. OIL FORCED AIR HEAT. RADON MITIGATION SYSTEM. PUBLIC WATER & SEWER.SITUATED ON 0.47 (+/-) ACRE LEVEL LOT IN COCALICO SCHOOL DISTRICT, THIS SOLID DWELLING ALSO FEATURES AN ATTACHED ONE-CAR GARAGE (WITH OFFICE/WORKSHOP); AMPLE OFF-STREET PARKING; A COVERED SIDE PORCH; REAR DECK; A FISH POND; AND PLENTY OF ROOM TO RUN, GARDEN & PLAY.
RANCHERS ARE HARD TO FIND, AND YOU WILL NOT WANT TO MISS THIS EXCELLENT PROPERTY BEING SOLD AT PUBLIC AUCTION!
#PALA2091088

EPHRATA

465 WABASH ROAD

3 Beds

2 Baths

1,110 Sq.Ft.

$300,000

MLS#: PALA2091088
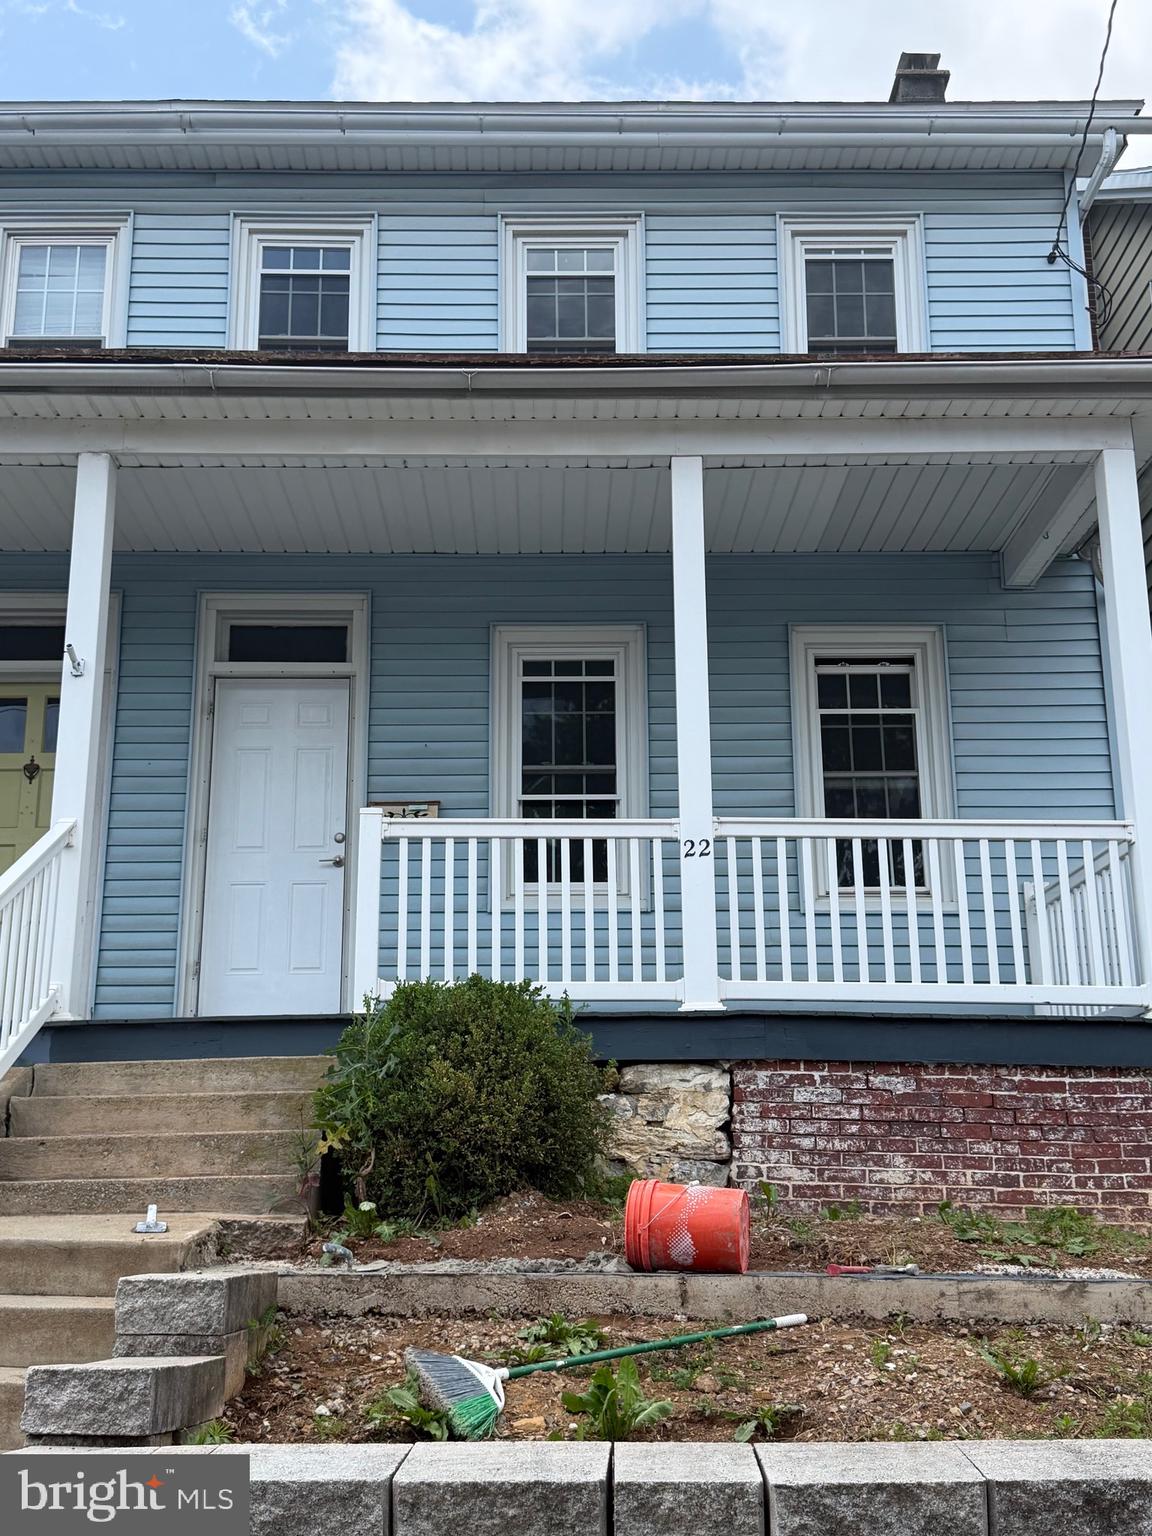
Welcome to this warm and inviting community, where friendly neighbors make you feel at home from day one. This beautifully renovated home features numerous updates throughout, including brand-new flooring, fresh interior paint, fully remodeled bedrooms, and an updated kitchen equipped with a new stove and dishwasher. Additional improvements include all-new ceiling lights and ceiling fans, creating a bright, modern, and comfortable living space. Move-in ready and thoughtfully updated, this home offers both style and convenience in a welcoming neighborhood.
#PALA2090290

EPHRATA

22 W FULTON STREET

3 Beds

1 Baths

1,512 Sq.Ft.

$289,000

MLS#: PALA2090290
New on site 2 days ago
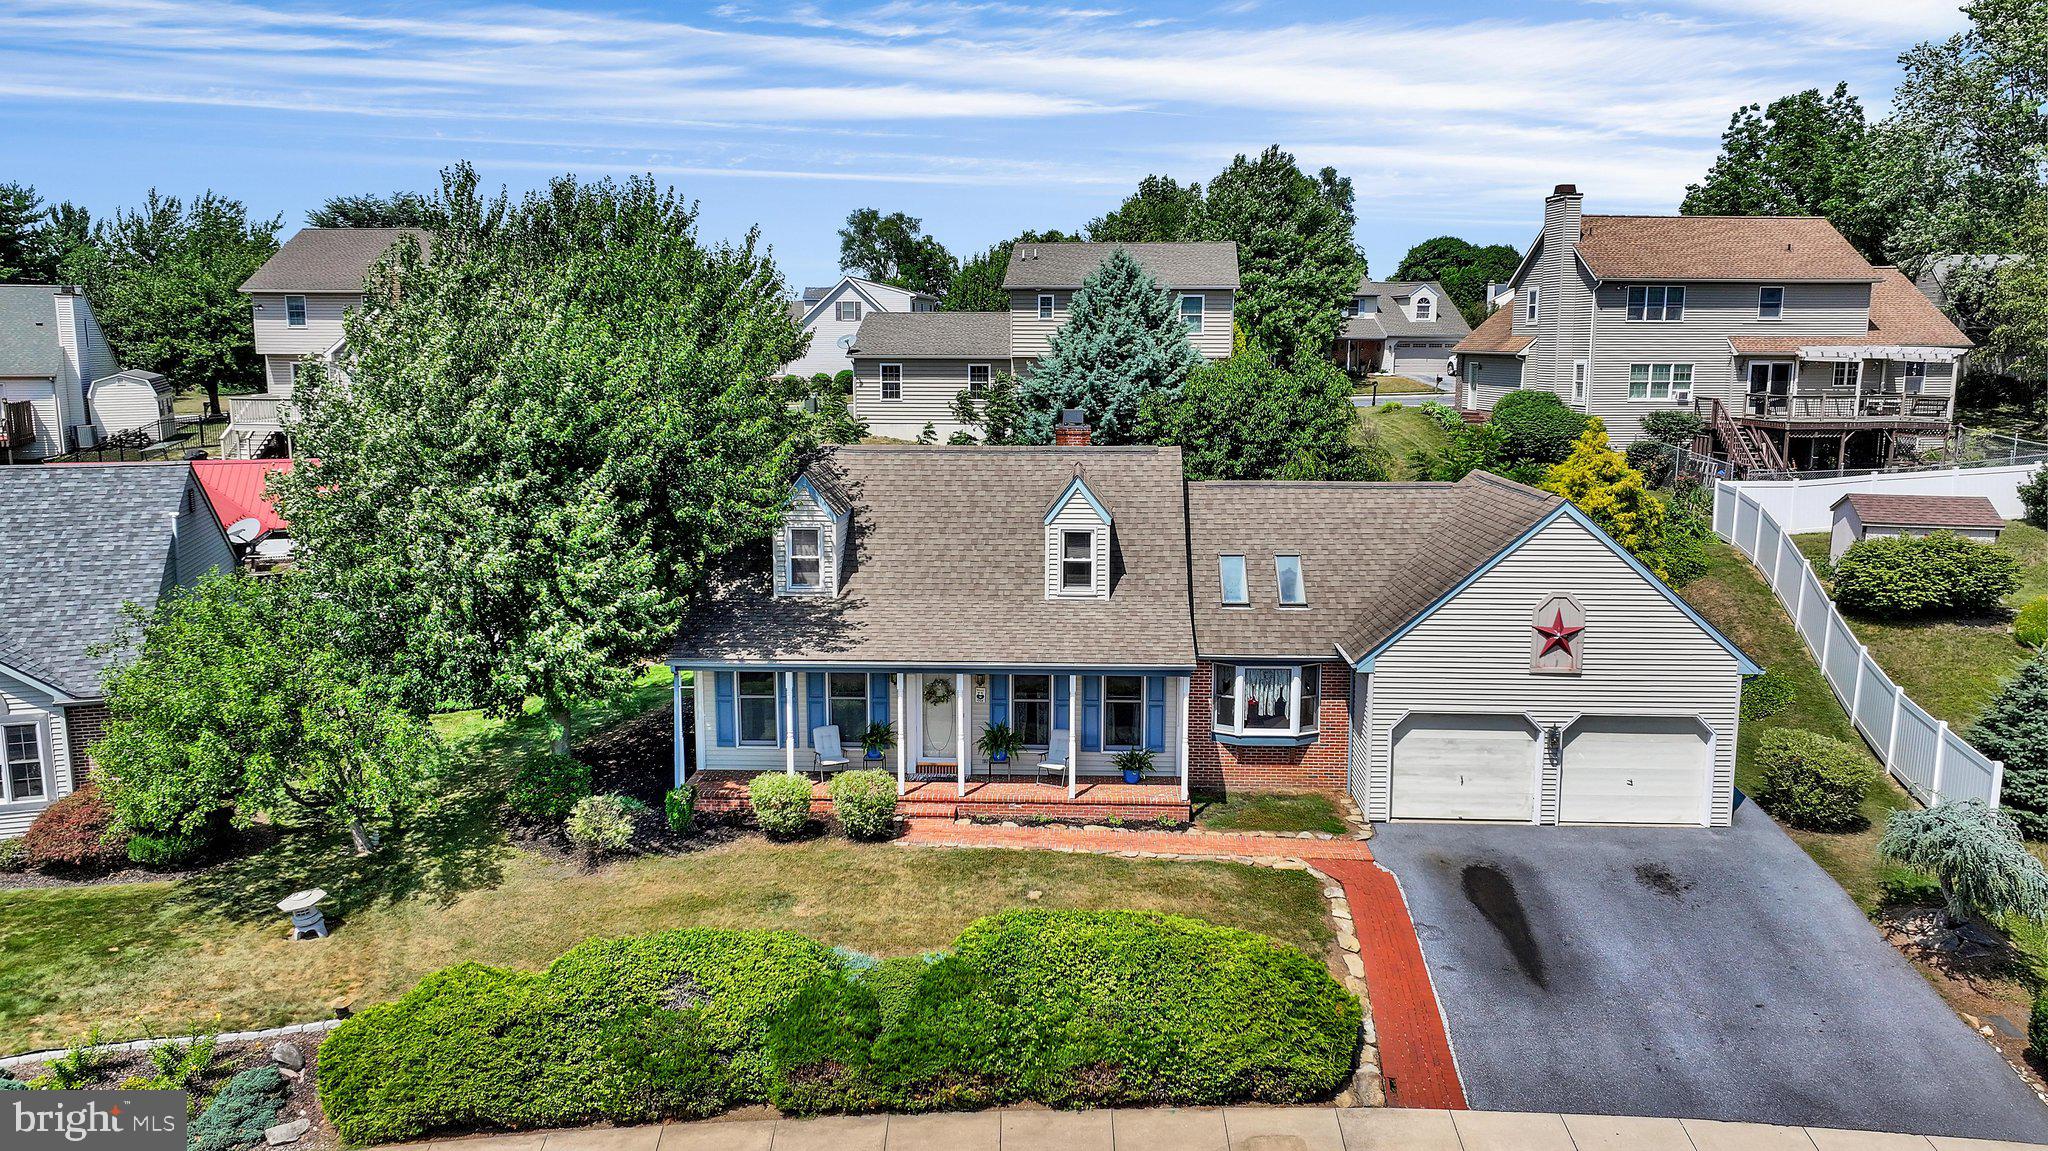
Welcome to this charming cape cod home perched on the hill in the highly sought after Brickyard community in Ephrata Boro.  Offering 3 bedrooms , 1 on the main level, plus 2 full baths, this home combines classic character with everyday conveniences.  The spacious 1st floor master bedroom and bath provide one floor living, with 2 large bedrooms and a full bath on the 2nd floor.  A central great room features a cozy fire place for gathering with family and friends.  You will find opportunities for a hobby room, in home gym or additional entertainment area in the lower level.  The oversized garage has extra high ceilings with plenty of storage area above.  The brick walk way and front porch enhances the exceptional curb appeal.
#PALA2091076

EPHRATA

218 MASON DRIVE

3 Beds

2 Baths

2,210 Sq.Ft.

$389,900

MLS#: PALA2091076
BACK ON THE MARKET WITH NEW UPDATES AND PRICE REDUCTION! 
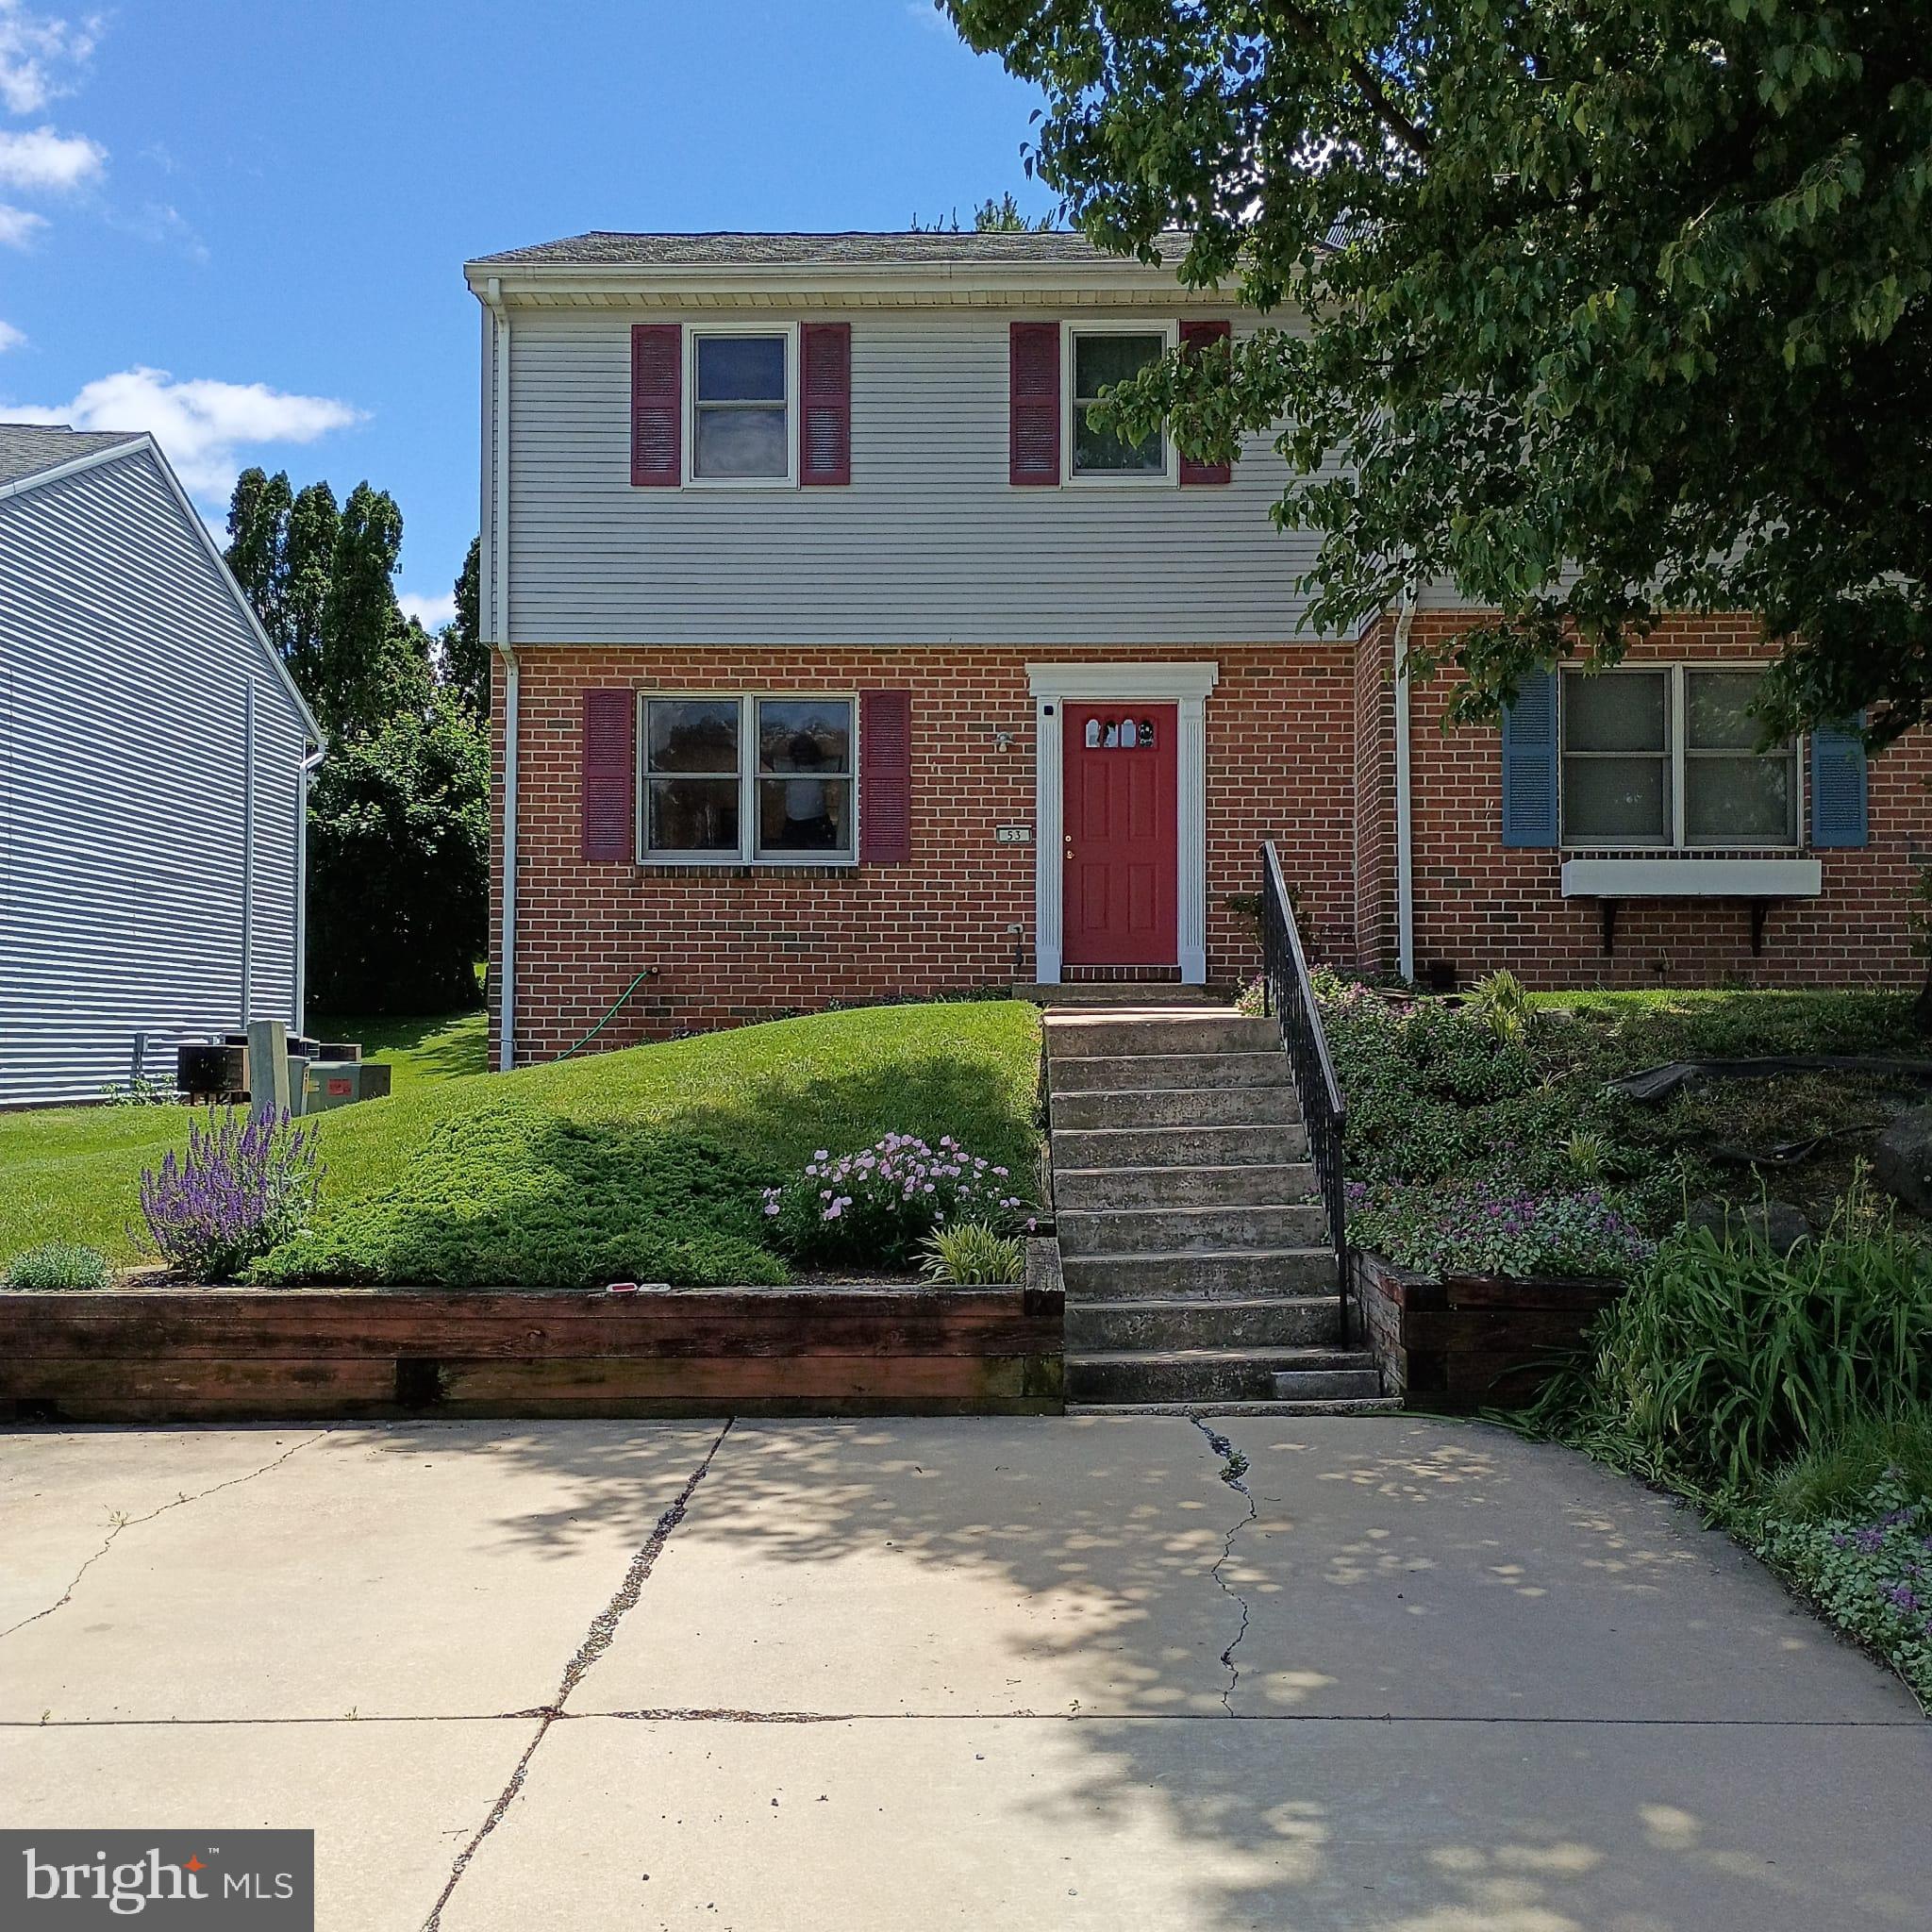
Welcome to 53 Oriole Drive in Ephrata! This well-maintained end-of-row townhouse offers comfort, convenience, on a quiet dead end street. Step inside to find bright and inviting main level featuring updated flooring in the living room and dining area, creating a modern and cohesive space perfect for both everyday living and entertaining. The layout flows effortlessly to a spacious half bathroom, a nice size kitchen making the home feel open and welcoming. Upstairs, you’ll find three sizeable bedrooms, full bathroom brand new carpet flooring professionally installed in April 2026 in all rooms, hallways and the steps. There is ample closet space and natural light, offering flexibility for family, guests, or a home office. All second-floor windows were replaced in 2025 by the reputable Renewal by Andersen Company, enhancing energy efficiency and natural light. The home also features a partially finished basement, providing additional space for a recreation room, home gym, or play area. This property has seen numerous important updates, including a roof installed in 2018, a newer sump pump and updated plumbing throughout the home in 2020. New water heater replaced in 2024, giving buyers added peace of mind. Enjoy the added privacy and natural light that comes with the end-of-row location, along with a freshly painted wooden rear deck that creates a serene setting for relaxing or entertaining. Parking is convenient with two off-street parking spaces and plenty of additional on-street parking available. The sale includes the refrigerator, washer, and dryer, and is backed by a one-year home warranty from American Home Shield for extra confidence. Conveniently located near local amenities, schools, and commuter routes this property offers it all. Whether you are first time buyer or downsizing, this move-in-ready home is available for the next owner. Schedule your private showing today! SALE AND SETTLEMENT IS CONTIGENT UPON SELLER FINDING A SUITABLE HOME. SERIOUSLY LOOKING!
#PALA2089210

EPHRATA

53 ORIOLE DRIVE

3 Beds

1 Baths

1,811 Sq.Ft.

$319,900

MLS#: PALA2089210
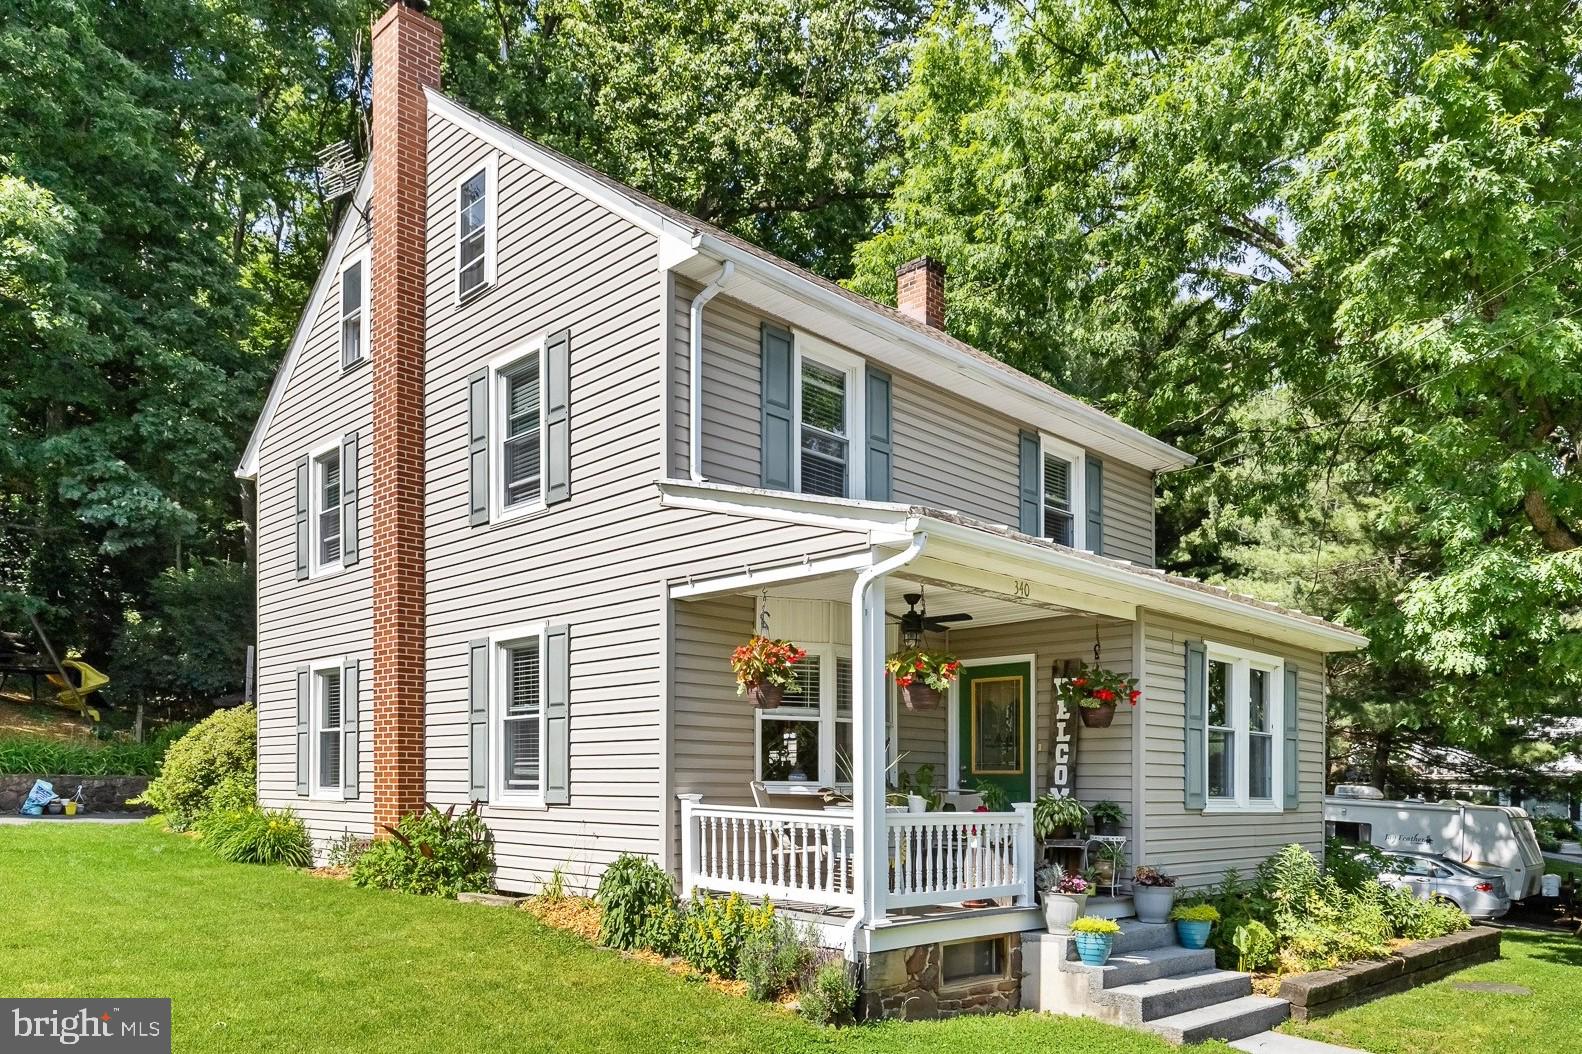
THIS PROPERTY IS GOING TO AUCTION ON MONDAY JULY 20, 2026 @ 6:30 PM. THE LIST PRICE ONLY REFLECTS THE SUGGESTED STARTING BID. Country living in the woods! Super rare property features a 2.5 story home with a 2-level detached garage. Well-maintained home offers kitchen/dining room area, living room with cozy propane fireplace, main level full bathroom, laundry/mud room, covered front and side porch. Primary bedroom plus 2 additional bedrooms and a full bathroom with balcony access on the second floor. Semi-finished attic with storage. Finished rustic-style basement with wood stove, hobby room and utility room. 32' x 20' detached garage with a 21' x 20' second level rec room with a bar area, built-in fridge, cathedral ceiling, 13' x 6.5' covered back porch to the garage, 20' x 16' paver patio with firepit. 2-storage sheds and children's playhouse. Good roof, mini-split systems for heat and A/C, updated windows/siding/insulation. Oil furnace needs repaired. Rheem high performance electric water heater (2018), circle driveway. This property is in pristine condition with a country setting and sought-after location, this home offers the perfect blend of comfort, style, and tranquility. Make it yours!
#PALA2091158

EPHRATA

340 RIDGE AVENUE

3 Beds

2 Baths

1,952 Sq.Ft.

$350,000

MLS#: PALA2091158

 - property

Send a message

Message successfully sent.

Your message

What is 3 + 4 ?

Reason for contacting?

I agree to receive email communication and understand I can unsubscribe at any time.

I agree to be contacted by TNT Real Estate Solutions via call, email, and text for real estate services. To opt out, you can reply 'stop' at any time or reply 'help' for assistance. You can also click the unsubscribe link in the emails. Message and data rates may apply. Message frequency may vary. Privacy Policy

Sign Out

Virtual Assistant

Would you like to take the next step with this property? We can help you schedule a showing or virtual tour, or send you more details.

Yes, I would like more information.

Thank You for Your Reply, One of Our Agents will contact you as soon as possible

No, maybe later.

Thank you, you can always contact me via email, phone number or through the contact form.

Realhub AI

Lucy - Your AI-Powered Realtor

Update Your Temporary Password

Personalize your search

Enter your email and we'll notify you immediately when new listings match what you're looking for.

or enter email address

Already have an account ? Login here

Continue your home search

I agree to receive communications and understand I can unsubscribe at any time.

I agree to be contacted by TNT Real Estate Solutions via call, email, and text for real estate services. To opt out, you can reply 'stop' at any time or reply 'help' for assistance. You can also click the unsubscribe link in the emails. Message and data rates may apply. Message frequency may vary. Privacy Policy

Already have an account ? Login here

We use cookies

We use cookies primarily for analytics to enhance your experience. By accepting, you agree to our use of these cookies. You can manage your preferences or learn more about our cookies policy.