Features & Amenities

Interior

  • Other Interior Features

    Ceiling Fan(s), High Ceilings, Crown Molding

  • Total Bedrooms

    3

  • Bathrooms

    2

  • 1/2 Bathrooms

    2

  • Above Grade Finished Area

    2469.0

  • Basement YN

    YES

  • Cooling YN

    YES

  • Cooling

    Central Air, Ceiling Fan(s)

  • Fireplace YN

    NO

  • Heating YN

    YES

  • Heating

    Propane, Central

  • Main Level Bedrooms

    1

  • Pet friendly

    Yes

Exterior

  • Garage

    Yes

  • Garage spaces

    1

  • Construction Materials

    Block, Brick, Vinyl Siding

  • Parking

    Garage Door Opener, Garage, Driveway, Attached

  • Pool

    No

  • Waterfront YN

    NO

  • View

    Water, Pond

Area & Lot

  • Lot Features

    Cleared

  • Lot Size(acres)

    7.5

  • Lot Size(square feet)

    326,700

  • Property Type

    Residential

  • Property Sub Type

    Single Family Residence

  • Architectural Style

    Colonial

Price

  • Sales Price

    $870,000

  • Tax Amount

    $10,405

  • Financing Options

    Cash, Conventional, FHA, VA, USDA

  • Sq. Footage

    3,619

  • Price/SqFt

    $240

HOA

  • Association

    No

School District

  • Elementary School

    NOTTINGHAM SCHOOL

  • Middle School

    PENN'S GROVE SCHOOL

  • High School

    OXFORD

Property Features

  • Stories

    2

  • New Construction

    NO

  • Foundation Details

    Block

  • Senior Community YN

    NO

  • Sewer

    Septic Tank

  • Tax Lot

    0027.0100

  • Water Source

    Well

Schedule a Showing

Showing scheduled successfully.

<
>
IN PERSON
VIA CHAT

What is 3 + 4 ?


Change time

Mortgage calculator

Estimate your monthly mortgage payment, including the principal and interest, property taxes, and HOA. Adjust the values to generate a more accurate rate.

Your payment

Principal and Interest:

$

Property taxes:

$

HOA fees:

$

Total loan payment:

$

Total interest amount:

$

Location

County

CHESTER

Elementary School

NOTTINGHAM SCHOOL

Middle School

PENN'S GROVE SCHOOL

High School

OXFORD

Listing Courtesy of Brian J OMealia, Ovation Realty LLC

RealHub Information is provided exclusively for consumers' personal, non-commercial use, and it may not be used for any purpose other than to identify prospective properties consumers may be interested in purchasing. All information deemed reliable but not guaranteed and should be independently verified. All properties are subject to prior sale, change or withdrawal. RealHub website owner shall not be responsible for any typographical errors, misinformation, misprints and shall be held totally harmless.

Agent Theresa Kehler

Owner, President, Investment Property Advisor

Theresa Kehler

Call Theresa today to schedule a private showing.


* Listings on this website come from the FMLS IDX Compilation and may be held by brokerage firms other than the owner of this website. The listing brokerage is identified in any listing details. Information is deemed reliable but is not guaranteed. If you believe any FMLS listing contains material that infringes your copyrighted work please click here to review our DMCA policy and learn how to submit a takedown request.© 2024 FMLS.
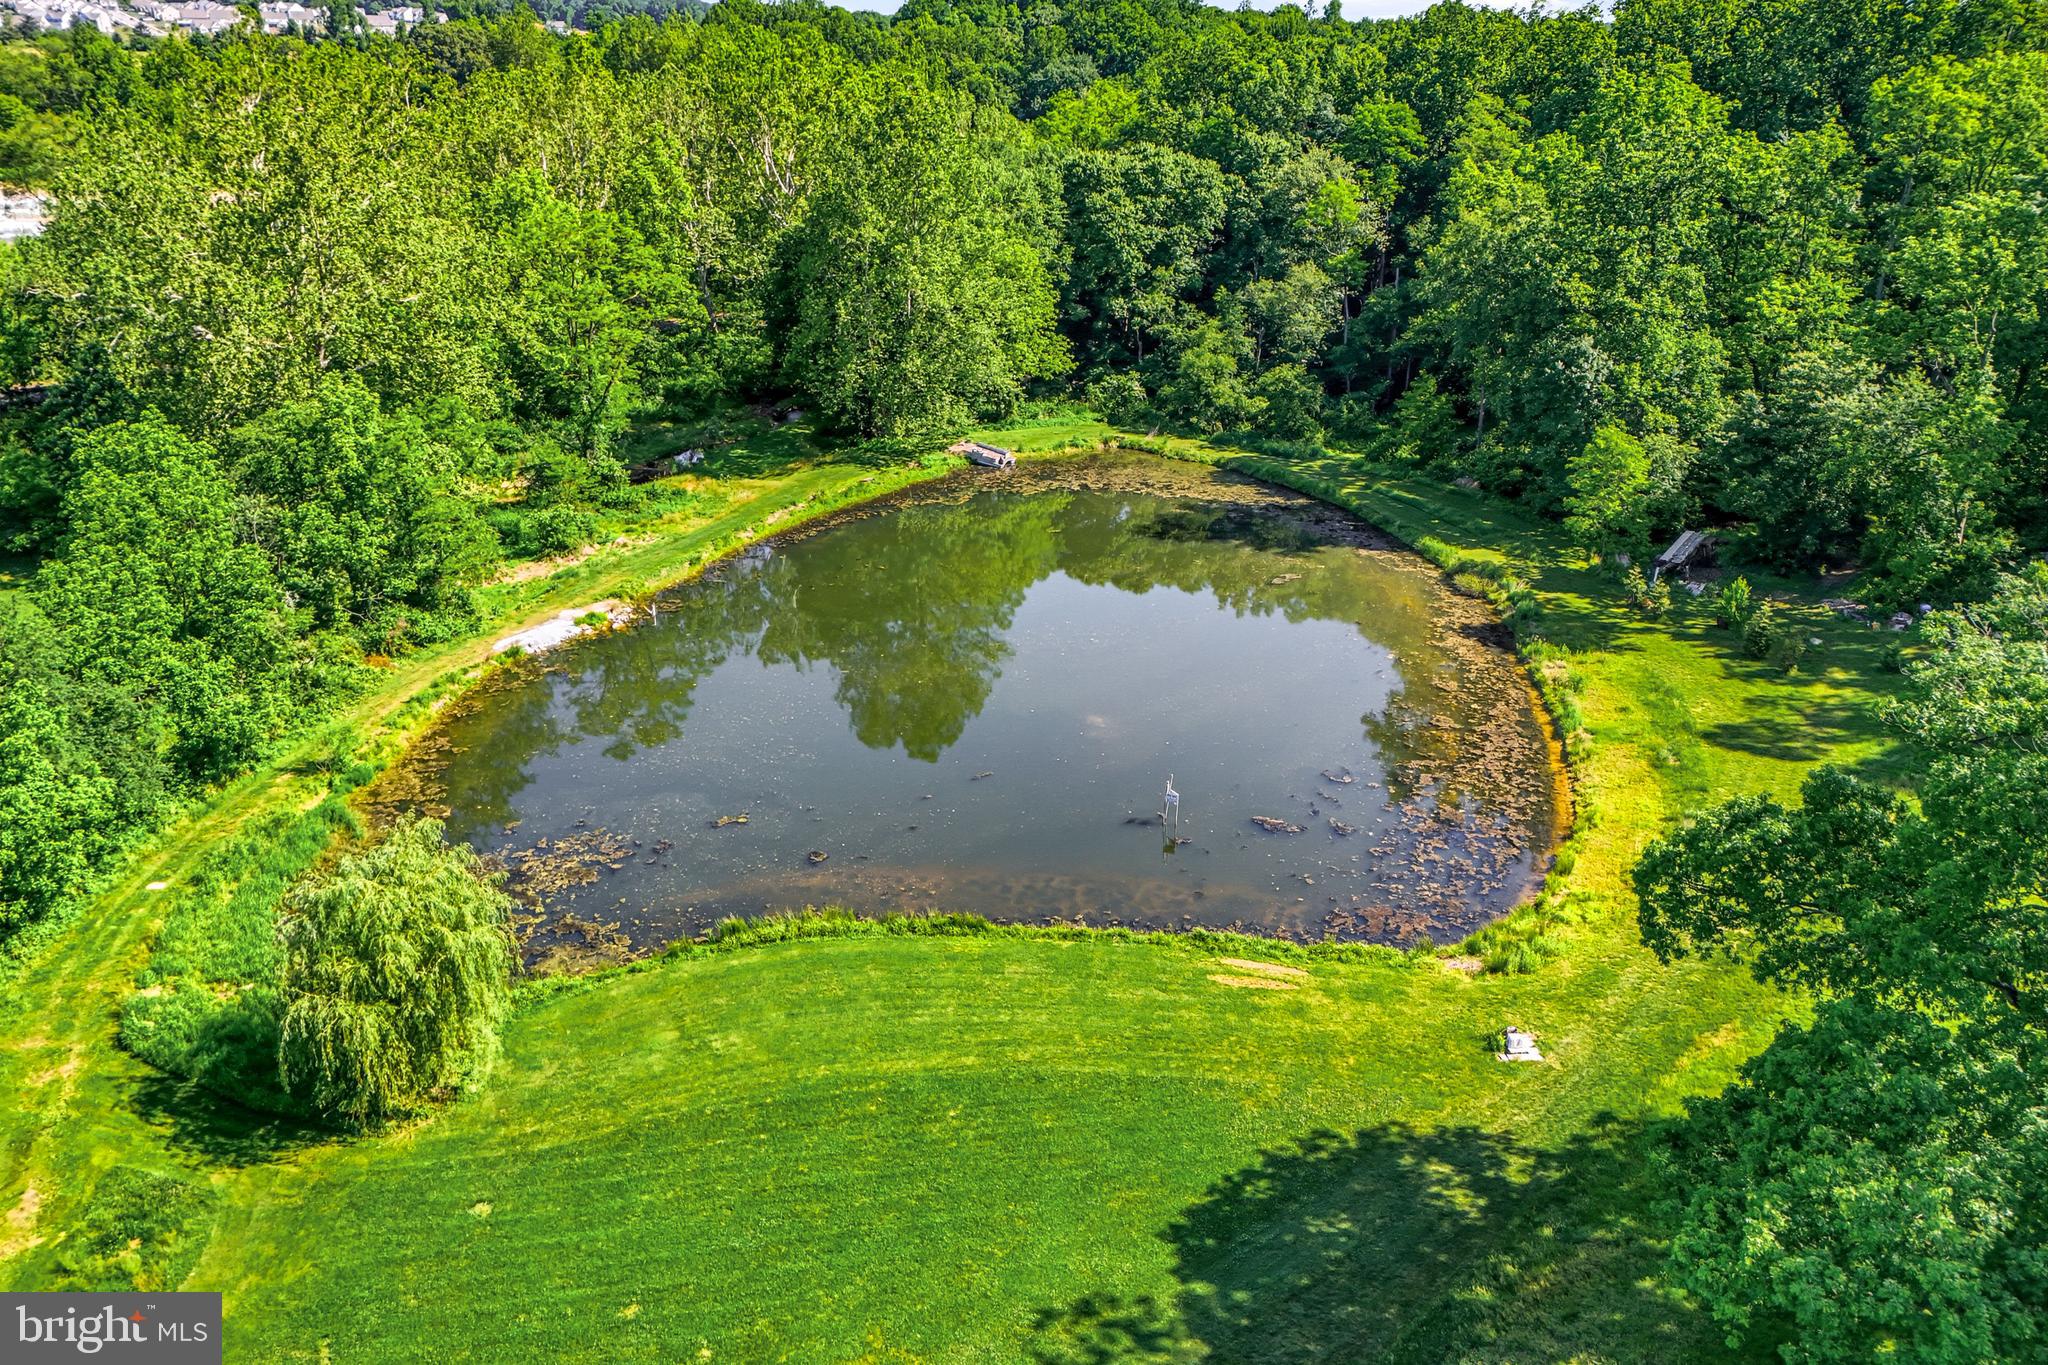
7.5 ACRES- PRIVATE STOCKED POND-HEATED WORKSHOP-3,619SQFT

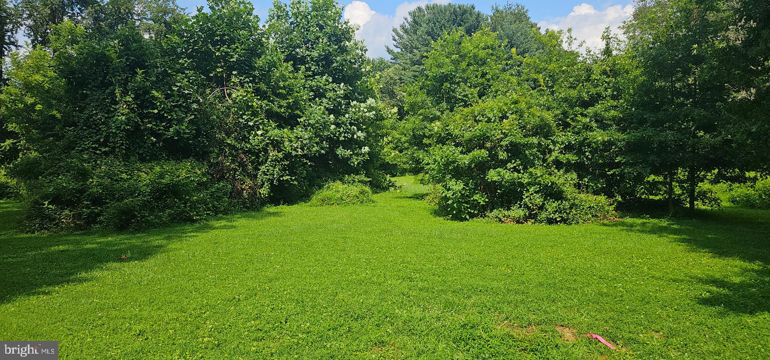
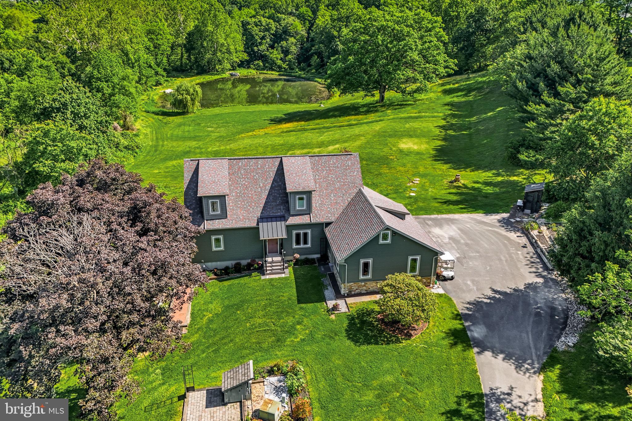
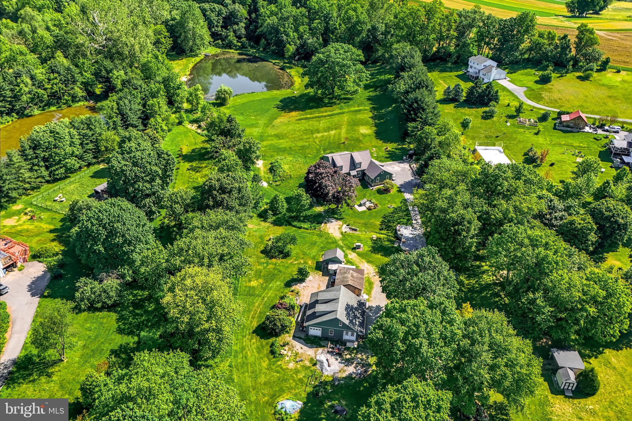
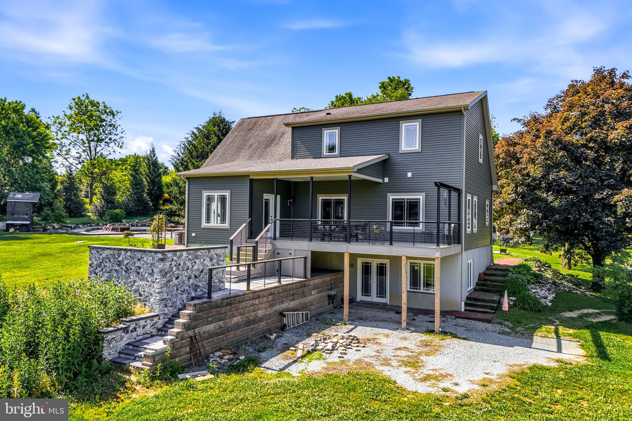
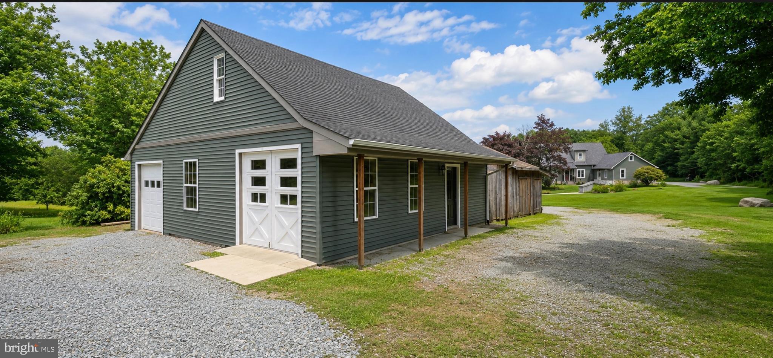
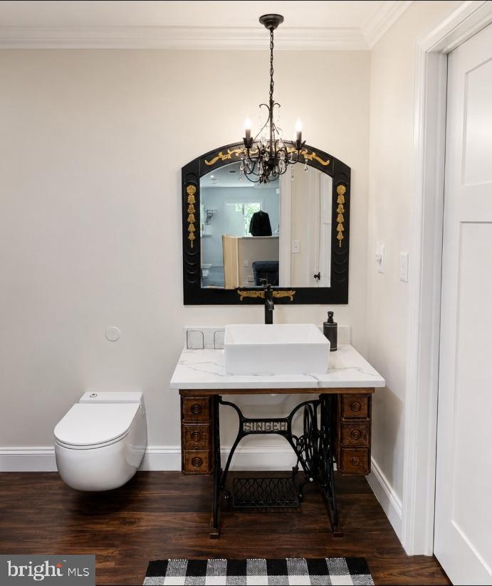
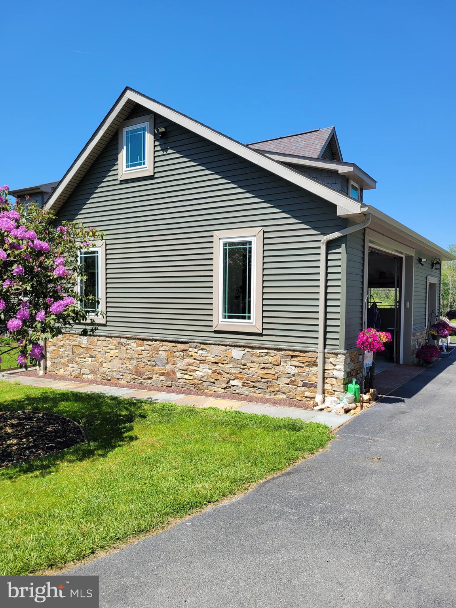
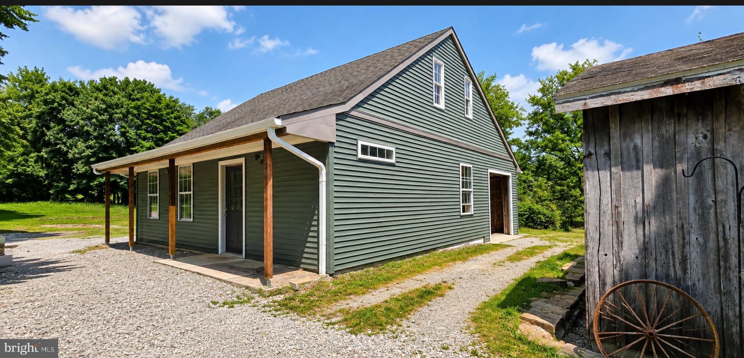
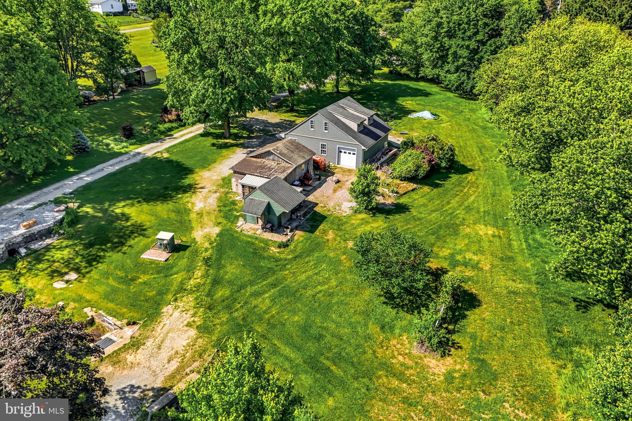
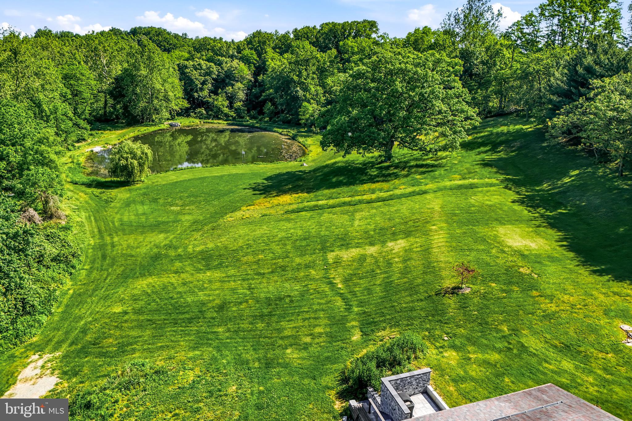
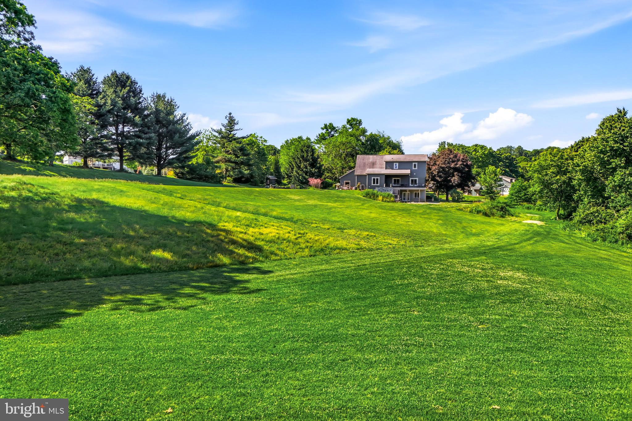
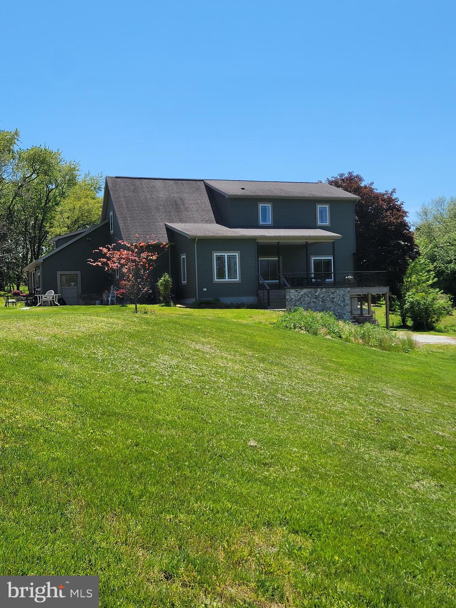
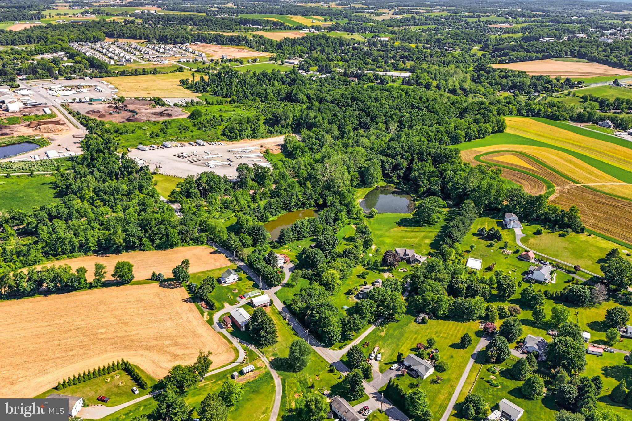
Looking for space, privacy and a property that offers more than just a house?  Welcome to 418 Reedville Road.  Set on approximately 7.5 acres in Oxford, this 3 bedroom, 4 bath property offers the combination of comfortable living space and incredible outdoor/workshop potential that is hard to find.
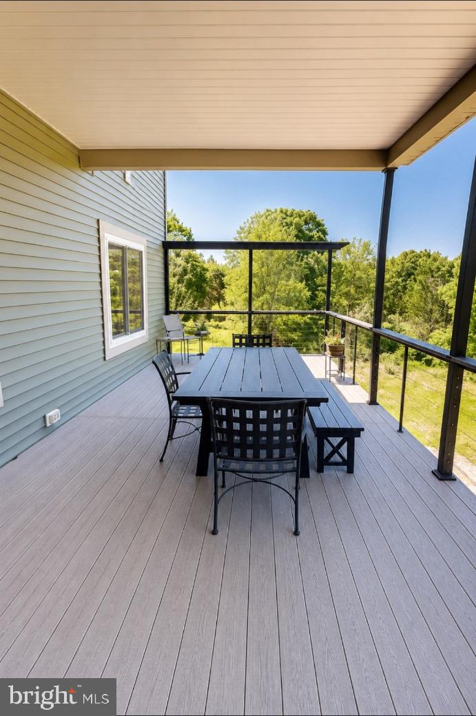
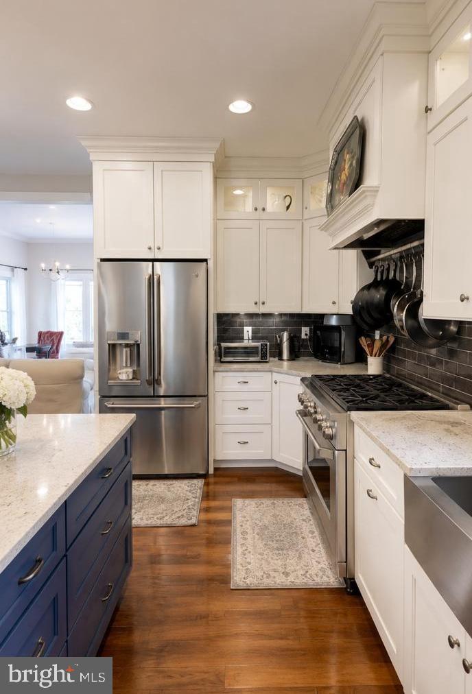
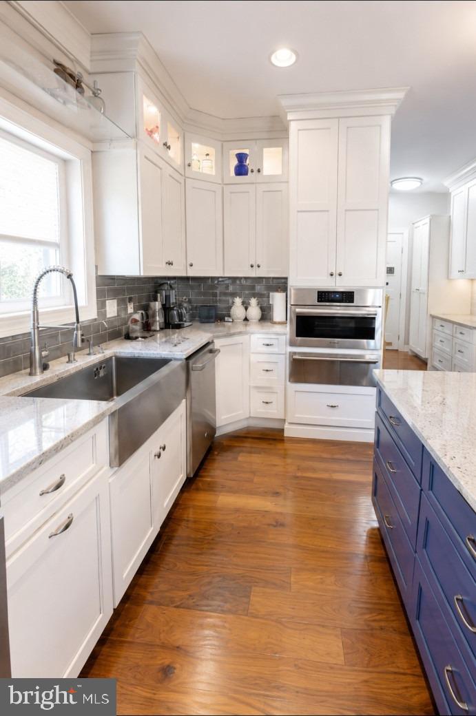
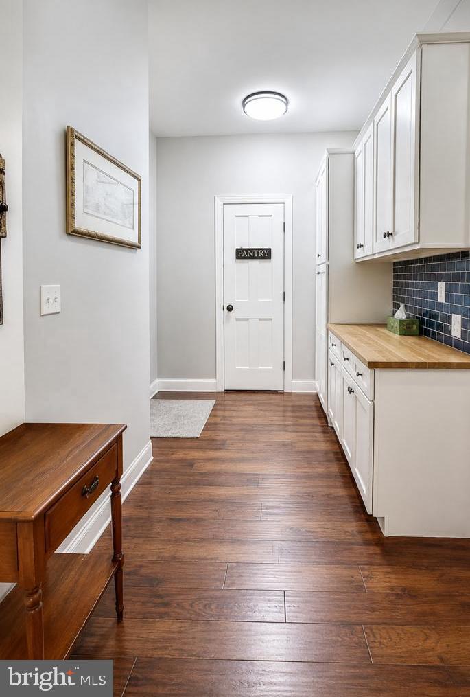
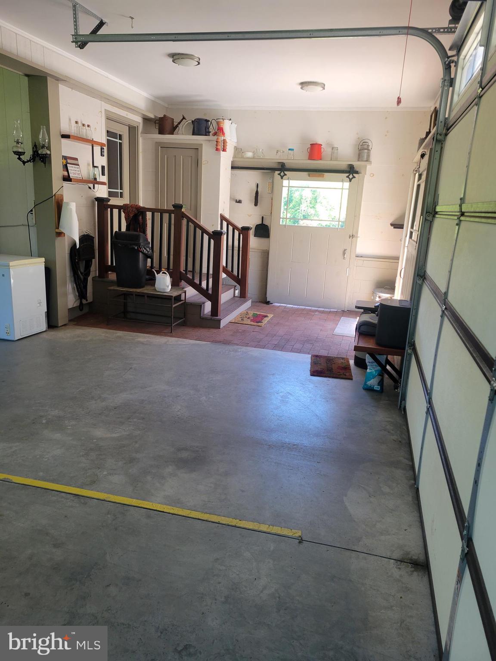
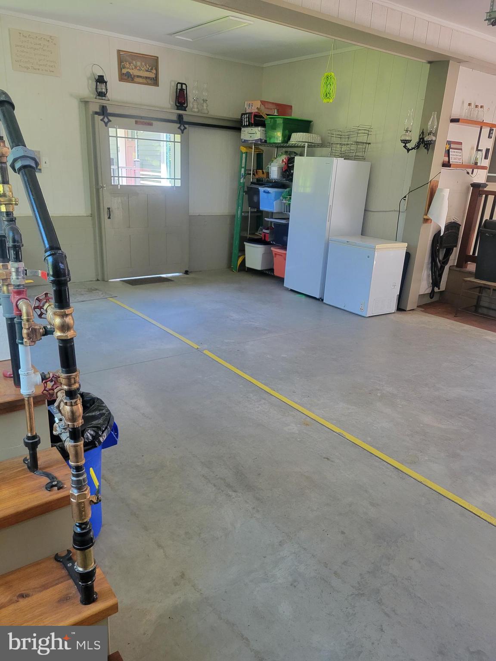
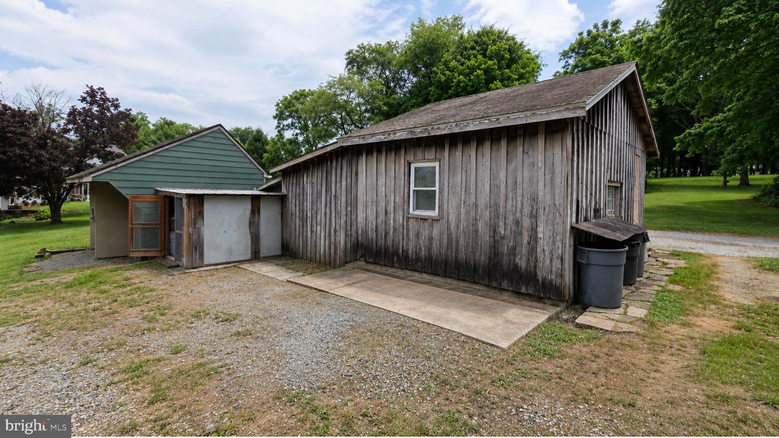
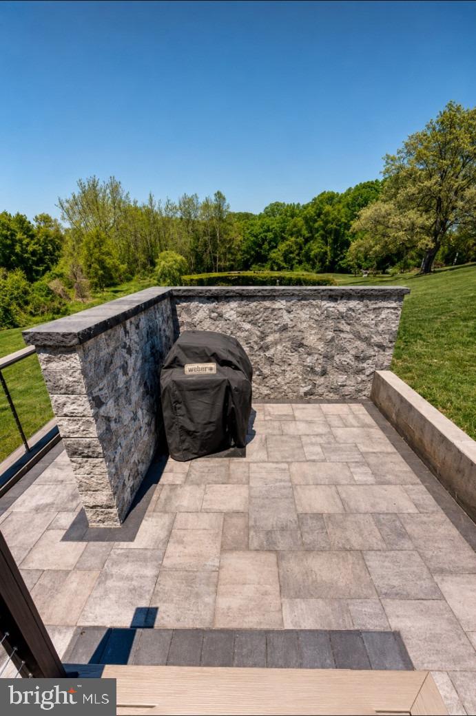
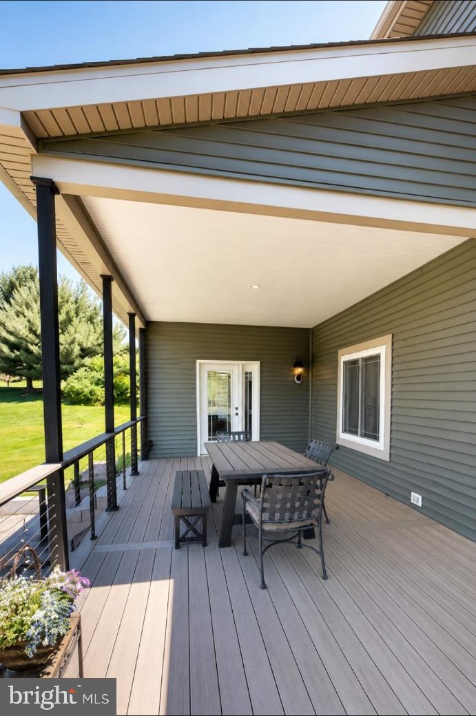
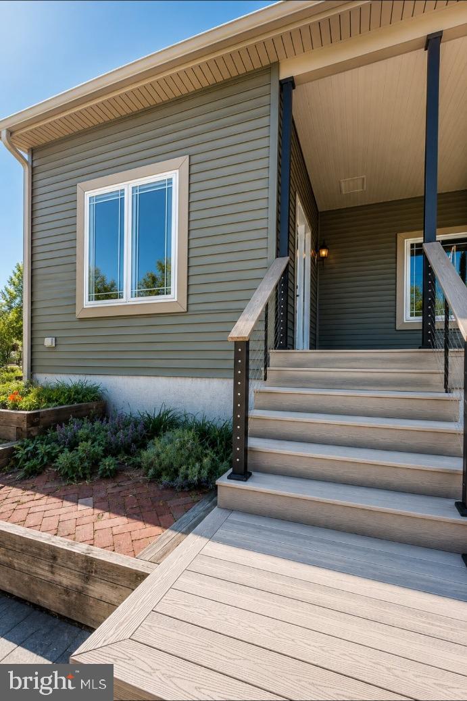
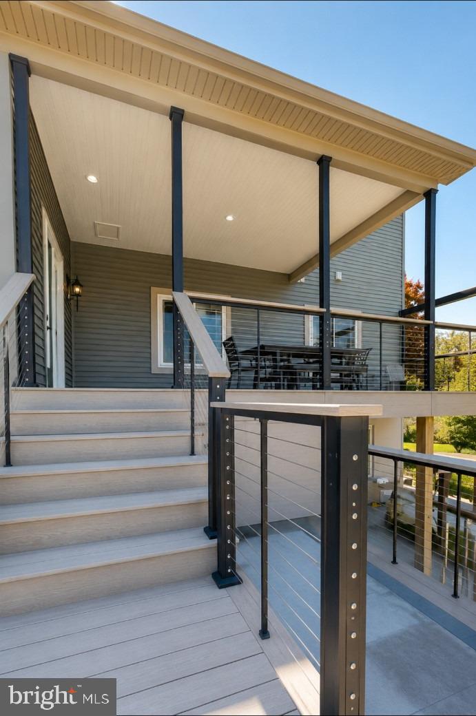
The property features a fully stocked fishing pond, heated workshop with oversized doors, attached garage, finished basement, composite deck and plenty of room to enjoy the outdoors.  The open concept main living area provides a comfortable setting for everyday living and entertaining, while the finished basement adds valuable flexible space.
For the hobbyist, contractor, car enthusiast or buyer simply looking for room to spread out, the heated workshop and acreage provide opportunities that a typical residential property cannot.
Enjoy the privacy of country living while remaining convenient to Oxford and surrounding areas.

418 REEDVILLE ROAD

Message successfully sent.

What would you like to know?

What is 3 + 4 ?

I agree to receive email communication and understand I can unsubscribe at any time.

I agree to be contacted by TNT Real Estate Solutions via call, email, and text for real estate services. To opt out, you can reply 'stop' at any time or reply 'help' for assistance. You can also click the unsubscribe link in the emails. Message and data rates may apply. Message frequency may vary. Privacy Policy

Related Properties

Use our plan or build your own! Cedar Knoll Builders will build you the home of your dreams! 
Sitting  back along paved driveway, the lot backs to open space. 1+acres with public water, sewage and gas. This is the one you have been waiting for! Quality comfort and room to roam.
#PACT2120500

OXFORD

15 E MOUNT VERNON STREET

3 Beds

2 Baths

2,131 Sq.Ft.

$864,900

MLS#: PACT2120500
MODEL HOME OPEN -Welcome to Sycamore Crossing - A new construction community in the heart of Oxford. This listing is for the ACTUAL New Model which has been completed featuring a beautiful open floor plan, oak tread staircases, Gourmet Kitchen, Custom-built entertainment center and cabinets, 1st Floor Primary Suite with spa-like Bath.  High-End Finishes include Granite/Quartz Counter Tops and Stainless Steel Appliances, and high-end laminate tile flooring throughout the First Floor. Bright and cheery main living area with gorgeous views of the adjacent pond!  Fully finished walkout lower level adds over 1,000 sq ft of living space and adds an additional Full Bathroom and tons of space for entertaining. **Take advantage of the special financing available through the builders lender. Offering 3% down, and no PMI, saving your buyer $300+- per month in their payment!** Rarely does such an amazing opportunity present itself!
#PACT2124818

OXFORD

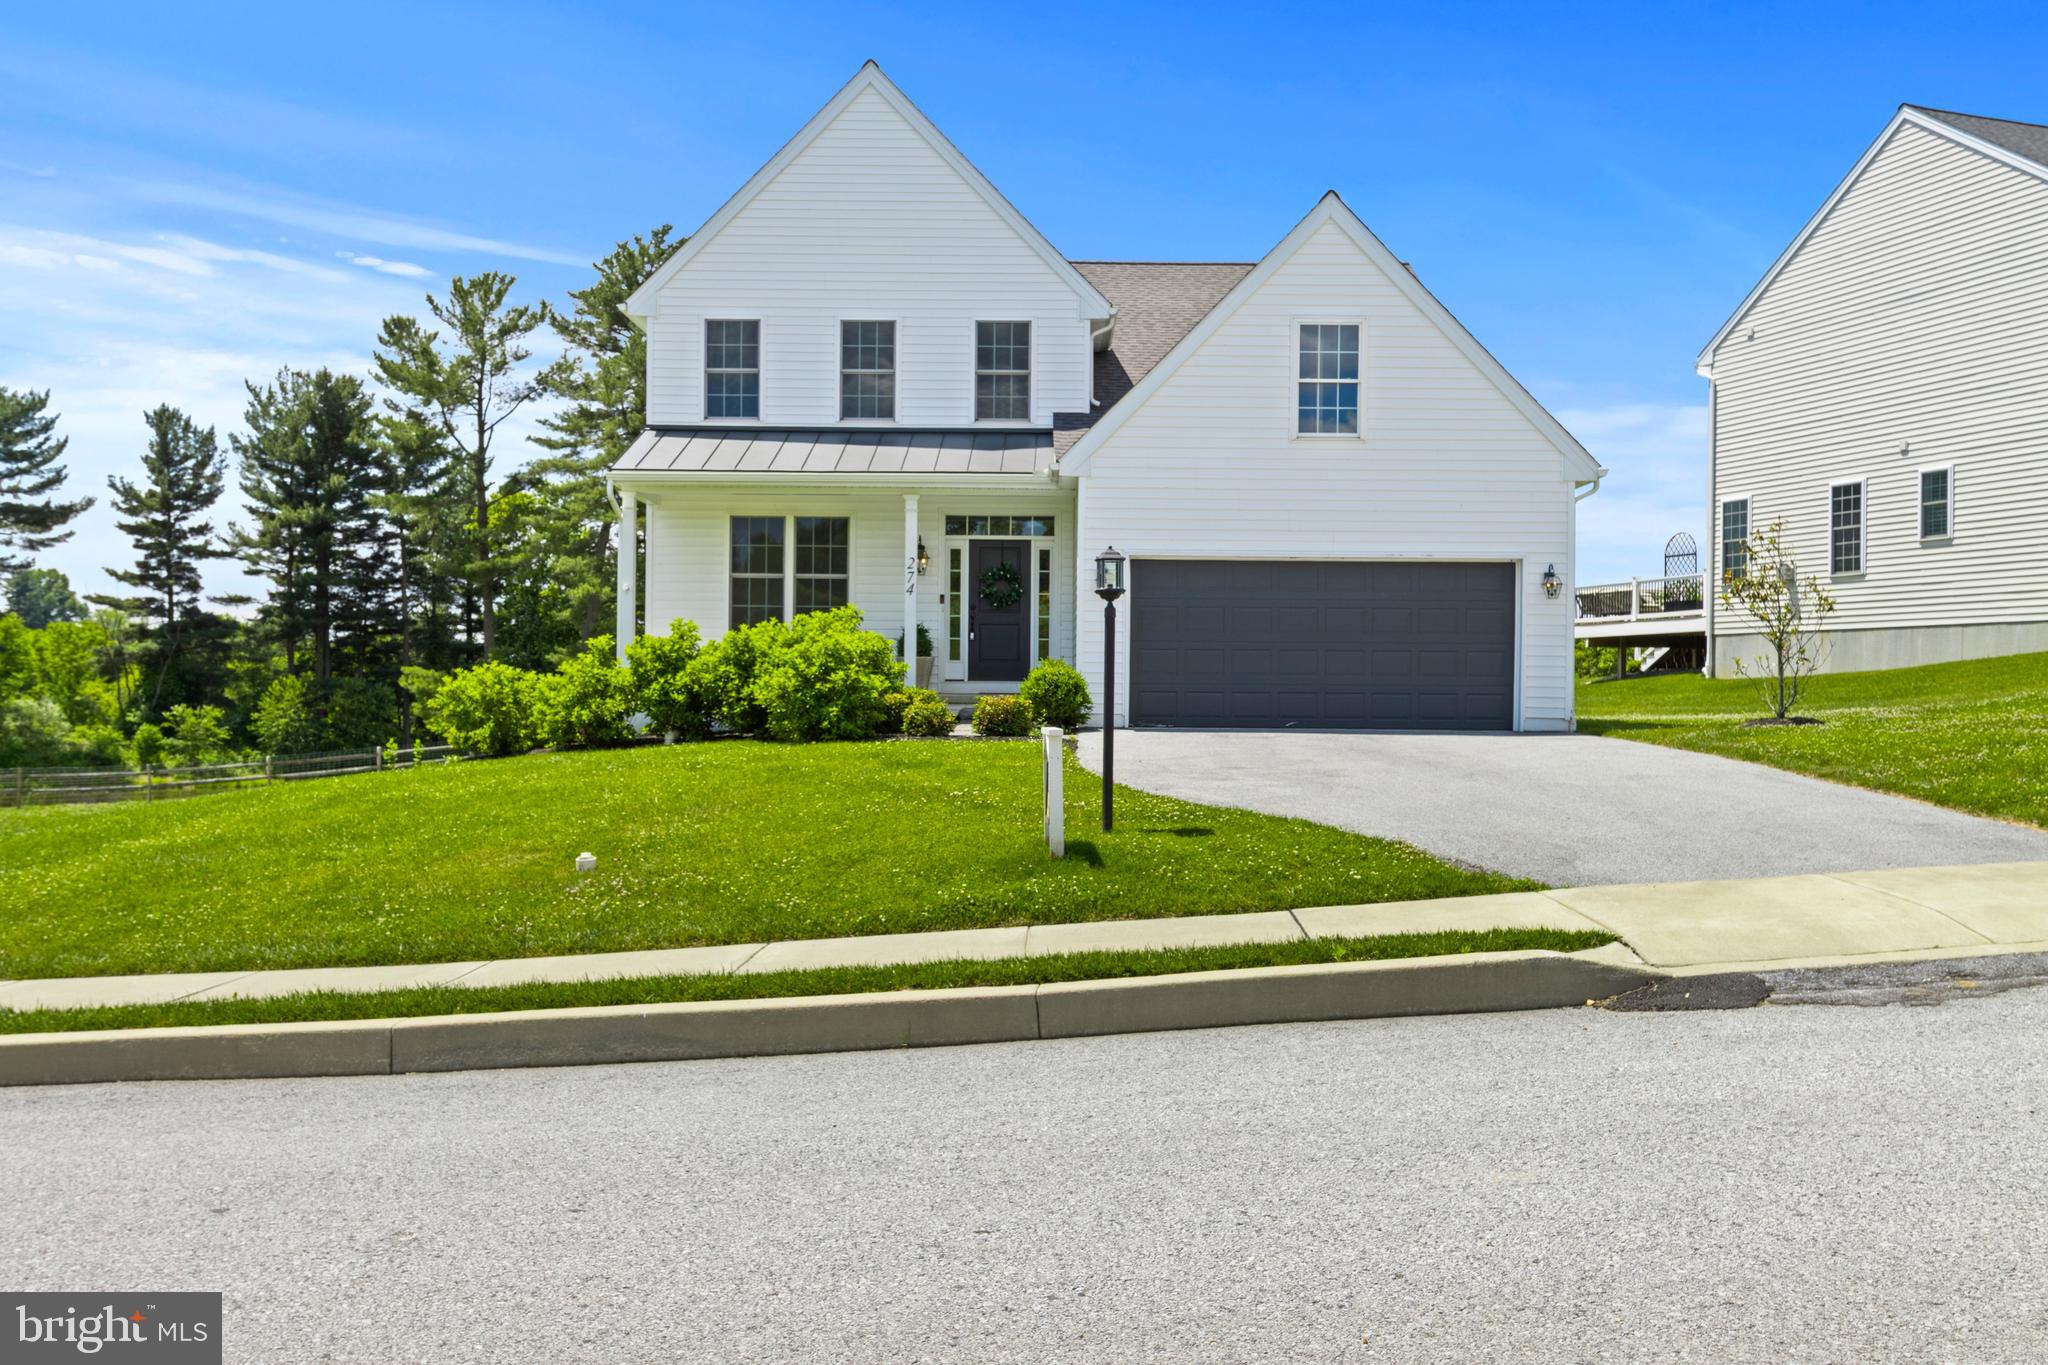
274 BEAUMONT DRIVE

4 Beds

2 Baths

2,700 Sq.Ft.

$699,000

MLS#: PACT2124818

Experience country club living at its finest in this non-traditional estate home set on 1 acre within an exclusive golf course community. Offering over-the-top amenities and unmatched versatility, this 4-bedroom home features 3 full baths, 2 half baths, 2 2-car garages and expansive indoor and outdoor entertaining spaces. The resort-inspired backyard showcases a sparkling in-ground pool and adjoining pool house, creating the ultimate private retreat. The pool house features another bath with shower plus room for changing and storage. The finished basement is an entertainer's dream, complete with a kitchen area ideal for hosting guests at game-day gatherings plus a library area with built in shelfing for the book enthusiast or work from home executive.  The main part of the home has a spacious floor plan with every detail designed to enhance your lifestyle. Enjoy the perfect combination of privacy, luxury, and recreation in this one-of-a-kind property. From the 2 story foyer and hardwood floors throughout the living and dining rooms to the kitchen with sub-zero refridgerator this home has many thoughtful features.  The family room with gorgeous stone fireplace opens to the sunroom that opens out to the patio area.  The main floor laundry room has plenty of storage cabinets and utility sink for added convenience.  Up the curving hardwood staircase you'll find 4 very spacious bedrooms.  The primary suite has it's own fireplace for those cool fall evenings, a private bath with jetted tub and his and her vanities plus a walk-in cedar closet.  One of the additional bedrooms is a princess suite and another has an adjoining small room that can be used for a study area or play room.  Between the secondary bedrooms you'll find a large loft area with lots of shelving and desk space so that everyone has a place to do their homework!  This home has so much to offer!  Don't miss out!
#PACT2134174

OXFORD

264 REGENT CIRCLE

4 Beds

3 Baths

4,476 Sq.Ft.

$739,900

MLS#: PACT2134174

This beautiful countryside lot offers a wonderful location to build the Douglas model home or your own custom home. See documents for front elevation, floor plan and building spec and standards, premier elevation upgrade option for additional cost.  Upgraded garage doors with glass and decorative hardware is  additional cost. 

We can arrange showings in a model home off-site. Many models to choose from! We can arrange a private appointment to review plans.
#PACT2118816

OXFORD

783 LITTLE ELK CREEK ROAD

3 Beds

2 Baths

1,701 Sq.Ft.

$749,900

MLS#: PACT2118816

Send a message

Message successfully sent.

Your message

What is 3 + 4 ?

Reason for contacting?

I agree to receive email communication and understand I can unsubscribe at any time.

I agree to be contacted by TNT Real Estate Solutions via call, email, and text for real estate services. To opt out, you can reply 'stop' at any time or reply 'help' for assistance. You can also click the unsubscribe link in the emails. Message and data rates may apply. Message frequency may vary. Privacy Policy

Sign Out

Virtual Assistant

Would you like to take the next step with this property? We can help you schedule a showing or virtual tour, or send you more details.

Yes, I would like more information.

Thank You for Your Reply, One of Our Agents will contact you as soon as possible

No, maybe later.

Thank you, you can always contact me via email, phone number or through the contact form.

Realhub AI

Lucy - Your AI-Powered Realtor

Update Your Temporary Password

Personalize your search

Enter your email and we'll notify you immediately when new listings match what you're looking for.

or enter email address

Already have an account ? Login here

Continue your home search

I agree to receive communications and understand I can unsubscribe at any time.

I agree to be contacted by TNT Real Estate Solutions via call, email, and text for real estate services. To opt out, you can reply 'stop' at any time or reply 'help' for assistance. You can also click the unsubscribe link in the emails. Message and data rates may apply. Message frequency may vary. Privacy Policy

Already have an account ? Login here

We use cookies

We use cookies primarily for analytics to enhance your experience. By accepting, you agree to our use of these cookies. You can manage your preferences or learn more about our cookies policy.