
Property
Beds
5
Full Baths
4
1/2 Baths
1
Year Built
1981
Sq.Footage
4,100
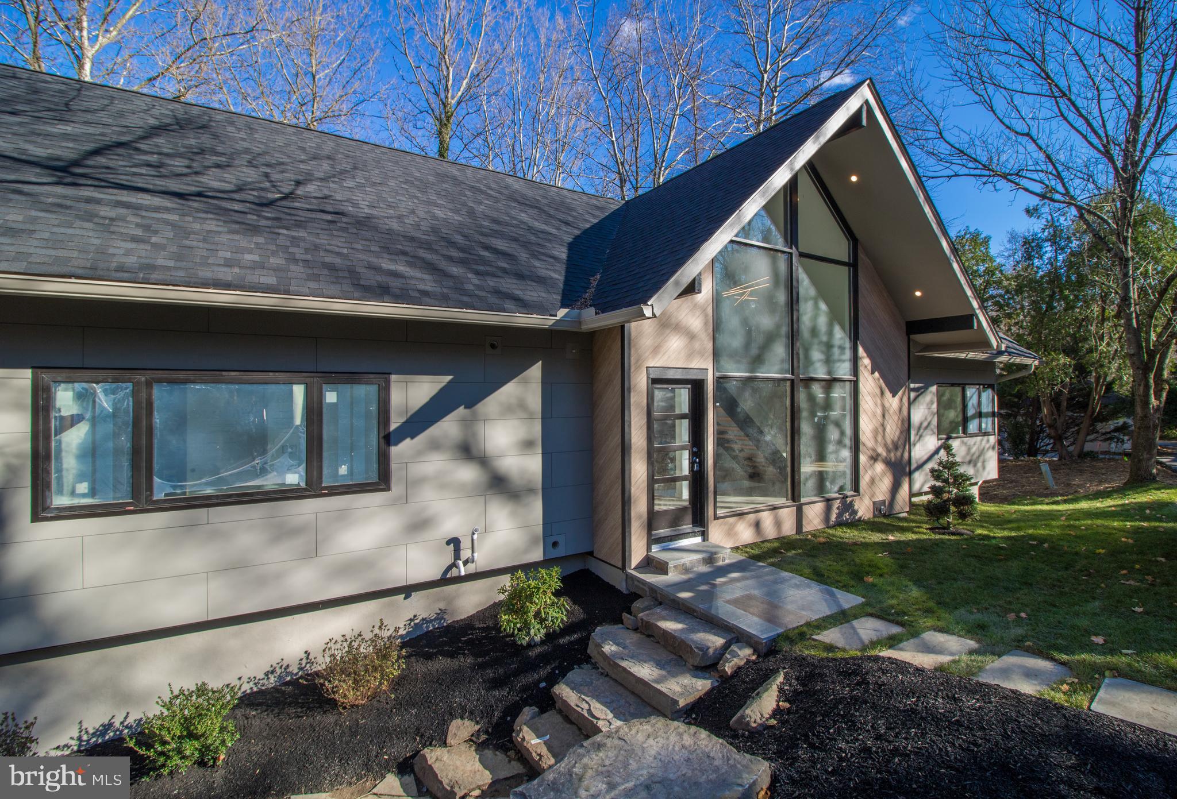
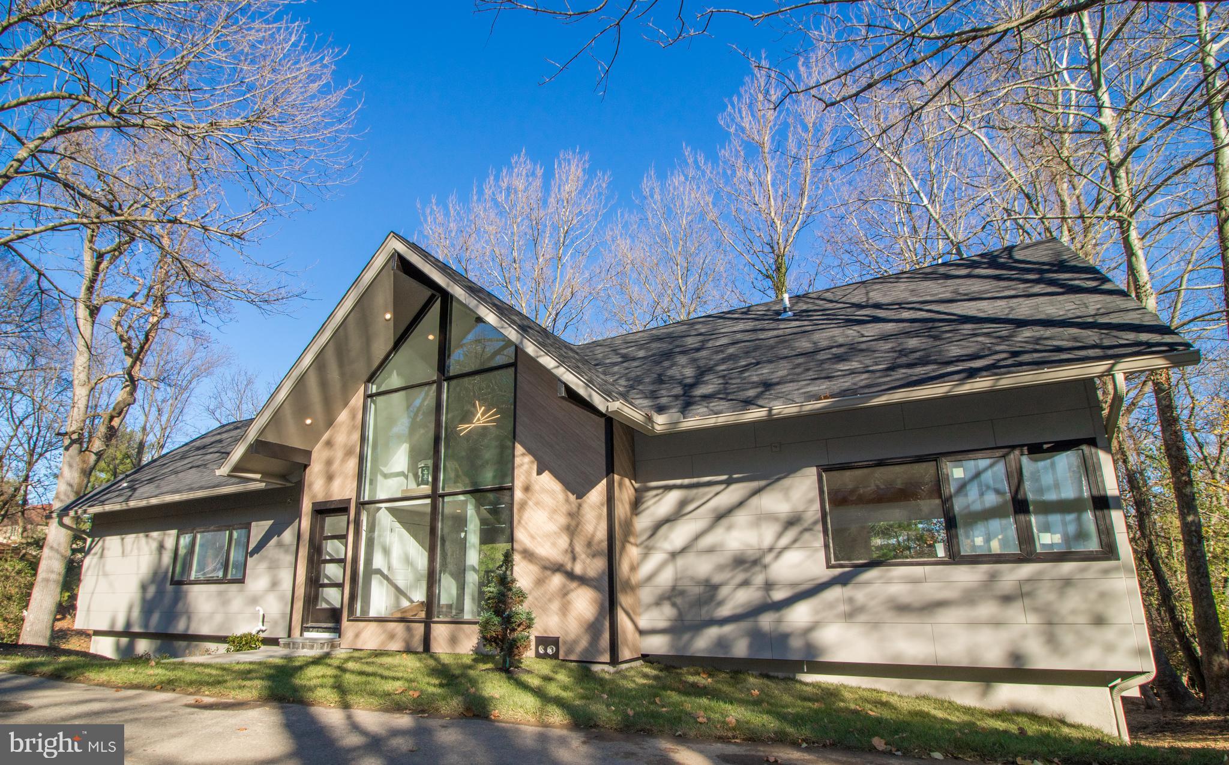
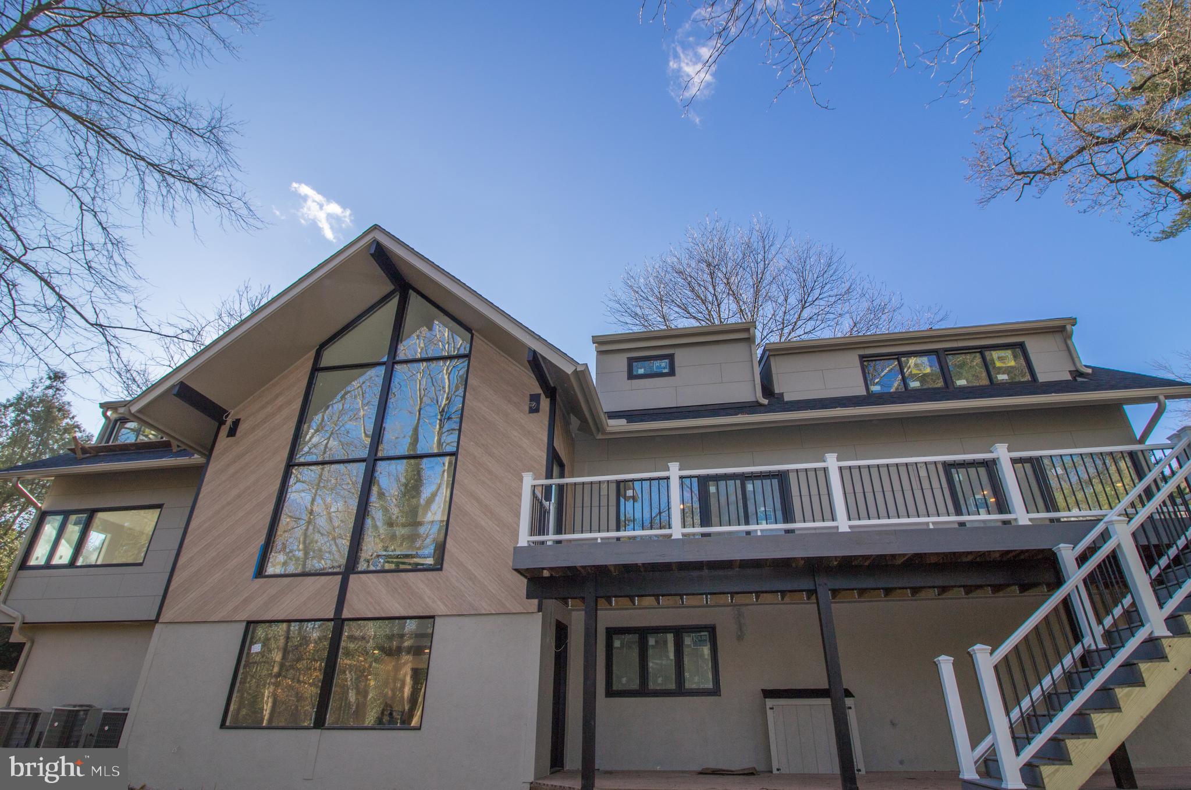
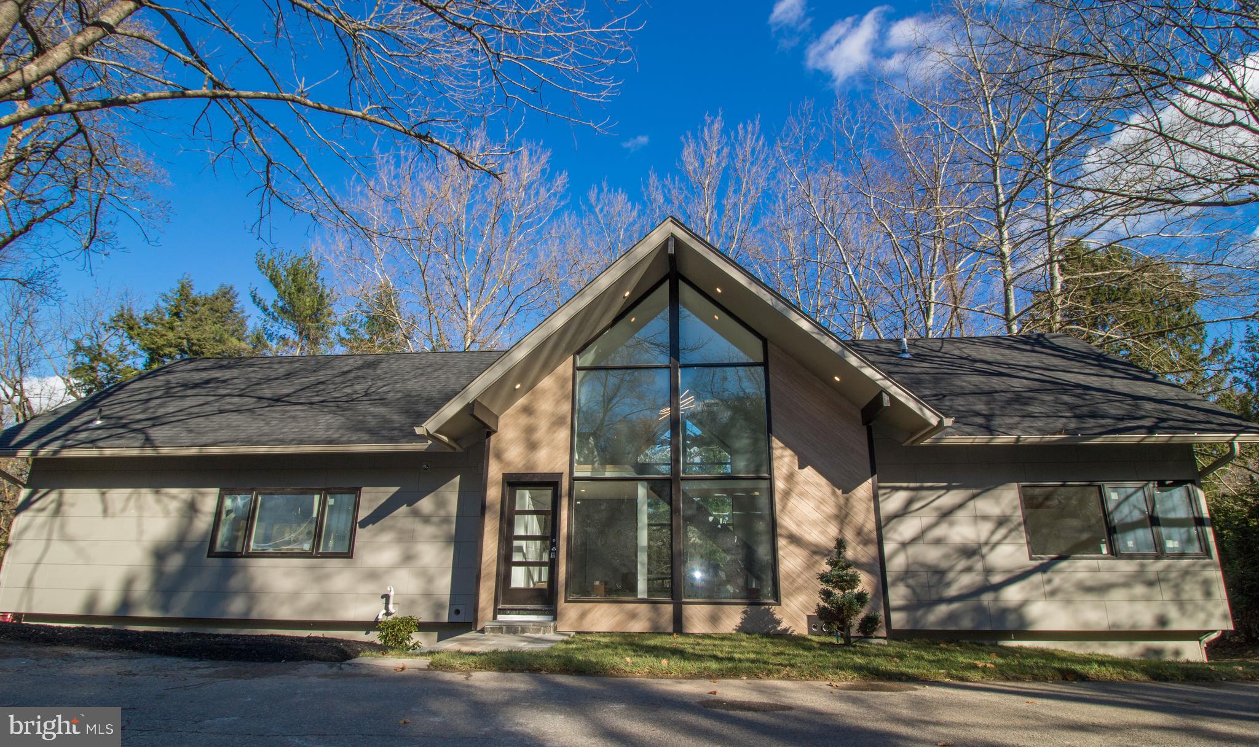
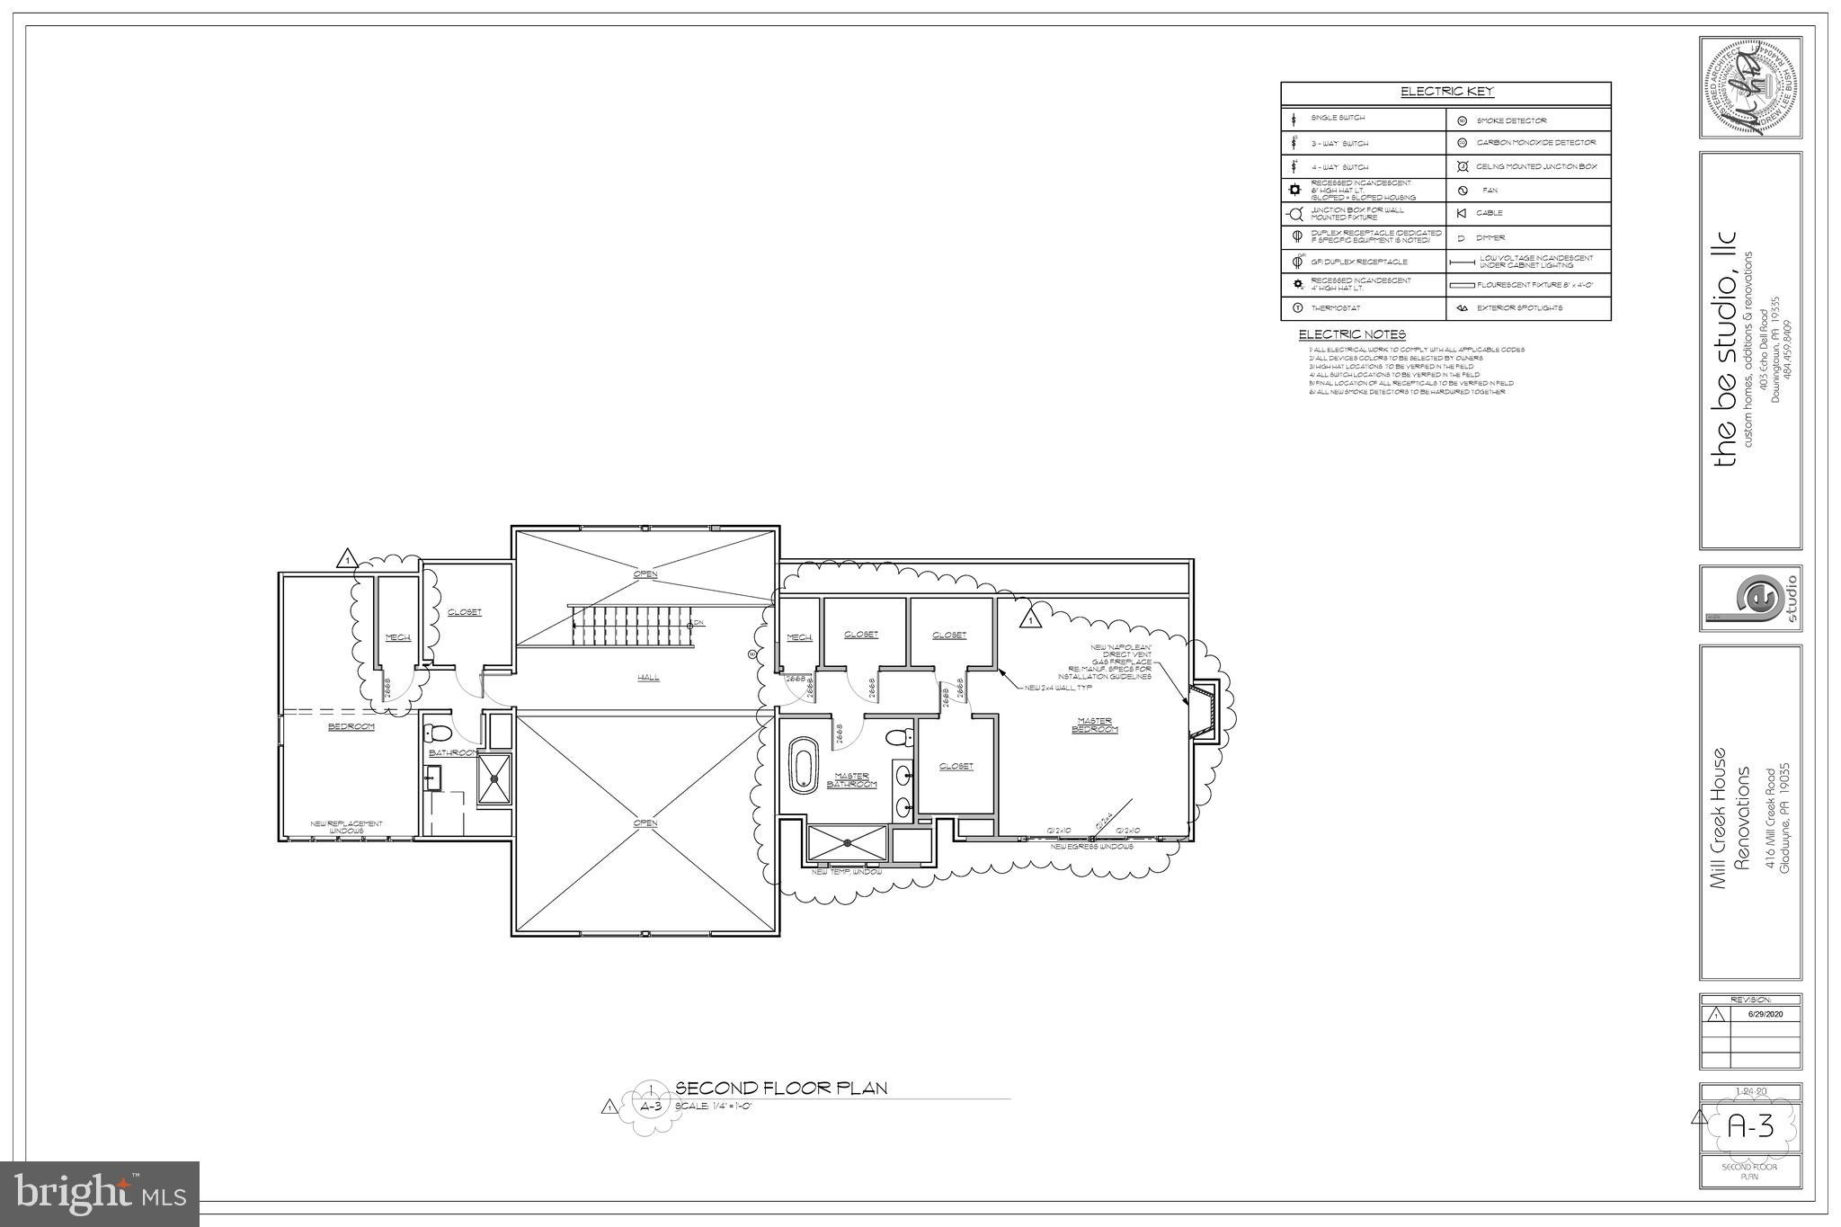
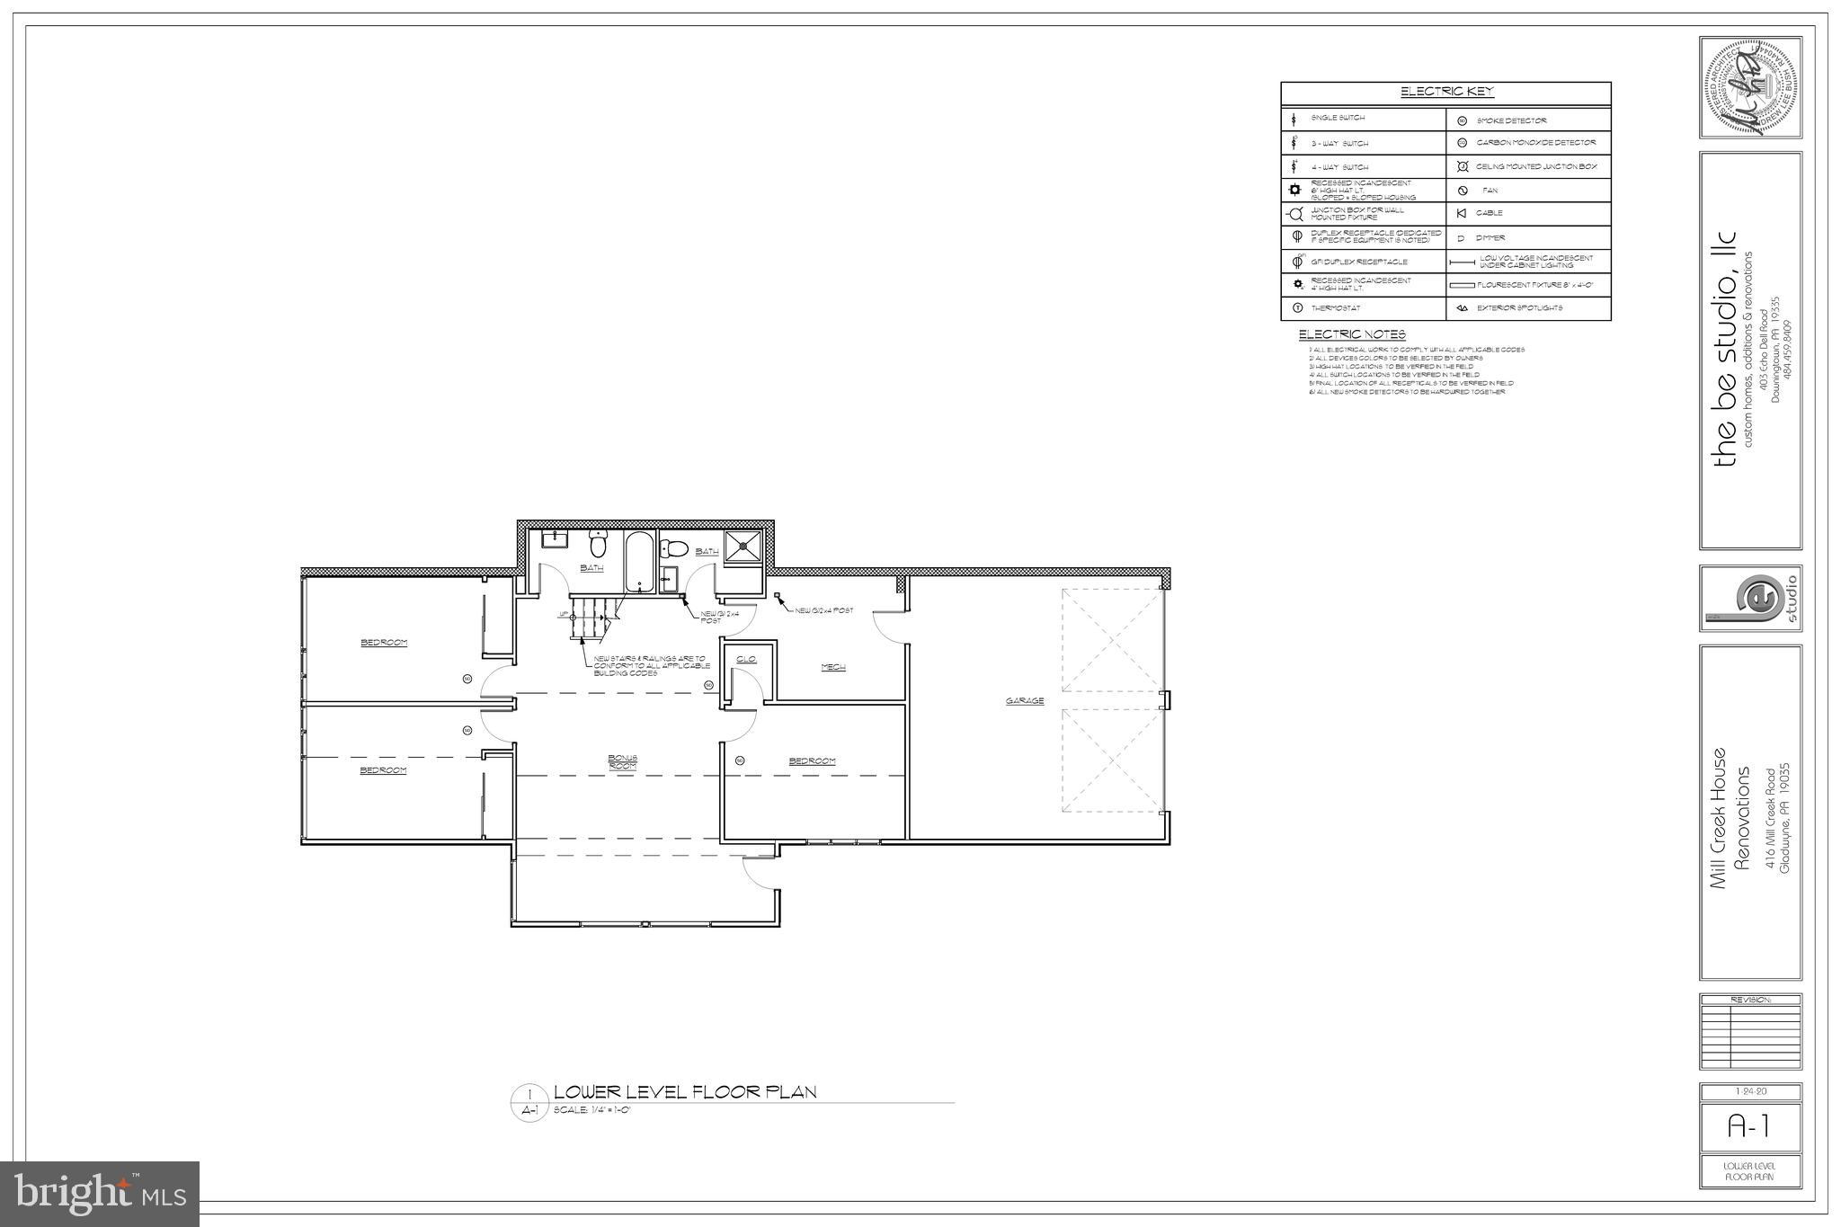
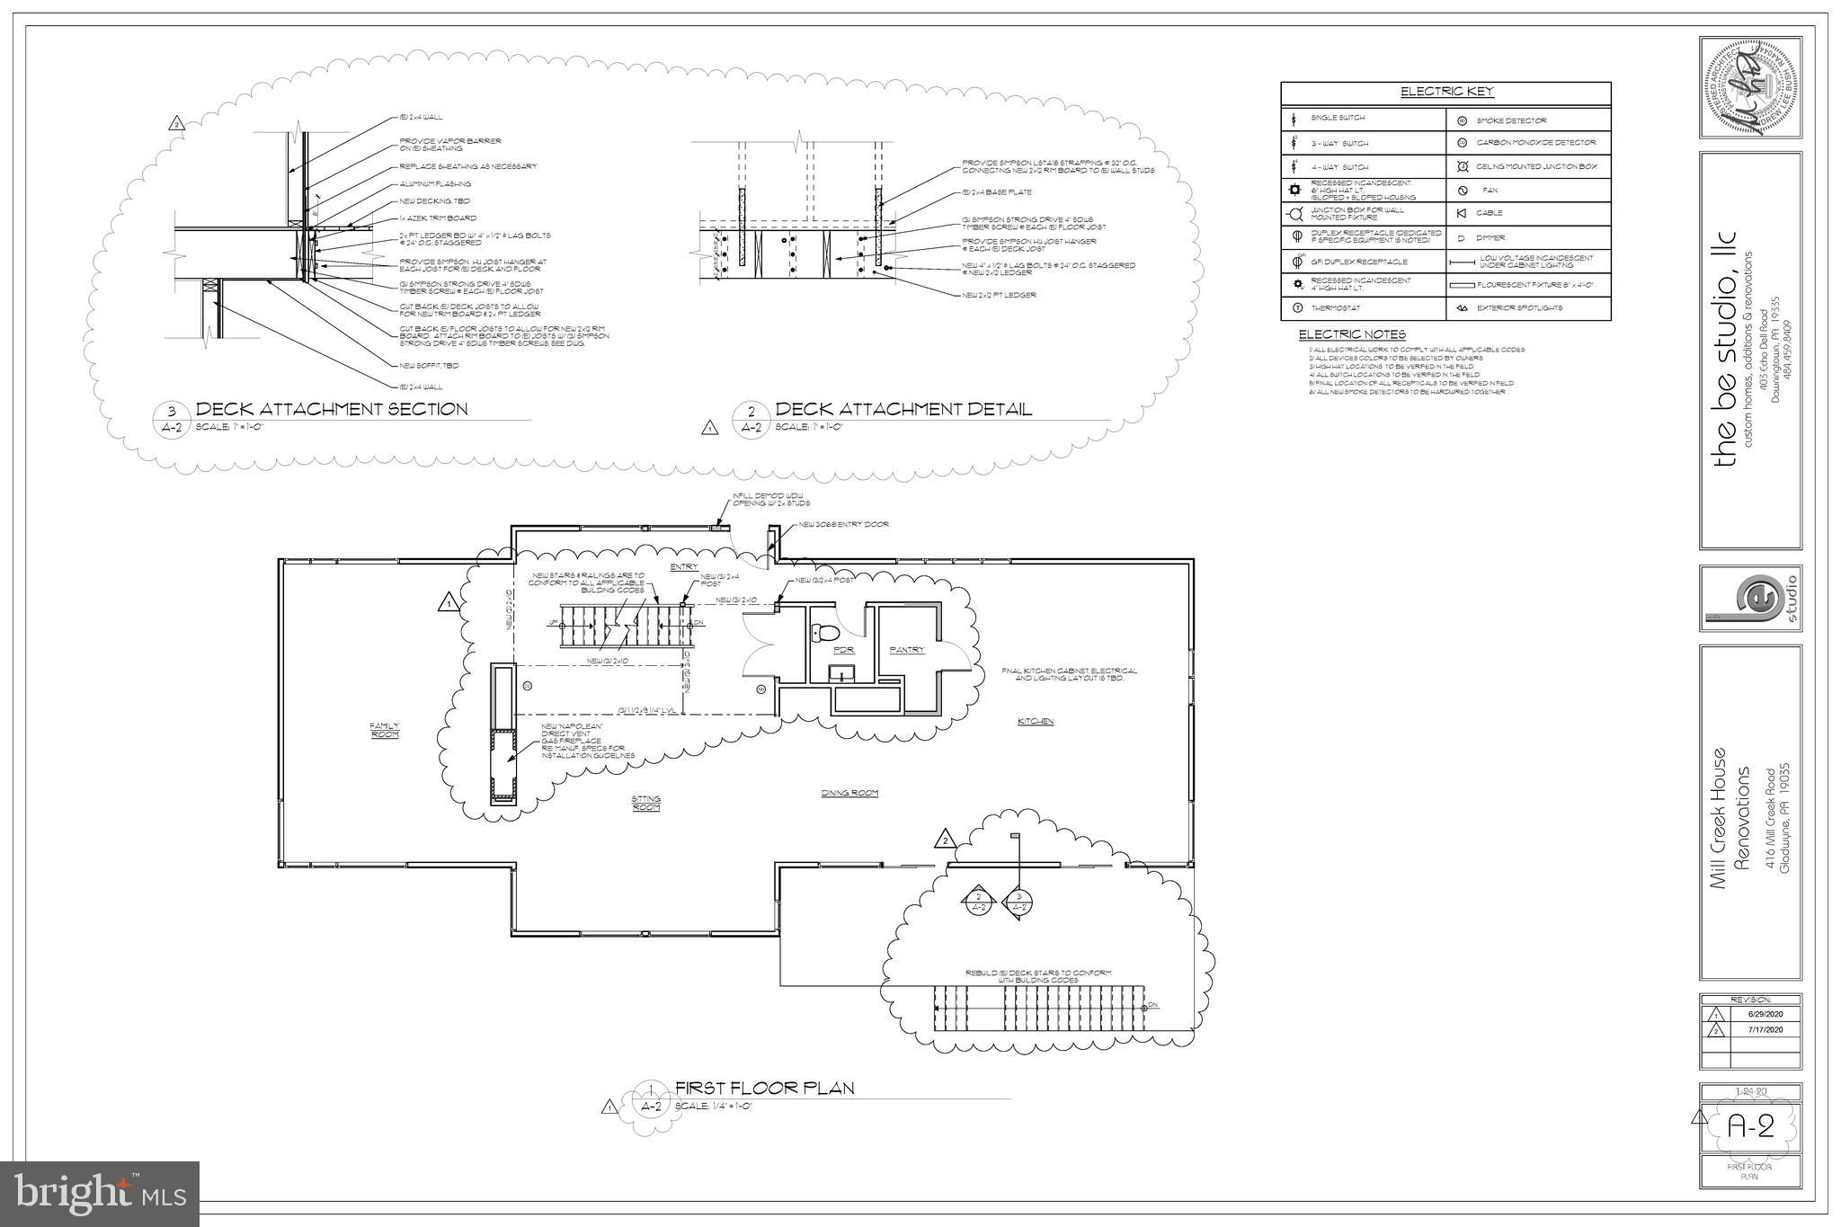
HouseItLook did it again! This expansive 5 bedroom, 4 full baths, 1 half bath house was redone top to bottom, including a new roof, new windows, new doors, new gas fireplaces, a new deck, and top of the line Nichiha siding. Notice the attention to detail put into every little space, including the light fixtures, and each bathroom having its own custom design. The oversized kitchen is a chef's dream with ample space for both eating and preparation that includes stainless steel appliances, a 36-inch gas range oven, a wine fridge, solid wood cabinets, high-end quartz countertops, and a walk-in pantry. With multiple eating areas, you can accommodate even the largest holiday gathering and it is complemented nicely by a chic powder room for your guests. After dinner, you can choose to relax by the fire in your vaulted great room, have drinks in your sitting room, or retire to the lower level and watch a movie. Heading up to the second floor and across the catwalk you will find your spacious master bedroom with 3 walk-in closets, and a breath-taking ensuite. A second bedroom on the opposite side also includes a walk-in closet and ensuite. The lower floor provides true multi-level living with 3 more bedrooms, a family room, and two more full baths. You can also enjoy the home from the outside after you pull into your 2 car garage and admire the woods right in your backyard, and spend those hot summer days barbequing on your newly constructed Trex deck. The location can't be beaten with highly sought after Lower Merion School District a convenient location right next to downtown Ardmore, and minutes from the city. Don't settle for a house with numerous projects, you deserve to move right into another beautifully done HouseItLook property!
Features & Amenities
Interior
-
Total Bedrooms
5
-
Bathrooms
4
-
1/2 Bathrooms
1
-
Above Grade Finished Area
4100.0
-
Basement YN
YES
-
Cooling YN
YES
-
Cooling
Central Air, Gas
-
Fireplace YN
YES
-
Heating YN
YES
-
Heating
Natural Gas, Forced Air
-
Pet friendly
N/A
Exterior
-
Garage
Yes
-
Garage spaces
2
-
Construction Materials
Fiber Cement
-
Parking
Garage, Attached
-
Pool
No
-
Waterfront YN
NO
Area & Lot
-
Lot Size(acres)
0.62
-
Lot Size(square feet)
26,900
-
Property Type
Residential
-
Property Sub Type
Single Family Residence
-
Architectural Style
Contemporary
Price
-
Sales Price
$1,250,000
-
Tax Amount
$20,775
-
Financing Options
Cash
-
Sq. Footage
4,100
-
Price/SqFt
$304
HOA
-
Association
No
School District
-
Elementary School
GLADWYNE
-
Middle School
WELSH VALLEY
-
High School
HARRITON SENIOR
Property Features
-
New Construction
NO
-
Senior Community YN
NO
-
Sewer
Public Sewer
-
Tax Lot
059
-
Water Source
Public
Schedule a Showing
Showing scheduled successfully.
Mortgage calculator
Estimate your monthly mortgage payment, including the principal and interest, property taxes, and HOA. Adjust the values to generate a more accurate rate.
Your payment
Principal and Interest:
$
Property taxes:
$
HOA fees:
$
Total loan payment:
$
Total interest amount:
$
Location
County
MONTGOMERY
Elementary School
GLADWYNE
Middle School
WELSH VALLEY
High School
HARRITON SENIOR
Listing Courtesy of Kyle Wilson , HomeSmart Realty Advisors
RealHub Information is provided exclusively for consumers' personal, non-commercial use, and it may not be used for any purpose other than to identify prospective properties consumers may be interested in purchasing. All information deemed reliable but not guaranteed and should be independently verified. All properties are subject to prior sale, change or withdrawal. RealHub website owner shall not be responsible for any typographical errors, misinformation, misprints and shall be held totally harmless.

Owner, Chief Executive Officer, Portfolio Advisor
Nick Polinchock
Call Nick today to schedule a private showing.

* Listings on this website come from the FMLS IDX Compilation and may be held by brokerage firms other than the owner of this website. The listing brokerage is identified in any listing details. Information is deemed reliable but is not guaranteed. If you believe any FMLS listing contains material that infringes your copyrighted work please click here to review our DMCA policy and learn how to submit a takedown request.© 2024 FMLS.
