
Property
Beds
5
Full Baths
4
1/2 Baths
1
Year Built
1962
Sq.Footage
3,307
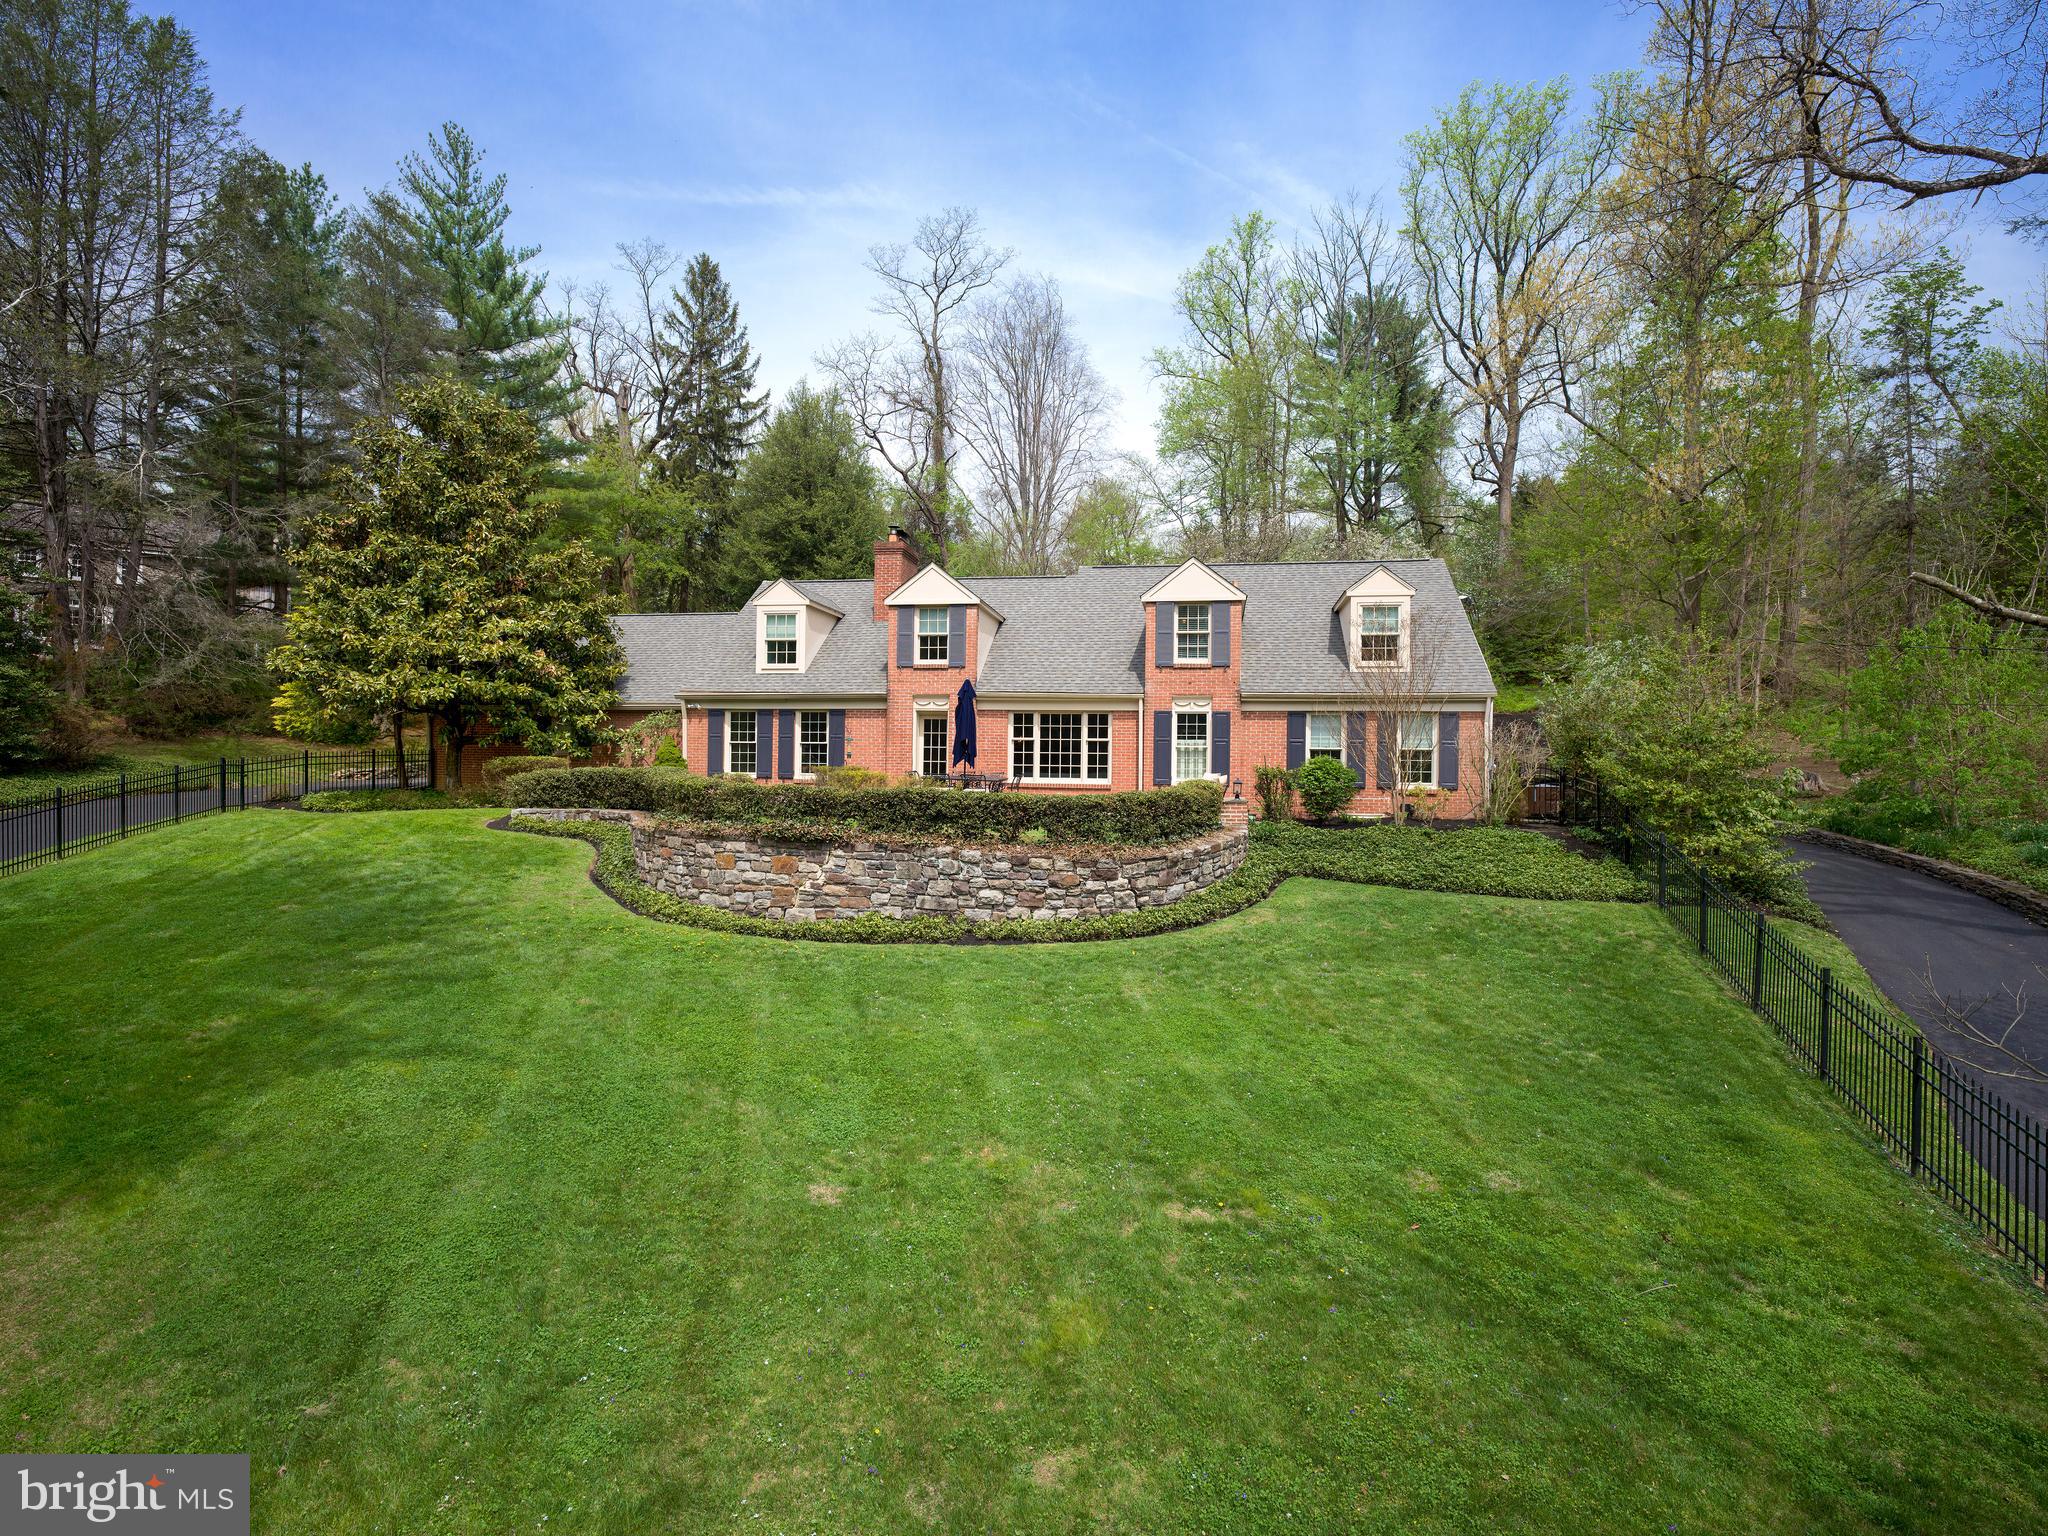
A rare Lower Merion lakefront offering with expansive first-floor living, 415 Dove Lake Road pairs unobstructed water views and privacy with a highly functional, family-oriented layout. Set directly across from Dove Lake in Gladwyne, the home is defined by its setting—open water views, mature trees, and a quiet, tucked-away feel just minutes from Center City. The landscape and light shift throughout the day, creating a setting that is both visually striking and uncommon for the area. Thoughtfully expanded and rebuilt at the main level, the home offers over 3,300 square feet with a predominantly first-floor layout designed for everyday living and entertaining. The kitchen, dining, and living spaces flow together, centered around a fireside living room that functions as the home’s primary gathering space. The kitchen is well-equipped for both daily use and hosting, with an induction cooktop, double ovens and two dishwashers. Glass doors open to a large patio and level, fenced yard, extending the living space outdoors. The setting supports a range of uses—from entertaining to play—while maintaining a sense of privacy. A circular drive wraps the property, providing ample parking and access to the attached garage, with an 18th-century springhouse offering additional storage or garden use. The bedroom layout is flexible and well-suited to a variety of needs featuring a first floor primary suite, with many options for expansion. A separate upstairs suite accessed by a dedicated staircase provides ideal space for guests, in-laws, or an au pair. Additional bedrooms across the main and upper levels offer versatility for family, office, or guest use. Recent improvements include a new driveway (2026), updated patio (2019), refreshed landscaping, and mechanical and electrical upgrades that support long-term livability. The result is a home that combines a rare natural setting with a practical, livable floor plan—offering both retreat-like surroundings and everyday functionality in one of Lower Merion’s most desirable locations.
Features & Amenities
Interior
-
Total Bedrooms
5
-
Bathrooms
4
-
1/2 Bathrooms
1
-
Above Grade Finished Area
3307.0
-
Basement YN
YES
-
Cooling YN
YES
-
Cooling
Central Air, Electric
-
Fireplace YN
YES
-
Heating YN
YES
-
Heating
Electric, Oil, Forced Air, Heat Pump
-
Main Level Bedrooms
2
-
Pet friendly
N/A
Exterior
-
Garage
Yes
-
Garage spaces
2
-
Construction Materials
Brick
-
Parking
Garage Door Opener, Garage, Driveway, Other, Inside Entrance, Attached
-
Pool
No
-
Waterfront YN
NO
Area & Lot
-
Lot Features
Wooded
-
Lot Size(acres)
1.03
-
Lot Size(square feet)
44,900
-
Property Type
Residential
-
Property Sub Type
Single Family Residence
-
Architectural Style
Cape Cod
Price
-
Sales Price
$1,450,000
-
Tax Amount
$19,324
-
Financing Options
Cash
-
Sq. Footage
3,307
-
Price/SqFt
$438
HOA
-
Association
No
School District
-
Elementary School
N/A
-
Middle School
N/A
-
High School
N/A
Property Features
-
New Construction
NO
-
Foundation Details
Slab
-
Senior Community YN
NO
-
Sewer
Public Sewer
-
Tax Lot
052
-
Water Source
Public
Schedule a Showing
Showing scheduled successfully.
Mortgage calculator
Estimate your monthly mortgage payment, including the principal and interest, property taxes, and HOA. Adjust the values to generate a more accurate rate.
Your payment
Principal and Interest:
$
Property taxes:
$
HOA fees:
$
Total loan payment:
$
Total interest amount:
$
Location
County
MONTGOMERY
Elementary School
Middle School
High School
Listing Courtesy of Robin R. Gordon , BHHS Fox & Roach-Haverford
RealHub Information is provided exclusively for consumers' personal, non-commercial use, and it may not be used for any purpose other than to identify prospective properties consumers may be interested in purchasing. All information deemed reliable but not guaranteed and should be independently verified. All properties are subject to prior sale, change or withdrawal. RealHub website owner shall not be responsible for any typographical errors, misinformation, misprints and shall be held totally harmless.

Owner, President, Investment Property Advisor
Theresa Kehler
Call Theresa today to schedule a private showing.

* Listings on this website come from the FMLS IDX Compilation and may be held by brokerage firms other than the owner of this website. The listing brokerage is identified in any listing details. Information is deemed reliable but is not guaranteed. If you believe any FMLS listing contains material that infringes your copyrighted work please click here to review our DMCA policy and learn how to submit a takedown request.© 2024 FMLS.
