
Straight Thru
4136 MANAYUNK AVENUE
PHILADELPHIA, PA 19128
MLS#: PAPH2426370
$725,000


Property
Beds
5
Full Baths
4
1/2 Baths
1
Year Built
1900
Sq.Footage
3,080
Welcome to 4136 Manayunk Avenue, a stunning 5-bedroom, 4.5-bathroom row home in the heart of vibrant Manayunk, Philadelphia. As you step inside, you’re greeted by an open-concept living room featuring beautiful hardwood floors that extend throughout the main level, with a cozy bench seat positioned by the front window, perfect for enjoying your surroundings. The living room seamlessly flows into the dining area, where a chic wet bar awaits—complete with a wine fridge, sink, built-in cabinets, shelving, and a strikingly detailed backsplash. Beyond the dining room, you’ll find stairs leading to the upper levels, plus a side entry with a convenient coat closet before stepping into the kitchen. The kitchen is a chef’s dream, offering a central island with seating, pendant lighting, and sleek stainless steel appliances. Adjacent to the kitchen is a mudroom with a bench, coat closet, and access to the backyard deck, and powder room. Step outside to the private deck, which leads to a charming studio apartment / in-law suite above the two-car garage. This perfect guest or rental opportunity features an open concept kitchen with a stove, oven, and refrigerator, a cozy closet, and a full bathroom with a shower. Back to the main house, on the second level you'll find a closet at the top of the stairs containing a stacked front-load washer/dryer. Beautiful hardwood floors compliment the 3 bedrooms and 2 bathrooms throughout the rest of the second floor. The first bedroom boasts two front-facing windows, a closet, and an en-suite bathroom with tile flooring, a single vanity, and a step-in shower. The second bedroom shares access to a Jack and Jill bathroom, complete with tile floors, a single vanity, and a tub/shower combo. The third bedroom also has two closets and access to the Jack and Jill bathroom. The third level is home to the private primary suite—a spacious retreat featuring a large bedroom with a walk-in closet and a sliding door leading to a balcony. The luxurious en-suite bathroom offers a double vanity, a step-in shower, and a deep soaking tub, creating a perfect space to unwind. Off the master suite is a rooftop patio, perfect for lounging, soaking up the sun and taking in the lit-up skyscrapers of downtown Philadelphia at night. An unfinished basement provides endless possibilities for customization and additional living space, whether you dream of a home gym, entertainment area, or storage galore. This home doesn’t just offer exceptional living space—it’s also ideally located. Positioned on a desirable corner lot just a short walk from the shops, restaurants, and entertainment of Main Street, you’ll never run out of things to do. Plus, the added convenience of a two-car garage in the city is a rare find! Don’t miss your chance to make this exquisite home yours!
Features & Amenities
Interior
-
Other Interior Features
Eat-in Kitchen, Ceiling Fan(s), Kitchen Island, Recessed Lighting, Walk-In Closet(s), Sound System, Built-in Features, Bar, Beamed Ceilings, Crown Molding, Open Floorplan, Soaking Tub
-
Total Bedrooms
5
-
Bathrooms
4
-
1/2 Bathrooms
1
-
Above Grade Finished Area
3080.0
-
Basement YN
YES
-
Cooling YN
YES
-
Cooling
Central Air, Ceiling Fan(s), Zoned, Electric
-
Fireplace YN
NO
-
Heating YN
YES
-
Heating
Electric, Natural Gas, Forced Air, Baseboard
-
Main Level Bedrooms
1
-
Pet friendly
N/A
Exterior
-
Garage
Yes
-
Garage spaces
2
-
Construction Materials
Stucco, Vinyl Siding
-
Other Exterior Features
Lighting
-
Parking
On Street, Garage, Detached
-
Patio and Porch Features
Porch, Deck, Patio
-
Pool
No
-
Waterfront YN
NO
-
View
City, Garden
Area & Lot
-
Lot Features
Corner Lot
-
Lot Size(acres)
0.05
-
Lot Size(square feet)
2,040
-
Property Type
Residential
-
Property Sub Type
Townhouse
-
Architectural Style
Straight Thru
Price
-
Sales Price
$725,000
-
Tax Amount
$2,945
-
Sq. Footage
3,080
-
Price/SqFt
$235
HOA
-
Association
No
School District
-
Elementary School
N/A
-
Middle School
N/A
-
High School
N/A
Property Features
-
New Construction
NO
-
Foundation Details
Concrete Perimeter
-
Senior Community YN
NO
-
Sewer
Public Sewer
-
Tax Lot
117
-
Water Source
Public
Schedule a Showing
Showing scheduled successfully.
Mortgage calculator
Estimate your monthly mortgage payment, including the principal and interest, property taxes, and HOA. Adjust the values to generate a more accurate rate.
Your payment
Principal and Interest:
$
Property taxes:
$
HOA fees:
$
Total loan payment:
$
Total interest amount:
$
Location
County
PHILADELPHIA
Elementary School
Middle School
High School
Listing Courtesy of Thomas Toole III, RE/MAX Main Line-West Chester
RealHub Information is provided exclusively for consumers' personal, non-commercial use, and it may not be used for any purpose other than to identify prospective properties consumers may be interested in purchasing. All information deemed reliable but not guaranteed and should be independently verified. All properties are subject to prior sale, change or withdrawal. RealHub website owner shall not be responsible for any typographical errors, misinformation, misprints and shall be held totally harmless.

Owner, Chief Executive Officer, Portfolio Advisor
Nick Polinchock
Call Nick today to schedule a private showing.

* Listings on this website come from the FMLS IDX Compilation and may be held by brokerage firms other than the owner of this website. The listing brokerage is identified in any listing details. Information is deemed reliable but is not guaranteed. If you believe any FMLS listing contains material that infringes your copyrighted work please review our DMCA policy and learn how to submit a takedown request.© 2024 FMLS.
Related Properties
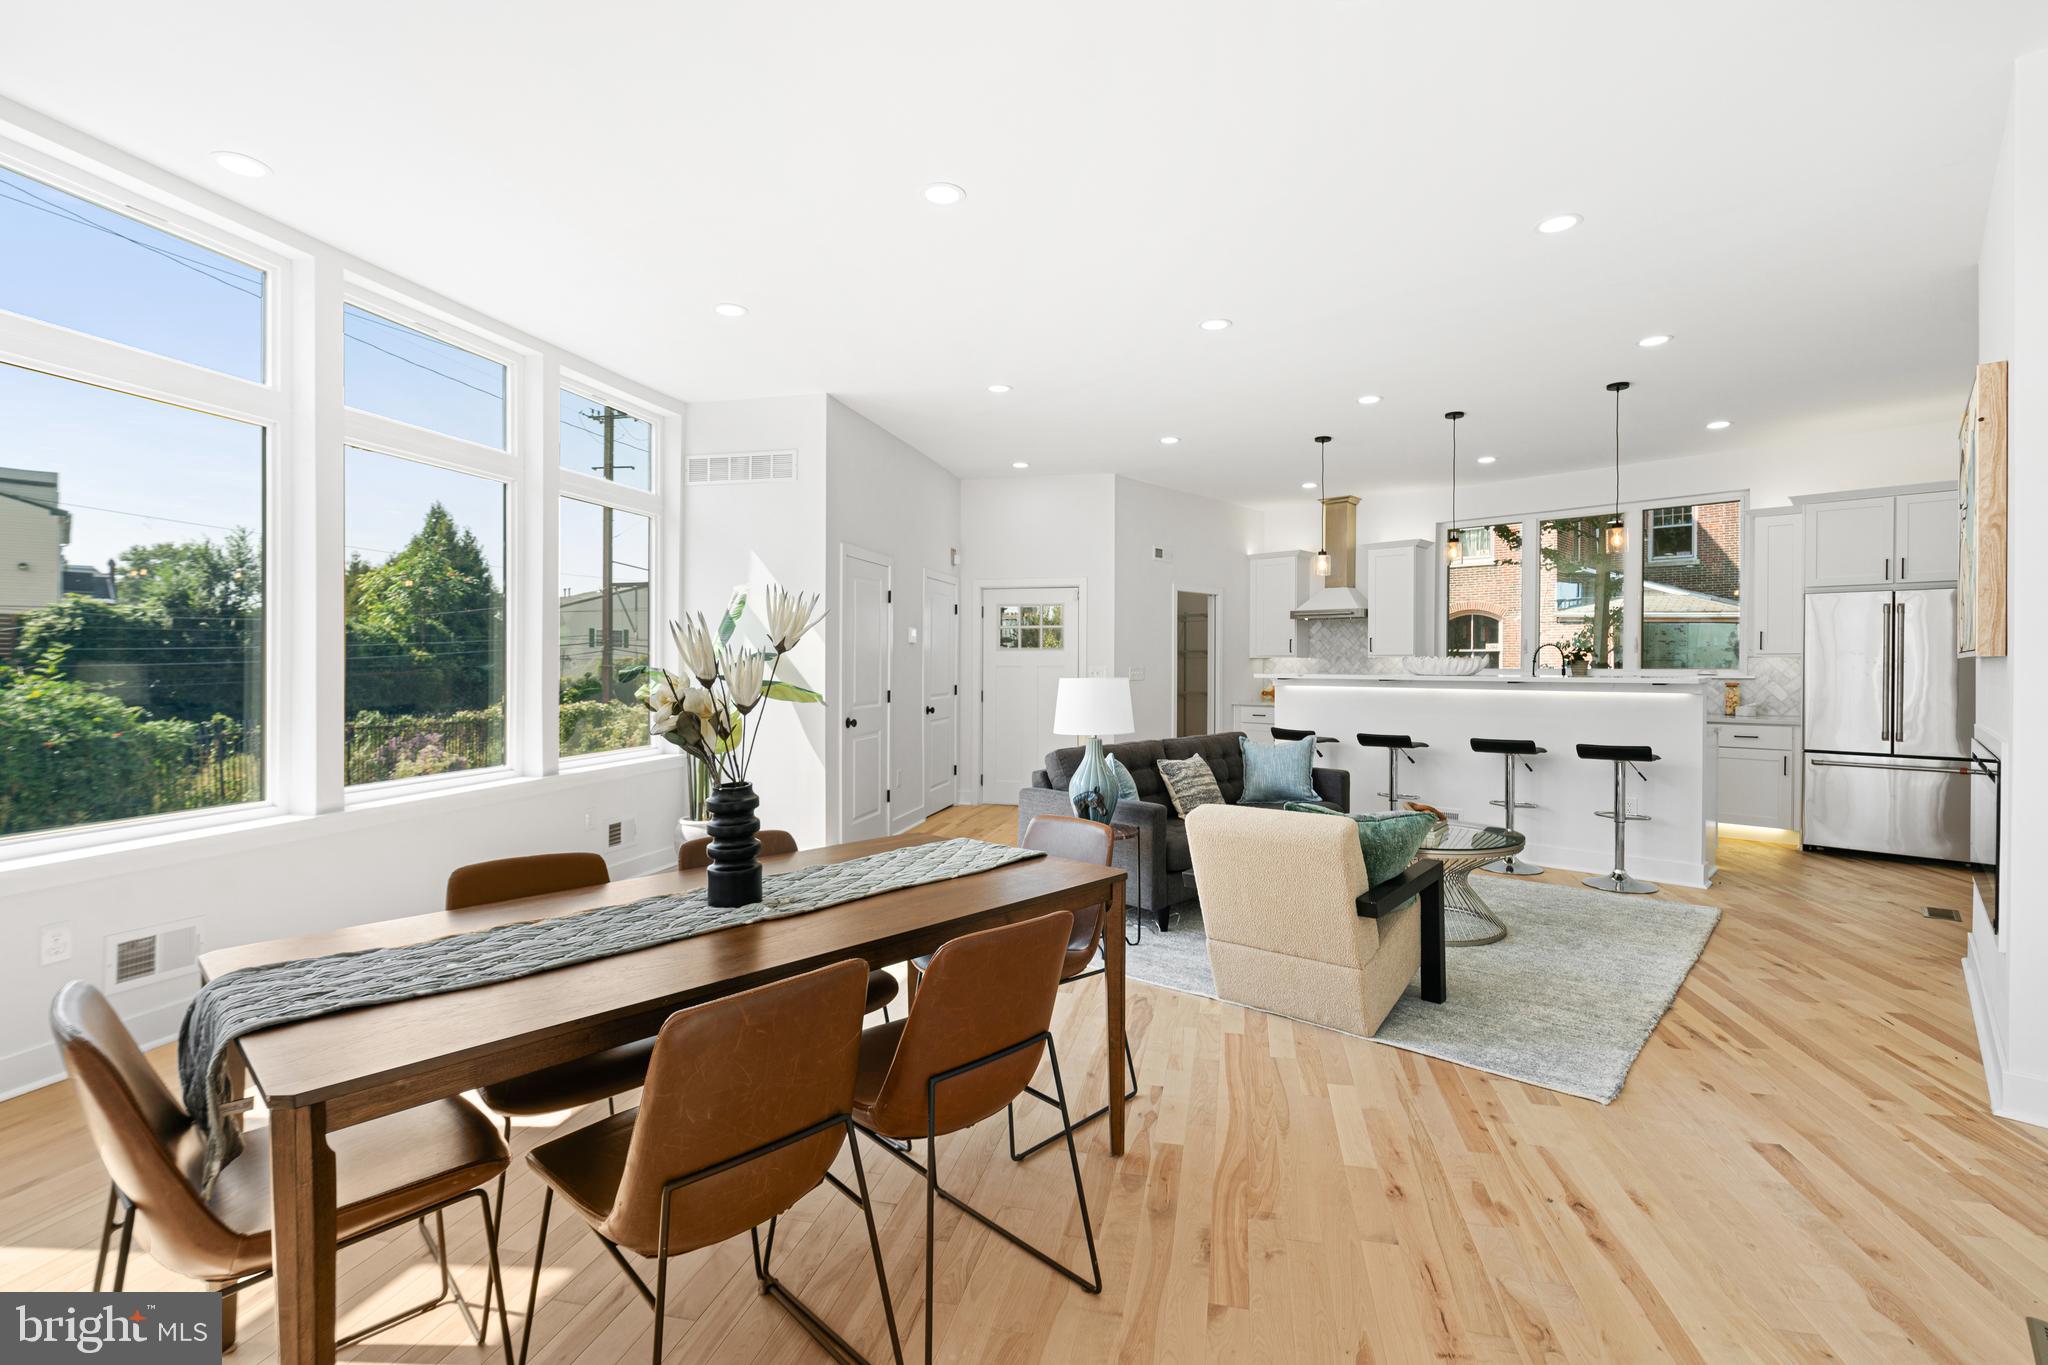
PHILADELPHIA
1021 S SAINT BERNARD STREET
5 Beds
4 Baths
3,590 Sq.Ft.
$690,000
MLS#: PAPH2591814

PHILADELPHIA
6822 LAWNTON STREET
6 Beds
1 Baths
2,550 Sq.Ft.
$675,000
MLS#: PAPH2673382

PHILADELPHIA
4518 WALNUT STREET
8 Beds
3 Baths
4,163 Sq.Ft.
$750,000
MLS#: PAPH2649786

PHILADELPHIA
635 N 7TH STREET C2B
3 Beds
3 Baths
2,313 Sq.Ft.
$669,000
MLS#: PAPH2647734
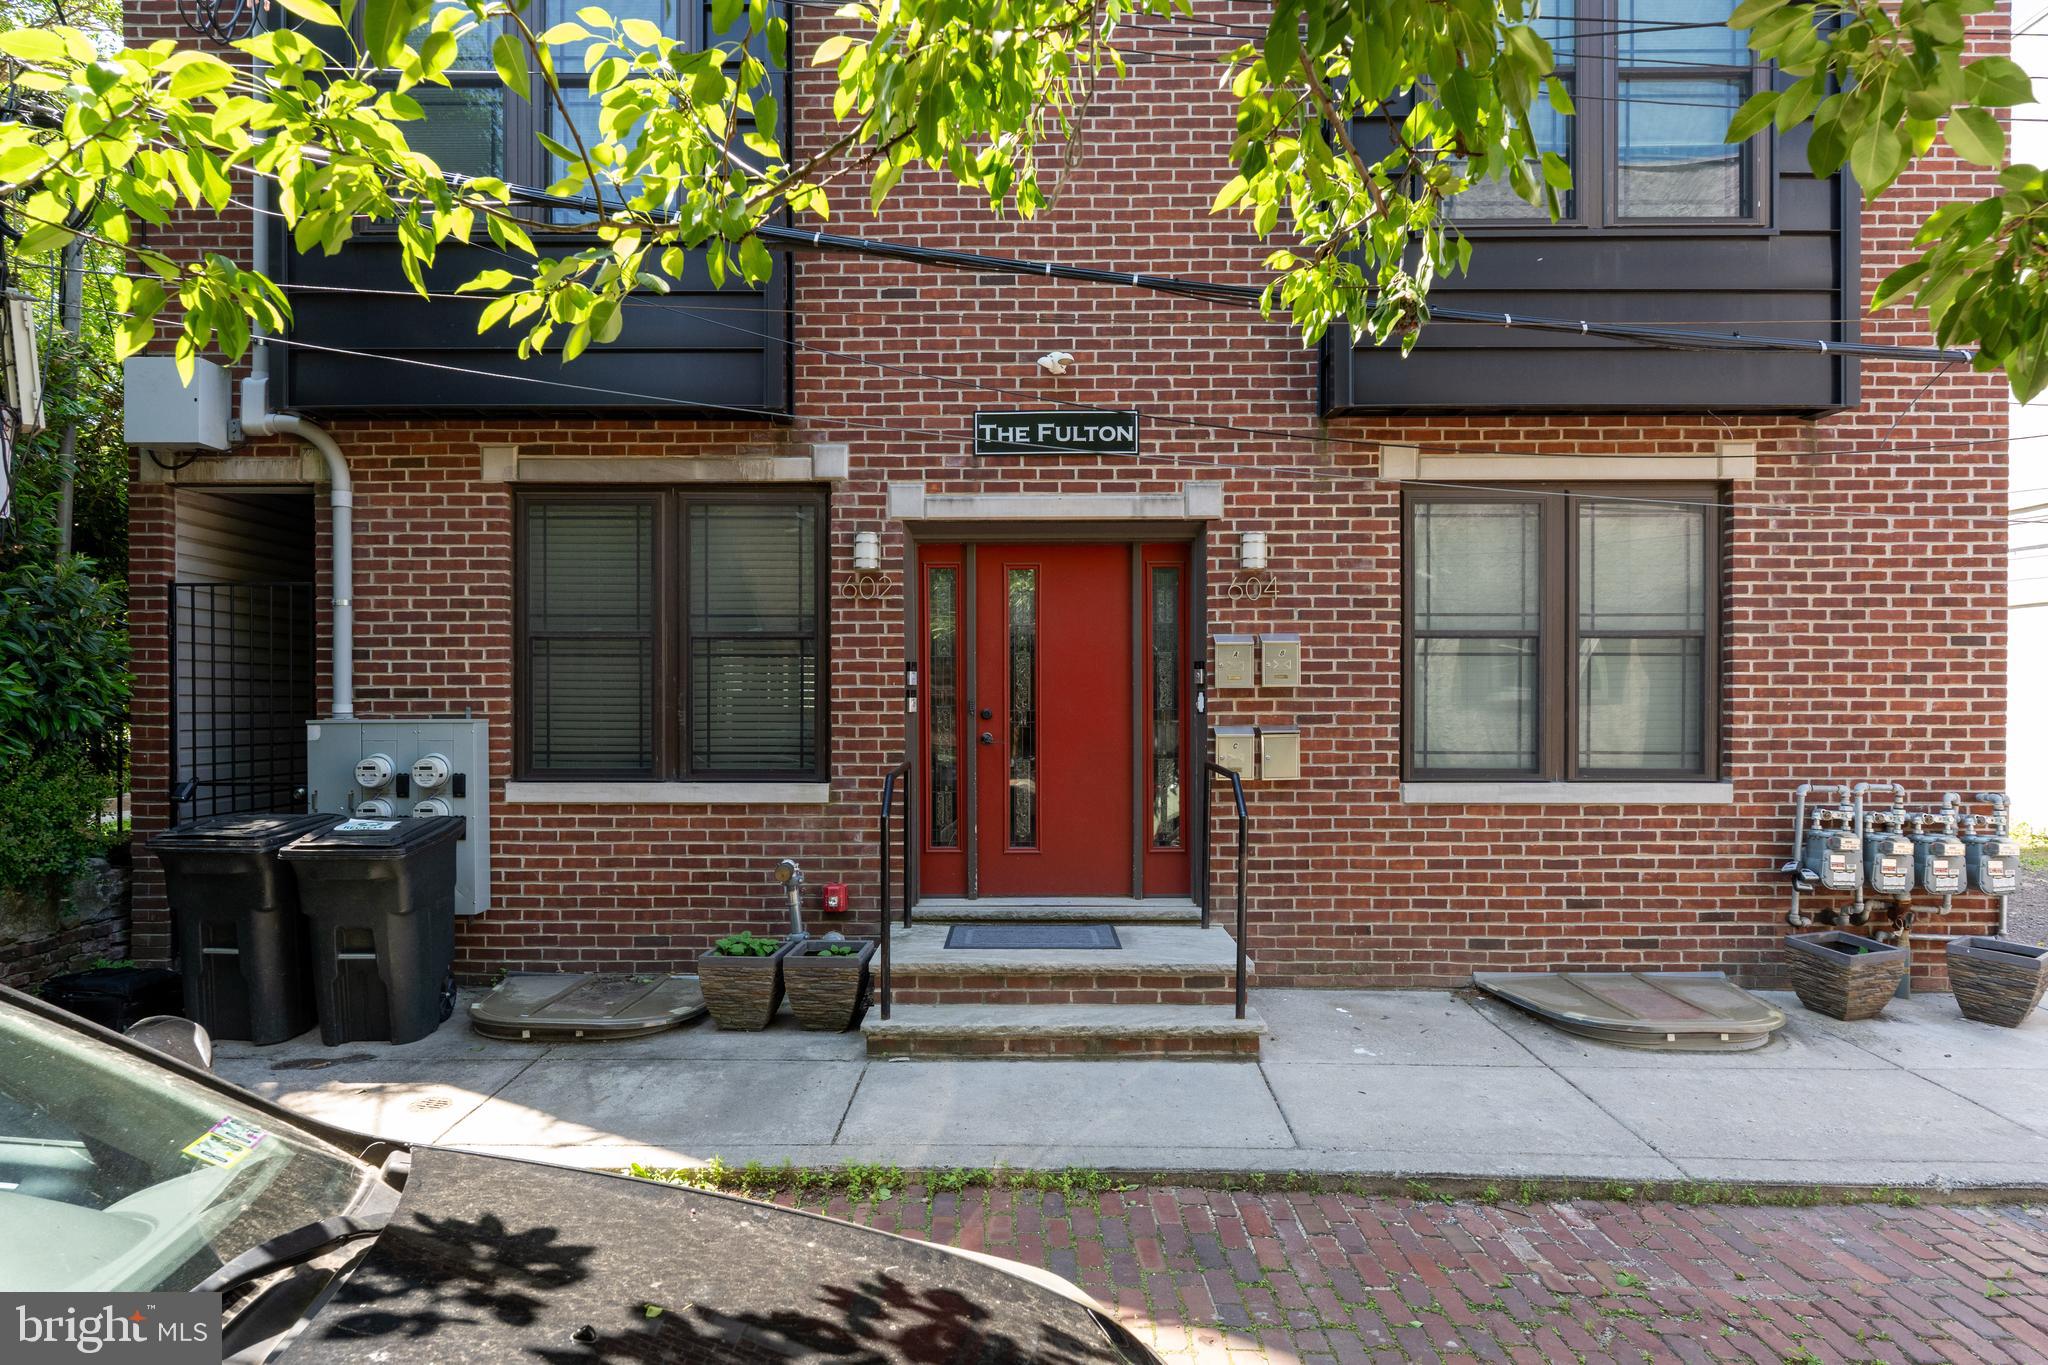
PHILADELPHIA
602 FULTON STREET 4 C
2 Beds
1 Baths
934 Sq.Ft.
$595,000
MLS#: PAPH2613642

PHILADELPHIA
428 HENDRIX STREET
4 Beds
2 Baths
2,365 Sq.Ft.
$599,900
MLS#: PAPH2682468

PHILADELPHIA
652 N 13TH STREET
3 Beds
3 Baths
2,238 Sq.Ft.
$725,000
MLS#: PAPH2644790

PHILADELPHIA
8419 TORRESDALE AVENUE
2 Beds
2 Baths
2,166 Sq.Ft.
$850,000
MLS#: PAPH2685400
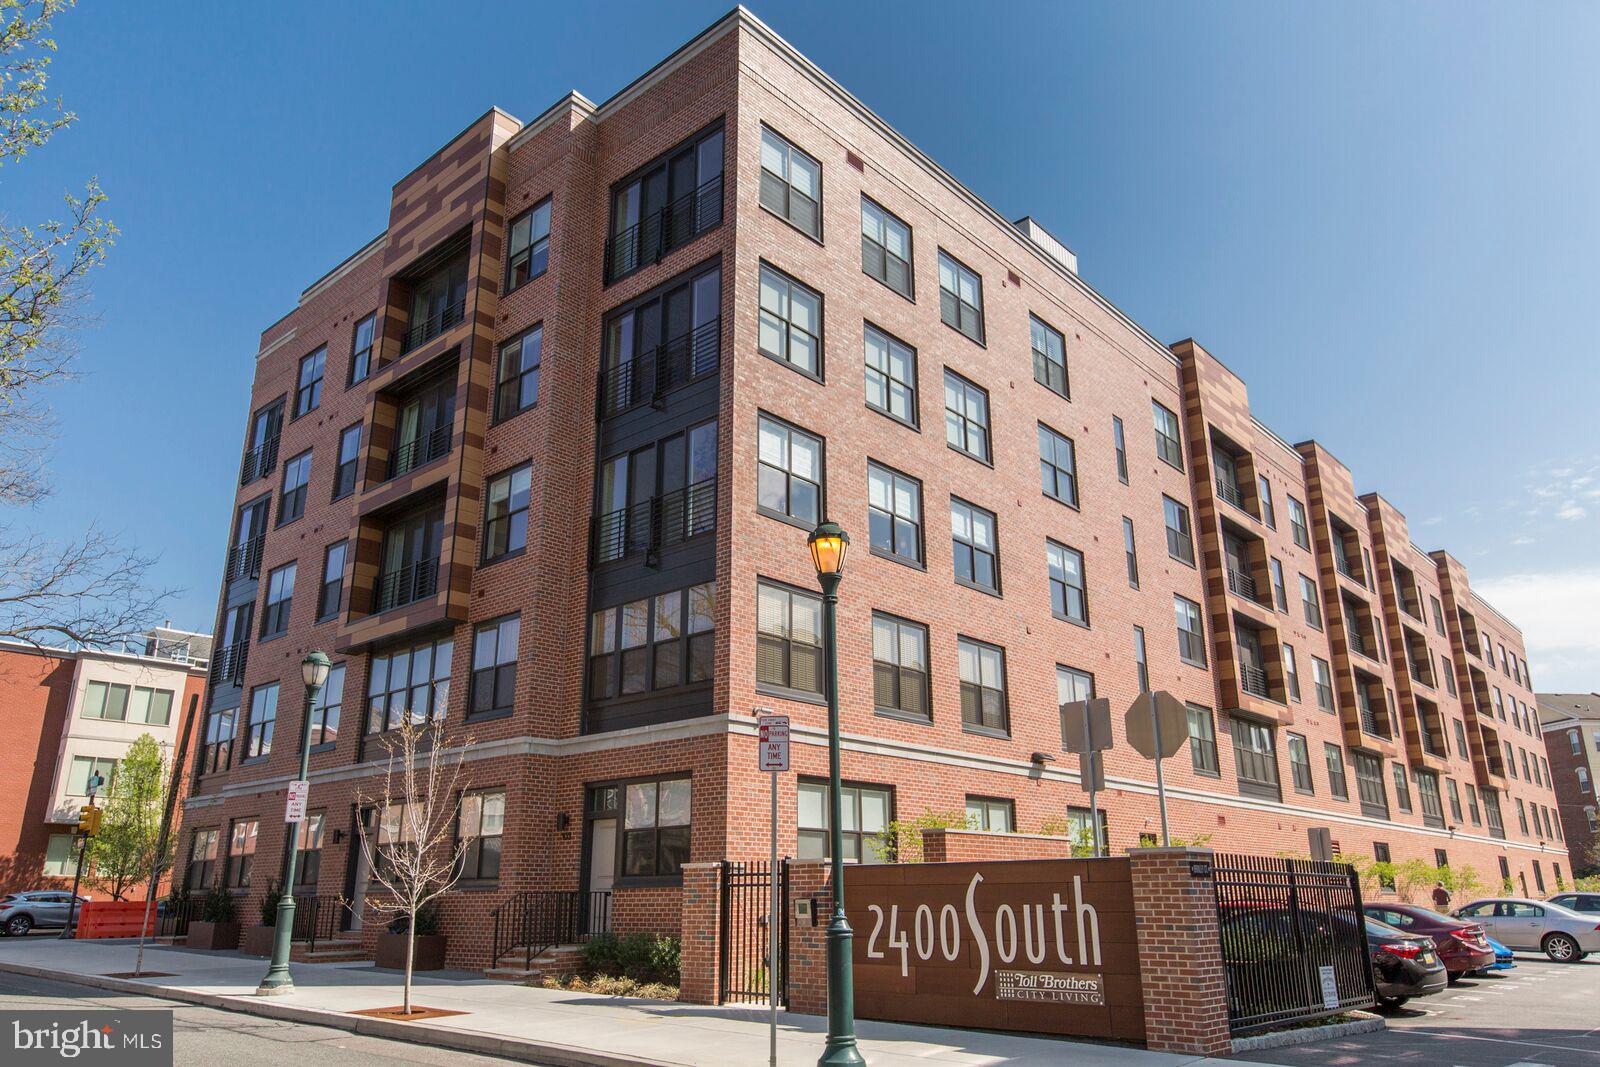
PHILADELPHIA
600 S 24TH STREET 213
2 Beds
2 Baths
1,240 Sq.Ft.
$659,000
MLS#: PAPH2628958
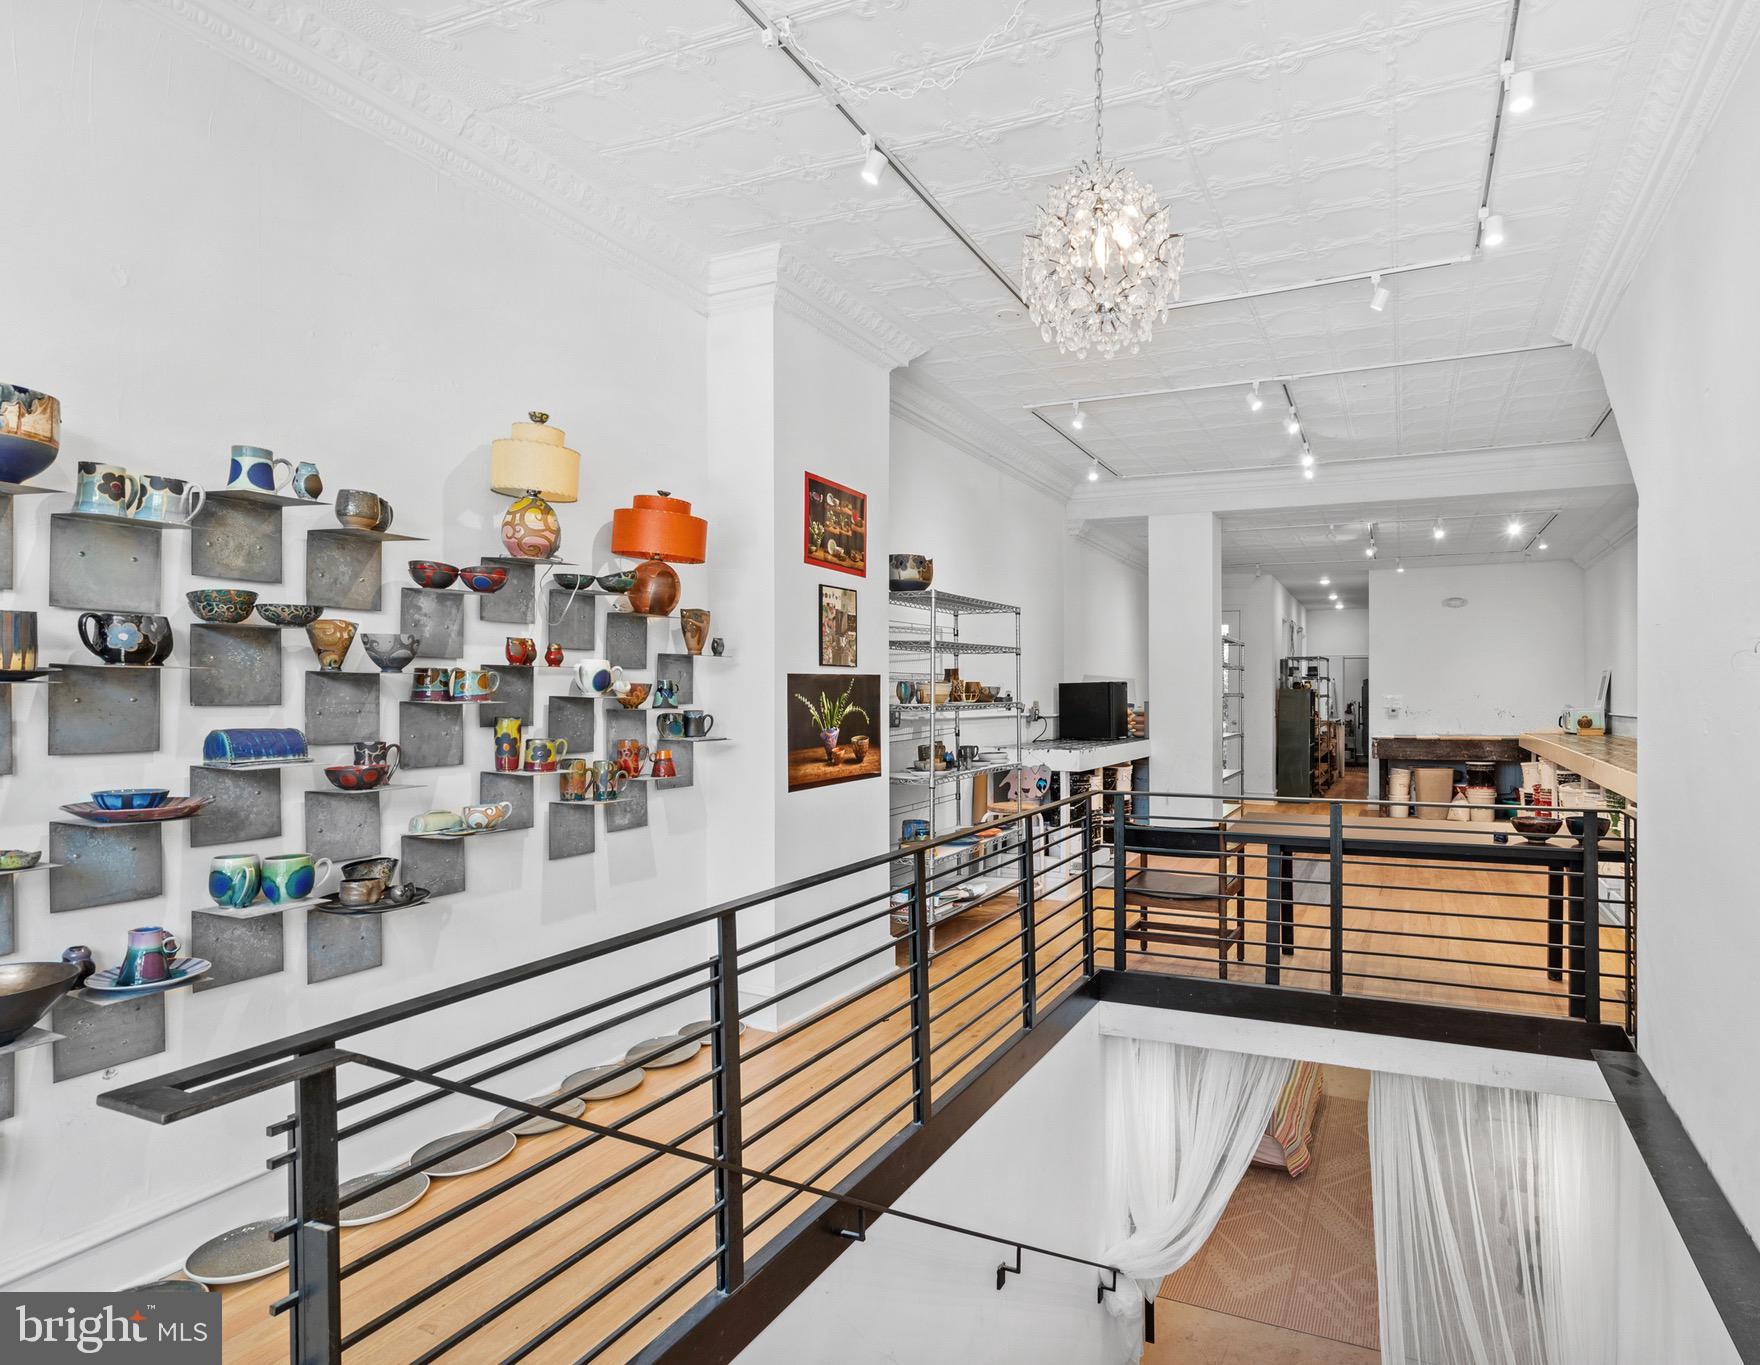
PHILADELPHIA
7111 EMLEN STREET
3 Beds
2 Baths
2,554 Sq.Ft.
$799,900
MLS#: PAPH2613608
