
Victorian, Colonial
412 W MARKET STREET
PERKASIE, PA 18944
MLS#: PABU2092422
$360,000
Property
Beds
4
Full Baths
2
1/2 Baths
None
Year Built
1907
Sq.Footage
2,253
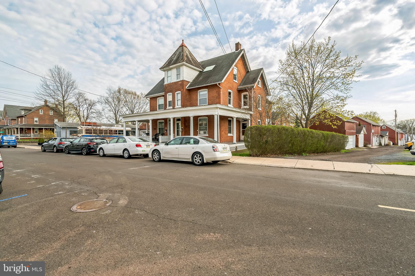
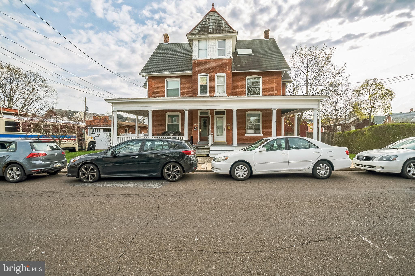
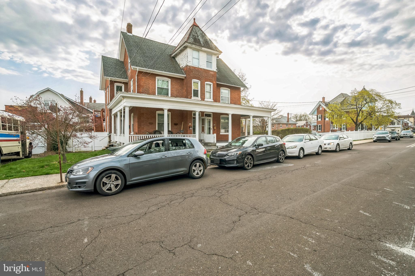
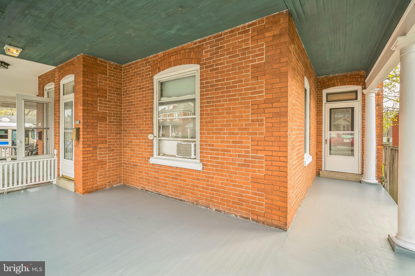
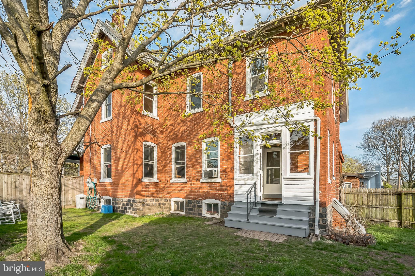
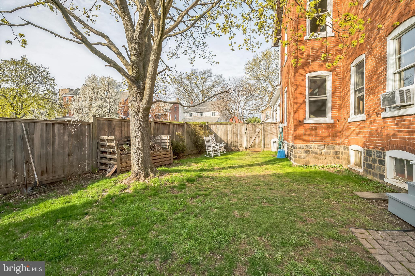
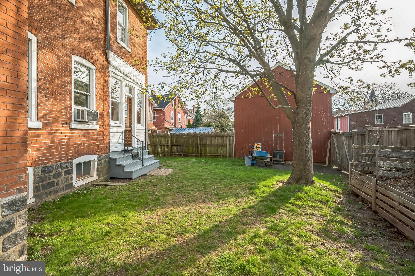
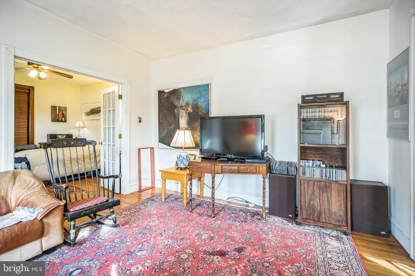
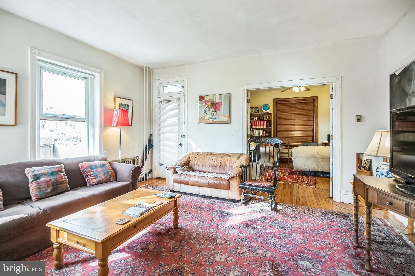
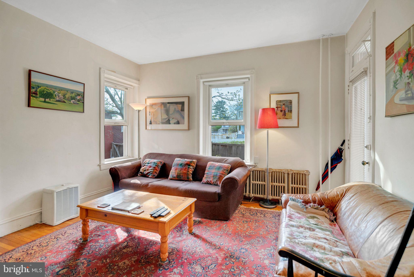
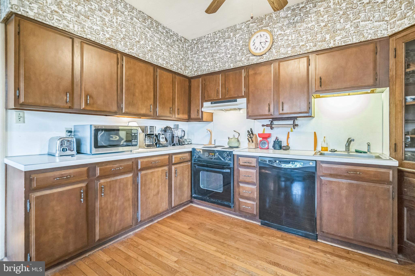
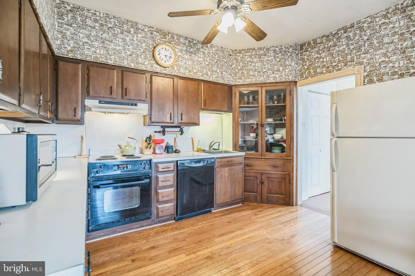
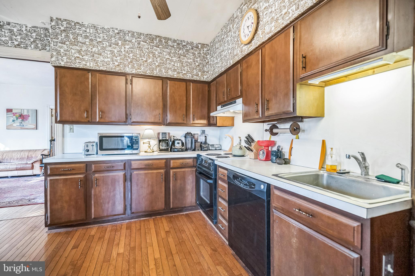
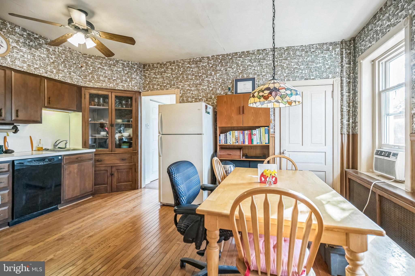
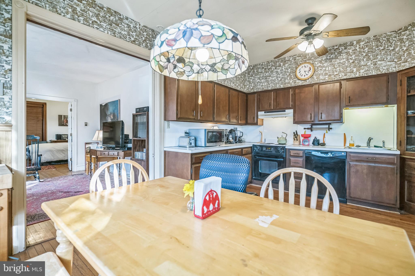
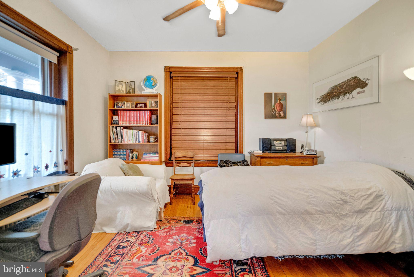
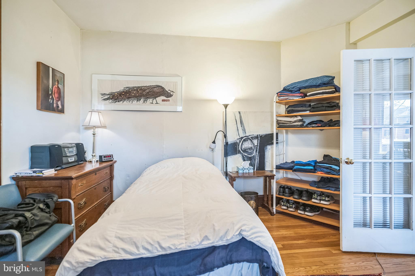
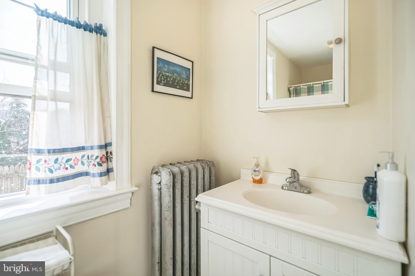
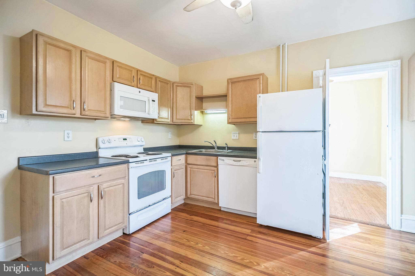
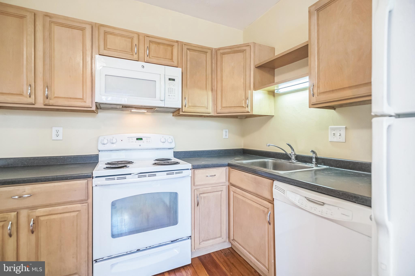
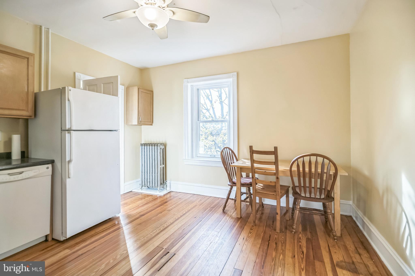
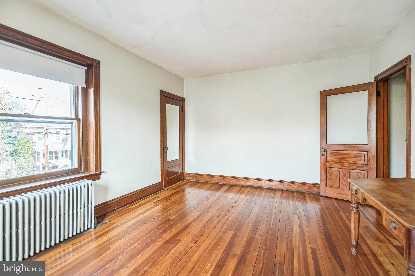
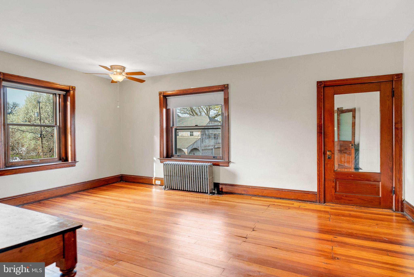
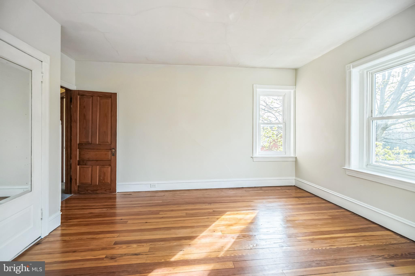
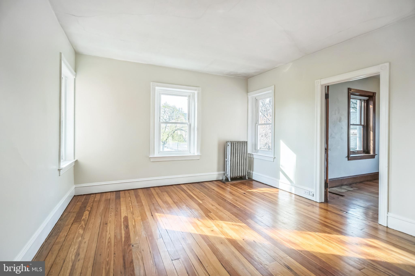
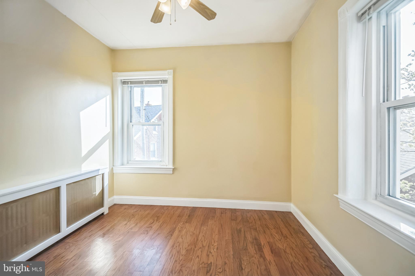
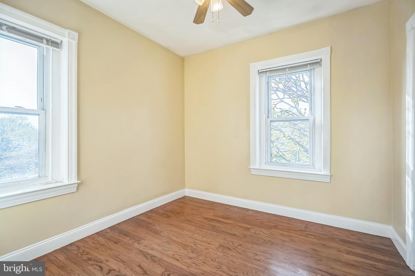
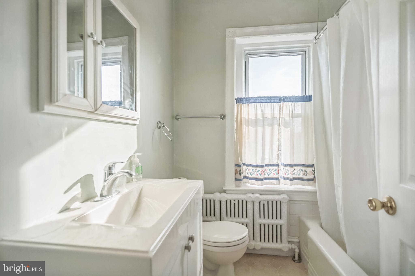
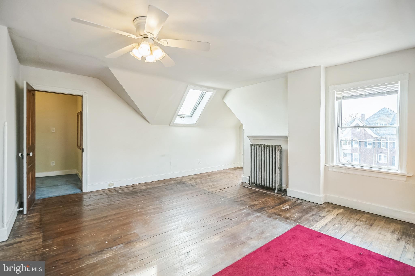
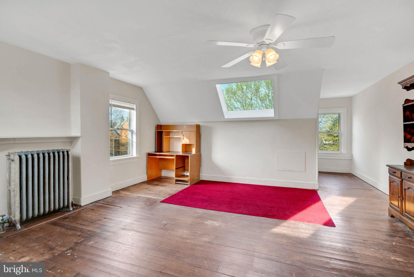
**Highest and Best Offers due by Saturday, 4/19 @ 5PM** Welcome to the charming Brick and Brush House, a distinctive brick twin located in the heart of downtown Perkasie. Showcasing over 2,200 square feet of living space, this thoughtfully designed home offers endless potential, whether you're looking for a spacious single-family residence or an income-producing duplex. Inside, you'll find original wood floors, soaring ceilings, and large windows that flood the home with natural light. Currently set up as a duplex, the layout includes a 1 bedroom, 1 bath first floor unit and a 3-4 bedroom, 1 bath second and third floor unit. The first and second floors feature generously sized living areas, full kitchens, and private baths—ideal for multi-generational living, rental income, or easily transitioning back to a single-family setup. One of the home’s standout features is the third-floor retreat. With its beautiful natural light and open layout, it's the perfect space for a home office, gym, or inspiring art space—truly a creative’s dream. Step outside and you're just moments from Perkasie's vibrant town center, where you can enjoy coffee shops, restaurants, boutiques, the local farmer’s market, and community events year-round. The home also offers convenient access to nearby parks and walking trails. Whether you're drawn to the character of a vintage home, the versatility of a duplex, or the vibrant lifestyle of downtown Perkasie, the Brick and Brush House delivers on every level. Don’t miss the opportunity to own this unique and spacious property in one of Bucks County’s most walkable and welcoming towns. Also listed as Multi-Family - PABU2092456
Features & Amenities
Interior
-
Total Bedrooms
4
-
Bathrooms
2
-
Above Grade Finished Area
2253.0
-
Basement YN
YES
-
Cooling YN
YES
-
Cooling
Window Unit(s), Electric
-
Fireplace YN
NO
-
Heating YN
YES
-
Heating
Oil, Hot Water, Radiant
-
Main Level Bedrooms
1
-
Pet friendly
N/A
Exterior
-
Garage
No
-
Parking
Off Street, On Street
-
Pool
No
-
Waterfront YN
NO
-
View
City
Area & Lot
-
Lot Size(acres)
0.06
-
Lot Size(square feet)
2822.0
-
Property Type
Residential
-
Property Sub Type
Duplex
-
Architectural Style
Victorian, Colonial
Price
-
Sales Price
$360,000
-
Tax Amount
$3,576
-
Sq. Footage
2, 253
-
Price/SqFt
$159
HOA
-
Association
No
School District
-
Elementary School
N/A
-
Middle School
N/A
-
High School
PENNRDIGE
Property Features
-
New Construction
NO
-
Foundation Details
Stone
-
Senior Community YN
NO
-
Sewer
Public Sewer
-
Tax Lot
309
-
Water Source
Public
Schedule a Showing
Showing scheduled successfully.
Mortgage calculator
Estimate your monthly mortgage payment, including the principal and interest, property taxes, and HOA. Adjust the values to generate a more accurate rate.
Your payment
Principal and Interest:
$
Property taxes:
$
HOA fees:
$
Total loan payment:
$
Total interest amount:
$
Location
County
BUCKS
Elementary School
Middle School
High School
PENNRDIGE
Listing Courtesy of Kimberly Bartells , RE/MAX 440 - Perkasie
RealHub Information is provided exclusively for consumers' personal, non-commercial use, and it may not be used for any purpose other than to identify prospective properties consumers may be interested in purchasing. All information deemed reliable but not guaranteed and should be independently verified. All properties are subject to prior sale, change or withdrawal. RealHub website owner shall not be responsible for any typographical errors, misinformation, misprints and shall be held totally harmless.

Owner, President, Investment Property Advisor
Theresa Kehler
Call Theresa today to schedule a private showing.

* Listings on this website come from the FMLS IDX Compilation and may be held by brokerage firms other than the owner of this website. The listing brokerage is identified in any listing details. Information is deemed reliable but is not guaranteed. If you believe any FMLS listing contains material that infringes your copyrighted work please click here to review our DMCA policy and learn how to submit a takedown request.© 2024 FMLS.
Related Properties
PERKASIE
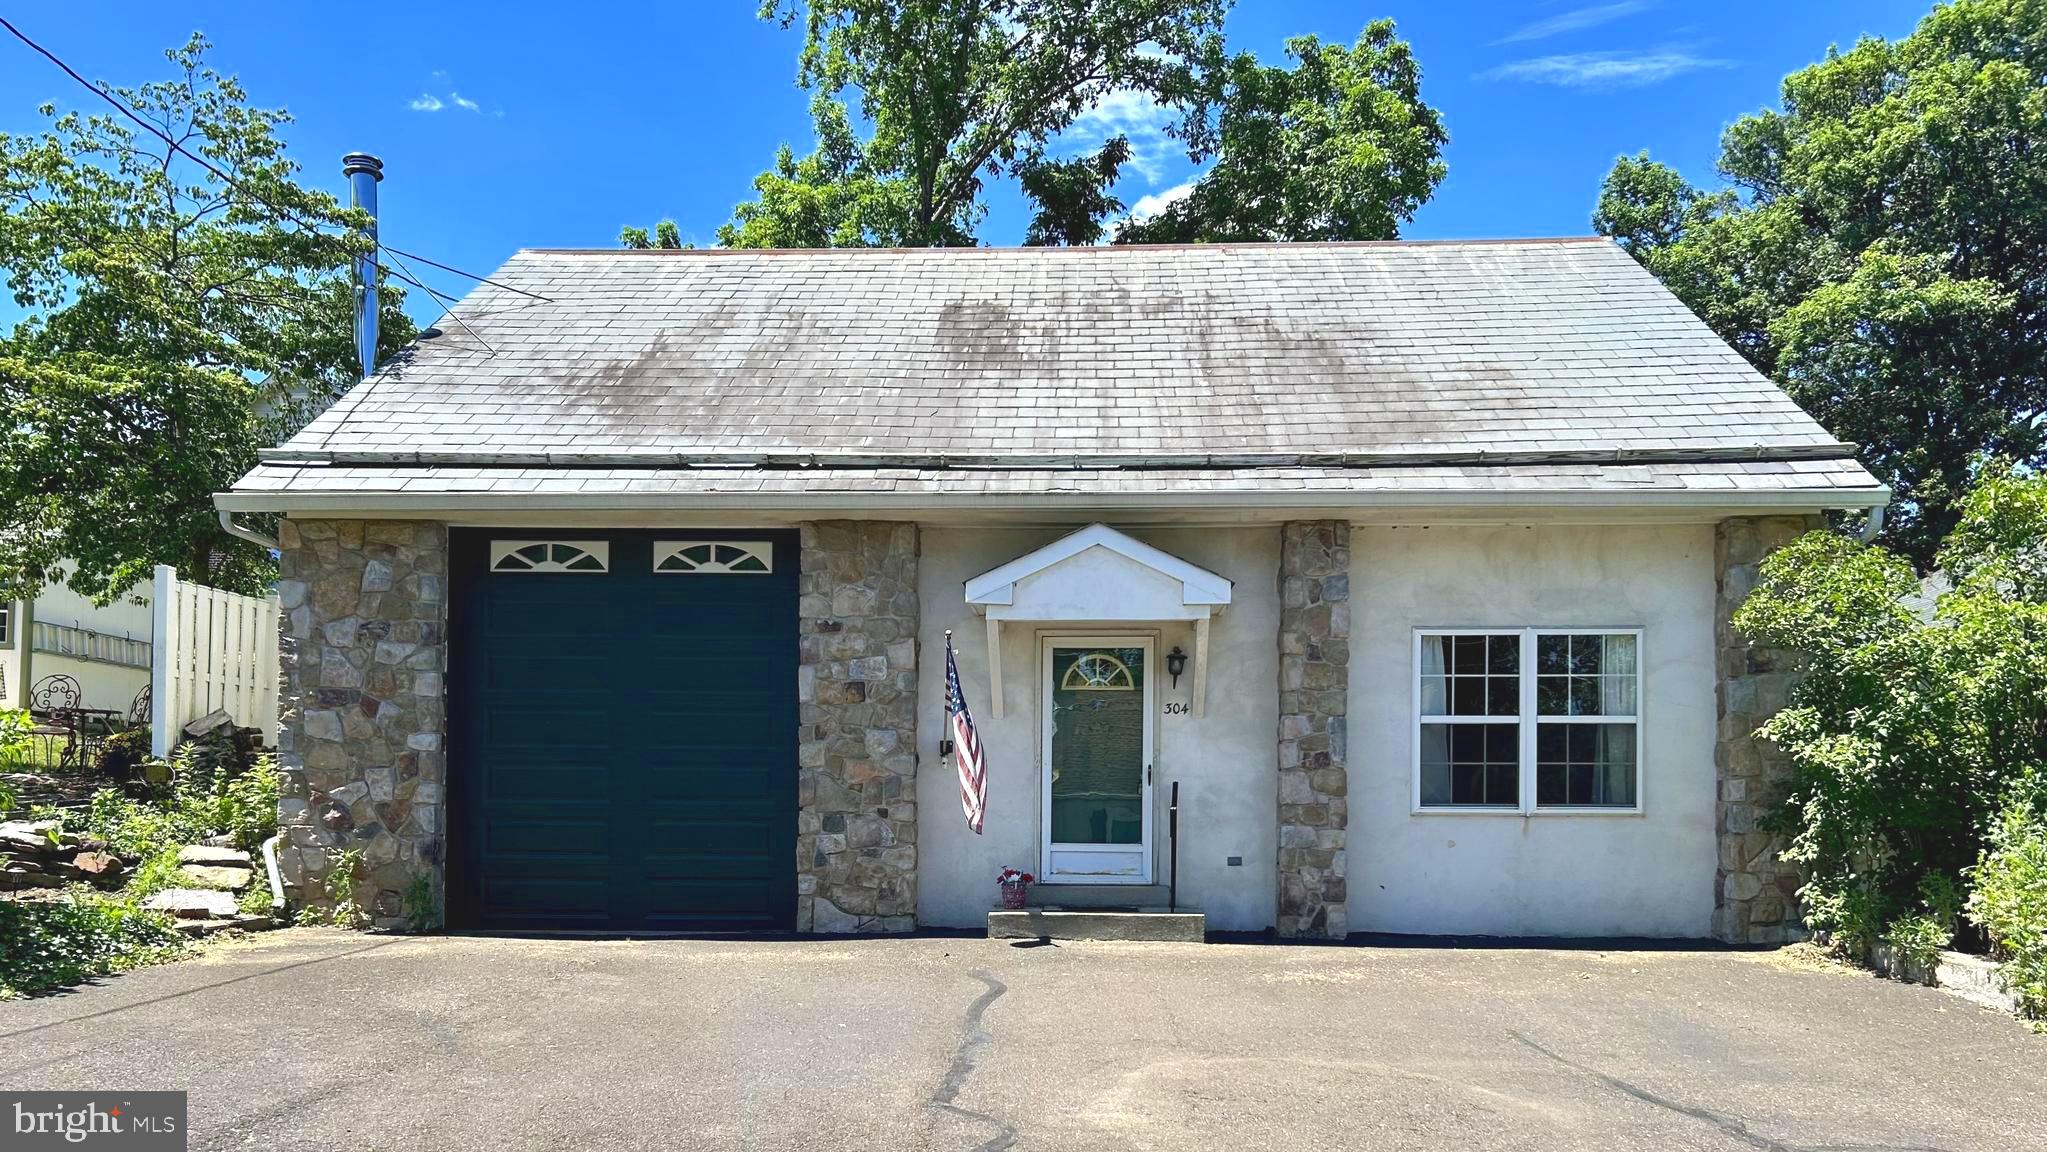
304 W SPRUCE STREET
3 Beds
1 Baths
1,784 Sq.Ft.
$360,000
MLS#: PABU2117914
PERKASIE
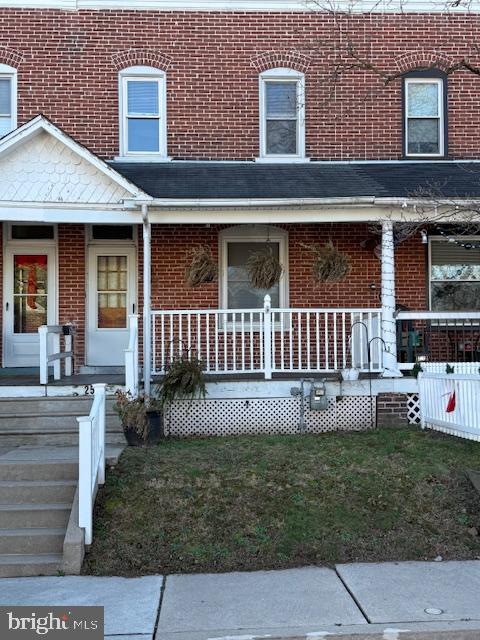
258 N 4TH STREET
3 Beds
1 Baths
1,140 Sq.Ft.
$330,000
MLS#: PABU2110208
