


Property
Beds
6
Full Baths
None
1/2 Baths
None
Year Built
2013
Sq.Footage
2,130
Fully occupied duplex with great rental history - 0% vacancy since Spring 2024 and the current tenants' leases just renewed through June 2027. The location makes Center City and all that West Philly has to offer easily accessible. The 40th St. MFL station is just a couple of blocks away, the location has a Transit Score of 90, Walk Score of 89, and a Bike Score of 99! Both units are 3 bedroom apartments. Unit #1 consists of the 1st floor and lower level. On the main floor tenants enjoy a large open floor plan for the kitchen/living/dining rooms with a sliding door out to the back patio. The first bedroom is also located on the main floor and has its own ensuite bathroom. On the lower level of the unit are two bedrooms (separated by a Jack & Jill bathroom) and the in-unit laundry. Unit #2 consists of the 2nd & 3rd floors of the building. Unit #2 is a rare 3 bedroom apartment where each bedroom has its own private full bathroom! On the main floor tenants enjoy a large open floor plan for the kitchen/living/dining rooms with the laundry room nestled behind the kitchen. The first bedroom is also located on the main floor, tucked away in the rear of the building. On the top floor of the apartment, there is a long rear balcony off of the back of the apartment along with two bedrooms (separated by their ensuite bathrooms).
Features & Amenities
Interior
-
Other Interior Features
Open Floorplan
-
Total Bedrooms
6
-
Bathrooms
N/A
-
Above Grade Finished Area
2130.0
-
Basement YN
YES
-
Cooling YN
YES
-
Cooling
Central Air, Electric
-
Heating YN
YES
-
Heating
Electric, Central
-
Pet friendly
N/A
Exterior
-
Garage
No
-
Parking
None
-
Pool
No
-
Waterfront YN
NO
Area & Lot
-
Lot Size(acres)
0.02
-
Lot Size(square feet)
901
-
Property Type
Residential Income
-
Property Sub Type
Duplex
-
Architectural Style
Bi-level
Price
-
Sales Price
$600,000
-
Tax Amount
$6,685
-
Financing Options
Cash, Conventional, FHA, VA
-
Zoning
Property is legally registered for use as a two (2) family dwelling.
-
Sq. Footage
2,130
-
Price/SqFt
$281
HOA
-
Association
No
School District
-
Elementary School
N/A
-
Middle School
N/A
-
High School
N/A
Property Features
-
New Construction
NO
-
Foundation Details
Concrete Perimeter
-
Sewer
Public Sewer
-
Water Source
Public
Schedule a Showing
Showing scheduled successfully.
Mortgage calculator
Estimate your monthly mortgage payment, including the principal and interest, property taxes, and HOA. Adjust the values to generate a more accurate rate.
Your payment
Principal and Interest:
$
Property taxes:
$
HOA fees:
$
Total loan payment:
$
Total interest amount:
$
Location
County
PHILADELPHIA
Elementary School
Middle School
High School
Listing Courtesy of Neil P Dessecker , RE/MAX One Realty - TCDT
RealHub Information is provided exclusively for consumers' personal, non-commercial use, and it may not be used for any purpose other than to identify prospective properties consumers may be interested in purchasing. All information deemed reliable but not guaranteed and should be independently verified. All properties are subject to prior sale, change or withdrawal. RealHub website owner shall not be responsible for any typographical errors, misinformation, misprints and shall be held totally harmless.

Owner, Chief Executive Officer, Portfolio Advisor
Nick Polinchock
Call Nick today to schedule a private showing.

* Listings on this website come from the FMLS IDX Compilation and may be held by brokerage firms other than the owner of this website. The listing brokerage is identified in any listing details. Information is deemed reliable but is not guaranteed. If you believe any FMLS listing contains material that infringes your copyrighted work please click here to review our DMCA policy and learn how to submit a takedown request.© 2024 FMLS.
Related Properties
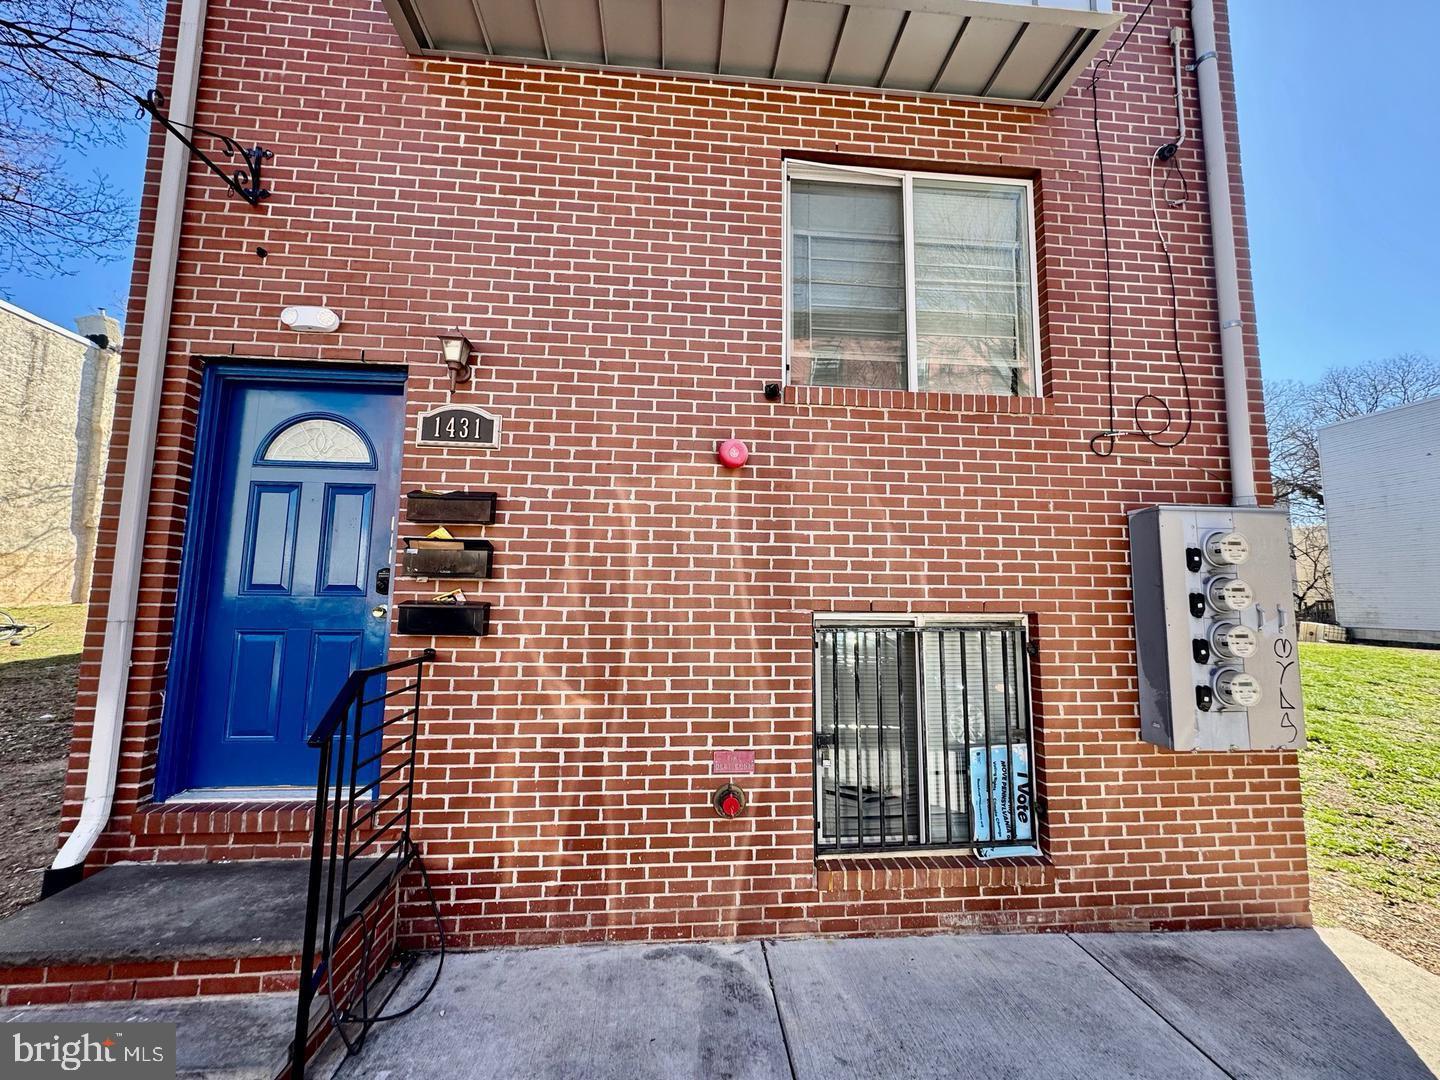
PHILADELPHIA
1431 N 17TH STREET
None Beds
None Baths
4,053 Sq.Ft.
$699,990
MLS#: PAPH2483590
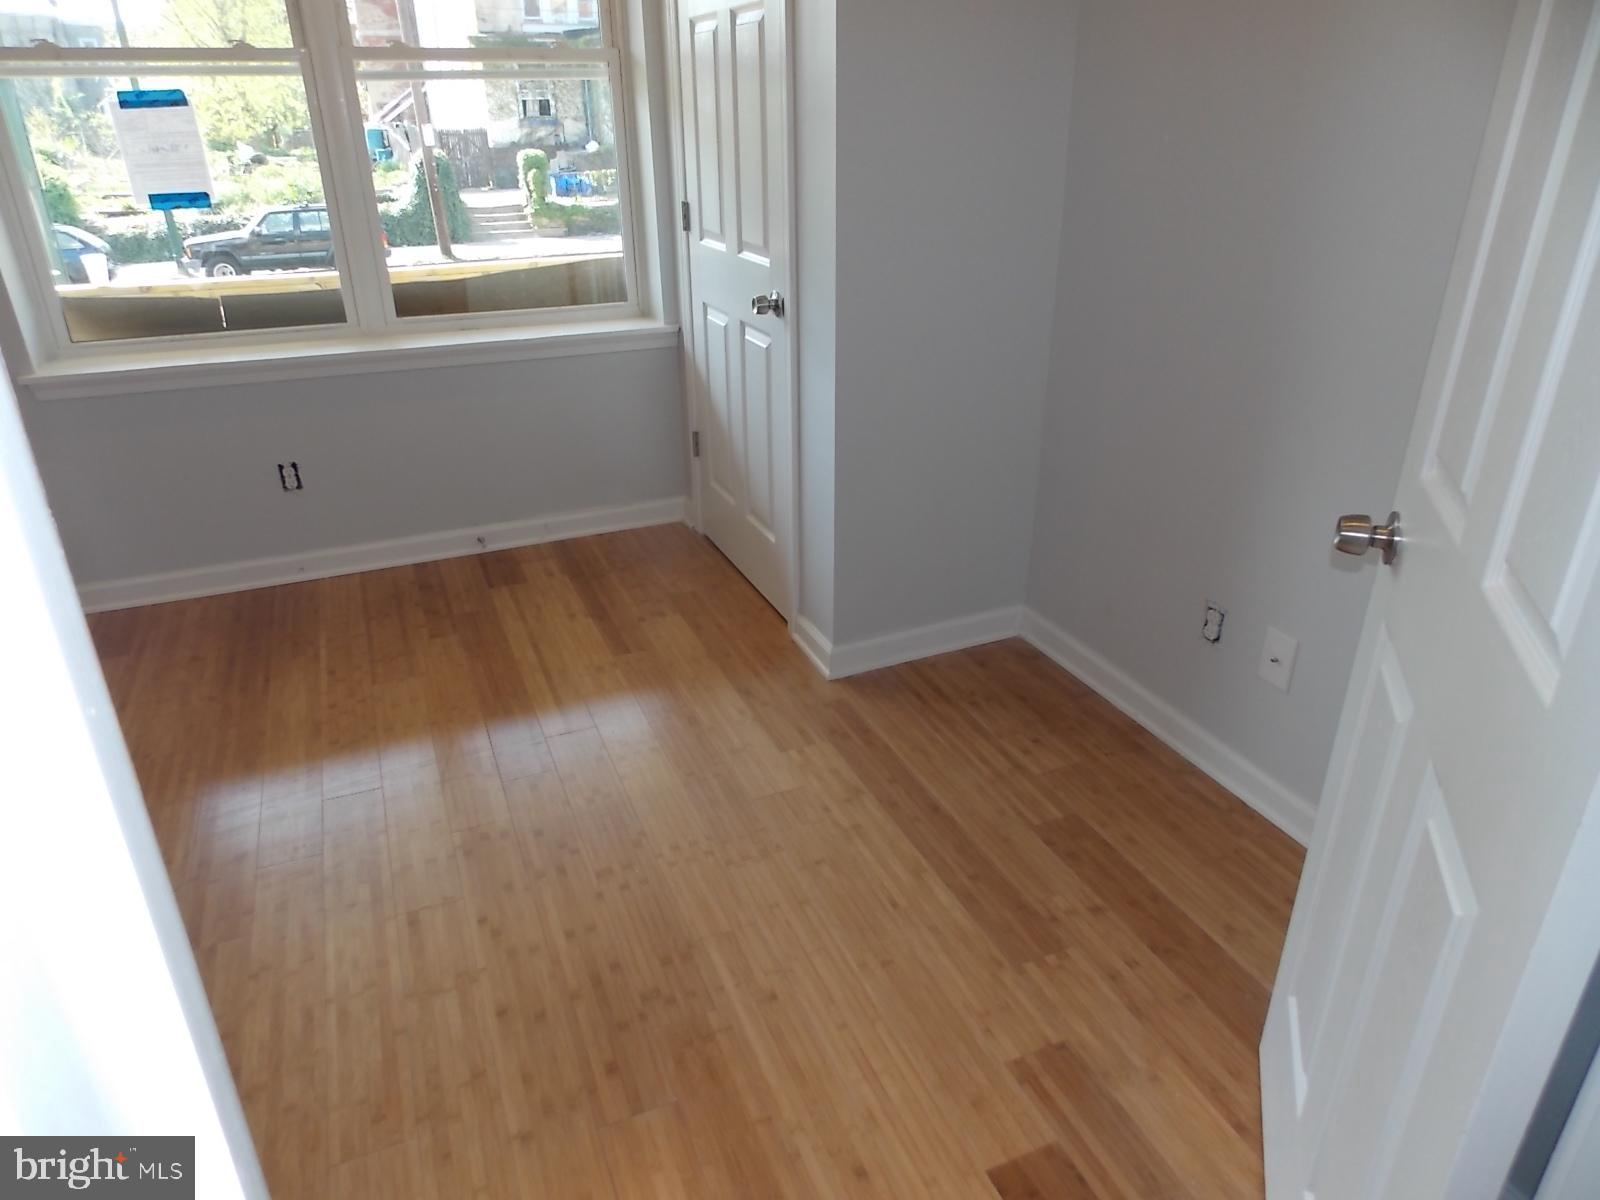
PHILADELPHIA
5241 CHESTER AVENUE
6 Beds
None Baths
2,328 Sq.Ft.
$550,000
MLS#: PAPH2632710
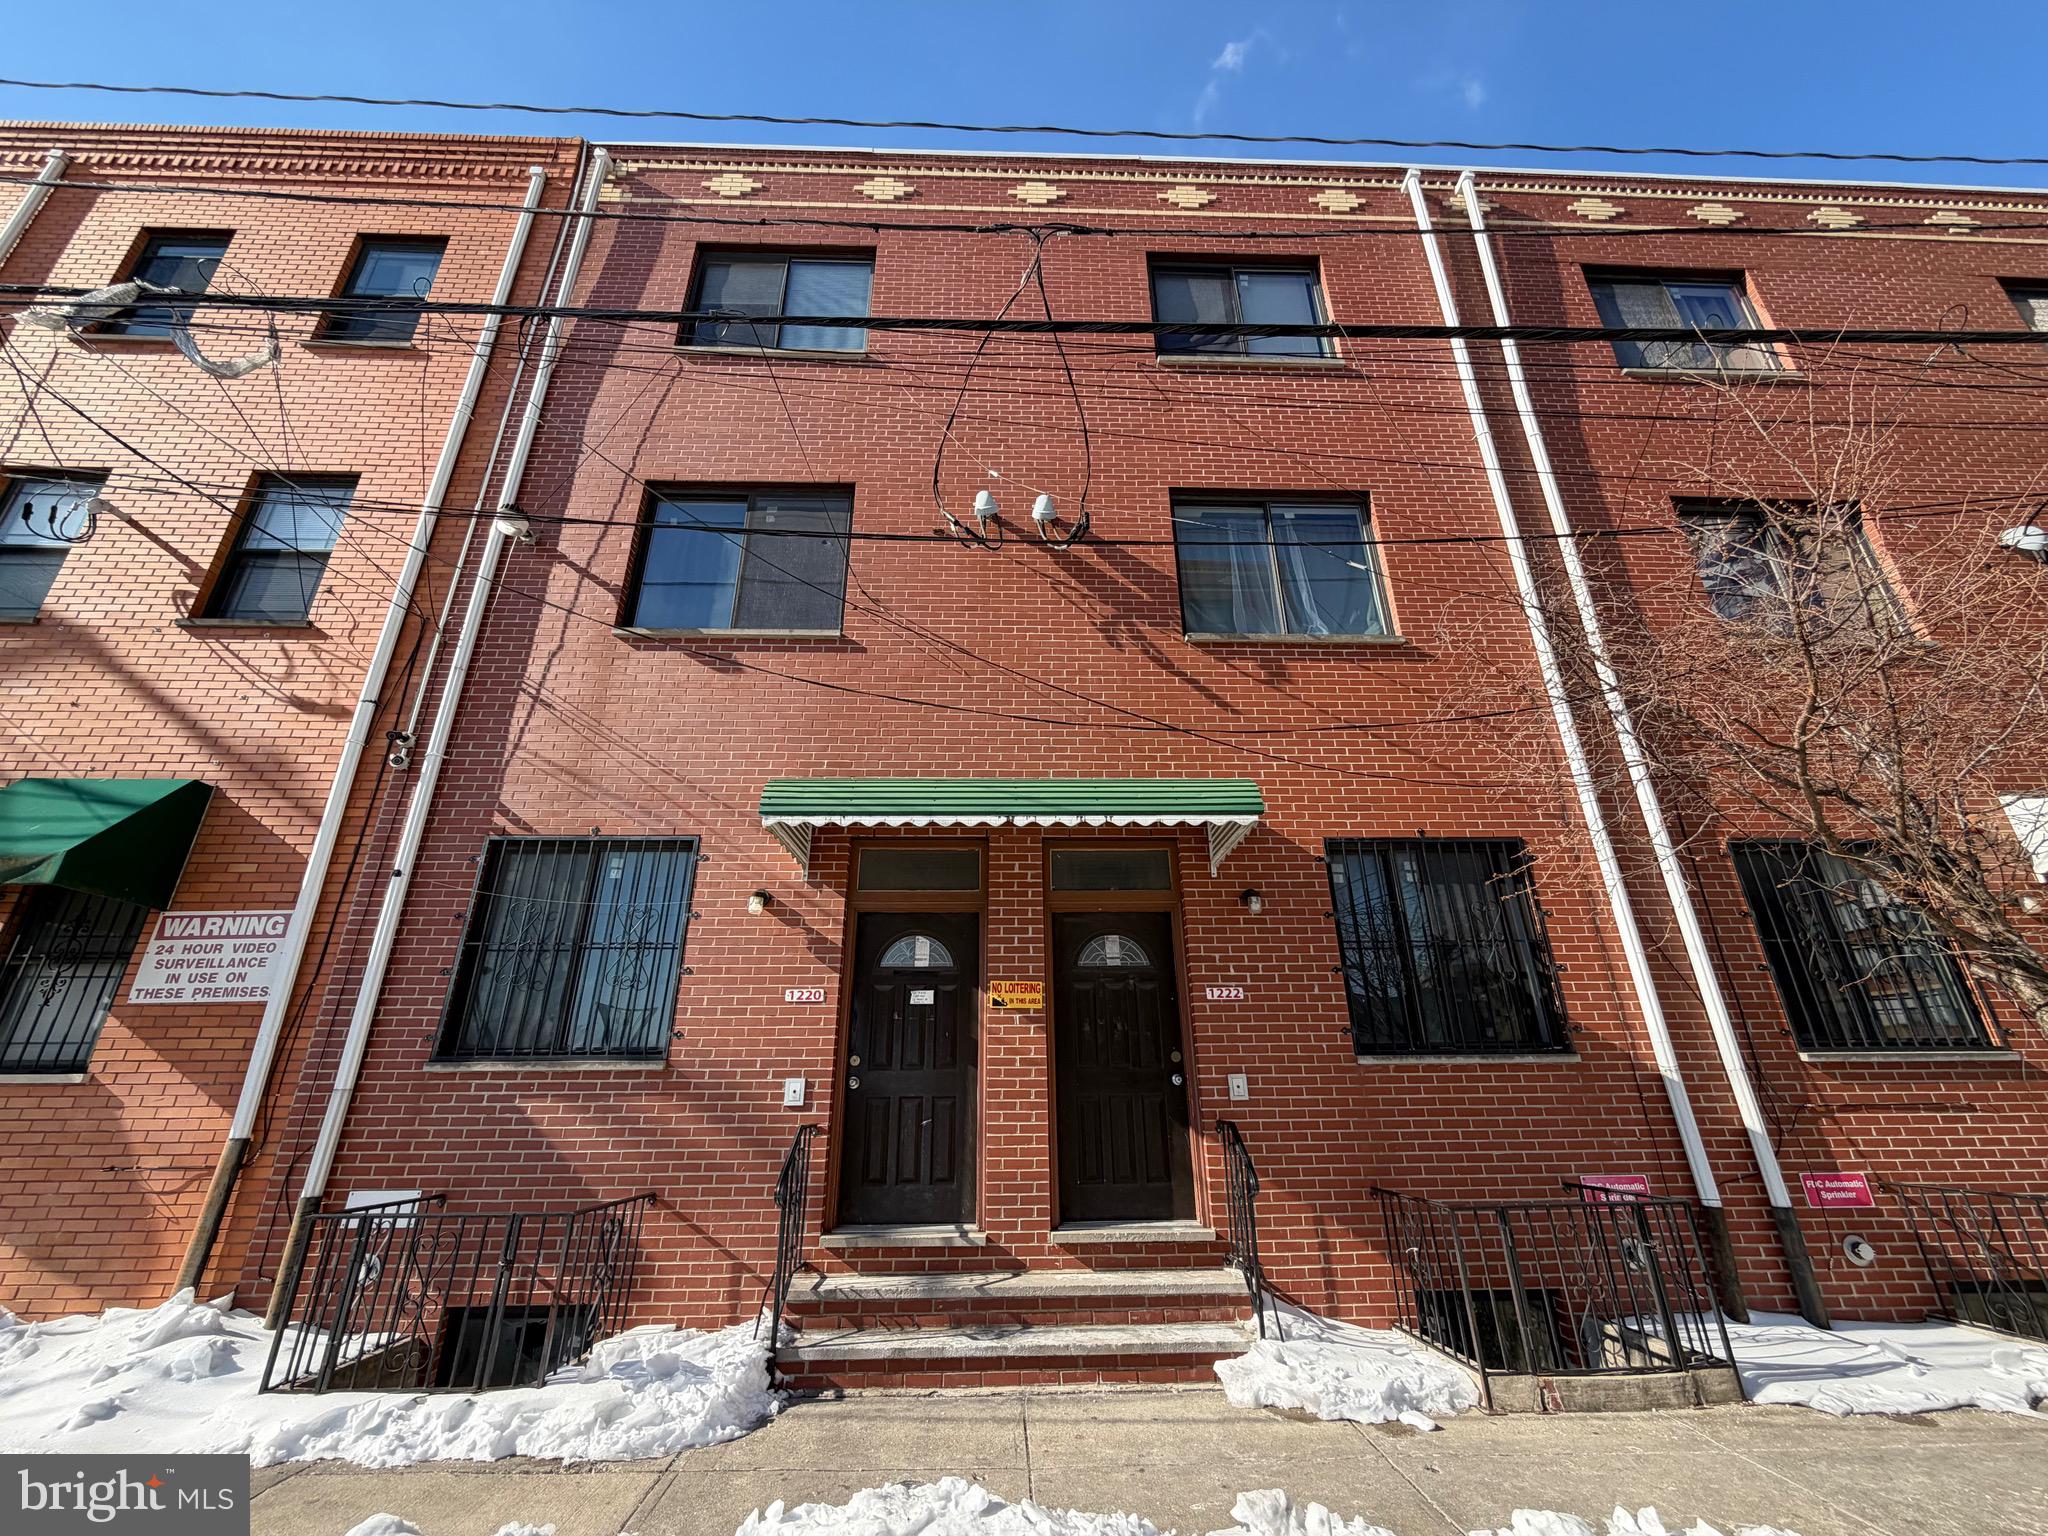
PHILADELPHIA
1222 N CARLISLE STREET
2 Beds
None Baths
2,424 Sq.Ft.
$550,000
MLS#: PAPH2579746
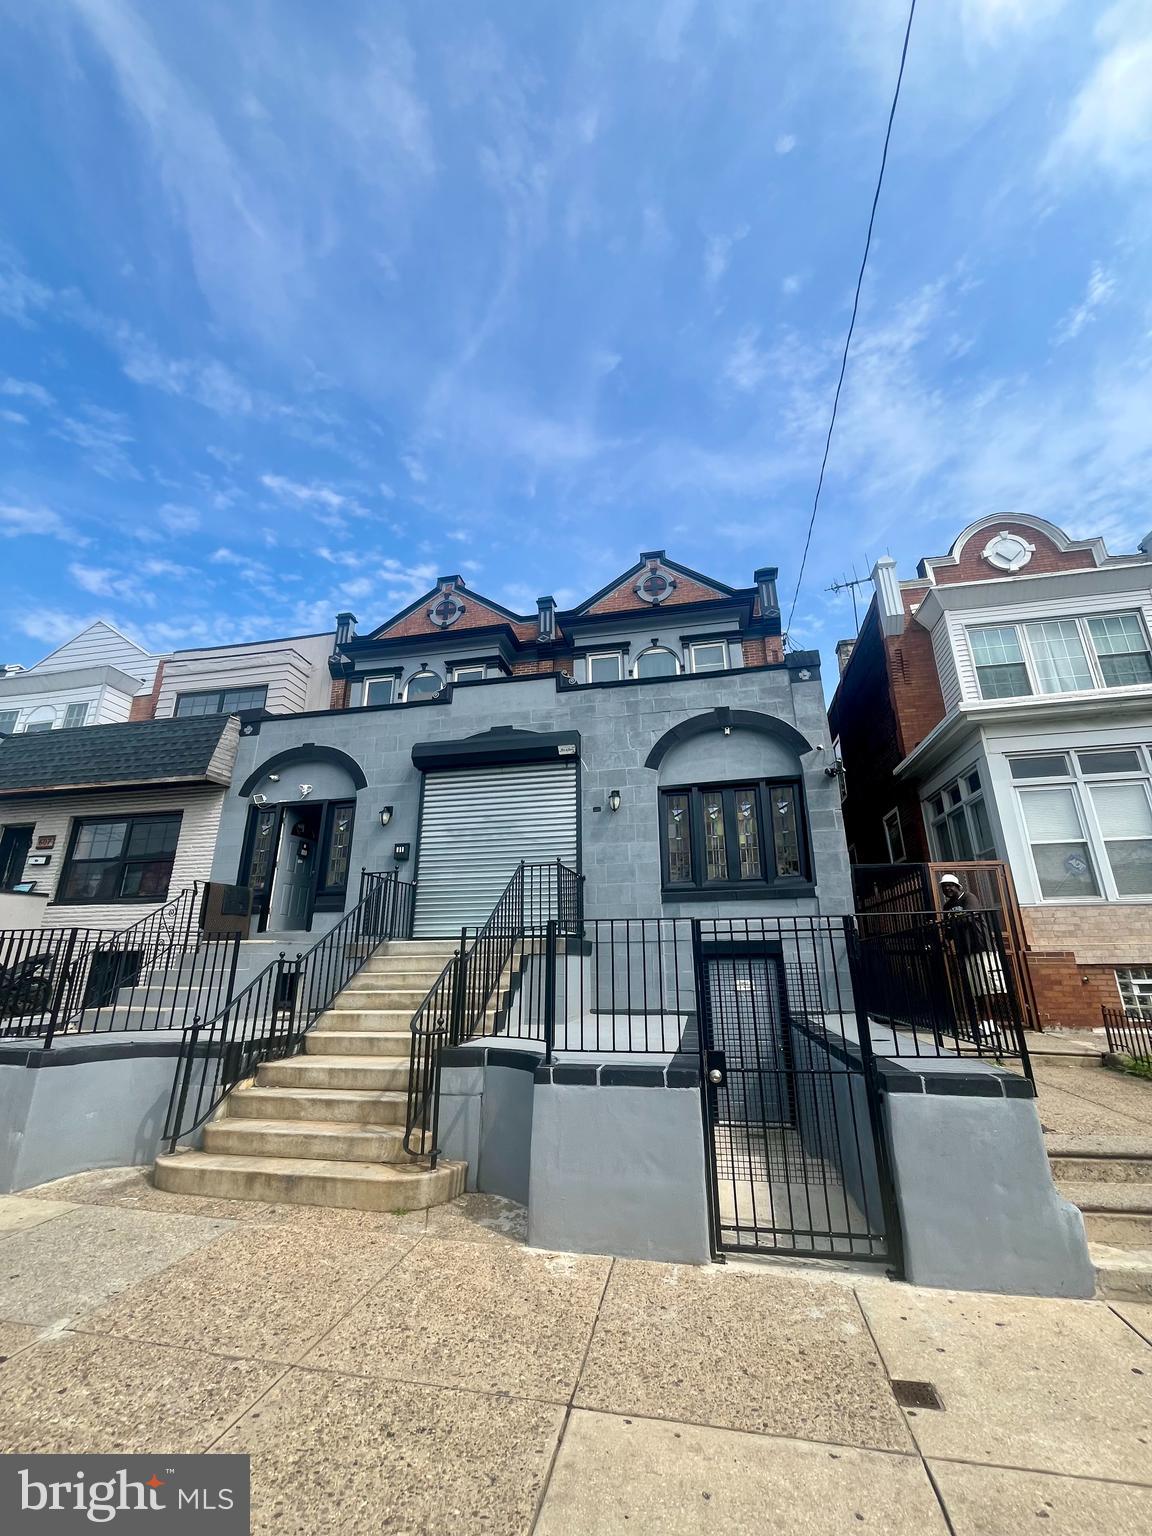
PHILADELPHIA
609 E ALLEGHENY AVENUE 11
3 Beds
None Baths
4,300 Sq.Ft.
$549,000
MLS#: PAPH2561856
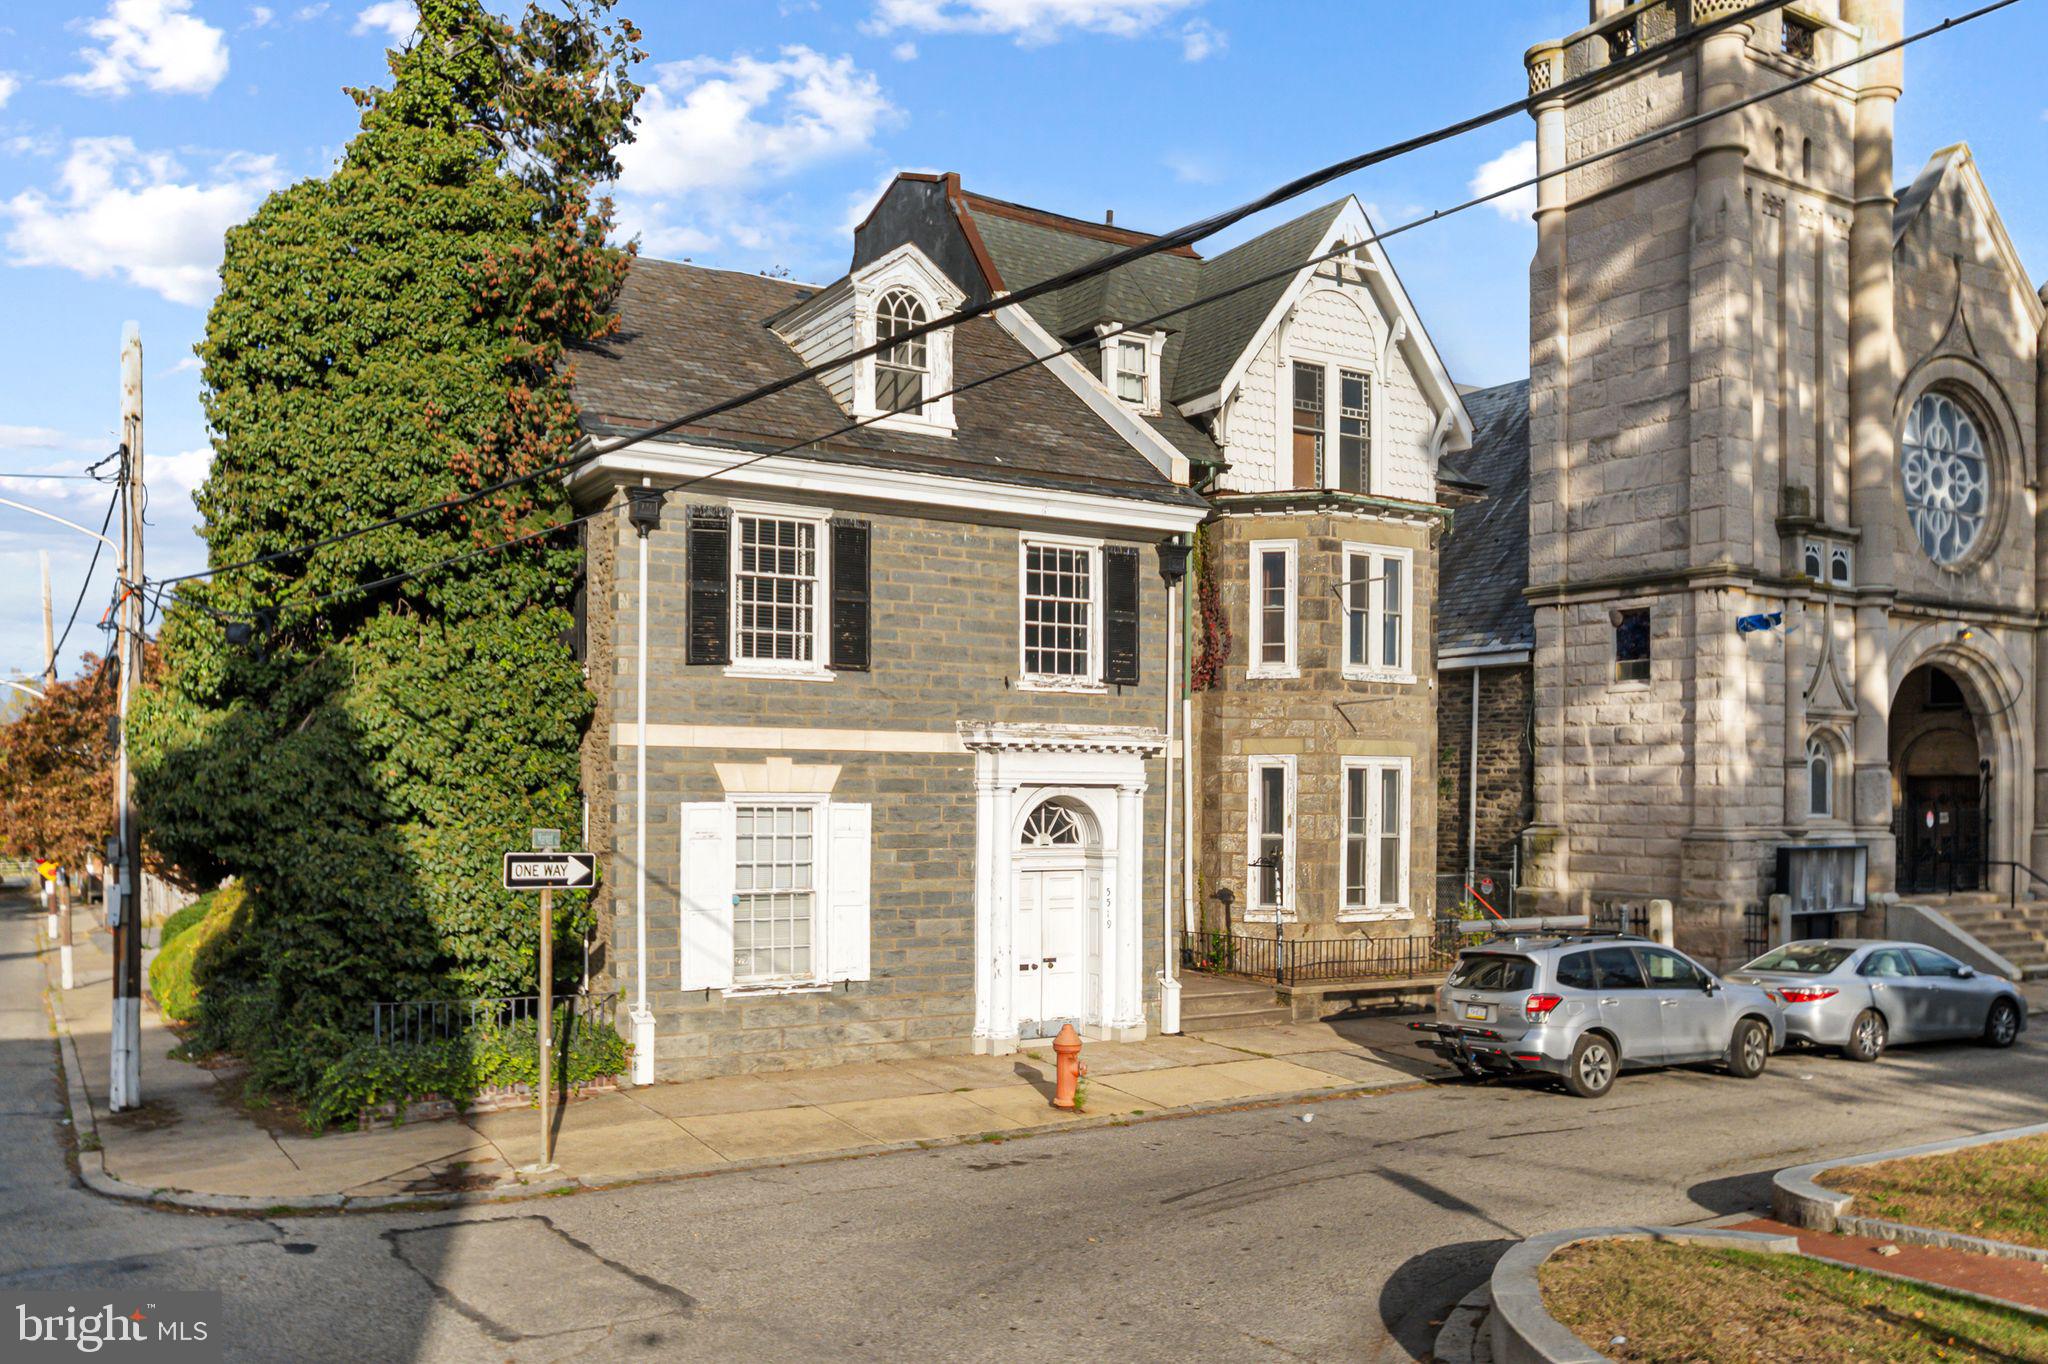
PHILADELPHIA
5519 GERMANTOWN AVENUE
None Beds
None Baths
4,278 Sq.Ft.
$645,000
MLS#: PAPH2563446
PHILADELPHIA
5923 N BROAD STREET
4 Beds
None Baths
1,870 Sq.Ft.
$499,999
MLS#: PAPH2630410
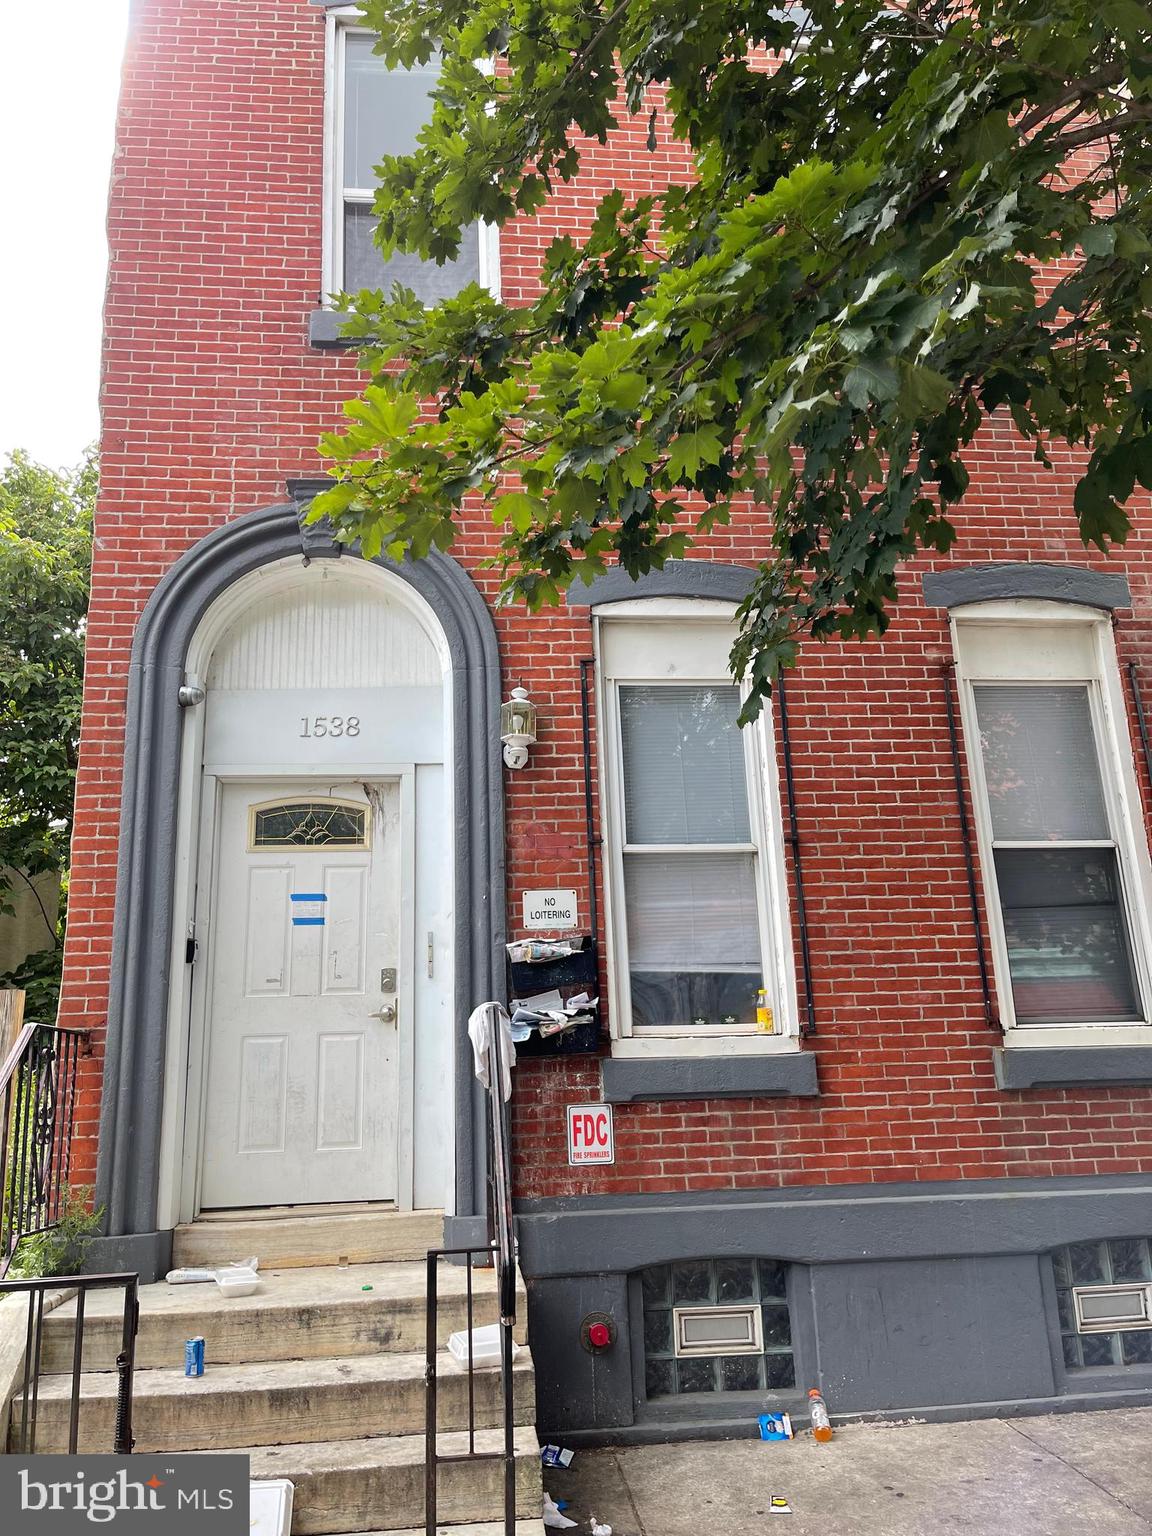
PHILADELPHIA
1538 N 18TH STREET
9 Beds
None Baths
3,090 Sq.Ft.
$589,999
MLS#: PAPH2639432
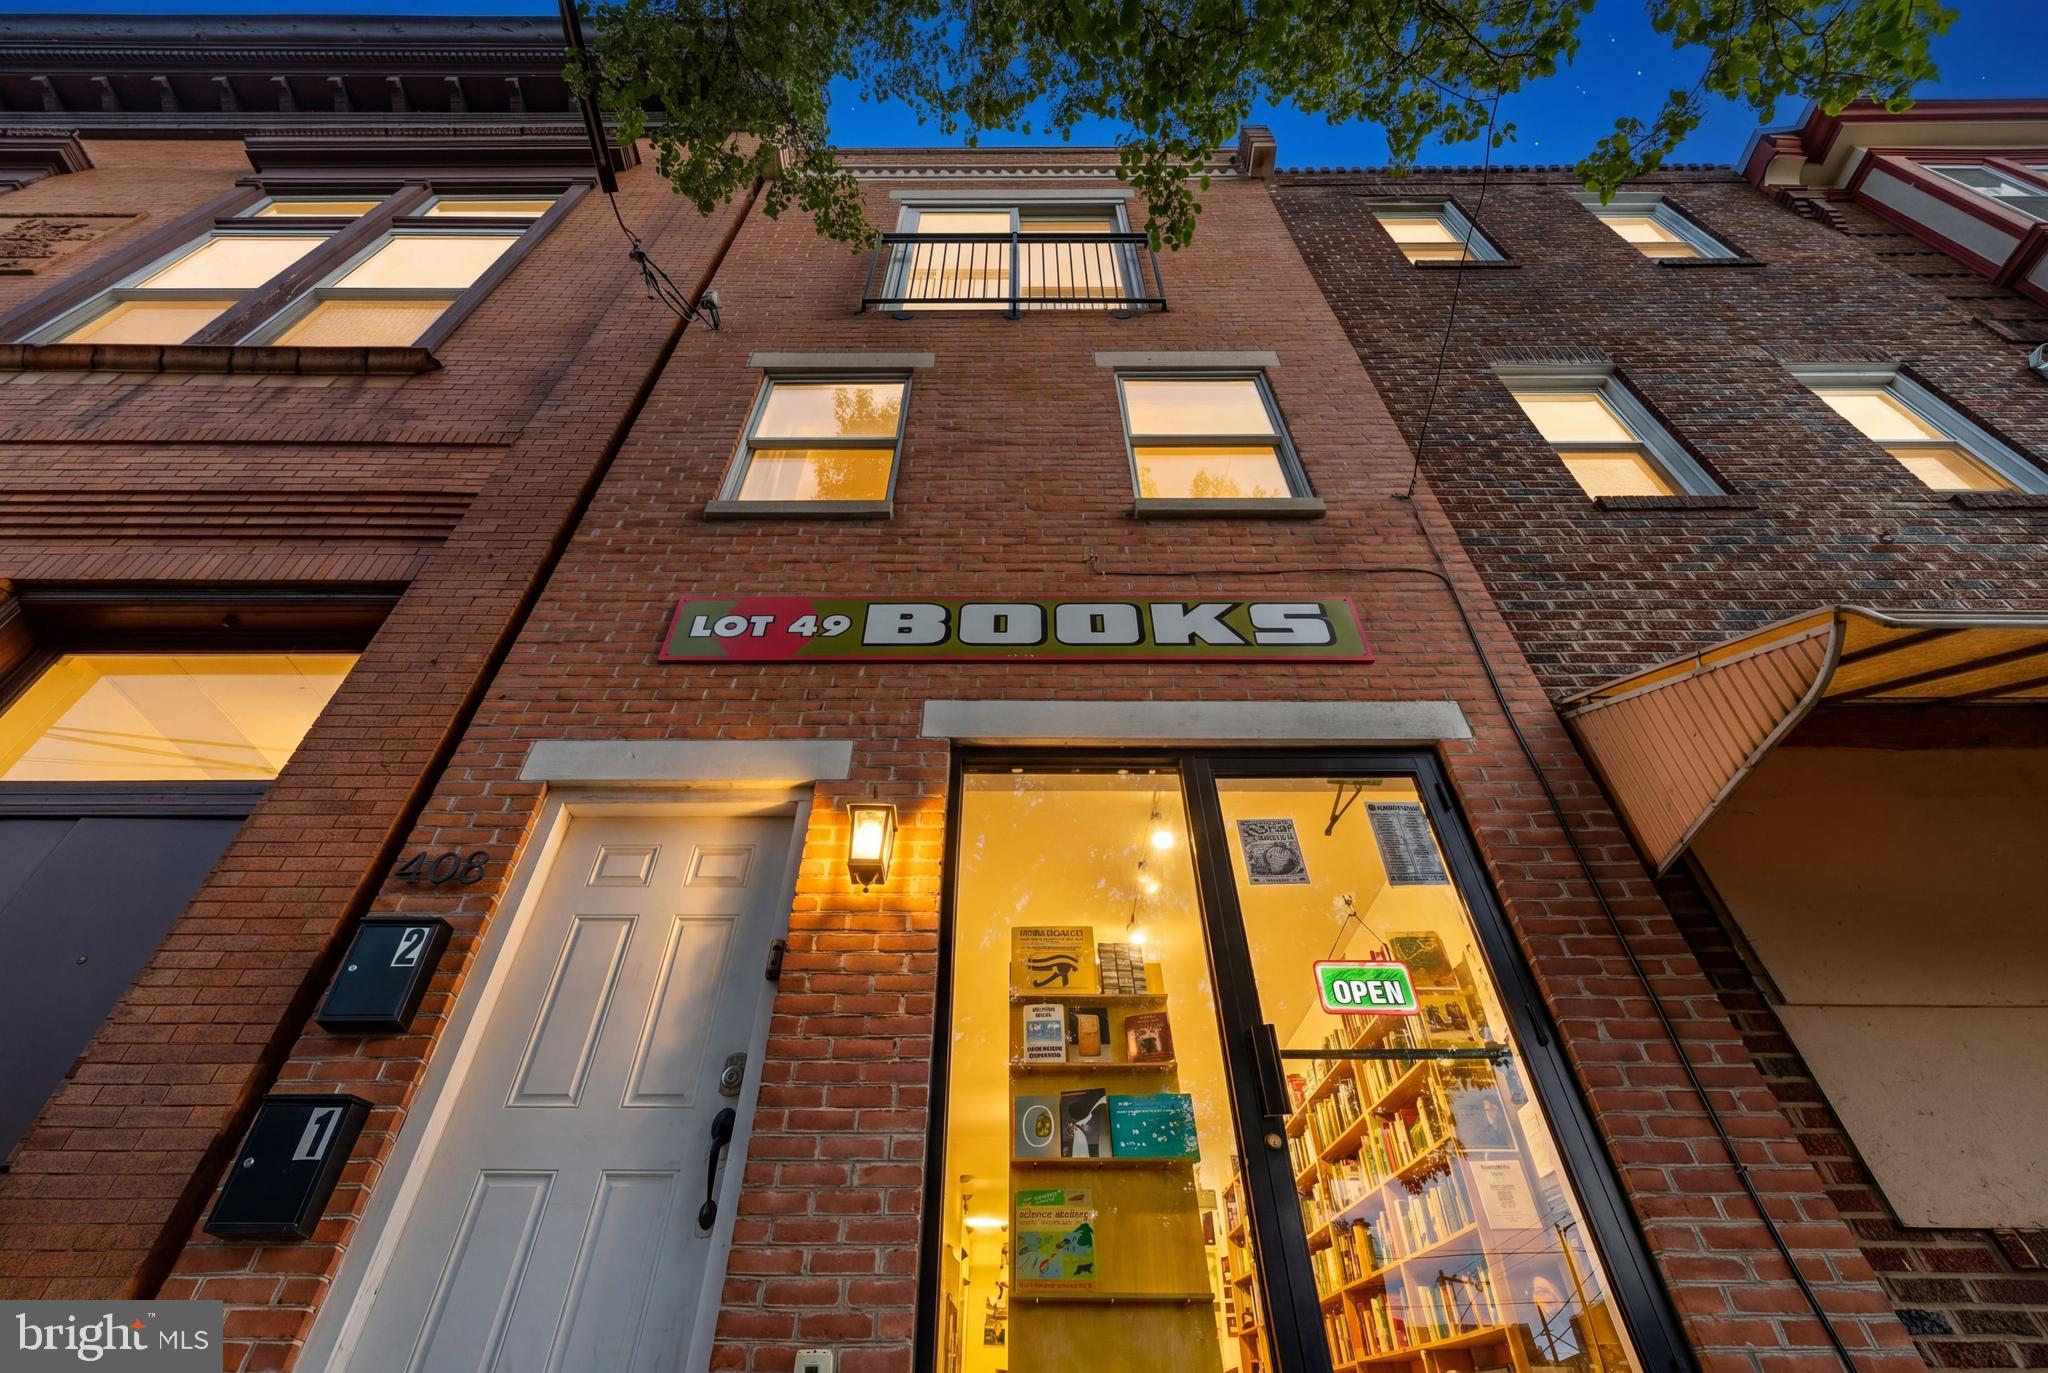
PHILADELPHIA
408 E GIRARD AVENUE
2 Beds
None Baths
2,577 Sq.Ft.
$649,000
MLS#: PAPH2612872
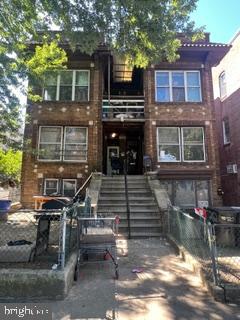
PHILADELPHIA
444-446 W ROOSEVELT BOULEVARD
8 Beds
None Baths
4,480 Sq.Ft.
$499,900
MLS#: PAPH2599146
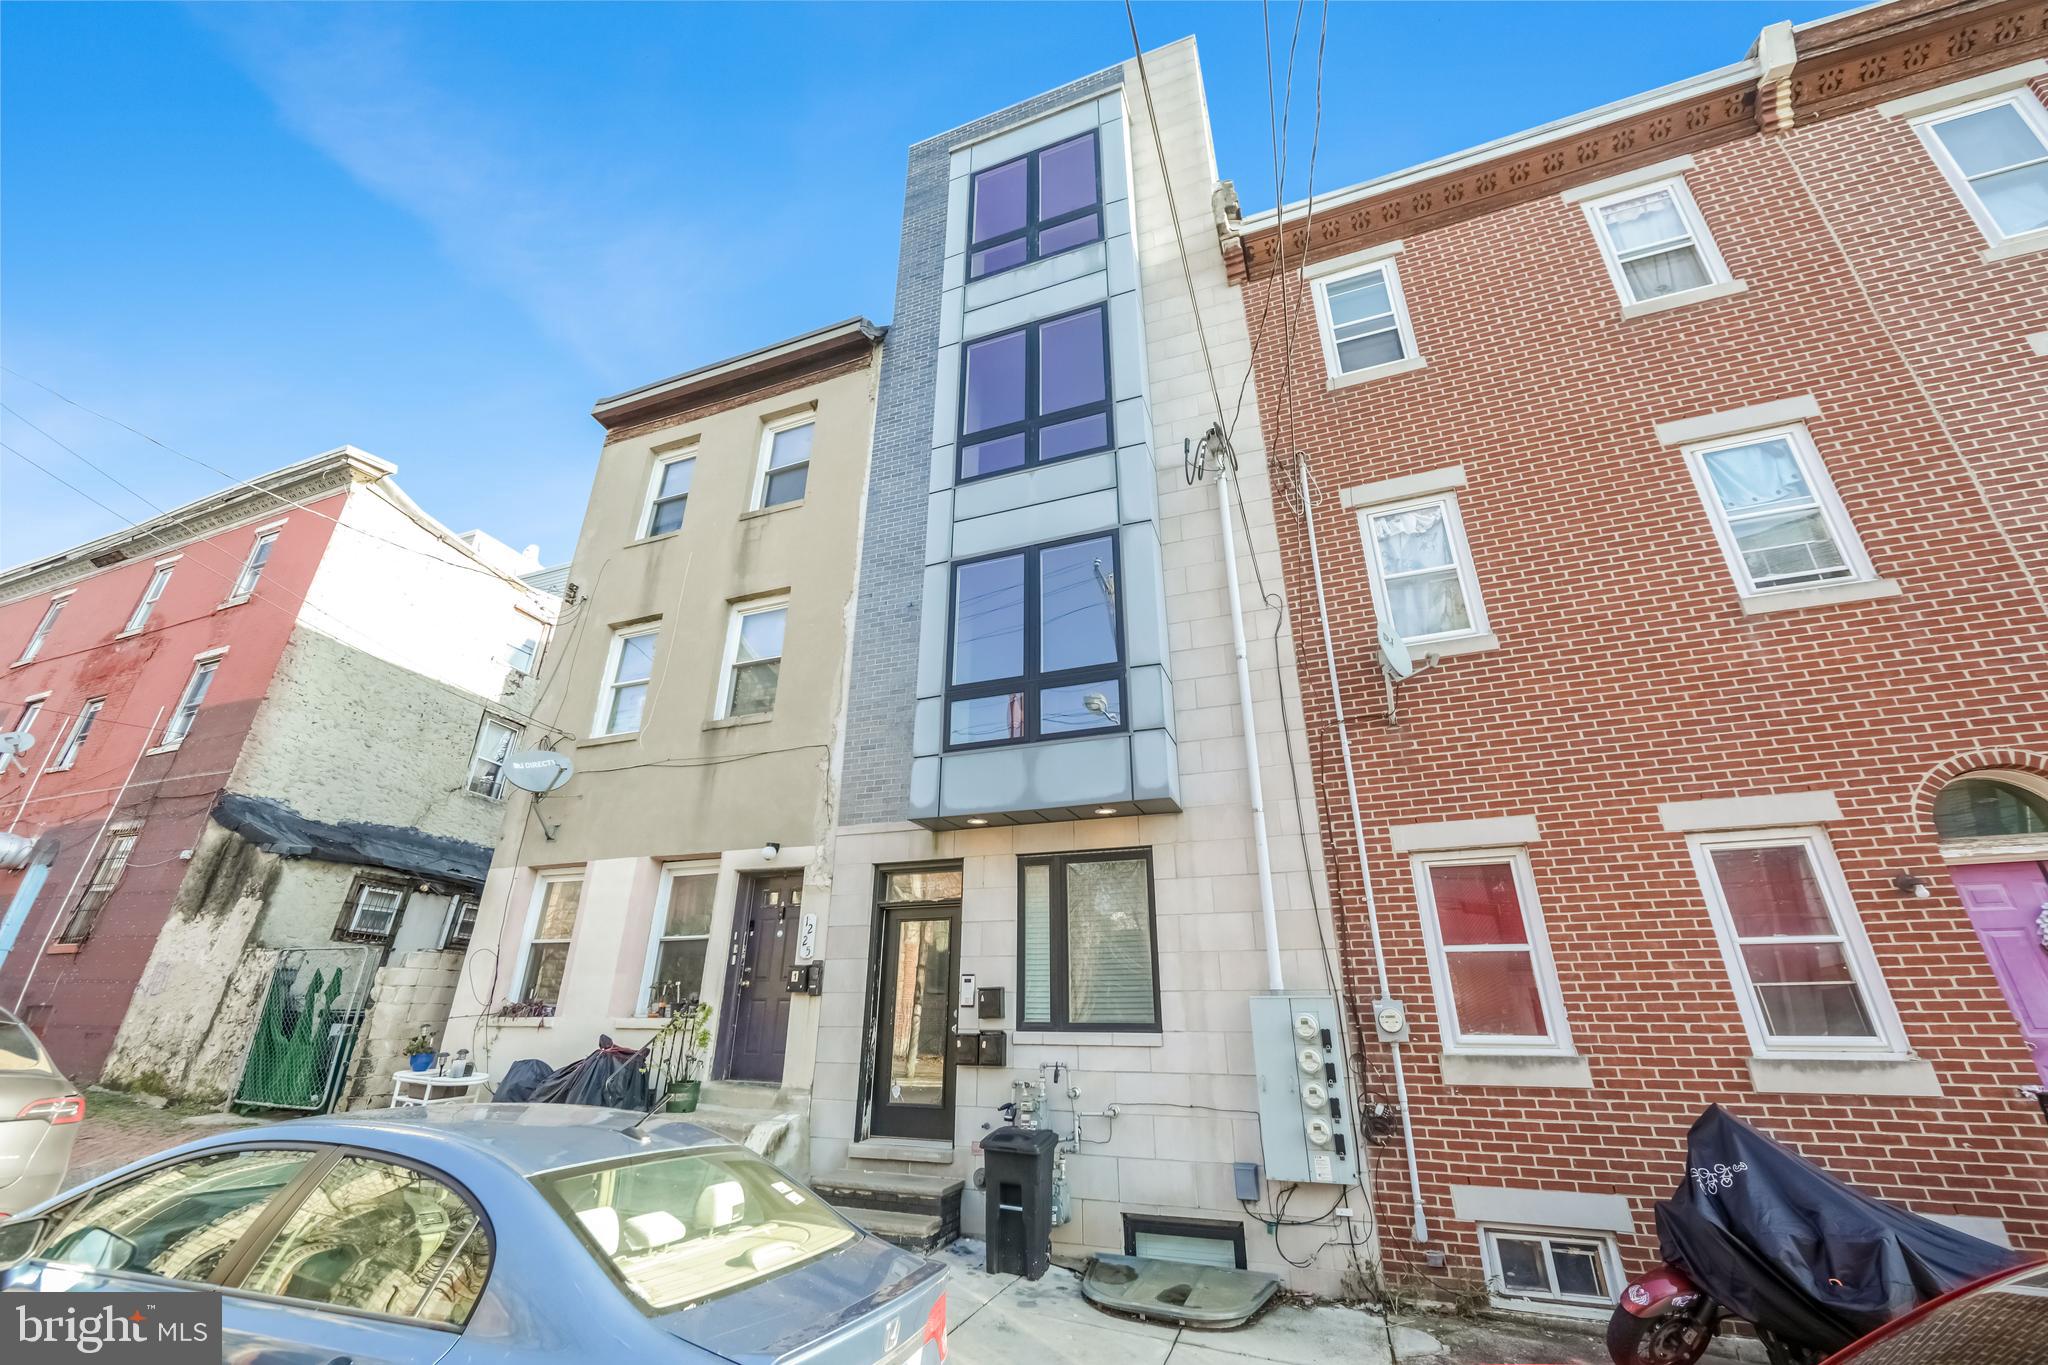
PHILADELPHIA
1223 N 25TH ST
5 Beds
None Baths
3,000 Sq.Ft.
$699,000
MLS#: PAPH2540264
