Features & Amenities

Interior

  • Other Interior Features

    Ceiling Fan(s), Pantry, Walk-In Closet(s)

  • Total Bedrooms

    4

  • Bathrooms

    2

  • 1/2 Bathrooms

    1

  • Above Grade Finished Area

    2179.0

  • Basement YN

    YES

  • Cooling YN

    YES

  • Cooling

    Central Air, Ceiling Fan(s), Electric

  • Fireplace YN

    YES

  • Heating YN

    YES

  • Heating

    Electric, Forced Air, Heat Pump

  • Pet friendly

    N/A

Exterior

  • Garage

    Yes

  • Garage spaces

    2

  • Construction Materials

    Vinyl Siding, Brick

  • Parking

    Garage Door Opener, Garage, Other, Attached

  • Patio and Porch Features

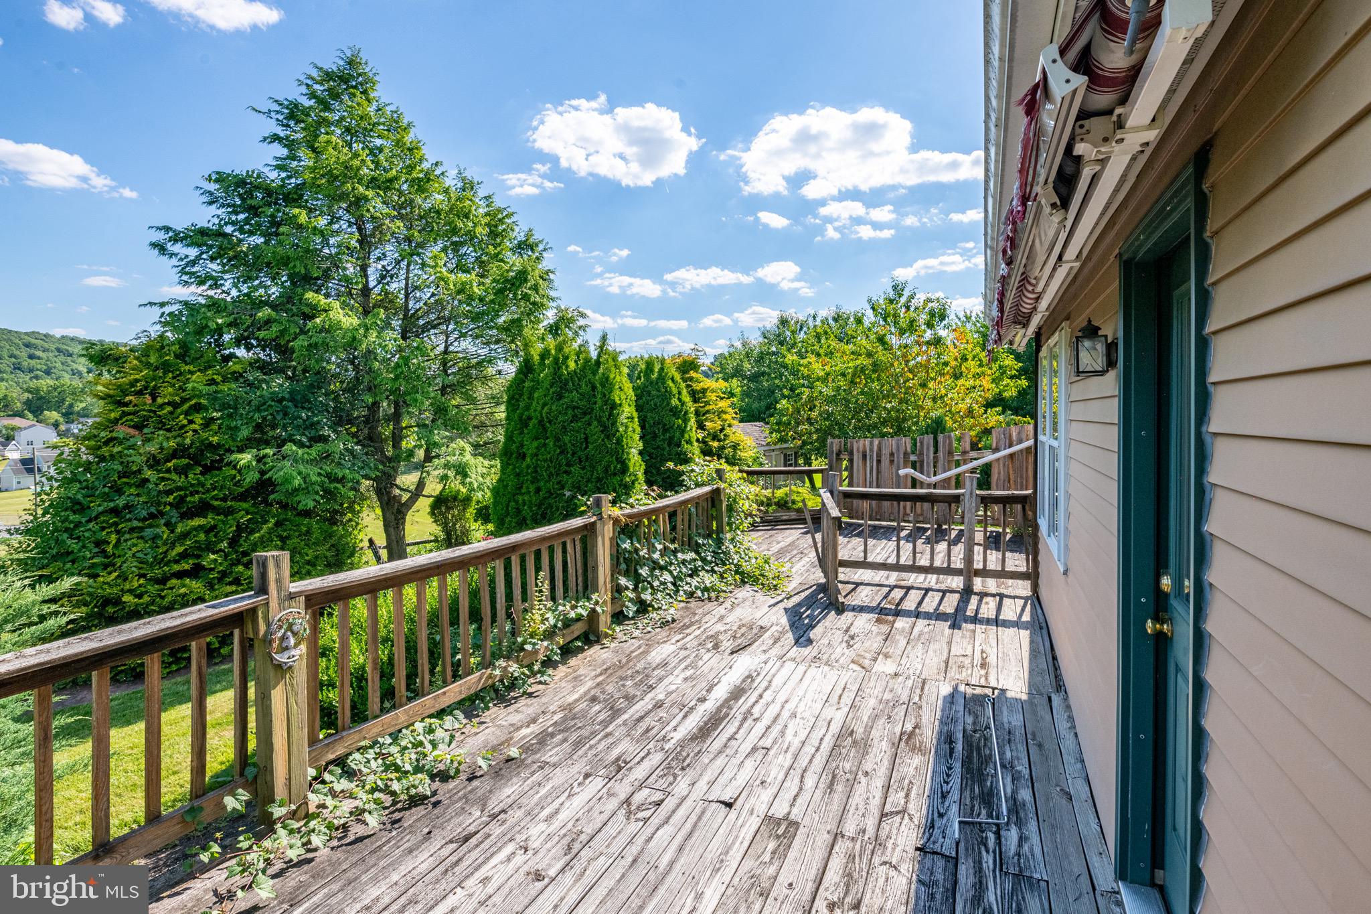
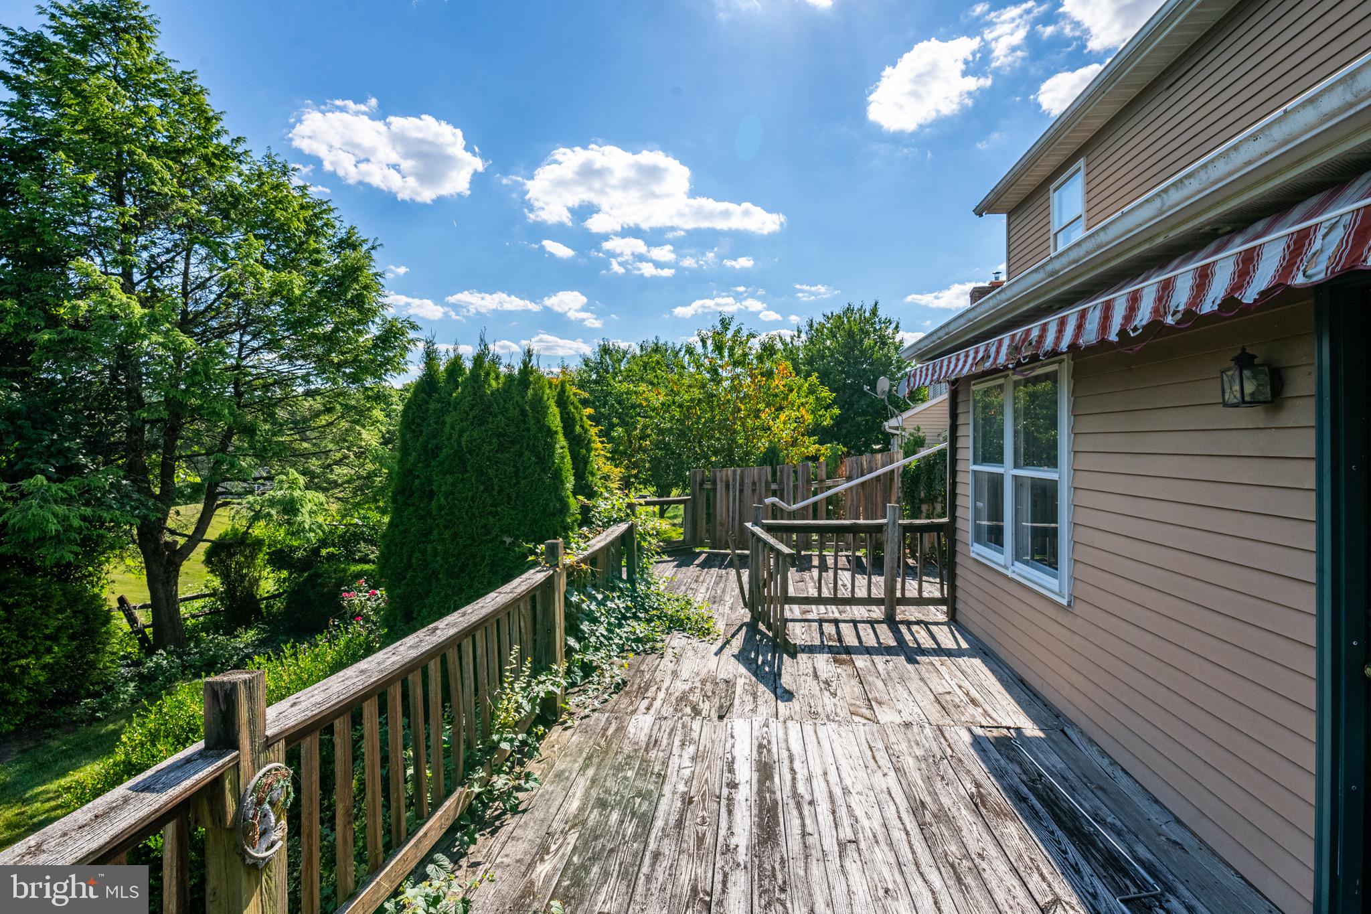
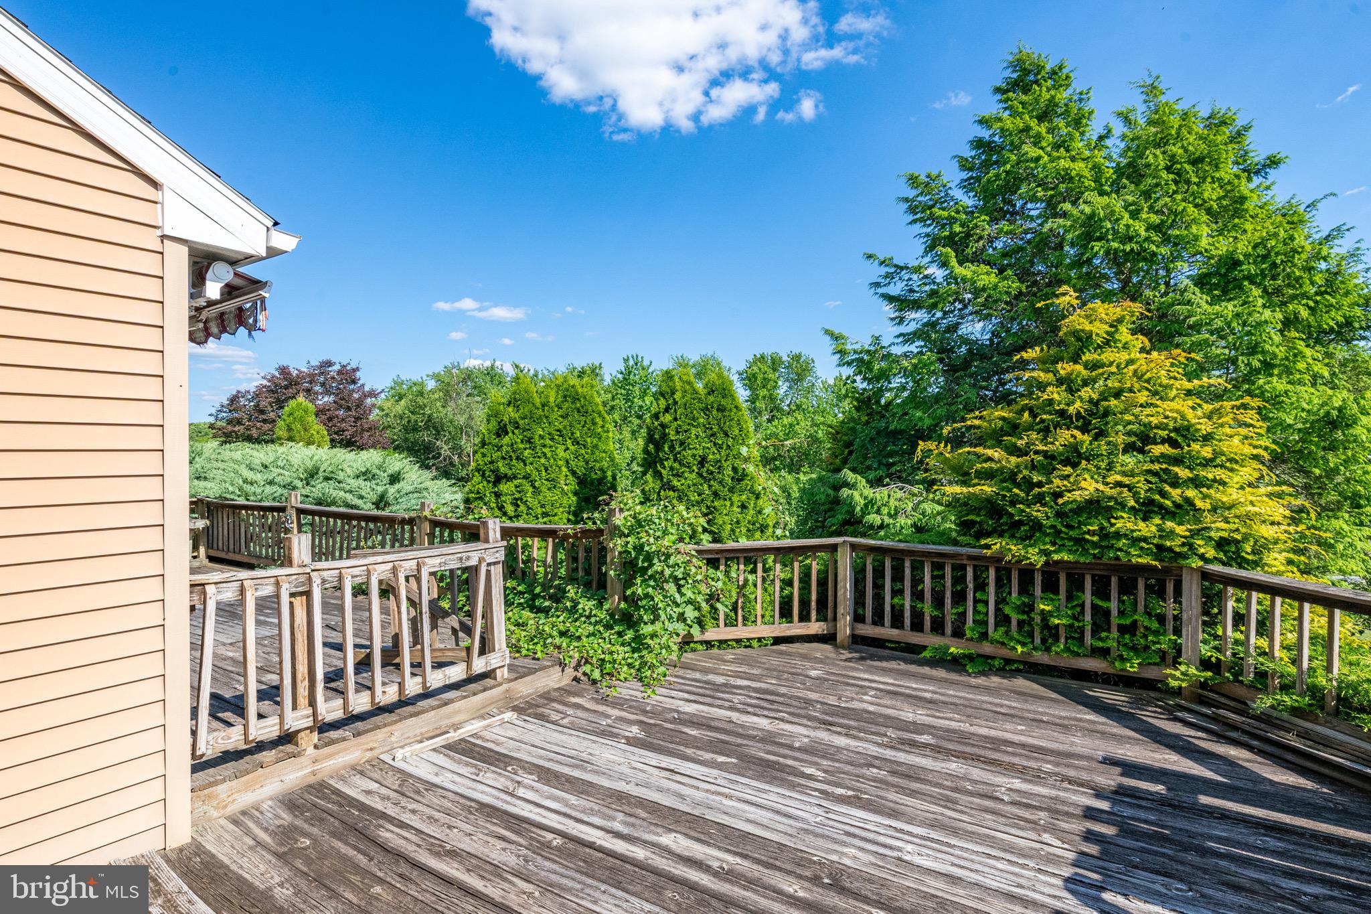
    Deck, Porch

  • Pool

    No

  • Waterfront YN

    NO

  • View

    Mountain(s), Trees/Woods, Valley

Area & Lot

  • Lot Features

    Level, Front Yard, Back Yard

  • Lot Size(acres)

    0.21

  • Lot Size(square feet)

    9147.0

  • Property Type

    Residential

  • Property Sub Type

    Single Family Residence

  • Architectural Style

    Colonial

Price

  • Sales Price

    $429,000

  • Tax Amount

    $3,424

  • Sq. Footage

    2, 804

  • Price/SqFt

    $152

HOA

  • Association

    YES

  • Association Fee

    $500

  • Association Fee Frequency

    Annually

  • Association Fee Includes

    N/A

School District

  • Elementary School

    GOVERNOR MIFFLIN

  • Middle School

    GOVERNOR MIFFLIN

  • High School

    GOVERNOR MIFFLIN

Property Features

  • New Construction

    NO

  • Foundation Details

    Concrete Perimeter

  • Senior Community YN

    NO

  • Sewer

    Public Sewer

  • Water Source

    Public

Schedule a Showing

Showing scheduled successfully.

<
>
IN PERSON
VIA CHAT

What is 3 + 4 ?


Change time

Mortgage calculator

Estimate your monthly mortgage payment, including the principal and interest, property taxes, and HOA. Adjust the values to generate a more accurate rate.

Your payment

Principal and Interest:

$

Property taxes:

$

HOA fees:

$

Total loan payment:

$

Total interest amount:

$

Location

County

BERKS

Elementary School

GOVERNOR MIFFLIN

Middle School

GOVERNOR MIFFLIN

High School

GOVERNOR MIFFLIN

Listing Courtesy of Dale R Longenecker , RE/MAX Of Reading

RealHub Information is provided exclusively for consumers' personal, non-commercial use, and it may not be used for any purpose other than to identify prospective properties consumers may be interested in purchasing. All information deemed reliable but not guaranteed and should be independently verified. All properties are subject to prior sale, change or withdrawal. RealHub website owner shall not be responsible for any typographical errors, misinformation, misprints and shall be held totally harmless.

Agent Theresa Kehler

Owner, President, Investment Property Advisor

Theresa Kehler

Call Theresa today to schedule a private showing.


* Listings on this website come from the FMLS IDX Compilation and may be held by brokerage firms other than the owner of this website. The listing brokerage is identified in any listing details. Information is deemed reliable but is not guaranteed. If you believe any FMLS listing contains material that infringes your copyrighted work please click here to review our DMCA policy and learn how to submit a takedown request.© 2024 FMLS.
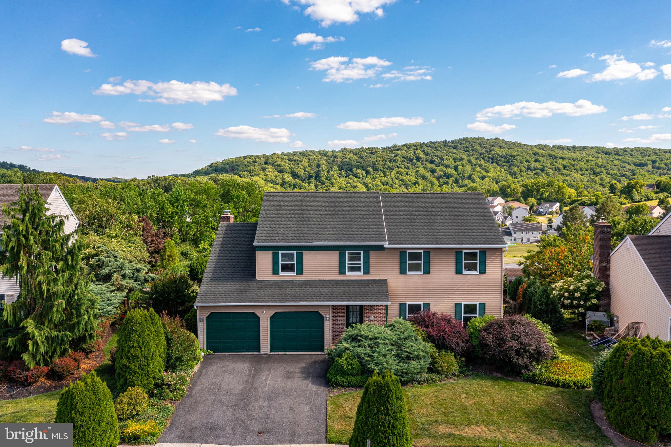
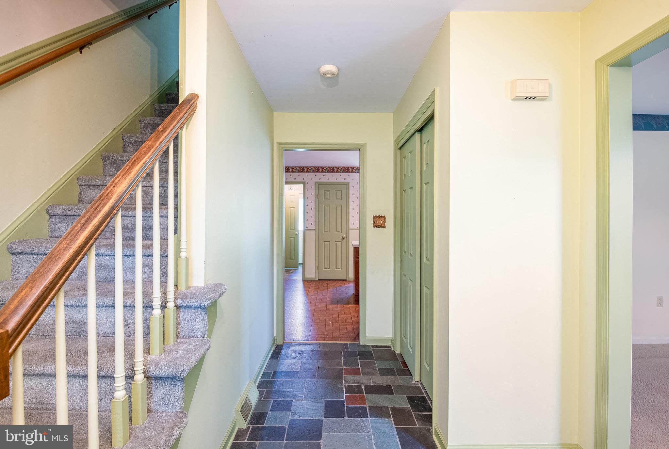
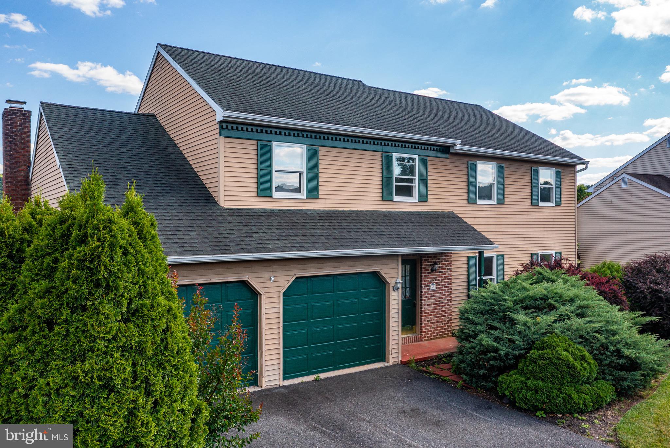
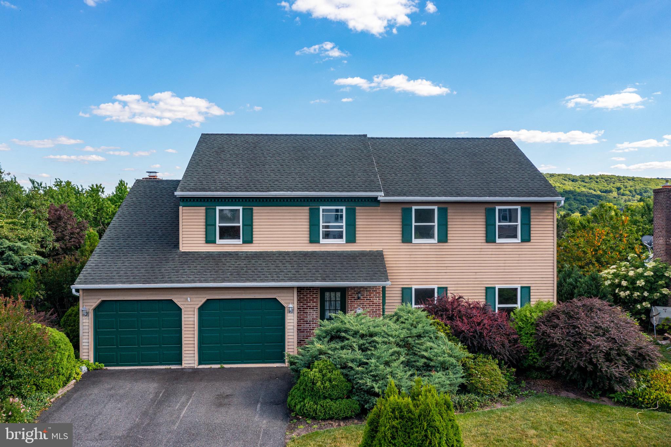
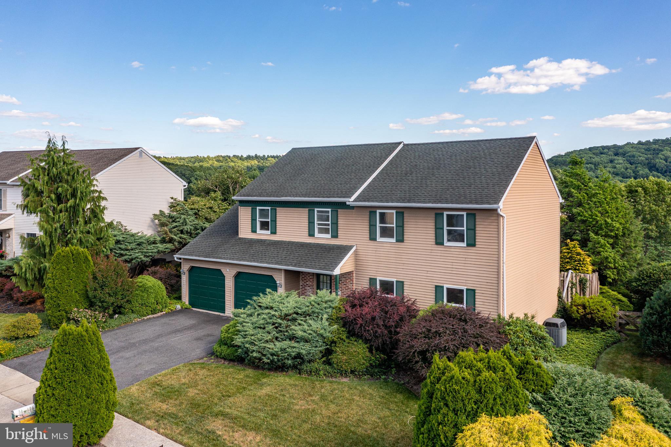
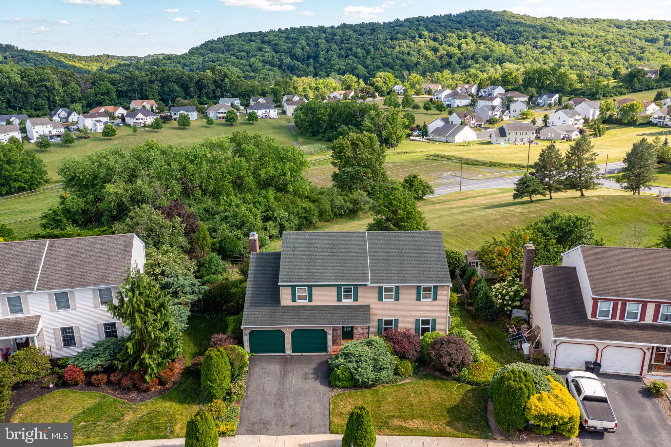
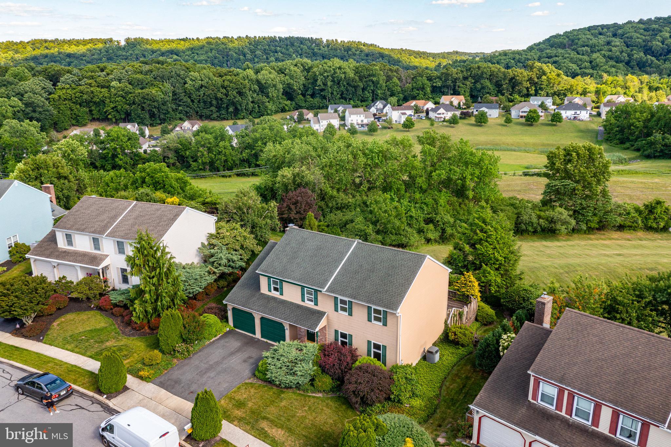
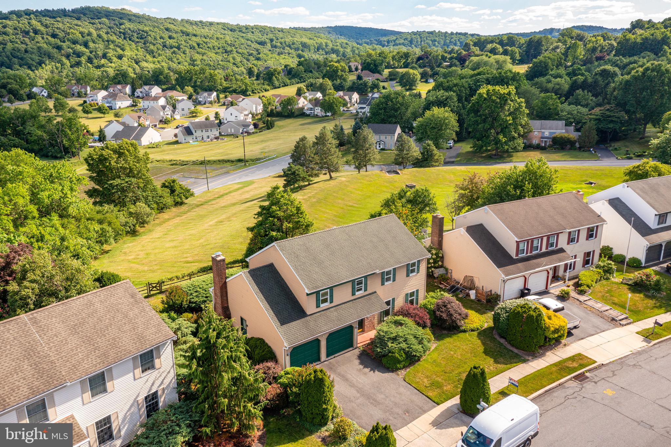
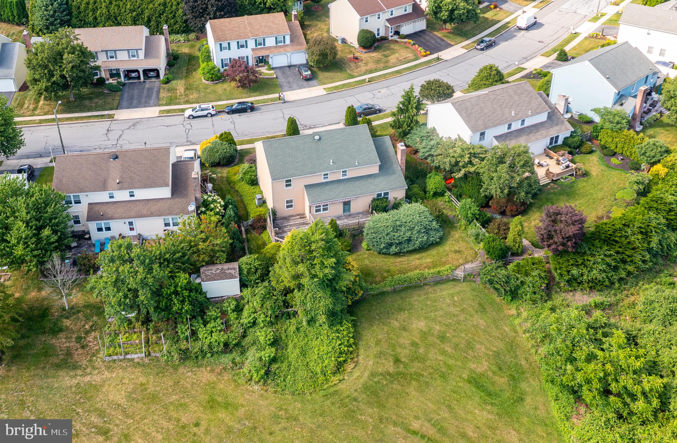
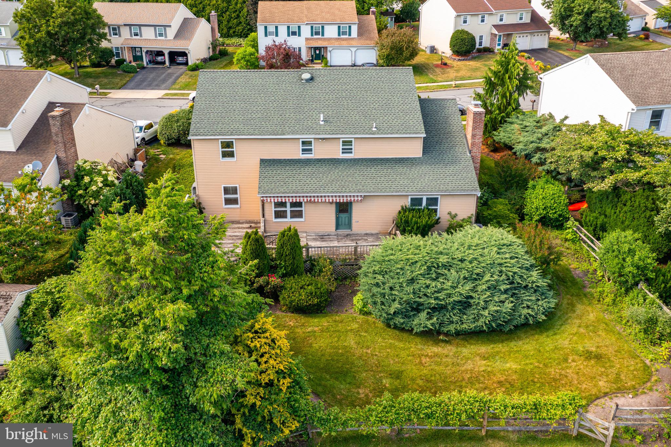
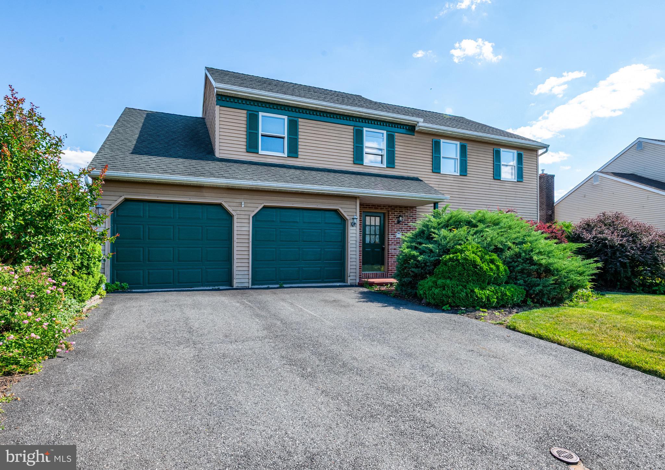
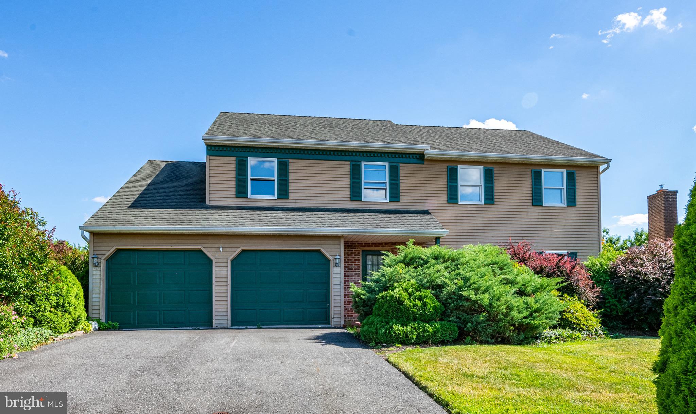
Welcome to this beautiful two-story home located in the ever-popular Overbrook Community. Offering 4 bedrooms, 2½ baths, and plenty of living space, this home is designed for both comfort and functionality.
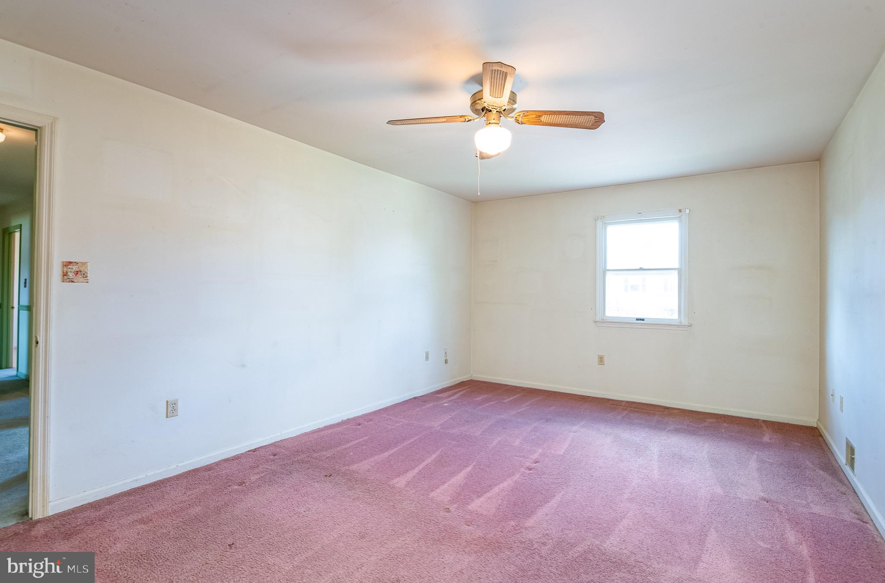
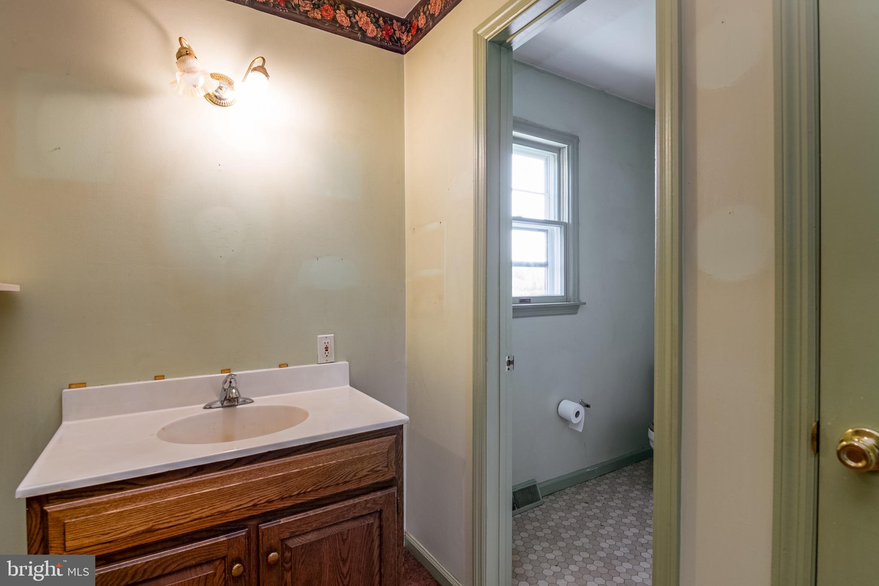
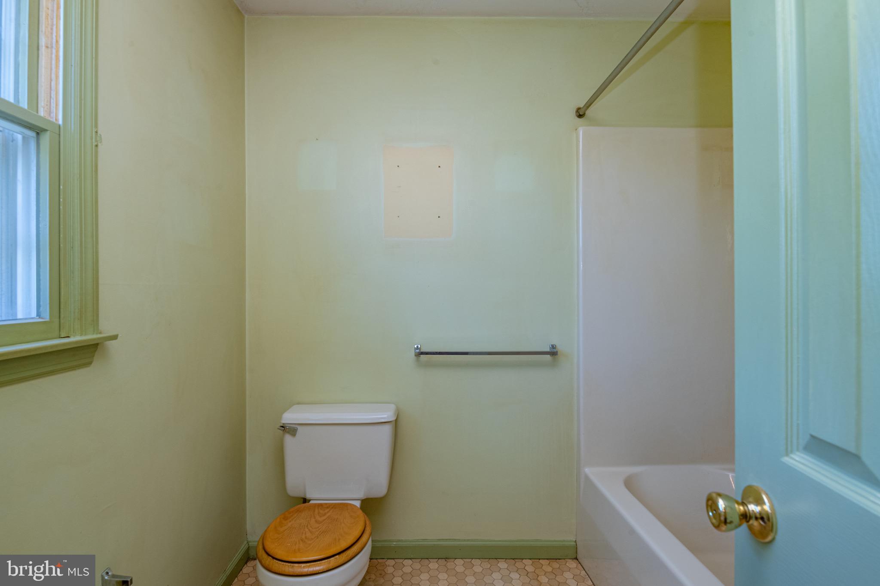
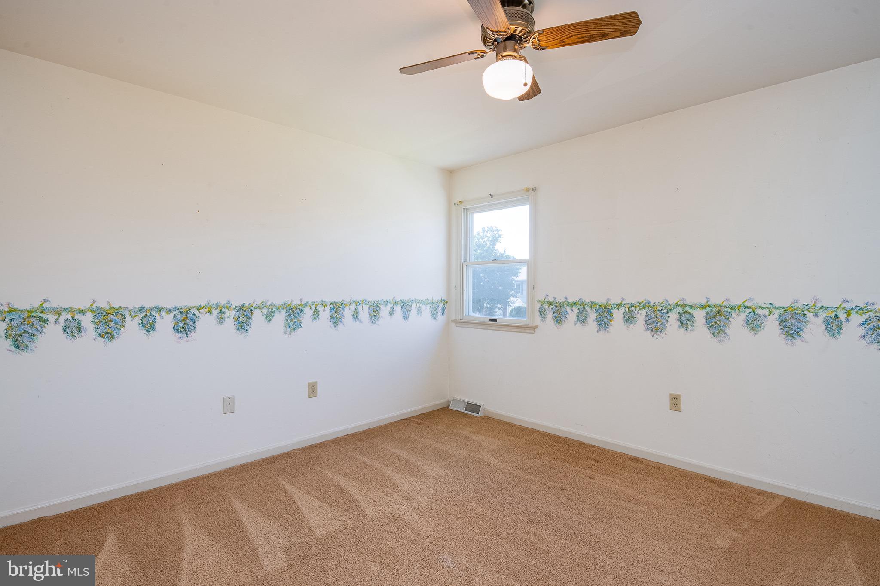
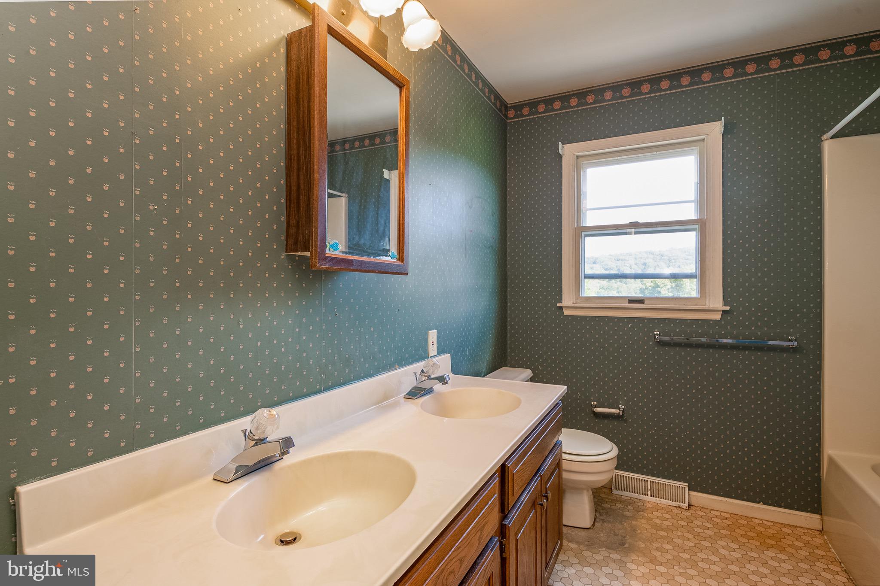
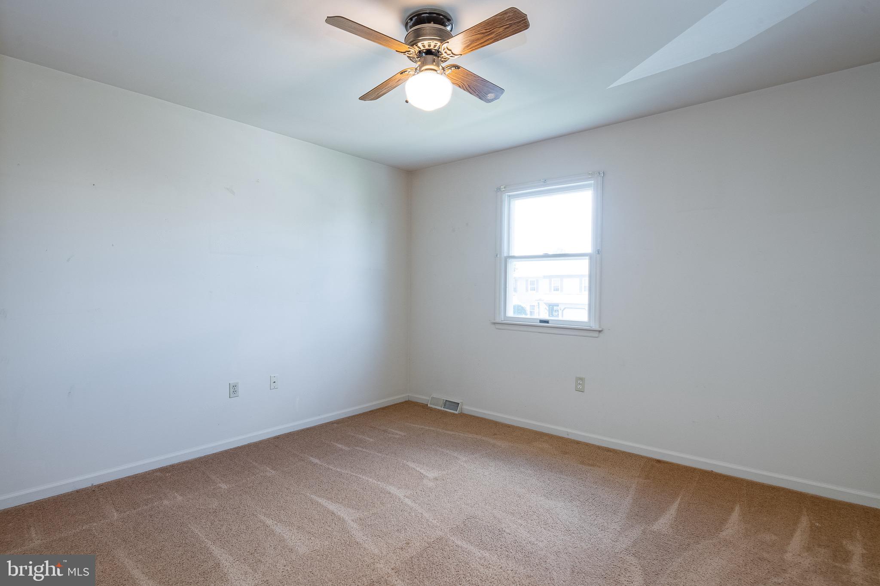
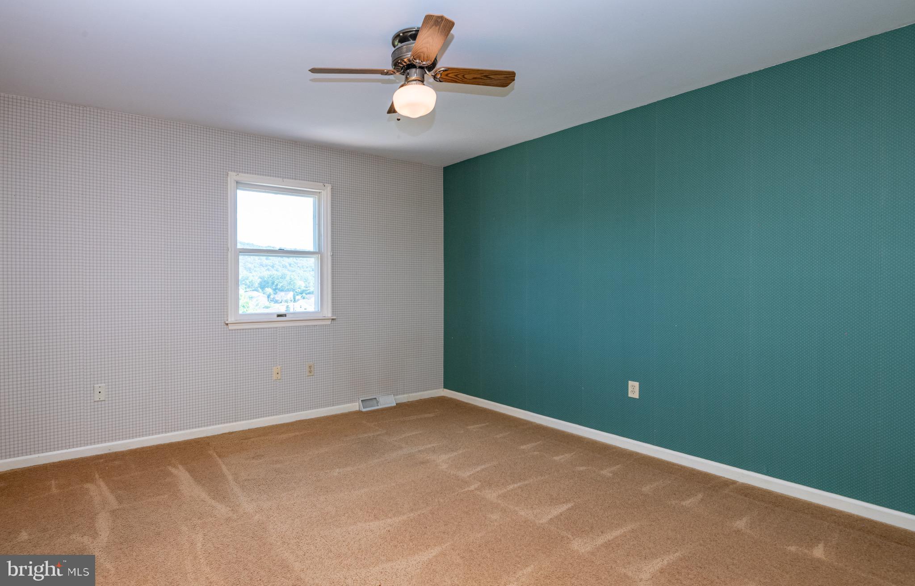
The second level features a spacious primary suite complete with a walk-in closet and private full bath. Three additional bedrooms, a second full bath, and a conveniently located laundry area complete the upper level.
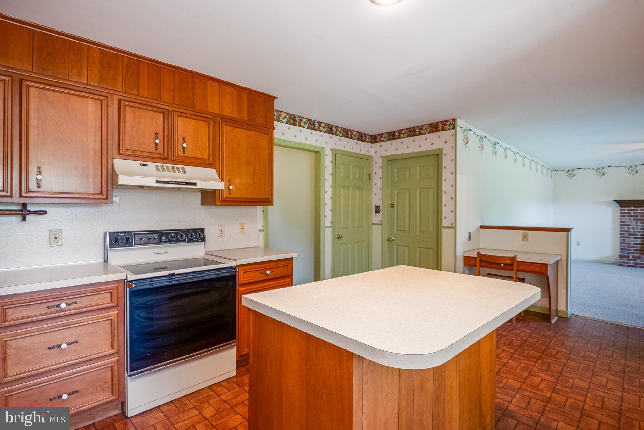
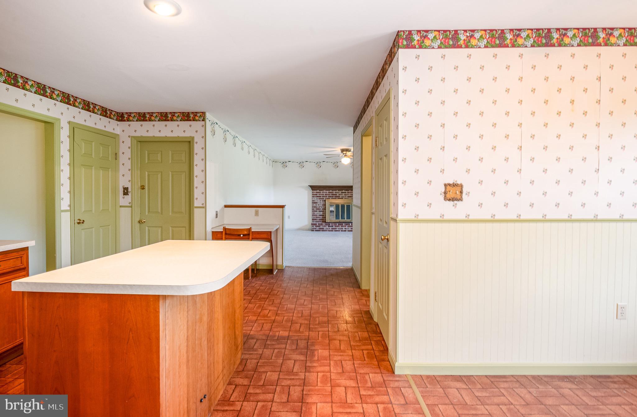
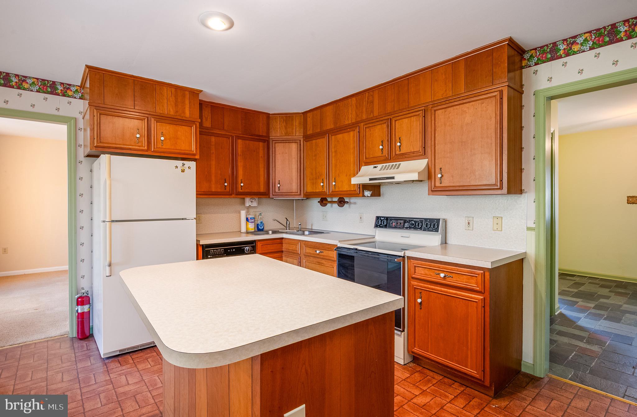
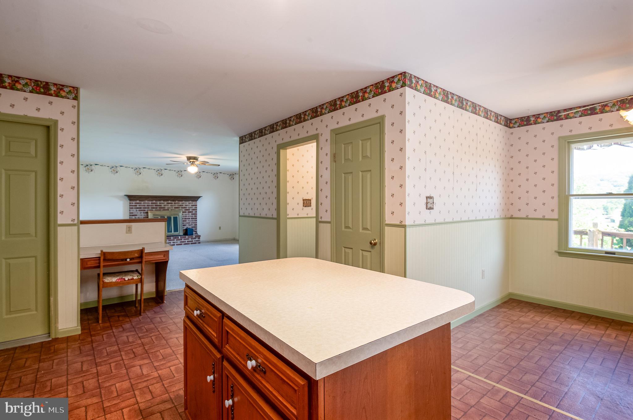
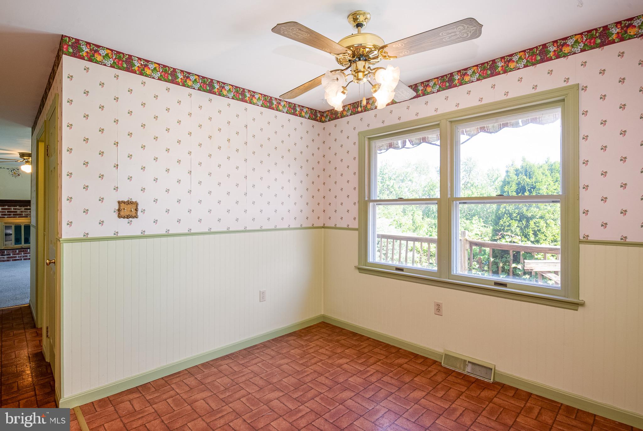
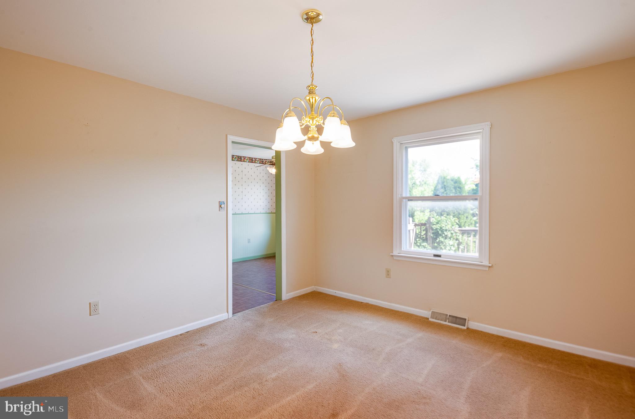
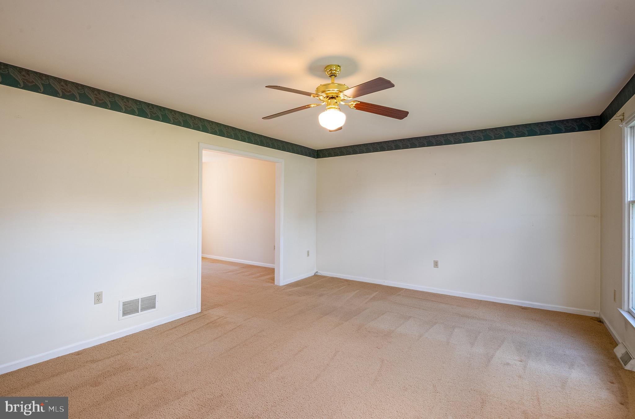
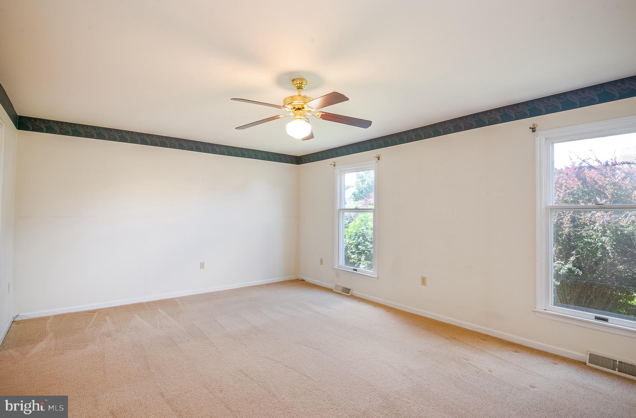
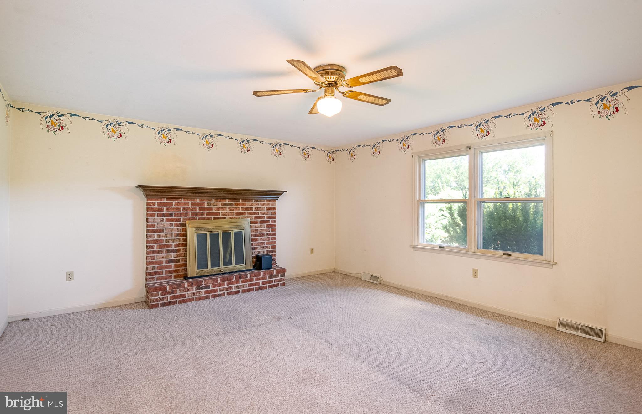
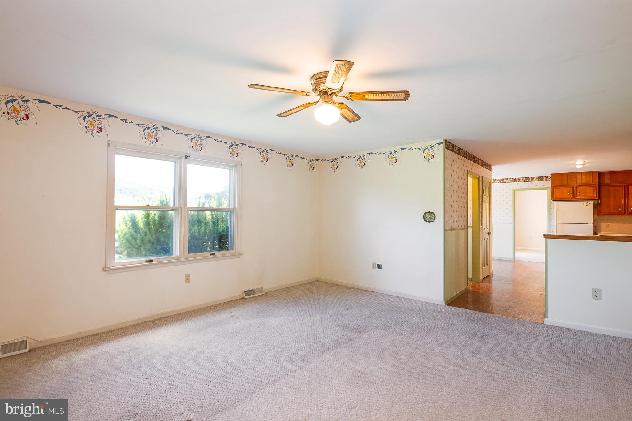
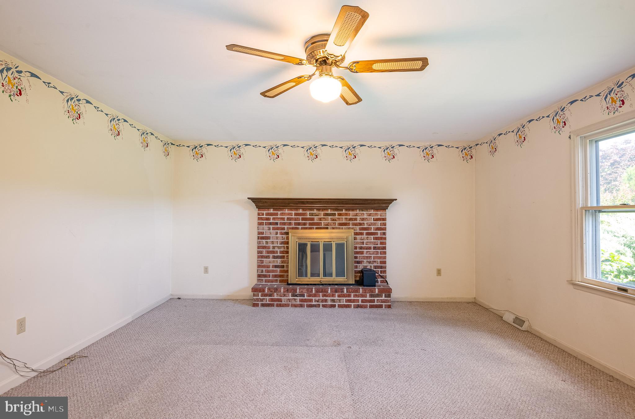
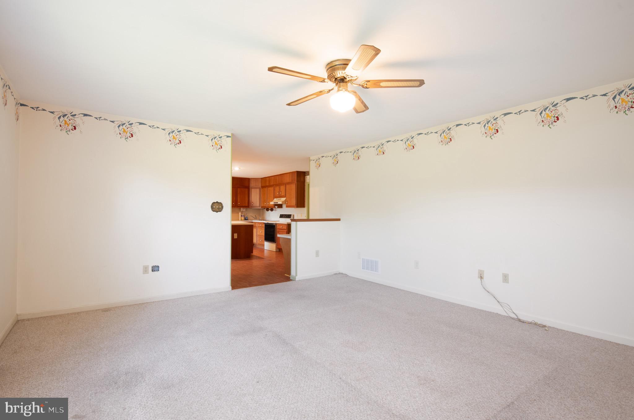
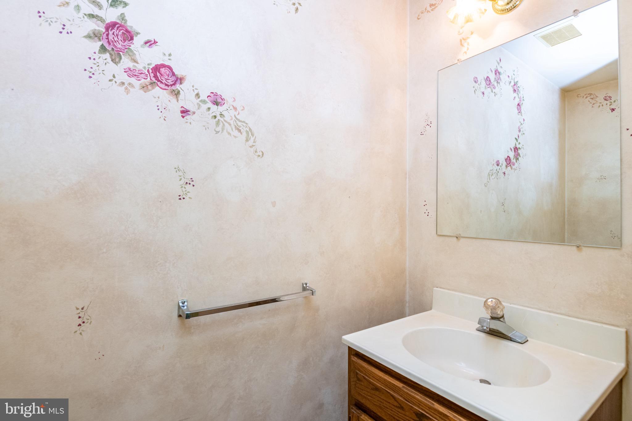
The main floor boasts a welcoming living room, a large family room with a cozy fireplace, a formal dining room, and a well-appointed kitchen featuring a center island and breakfast nook. A powder room adds convenience for guests.
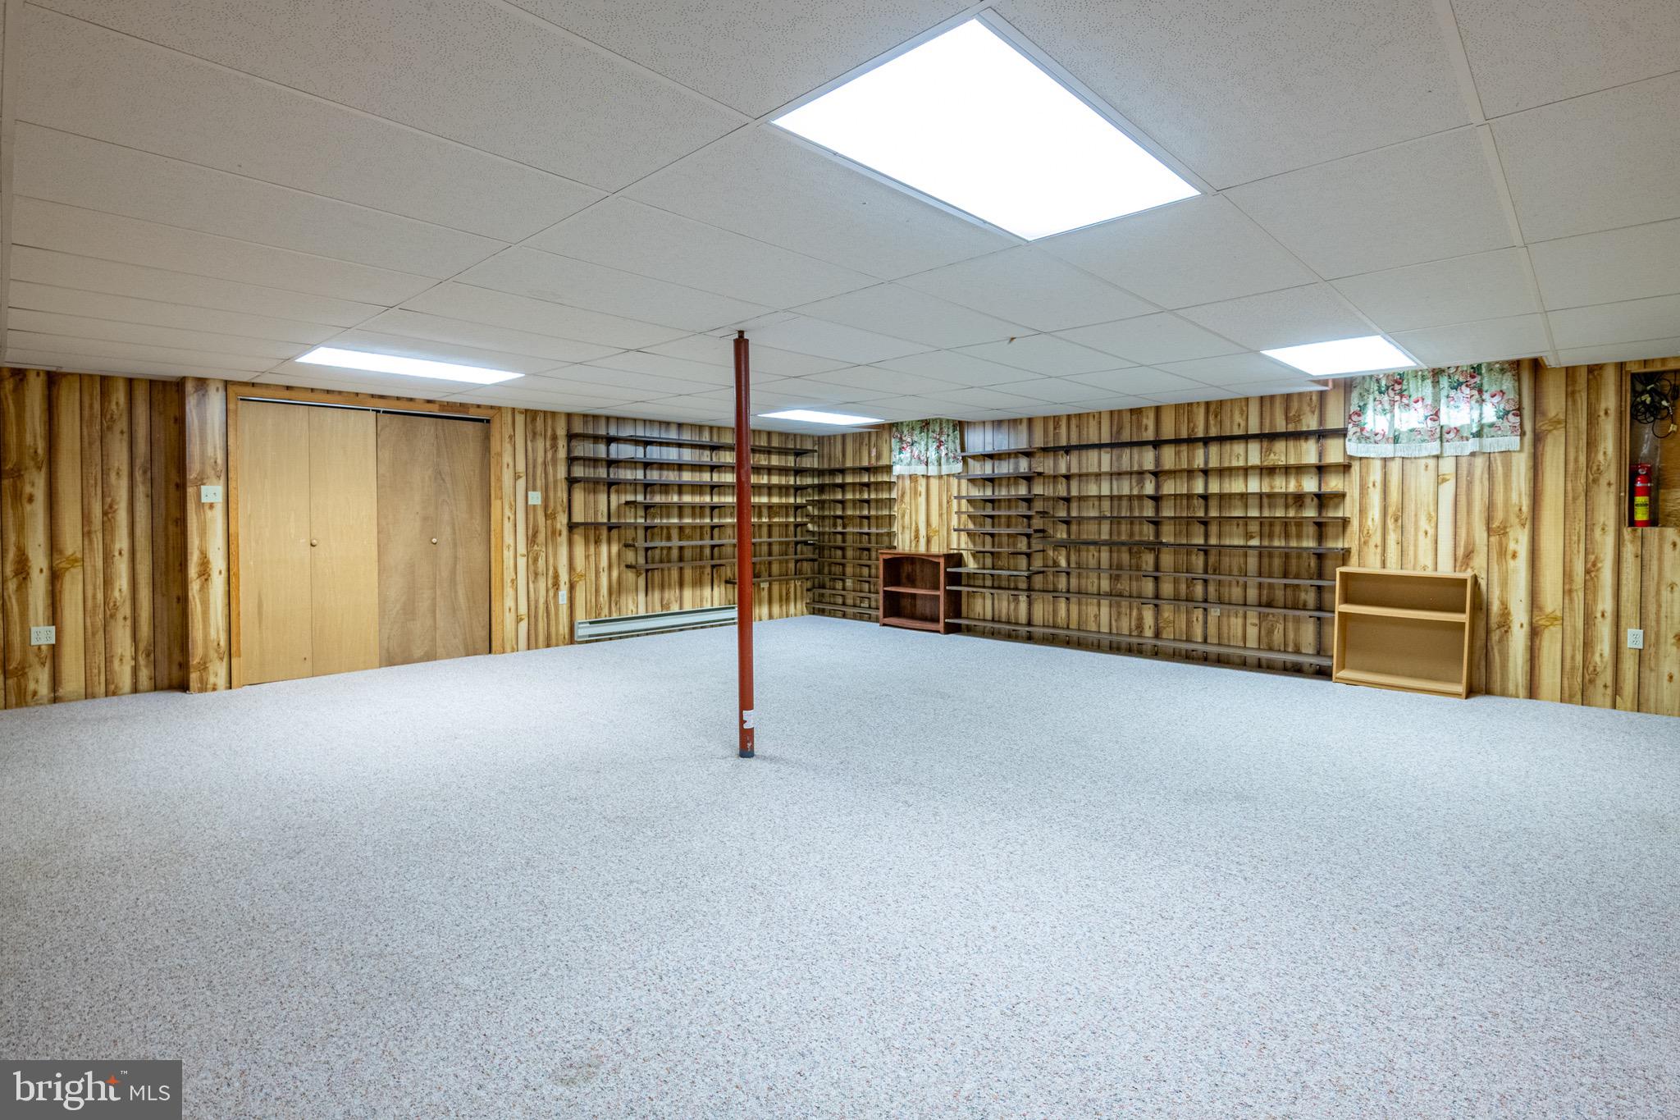
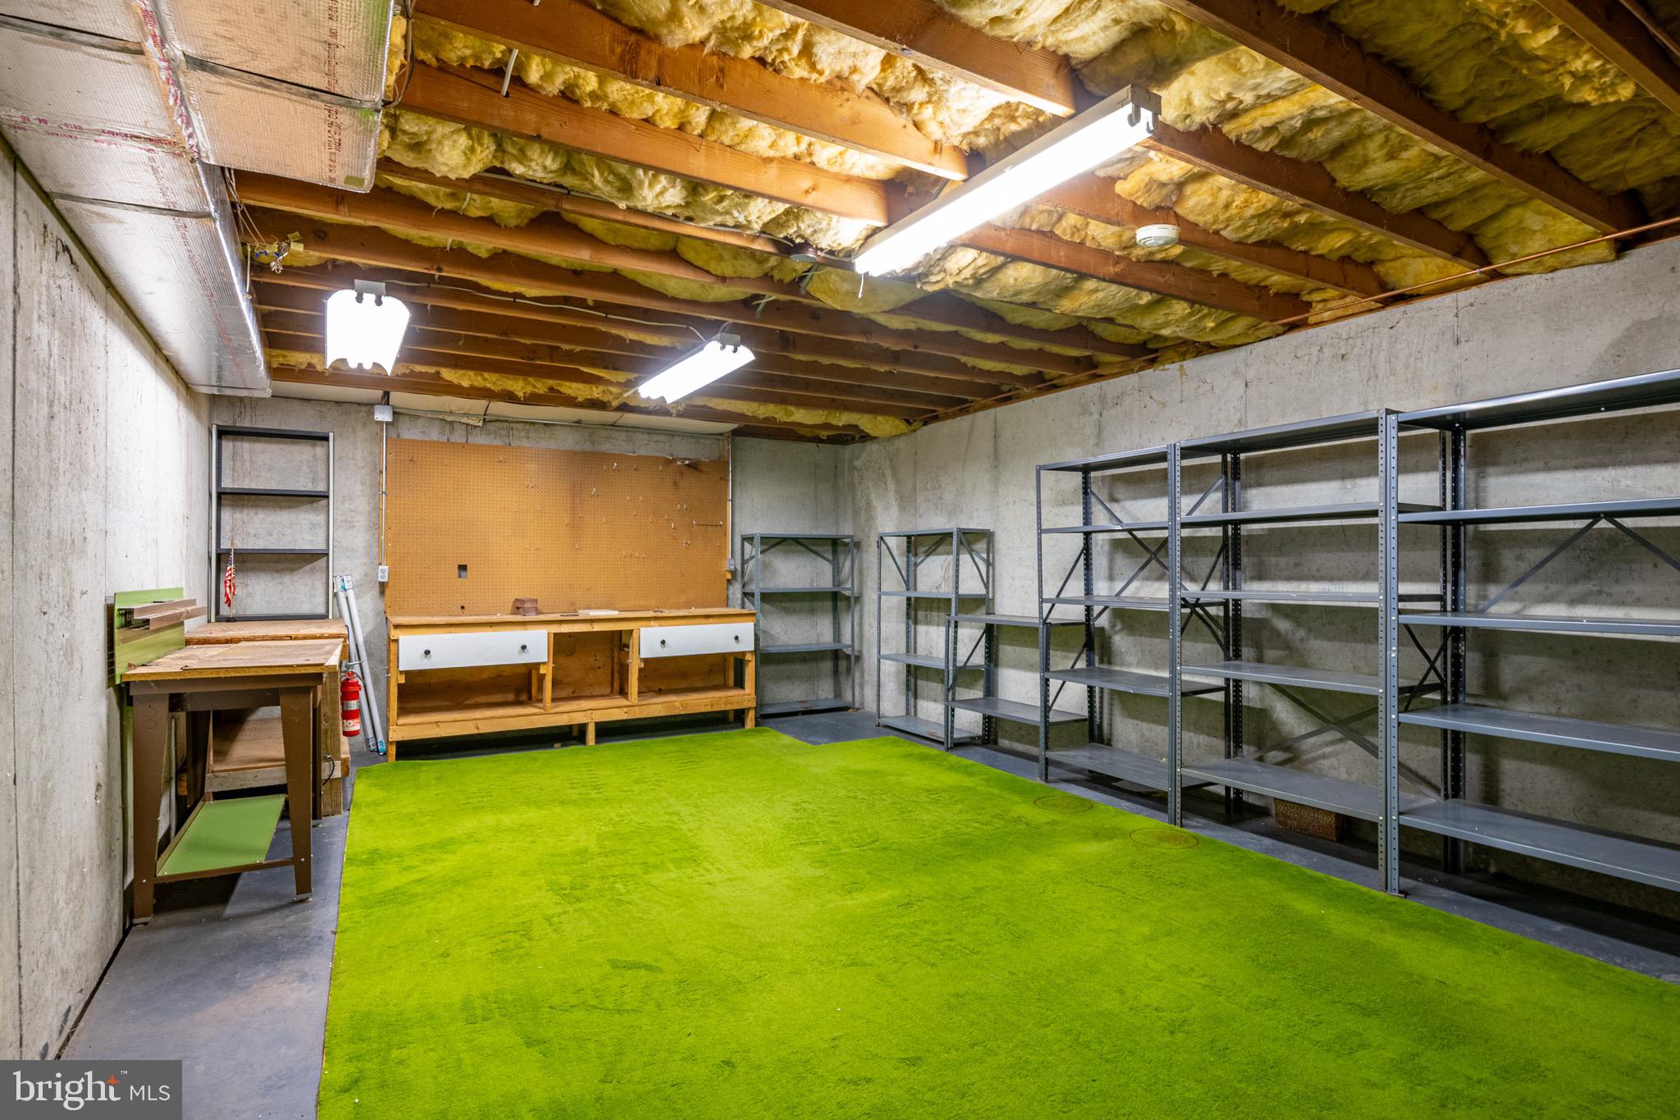
The lower level offers a large finished game room, perfect for entertaining, along with a roomy utility area providing abundant storage space.
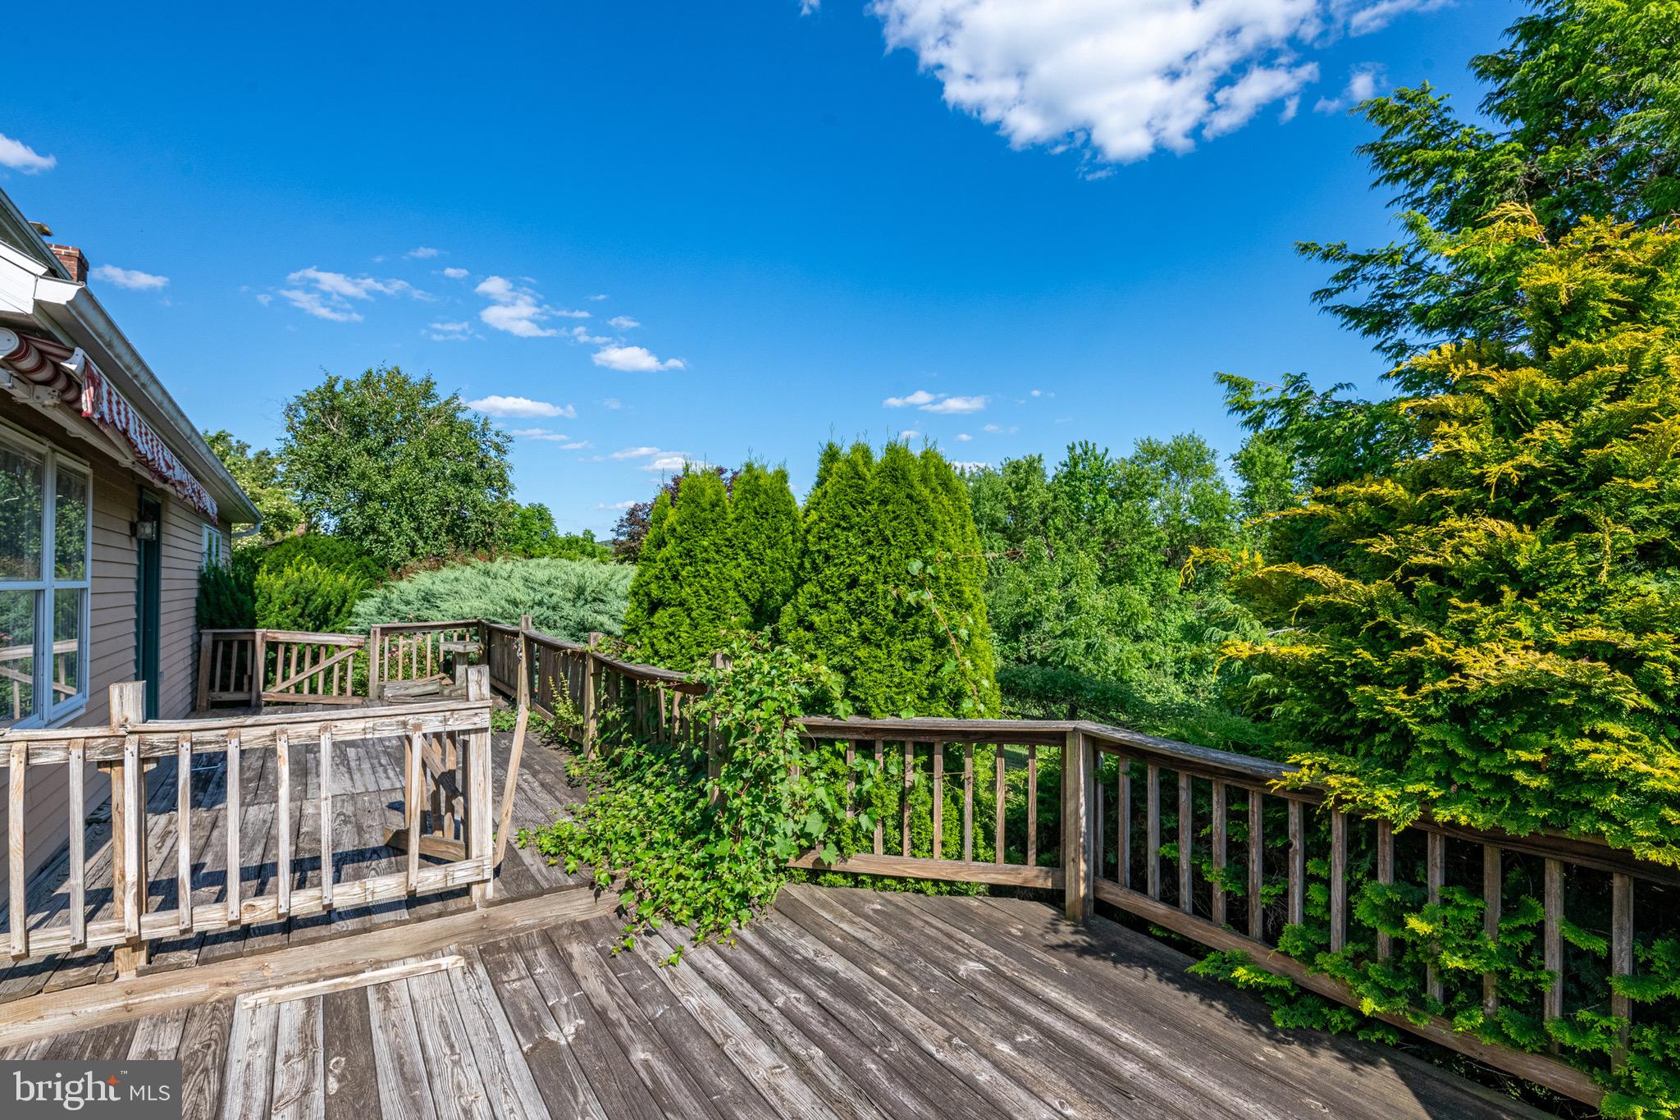
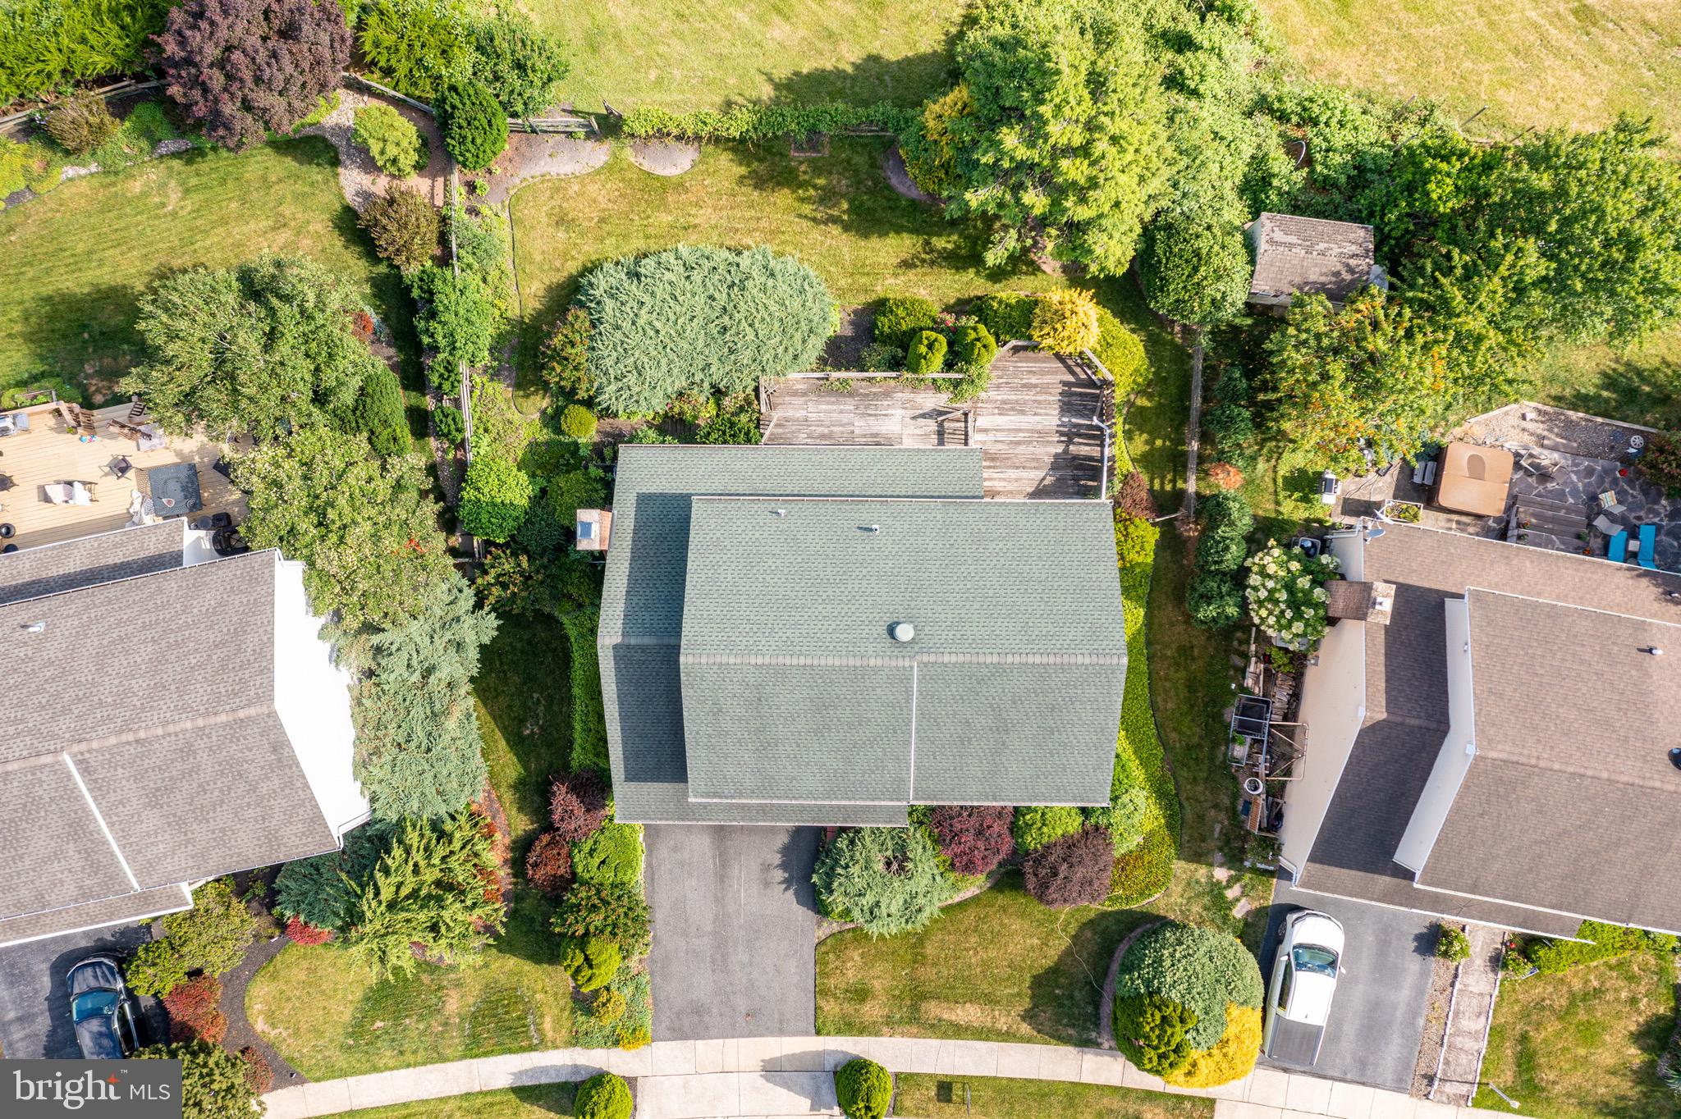
Outside, you'll find an oversized two-car garage and a rear deck overlooking lovely views, creating the perfect setting for relaxing or entertaining.
Don't miss this opportunity to own a spacious home in one of the area's most desirable neighborhoods.

41 FLINT RIDGE DRIVE

Message successfully sent.

What would you like to know?

What is 3 + 4 ?

I agree to receive email communication and understand I can unsubscribe at any time.

I agree to be contacted by TNT Real Estate Solutions via call, email, and text for real estate services. To opt out, you can reply 'stop' at any time or reply 'help' for assistance. You can also click the unsubscribe link in the emails. Message and data rates may apply. Message frequency may vary. Privacy Policy

Related Properties

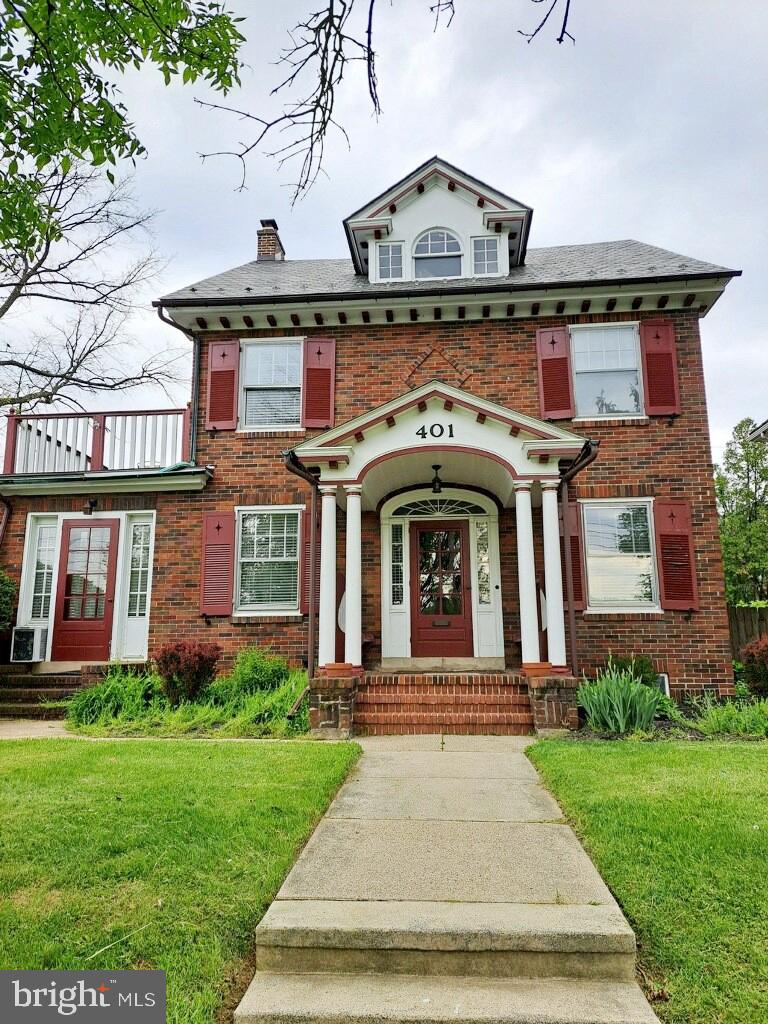
Several ways to use this versatile corner property with lovely curb appeal in the Heart of Shillington—a home that blends timeless charm with rare versatility.   Dynamic property with endless possibilities! Use the entire home as your private residence, live in the main house while generating income from the basement apartment, or take advantage of the limited commercial zoning by operating your business from the private office space. Investors can also appreciate the opportunity to rent both units for maximum income potential.  The moment you arrive you are greeted by the historic brick facade, accented by classic shutters, graceful columns, and dual balconies, sets the tone for the character found throughout. The main home welcomes you with a light-filled, eat-in kitchen featuring white cabinetry, generous counter space, and tile flooring. Original hardwood floors continue through the formal dining room and into the spacious living room, where a beautifully detailed brick gas fireplace creates a warm and inviting centerpiece. French doors lead to a bright home office with its own separate exterior entrance, offering an ideal setup for a small business or private workspace. The charm continues upstairs with four comfortable bedrooms and a full bath, while the fully remodeled walk-up attic offers a stunning additional bedroom with soaring 11-foot ceilings, new lighting, new carpeting, refinished hardwood floors, and abundant natural light—an unexpected retreat tucked beneath dramatic roof lines. Multiple heating sources, including gas radiant heat, mini-splits, and the gas fireplace, ensure year-round comfort. Outside, a private stone courtyard provides an inviting space forgathering, relaxing, or entertaining. Beyond the courtyard sits the spacious brick two-car detached garage with a private driveway. The property also includes a separate three-bedroom, one-bath rear apartment, complete with its own kitchen and living area—perfect for rental income, extended family, or limited commercial use permitted by zoning. Recently updated with all new LVP flooring, new doors, and fresh paint throughout. All of this is located just a short walk to the community pool, local parks, shopping, and schools, with right across from sought after Governor Mifflin High School, making this home a rare combination of space, charm, convenience, and income-producing potential. A truly one-of-a-kind opportunity in the heart of Shillington.   For investors looking to add this property to your investment portfolio; main home recently rented for $2,200 per month, the lower-level apartment for$1,400 and finally the office space separately projected at $900 per month, and detached garage rent for$300-$400 per month. Included in the sale is the lighted double-sided sign for business that reaches a high daily traffic count. Seller is a PA Licensed Realtor.
#PABK2070974

SHILLINGTON

401 E LANCASTER AVENUE

8 Beds

2 Baths

3,200 Sq.Ft.

$449,900

MLS#: PABK2070974

 - property

Send a message

Message successfully sent.

Your message

What is 3 + 4 ?

Reason for contacting?

I agree to receive email communication and understand I can unsubscribe at any time.

I agree to be contacted by TNT Real Estate Solutions via call, email, and text for real estate services. To opt out, you can reply 'stop' at any time or reply 'help' for assistance. You can also click the unsubscribe link in the emails. Message and data rates may apply. Message frequency may vary. Privacy Policy

Sign Out

Virtual Assistant

Would you like to take the next step with this property? We can help you schedule a showing or virtual tour, or send you more details.

Yes, I would like more information.

Thank You for Your Reply, One of Our Agents will contact you as soon as possible

No, maybe later.

Thank you, you can always contact me via email, phone number or through the contact form.

Realhub AI

Lucy - Your AI-Powered Realtor

Update Your Temporary Password

Personalize your search

Enter your email and we'll notify you immediately when new listings match what you're looking for.

or enter email address

Already have an account ? Login here

Continue your home search

I agree to receive communications and understand I can unsubscribe at any time.

I agree to be contacted by TNT Real Estate Solutions via call, email, and text for real estate services. To opt out, you can reply 'stop' at any time or reply 'help' for assistance. You can also click the unsubscribe link in the emails. Message and data rates may apply. Message frequency may vary. Privacy Policy

Already have an account ? Login here

We use cookies

We use cookies primarily for analytics to enhance your experience. By accepting, you agree to our use of these cookies. You can manage your preferences or learn more about our cookies policy.