
Traditional
41 E JONATHAN COURT 41
KENNETT SQUARE, PA 19348
MLS#: PACT2136556
$399,000


Property
Beds
3
Full Baths
2
1/2 Baths
1
Year Built
1987
Sq.Footage
1,737
Welcome to 41 E Jonathan Court, a beautifully maintained end-unit townhome in the desirable Orchard Valley neighborhood of Kennett Square. Offering 3 bedrooms, 2.5 bathrooms, and a spacious, light-filled layout, this home combines comfortable living with a convenient location just off Route 1. Step inside the welcoming foyer, where a convenient half bathroom is tucked just off the entrance. The main level opens into the dining area and continues into the two-story living room, featuring a fireplace, large windows, and a skylight that fills the space with natural light. The kitchen offers granite countertops, white cabinetry, and a window overlooking the kitchen sink. The main-level hardwood floors were refinished in 2021 and added warmth throughout the space. Upstairs, the primary bedroom features an en-suite bathroom complete with a soaking tub, separate shower, and double vanity. A second bedroom, full hall bathroom, and conveniently located laundry complete this level. Continue to the upper loft, which serves as the home's third bedroom and offers a bright, open feel with skylights overhead. The basement provides additional flexible space for entertaining, relaxing, or creating a recreation area to suit your needs. Outside, enjoy time on the private deck, perfect for morning coffee or unwinding at the end of the day. An attached one-car garage with interior access adds everyday convenience and storage. Located in the Kennett Consolidated School District and just minutes from Route 1, this home offers easy access to restaurants, shopping, Kennett Square Borough, Longwood Gardens, and surrounding areas. With its spacious layout, abundant natural light, and convenient location, 41 E Jonathan Court is a wonderful opportunity to enjoy all that the Kennett Square area has to offer.
Features & Amenities
Interior
-
Other Interior Features
Ceiling Fan(s), Recessed Lighting, Soaking Tub
-
Total Bedrooms
3
-
Bathrooms
2
-
1/2 Bathrooms
1
-
Above Grade Finished Area
1737.0
-
Basement YN
YES
-
Cooling YN
YES
-
Cooling
Central Air, Ceiling Fan(s), Electric
-
Fireplace YN
YES
-
Heating YN
YES
-
Heating
Electric, Forced Air, Baseboard
-
Pet friendly
N/A
Exterior
-
Garage
Yes
-
Garage spaces
1
-
Construction Materials
Aluminum Siding, Vinyl Siding
-
Parking
Garage, Driveway, Inside Entrance, Attached
-
Patio and Porch Features
Deck
-
Pool
No
-
Waterfront YN
NO
Area & Lot
-
Lot Size(acres)
0.02
-
Lot Size(square feet)
852
-
Property Type
Residential
-
Property Sub Type
Townhouse
-
Architectural Style
Traditional
Price
-
Sales Price
$399,000
-
Tax Amount
$5,163
-
Financing Options
Cash, Conventional, FHA, VA
-
Sq. Footage
1,737
-
Price/SqFt
$229
HOA
-
Association
YES
-
Association Fee
$294
-
Association Fee Frequency
Monthly
-
Association Fee Includes
N/A
School District
-
Elementary School
N/A
-
Middle School
N/A
-
High School
N/A
Property Features
-
New Construction
NO
-
Foundation Details
Concrete Perimeter
-
Senior Community YN
NO
-
Sewer
Public Sewer
-
Tax Lot
0140
-
Water Source
Public
Schedule a Showing
Showing scheduled successfully.
Mortgage calculator
Estimate your monthly mortgage payment, including the principal and interest, property taxes, and HOA. Adjust the values to generate a more accurate rate.
Your payment
Principal and Interest:
$
Property taxes:
$
HOA fees:
$
Total loan payment:
$
Total interest amount:
$
Location
County
CHESTER
Elementary School
Middle School
High School
Listing Courtesy of Deneen Sweeney, Keller Williams Real Estate - West Chester
RealHub Information is provided exclusively for consumers' personal, non-commercial use, and it may not be used for any purpose other than to identify prospective properties consumers may be interested in purchasing. All information deemed reliable but not guaranteed and should be independently verified. All properties are subject to prior sale, change or withdrawal. RealHub website owner shall not be responsible for any typographical errors, misinformation, misprints and shall be held totally harmless.

Owner, Chief Executive Officer, Portfolio Advisor
Nick Polinchock
Call Nick today to schedule a private showing.

* Listings on this website come from the FMLS IDX Compilation and may be held by brokerage firms other than the owner of this website. The listing brokerage is identified in any listing details. Information is deemed reliable but is not guaranteed. If you believe any FMLS listing contains material that infringes your copyrighted work please click here to review our DMCA policy and learn how to submit a takedown request.© 2024 FMLS.
Related Properties
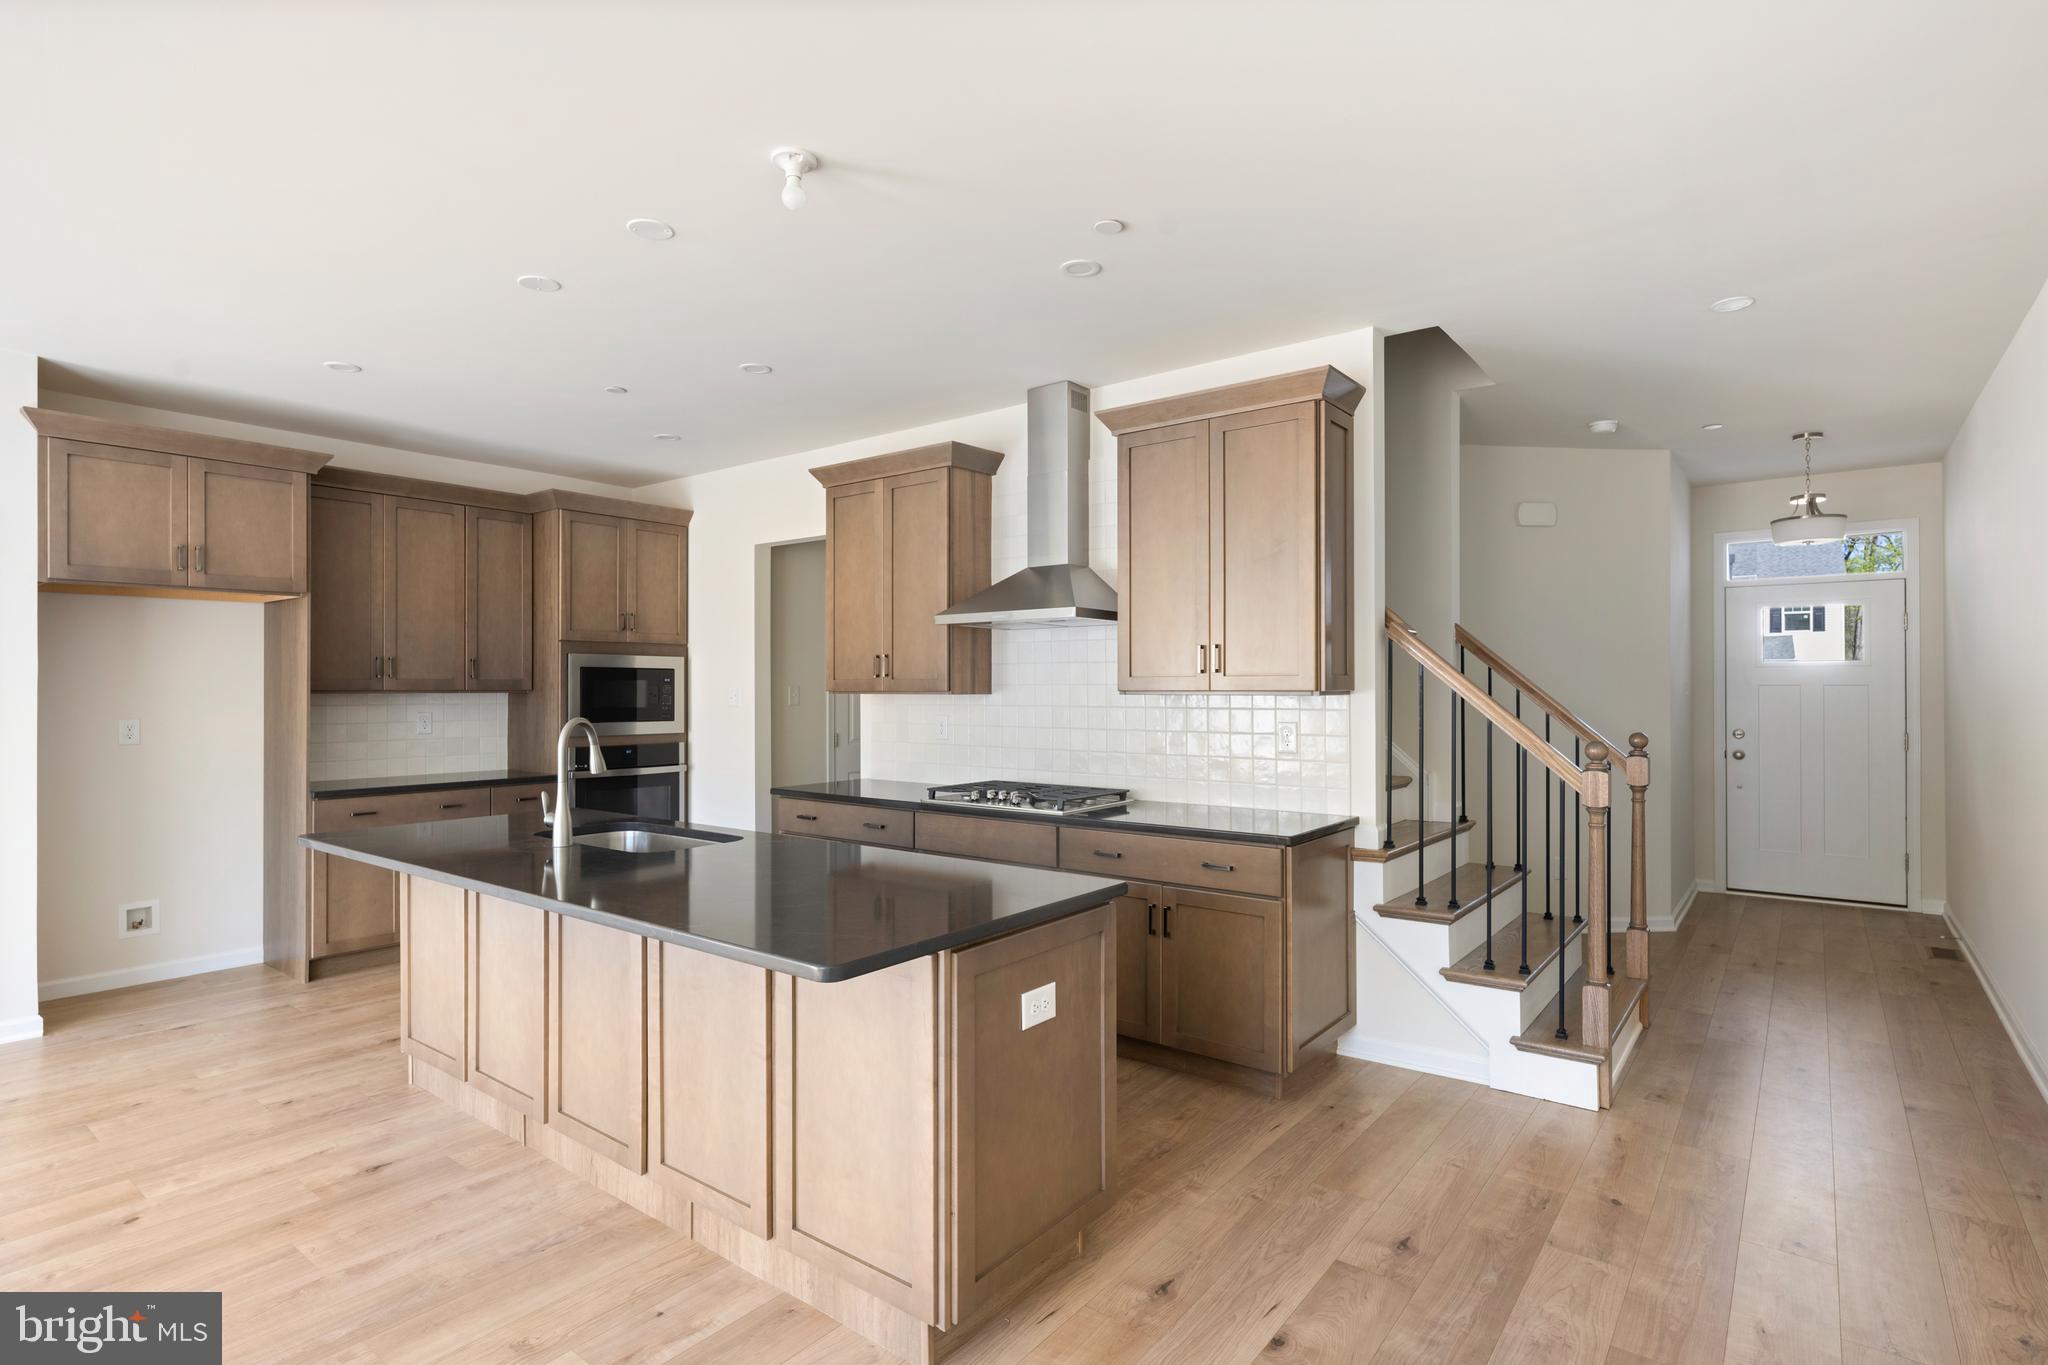
KENNETT SQUARE
00 TULLOW HILL DRIVE SUTTON
3 Beds
2 Baths
1,902 Sq.Ft.
$472,990
MLS#: PACT2122208

KENNETT SQUARE
49 E JONATHAN COURT 49
3 Beds
2 Baths
1,698 Sq.Ft.
$367,500
MLS#: PACT2133554
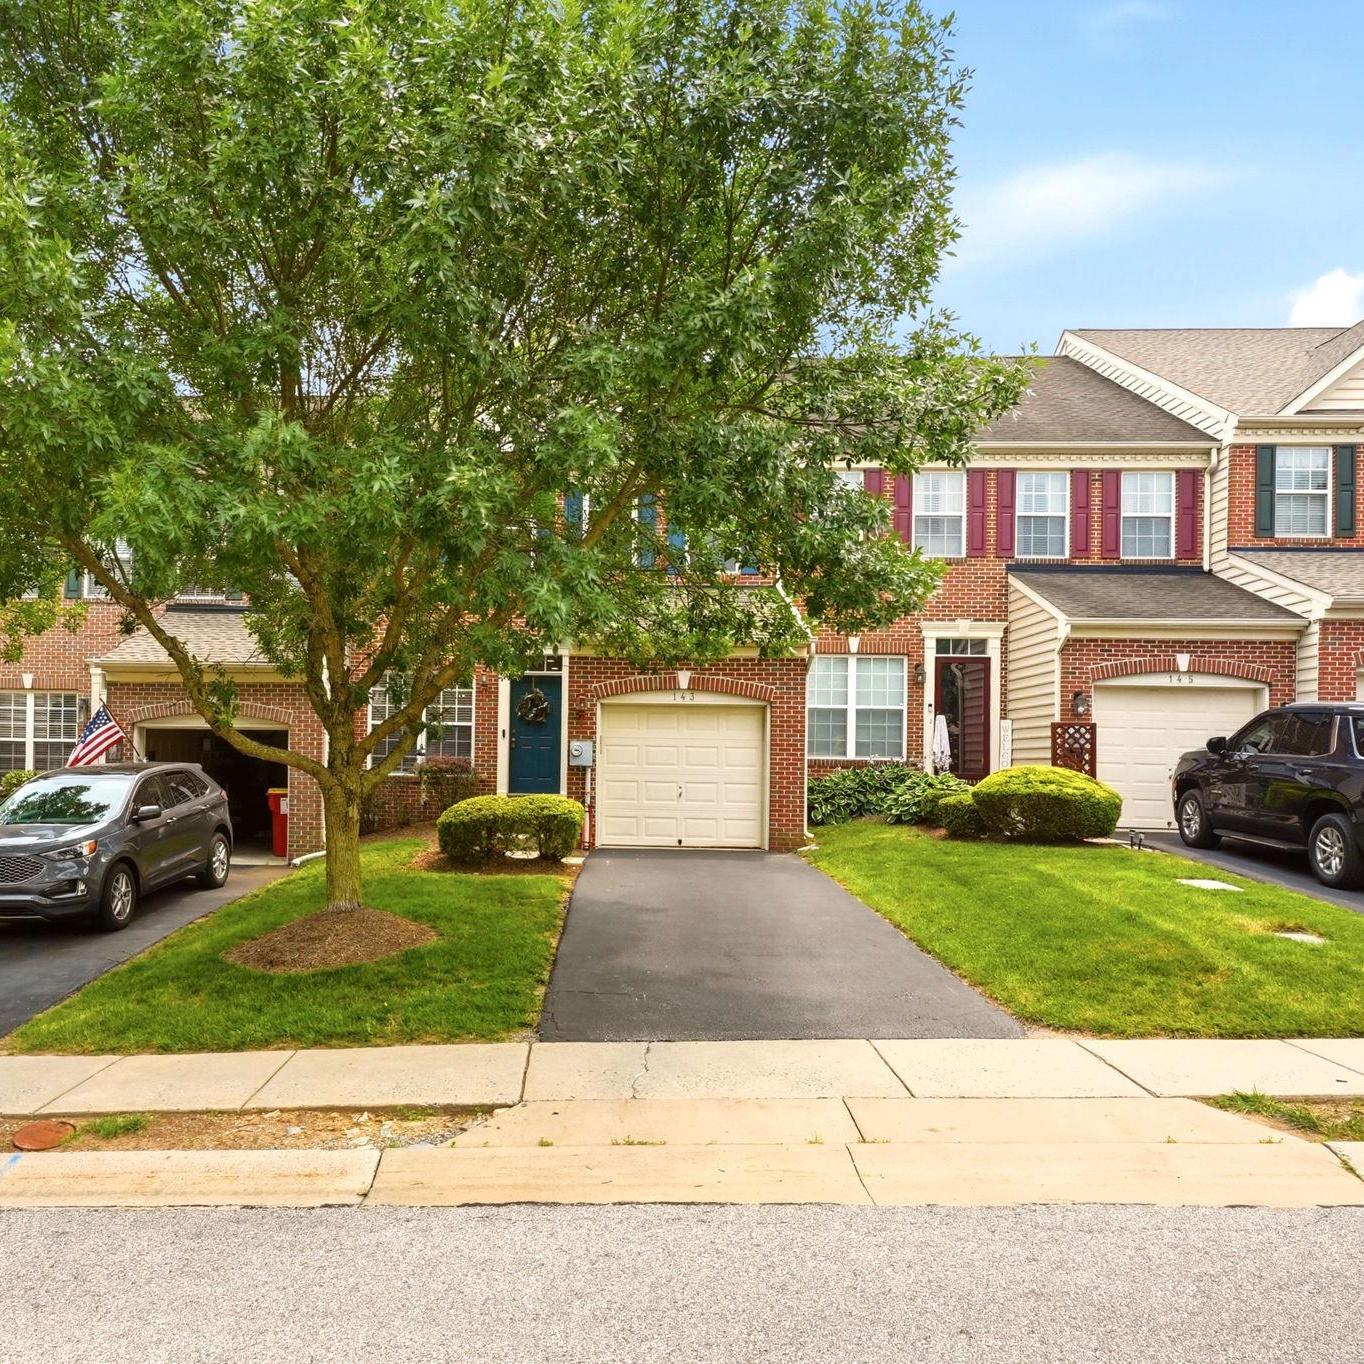
KENNETT SQUARE
143 PENNS MANOR DRIVE
3 Beds
2 Baths
2,764 Sq.Ft.
$469,900
MLS#: PACT2130234
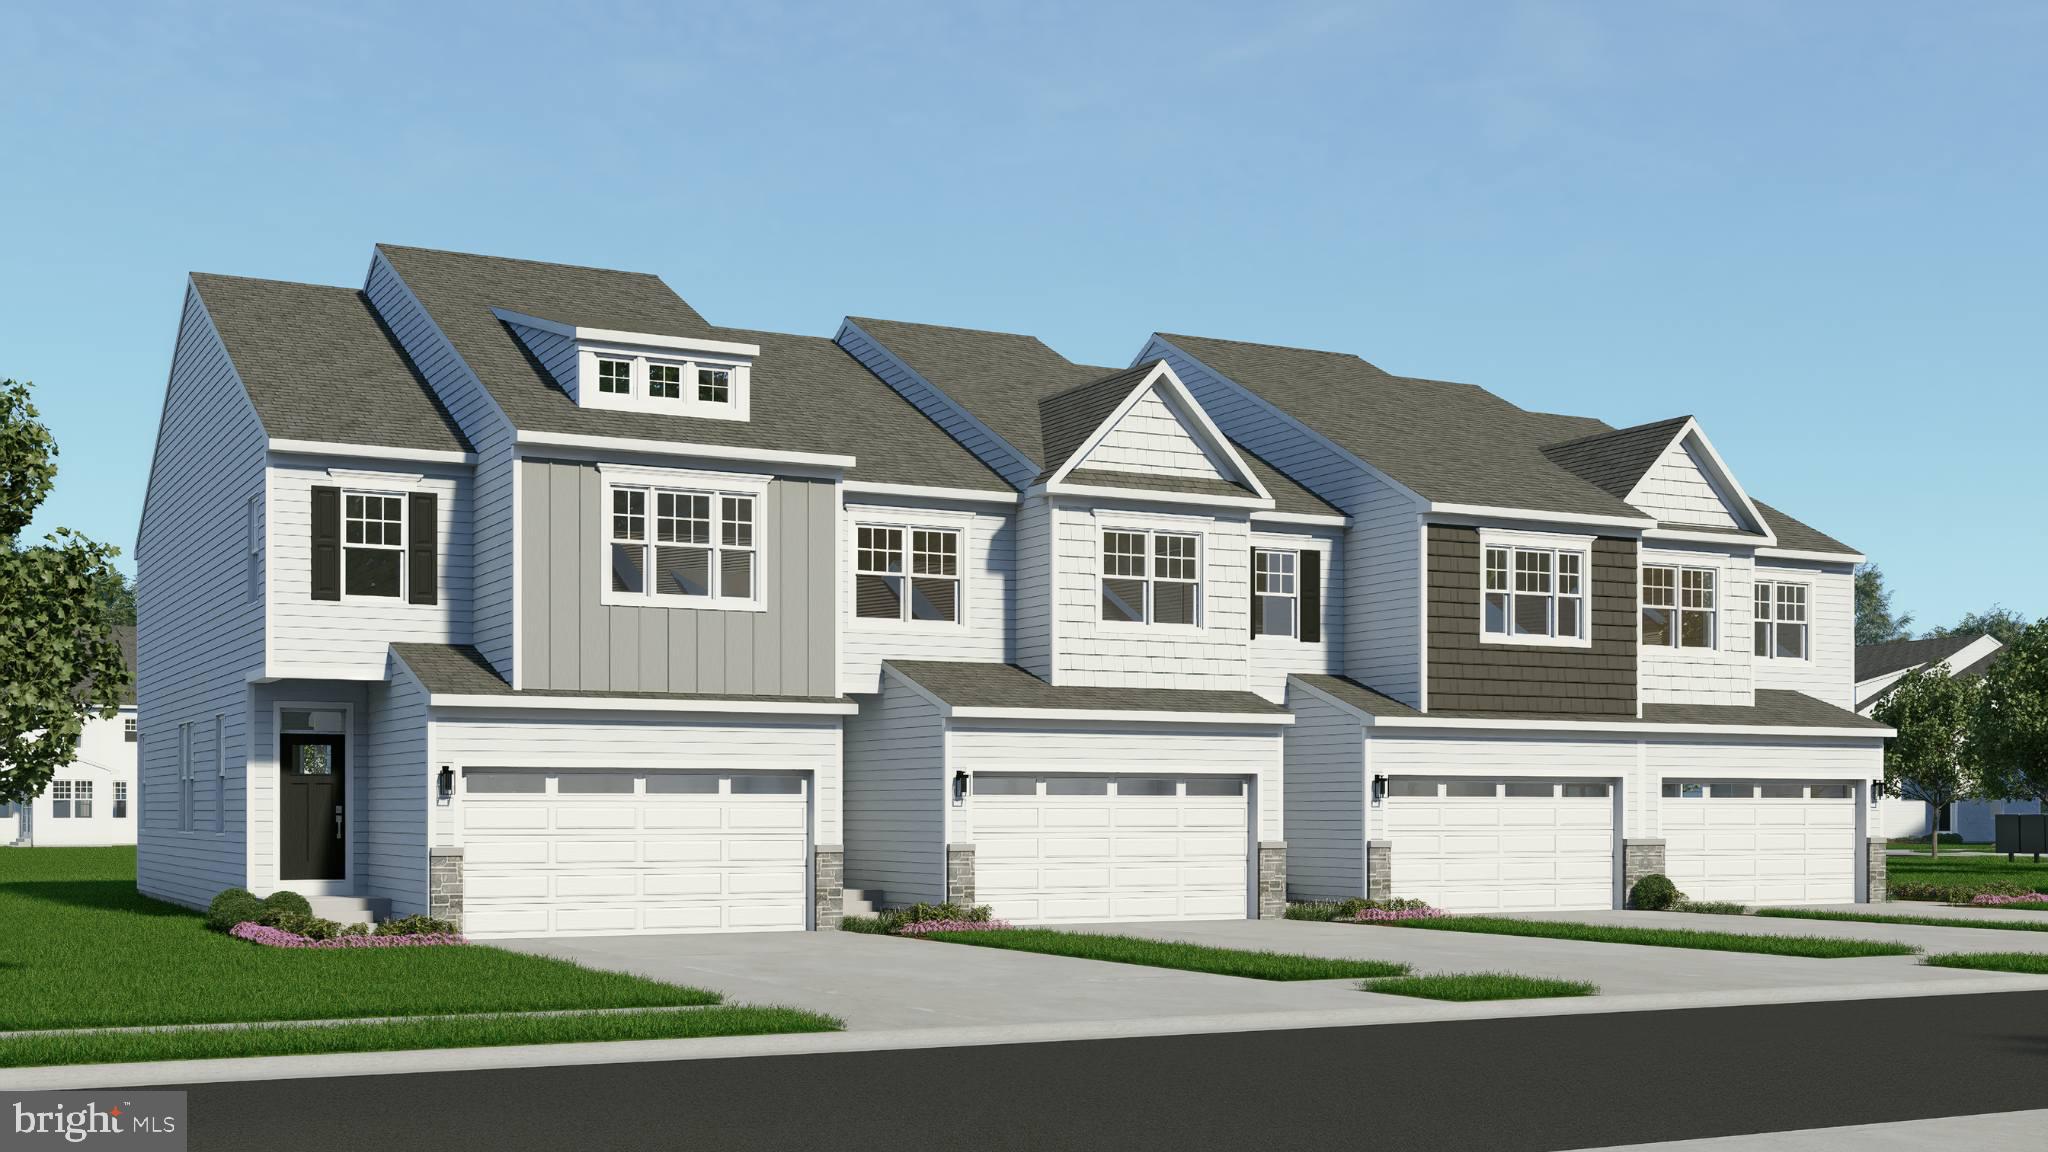
KENNETT SQUARE
0 TULLOW HILL DRIVE CARLTON
3 Beds
2 Baths
1,700 Sq.Ft.
$459,990
MLS#: PACT2122088

KENNETT SQUARE
313 E STATE STREET
3 Beds
1 Baths
1,016 Sq.Ft.
$370,000
MLS#: PACT2135542

KENNETT SQUARE
306 E MULBERRY
4 Beds
3 Baths
1,936 Sq.Ft.
$475,000
MLS#: PACT2134402
