


Property
Beds
2
Full Baths
2
1/2 Baths
None
Year Built
1960
Sq.Footage
N/A
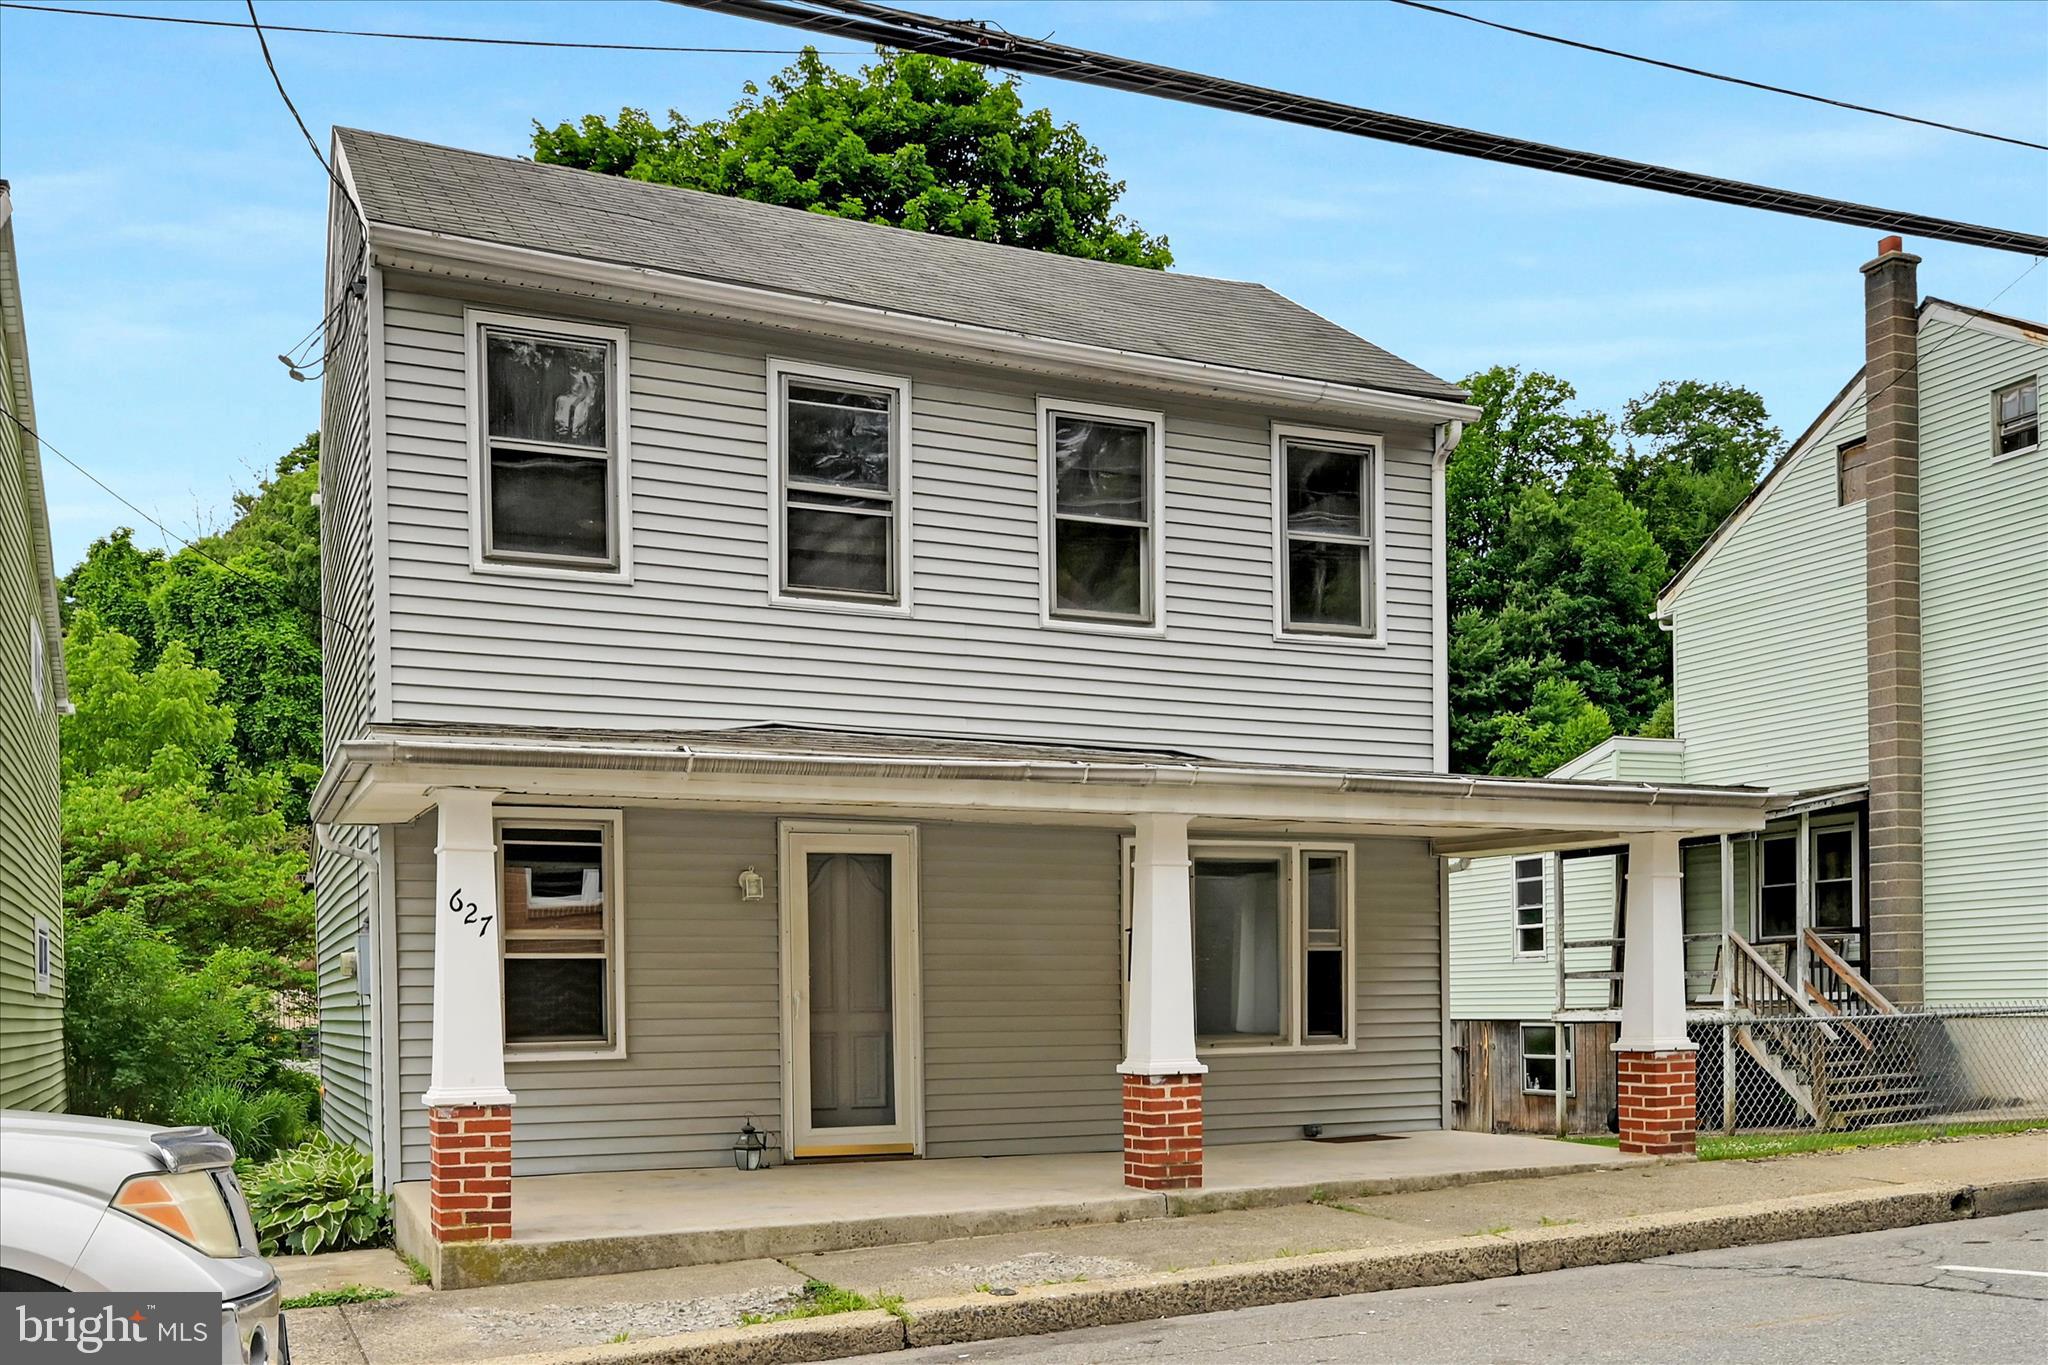
Quality craftsmanship & upgrades galore. 1st floor Plain & Fancy kitchen has walnut cabinetry, stainless steel appliances (Bosch, GE, Whirlpool), island with storage & electricity. Formal dining room boasts walnut stained oak hardwood flooring, picture frame & dental crown moulding, exit to the rear patio through atrium doors. Family room has vaulted ceiling & access to the breakfast room, kitchen and living room. Large first floor bedroom and adjacent full bathroom continue with beautiful crown moulding. Second floor master suite has subway tile walk-in shower, custom oak vanity, sitting area, beautiful wood flooring, track lighting, built in safe & ample closet space. Lower level great room features 12 x 12 ceramic tile flooring, Kraft Maid kitchen with stainless steel appliances, wine chiller cabinet area & plumbing for a wet bar. The laundry room continues with the tile flooring & Kraft Maid cabinetry as well as a cedar closet & pantry. 3 zoned EFM furnace, high velocity small duct central air conditioning, multi-room audio & cable ready system, security alarm also present. New roof in 2015, vinyl siding, professional landscaping with EP Henry garden paver sitting area & rear alley access to back yard. Interior photos to come. Book your showing appointment today.
Features & Amenities
Interior
-
Other Interior Features
Kitchen Island, Ceiling Fan(s), Cathedral Ceiling(s)
-
Total Bedrooms
2
-
Bathrooms
2
-
Basement YN
YES
-
Cooling YN
YES
-
Cooling
Central Air, Ceiling Fan(s)
-
Fireplace YN
NO
-
Heating YN
YES
-
Heating
Oil, Hot Water
-
Pet friendly
N/A
Exterior
-
Garage
No
-
Construction Materials
Vinyl Siding
-
Parking
On Street
-
Patio and Porch Features
Patio
-
Pool
No
-
Waterfront YN
NO
Area & Lot
-
Lot Features
Back Yard
-
Lot Size(acres)
0.15
-
Lot Size(square feet)
6,534
-
Property Type
Residential
-
Property Sub Type
Single Family Residence
-
Architectural Style
Cape Cod
Price
-
Sales Price
$165,000
-
Tax Amount
$2,459
-
Financing Options
Cash
-
Sq. Footage
N/A
-
Price/SqFt
N/A
HOA
-
Association
No
School District
-
Elementary School
N/A
-
Middle School
N/A
-
High School
N/A
Property Features
-
New Construction
NO
-
Senior Community YN
NO
-
Sewer
Public Sewer
-
Tax Lot
24
-
Water Source
Public
Schedule a Showing
Showing scheduled successfully.
Mortgage calculator
Estimate your monthly mortgage payment, including the principal and interest, property taxes, and HOA. Adjust the values to generate a more accurate rate.
Your payment
Principal and Interest:
$
Property taxes:
$
HOA fees:
$
Total loan payment:
$
Total interest amount:
$
Location
County
SCHUYLKILL
Elementary School
Middle School
High School
Listing Courtesy of Denise Devine, RE/MAX Five Star Realty
RealHub Information is provided exclusively for consumers' personal, non-commercial use, and it may not be used for any purpose other than to identify prospective properties consumers may be interested in purchasing. All information deemed reliable but not guaranteed and should be independently verified. All properties are subject to prior sale, change or withdrawal. RealHub website owner shall not be responsible for any typographical errors, misinformation, misprints and shall be held totally harmless.

Owner, President, Investment Property Advisor
Theresa Kehler
Call Theresa today to schedule a private showing.

* Listings on this website come from the FMLS IDX Compilation and may be held by brokerage firms other than the owner of this website. The listing brokerage is identified in any listing details. Information is deemed reliable but is not guaranteed. If you believe any FMLS listing contains material that infringes your copyrighted work please click here to review our DMCA policy and learn how to submit a takedown request.© 2024 FMLS.
Related Properties

SCHUYLKILL HAVEN
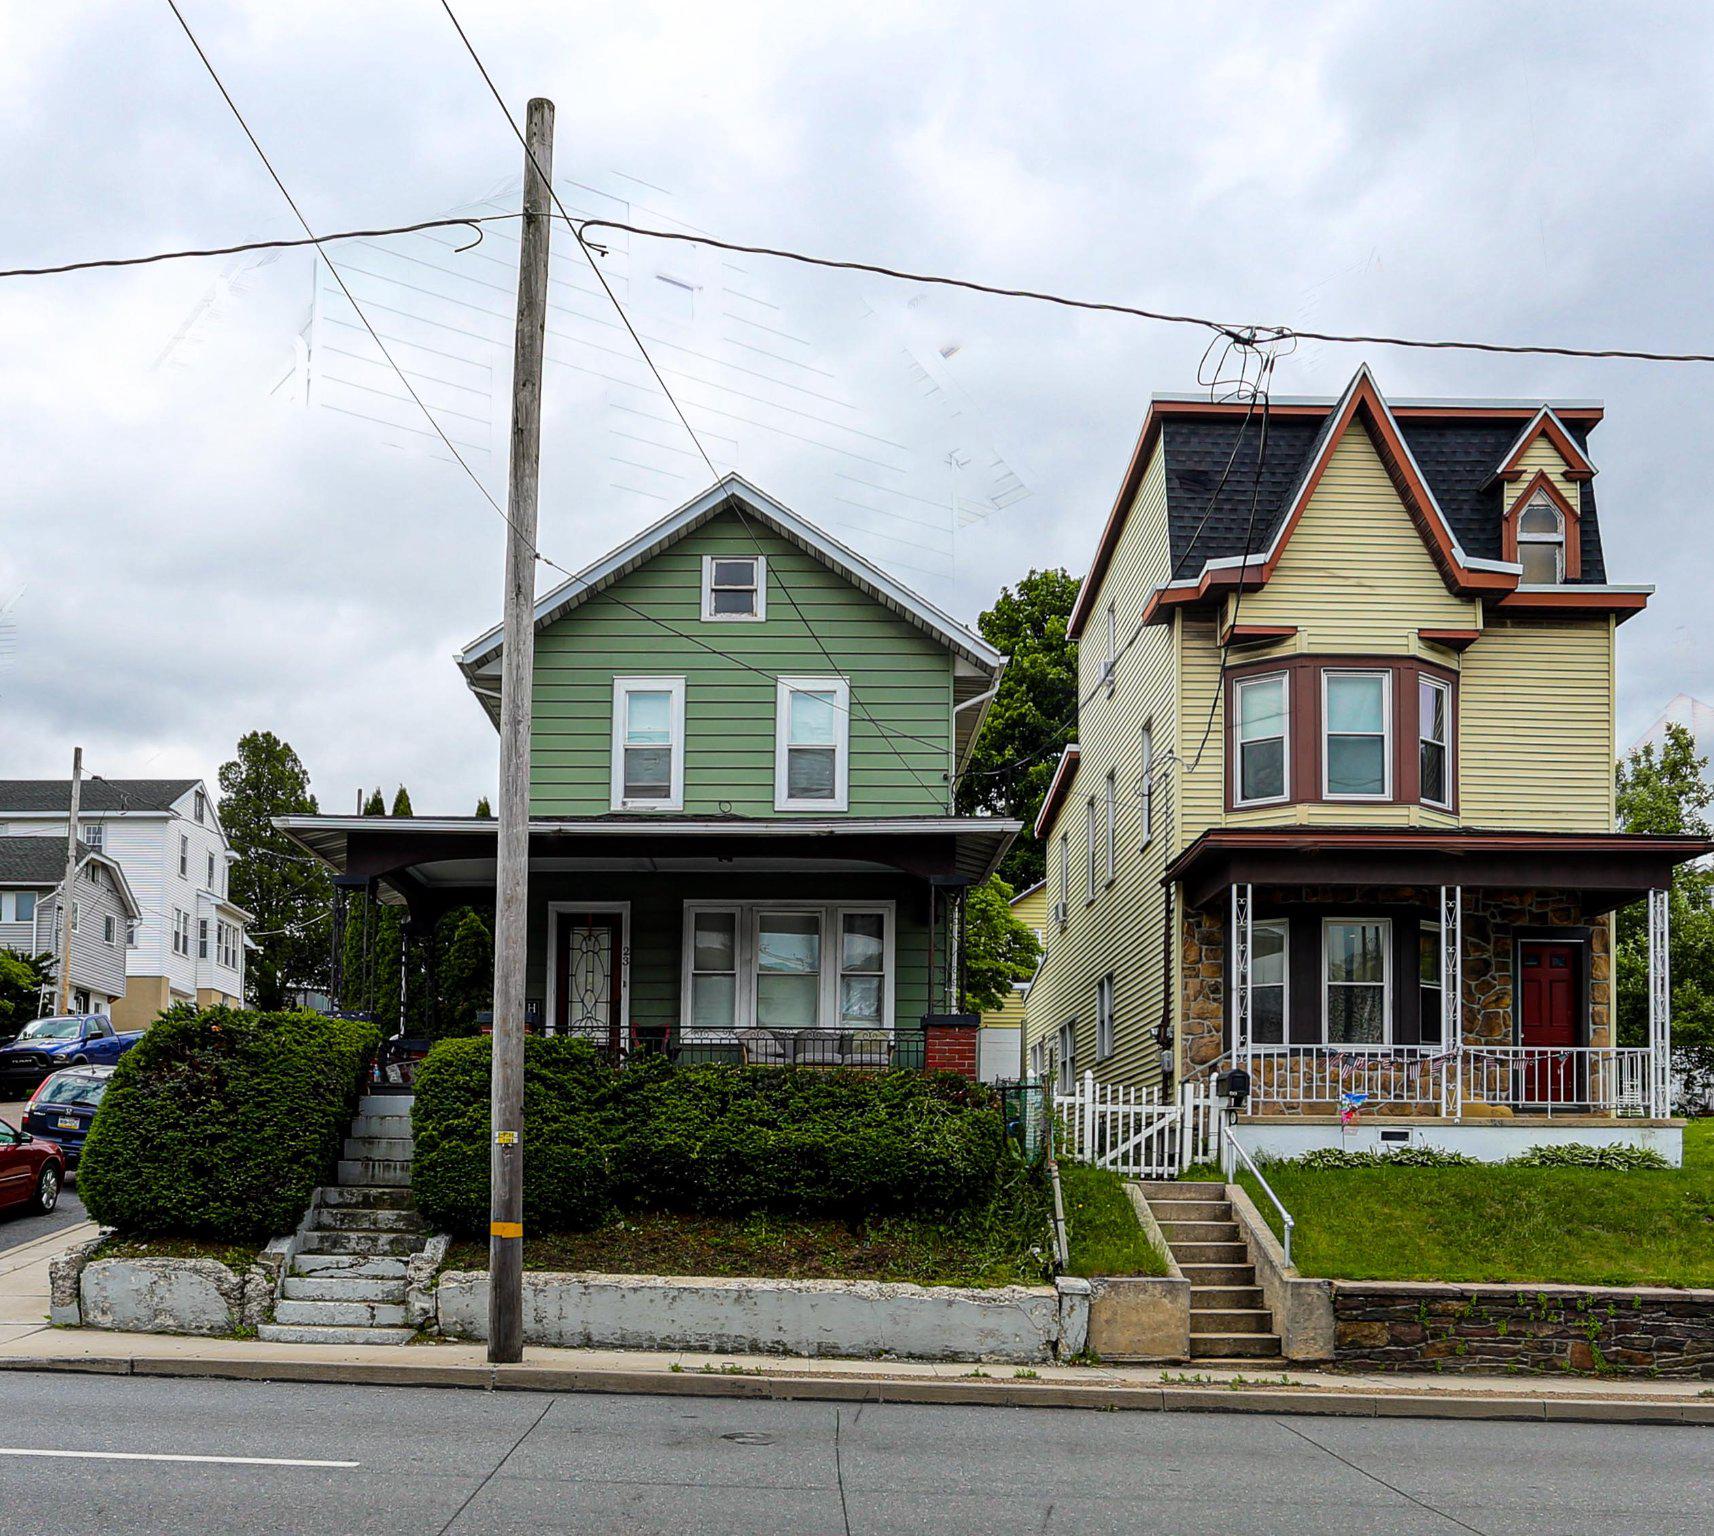
26 E LIBERTY STREET
3 Beds
1 Baths
1,348 Sq.Ft.
$159,900
MLS#: PASK2029070
SCHUYLKILL HAVEN
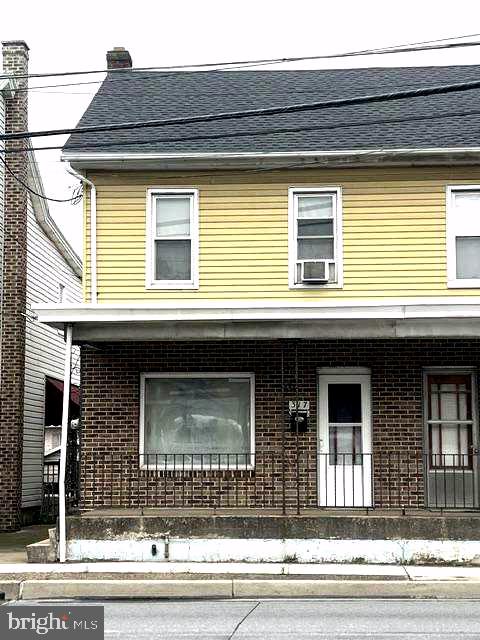
23 S CENTER AVENUE
3 Beds
1 Baths
3,920 Sq.Ft.
$179,900
MLS#: PASK2027614
SCHUYLKILL HAVEN
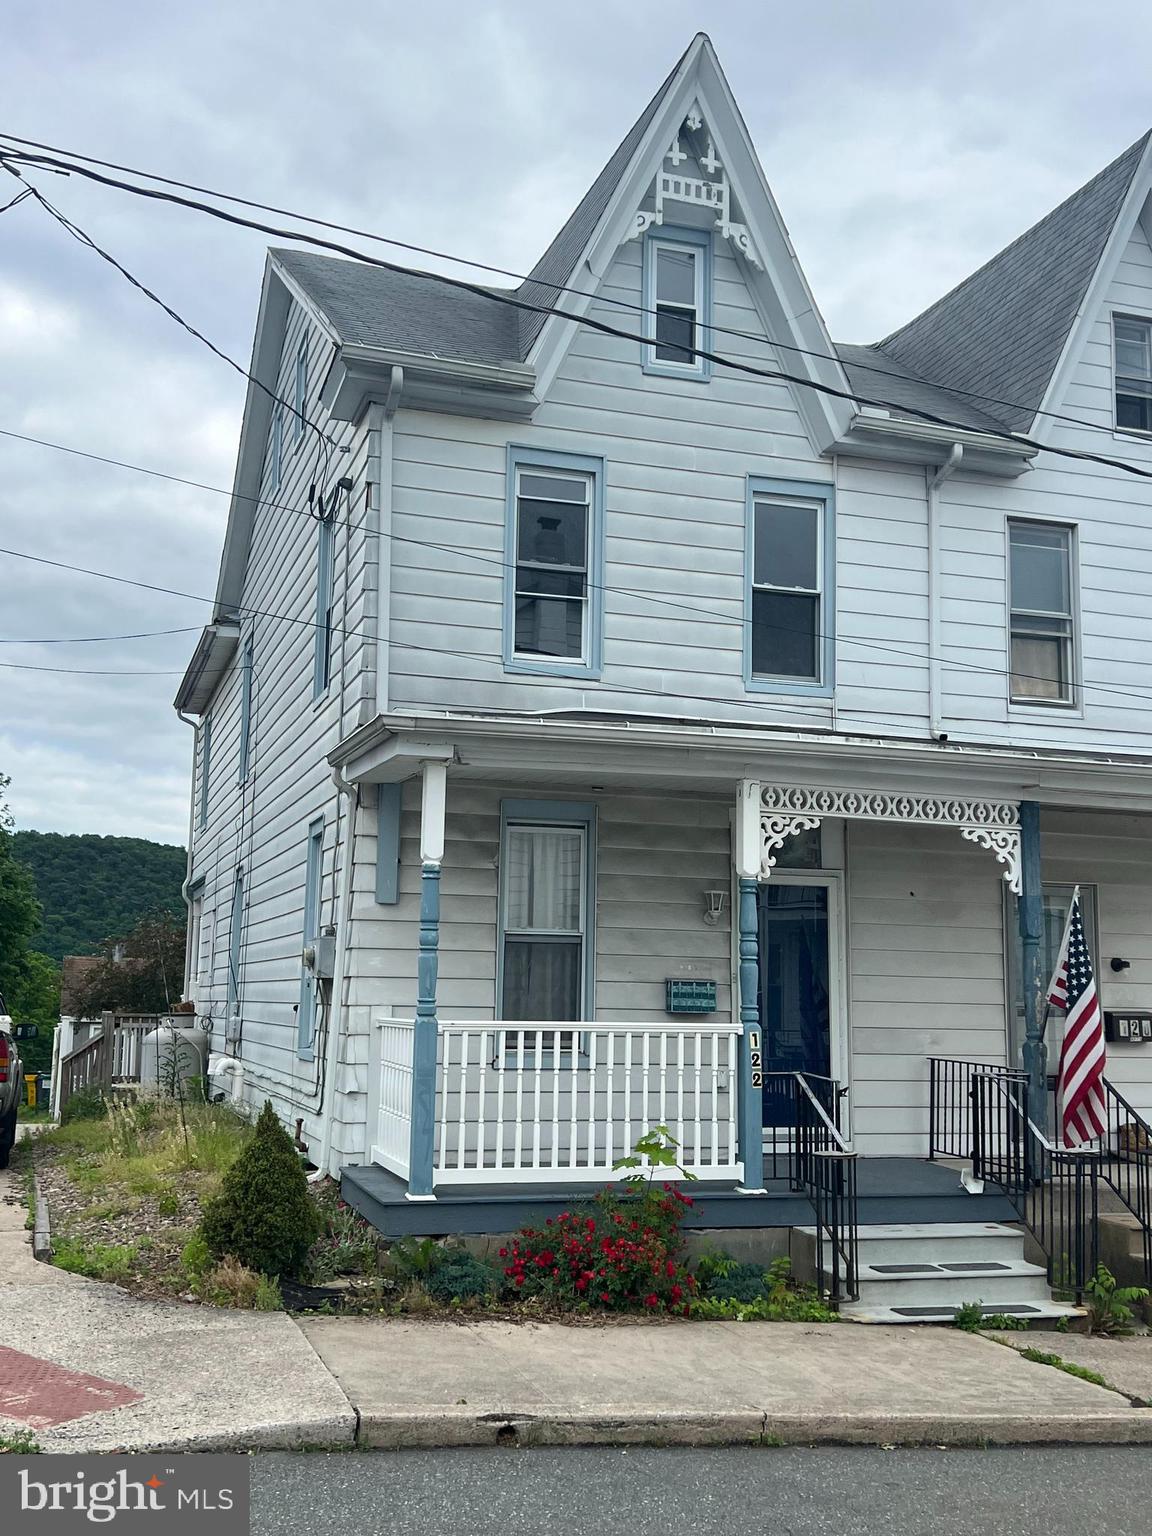
317 CENTRE AVE
3 Beds
2 Baths
1,224 Sq.Ft.
$139,999
MLS#: PASK2027910
SCHUYLKILL HAVEN
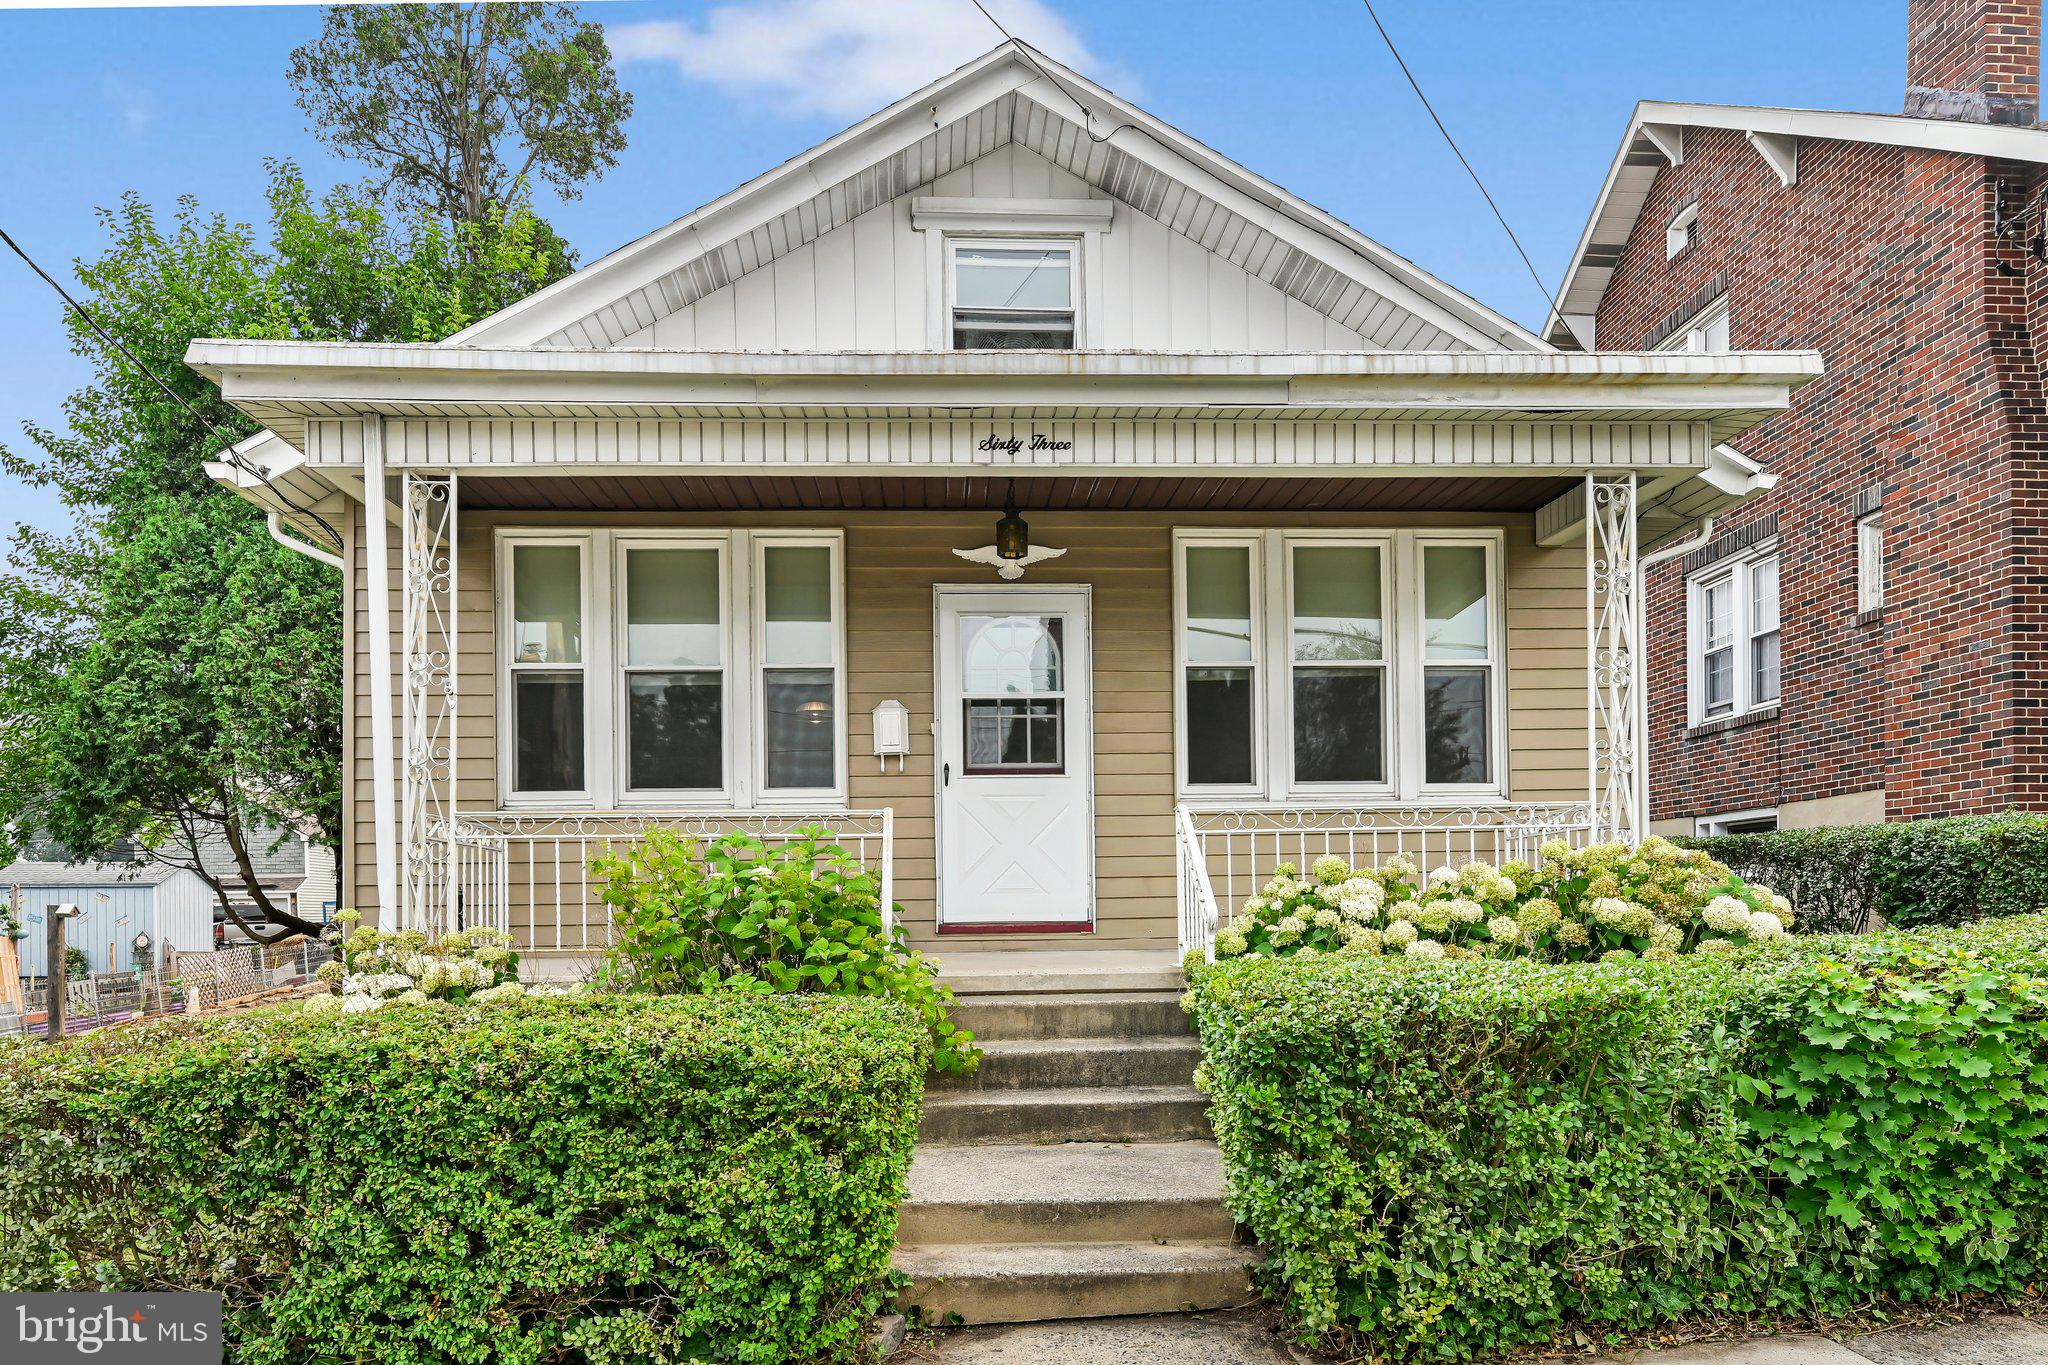
122 E MARKET STREET
3 Beds
2 Baths
1,450 Sq.Ft.
$164,000
MLS#: PASK2027628
SCHUYLKILL HAVEN
63 GRANT STREET
2 Beds
1 Baths
1,329 Sq.Ft.
$184,700
MLS#: PASK2028420
SCHUYLKILL HAVEN
627 N GARFIELD AVENUE
2 Beds
1 Baths
1,300 Sq.Ft.
$173,500
MLS#: PASK2027594
