


Property
Beds
3
Full Baths
3
1/2 Baths
1
Year Built
2016
Sq.Footage
3,180
The word "sun-drenched" can be overused when people try to describe their homes. But O.M.G. - we are not kidding with this one! This remarkable 3-bedroom, 3.5-bathroom home sits at the end of a collection of unique contemporary townhomes built into the ridge and offers spectacular vistas from large sliding glass doors & balconies on all levels. Wrapped in a grey stack‑stone façade and featuring an attached garage plus two additional driveway spaces, this home blends modern design with everyday convenience. The moment you open the front door, the natural light & scenic views draw you in through the spacious entryway complete with a coat closet & powder room. You will immediately notice the sleek horizontal black metal stair railing winding throughout all floors, adding a bold architectural thread that ties each level together with quiet sophistication. Enjoy the effortless flow from living to dining to a gourmet kitchen that invites cooking, gathering, and connection - all wrapped in warm light hardwood floors and an airy sense of openness. Downstairs, the lower level stuns with a dramatic great room that feels both expansive and inviting. This level also includes a bedroom, full bathroom, generous storage closets, and a flexible bonus room ideal as an exercise room, studio, or anything your lifestyle calls for. Upstairs, the primary suite is serenity defined: spacious, quiet, sunlit, with an enviable walk‑in closet and a spa‑like bath that feels like a private sanctuary. Another bedroom, full bath, and a hallway laundry closet on this floor keep life easy and intuitive. Ascend one more flight and you arrive at the showstopper: a rooftop terrace with 360° panoramic views including the city skyline, a dedicated green roof for gardening, and space for lounging, catching a spectacular sunset or stargazing into the night. With sunlight pouring in from every level, this home practically resets your circadian rhythm for you. Perfectly positioned in the middle of Manayunk, you’re just a short stroll to Main Street while the nearby Wissahickon’s wooded trails offering an easy escape into nature. And, YES, you are certainly within walking distance to C&C Creamery (aka "The Custard Stand") for the best ice cream in Philly! Every inch of 4084 Manayunk Avenue is designed to elevate daily living — contemporary architecture, sun‑drenched interiors, flexible spaces, and views that make you pause. Come see modern living at its most inspired.
Features & Amenities
Interior
-
Other Interior Features
Kitchen Island, Recessed Lighting, Walk-In Closet(s), Cathedral Ceiling(s), High Ceilings, Open Floorplan
-
Total Bedrooms
3
-
Bathrooms
3
-
1/2 Bathrooms
1
-
Above Grade Finished Area
3180.0
-
Basement YN
NO
-
Cooling YN
YES
-
Cooling
Central Air, Electric
-
Heating YN
YES
-
Heating
Natural Gas, Forced Air
-
Pet friendly
N/A
Exterior
-
Garage
Yes
-
Garage spaces
1
-
Construction Materials
Concrete, Metal Siding, Stone, Other
-
Other Exterior Features
Balcony
-
Parking
Garage, Driveway, Inside Entrance, Attached
-
Pool
No
-
Waterfront YN
NO
-
View
City, Panoramic
Area & Lot
-
Lot Size(acres)
0.04
-
Lot Size(square feet)
1,742
-
Property Type
Residential
-
Property Sub Type
Townhouse
-
Architectural Style
Contemporary
Price
-
Sales Price
$799,999
-
Tax Amount
$8,731
-
Sq. Footage
3,180
-
Price/SqFt
$251
HOA
-
Association
No
School District
-
Elementary School
N/A
-
Middle School
N/A
-
High School
N/A
Property Features
-
New Construction
NO
-
Foundation Details
Concrete Perimeter
-
Senior Community YN
NO
-
Sewer
Public Sewer
-
Tax Lot
160
-
Water Source
Public
Schedule a Showing
Showing scheduled successfully.
Mortgage calculator
Estimate your monthly mortgage payment, including the principal and interest, property taxes, and HOA. Adjust the values to generate a more accurate rate.
Your payment
Principal and Interest:
$
Property taxes:
$
HOA fees:
$
Total loan payment:
$
Total interest amount:
$
Location
County
PHILADELPHIA
Elementary School
Middle School
High School
Listing Courtesy of Sandra Bocchino , Coldwell Banker Realty
RealHub Information is provided exclusively for consumers' personal, non-commercial use, and it may not be used for any purpose other than to identify prospective properties consumers may be interested in purchasing. All information deemed reliable but not guaranteed and should be independently verified. All properties are subject to prior sale, change or withdrawal. RealHub website owner shall not be responsible for any typographical errors, misinformation, misprints and shall be held totally harmless.

Owner, President, Investment Property Advisor
Theresa Kehler
Call Theresa today to schedule a private showing.

* Listings on this website come from the FMLS IDX Compilation and may be held by brokerage firms other than the owner of this website. The listing brokerage is identified in any listing details. Information is deemed reliable but is not guaranteed. If you believe any FMLS listing contains material that infringes your copyrighted work please click here to review our DMCA policy and learn how to submit a takedown request.© 2024 FMLS.
Related Properties

PHILADELPHIA
1716 SPRUCE STREET 6
2 Beds
2 Baths
1,100 Sq.Ft.
$853,000
MLS#: PAPH2539604

PHILADELPHIA
324 WHARTON STREET
12 Beds
3 Baths
5,400 Sq.Ft.
$799,900
MLS#: PAPH2601680

PHILADELPHIA
2318 E HAZZARD STREET
4 Beds
4 Baths
N/A
$784,990
MLS#: PAPH2535736
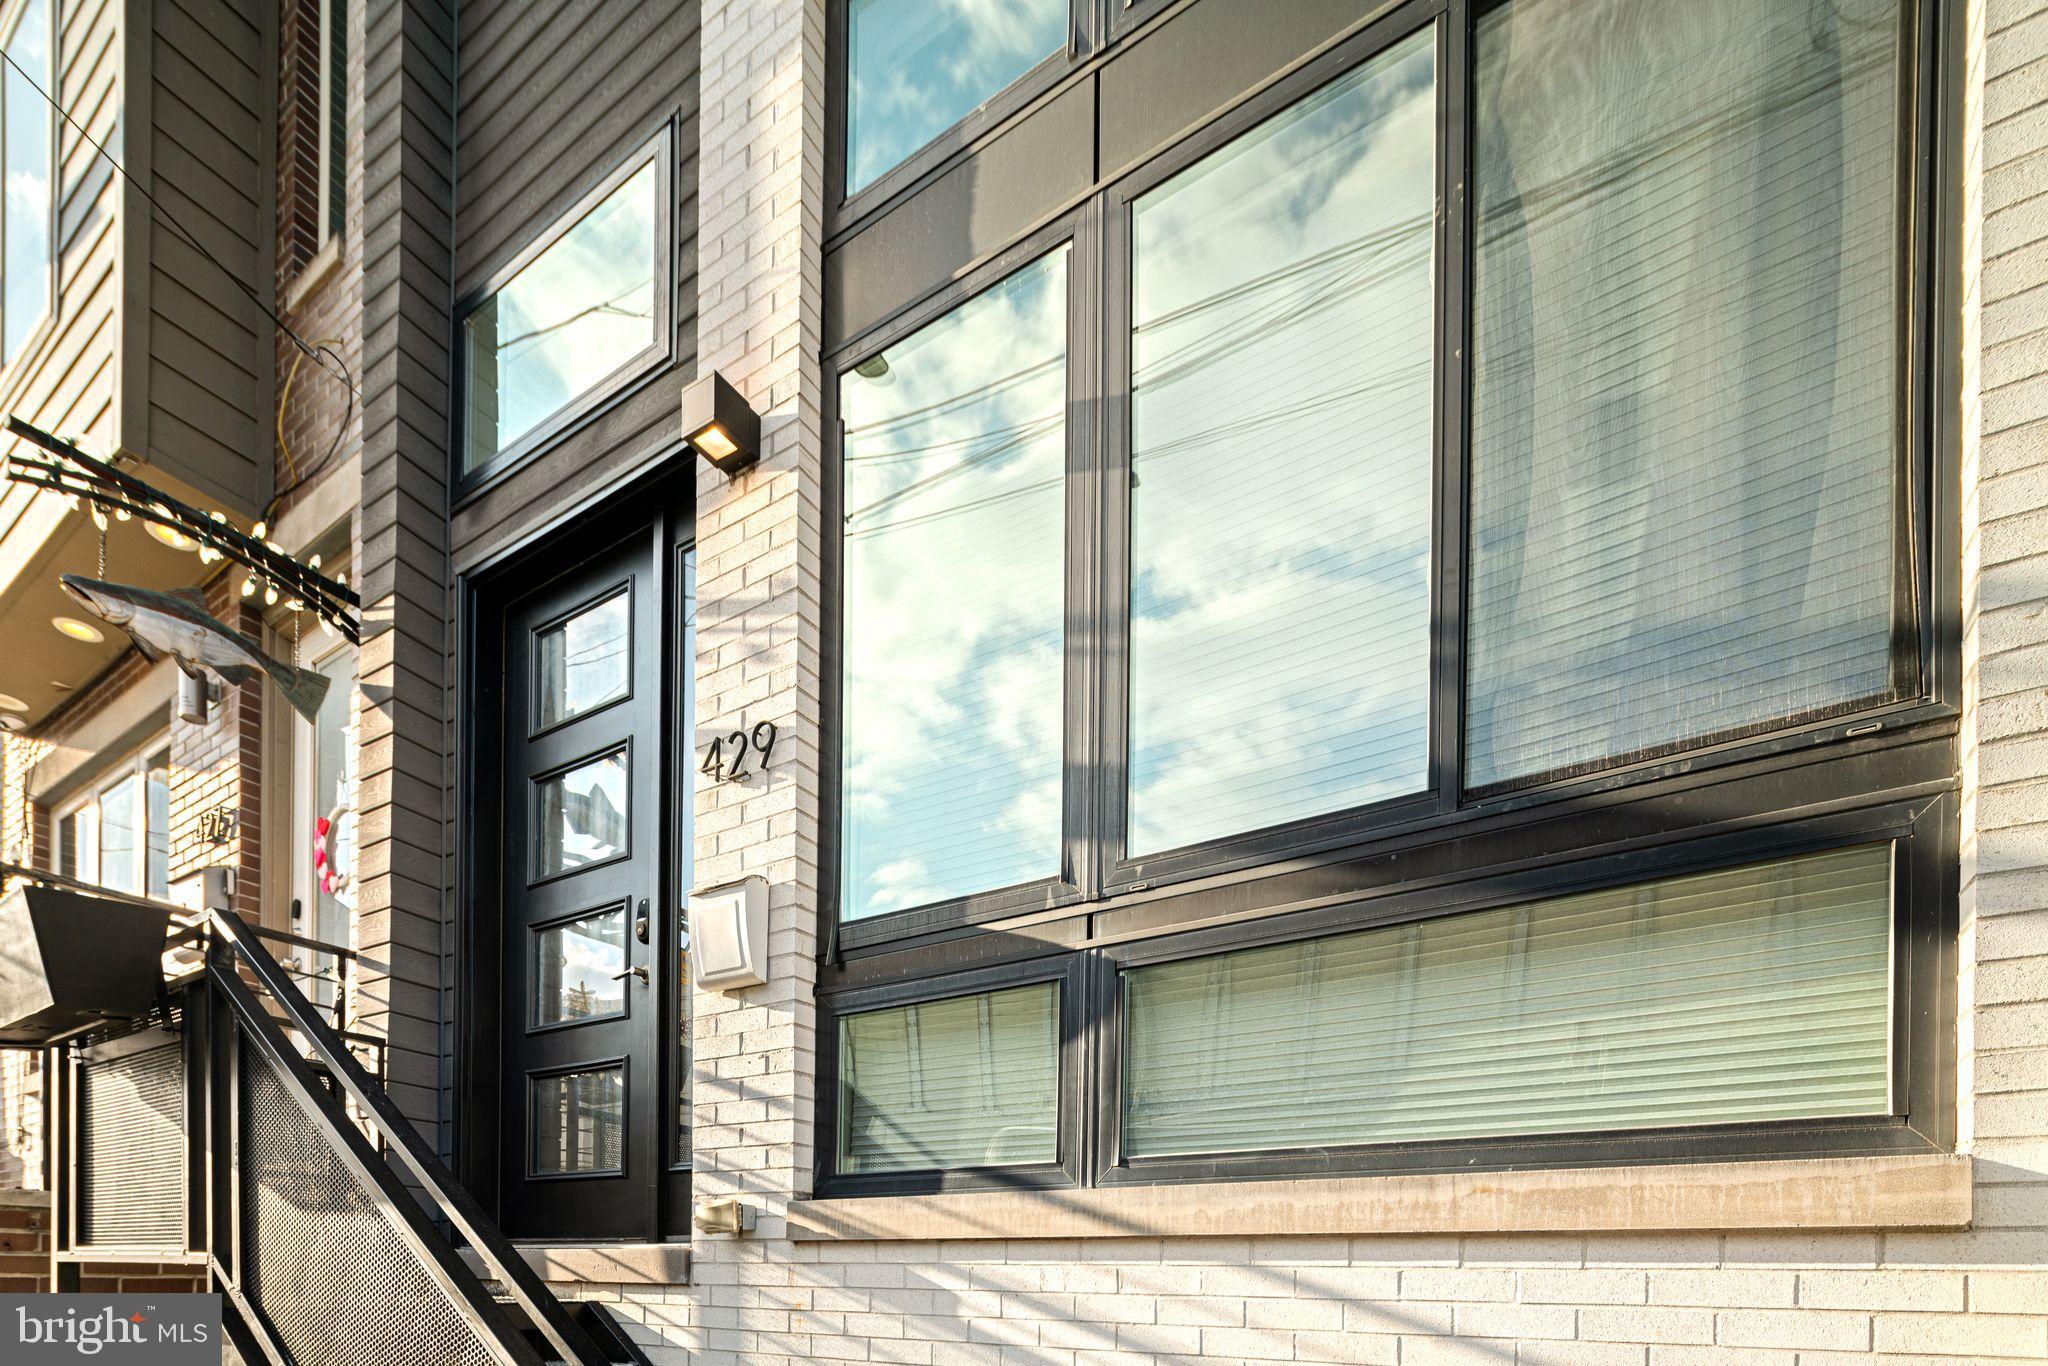
PHILADELPHIA
429 SALMON STREET
4 Beds
5 Baths
3,057 Sq.Ft.
$950,000
MLS#: PAPH2585572
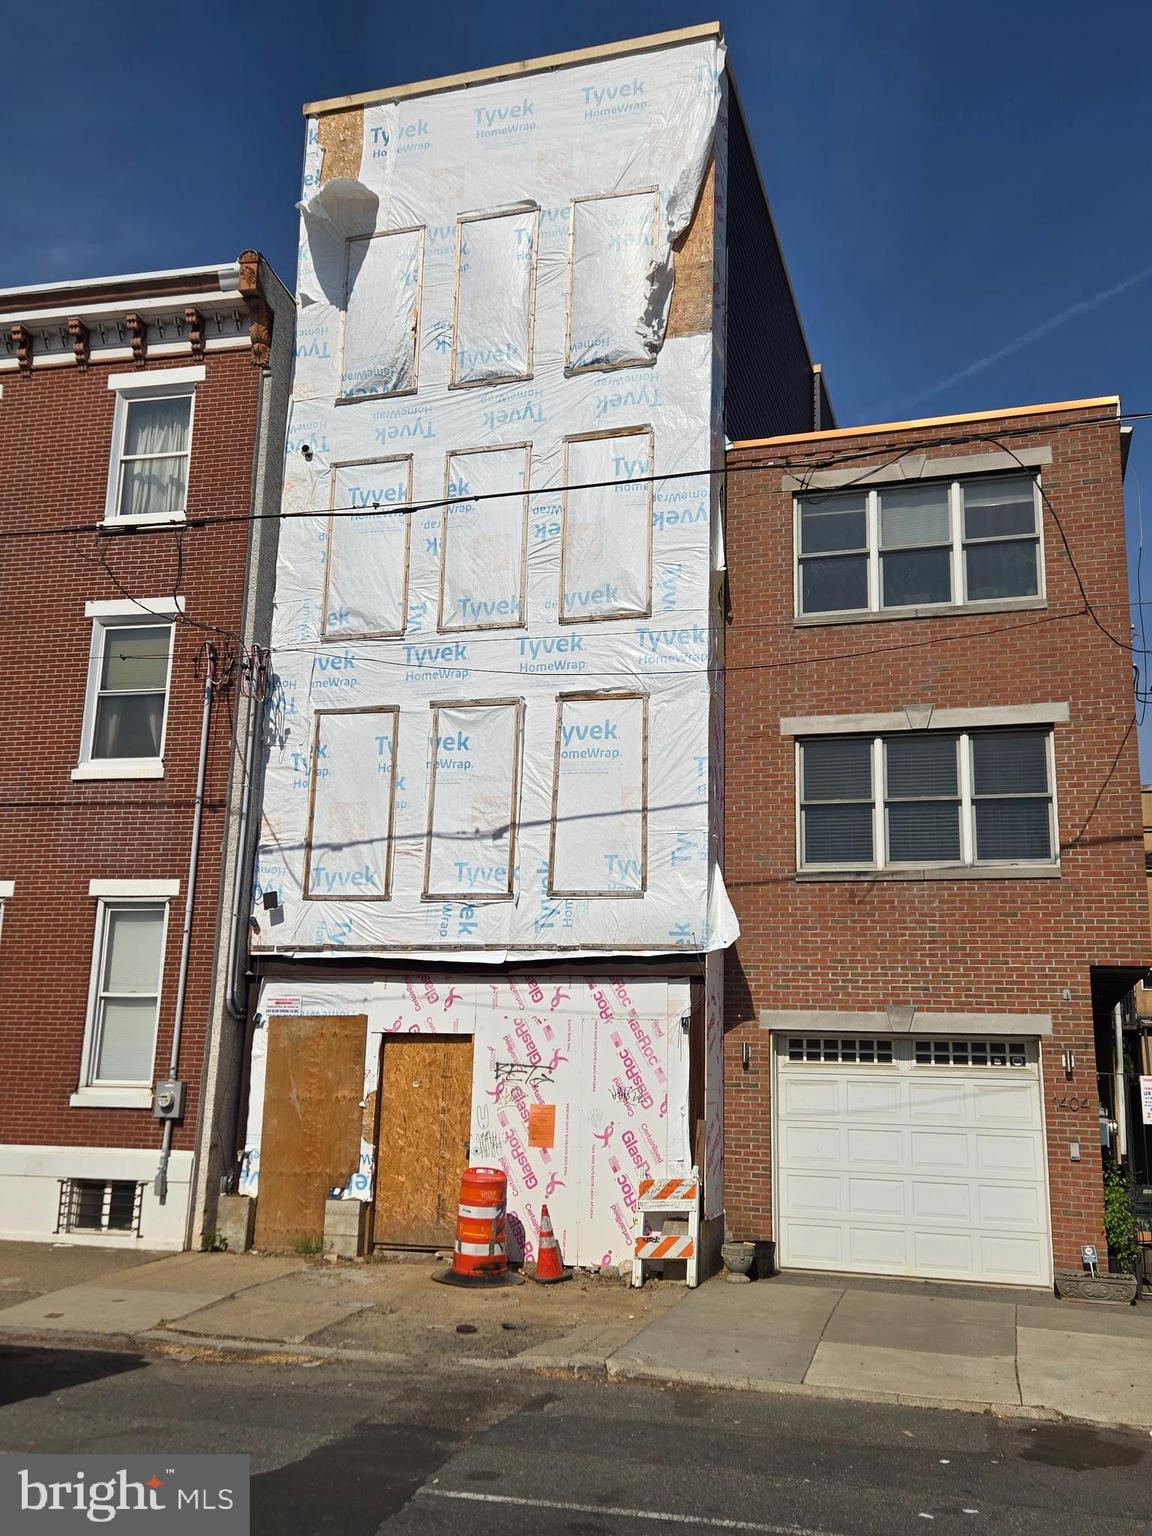
PHILADELPHIA
1406 E MOYAMENSING AVENUE
3 Beds
4 Baths
1,782 Sq.Ft.
$700,000
MLS#: PAPH2474516
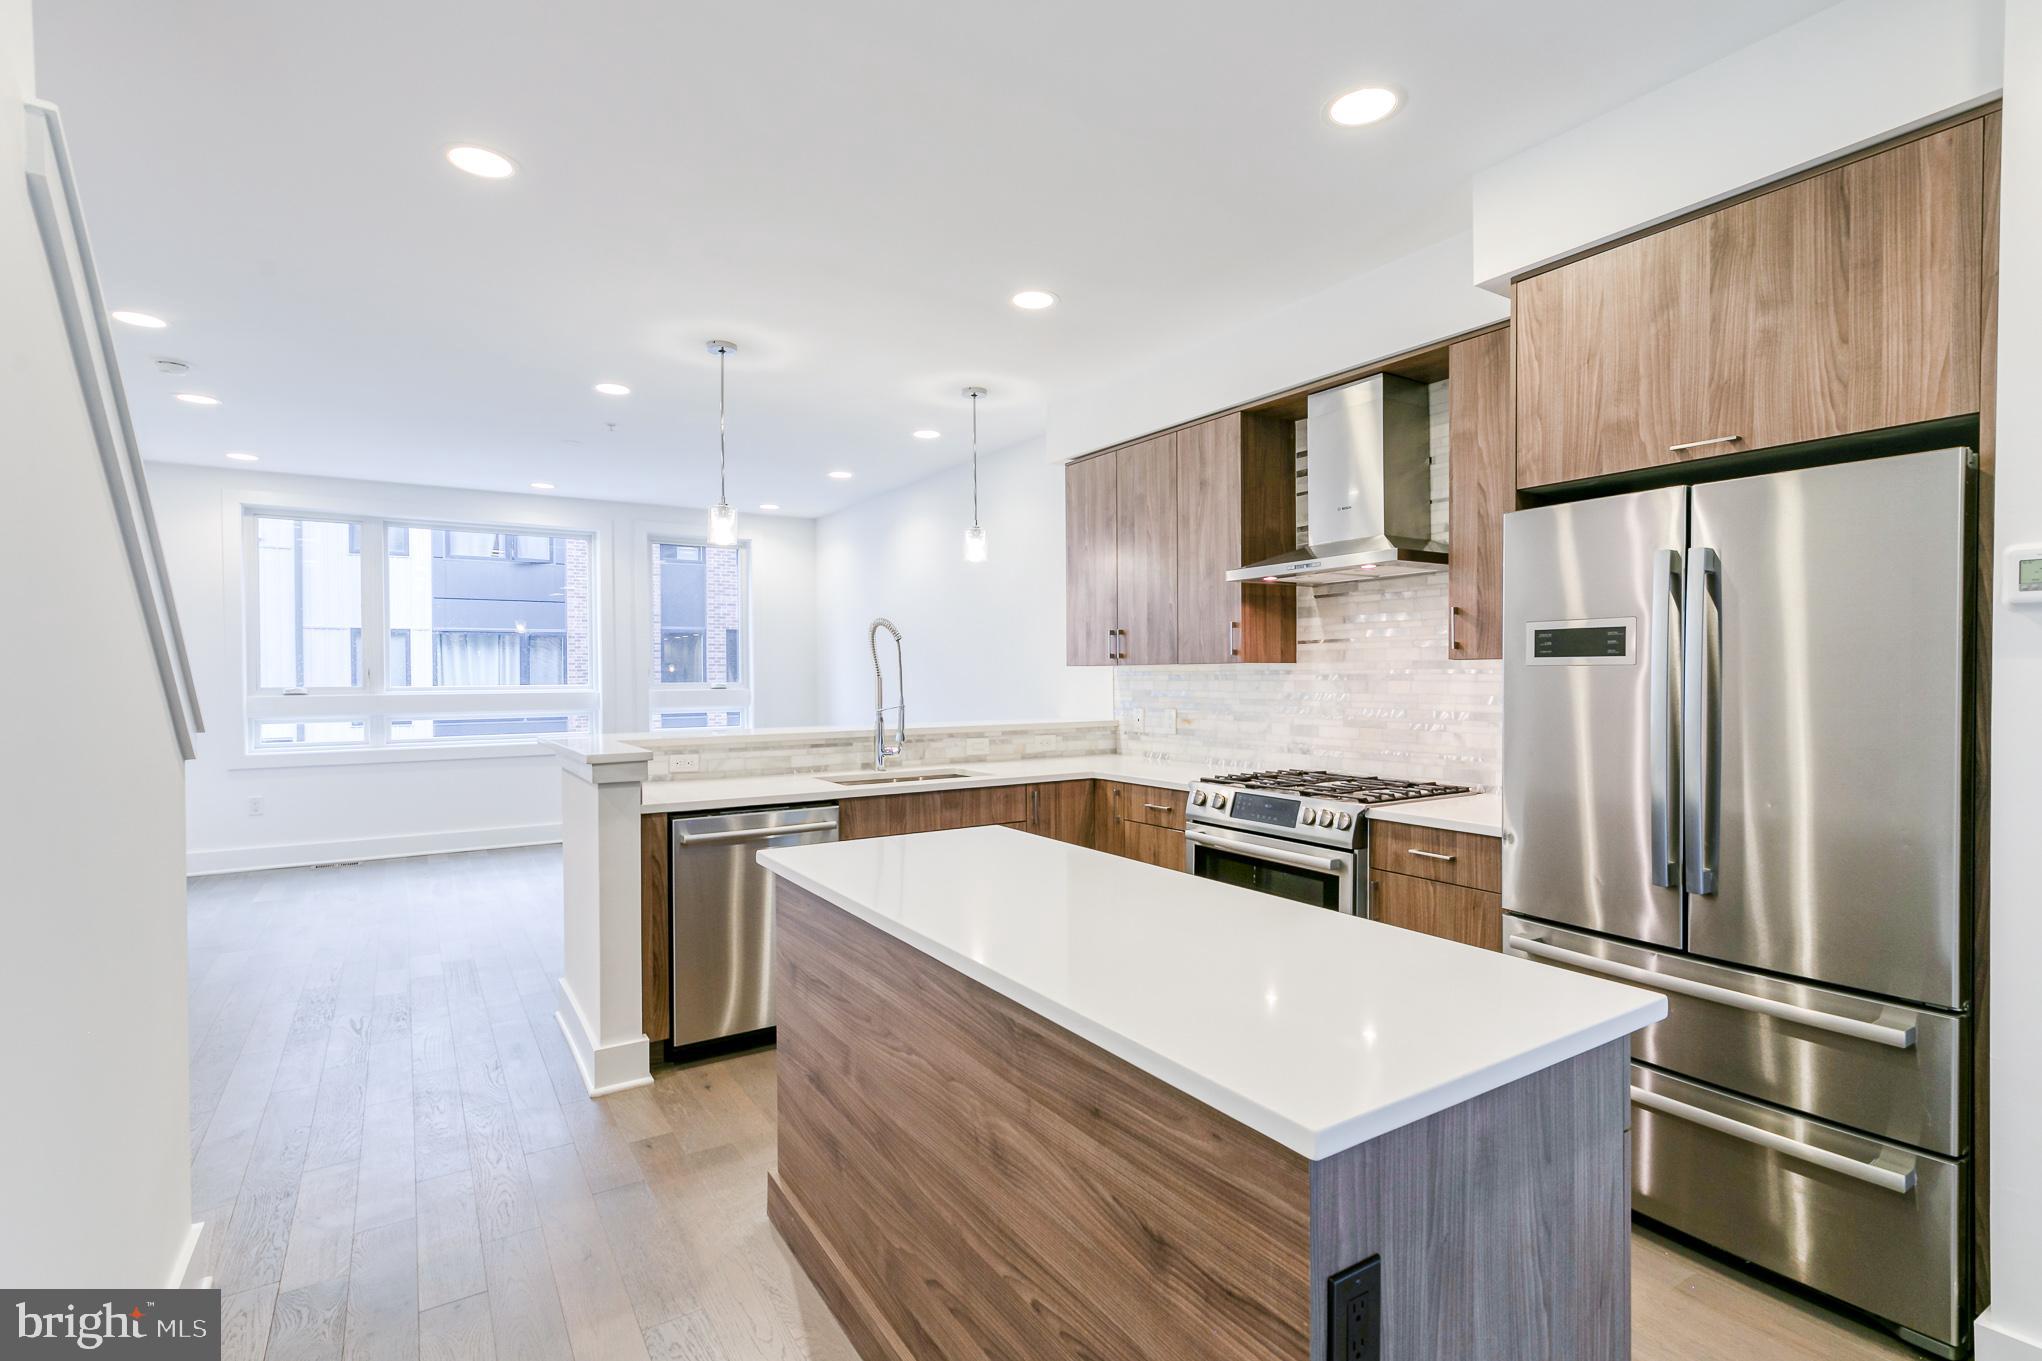
PHILADELPHIA
634 N 5TH STREET 12
3 Beds
3 Baths
2,330 Sq.Ft.
$665,000
MLS#: PAPH2577458
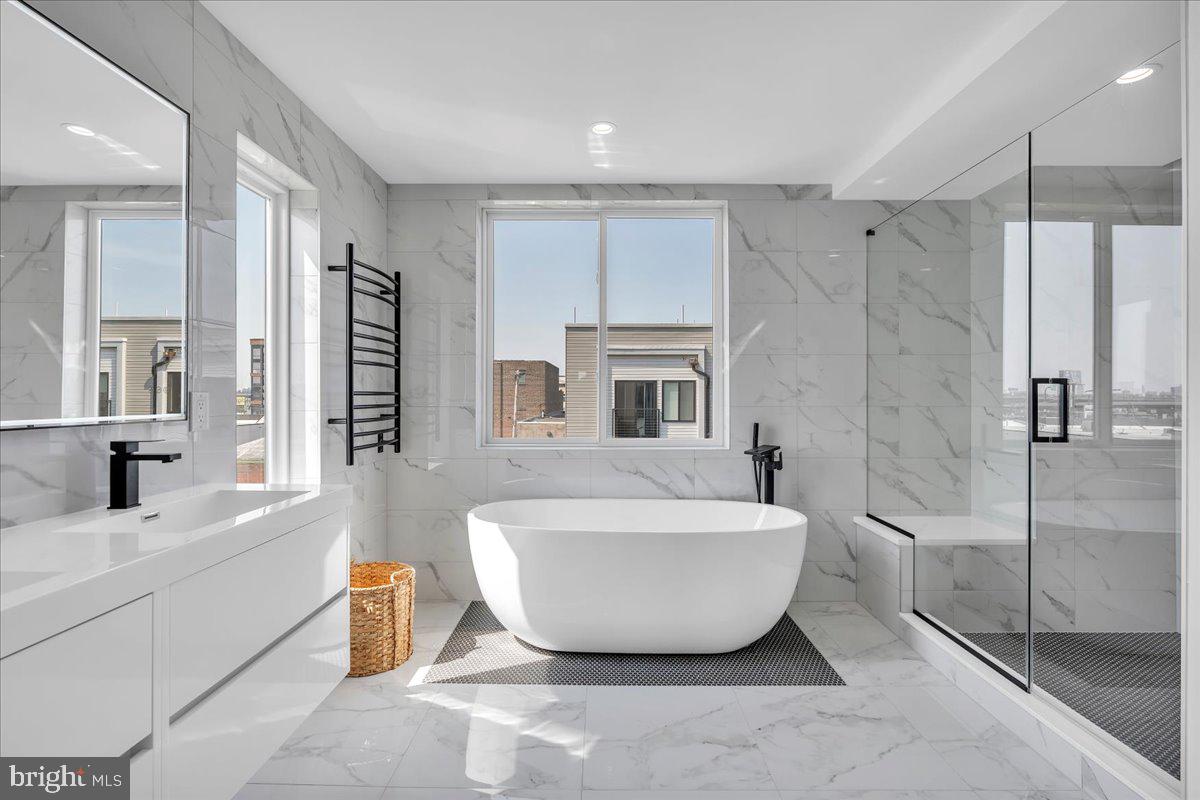
PHILADELPHIA
2620 E HAGERT STREET
3 Beds
3 Baths
2,072 Sq.Ft.
$725,000
MLS#: PAPH2611318
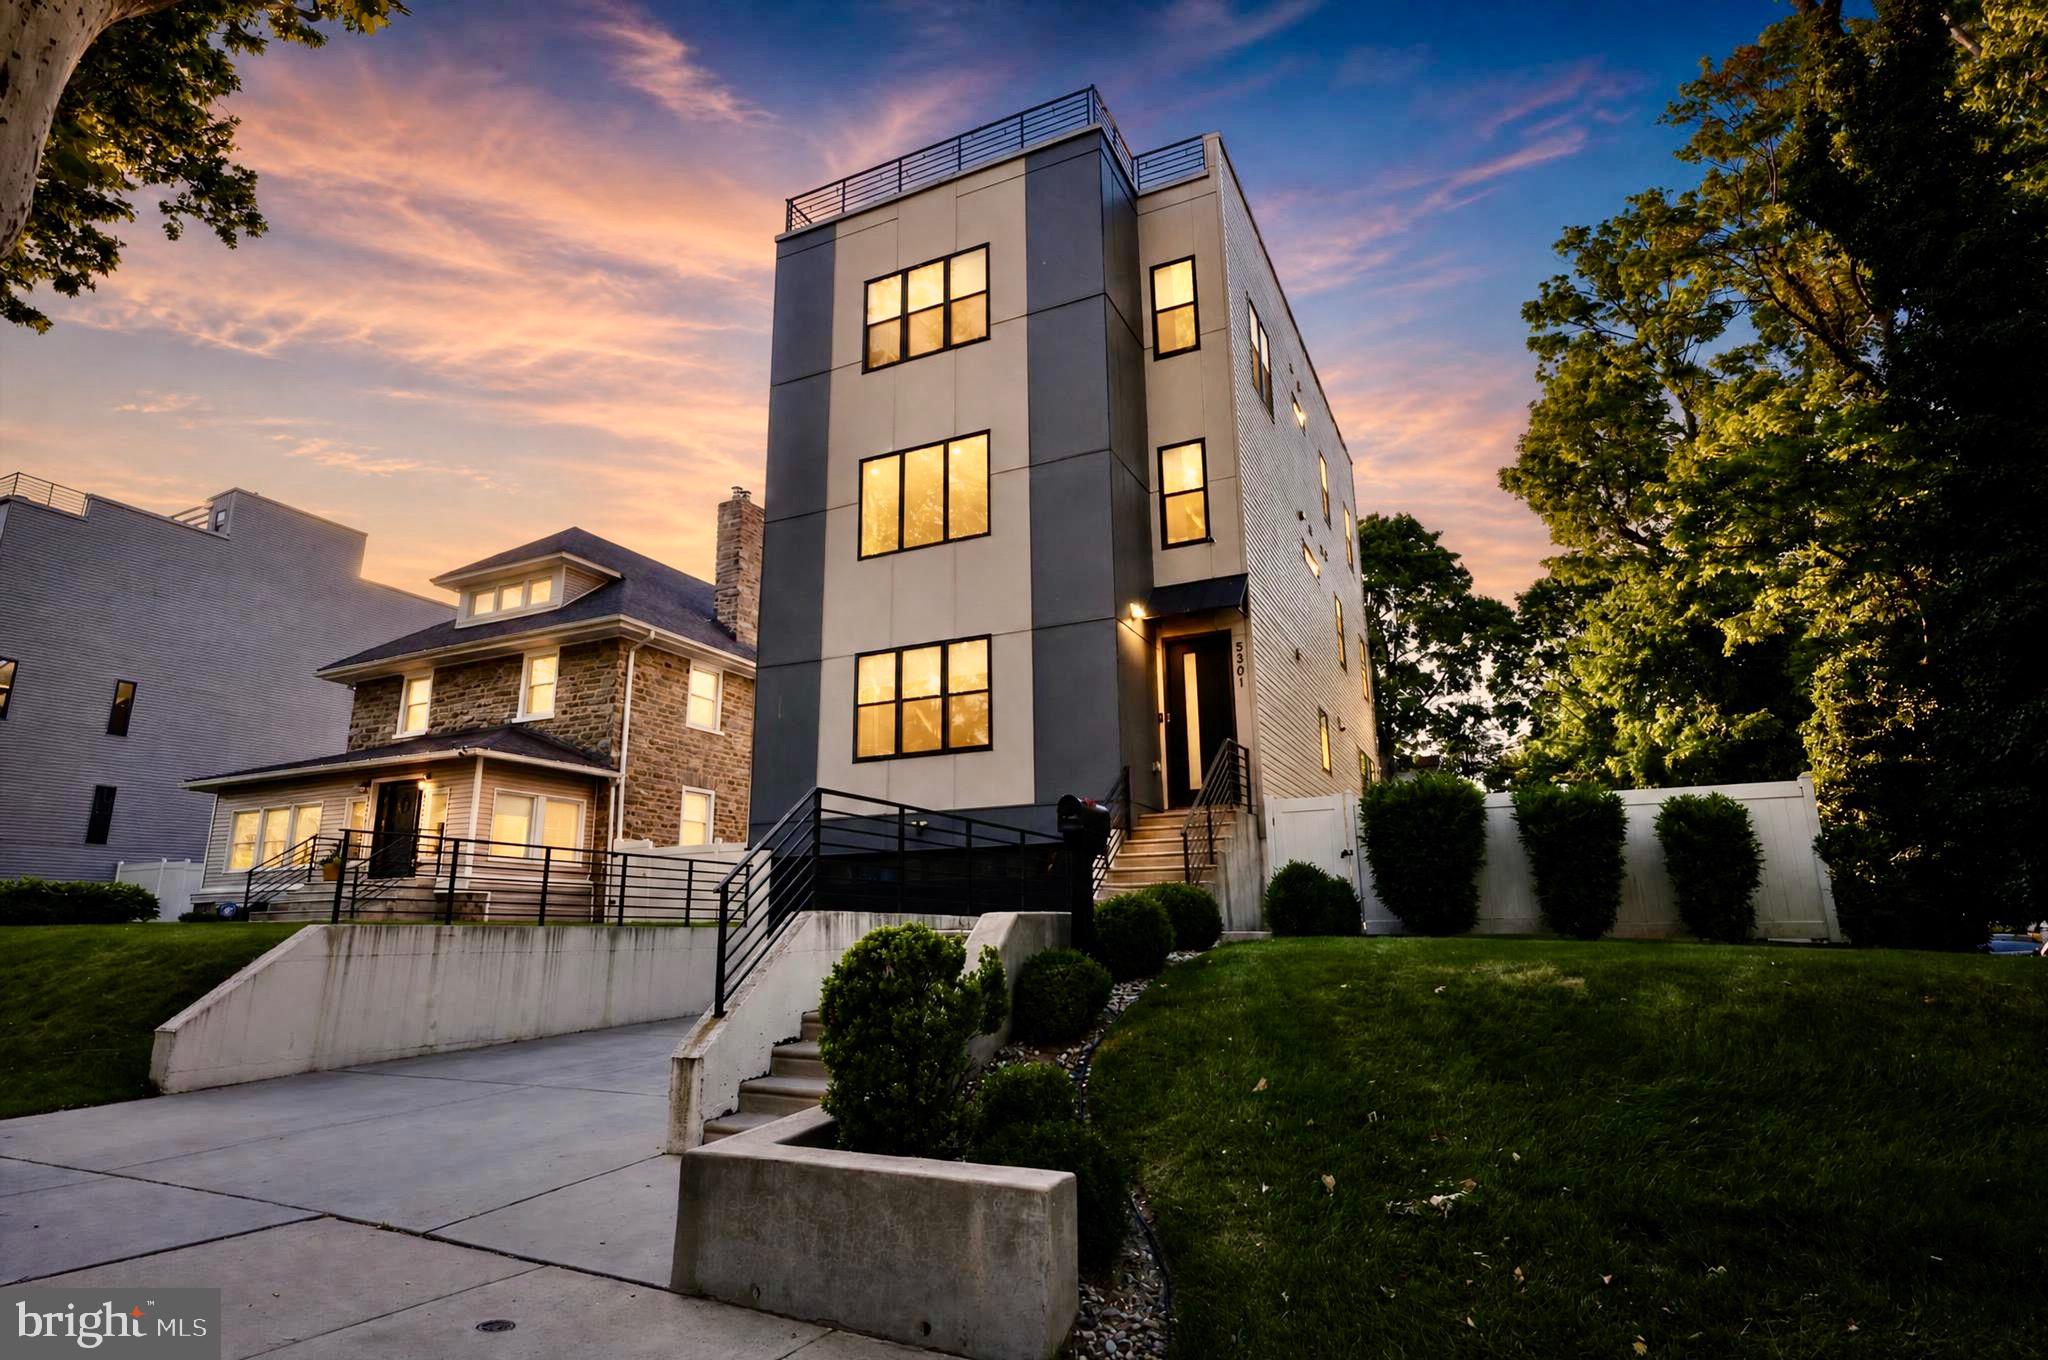
PHILADELPHIA
5301 GAINOR ROAD
5 Beds
3 Baths
3,504 Sq.Ft.
$850,000
MLS#: PAPH2625582
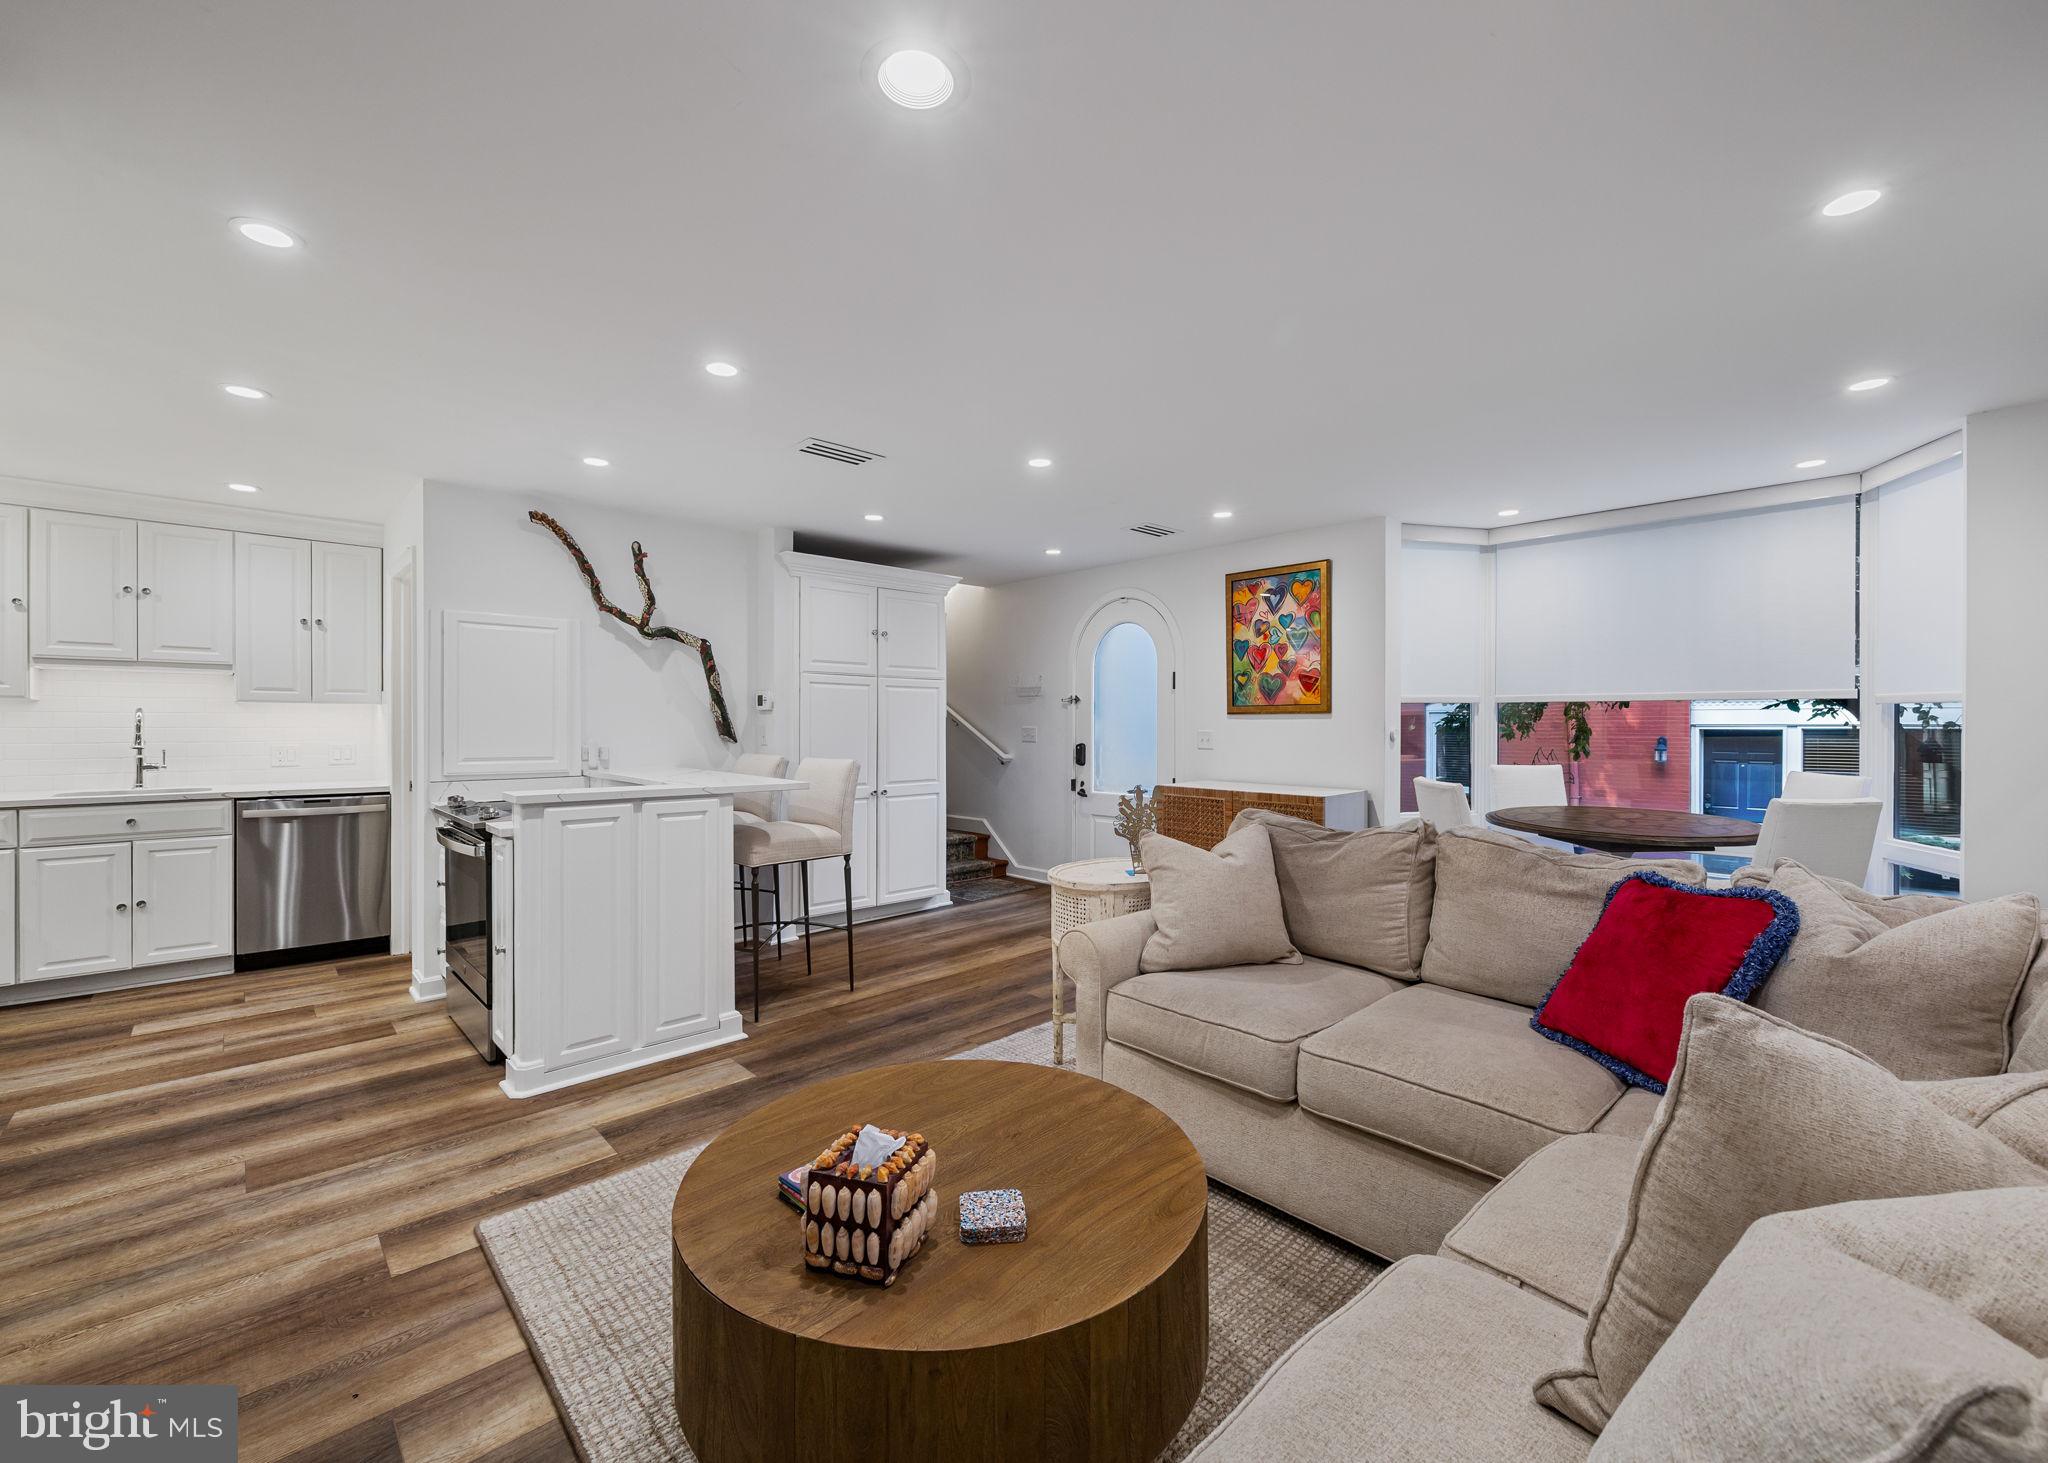
PHILADELPHIA
2027 CHANCELLOR STREET
3 Beds
2 Baths
1,900 Sq.Ft.
$899,900
MLS#: PAPH2619210
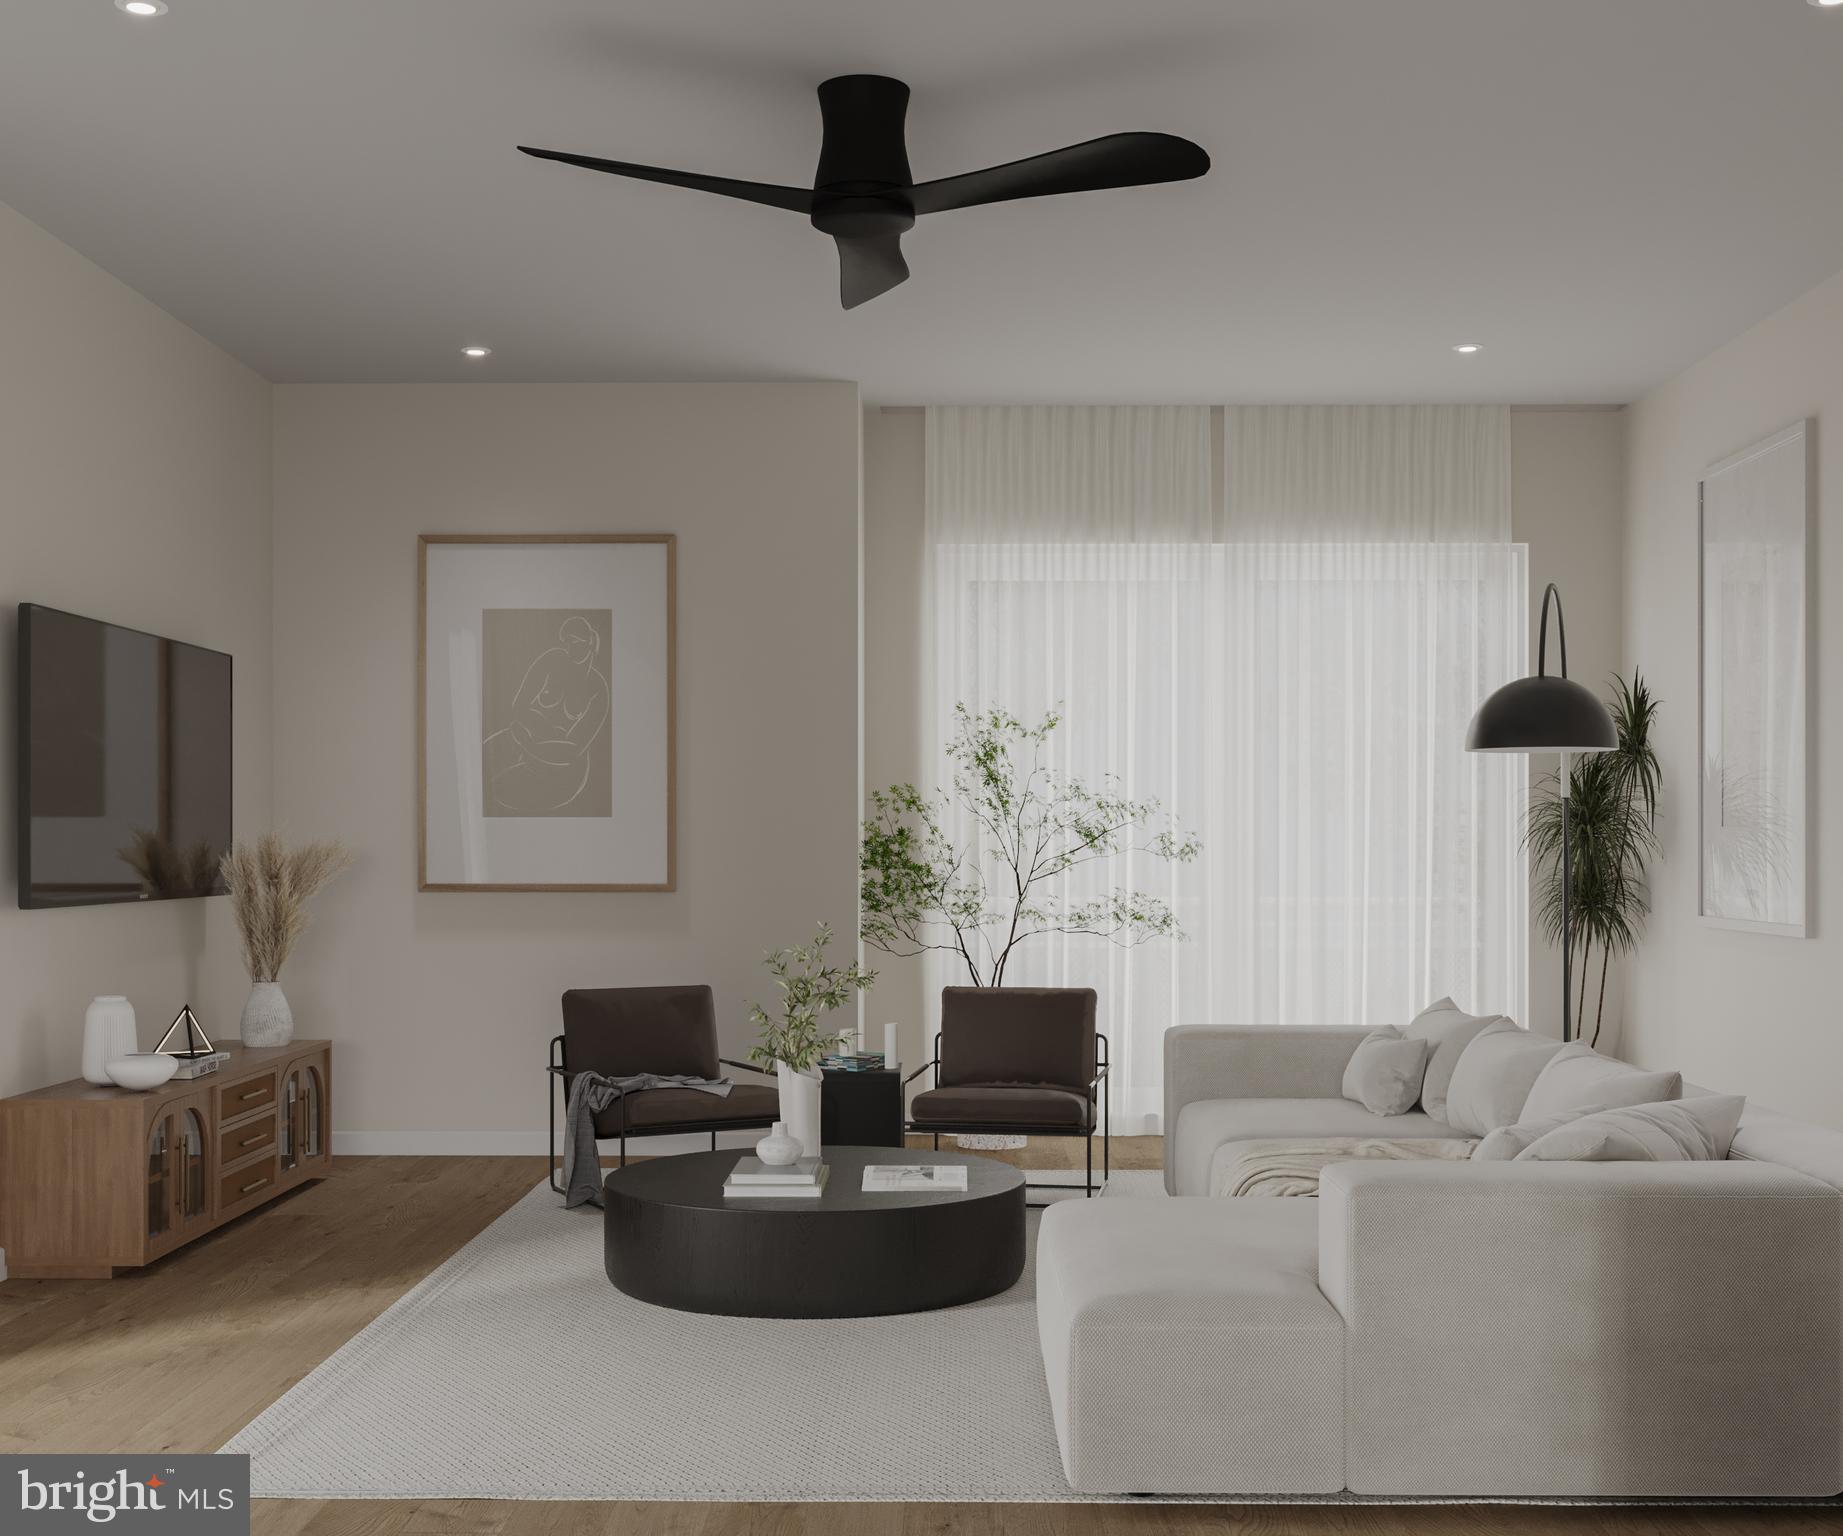
PHILADELPHIA
1726R MASCHER STREET
3 Beds
2 Baths
2,600 Sq.Ft.
$799,000
MLS#: PAPH2638014
