
Property
Beds
2
Full Baths
2
1/2 Baths
1
Year Built
1999
Sq.Footage
1,665
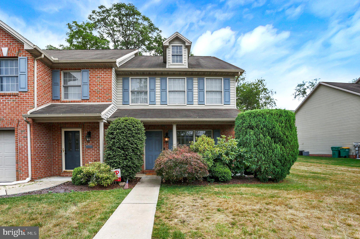
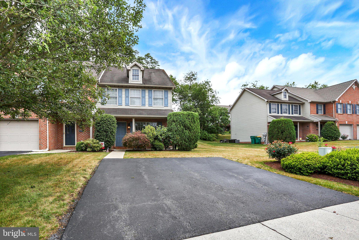
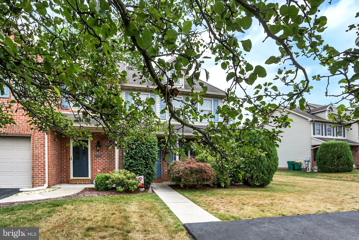
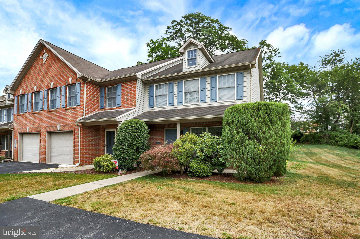
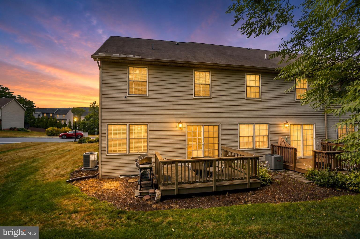
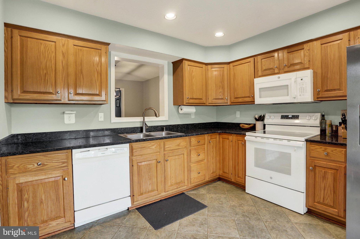
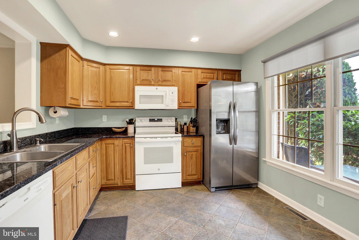
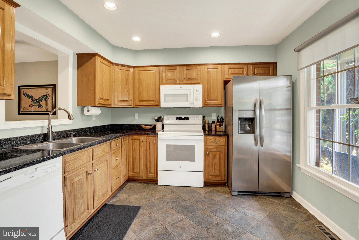
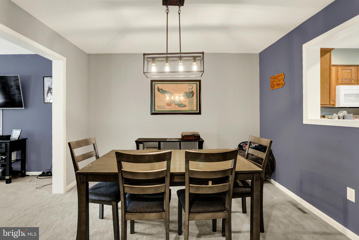
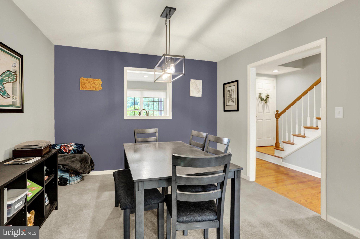
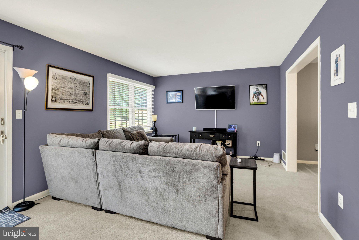
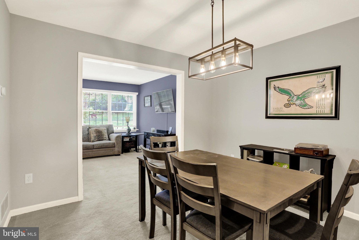
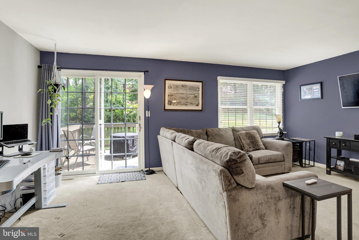
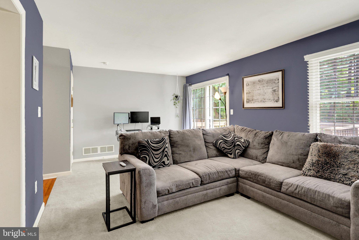
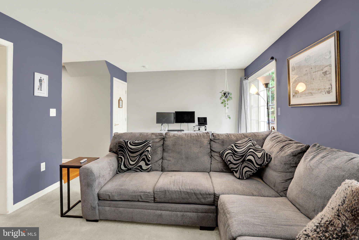
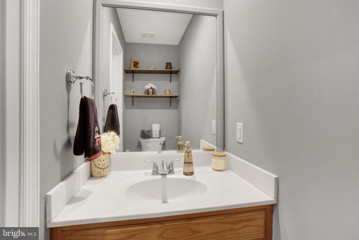
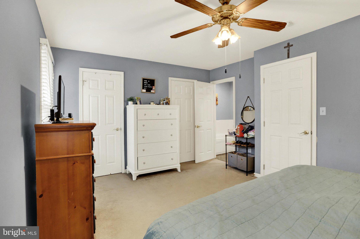
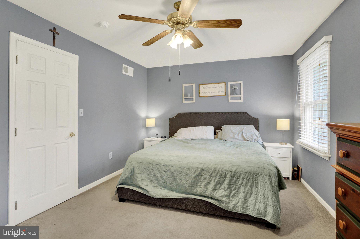
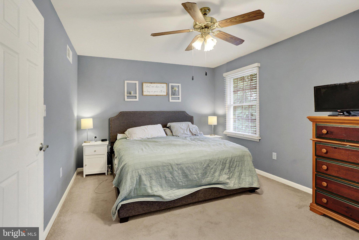
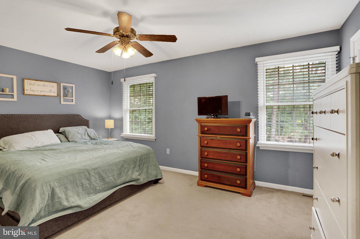
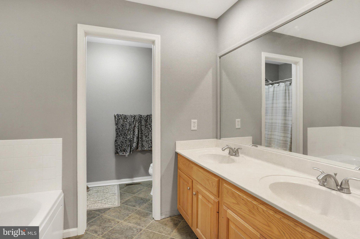
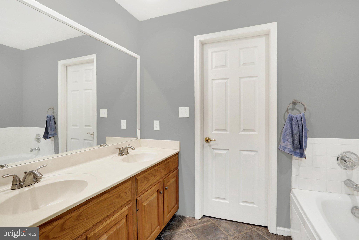
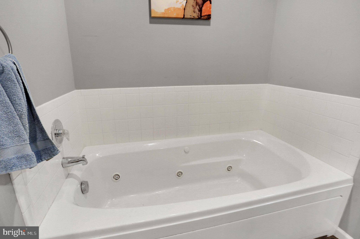
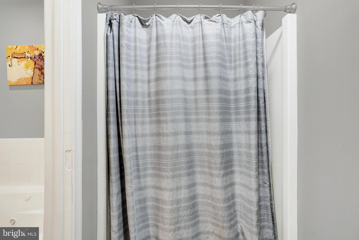
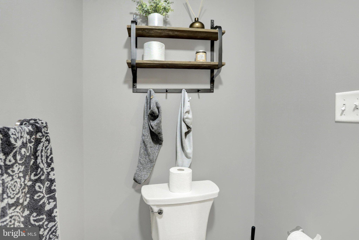
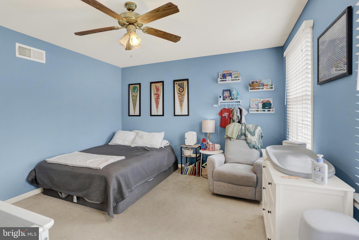
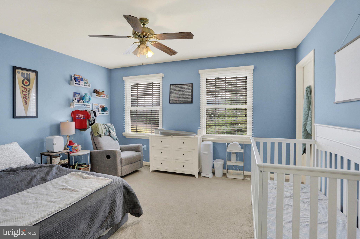
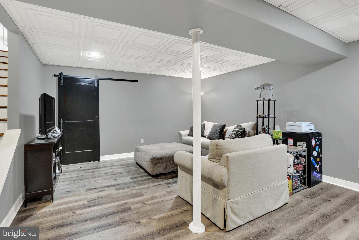
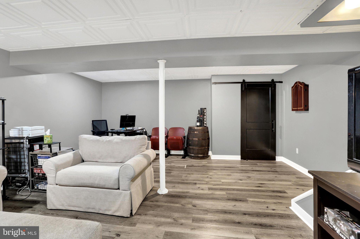
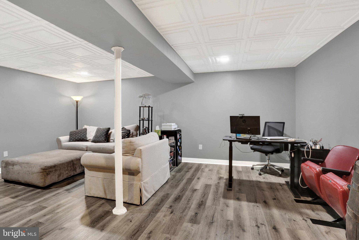
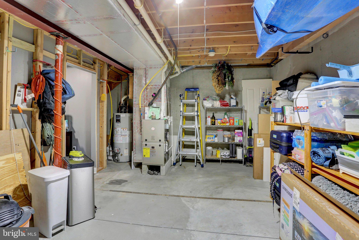
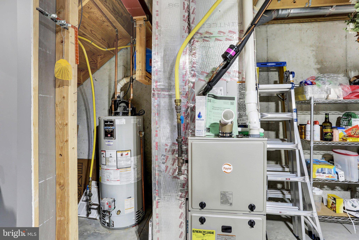
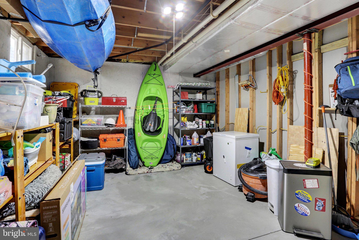
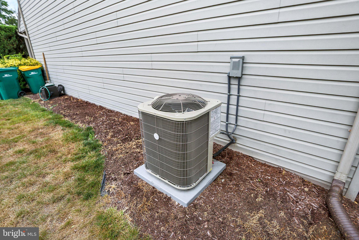
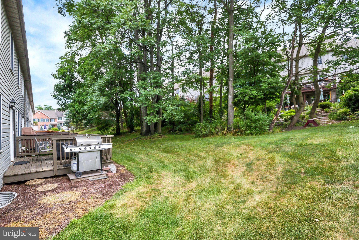
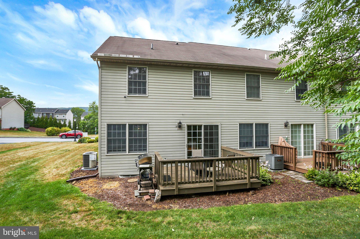
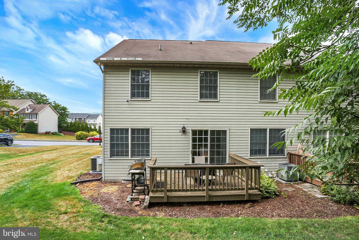
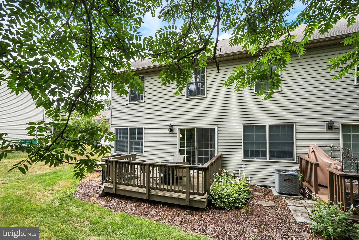
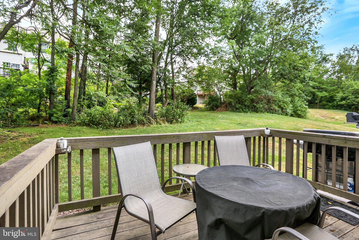
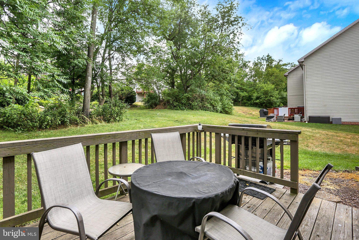
Charming End-Unit Townhome in Desirable Whelan Crossing: Welcome home to this beautifully maintained end-unit townhome in the highly sought-after Whelan Crossing community, nestled in popular Hampden Township and served by the award-winning Cumberland Valley School District. Offering 2 spacious bedrooms and 2½ bathrooms, this inviting home features a comfortable, functional floor plan designed for everyday living. The welcoming foyer showcases gleaming hardwood floors, while the kitchen offers durable tile flooring, granite countertops, and plenty of workspace. The living room is enhanced with custom blinds, and plush carpeting adds warmth and comfort to the bedrooms. The spacious primary suite provides a relaxing retreat with dual closets and a luxurious whirlpool tub. For added convenience, the laundry area is located on the second floor. A smart thermostat lets you control your home's comfort from virtually anywhere. The finished lower-level recreation room offers incredible flexibility—perfect as a family room, home office, fitness area, or entertainment space—with abundant additional storage to keep everything organized. Recent updates include a new HVAC system installed in July 2025, providing added peace of mind for years to come. As an end unit, this home enjoys a private rear yard and an oversized side yard, offering more outdoor space than most townhomes. Off-street parking accommodates two vehicles. Conveniently located just minutes from I-81 and I-581, you'll enjoy easy access to shopping, dining, entertainment, and a wide range of healthcare services. Don't miss your opportunity to own this exceptional home in one of Hampden Township's most desirable communities. Schedule your private showing today!
Features & Amenities
Interior
-
Other Interior Features
Eat-in Kitchen
-
Total Bedrooms
2
-
Bathrooms
2
-
1/2 Bathrooms
1
-
Above Grade Finished Area
1440.0
-
Basement YN
YES
-
Cooling YN
YES
-
Cooling
Central Air, Ceiling Fan(s), Electric
-
Fireplace YN
NO
-
Heating YN
YES
-
Heating
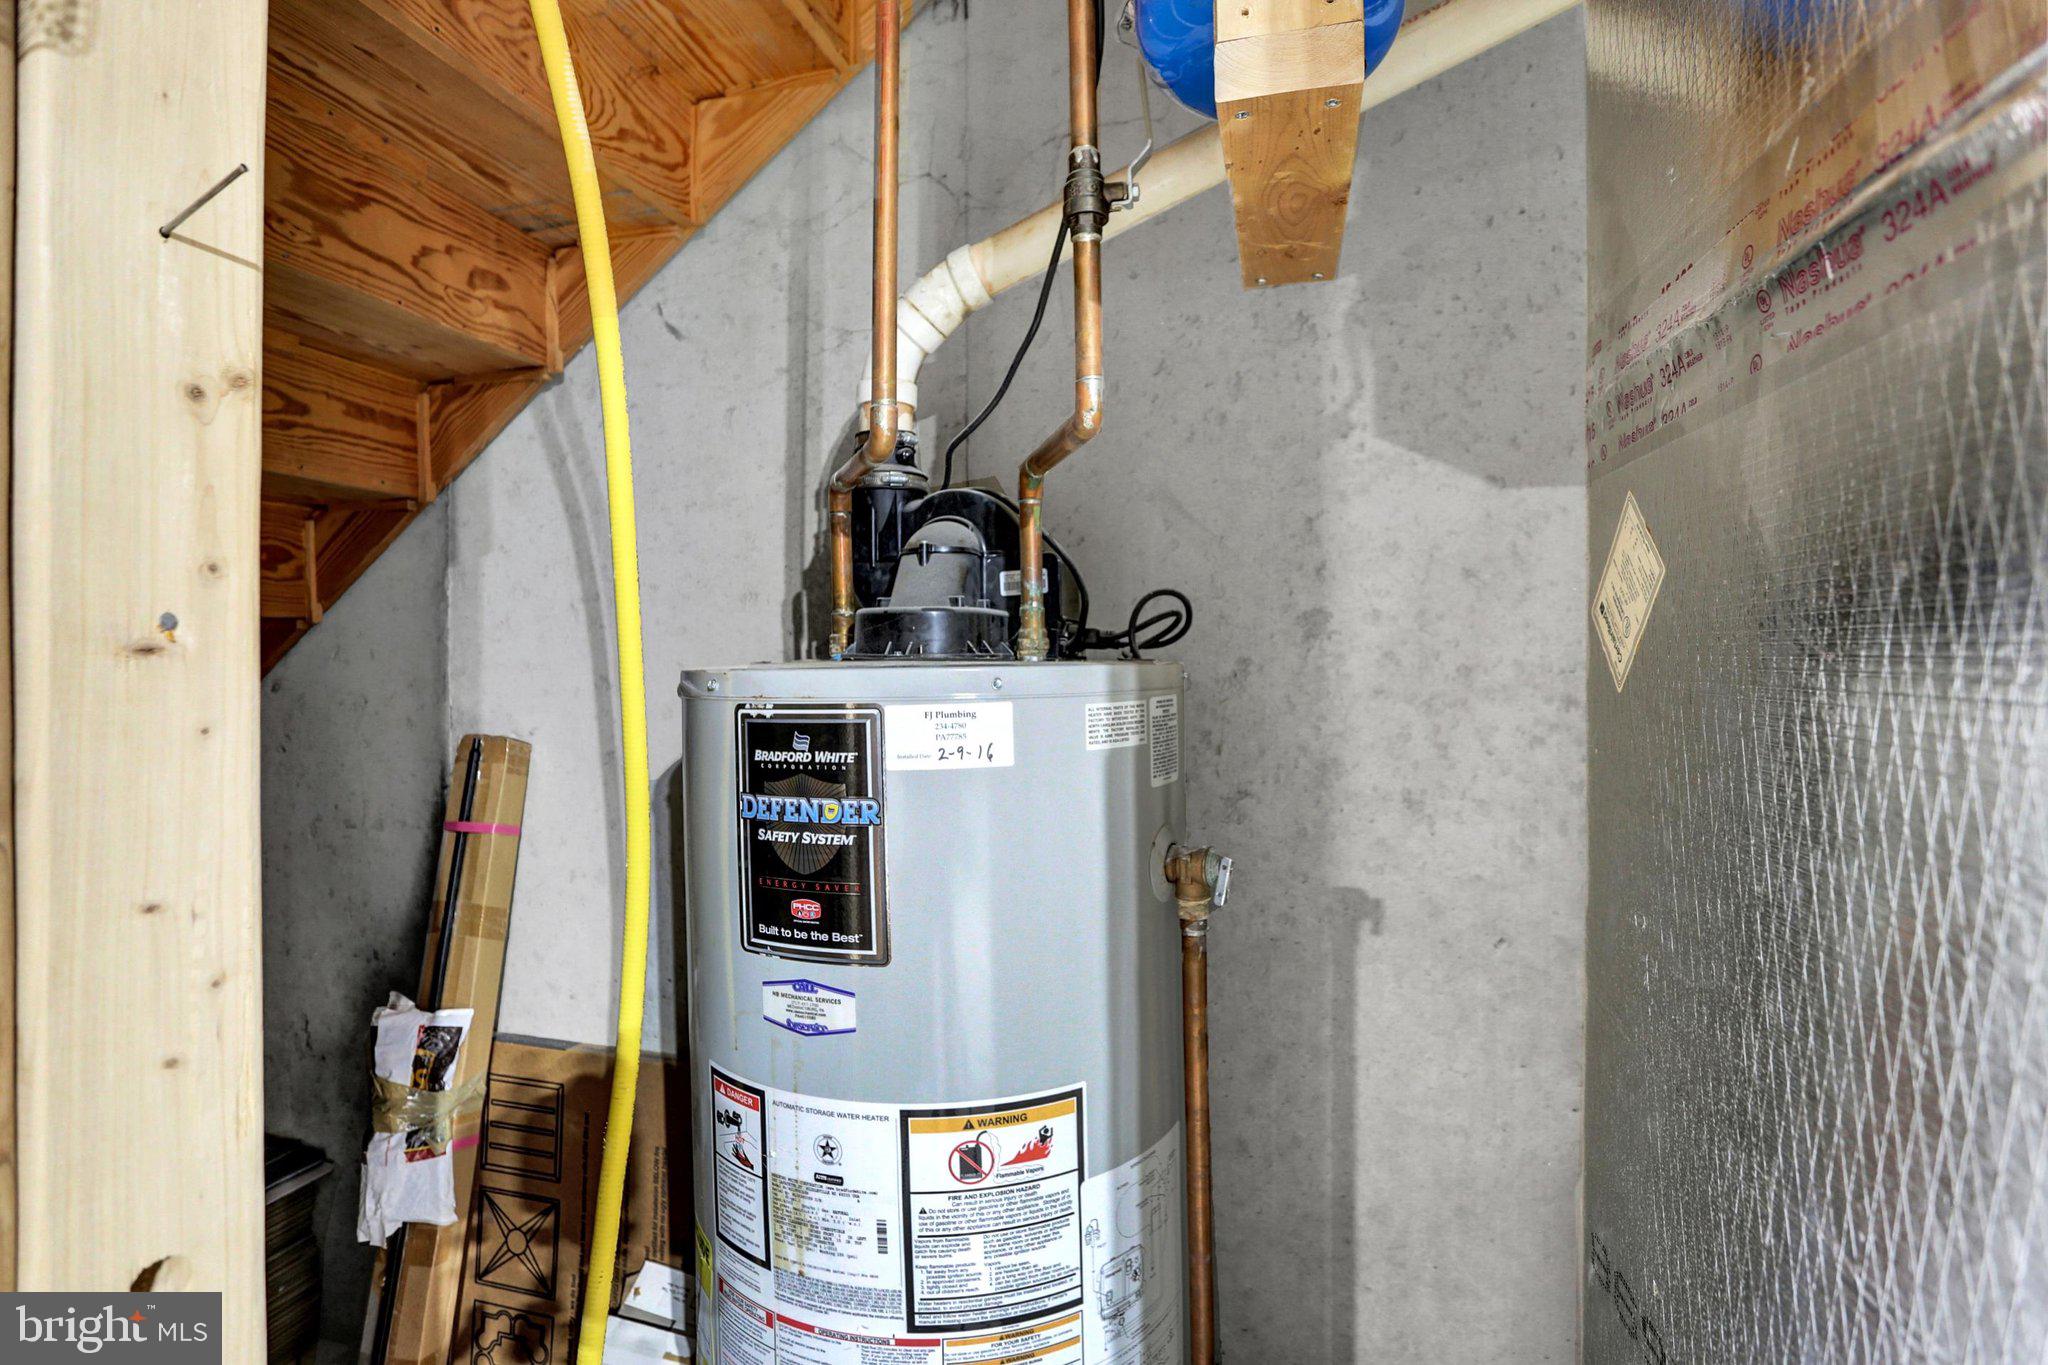
Natural Gas, Forced Air
-
Pet friendly
N/A
Exterior
-
Garage
No
-
Construction Materials
Brick, Vinyl Siding, Frame
-
Parking
Off Street
-
Patio and Porch Features
Deck, Porch
-
Pool
No
-
Waterfront YN
NO
Area & Lot
-
Lot Size(acres)
0.13
-
Lot Size(square feet)
5,663
-
Property Type
Residential
-
Property Sub Type
Townhouse
-
Architectural Style
Traditional
Price
-
Sales Price
$285,000
-
Tax Amount
$2,758
-
Financing Options
Conventional, VA, FHA, Cash
-
Sq. Footage
1,665
-
Price/SqFt
$171
HOA
-
Association
YES
-
Association Fee
$90
-
Association Fee Frequency
Monthly
-
Association Fee Includes
N/A
School District
-
Elementary School
SHAULL
-
Middle School
GOOD HOPE
-
High School
CUMBERLAND VALLEY
Property Features
-
New Construction
NO
-
Accessibility Features
Therapeutic Whirlpool
-
Foundation Details
Block
-
Senior Community YN
NO
-
Sewer
Public Sewer
-
Tax Lot
142
-
Water Source
Public
Schedule a Showing
Showing scheduled successfully.
Mortgage calculator
Estimate your monthly mortgage payment, including the principal and interest, property taxes, and HOA. Adjust the values to generate a more accurate rate.
Your payment
Principal and Interest:
$
Property taxes:
$
HOA fees:
$
Total loan payment:
$
Total interest amount:
$
Location
County
CUMBERLAND
Elementary School
SHAULL
Middle School
GOOD HOPE
High School
CUMBERLAND VALLEY
Listing Courtesy of Elizabeth G. Masland , RE/MAX Realty Associates
RealHub Information is provided exclusively for consumers' personal, non-commercial use, and it may not be used for any purpose other than to identify prospective properties consumers may be interested in purchasing. All information deemed reliable but not guaranteed and should be independently verified. All properties are subject to prior sale, change or withdrawal. RealHub website owner shall not be responsible for any typographical errors, misinformation, misprints and shall be held totally harmless.

Owner, Chief Executive Officer, Portfolio Advisor
Nick Polinchock
Call Nick today to schedule a private showing.

* Listings on this website come from the FMLS IDX Compilation and may be held by brokerage firms other than the owner of this website. The listing brokerage is identified in any listing details. Information is deemed reliable but is not guaranteed. If you believe any FMLS listing contains material that infringes your copyrighted work please click here to review our DMCA policy and learn how to submit a takedown request.© 2024 FMLS.
Related Properties
ENOLA
329 BRIAR RIDGE CIRCLE
3 Beds
2 Baths
2,460 Sq.Ft.
$320,000
MLS#: PACB2055830
ENOLA
119 SHERMAN STREET
3 Beds
2 Baths
2,305 Sq.Ft.
$305,000
MLS#: PACB2055964
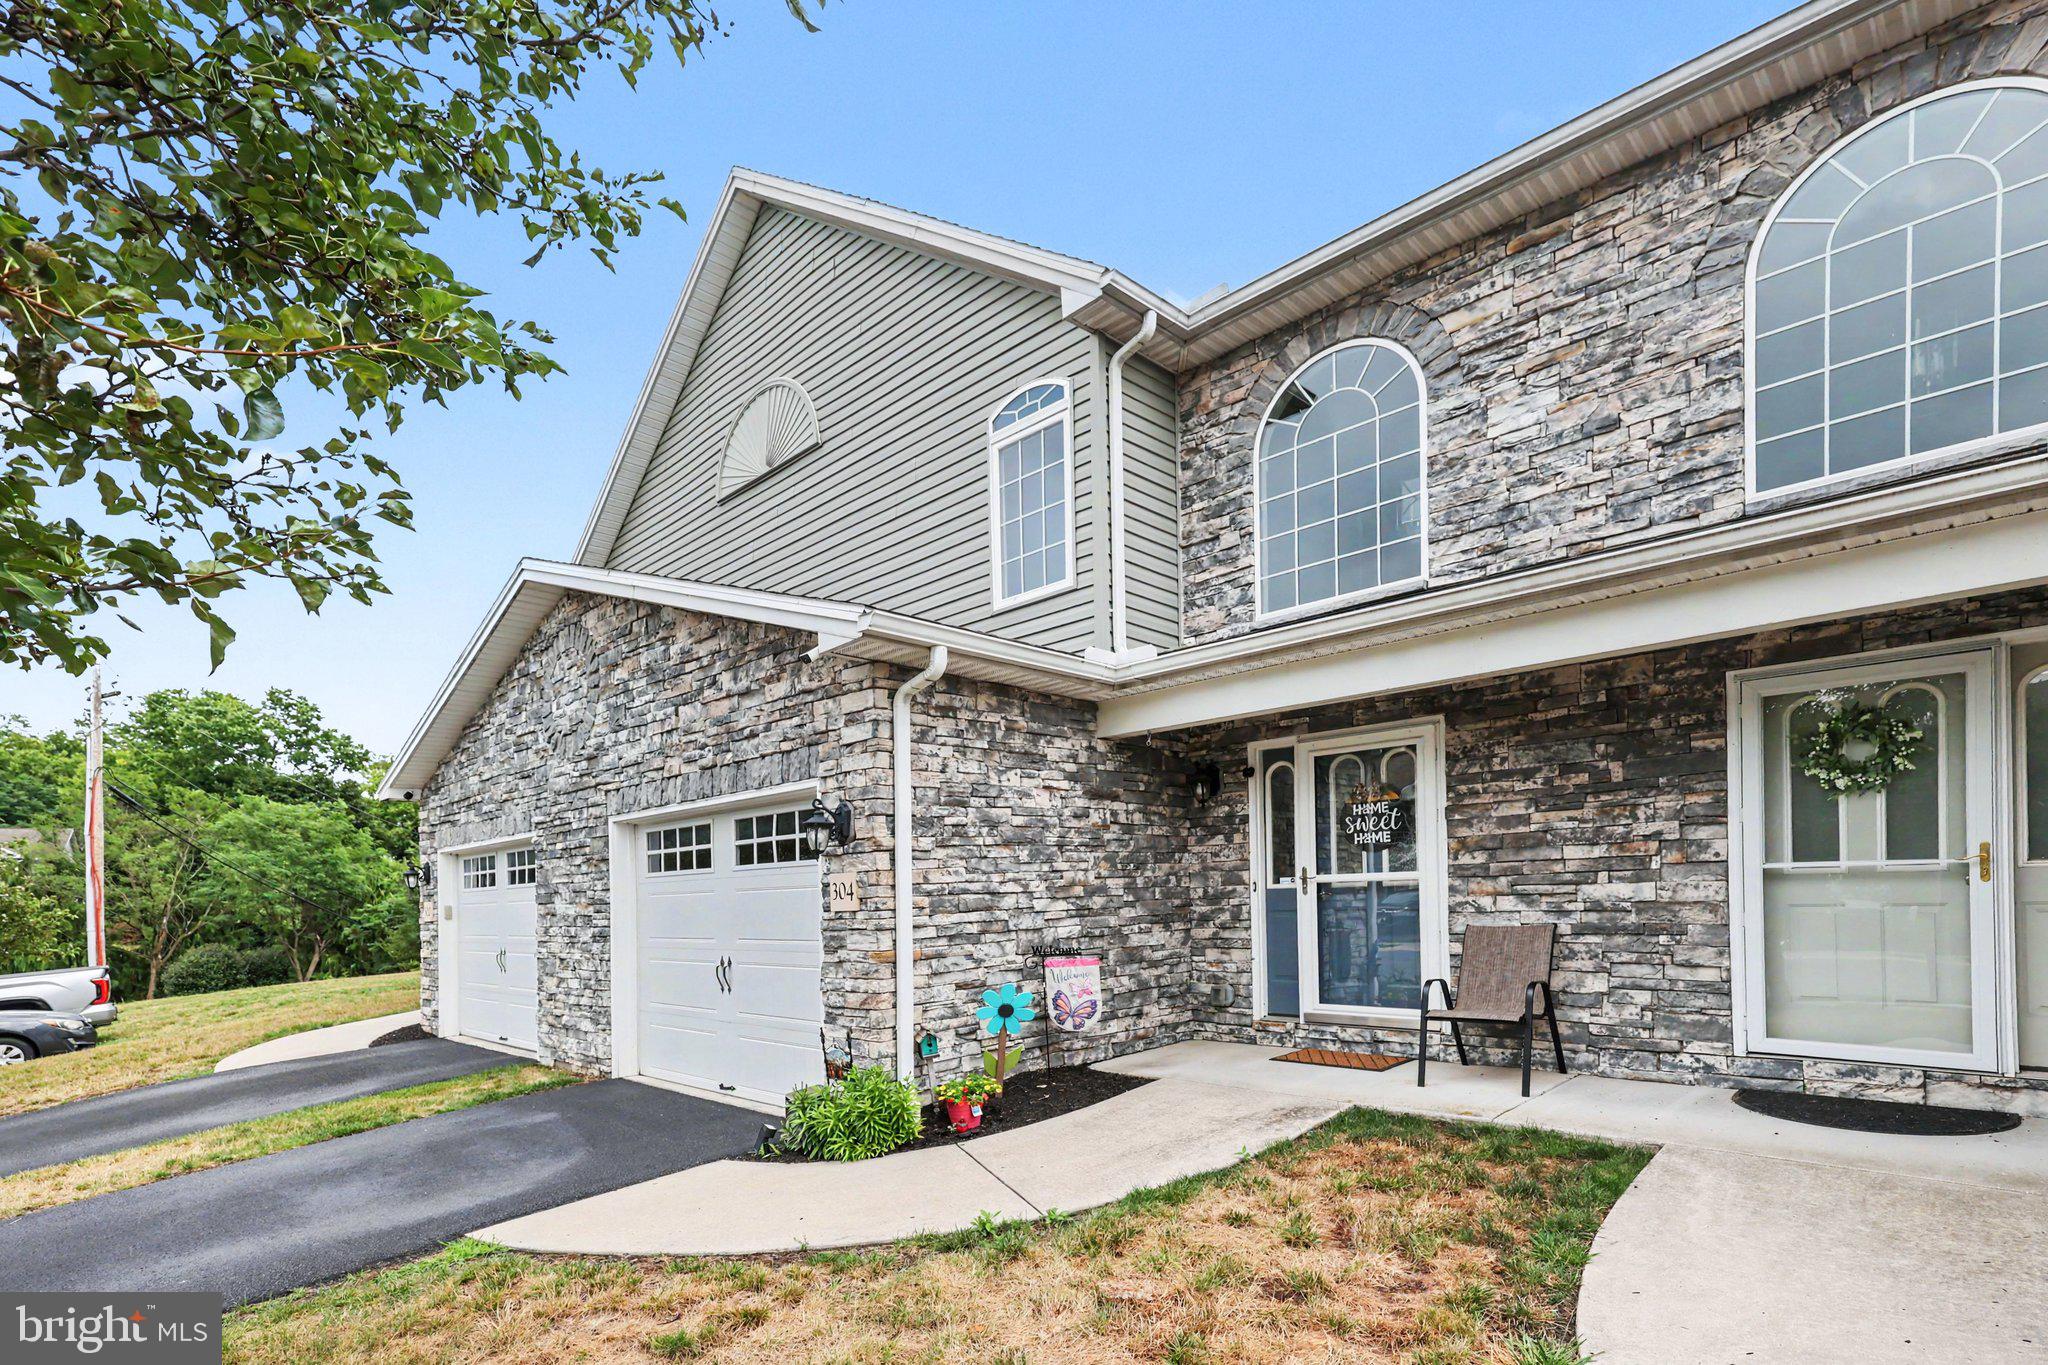
ENOLA
304 BRIAR RIDGE CIRCLE
3 Beds
2 Baths
2,128 Sq.Ft.
$310,000
MLS#: PACB2055990
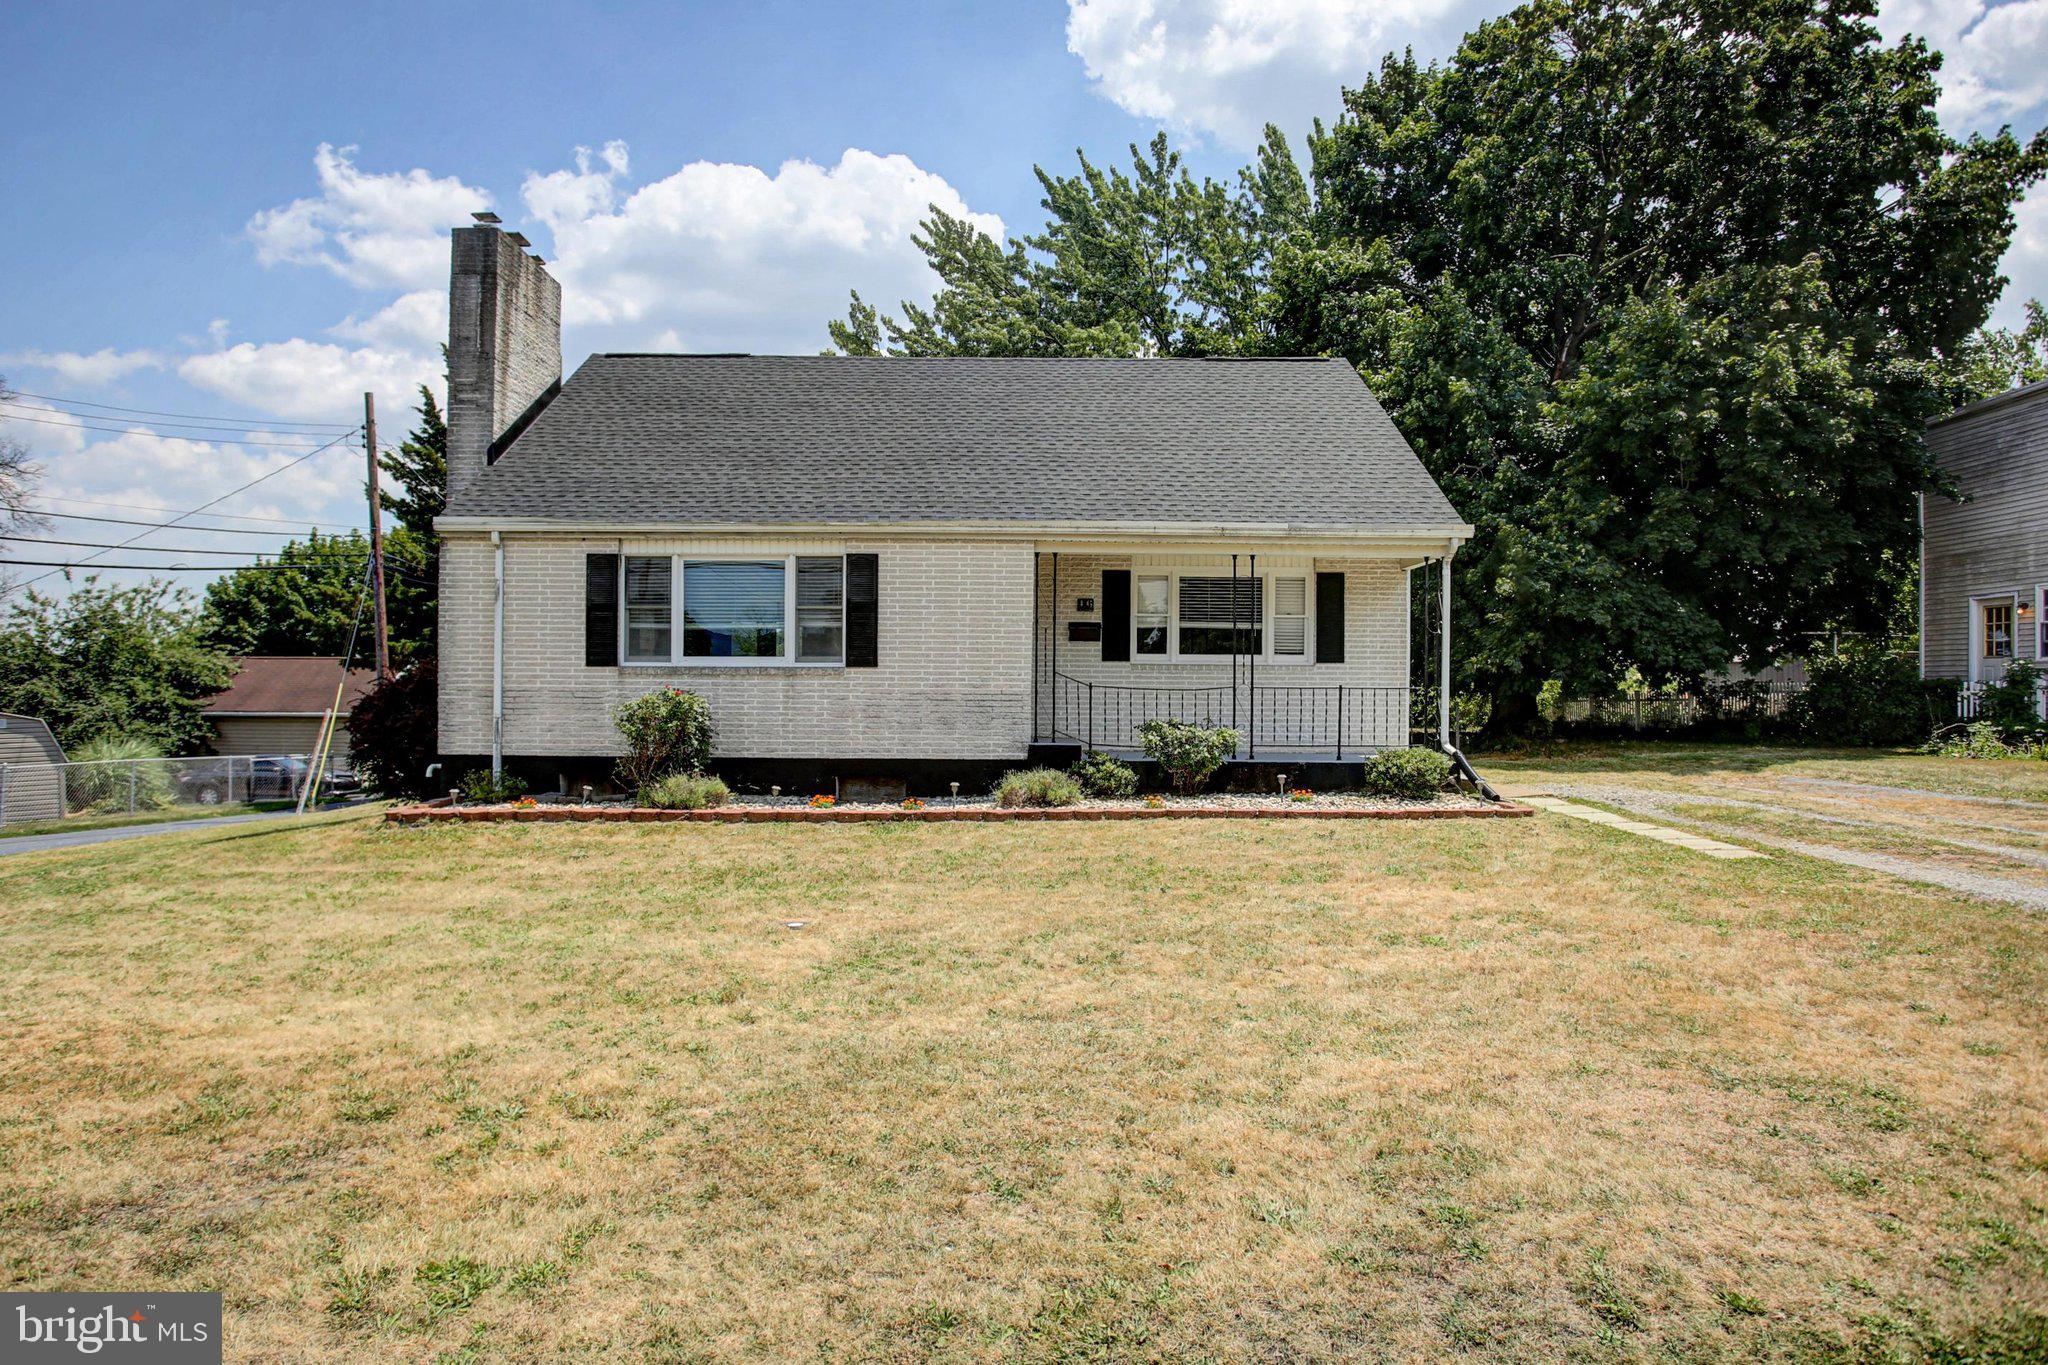
ENOLA
16 E BEALE AVENUE
3 Beds
2 Baths
1,920 Sq.Ft.
$309,900
MLS#: PACB2055958
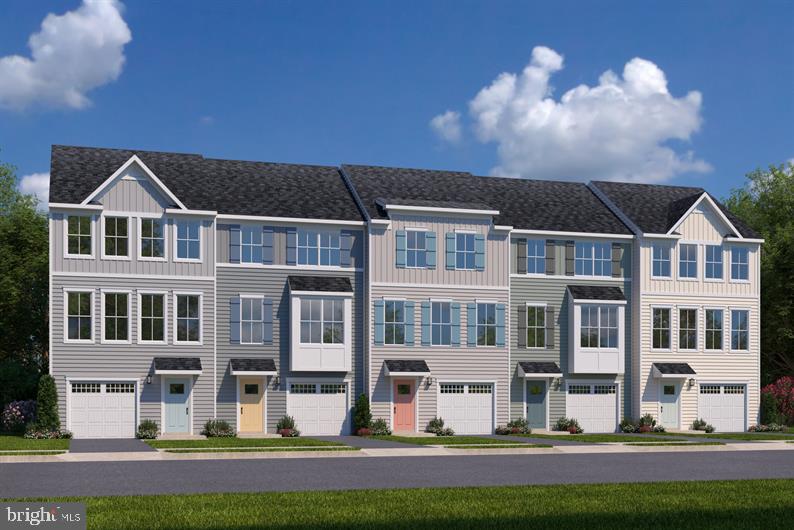
ENOLA
10 RAIL YARD DRIVE
3 Beds
2 Baths
1,715 Sq.Ft.
$317,990
MLS#: PACB2055866
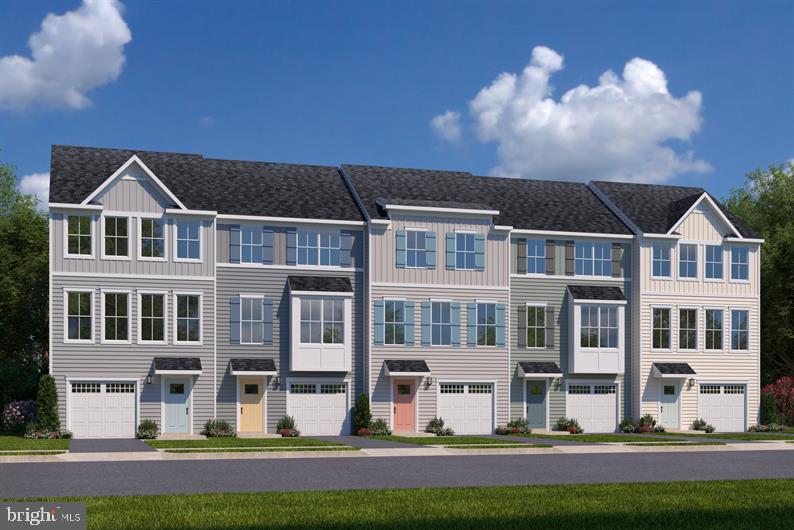
ENOLA
12 RAIL YARD DRIVE
3 Beds
2 Baths
1,951 Sq.Ft.
$329,990
MLS#: PACB2055862
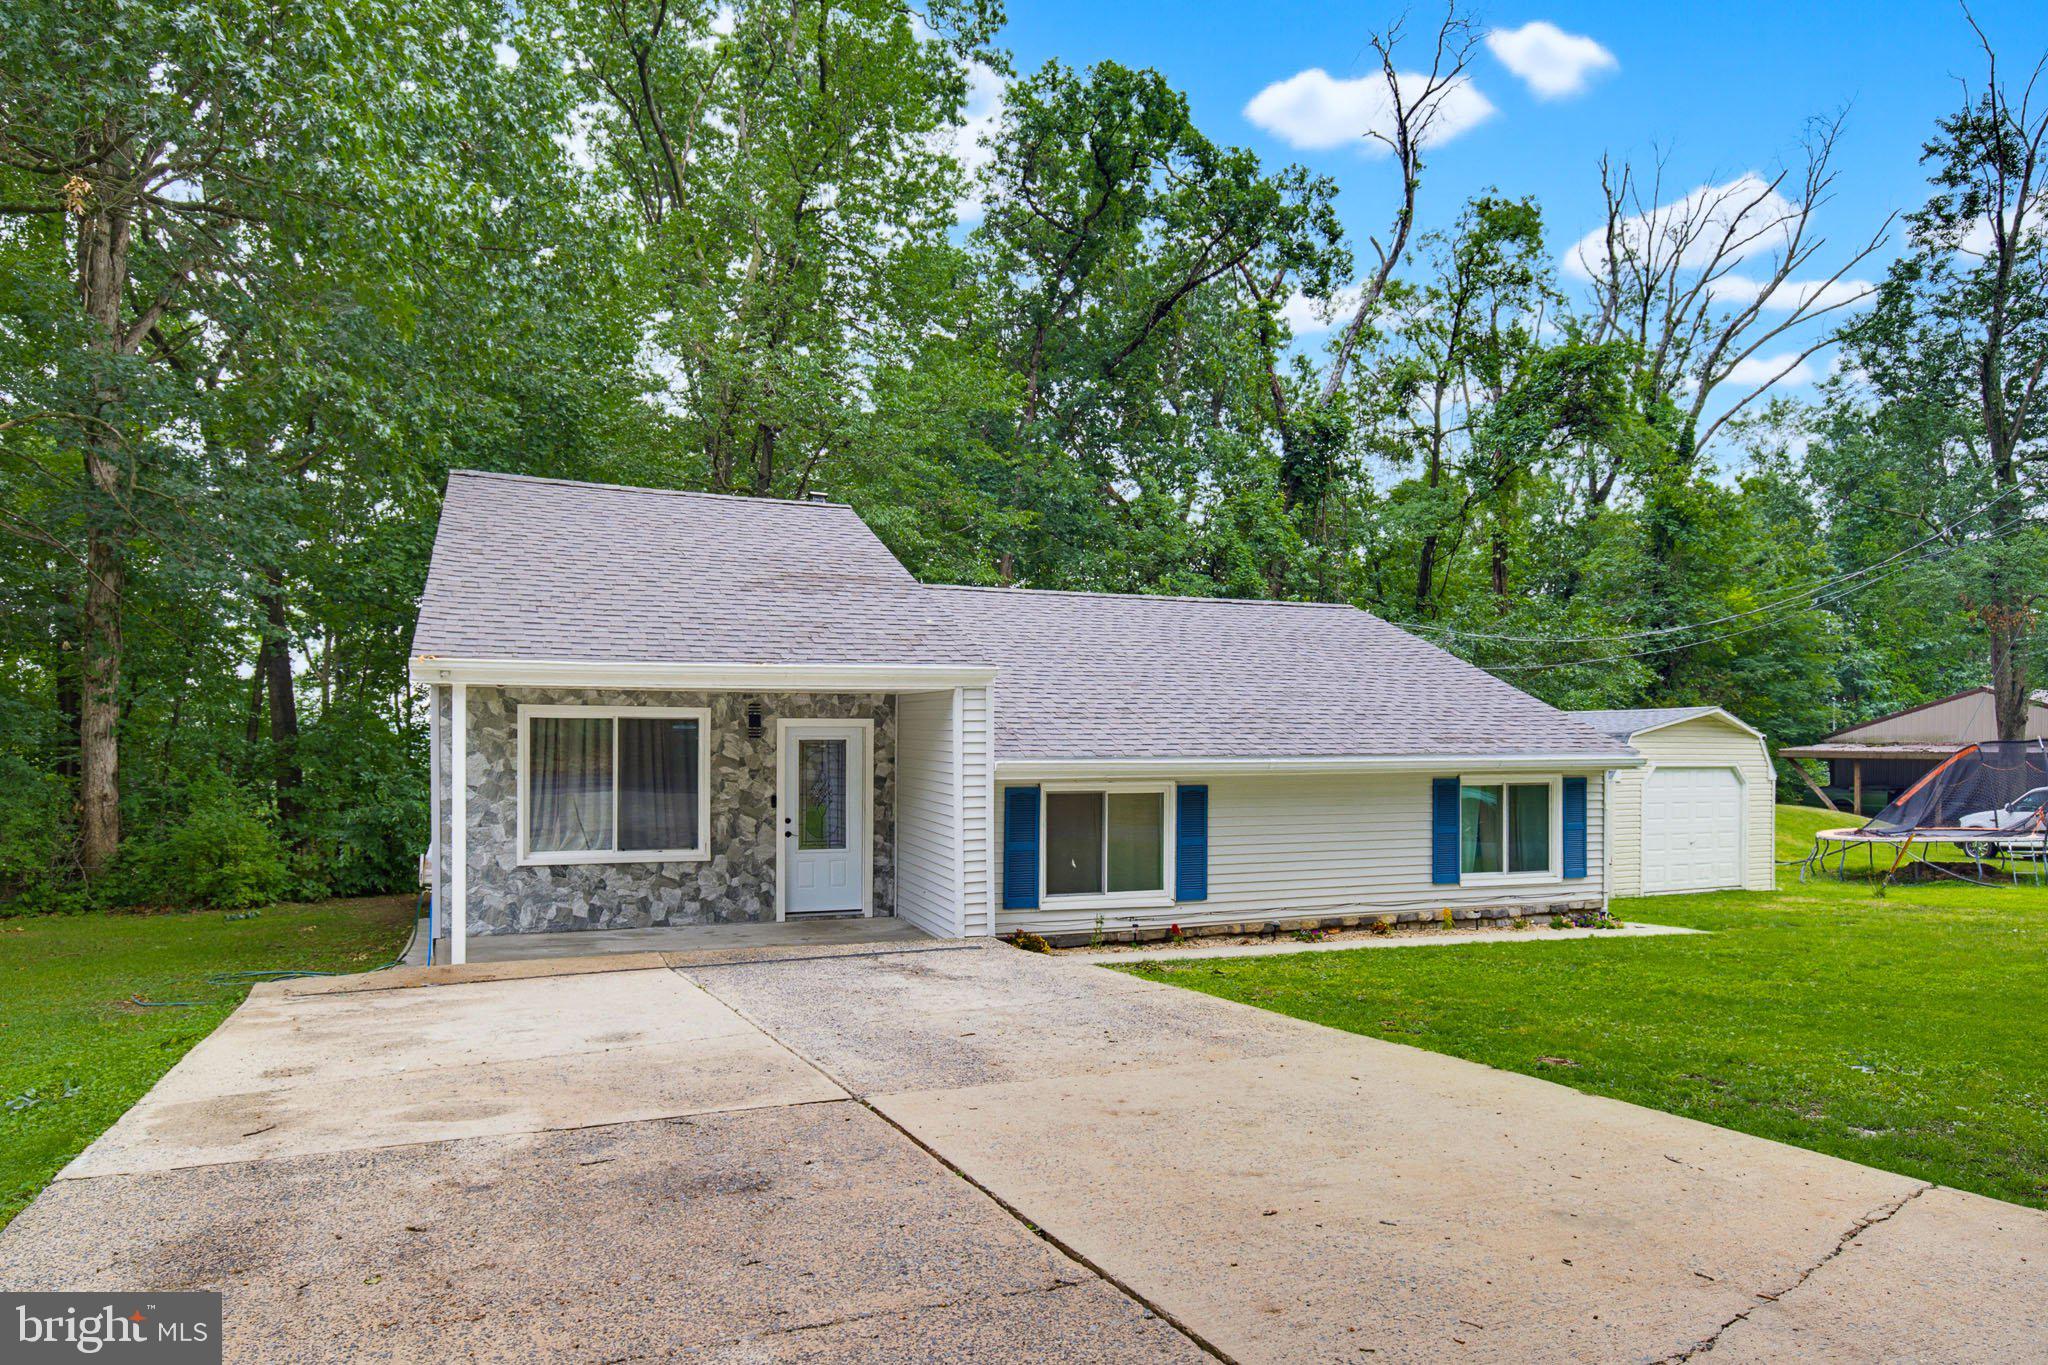
ENOLA
1607 HOLTZ ROAD
3 Beds
1 Baths
1,331 Sq.Ft.
$339,999
MLS#: PACB2055942
