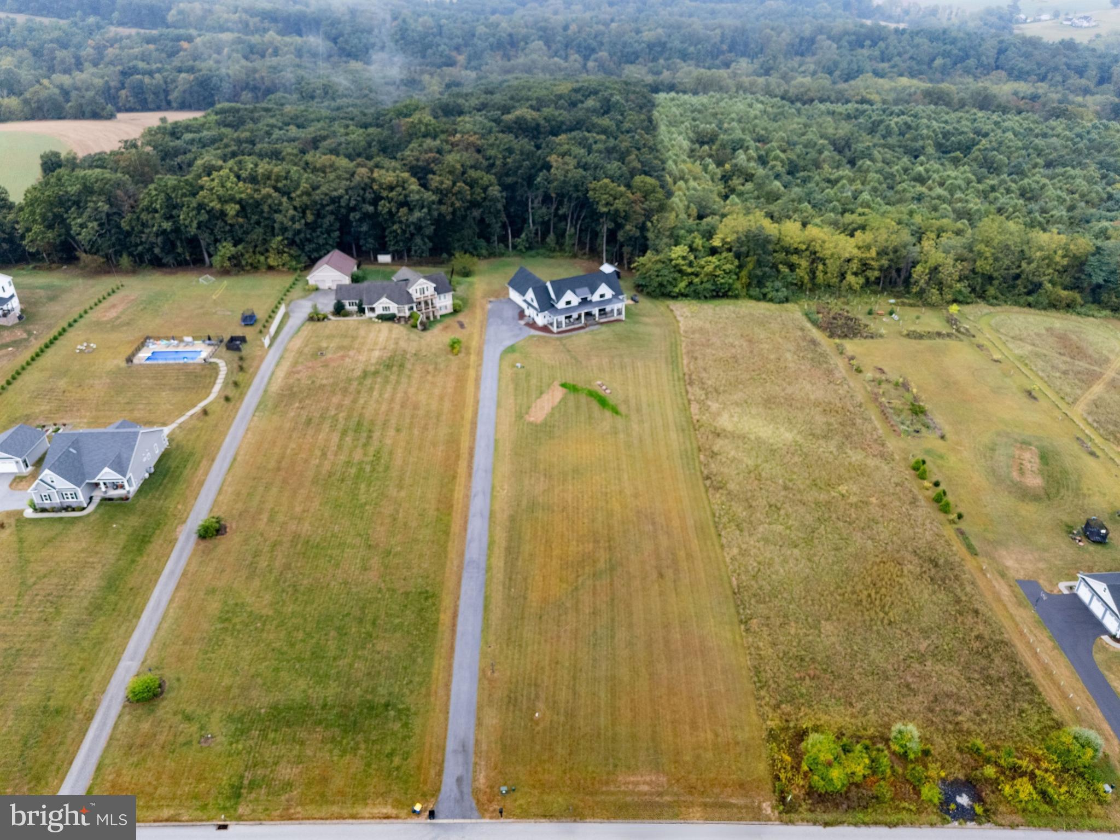
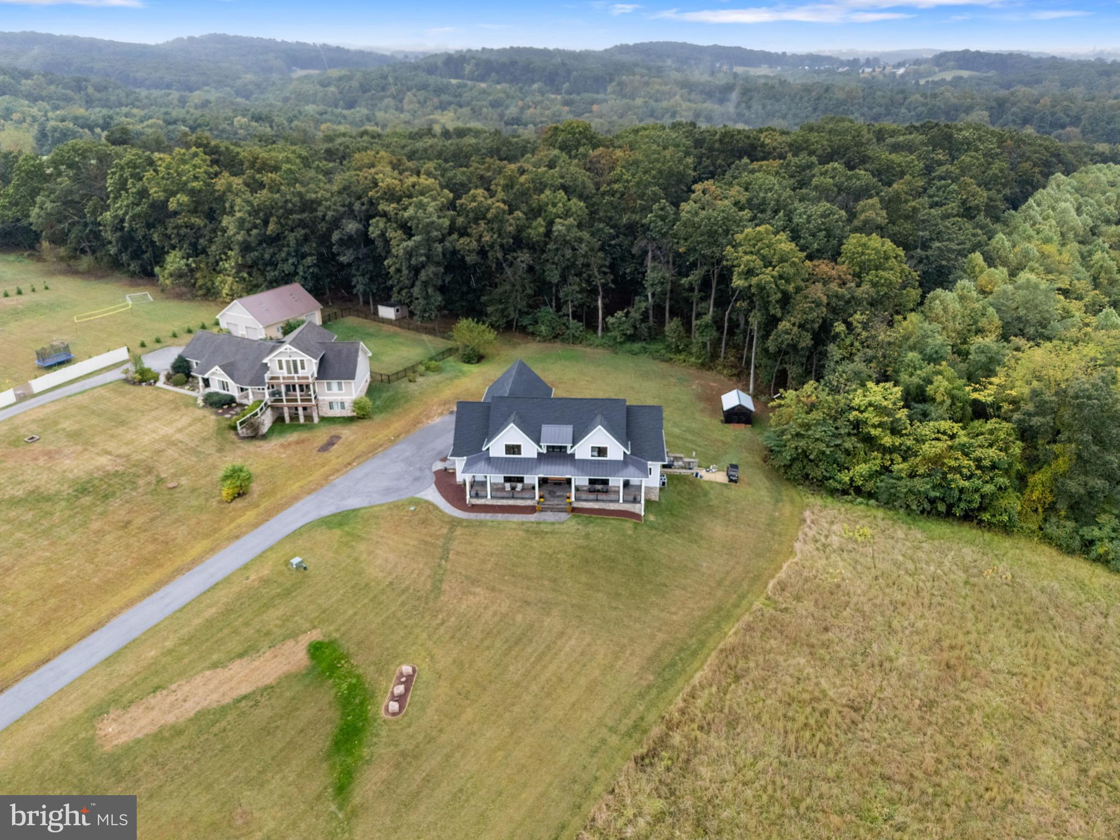
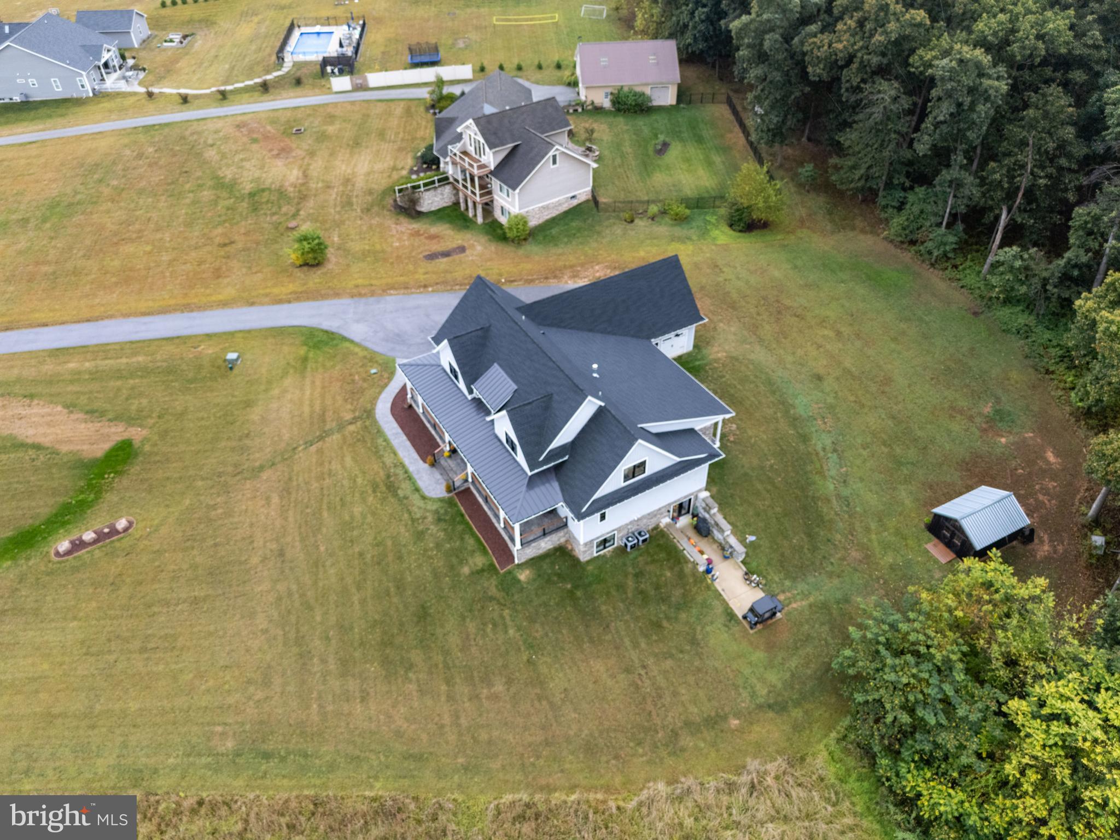
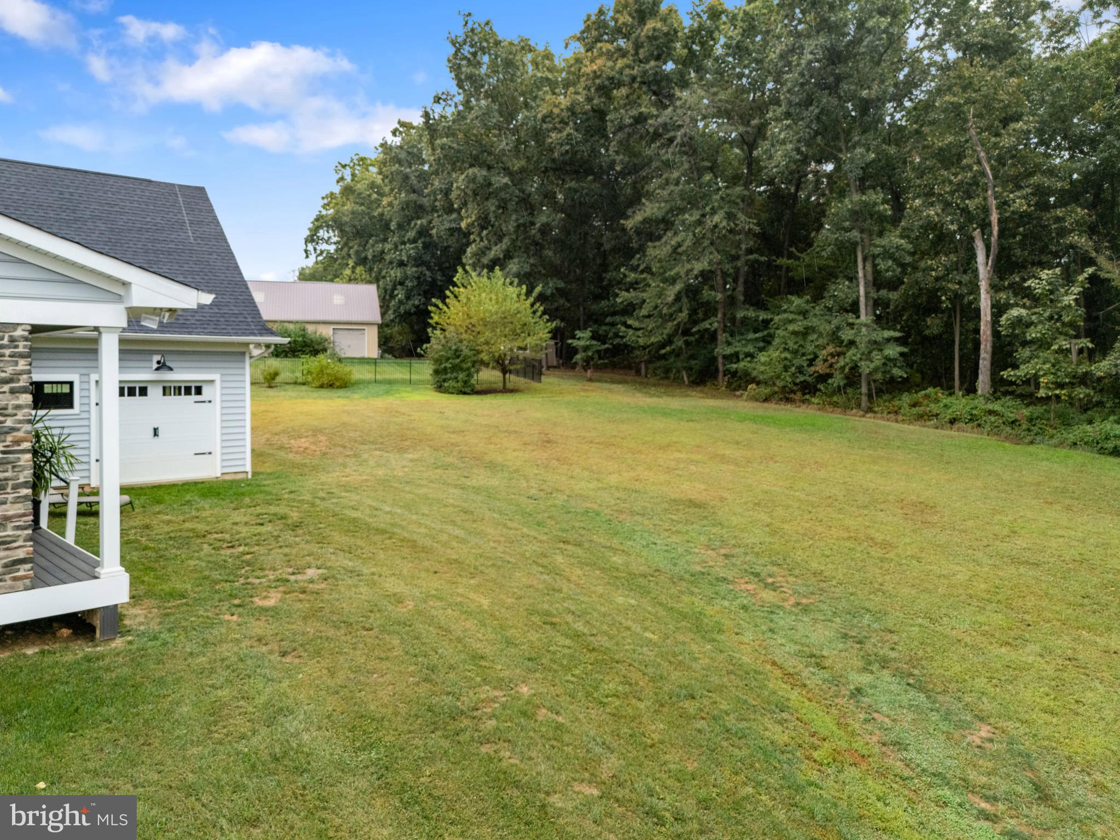
Features & Amenities

Interior

  • Other Interior Features

    Central Vacuum

  • Total Bedrooms

    5

  • Bathrooms

    5

  • Above Grade Finished Area

    4898.0

  • Basement YN

    YES

  • Cooling YN

    YES

  • Cooling

    Central Air, Gas

  • Fireplace YN

    YES

  • Heating YN

    YES

  • Heating

    Exhaust Fan, Natural Gas, Forced Air

  • Main Level Bedrooms

    1

  • Pet friendly

    N/A

Exterior

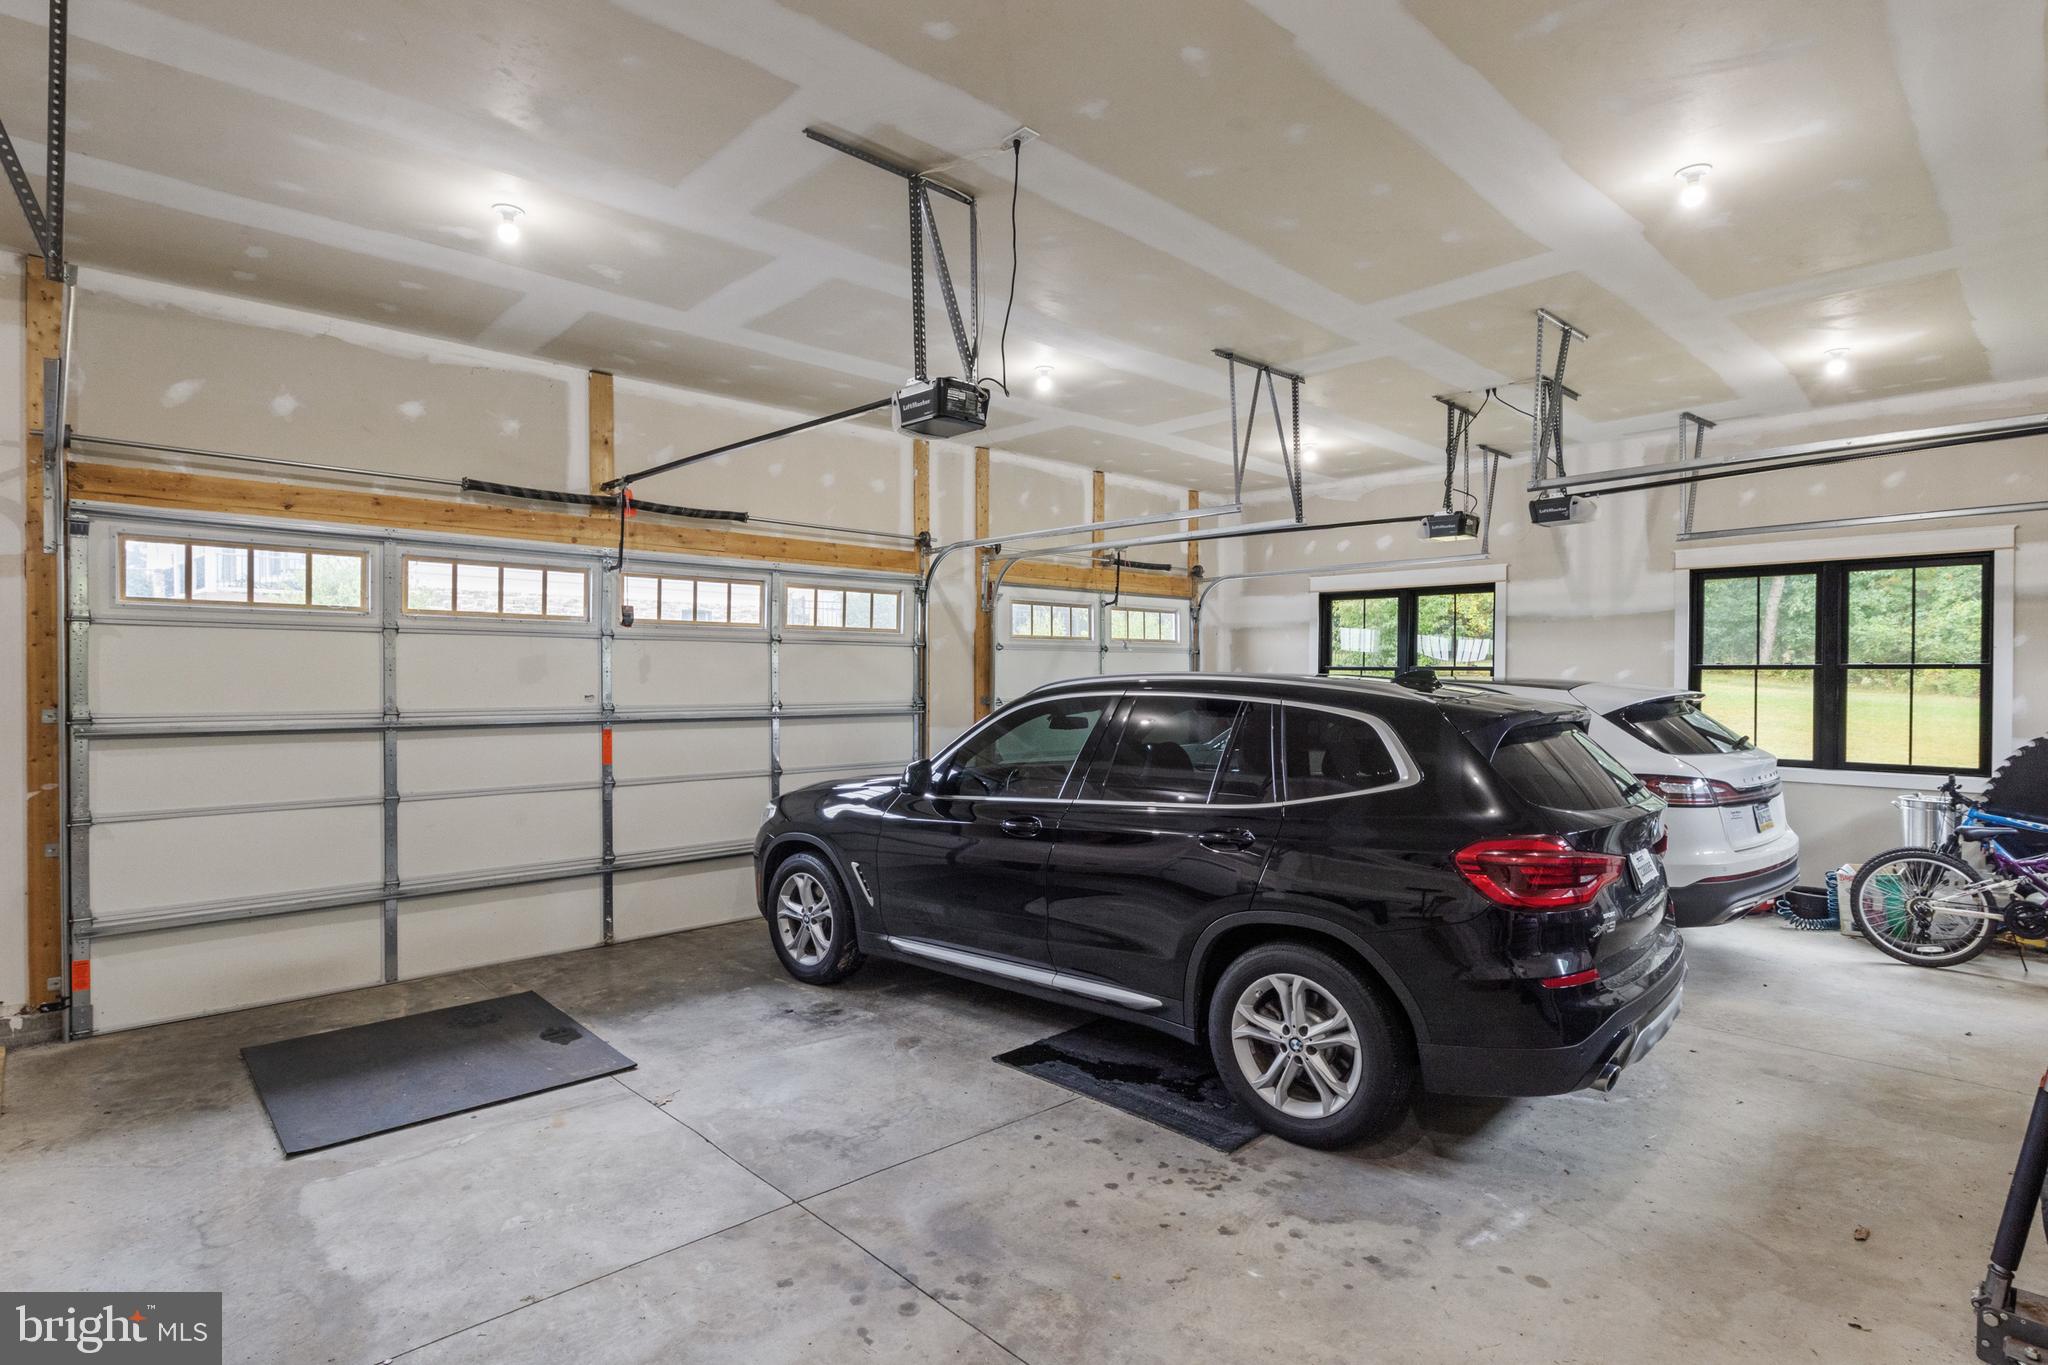
  • Garage

    Yes

  • Garage spaces

    3

  • Construction Materials

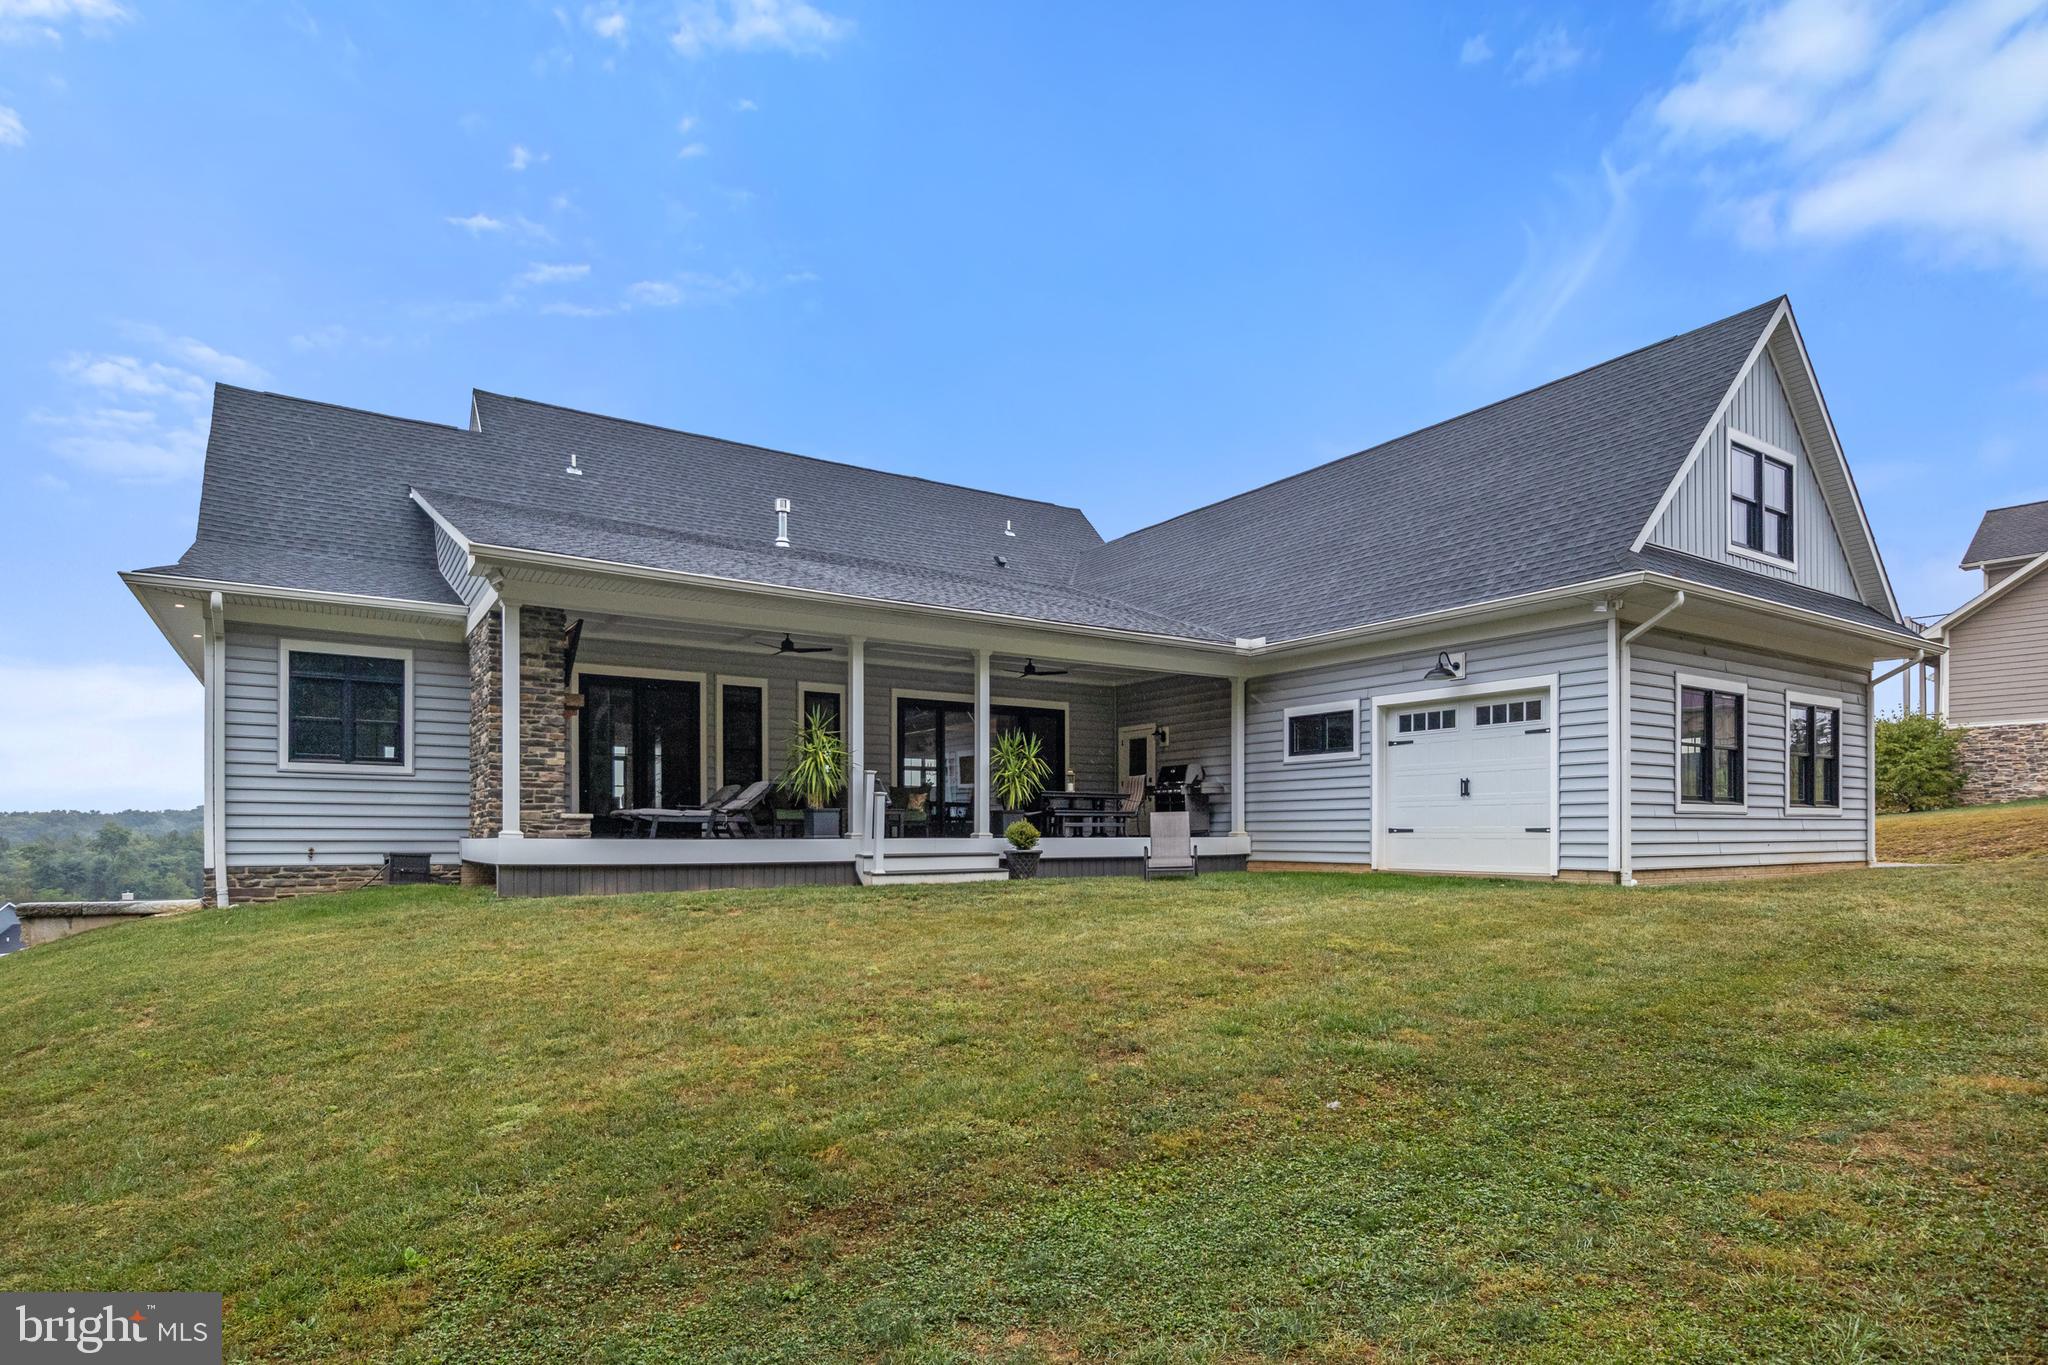
    Vinyl Siding, Aluminum Siding

  • Parking

    Garage, Driveway, Attached

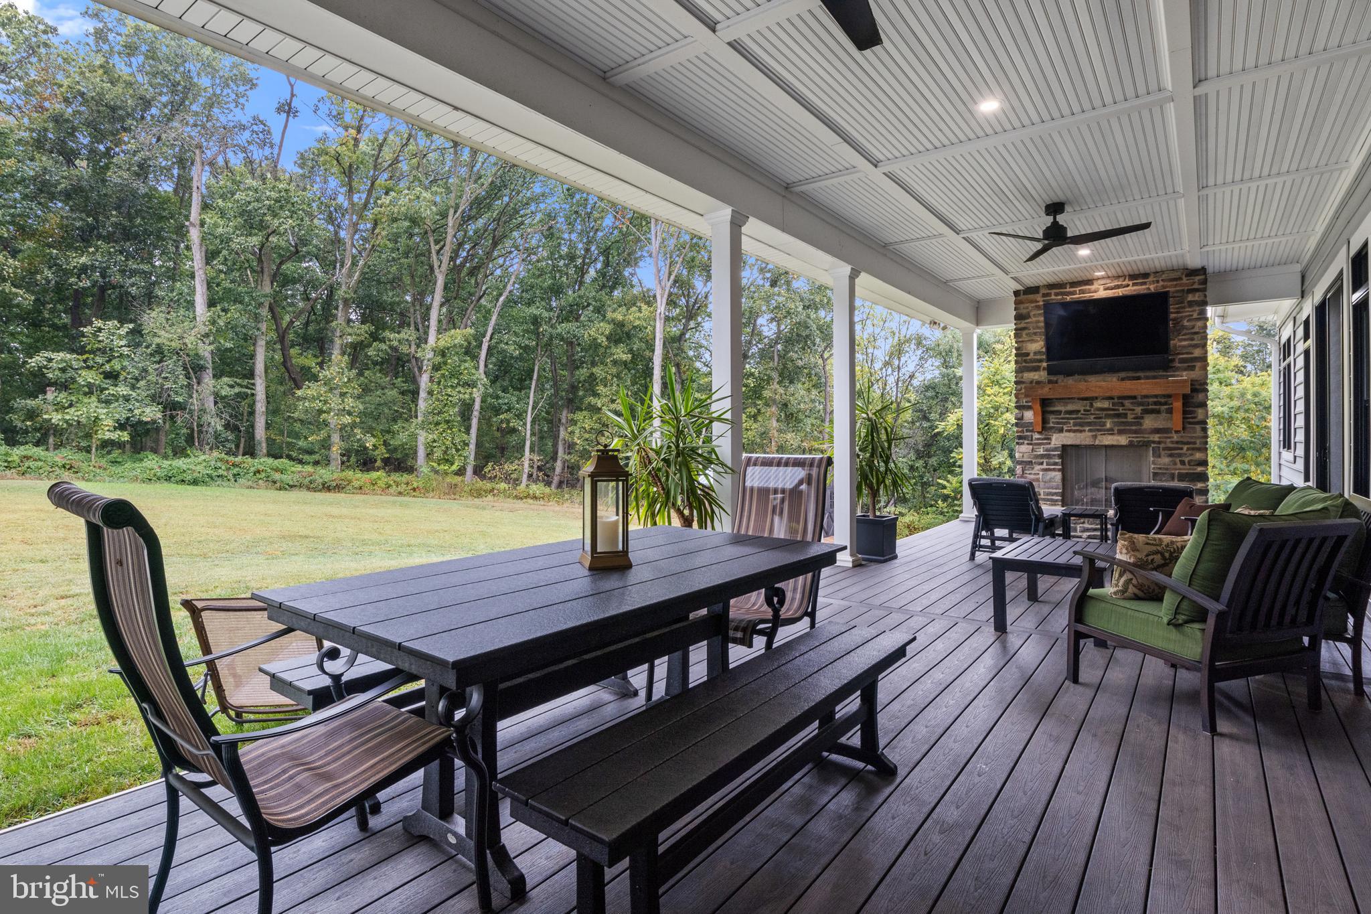
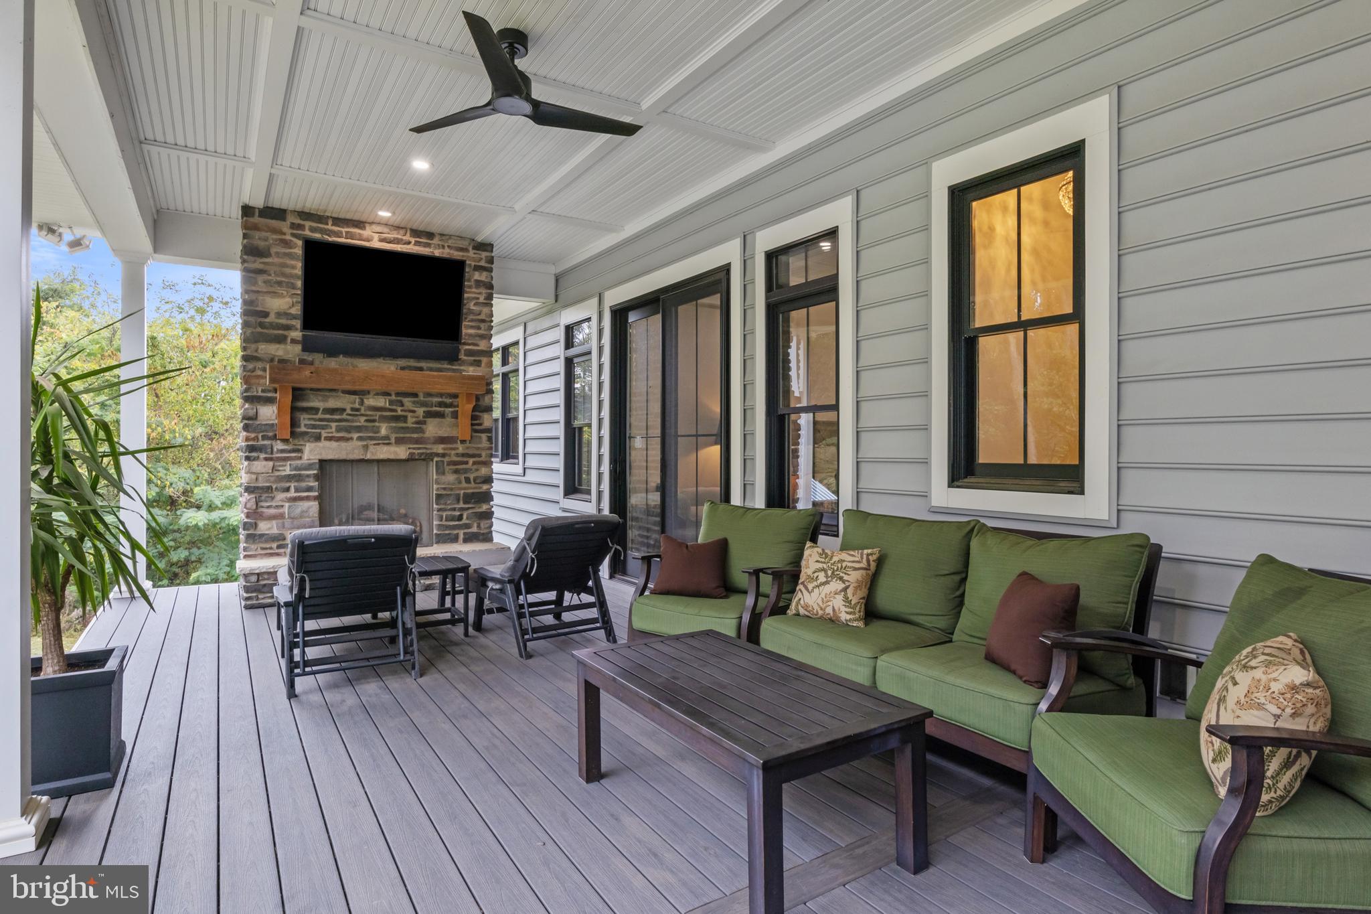
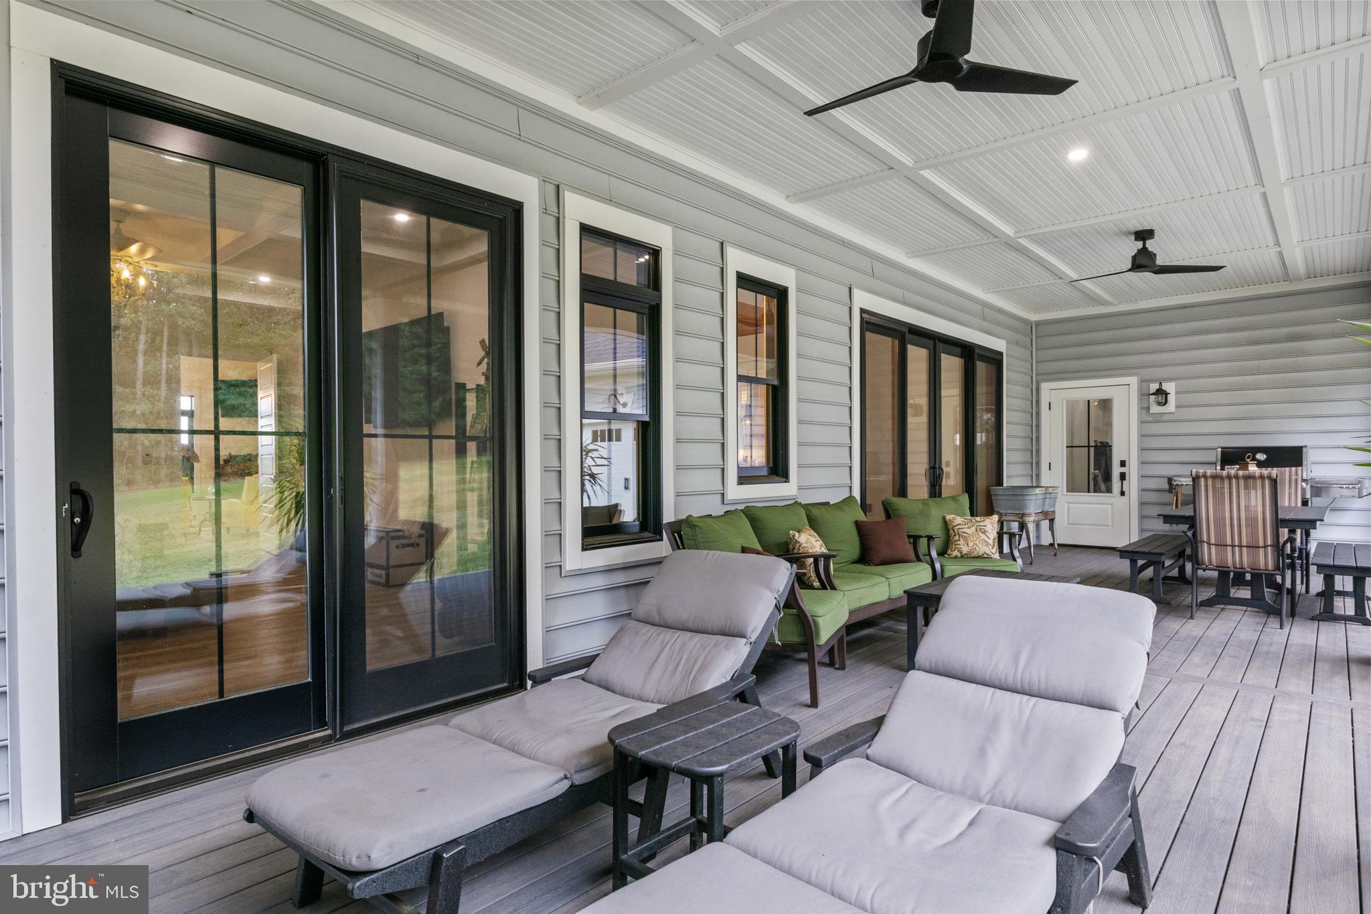
  • Patio and Porch Features

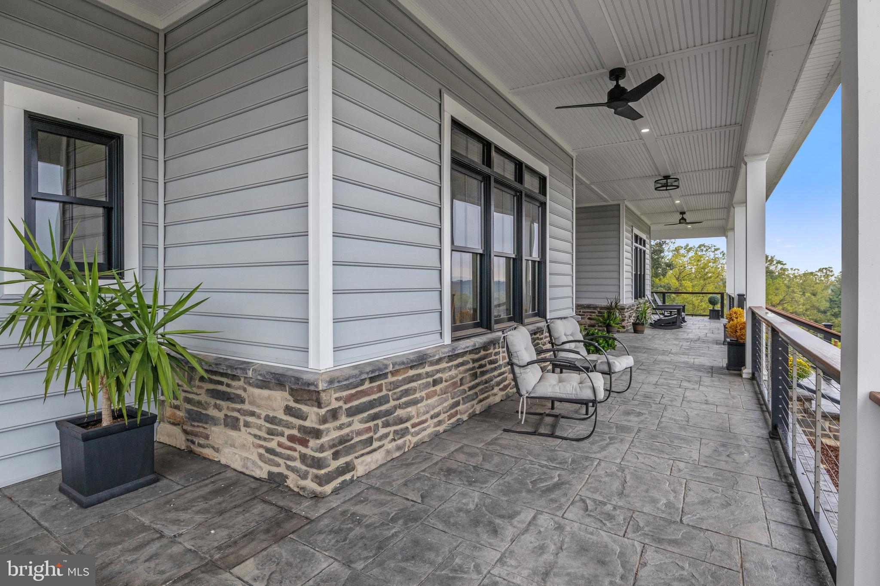
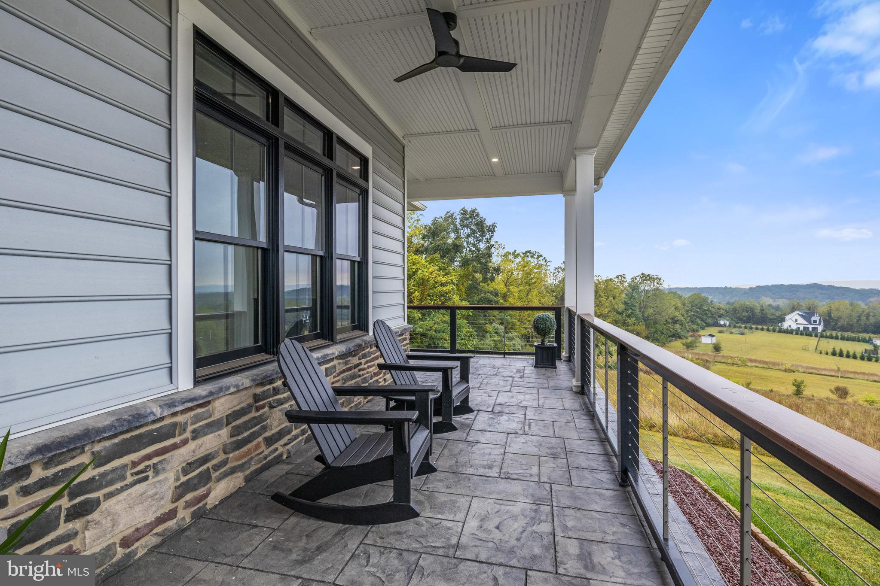
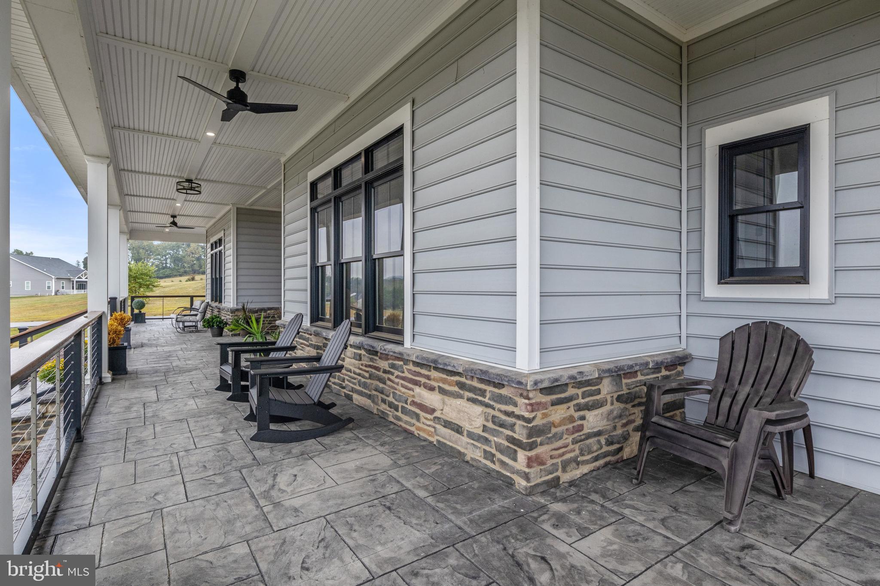
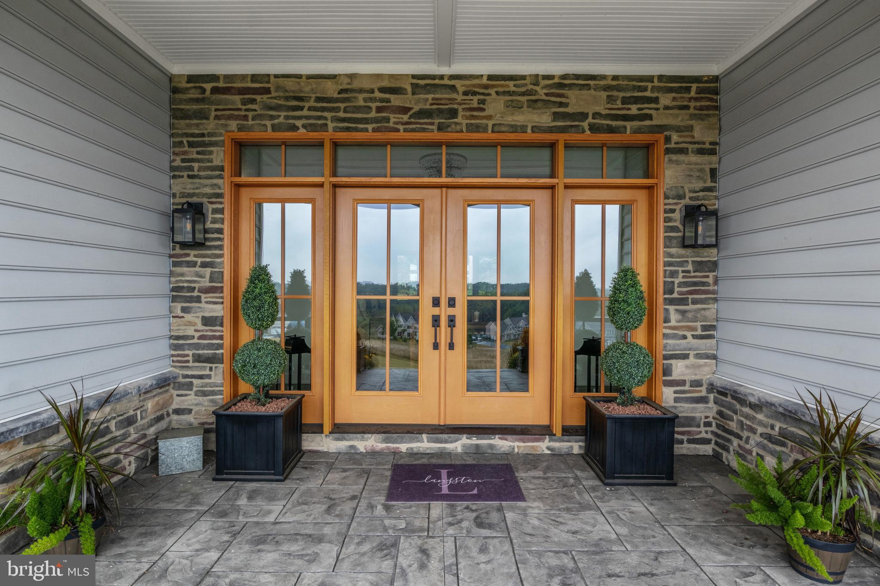
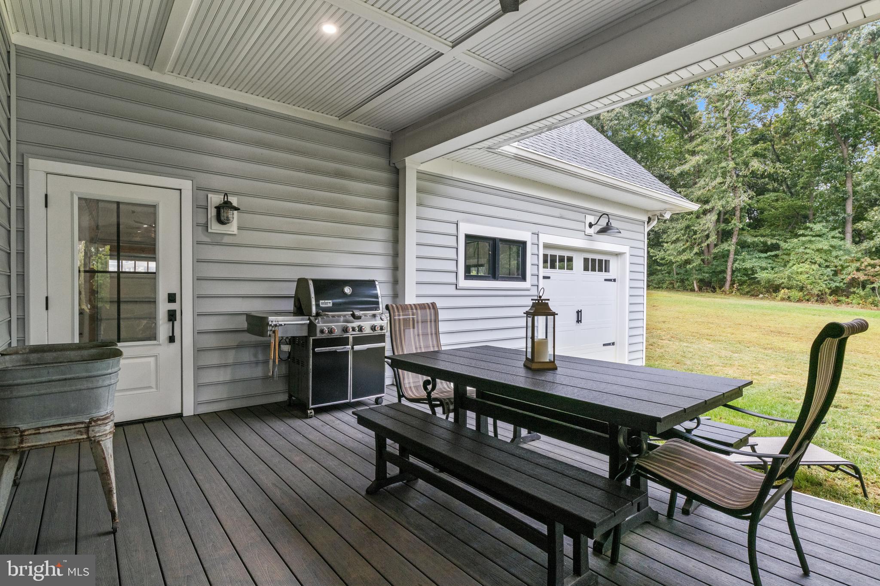
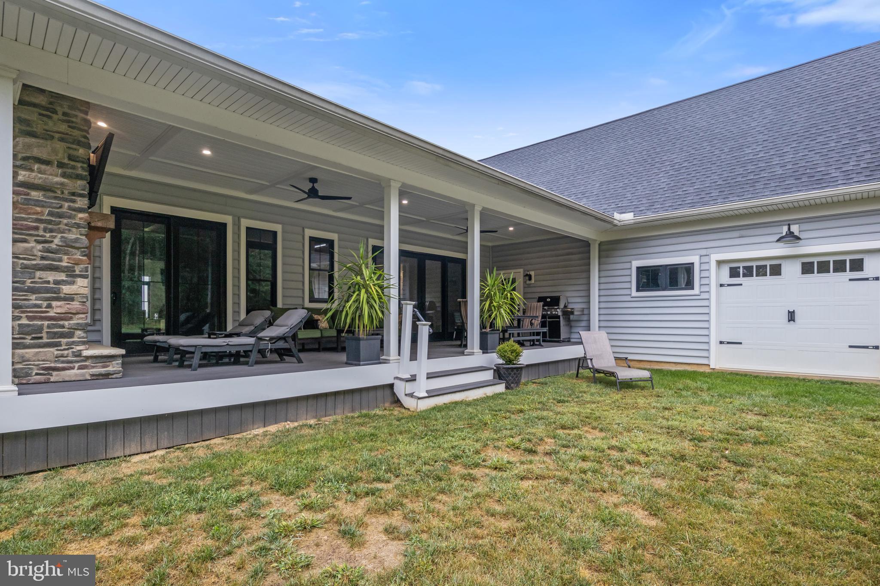
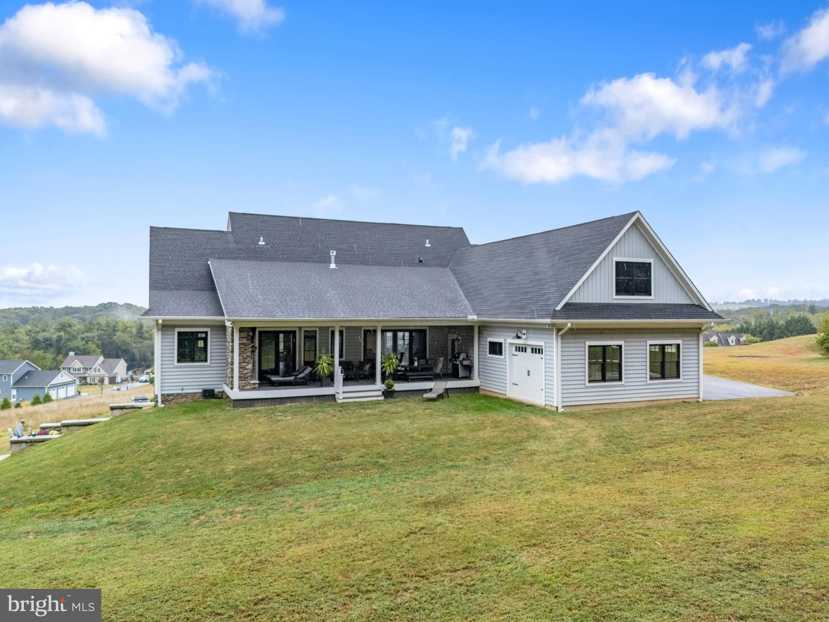
    Porch

  • Pool

    No

  • Waterfront YN

    NO

  • View

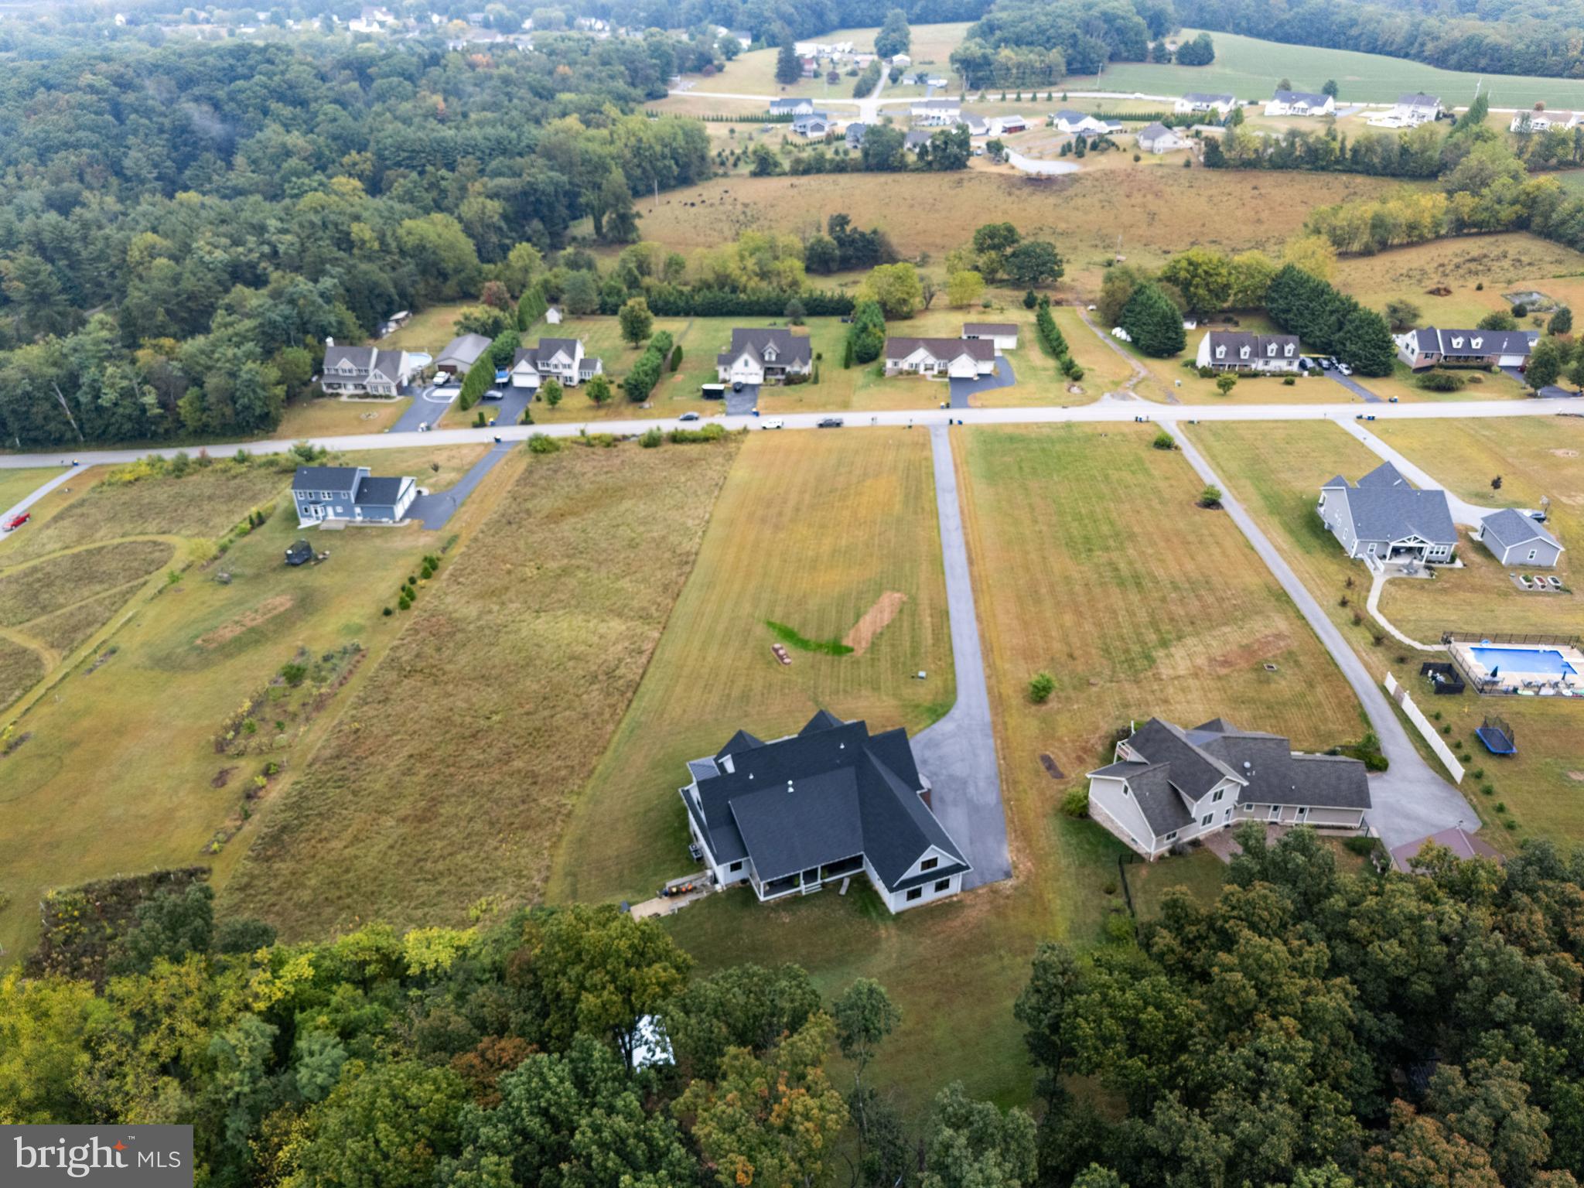
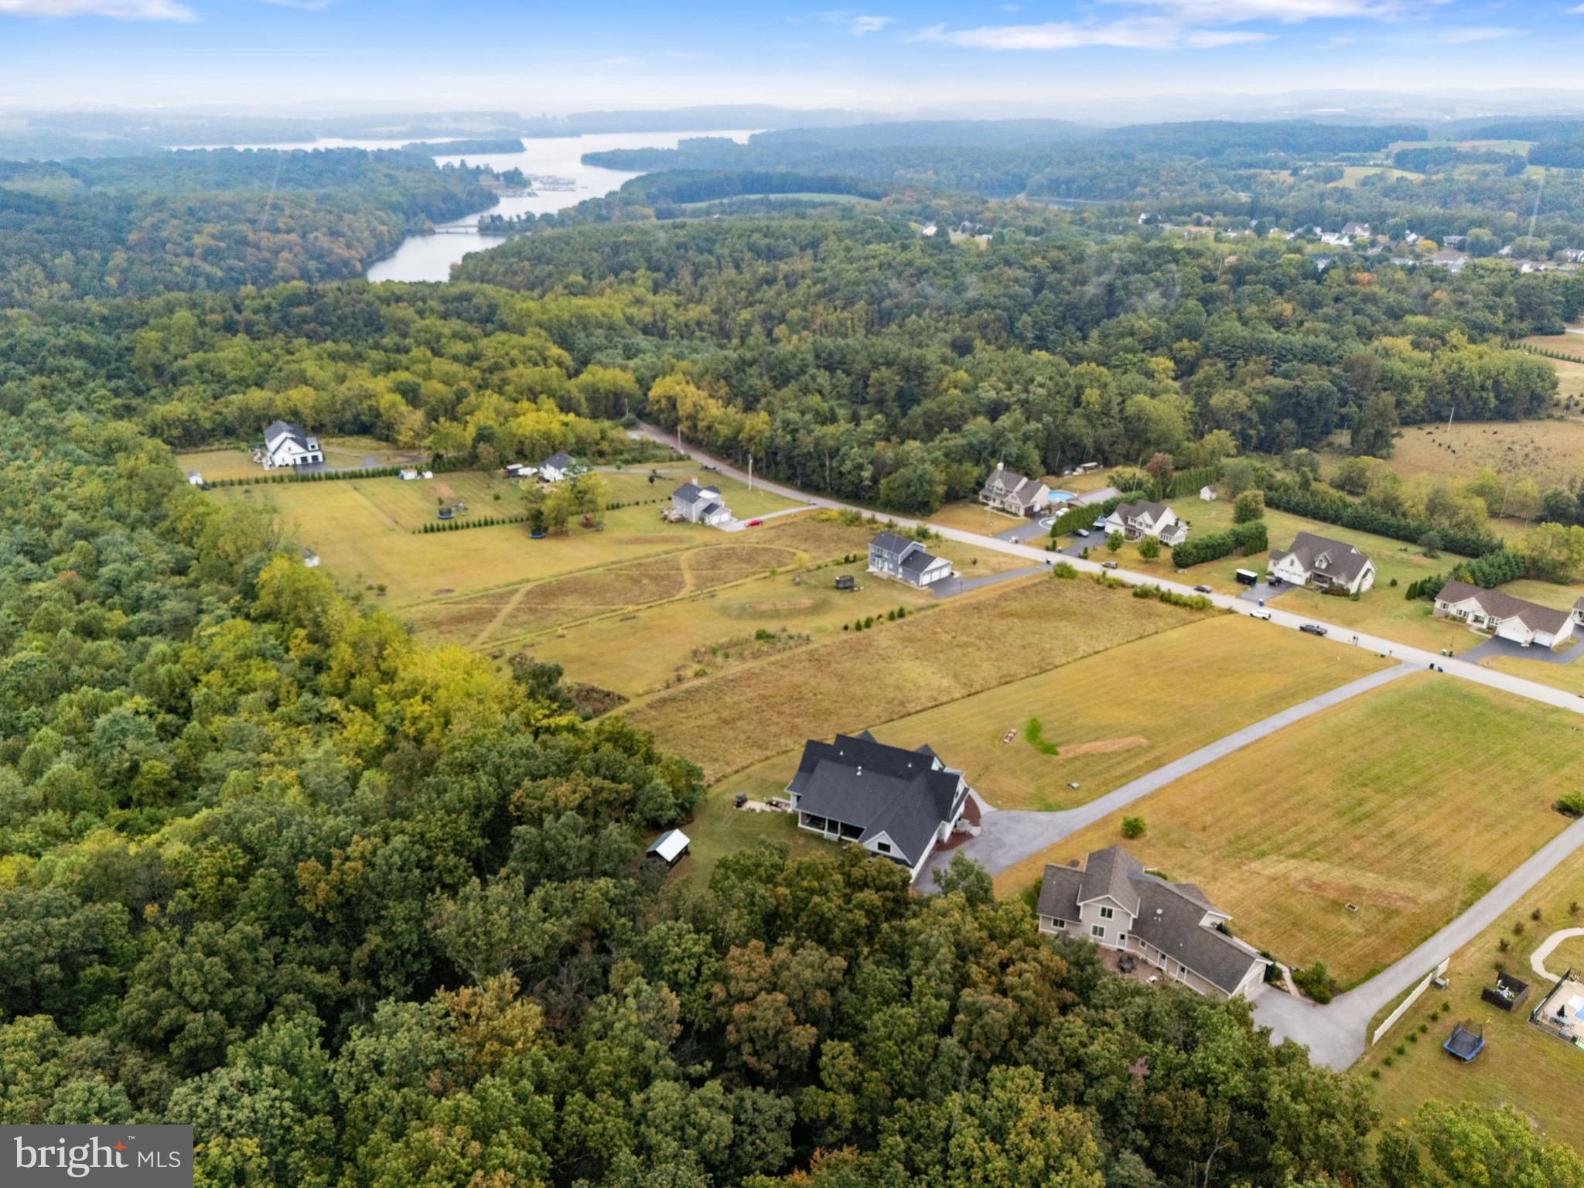
    Water, Panoramic, Lake, Trees/Woods

Area & Lot

  • Lot Features

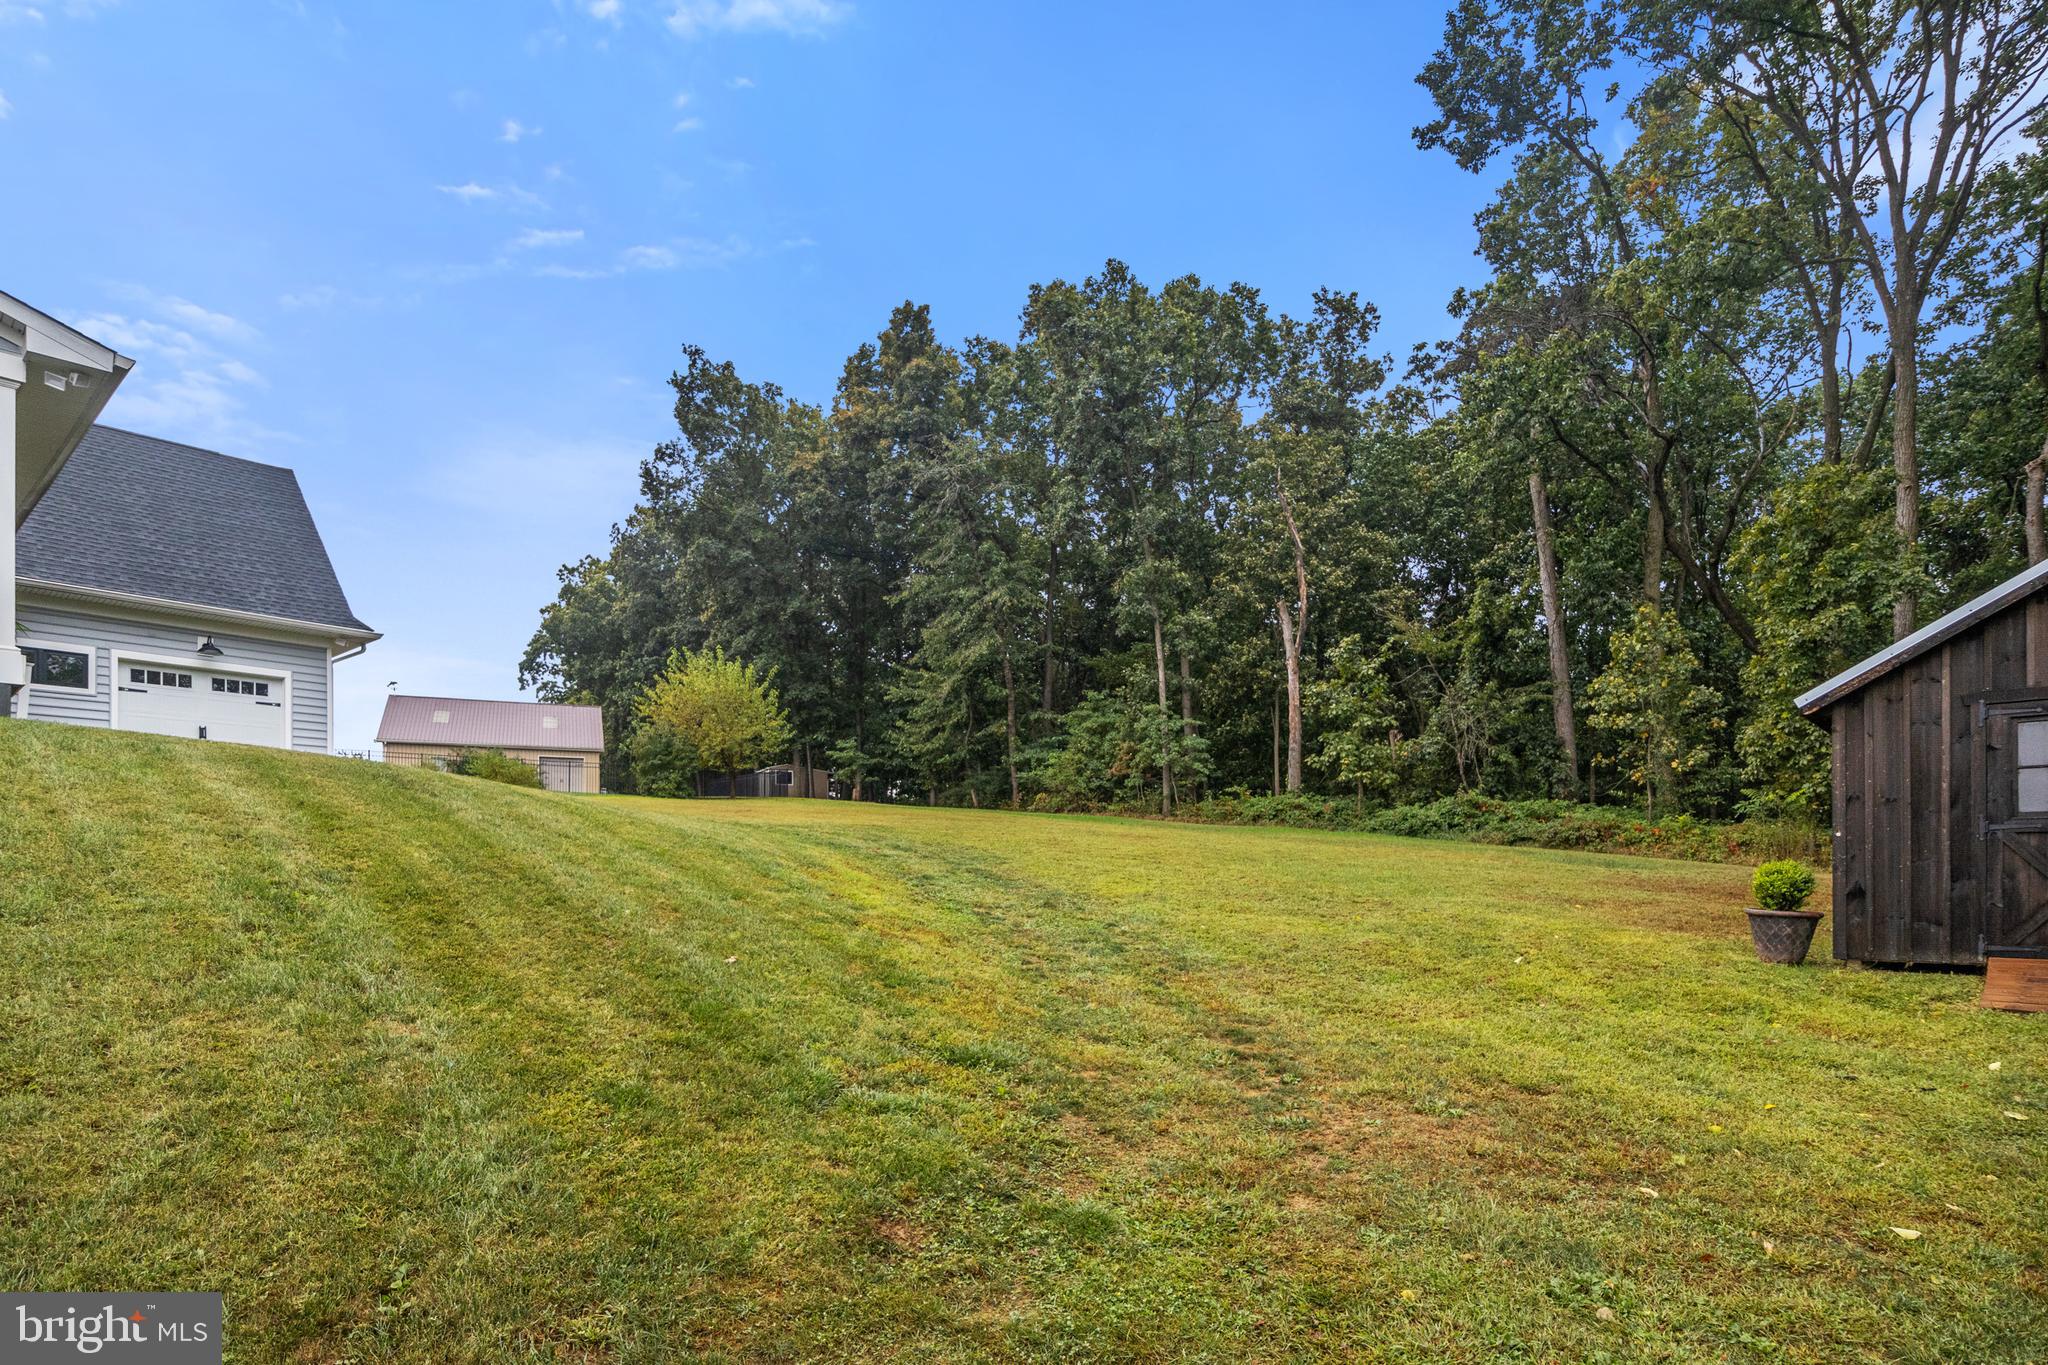
    Front Yard

  • Lot Size(acres)

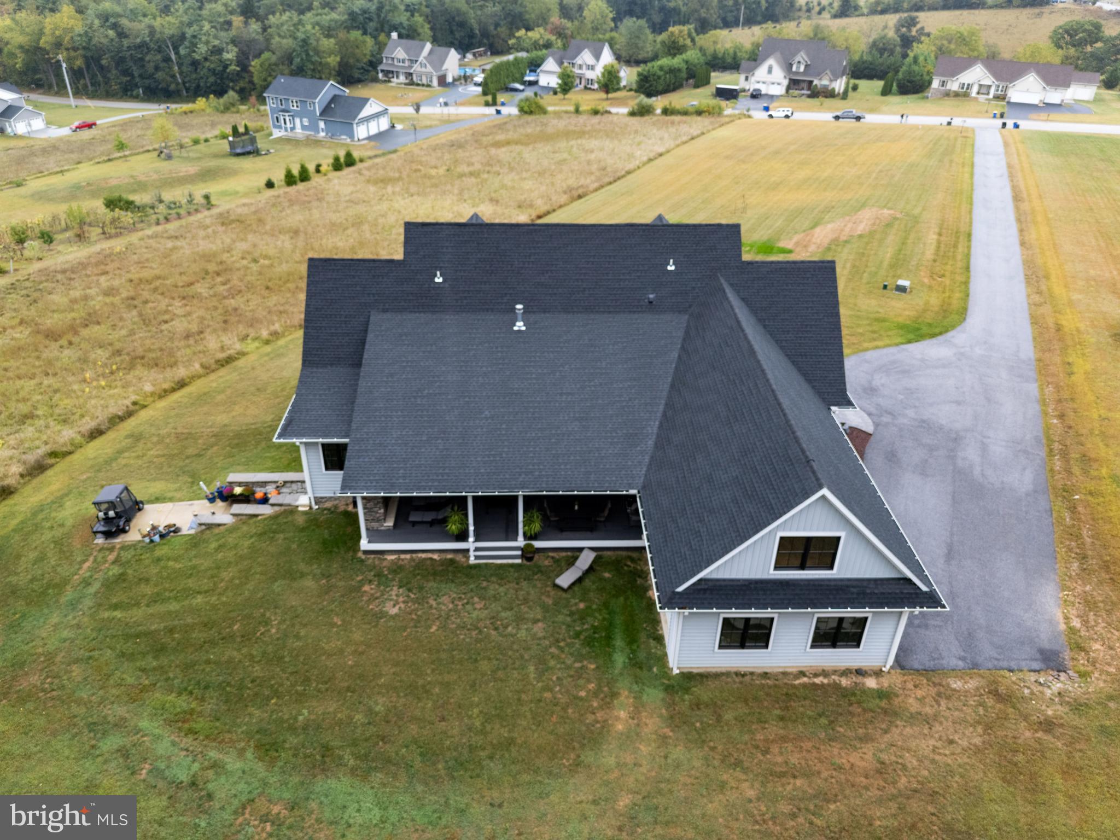
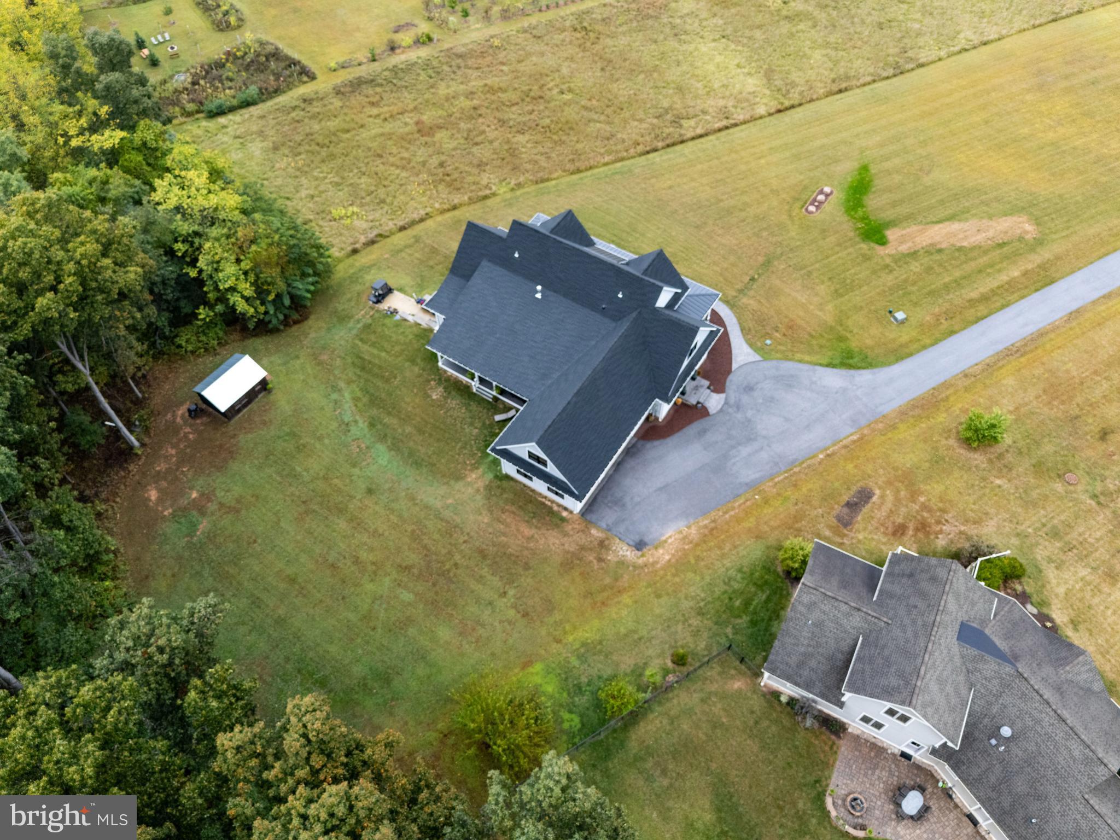
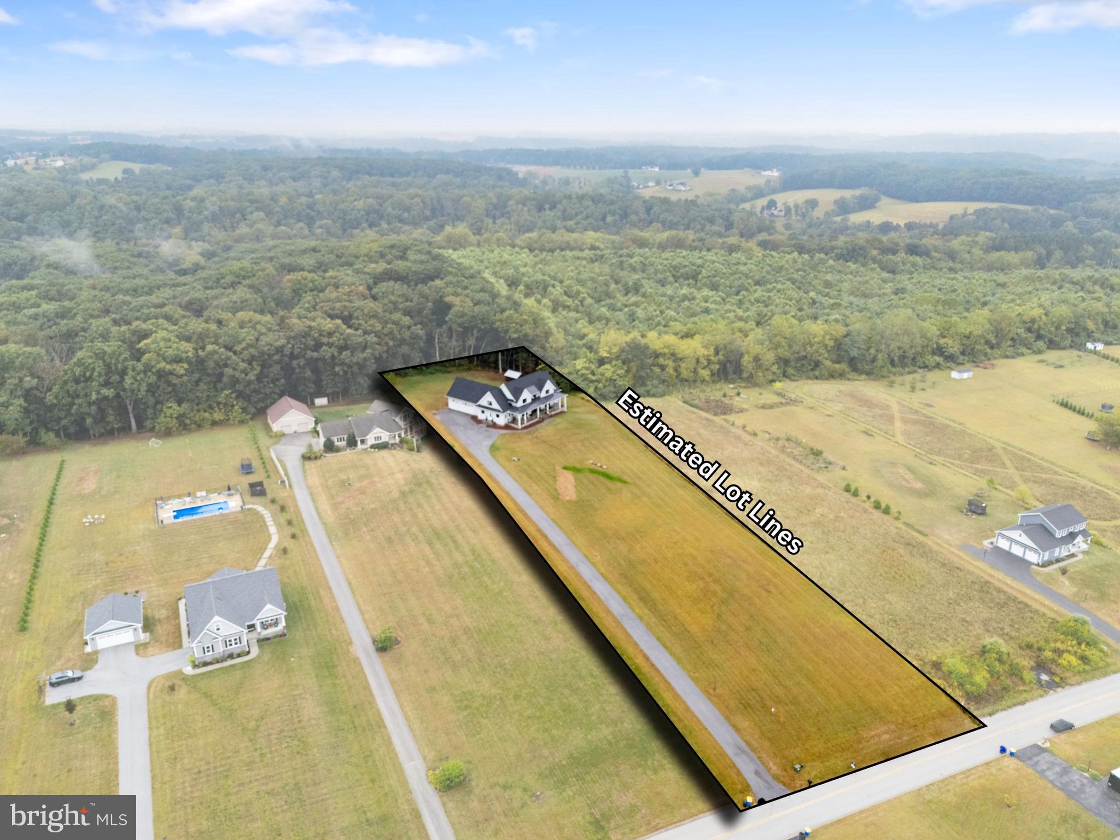
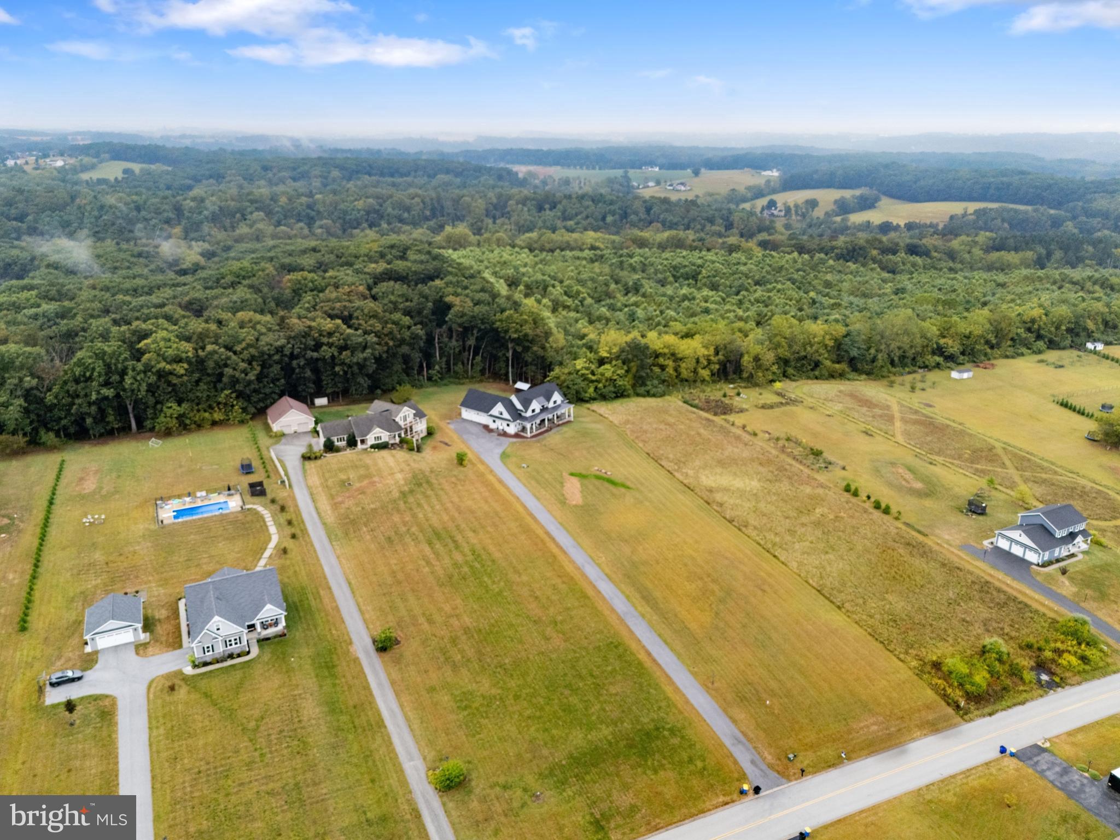
    1.9

  • Lot Size(square feet)

    82,764

  • Property Type

    Residential

  • Property Sub Type

    Single Family Residence

  • Architectural Style

    Colonial

Price

  • Sales Price

    $1,175,000

  • Tax Amount

    $19,523

  • Financing Options

    Cash, Conventional, FHA

  • Sq. Footage

    6,428

  • Price/SqFt

    $182

HOA

  • Association

    No

School District

  • Elementary School

    N/A

  • Middle School

    N/A

  • High School

    N/A

Property Features

  • New Construction

    NO

  • Foundation Details

    Concrete Perimeter

  • Senior Community YN

    NO

  • Sewer

    Private Sewer

  • Tax Lot

    0005

  • Water Source

    Well

Schedule a Showing

Showing scheduled successfully.

<
>
IN PERSON
VIA CHAT

What is 3 + 4 ?


Change time

Mortgage calculator

Estimate your monthly mortgage payment, including the principal and interest, property taxes, and HOA. Adjust the values to generate a more accurate rate.

Your payment

Principal and Interest:

$

Property taxes:

$

HOA fees:

$

Total loan payment:

$

Total interest amount:

$

Location

County

YORK

Elementary School

Middle School

High School

Listing Courtesy of Hunter Lee Shank , Coldwell Banker Realty

RealHub Information is provided exclusively for consumers' personal, non-commercial use, and it may not be used for any purpose other than to identify prospective properties consumers may be interested in purchasing. All information deemed reliable but not guaranteed and should be independently verified. All properties are subject to prior sale, change or withdrawal. RealHub website owner shall not be responsible for any typographical errors, misinformation, misprints and shall be held totally harmless.

Agent Theresa Kehler

Owner, President, Investment Property Advisor

Theresa Kehler

Call Theresa today to schedule a private showing.


* Listings on this website come from the FMLS IDX Compilation and may be held by brokerage firms other than the owner of this website. The listing brokerage is identified in any listing details. Information is deemed reliable but is not guaranteed. If you believe any FMLS listing contains material that infringes your copyrighted work please click here to review our DMCA policy and learn how to submit a takedown request.© 2024 FMLS.
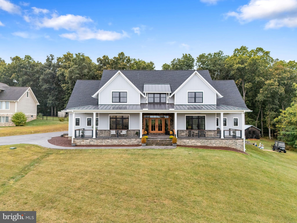
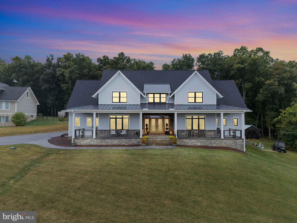
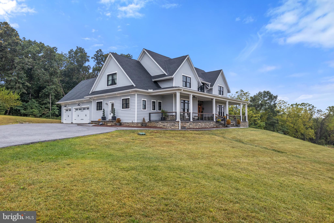
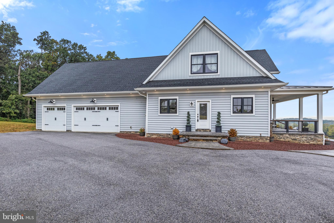
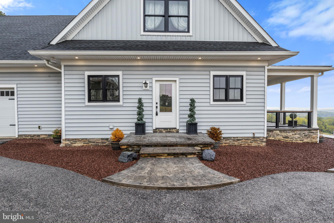
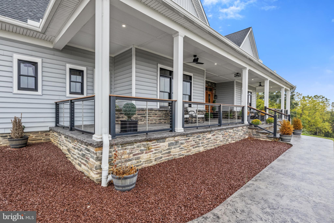
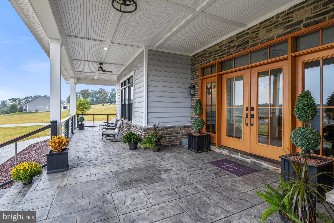
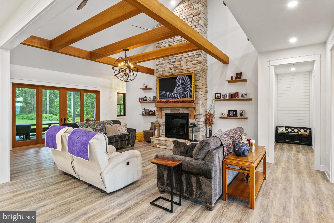
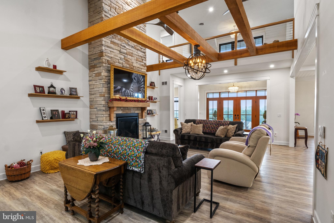
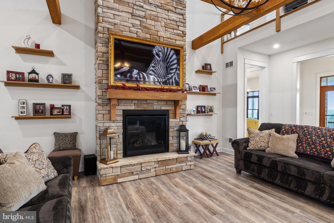
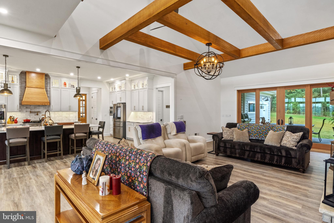
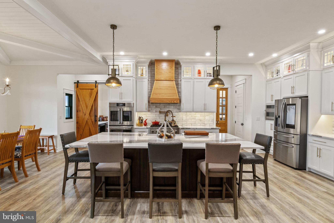
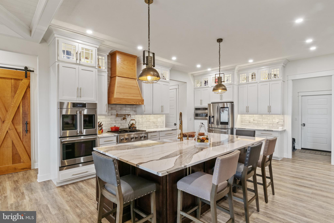
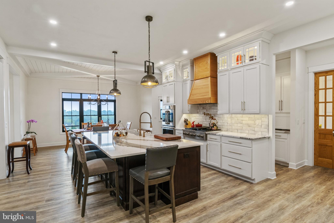
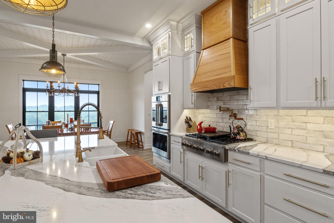
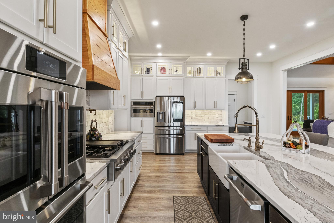
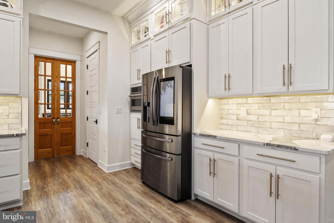
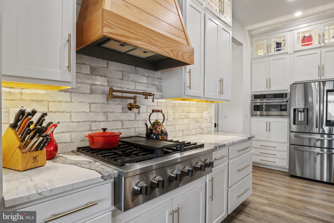
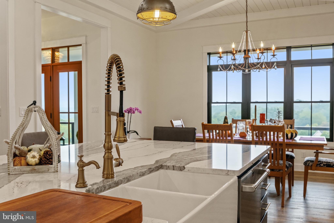
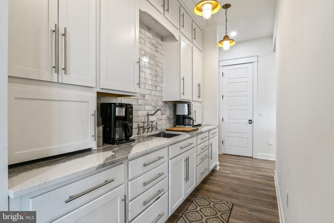
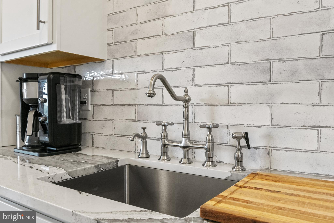
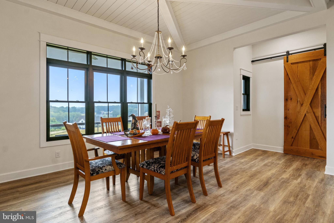
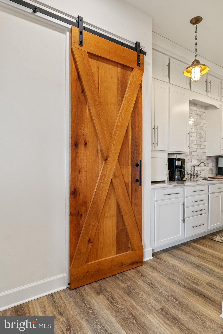
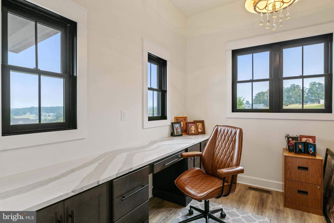
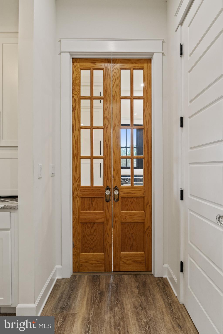
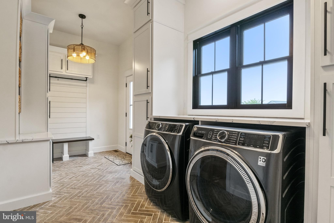
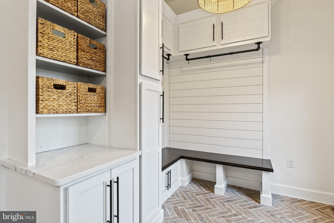
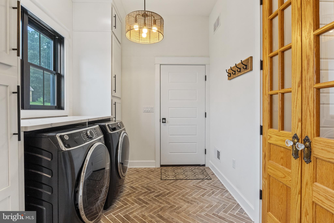
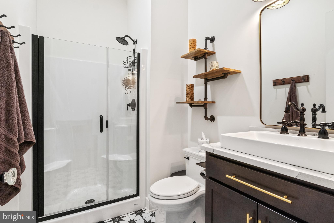
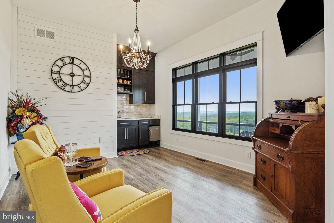
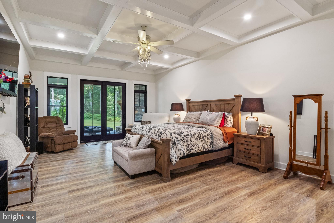
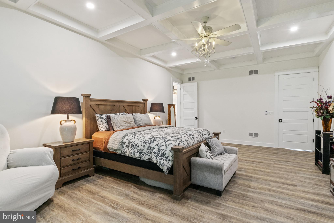
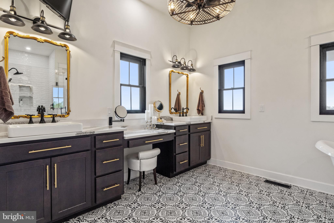
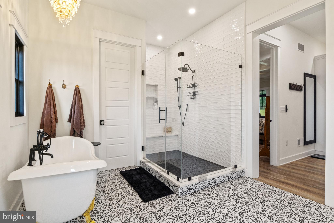
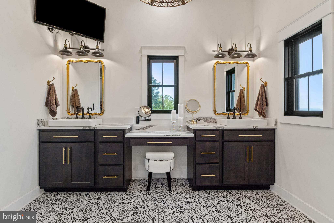
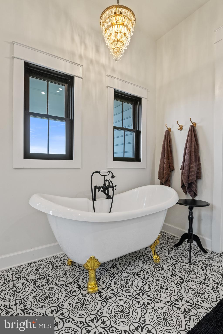
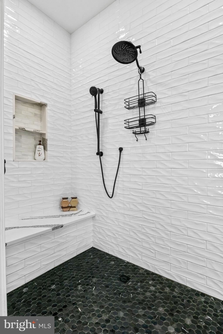
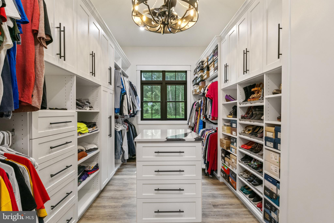
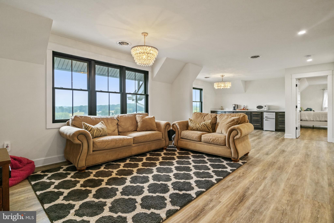
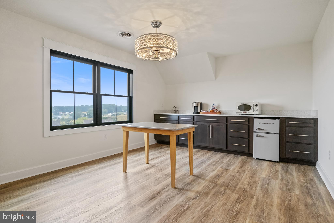
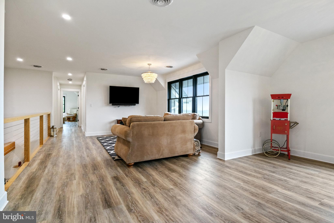
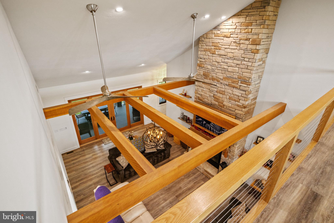
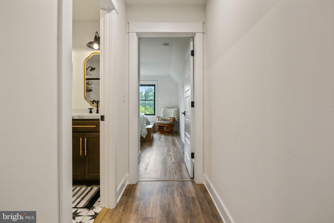
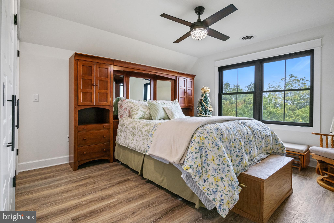
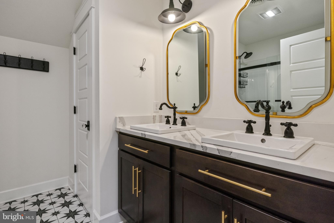
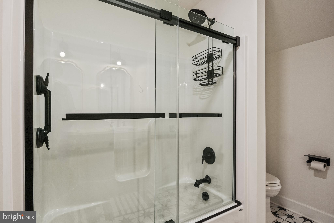
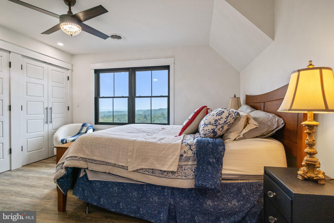
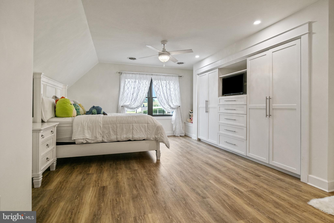
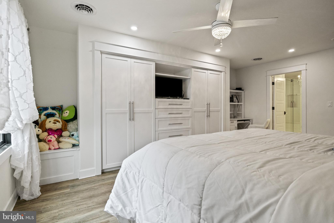
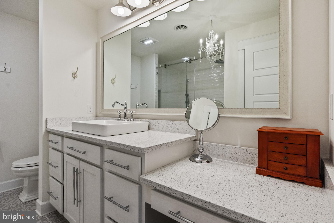
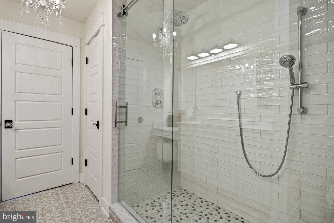
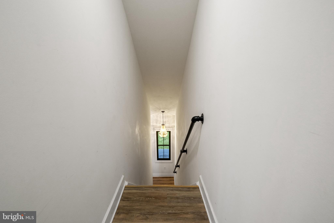
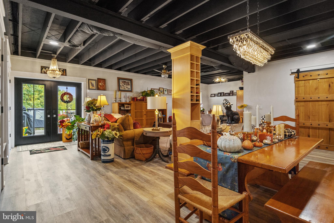
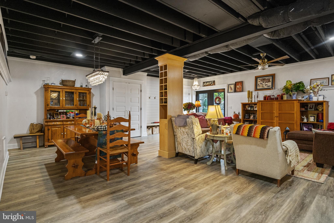
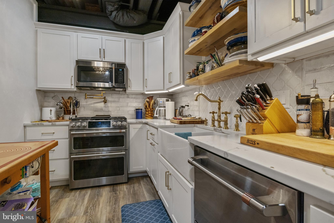
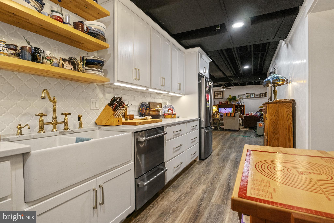
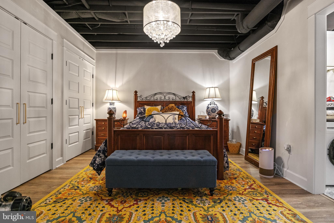
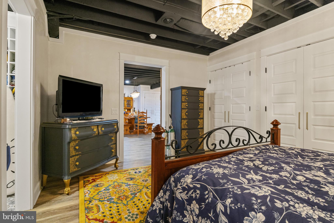
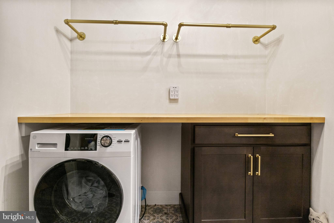
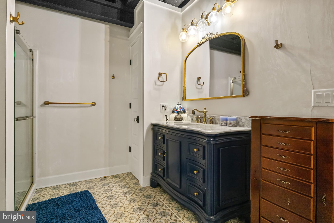
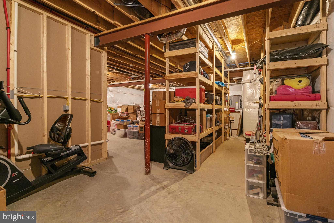
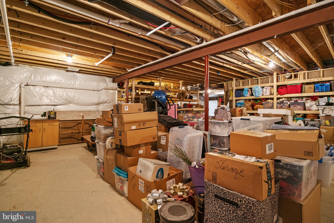
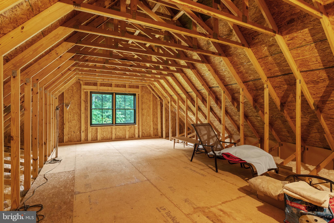
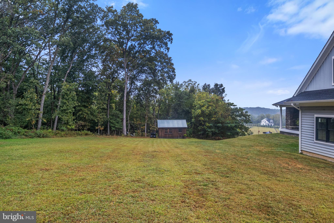
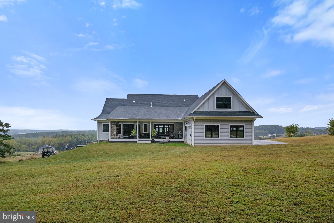
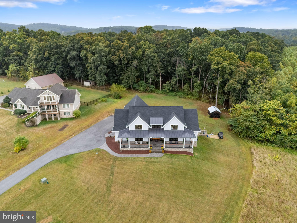
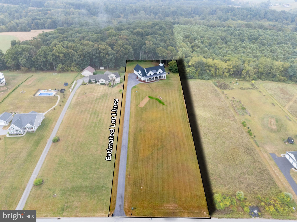
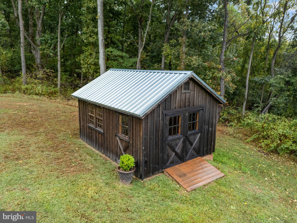
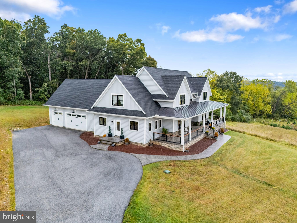
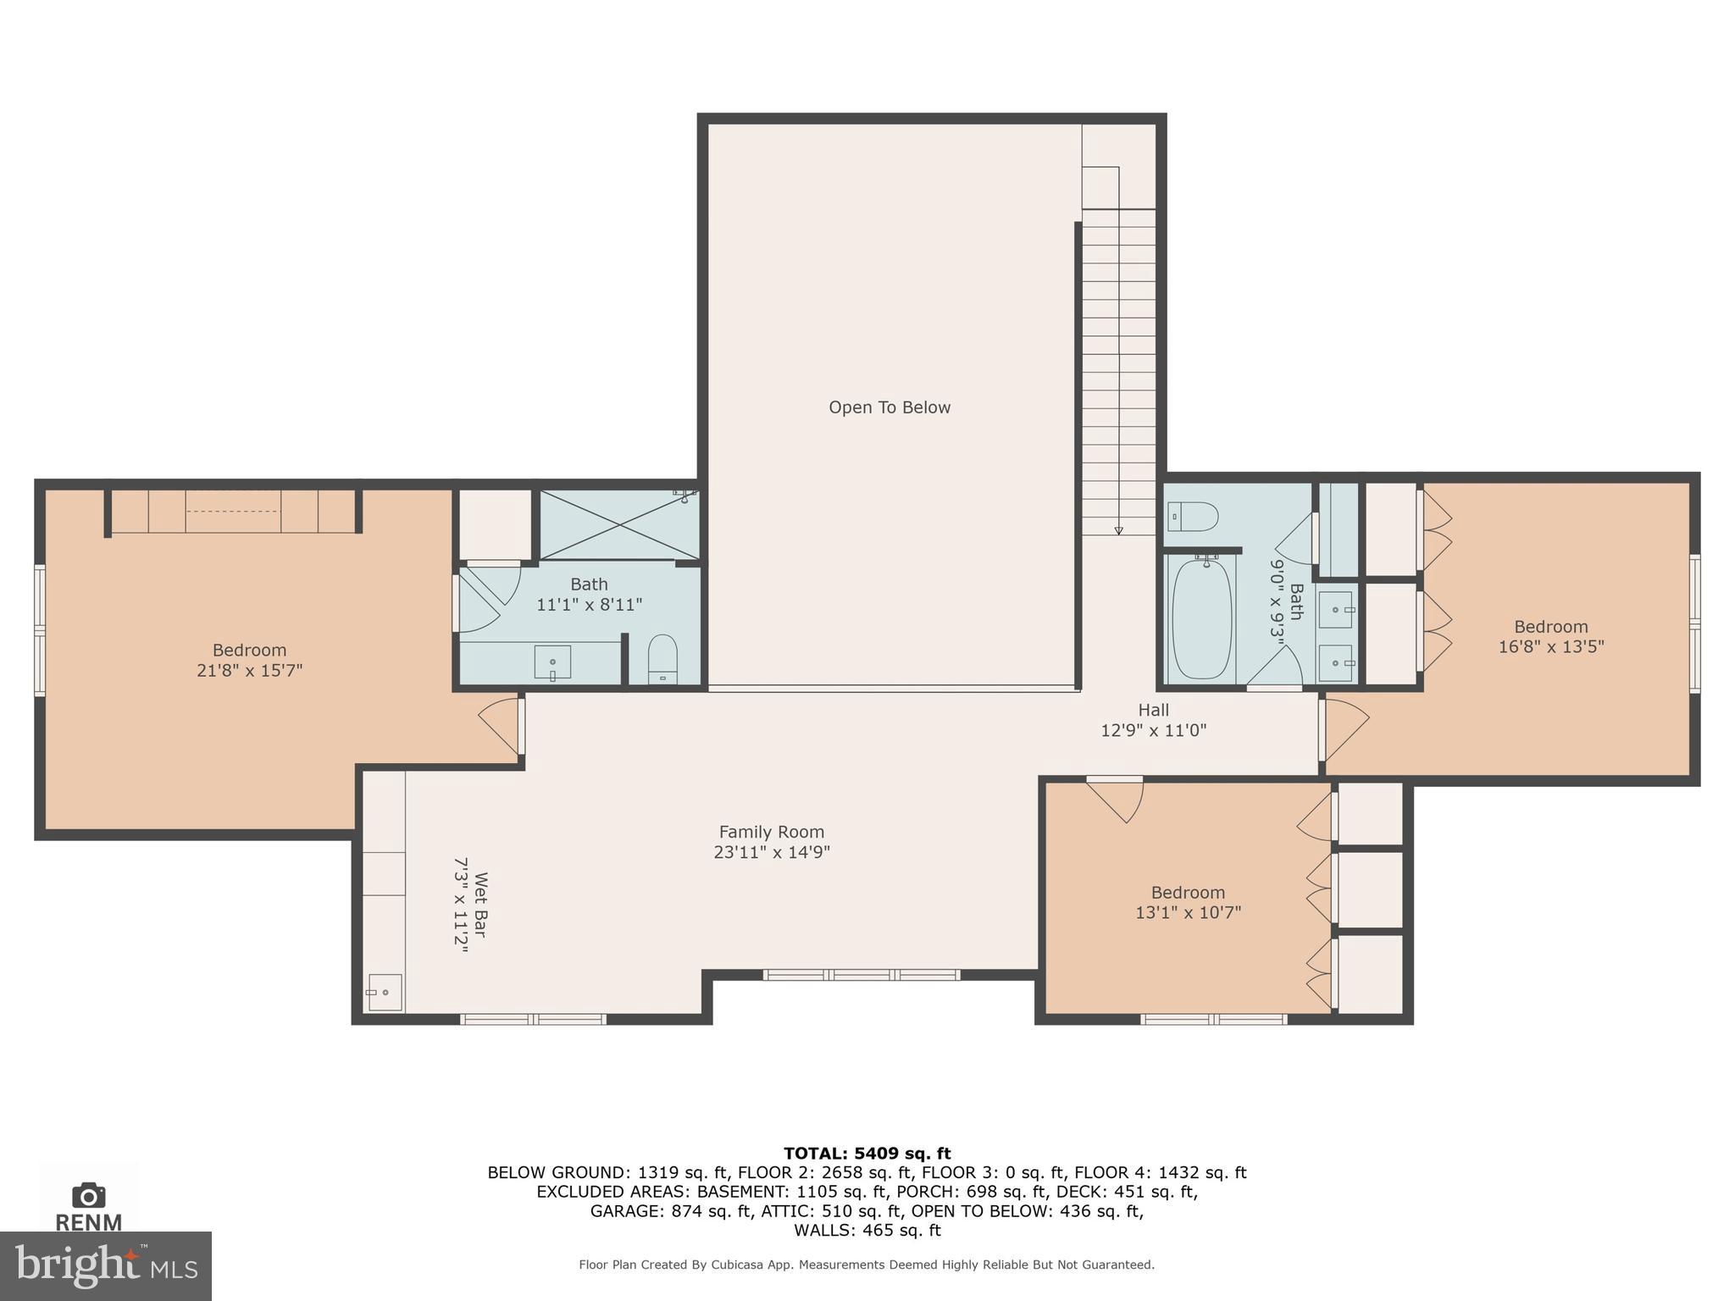
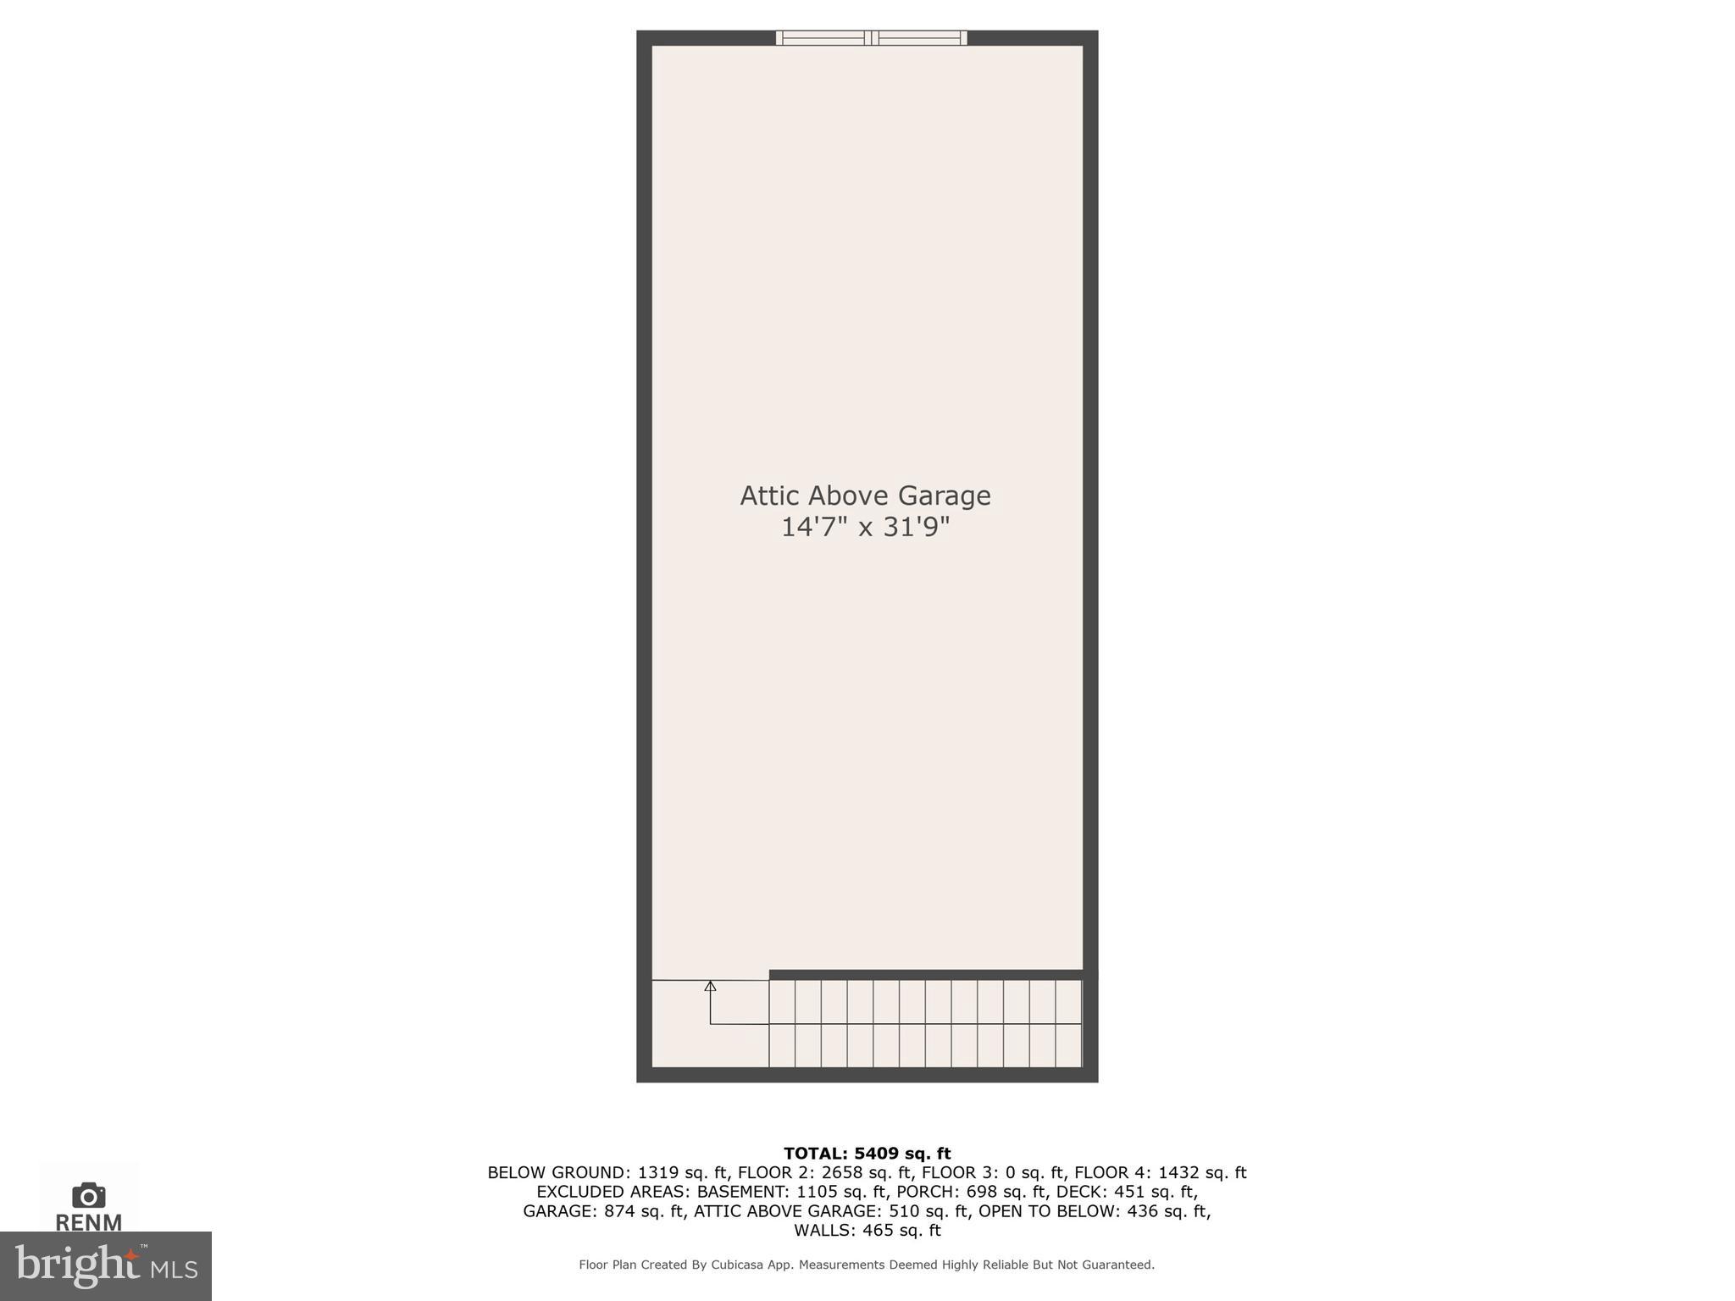
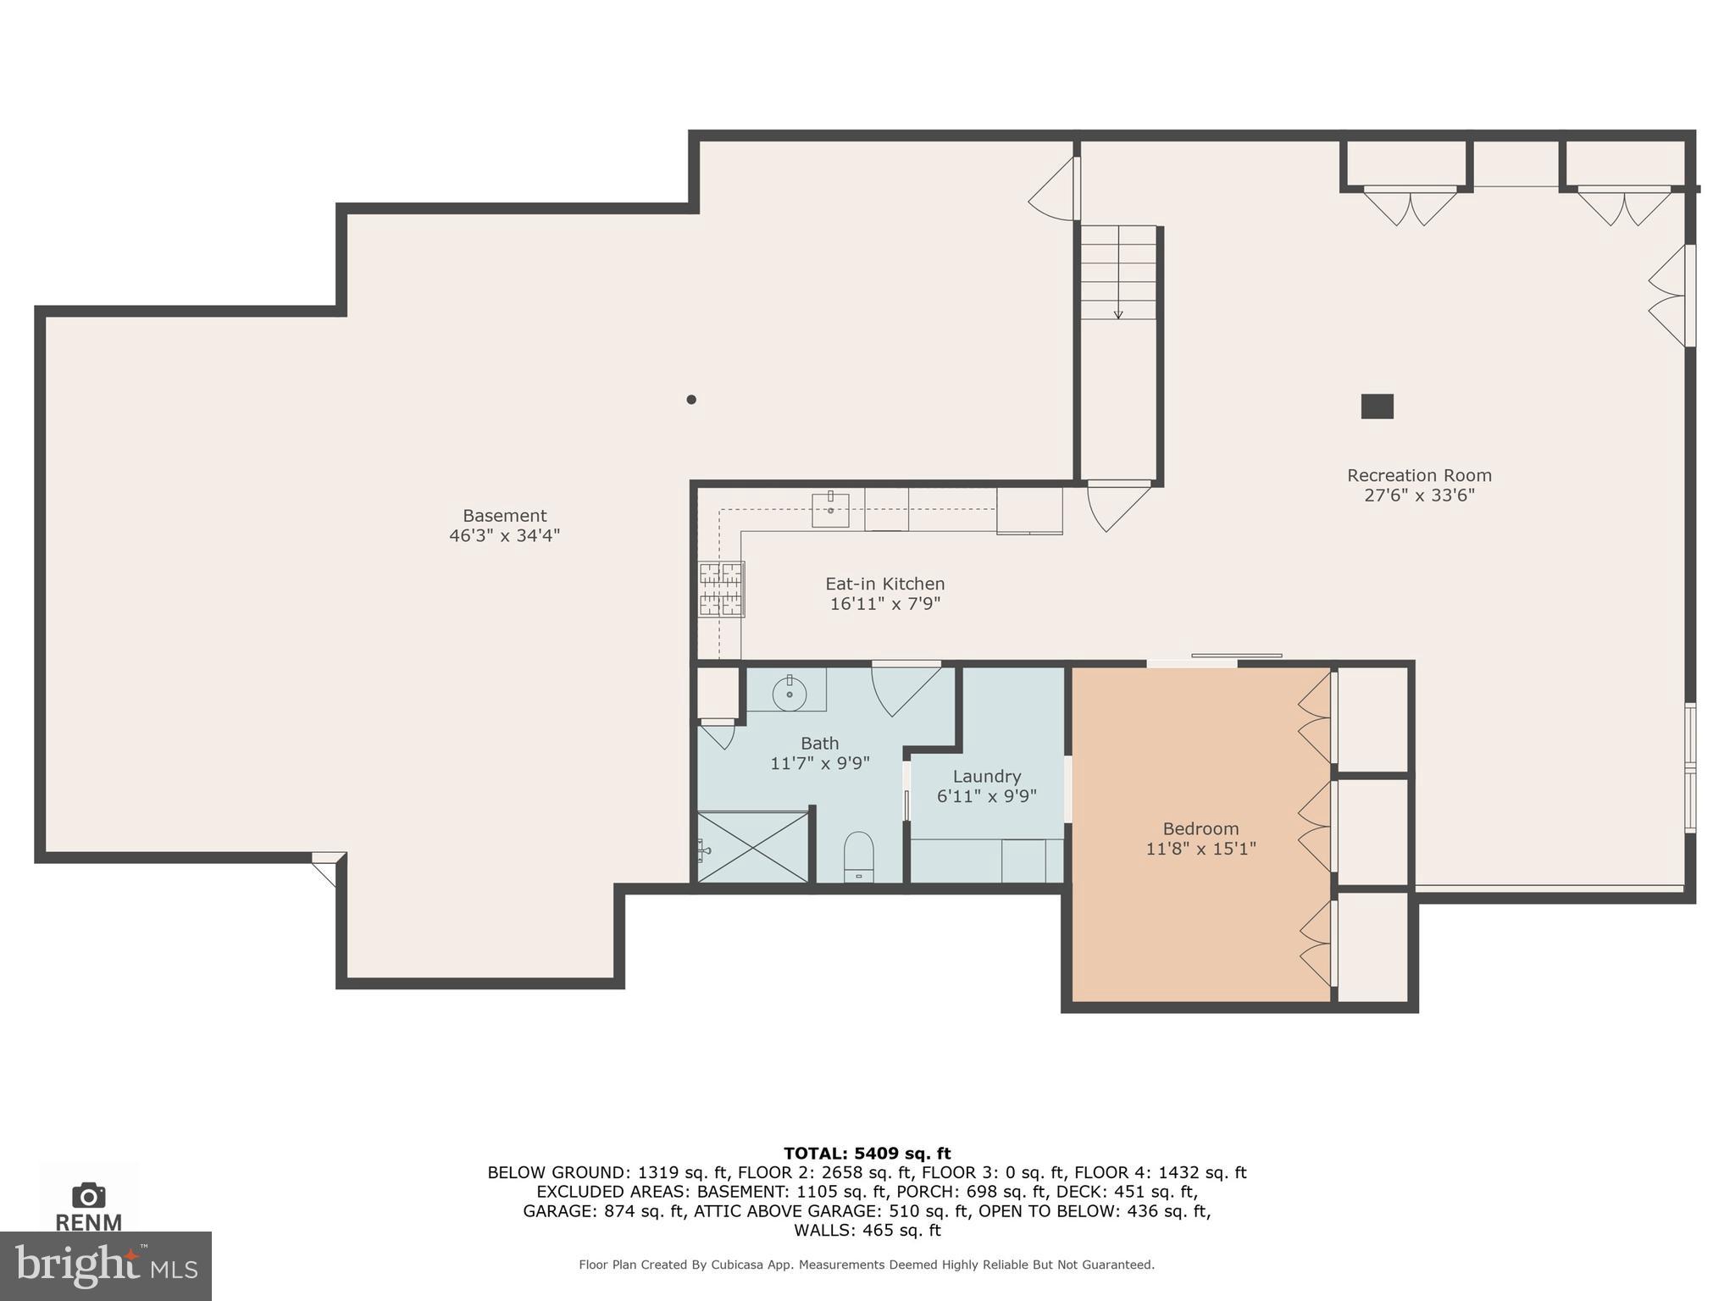
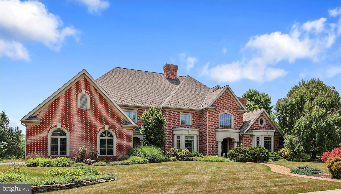
Situated atop a hill overlooking a valley and lake, this spacious home is a dream come true and a true gem in the Hanover area. While the location of this home is amazing in itself, the interior is just as spectacular! 5 spacious bedrooms and 5 full baths provide privacy and comfort, while the gorgeous tile floors, quartz counter tops, and elegant faucets and chandeliers provide the luxury you are looking for. The main level has a large office, large living area with fireplace, a stunning kitchen and full butler's pantry, a primary bedroom with walkout access to the back deck, plus a full bath with twin sinks, shower, and claw foot tub. You’ll also find a large wet bar room, laundry room, and access to the large garage (and there’s even a full room above the garage with lots of potential!). Upstairs there are 3 bedrooms with 2 full bathrooms (also with tile flooring and quartz countertops), a large hangout area with wet bar, and a loft that looks over the lower living area. Need even more space? The basement offers the perfect in-law suite with a fully finished living area complete with a living room, full bedroom and tiled bathroom, and a second amazing kitchen, again with no detail spared and all quartz countertops. There’s plenty of storage in the basement too! This home is truly amazing, from the scenic location with nearly 2 acres of land, to the quality construction and attention to detail. The next owner will be truly lucky to live here!

4073 LANDIS ROAD

Message successfully sent.

What would you like to know?

What is 3 + 4 ?

I agree to receive email communication and understand I can unsubscribe at any time.

I agree to be contacted by TNT Real Estate Solutions via call, email, and text for real estate services. To opt out, you can reply 'stop' at any time or reply 'help' for assistance. You can also click the unsubscribe link in the emails. Message and data rates may apply. Message frequency may vary. Privacy Policy

Related Properties

This home literally has everything! Over 6000 finished SF w/ 7 Bedrooms and 5.5 Bathrooms.  Primary suite on the 2nd floor features a separate sitting area and his/her walk in closets.  2 full custom kitchens! Main kitchen features a spacious island, ample cabinet storage and connects to both the mudroom and a separate walk in pantry room. 2 Story vaulted living room offers ample natural light featuring a custom, 2 story media wall. 2nd floor also features a HUGE media/game room that would make an ideal fitness room!  1st floor private office off of the foyer.  1st floor private guest suite.  Lower level could be a completely complementary living quarters featuring an IKEA kitchen and walk out to the pool.  The Gunite pool is heated and features a waterfall and slide, and an in pool sun deck.  The best part is...nearly everything you see, from furniture to decor and tech/security system can stay with the home! New solar panels provide nearly non-existent electric bills year round.  It's impossible to find a complete package home like this!
#PAYK2104704

HANOVER

14 WINIFRED DRIVE

7 Beds

5 Baths

6,080 Sq.Ft.

$999,900

MLS#: PAYK2104704

New on site 3 days ago
Nestled among 20 wooded acres in the Pigeon Hills, this beautiful 4 bedroom, 3.5 bath stone 2.5 story colonial, built in 2005, offers many updates and upgrades through out.  Hardwood floors flow through the 1st and 2nd floors, while the dining room opens to the kitchen,  making a welcoming gathering area complete with wood burning fireplace. The spacious family room features a dramatic cathedral ceiling, exposed beams and one of two pellet stoves, creating a warm and inviting atmosphere.  There is also an office and breakfast nook.
The second and 3rd floors offer 4 bedrooms, 2 full baths and 2nd floor laundry.  Each room is spacious and abundant with natural light and beautiful views.  The primary suite features an upgraded private bath with dual sinks, an oversized tiled shower, and a walk in closet.  The 4th bedroom is on the upper floor, cozy and private with a huge storage area that could be finished into additional living space.
The fully finished basement with engineered hardwoods, provides additional living and recreational space, along with another pellet stove, full bath and mudroom. Geothermal heating offers an energy-efficient way to heat and cool the home. Outside, the expansive wooded setting with extensive hardscape, provides privacy and endless opportunities to enjoy the natural surroundings. A durable metal roof, large shed, and oversized two-car garage add practicality and convenience. Additional bonus upgrades are a new water heater 2026, new chimney liner, upgraded stone pillars, updated back porch and decks.  Conveniently located to shopping and major routes.  Last but not least the property is enrolled in clean and green maximizing your property tax savings!
#PAYK2109828

HANOVER

1278 GLATCO LODGE ROAD

4 Beds

3 Baths

3,727 Sq.Ft.

$949,900

MLS#: PAYK2109828
Take a look inside this beautiful Georgian Style Property.  This custom built home by Hoffheins Bros has top notch quality construction.  The outside is all brick with high-end finishes around the windows and entry way.  The distinguished look and feel of the property’s uniqueness is lovely to look at and enjoy.   It has an inviting style which draws your eyes to appreciate what you are viewing.  You step inside the home to find a lovely tile foyer with a grand rounded staircase.  To your right is arched encased French doors opening into an incredible office with coffered ceiling with cherry wood throughout this incredible room.  In the office are built-in bookcases and a gas log fireplace.  A perfect get-a-way for office duty at home.  On the other side of the foyer is a large living room for entertaining and enjoying the family.  A beautiful arched encased opening into the formal dining room.  Sets away from a back staircase, butler pantry and kitchen.  The kitchen opens to a large island with breakfast bar and breakfast room that opens to the bay window area looking out to the magnificent pool.  Kitchen has high end appliances,  double oven, microwave, dishwasher, gas cook top and tons of cabinet space.  Walk-in large pantry.  Steps away from a half bath.  Just beyond that is a large room with laundry area and built-in cabinets with laundry sink and storage closets.  On the other side of the kitchen is the large family room that is open to the kitchen and breakfast area.  The family room has built-in cabinet for large TV and décor.  There is a stone gas fired fireplace that balances out this lovely room.  Family room/great room is two stories high with balcony above and has round windows with atrium door to enjoy the view.  Around the corner is another half bath.  Next step through the family room to the primary bedroom with cathedral ceiling, tray with romantic lighting to brighten every mood.  The rounded windows and atrium door make this such a special room to enjoy.  Walk-in his and her closets, and step into the grand primary bedroom with double vanities, walk-in shower, toilet area, arched opening to the whirlpool bath.  It is time to discover the upstairs with three over sized bedrooms.  One with a jack and jill bathroom between the two bedrooms.  Lots of closet space.  The 4th bedroom has it own private bath and walk-in closet.  There also is a walk-in closet for extra storage and finished off space.
Down to the basement area.  You have a half bath, wonderful great room with built-in cabinets and a pool table.  There are walk-up stairs from the basement to the outside.  There is an additional room that could be a hobby room with sink for washing up or exercise room.  Other area is a storage room and a crawl space area.  Lots of room to explore and have fun.  Three car oversized garage with three separate doors. 
The outside pool area is magnificent with brick around the patio and areas for plants and flowers.  Pool area fenced in.  Hot tub built in and presently not working.  Don’t miss this special property!  You will love it!
#PAYK2107066

HANOVER

121 MADARA DRIVE

4 Beds

3 Baths

6,974 Sq.Ft.

$1,295,000

MLS#: PAYK2107066

 - property

Send a message

Message successfully sent.

Your message

What is 3 + 4 ?

Reason for contacting?

I agree to receive email communication and understand I can unsubscribe at any time.

I agree to be contacted by TNT Real Estate Solutions via call, email, and text for real estate services. To opt out, you can reply 'stop' at any time or reply 'help' for assistance. You can also click the unsubscribe link in the emails. Message and data rates may apply. Message frequency may vary. Privacy Policy

Sign Out

Virtual Assistant

Would you like to take the next step with this property? We can help you schedule a showing or virtual tour, or send you more details.

Yes, I would like more information.

Thank You for Your Reply, One of Our Agents will contact you as soon as possible

No, maybe later.

Thank you, you can always contact me via email, phone number or through the contact form.

Realhub AI

Lucy - Your AI-Powered Realtor

Update Your Temporary Password

Personalize your search

Enter your email and we'll notify you immediately when new listings match what you're looking for.

or enter email address

Already have an account ? Login here

Continue your home search

I agree to receive communications and understand I can unsubscribe at any time.

I agree to be contacted by TNT Real Estate Solutions via call, email, and text for real estate services. To opt out, you can reply 'stop' at any time or reply 'help' for assistance. You can also click the unsubscribe link in the emails. Message and data rates may apply. Message frequency may vary. Privacy Policy

Already have an account ? Login here

We use cookies

We use cookies primarily for analytics to enhance your experience. By accepting, you agree to our use of these cookies. You can manage your preferences or learn more about our cookies policy.