


Property
Beds
3
Full Baths
2
1/2 Baths
None
Year Built
1951
Sq.Footage
1,631
What a fantastic location as this home sits so closely accessible to all major access routes yet tucked into a quaint neighborhood within walking distance to all levels of school. This one is much larger inside that it appears from initial glance. Home enters off the covered porch into the formal living room and dining area. Hardwood floors and the bright picture window create the perfect combination adding natural light and charm. Continue through to the open floorplan extension that provides the expansive family room and kitchen combination. Kitchen showcases granite countertops, tile floors, gas range, stainless appliances and a seating bar. The rear of the family room overlooks the back deck and rear yard. An updated full bath is in the rear extension along with a full bedroom and laundry. The additional 2 bedrooms are located to the right of the home. A second full bath is also off this hall with tile floor and surround and jetted tub. Most major mechanicals have been taken care of with the addition of NEW Heating and Air Conditioning in 2014, NEW ROOF in 2014, all NEW Harvey windows, NEW Siding. The rear yard is fully fenced and includes a storage shed. The multi-tiered deck from the family room offers plenty of space for relaxing and entertaining. Don't miss your chance on this one!
Features & Amenities
Interior
-
Total Bedrooms
3
-
Bathrooms
2
-
Above Grade Finished Area
1631.0
-
Basement YN
NO
-
Cooling YN
YES
-
Cooling
Central Air
-
Fireplace YN
NO
-
Heating YN
YES
-
Heating
Natural Gas, Forced Air
-
Pet friendly
N/A
Exterior
-
Garage
No
-
Construction Materials
Vinyl Siding
-
Parking
Driveway
-
Pool
No
-
Waterfront YN
NO
Area & Lot
-
Lot Size(acres)
0.27
-
Lot Size(square feet)
11,600
-
Property Type
Residential
-
Property Sub Type
Single Family Residence
-
Architectural Style
Ranch/Rambler
Price
-
Sales Price
$299,900
-
Tax Amount
$3,116
-
Financing Options
Conventional
-
Sq. Footage
1,631
-
Price/SqFt
$183
HOA
-
Association
No
School District
-
Elementary School
N/A
-
Middle School
N/A
-
High School
UPPER MERION
Property Features
-
New Construction
NO
-
Senior Community YN
NO
-
Sewer
Public Sewer
-
Tax Lot
001
-
Water Source
Public
Schedule a Showing
Showing scheduled successfully.
Mortgage calculator
Estimate your monthly mortgage payment, including the principal and interest, property taxes, and HOA. Adjust the values to generate a more accurate rate.
Your payment
Principal and Interest:
$
Property taxes:
$
HOA fees:
$
Total loan payment:
$
Total interest amount:
$
Location
County
MONTGOMERY
Elementary School
Middle School
High School
UPPER MERION
Listing Courtesy of Suzanne Kunda, Freestyle Real Estate LLC
RealHub Information is provided exclusively for consumers' personal, non-commercial use, and it may not be used for any purpose other than to identify prospective properties consumers may be interested in purchasing. All information deemed reliable but not guaranteed and should be independently verified. All properties are subject to prior sale, change or withdrawal. RealHub website owner shall not be responsible for any typographical errors, misinformation, misprints and shall be held totally harmless.

Owner, Chief Executive Officer, Portfolio Advisor
Nick Polinchock
Call Nick today to schedule a private showing.

* Listings on this website come from the FMLS IDX Compilation and may be held by brokerage firms other than the owner of this website. The listing brokerage is identified in any listing details. Information is deemed reliable but is not guaranteed. If you believe any FMLS listing contains material that infringes your copyrighted work please click here to review our DMCA policy and learn how to submit a takedown request.© 2024 FMLS.
Related Properties

KING OF PRUSSIA
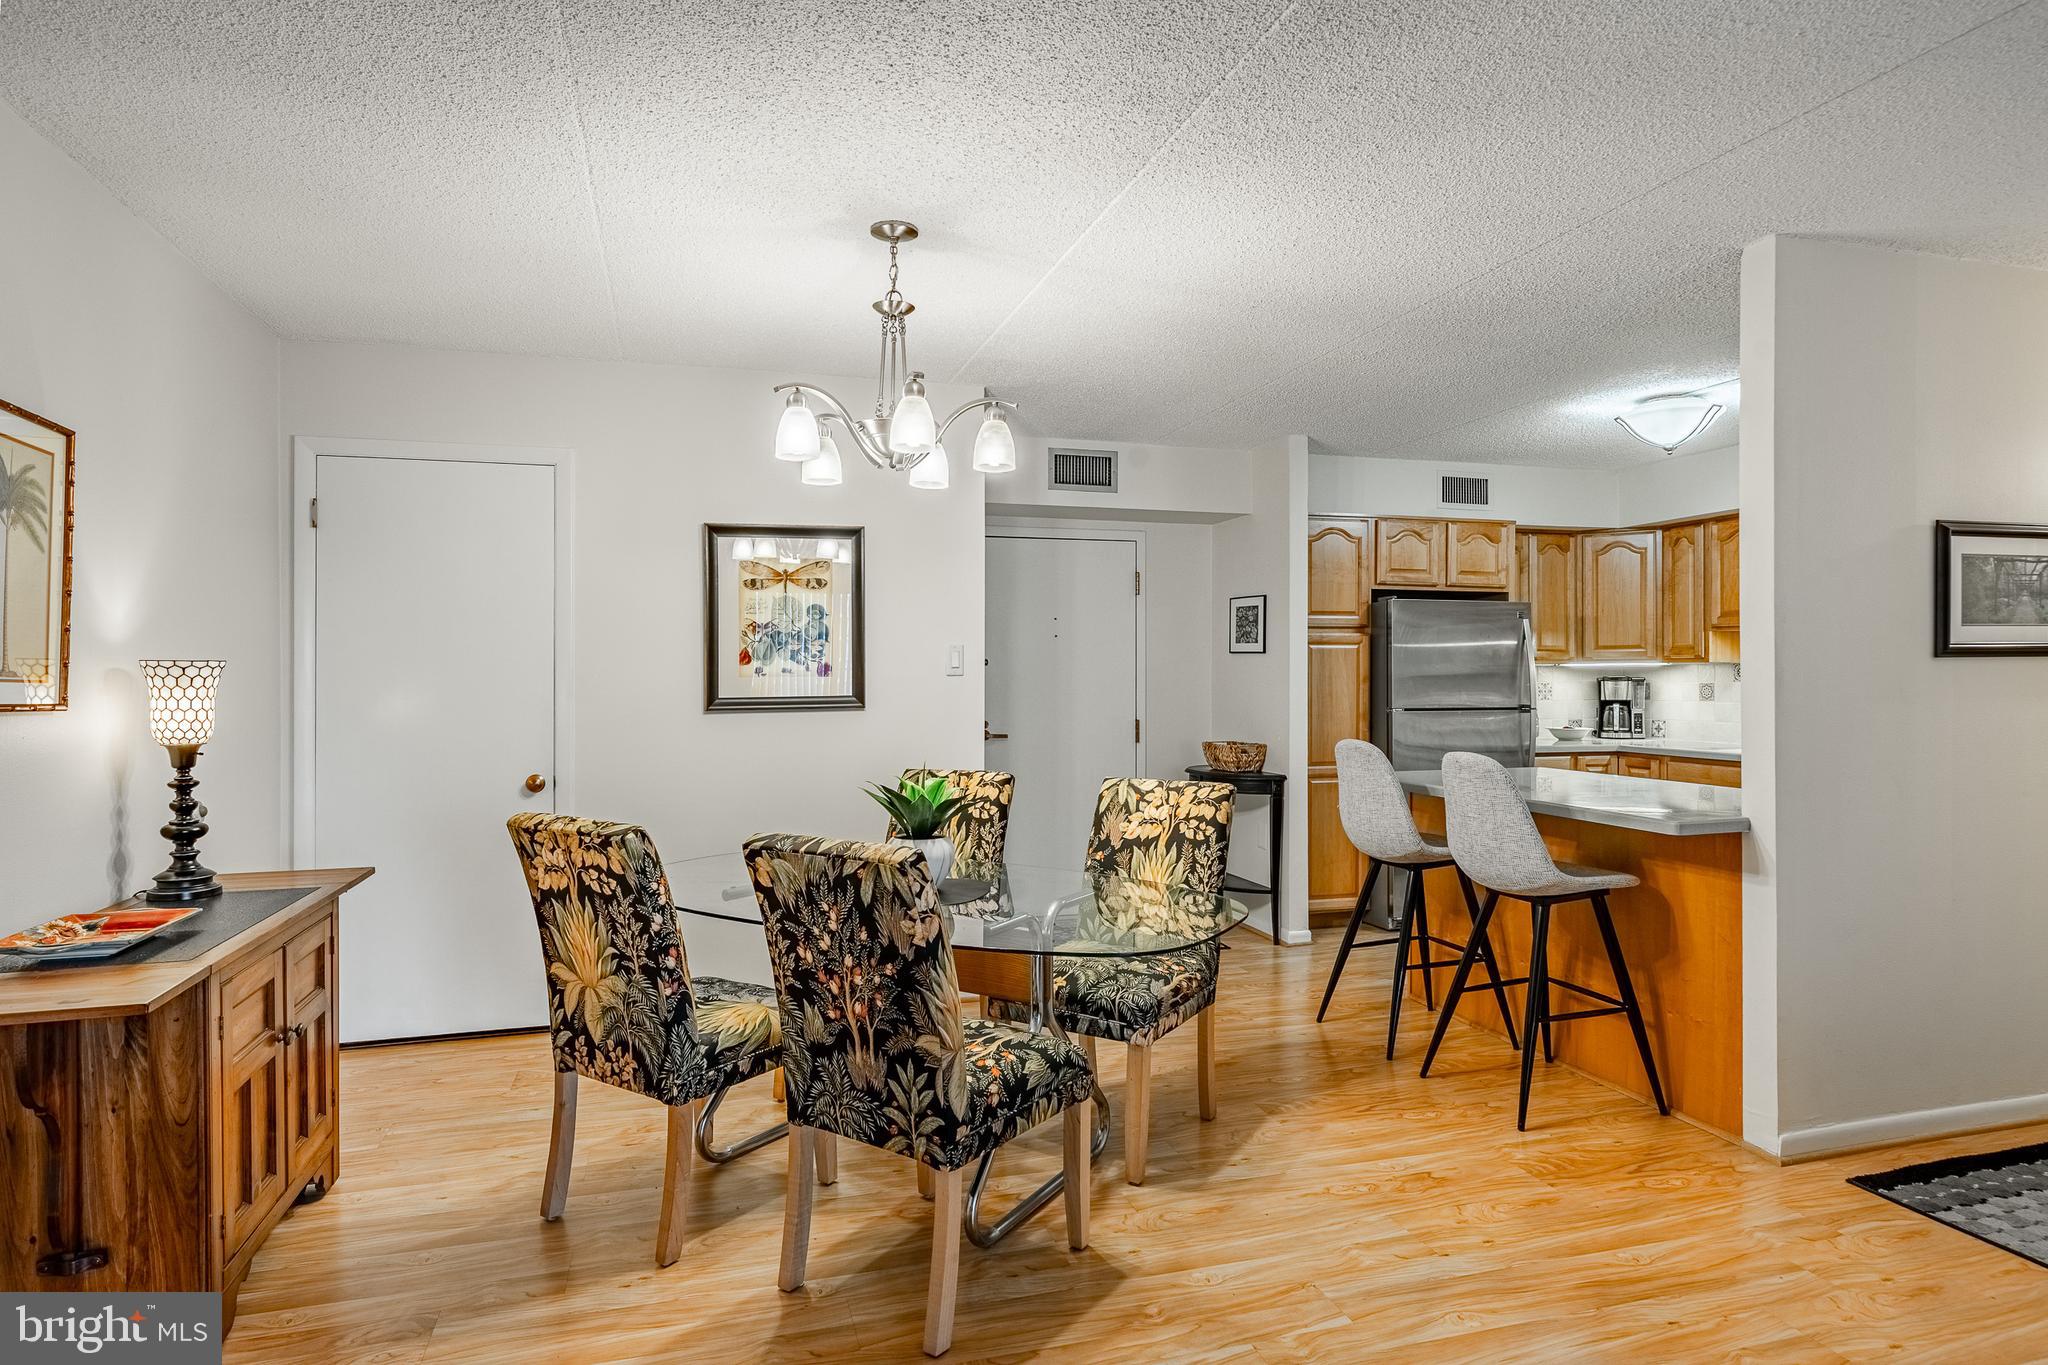
10502 VALLEY FORGE CIRCLE 502
2 Beds
2 Baths
1,170 Sq.Ft.
$300,000
MLS#: PAMC2192386
KING OF PRUSSIA
10719 VALLEY FORGE CIRCLE 719
2 Beds
2 Baths
1,170 Sq.Ft.
$320,000
MLS#: PAMC2175530

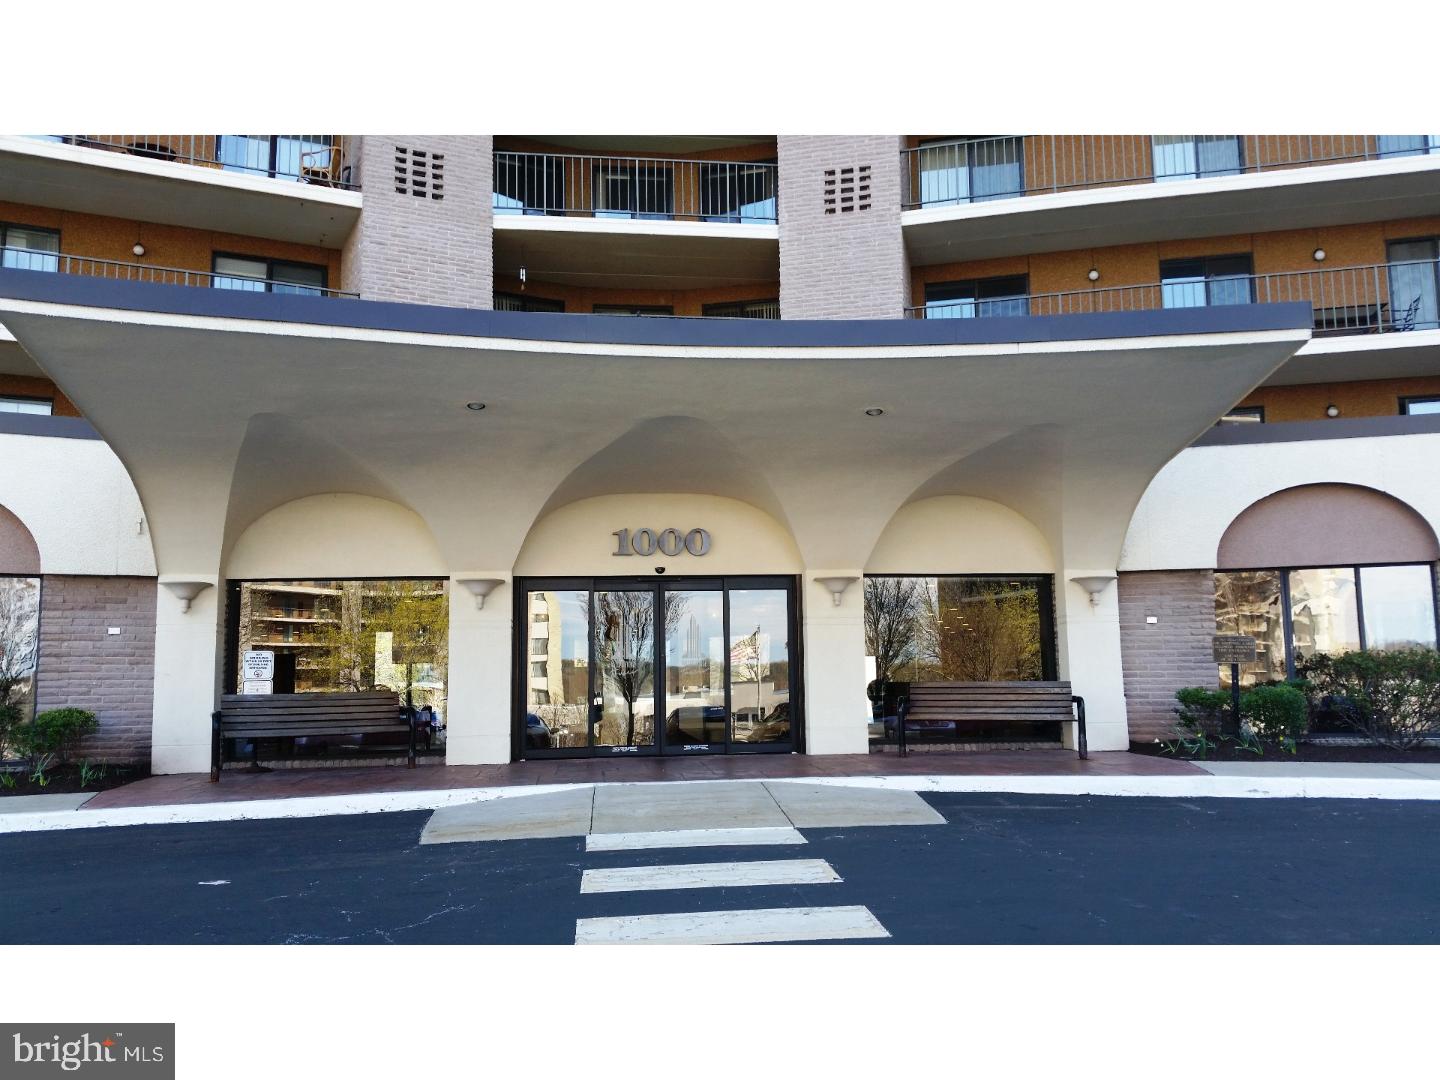
KING OF PRUSSIA
10918 VALLEY FORGE CIRCLE 918
2 Beds
2 Baths
1,170 Sq.Ft.
$329,900
MLS#: PAMC2194432
KING OF PRUSSIA
10313 VALLEY FORGE CIRCLE 313
2 Beds
2 Baths
1,170 Sq.Ft.
$349,000
MLS#: PAMC2178800
