Features & Amenities

Interior

  • Other Interior Features

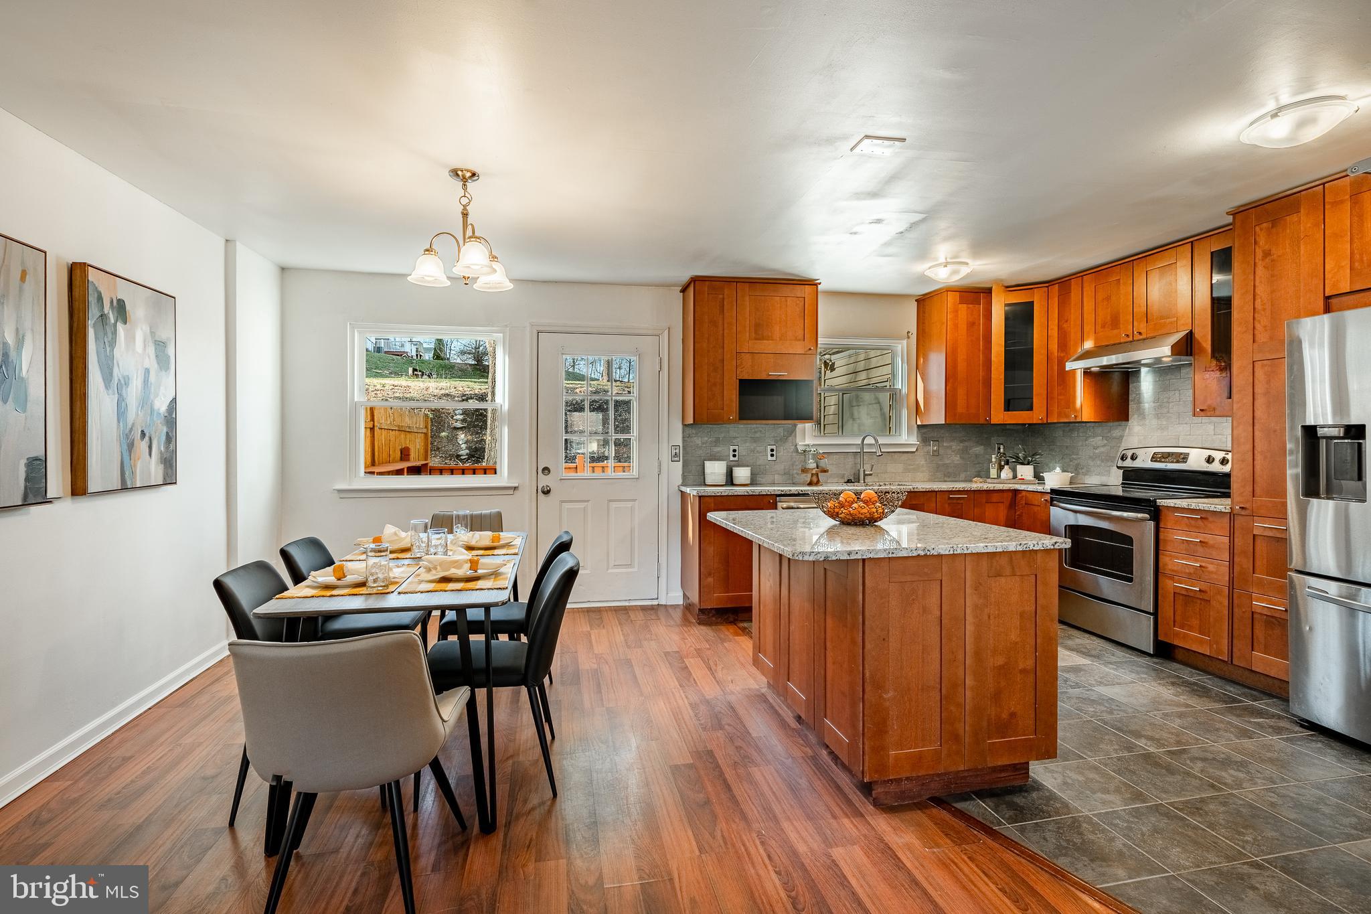
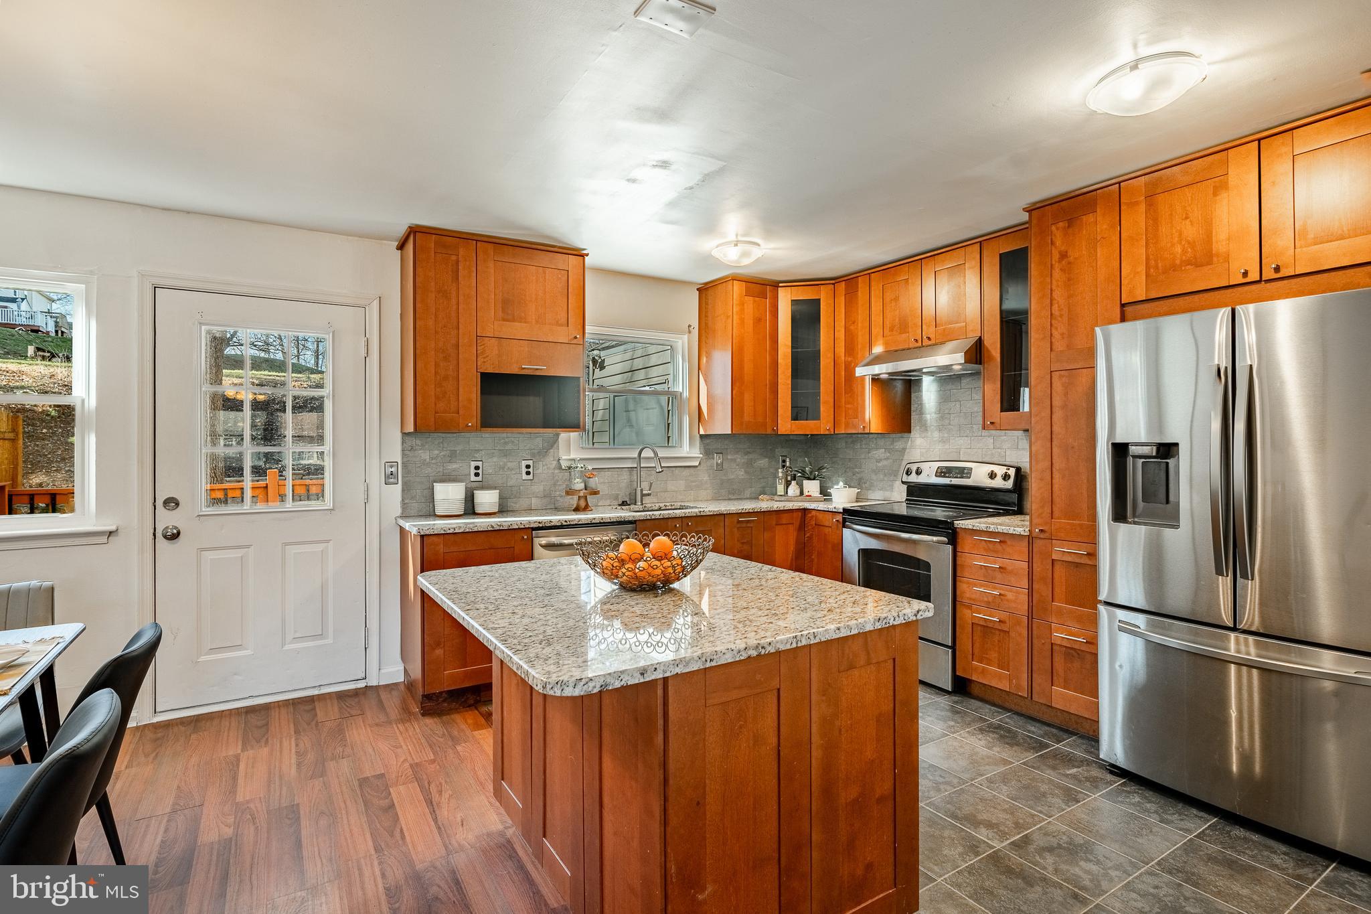
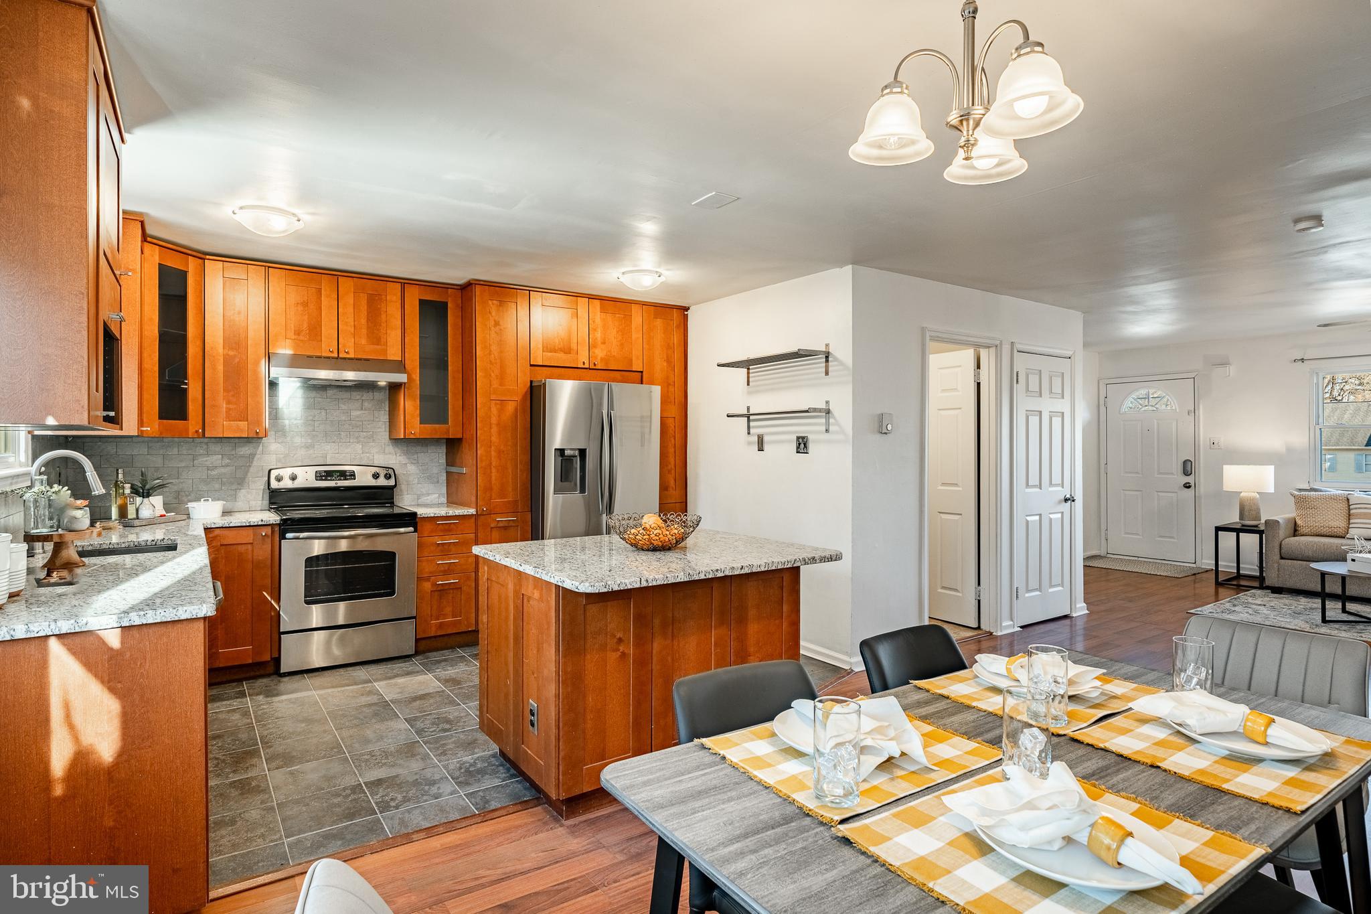
    Eat-in Kitchen, Ceiling Fan(s), Kitchen Island, Open Floorplan

  • Total Bedrooms

    4

  • Bathrooms

    1

  • 1/2 Bathrooms

    1

  • Above Grade Finished Area

    1408.0

  • Basement YN

    YES

  • Cooling YN

    YES

  • Cooling

    Ceiling Fan(s), Window Unit(s)

  • Fireplace YN

    NO

  • Heating YN

    YES

  • Heating

    Electric, Baseboard

  • Pet friendly

    N/A

Exterior

  • Garage

    No

  • Construction Materials

    Vinyl Siding, Aluminum Siding

  • Other Exterior Features

    Tennis Court(s), Lighting

  • Parking

    Parking Lot

  • Pool

    Yes

  • Pool Features

    Community

  • Waterfront YN

    NO

Area & Lot

  • Lot Size(acres)

    0.05

  • Lot Size(square feet)

    2,000

  • Property Type

    Residential

  • Property Sub Type

    Townhouse

  • Architectural Style

    Straight Thru, Colonial

Price

  • Sales Price

    $354,900
  • Tax Amount

    $2,895

  • Financing Options

    Cash, Conventional, FHA, VA

  • Sq. Footage

    1,408

  • Price/SqFt

    $252

HOA

  • Association

    YES

  • Association Fee

    $125

  • Association Fee Frequency

    Monthly

  • Association Fee Includes

    N/A

Property Resources

  • Horse Property

    NO

School District

  • Elementary School

    N/A

  • Middle School

    N/A

  • High School

    N/A

Property Features

  • New Construction

    NO

  • Association Amenities

    Tennis Court(s), Clubhouse, Playground

  • Foundation Details

    Block

  • Senior Community YN

    NO

  • Sewer

    Public Sewer

  • Tax Lot

    0245

  • Water Source

    Public

Schedule a Showing

Showing scheduled successfully.

<
>
IN PERSON
VIA CHAT

What is 3 + 4 ?


Change time

Mortgage calculator

Estimate your monthly mortgage payment, including the principal and interest, property taxes, and HOA. Adjust the values to generate a more accurate rate.

Your payment

Principal and Interest:

$

Property taxes:

$

HOA fees:

$

Total loan payment:

$

Total interest amount:

$

Location

County

CHESTER

Elementary School

Middle School

High School

Listing Courtesy of Adam C Dyer , Compass Pennsylvania, LLC

RealHub Information is provided exclusively for consumers' personal, non-commercial use, and it may not be used for any purpose other than to identify prospective properties consumers may be interested in purchasing. All information deemed reliable but not guaranteed and should be independently verified. All properties are subject to prior sale, change or withdrawal. RealHub website owner shall not be responsible for any typographical errors, misinformation, misprints and shall be held totally harmless.

Agent Theresa Kehler

Owner, President, Investment Property Advisor

Theresa Kehler

Call Theresa today to schedule a private showing.


* Listings on this website come from the FMLS IDX Compilation and may be held by brokerage firms other than the owner of this website. The listing brokerage is identified in any listing details. Information is deemed reliable but is not guaranteed. If you believe any FMLS listing contains material that infringes your copyrighted work please click here to review our DMCA policy and learn how to submit a takedown request.© 2024 FMLS.
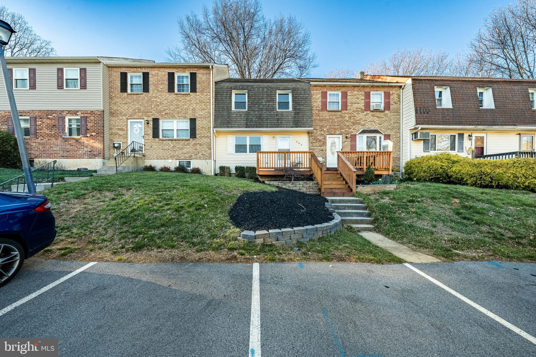
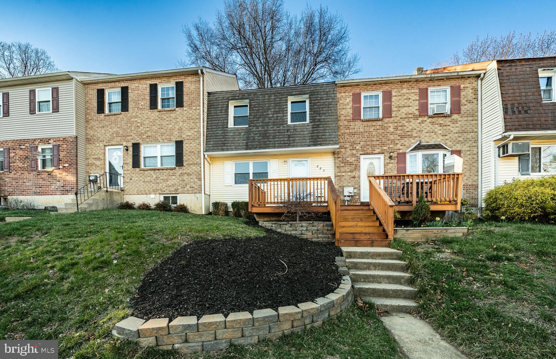
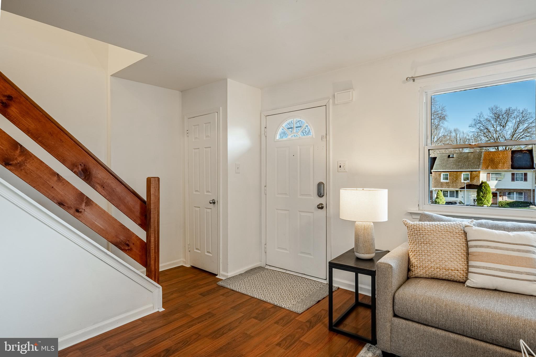
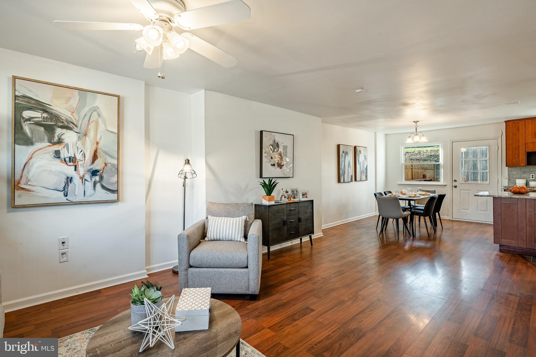
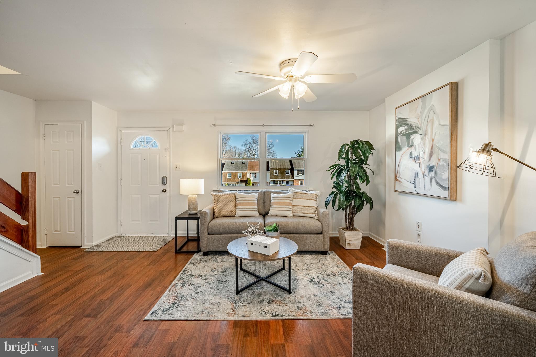
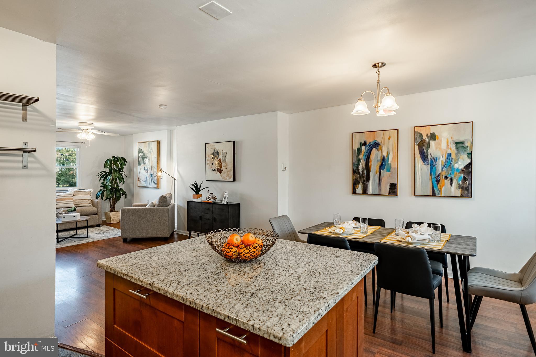
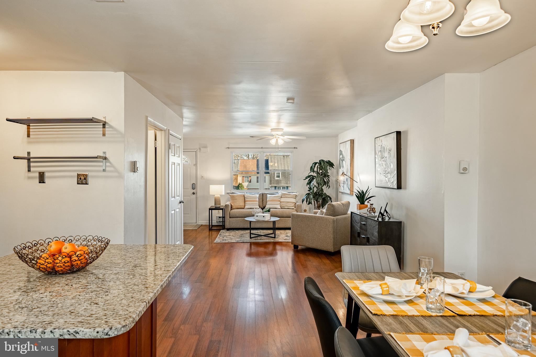
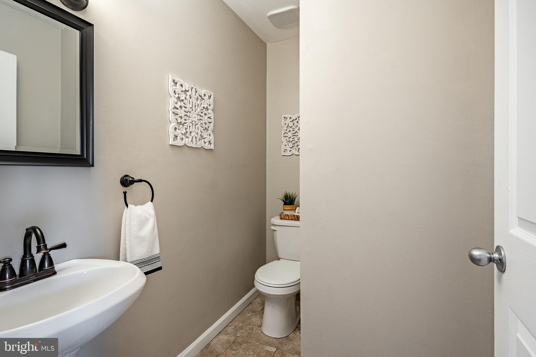
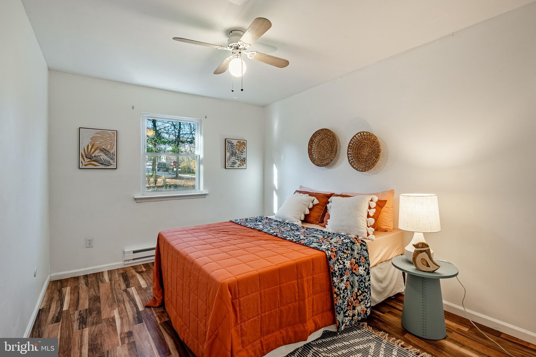
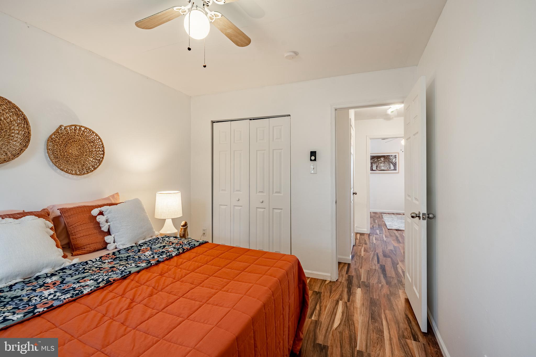
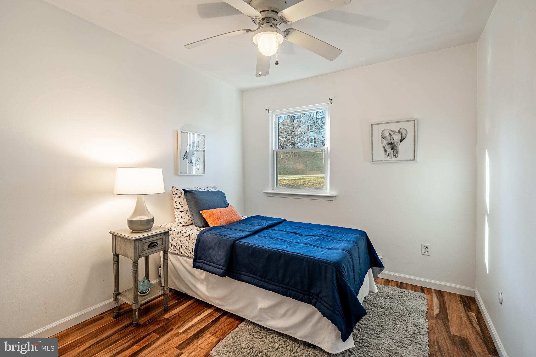
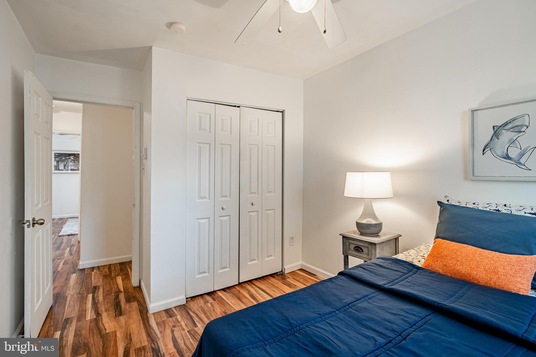
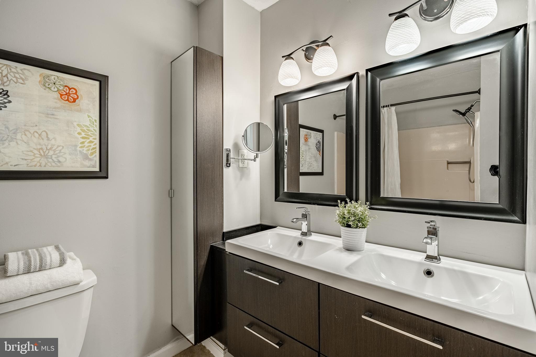
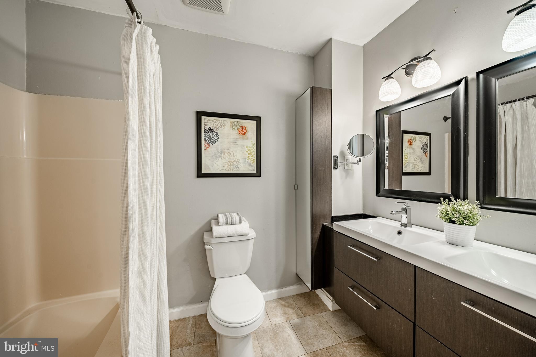
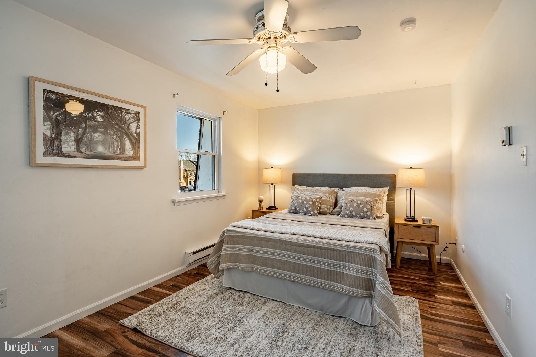
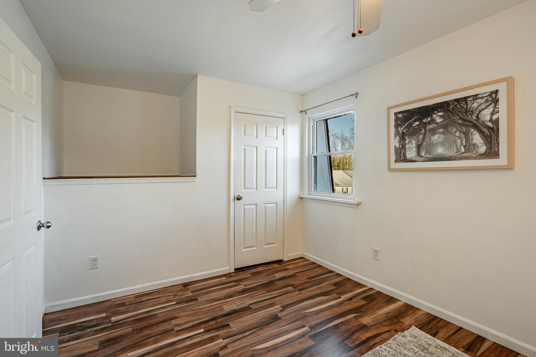
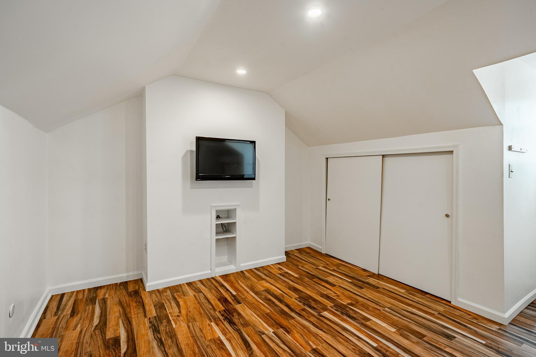
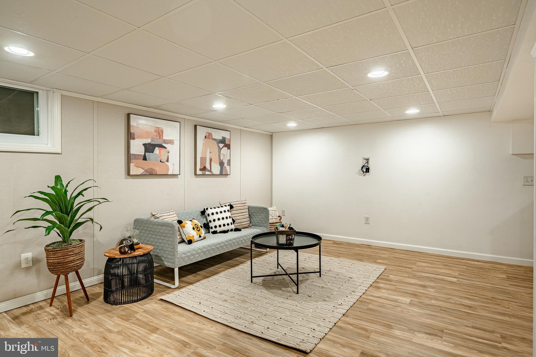
Welcome to 403 Anglesey Terrace, a beautifully maintained townhouse in the heart of West Chester, PA. This charming single-family row house, boasting 1,408 square feet of living space, seamlessly combines comfort and style. With four bedrooms and one and a half baths, this home offers ample space for both privacy and family gatherings.

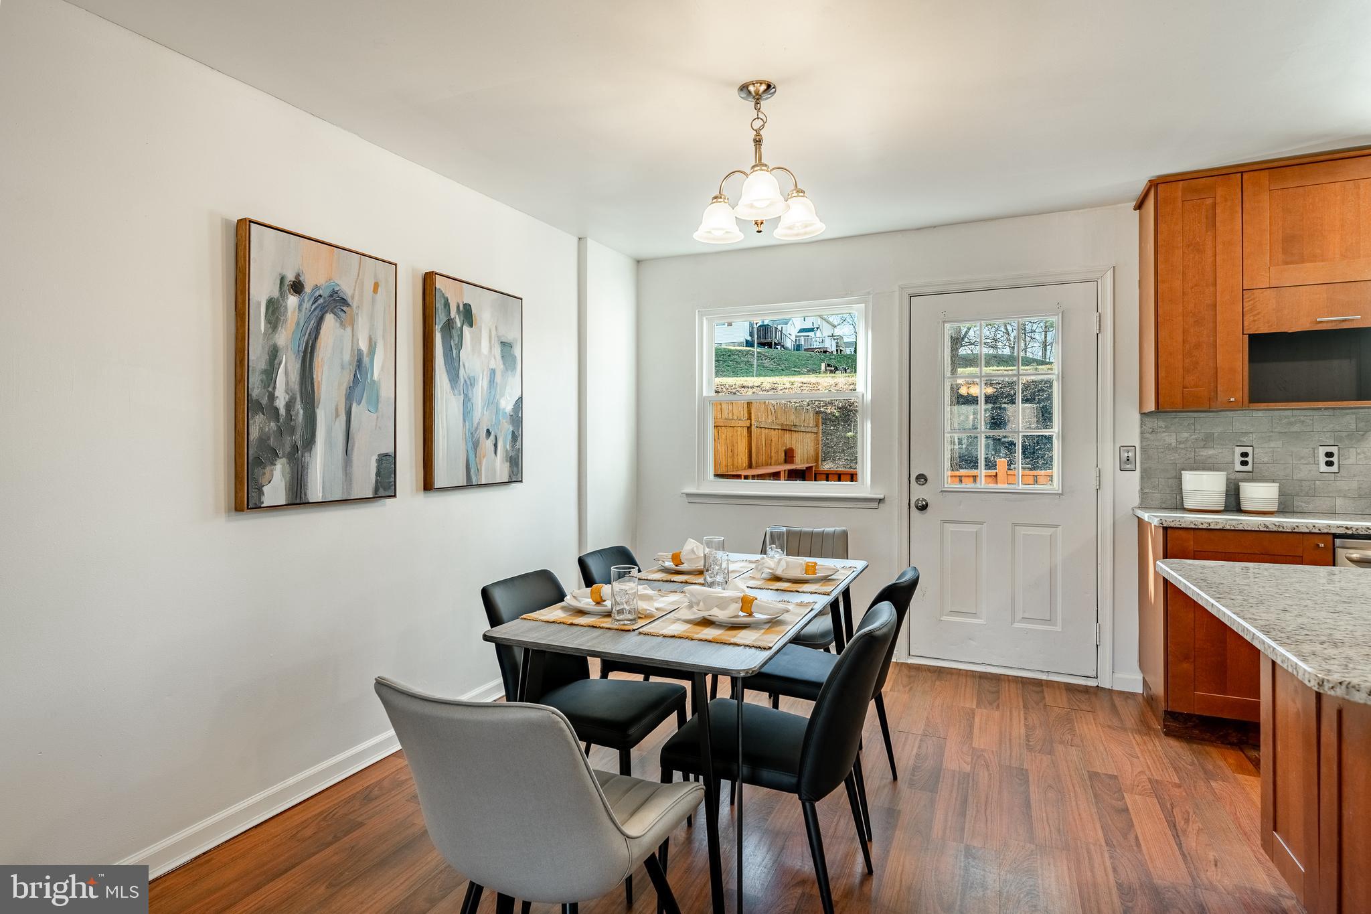
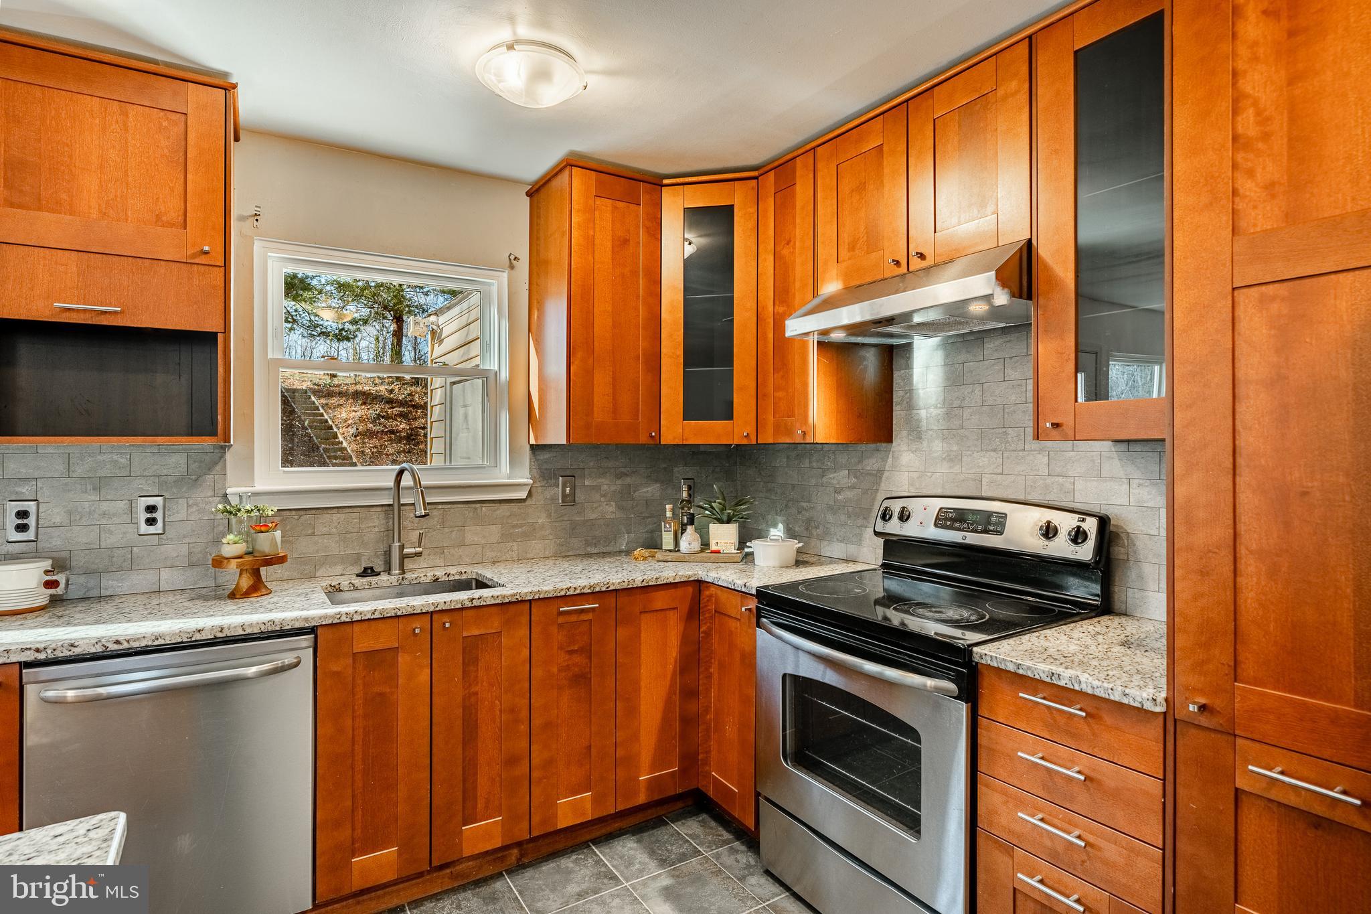
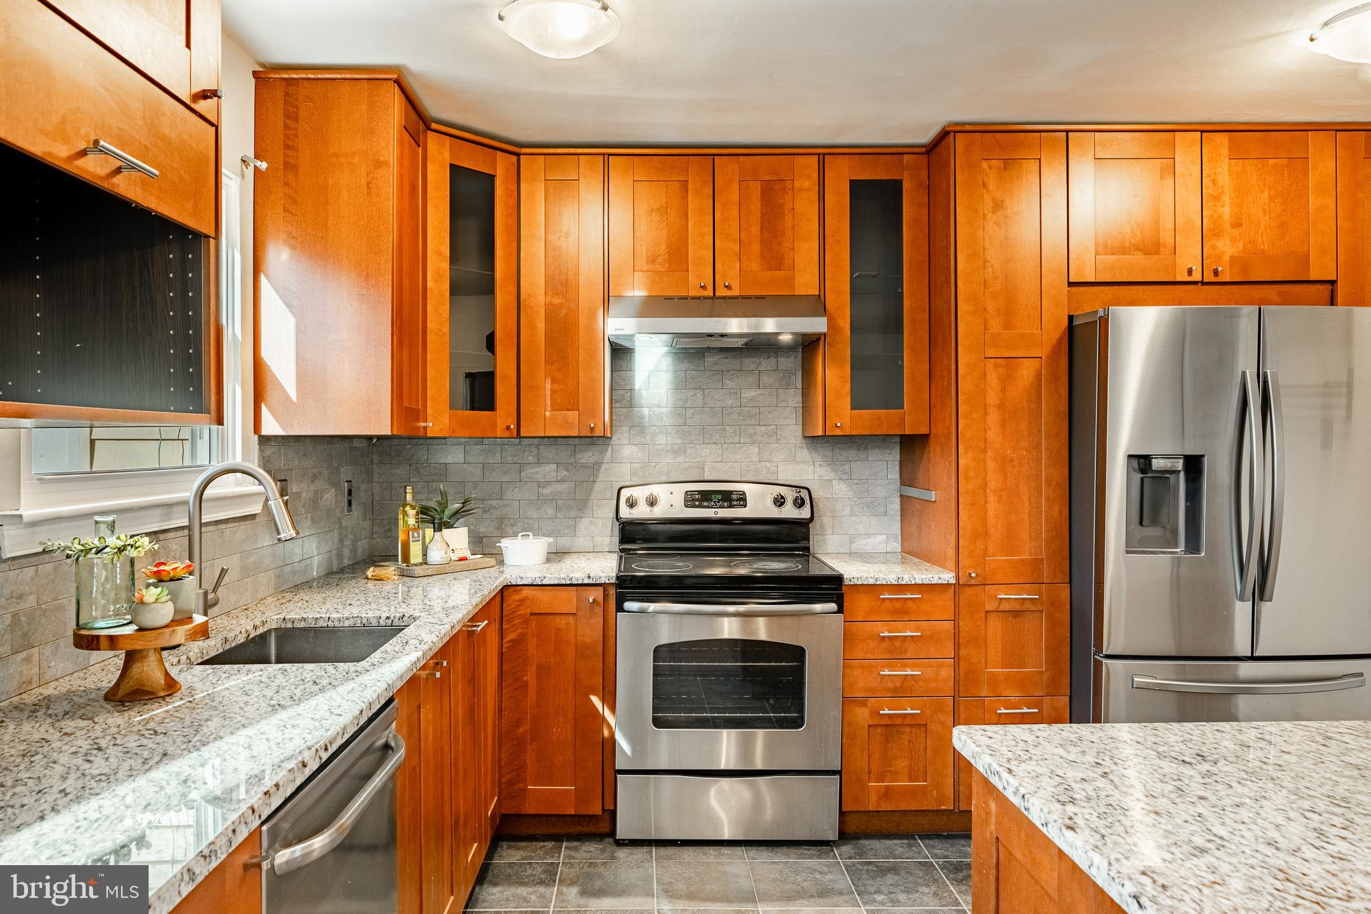
Step inside to discover a thoughtfully designed interior featuring recent renovations in both the kitchen and bathrooms. The open kitchen is a culinary dream, complete with premium granite counters, stainless steel appliances, an island, and a windowed eat-in area. The inclusion of a range hood and electric stove ensures a perfect cooking experience, complemented by the convenience of a dishwasher and refrigerator.

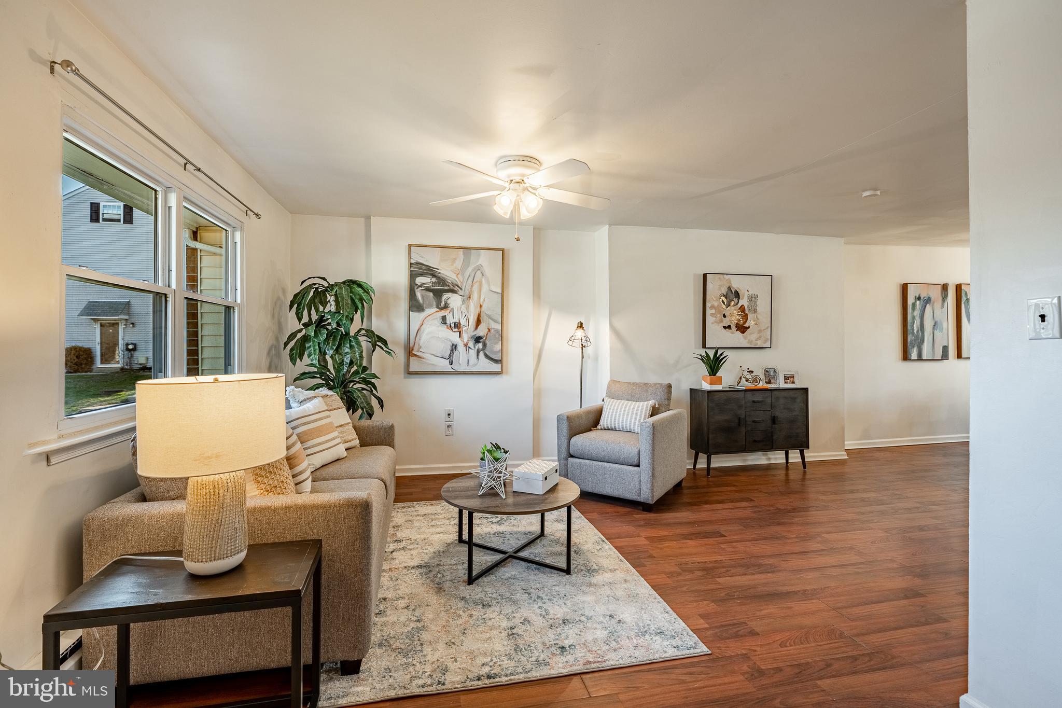
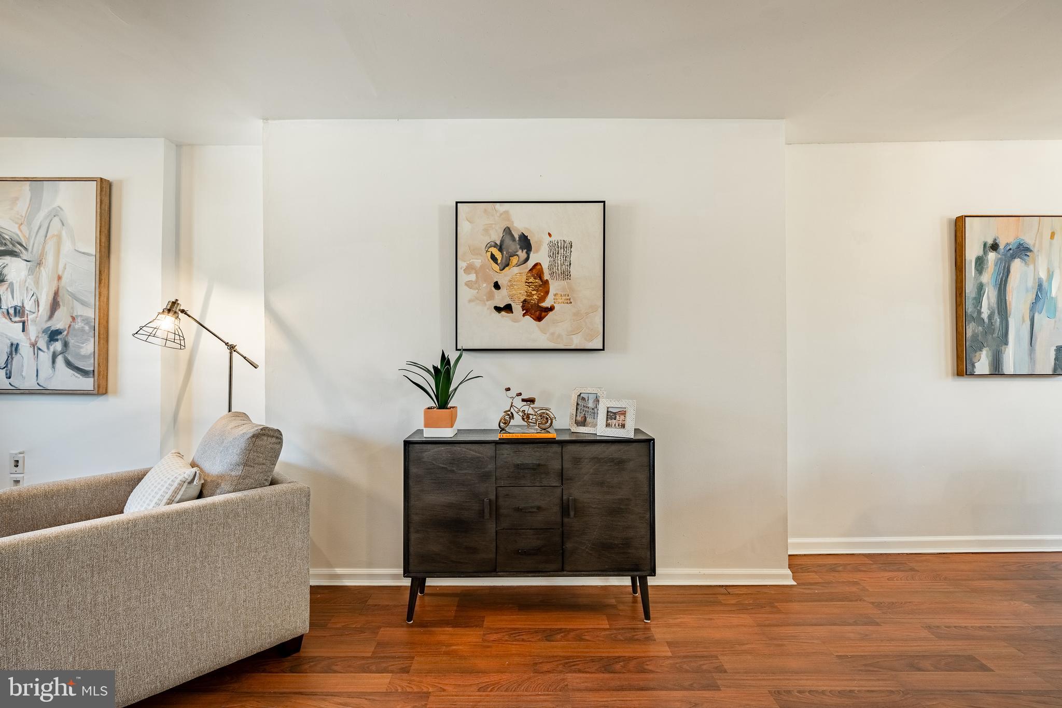
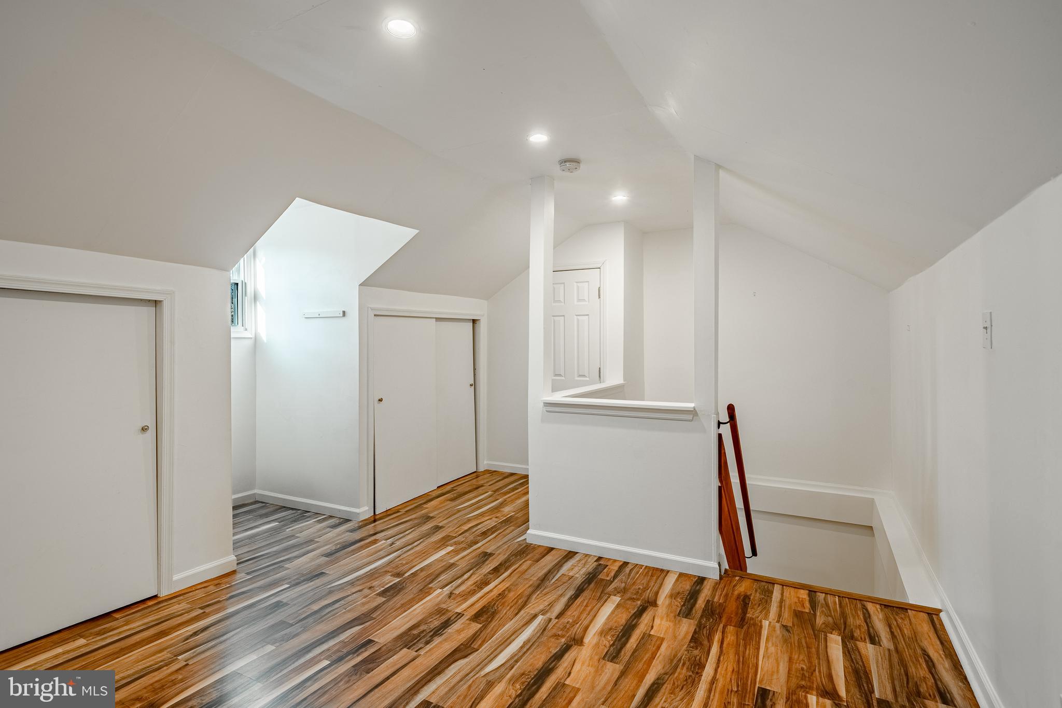
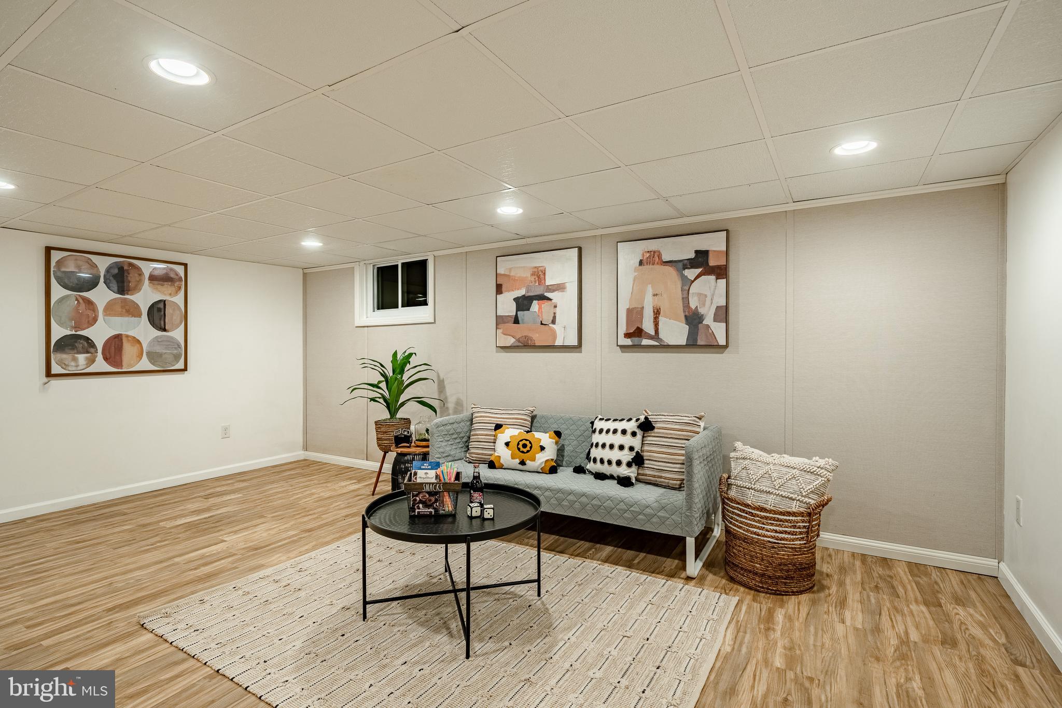
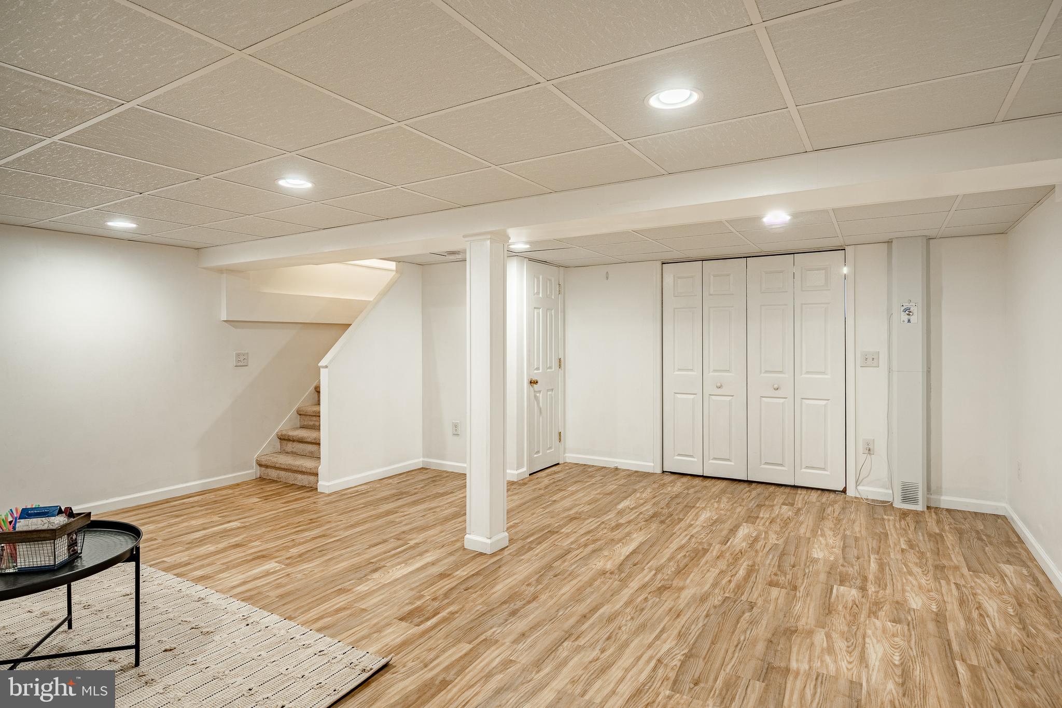
The nine-room layout includes a formal dining room, a versatile media/recreation room, and a cozy sleeping loft. Recessed lighting and chandeliers add elegance, while dual pane windows offer plenty of natural light with southeastern exposure. Enjoy the blend of carpet, laminate, tile, and vinyl flooring throughout the home.

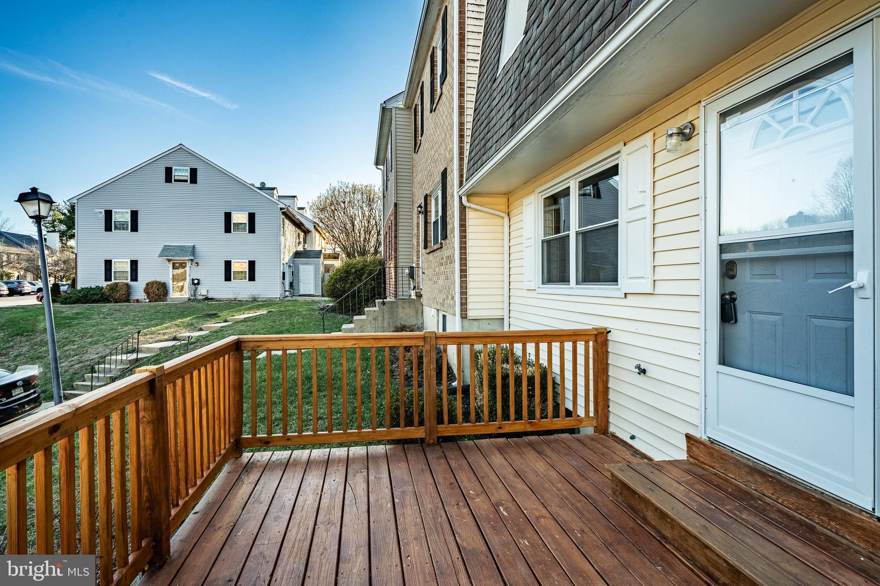
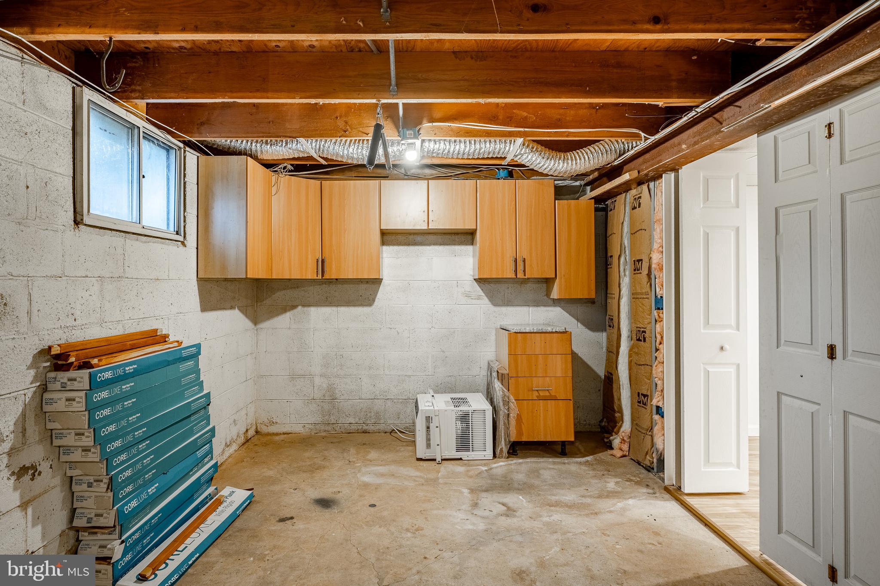
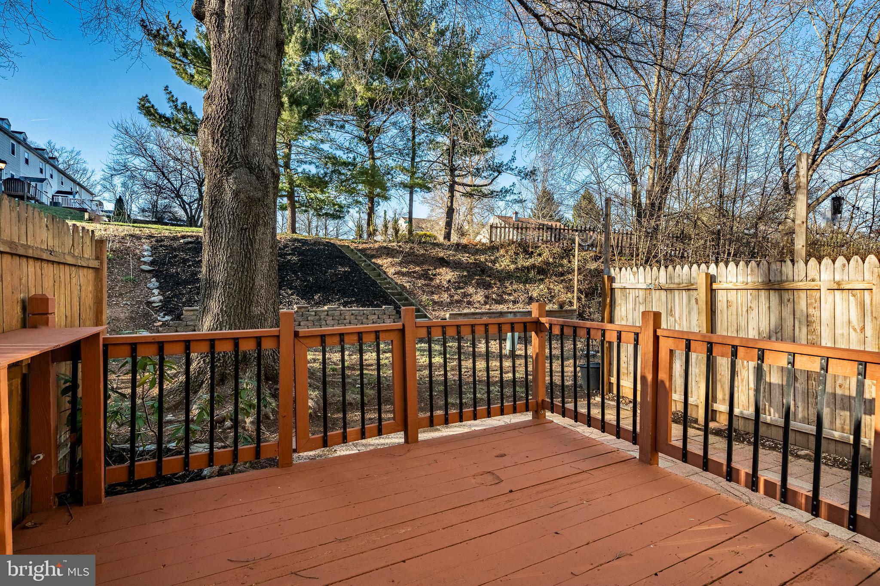
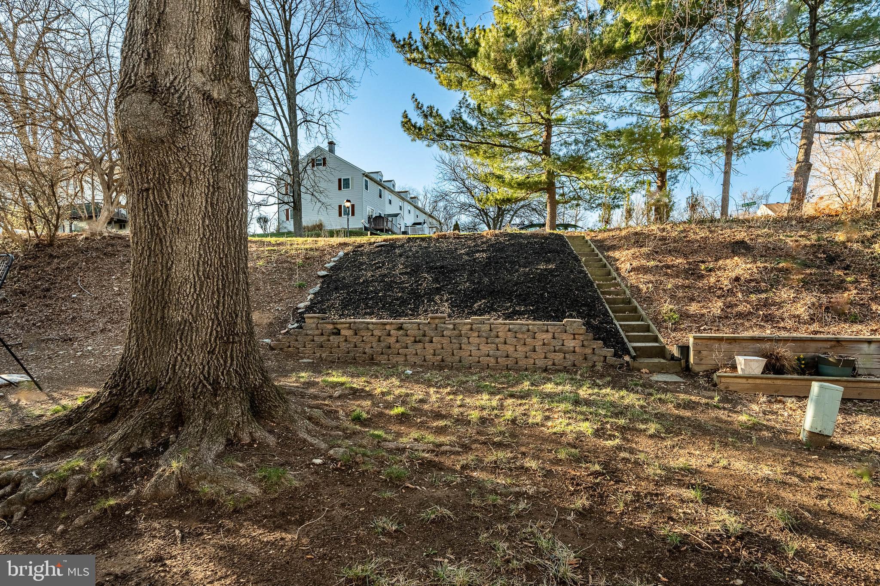
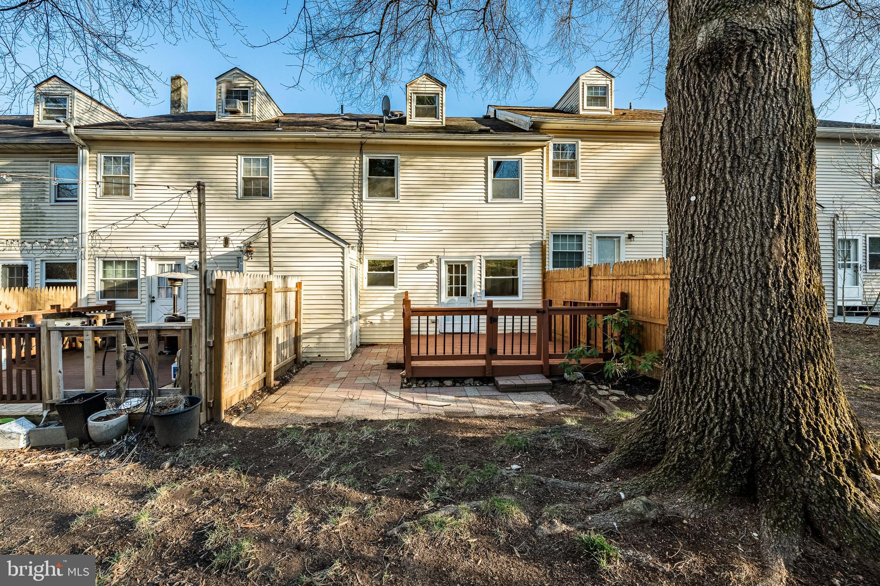
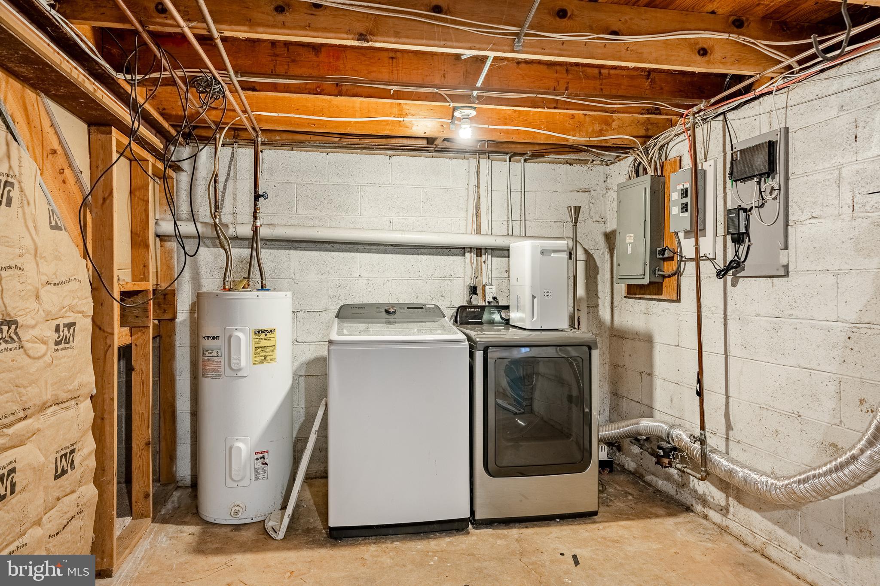
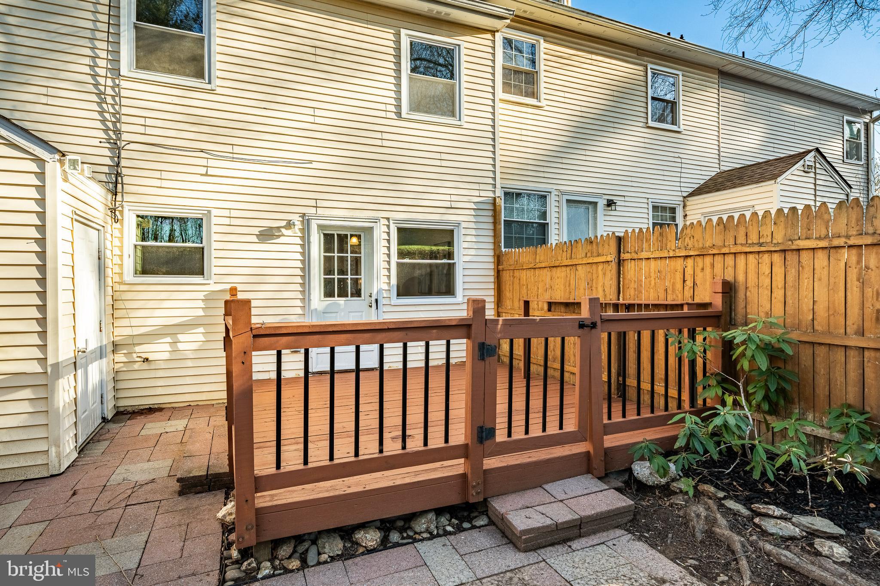
Outside, relax on your private patio or enjoy the communal pool and tennis court facilities. Assigned on-site parking ensures convenience, and the in-unit washer/dryer adds practicality. The full basement provides additional storage or recreational possibilities.

Low taxes and association fee make for affordable West Chester living.
Easy access to major routes, shopping, dining, groceries and natural areas. It doesn't get more convenient than this!

403 ANGLESEY TERRACE 403

Message successfully sent.

What would you like to know?

What is 3 + 4 ?

I agree to receive email communication and understand I can unsubscribe at any time.

I agree to be contacted by TNT Real Estate Solutions via call, email, and text for real estate services. To opt out, you can reply 'stop' at any time or reply 'help' for assistance. You can also click the unsubscribe link in the emails. Message and data rates may apply. Message frequency may vary. Privacy Policy

Related Properties

New on site 4 days ago
Welcome to your bright, low-maintenance oasis at 407 Everest Circle! This sunlit first-floor end unit in East Goshen’s desirable Highspire community offers effortless, move-in-ready living. You will love the open, light-filled living area, sleek kitchen with a cozy breakfast bar, and a private primary suite with slider doors opening to a peaceful outdoor patio. The hallway features a cubby that is  plumbed for a stackable washer/dryer, however a separate modern full size washer and dryer are included in the basement. Downstairs, is a massive unfinished basement that offers endless potential to add a home gym, office, or extra bedroom. Walls are ready for drywall and paint. Perfectly situated in the award-winning West Chester School District, you are just minutes from downtown West Chester’s premier dining and shopping, with an easy commute to Paoli and King of Prussia. Come see it today before it is gone!
#PACT2128936

WEST CHESTER

407 EVEREST CIRCLE 407

1 Beds

1 Baths

1,152 Sq.Ft.

$295,000

MLS#: PACT2128936

Tucked into a desirable Westtown Township community, this beautifully maintained end-unit townhome offers the perfect blend of comfortable living, thoughtful updates, and outdoor space that's hard to find. Whether you're enjoying your morning coffee on the rear deck, hosting summer barbecues in the expansive backyard, or unwinding after a long day in the finished walkout basement, this home was designed to be enjoyed.

Step inside to a welcoming foyer, complemented by brand-new front steps, that opens to a bright, spacious living room and an inviting eat-in kitchen featuring a center island, stainless steel Samsung appliances (2023), and an adjoining dining area with direct access to the deck—making everyday living and entertaining feel effortless. Hardwood floors flow throughout the main level, while a convenient powder room completes the space.

Upstairs, the primary suite provides a peaceful retreat with a walk-in closet and private bath. Two additional bedrooms and a second full bath offer flexibility for family, guests, or a home office.

The finished walkout basement expands your living space with endless possibilities—whether you envision a cozy movie room, playroom, fitness space, or work-from-home setup. Additional storage, built-in shelving, a utility sink, and laundry area add everyday convenience.

Outside, mature trees create a peaceful backdrop for one of the larger yards in the neighborhood, complete with a charming storage shed for all your outdoor tools and hobbies and plenty of room to play, garden, or simply relax. Recent updates include a new HVAC system (2023), Samsung kitchen appliances (2023), storage shed (2020), upstairs ceiling fans (2022), brand-new front steps (2025), and new screen and deck doors (2025). Just minutes from downtown West Chester, shopping, dining, parks, and major commuter routes, this home offers the perfect balance of privacy, convenience, and everyday comfort.
#PACT2130010

WEST CHESTER

550 COVENTRY LANE

3 Beds

2 Baths

1,580 Sq.Ft.

$425,000

MLS#: PACT2130010

New on site 4 days ago
Opportunity Knocks at this beloved end unit home in Brinton Woods. Bring your vision and your dreams to this well-maintained value add townhome. With mature landscapes and trees lining the community, a serine patio and covered porch setting, and convenient located to major routes; you will find the simple life within this well managed and desirable community within West Goshen Township/West Chester Schools. Upon entry it's the formal living room with wood burning fireplace, ample natural light, and built-in bookshelves that grabs your attention. The eat-in galley kitchen features solid wood cabinets accented by a wood tongue and groove ceiling, and again wonderful natural light from the side of the home.  Seamlessly the galley kitchen continues into a formal dining room for hosting made easy.  A large living room is present offset the dining space and features French doors to that serine rear patio setting, more built-in bookshelves and carpet throughout. Upstairs boast 3 large bedrooms including a primary suite, a full hall bathroom, and even an upper floor hallway laundry for convenience.  Loving ownership is present throughout this very desirable end unit townhome in an ideal community locational setting.  Bring your vision and your dreams for a chance to own this value-add opportunity today!
#PACT2129870

WEST CHESTER

1101 #12 BRINTON PLACE ROAD

3 Beds

2 Baths

1,644 Sq.Ft.

$385,000

MLS#: PACT2129870

Fabulous Townhouse in Summit House Community – East Goshen Township, Chester County, PA This charming townhouse, located within the desirable Summit House Community, was originally constructed in 1974 and offers approximately 2,832 square feet of interior living space. The home features a spacious living room, dining area, and kitchen, along with four bedrooms and one-and-a-half bathrooms. Additional highlights include a  lower basement level, an attic area providing extra storage, and a private patio—perfect for relaxing after a long day. As part of a planned residential development, the property is governed by a homeowner's association, ensuring well-maintained surroundings and community amenities.
#PACT2117580

WEST CHESTER

118 SUMMIT HOUSE 118

4 Beds

1 Baths

2,832 Sq.Ft.

$300,000

MLS#: PACT2117580

New on site 2 days ago
Welcome to 219 Smallwood Court, a freshly updated 3 bedroom, 2 full bath townhome in The Crossings at Exton Station, located in the West Chester Area School District. The entire home has been freshly painted and features luxury vinyl plank flooring on the main level and brand new carpet in the bedrooms and upper level, so all the heavy lifting is already done for you.

Step inside to a welcoming entry with a coat closet, then head up to the bright and open main level where the living room and dining room flow together under two large skylights and a new ceiling fan, filling the space with natural light. The kitchen offers a peninsula, tiled backsplash, white appliances, a brand new Bosch dishwasher, and generous cabinet and storage space. Off the dining area, a private balcony overlooks the front of the community and is the perfect spot for morning coffee.

Two spacious bedrooms are located on the main level, both freshly painted with brand new carpet, along with a full bathroom featuring a newer vanity, updated lighting, and a tub shower combo. The conveniently located laundry sits right across the hall.

Upstairs, the entire third bedroom suite occupies its own private level, offering a large bedroom with a deep walk-in closet, a full ensuite bathroom, and two additional hallway closets including a linen closet. It works beautifully as a primary suite, guest retreat, or home office setup.

Additional highlights include central air, efficient all electric utilities, and access to Exton Station community amenities including the pool, clubhouse, tennis and basketball courts, playgrounds, and walking trails. All of this just minutes from downtown West Chester, Exton shopping and dining, major commuter routes, and the Exton train station.
#PACT2130356

WEST CHESTER

219 SMALLWOOD COURT 219

3 Beds

2 Baths

1,150 Sq.Ft.

$365,000

MLS#: PACT2130356

New on site 4 days ago
***OFFER DEADLINE SATURDAY JULY 11th at 7:00PM***Welcome to this 3-bedroom, 1.5-bath ranch style home located in the desirable Brandywine Chase neighborhood. Situated on a quiet cul-de-sac, this home offers a wonderful opportunity to add your personal style and updates while enjoying a fantastic location. Hardwood flooring throughout the living and dining rooms. The backyard is just under half an acre, providing plenty of room for outdoor entertaining, gardening or play. The rear deck is an ideal spot for morning coffee, summer barbecues, or simply relaxing while overlooking the private backyard. Additional features include public water, public sewer, and natural gas. Conveniently located just minutes from downtown West Chester, you'll enjoy easy access to an abundance of restaurants, shopping, parks, and entertainment. Whether you're a first-time buyer, downsizing, or looking for your next renovation project, this home is full of potential. Square footage is approximate - please confirm to your own satisfaction.
#PACT2129940

WEST CHESTER

479 STEWART DRIVE

3 Beds

1 Baths

1,585 Sq.Ft.

$399,900
MLS#: PACT2129940

Beautifully maintained and move-in ready, this bright and airy 2 bedroom, 2 bath condo in sought-after Worington Commons (Willistown Township) offers the perfect blend of comfort, style, and convenience just minutes from vibrant downtown West Chester. Featuring an open and inviting layout, this home includes an updated kitchen with granite countertops, stainless steel appliances, breakfast bar, tile backsplash and ample cabinetry. Spacious living areas are filled with natural light from skylights and large windows, creating a warm and welcoming atmosphere throughout. The spacious master bedroom offers generous closet space and convenient access to a full bath, while the second bedroom also features a large closet and easy access to an additional full bath. Additional highlights include an attached garage with interior access, bonus attic storage, main-floor laundry, and a private balcony/deck perfect for relaxing or entertaining outdoors. Enjoy low-maintenance living surrounded by scenic walking trails and peaceful community surroundings, all while being conveniently located near shopping, dining, parks, and major commuter routes.
#PACT2126324

WEST CHESTER

303 WORINGTON DRIVE 303

2 Beds

2 Baths

992 Sq.Ft.

$399,900

MLS#: PACT2126324

Welcome to 1518 Manley Road, Unit B-26 — a two-story, 3-bedroom, 2-full-bath townhouse style condominium offering approximately 1,280 square feet of living space in a convenient West Chester location It offers great schools and is within walking distance to shopping and transportation. The main level features a large living room, separate dining area, and kitchen, creating a comfortable layout for everyday living and entertaining. Upstairs, you’ll find three bedrooms and two full baths, including a primary bedroom with its own bath.  The two-story design gives the home a more private, townhouse-like feel while still offering the ease of condominium ownership.  HVAC, appliances, upstairs carpet and flooring all new within the last 2 years. 

The monthly condo fee includes common area maintenance, exterior building maintenance, master insurance policy, lawn maintenance, snow removal, water, hot water and trash. Annual real estate taxes are reported at only $2,380, helping keep the overall monthly cost attractive compared with many alternatives in the area. Offered at $315,000, this property presents a solid opportunity for buyers seeking a low maintenance 3-bedroom home in the West Chester area.
#PACT2125696

WEST CHESTER

1518 MANLEY ROAD B-26

3 Beds

2 Baths

1,280 Sq.Ft.

$315,000

MLS#: PACT2125696

Opportunity awaits at 100 Poplar Street in the heart of West Chester Borough! Whether you're an investor searching for your next flip or rental property, or a buyer looking to renovate and make a home your own, this property is full of potential.

This 2-bedroom, 1-bath home features a functional main level with a spacious living room, designated dining area, and kitchen. Outside, you'll find a welcoming front porch and a private rear patio, perfect for relaxing or entertaining. A full basement provides plenty of storage.

Enjoy the convenience of being within walking distance of vibrant downtown West Chester, with its restaurants, boutique shopping, parks, and year-round community events. Commuters will appreciate the easy access to Route 3 and 202, as well as close proximity to Philly, KOP and the airport.  With its prime location and endless potential, this is an opportunity you won't want to miss.
#PACT2129772

WEST CHESTER

100 POPLAR STREET

2 Beds

1 Baths

804 Sq.Ft.

$325,000

MLS#: PACT2129772

Welcome to 240 Smallwood Court, a charming 3-bedroom, 1.5-bathroom home nestled in the highly desirable Exton Station community in West Chester. This beautifully maintained residence offers the perfect blend of comfort, convenience, and low-maintenance living in the award-winning West Chester Area School District. Step inside to find a bright and inviting layout featuring spacious living areas, generous natural light, and versatile living space designed for today’s lifestyle. The home offers well-sized bedrooms, ample storage, and a finished lower level perfect for a home office, gym, playroom, or additional entertaining space.
Enjoy the convenience of community amenities including walking trails, playgrounds, basketball courts, tennis courts, clubhouse access, and a community pool. Ideally located just minutes from downtown West Chester, Exton shopping and dining, major commuter routes, and nearby train stations, this location offers easy access to everything Chester County has to offer.
#PACT2126776

WEST CHESTER

240 SMALLWOOD COURT

3 Beds

1 Baths

1,187 Sq.Ft.

$370,000

MLS#: PACT2126776

 - property

Send a message

Message successfully sent.

Your message

What is 3 + 4 ?

Reason for contacting?

I agree to receive email communication and understand I can unsubscribe at any time.

I agree to be contacted by TNT Real Estate Solutions via call, email, and text for real estate services. To opt out, you can reply 'stop' at any time or reply 'help' for assistance. You can also click the unsubscribe link in the emails. Message and data rates may apply. Message frequency may vary. Privacy Policy

Sign Out

Virtual Assistant

Would you like to take the next step with this property? We can help you schedule a showing or virtual tour, or send you more details.

Yes, I would like more information.

Thank You for Your Reply, One of Our Agents will contact you as soon as possible

No, maybe later.

Thank you, you can always contact me via email, phone number or through the contact form.

Realhub AI

Lucy - Your AI-Powered Realtor

Update Your Temporary Password

Personalize your search

Enter your email and we'll notify you immediately when new listings match what you're looking for.

or enter email address

Already have an account ? Login here

Continue your home search

I agree to receive communications and understand I can unsubscribe at any time.

I agree to be contacted by TNT Real Estate Solutions via call, email, and text for real estate services. To opt out, you can reply 'stop' at any time or reply 'help' for assistance. You can also click the unsubscribe link in the emails. Message and data rates may apply. Message frequency may vary. Privacy Policy

Already have an account ? Login here

We use cookies

We use cookies primarily for analytics to enhance your experience. By accepting, you agree to our use of these cookies. You can manage your preferences or learn more about our cookies policy.