
Features & Amenities

Interior

  • Other Interior Features

    Ceiling Fan(s), Walk-In Closet(s), Built-in Features, Crown Molding

  • Total Bedrooms

    5

  • Bathrooms

    3

  • 1/2 Bathrooms

    2

  • Above Grade Finished Area

    3008.0

  • Basement YN

    YES

  • Cooling YN

    YES

  • Cooling

    Ceiling Fan(s), None

  • Fireplace YN

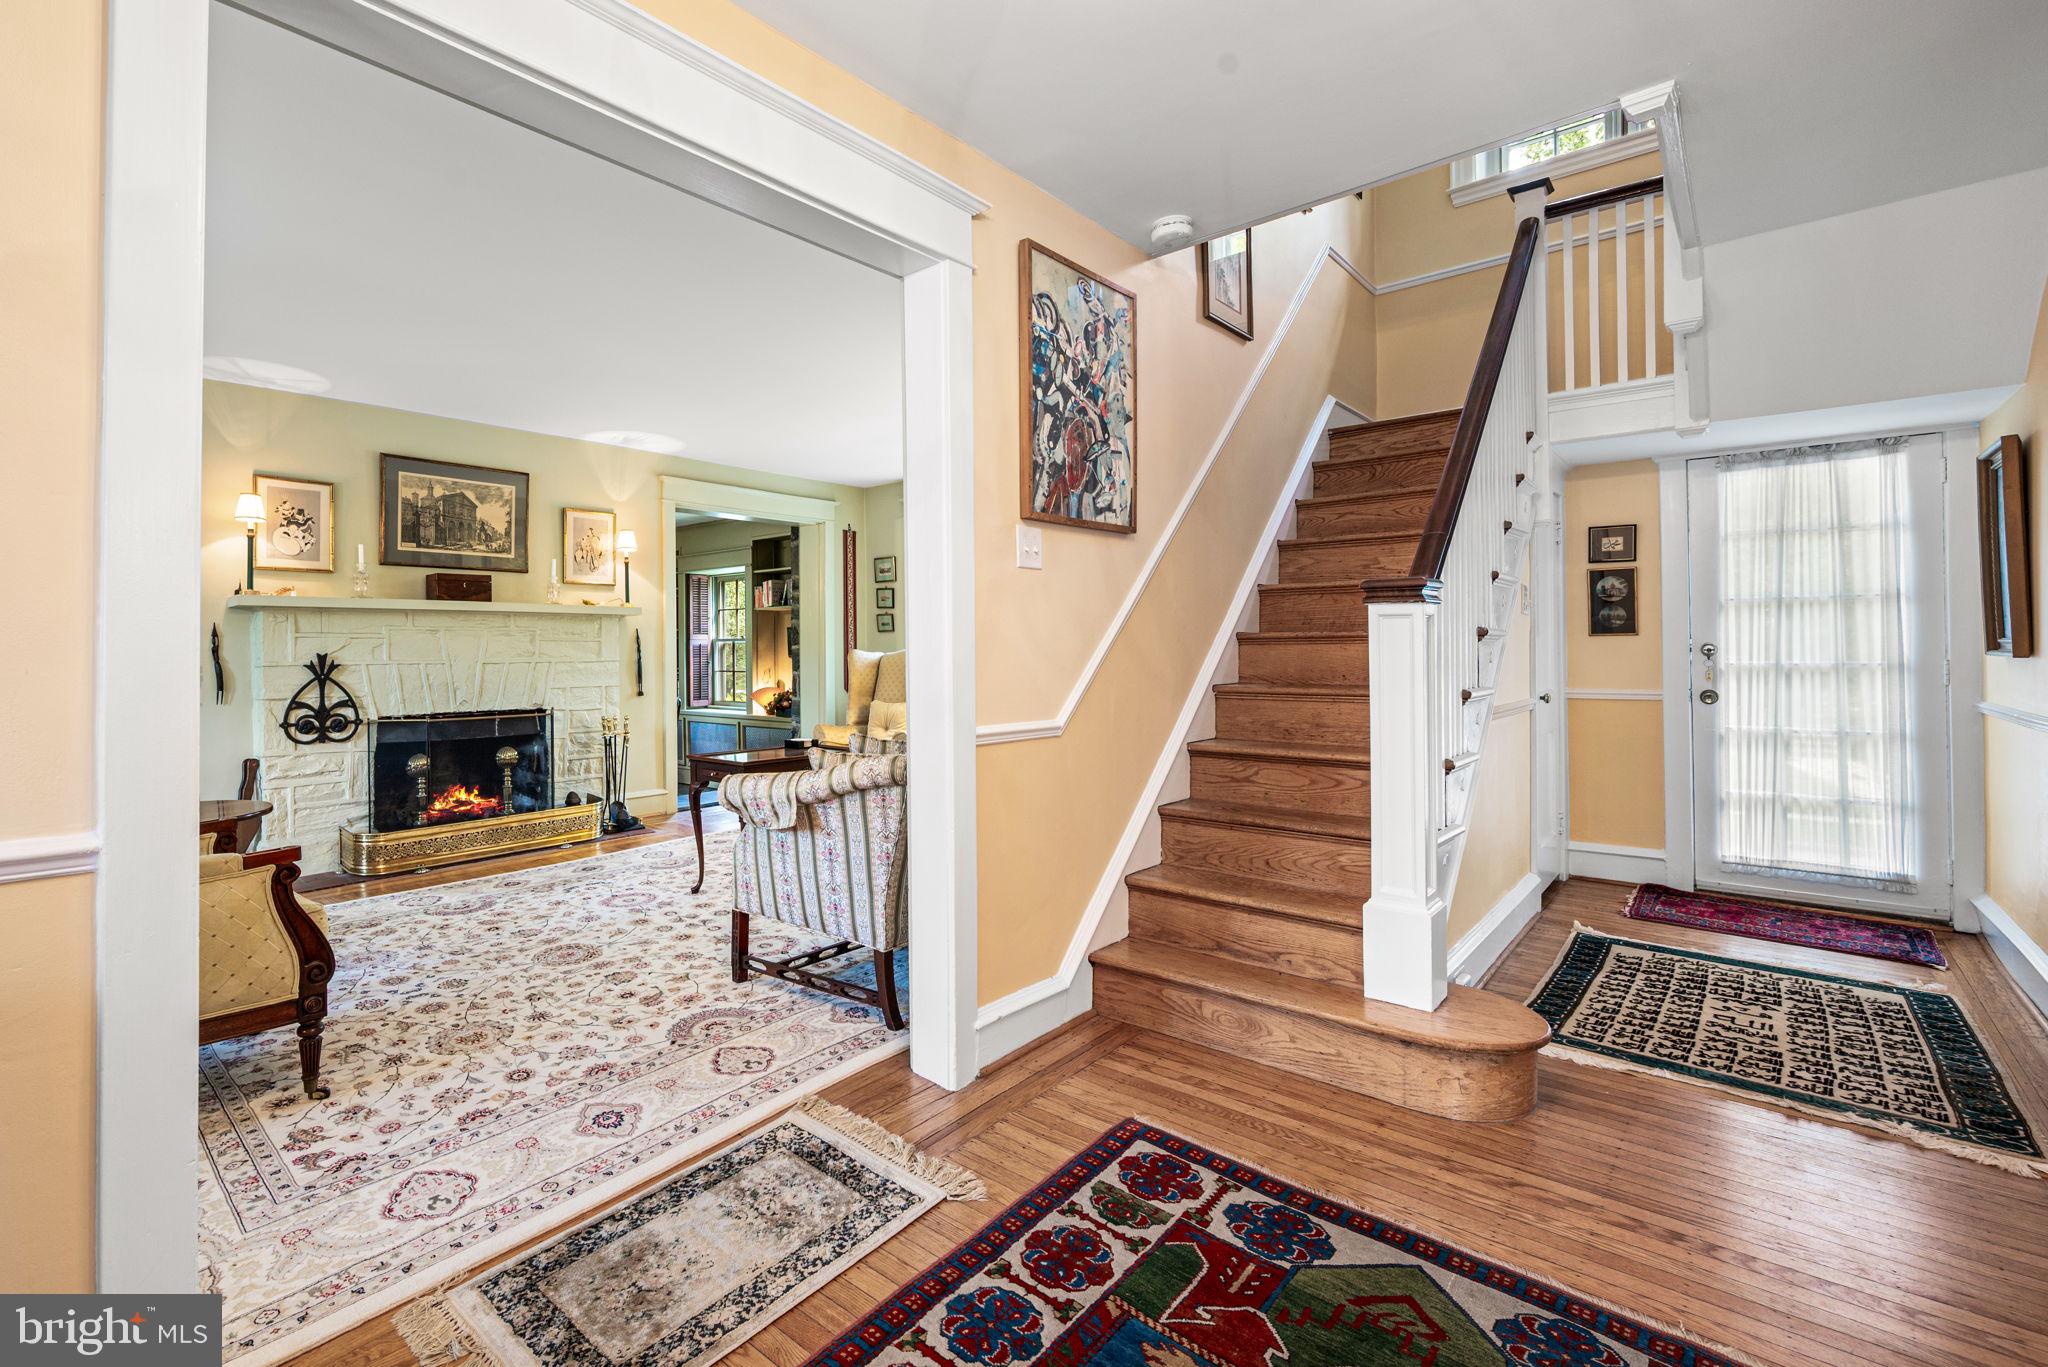
    YES

  • Heating YN

    YES

  • Heating

    Natural Gas, Central

  • Pet friendly

    N/A

Exterior

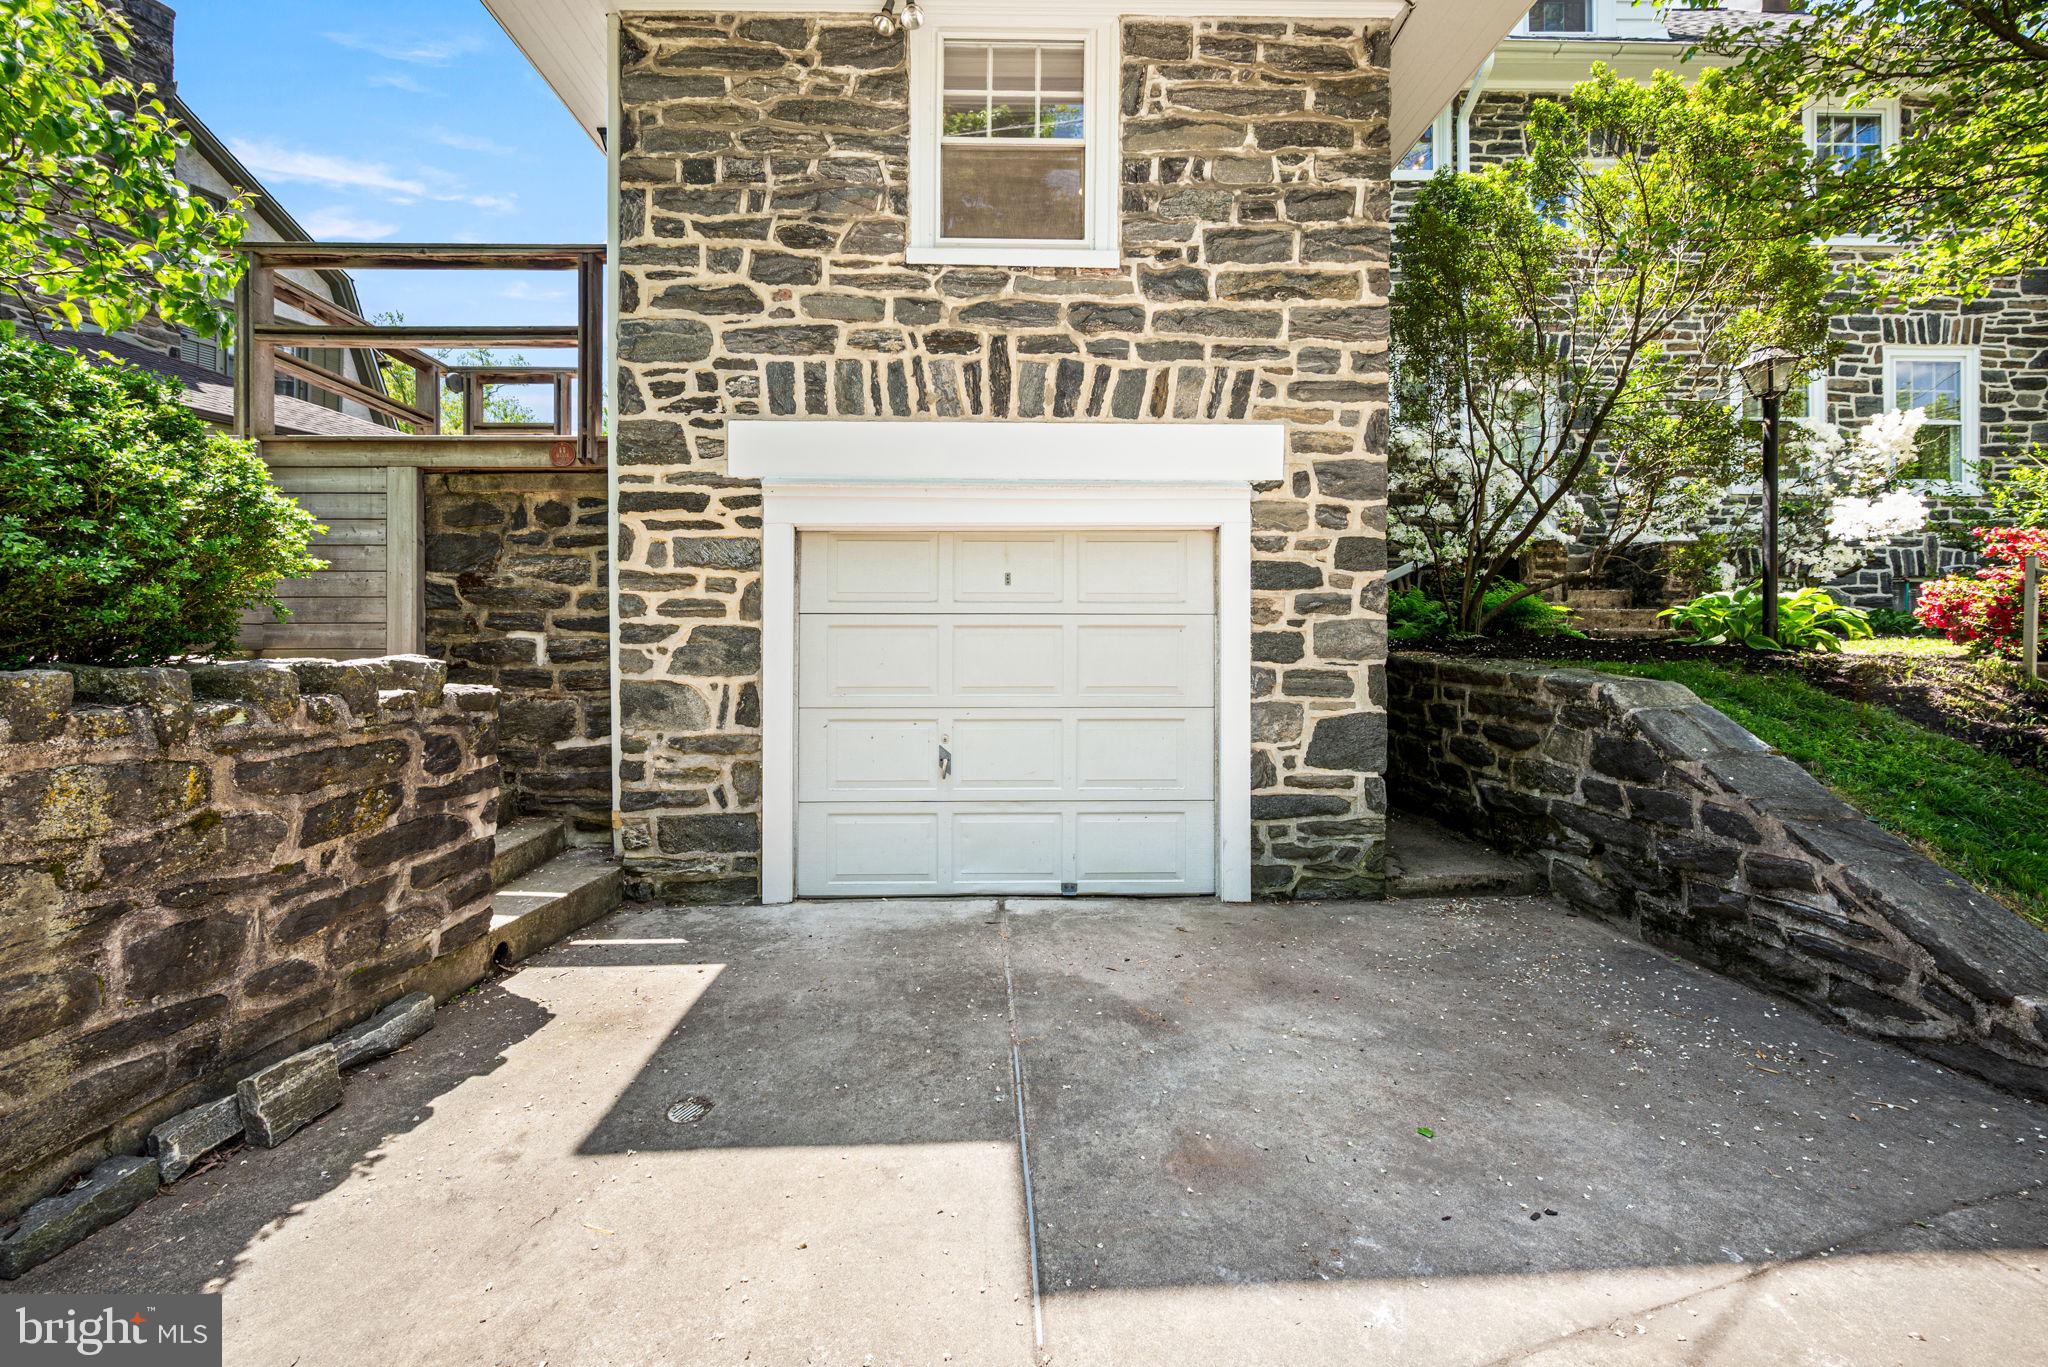
  • Garage

    Yes

  • Garage spaces

    2

  • Construction Materials

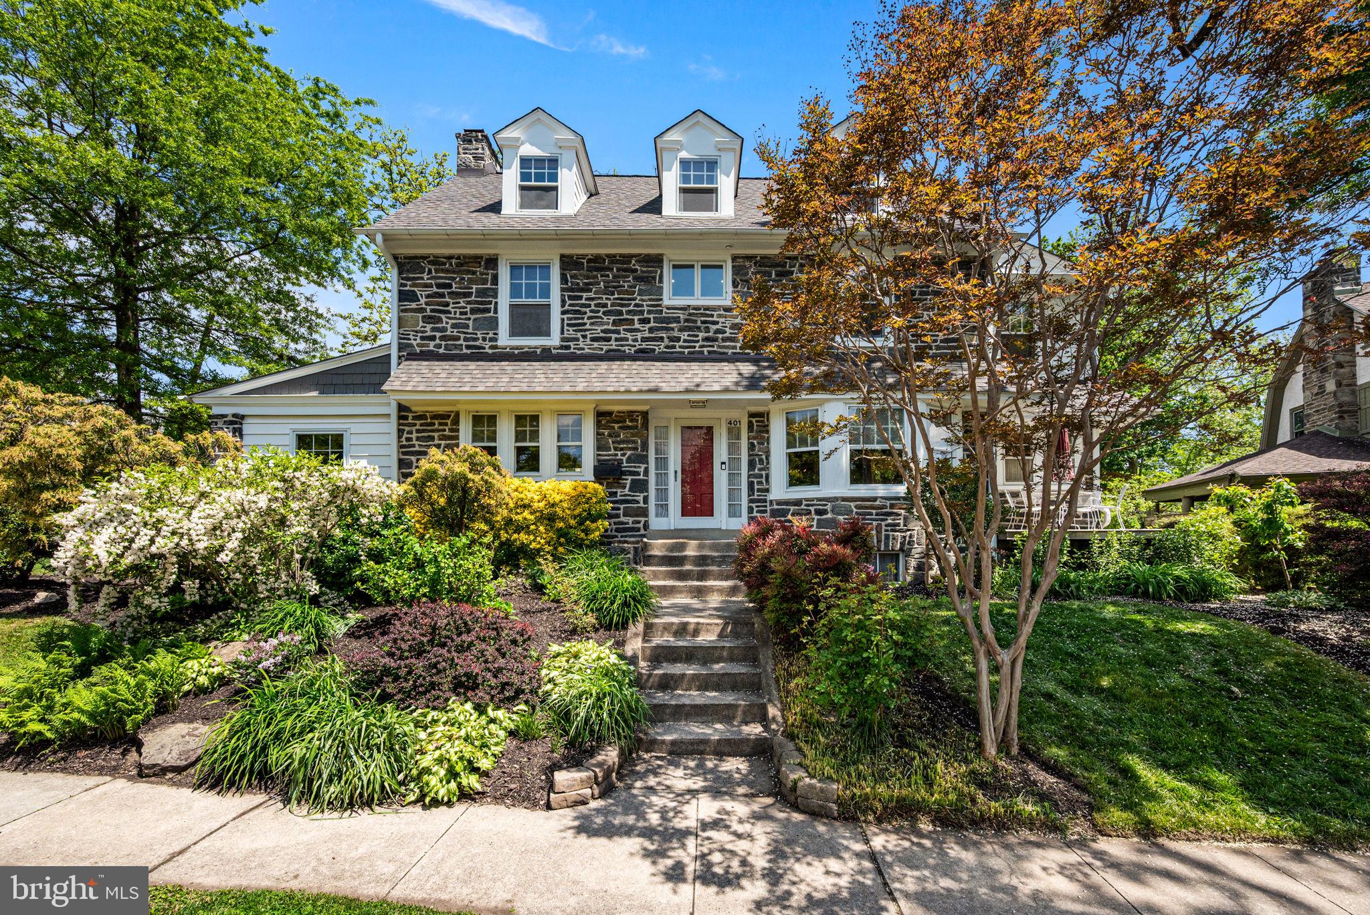
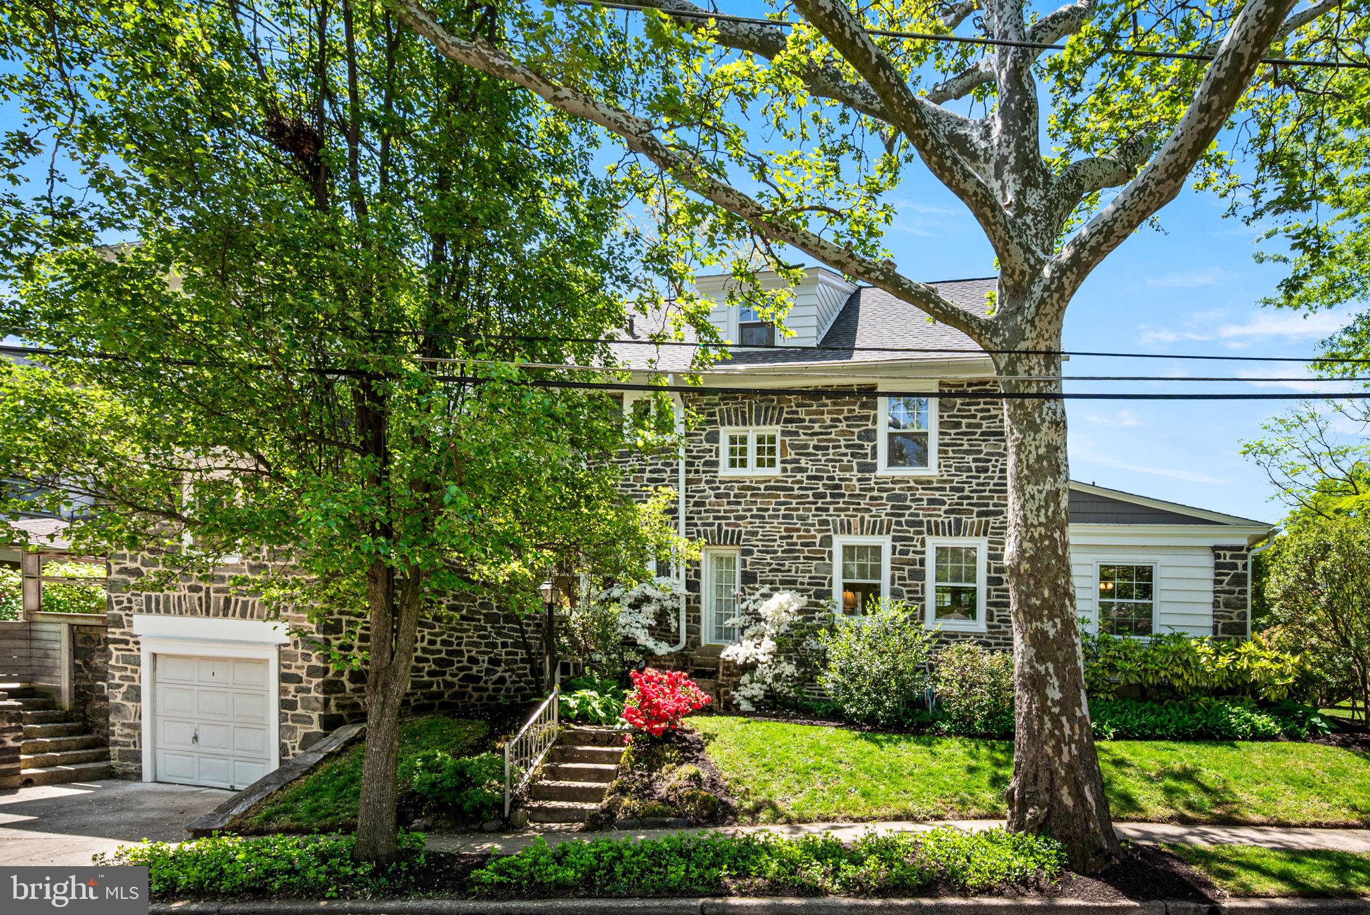
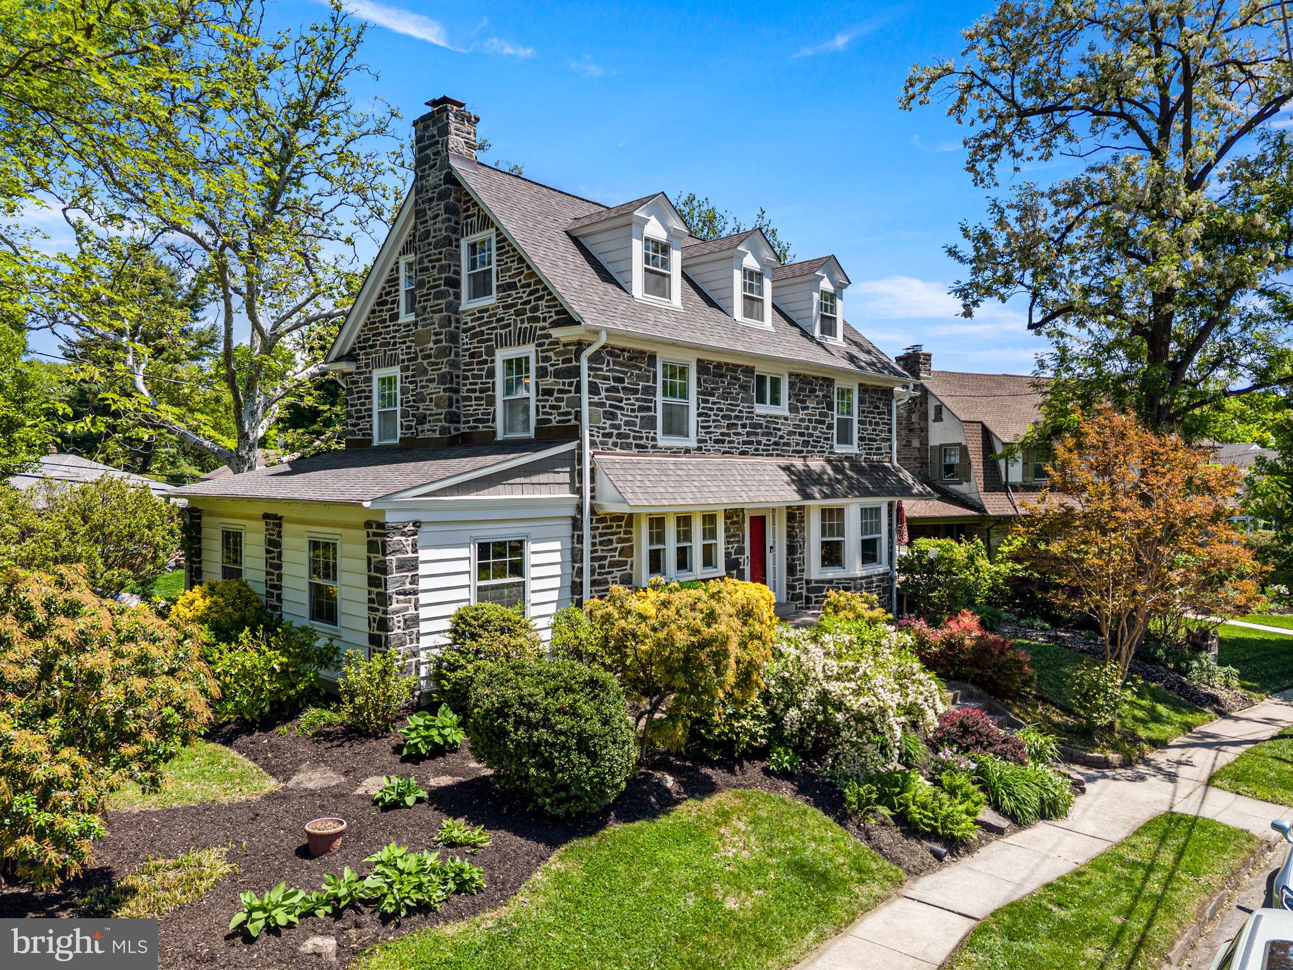
    Stone

  • Parking

    Oversized, Garage, Basement, Attached

  • Patio and Porch Features

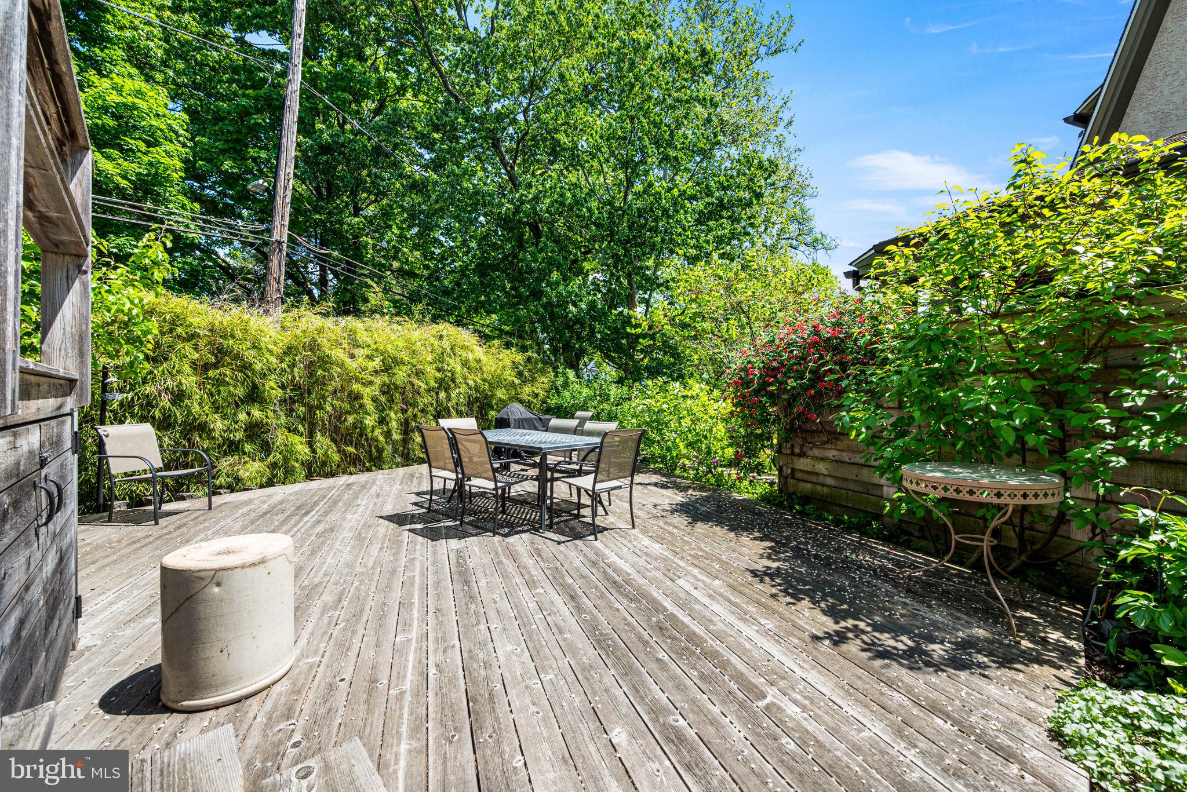
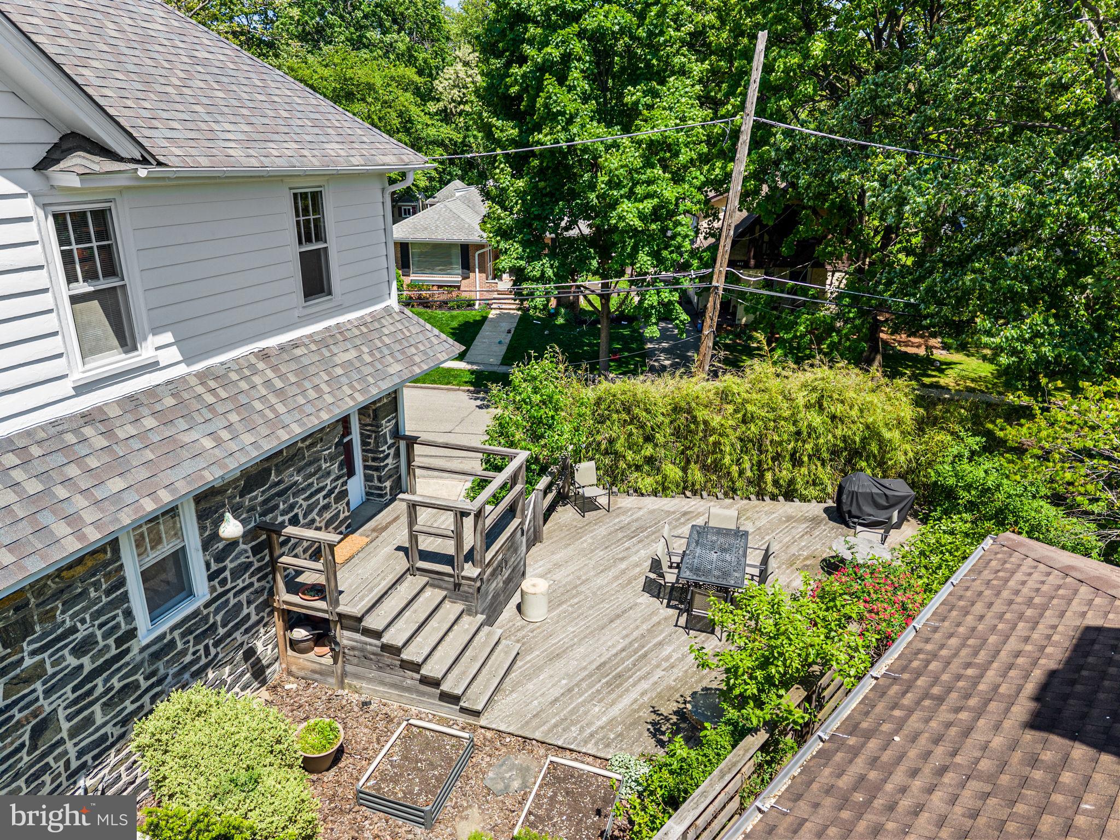
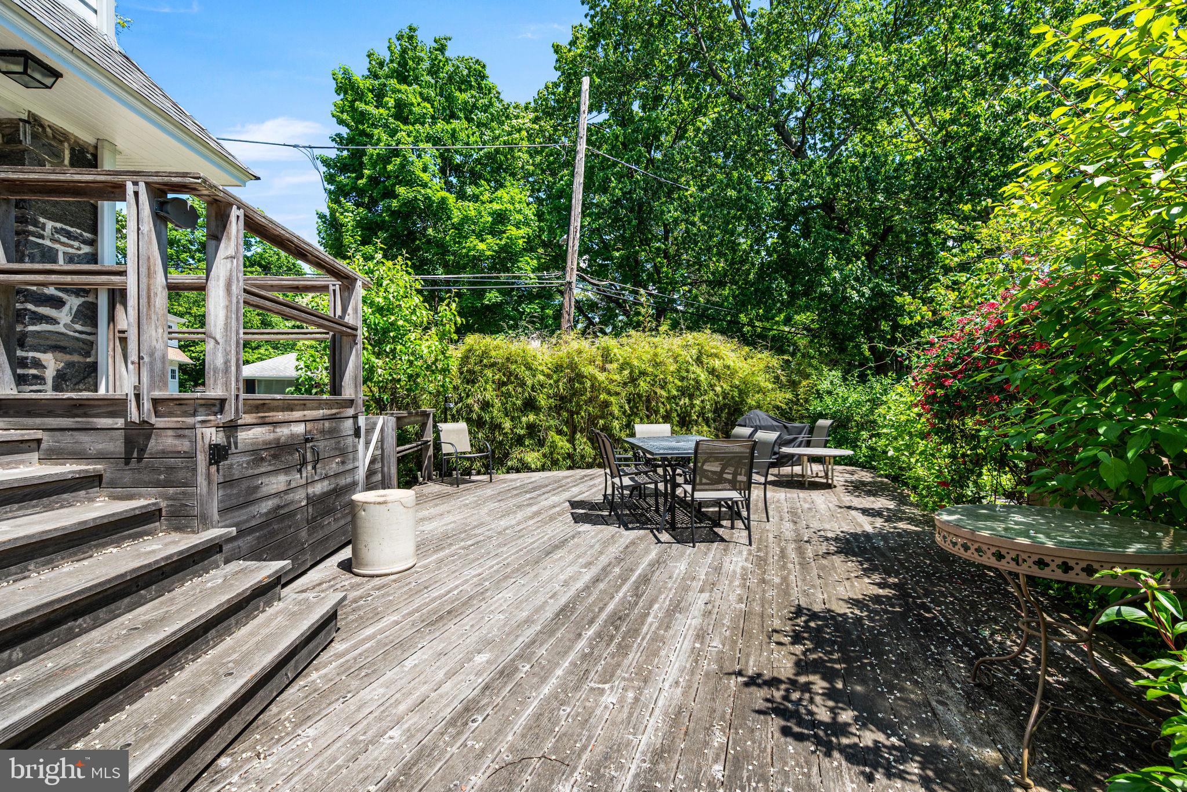
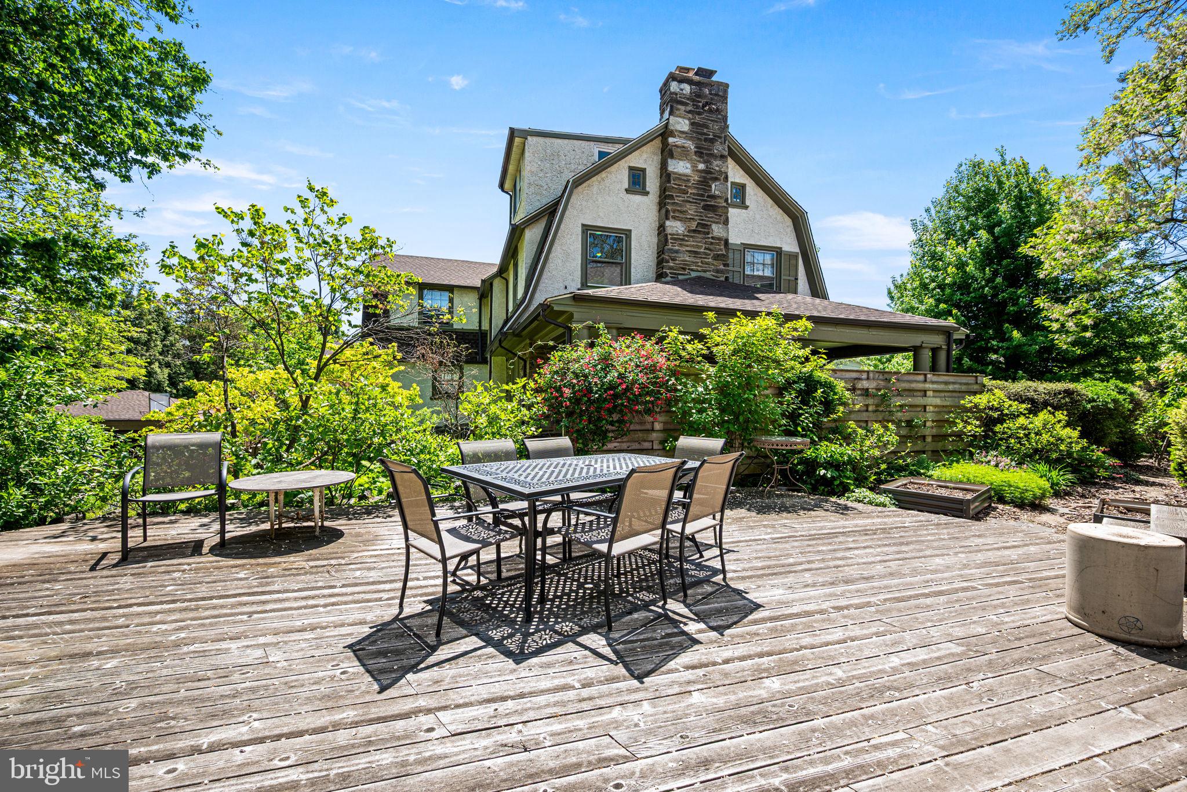
    Deck

  • Pool

    No

  • Waterfront YN

    NO

Area & Lot

  • Lot Features

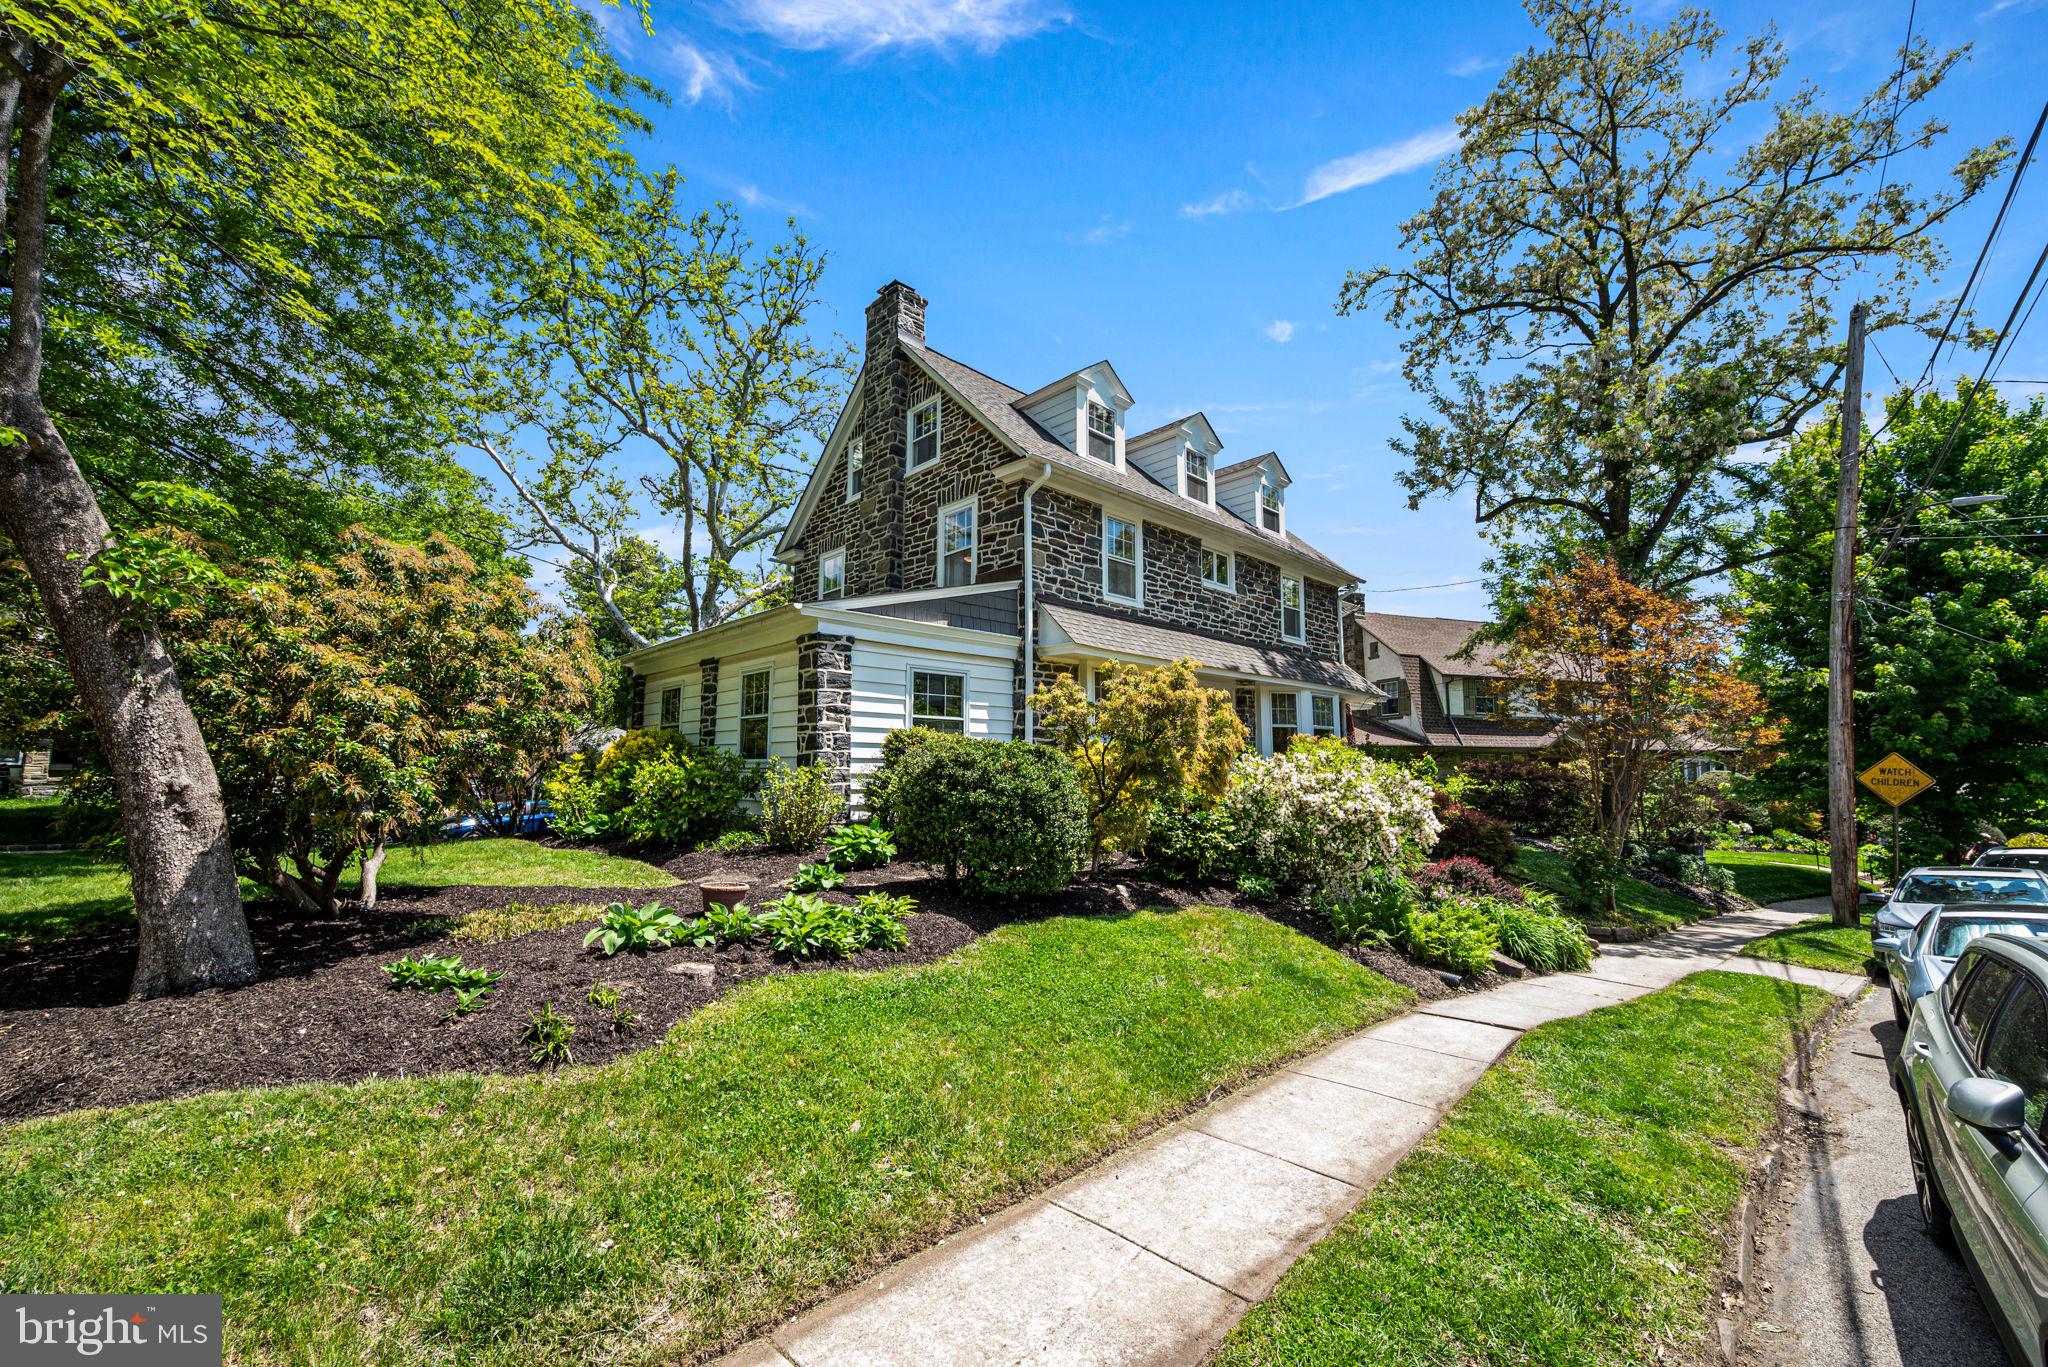
    Corner Lot

  • Lot Size(acres)

    0.13

  • Lot Size(square feet)

    5,648

  • Property Type

    Residential

  • Property Sub Type

    Single Family Residence

  • Architectural Style

    Colonial

Price

  • Sales Price

    $1,175,000

  • Tax Amount

    $13,500

  • Financing Options

    Conventional

  • Sq. Footage

    3,008

  • Price/SqFt

    $390

HOA

  • Association

    No

School District

  • Elementary School

    MERION

  • Middle School

    BALA CYNWYD

  • High School

    N/A

Property Features

  • New Construction

    NO

  • Foundation Details

    Stone

  • Senior Community YN

    NO

  • Sewer

    Public Sewer

  • Tax Lot

    017

  • Water Source

    Public

Schedule a Showing

Showing scheduled successfully.

<
>
IN PERSON
VIA CHAT

What is 3 + 4 ?


Change time

Mortgage calculator

Estimate your monthly mortgage payment, including the principal and interest, property taxes, and HOA. Adjust the values to generate a more accurate rate.

Your payment

Principal and Interest:

$

Property taxes:

$

HOA fees:

$

Total loan payment:

$

Total interest amount:

$

Location

County

MONTGOMERY

Elementary School

MERION

Middle School

BALA CYNWYD

High School

Listing Courtesy of John DeWitt Kuester III , Fusion PHL Realty, LLC

RealHub Information is provided exclusively for consumers' personal, non-commercial use, and it may not be used for any purpose other than to identify prospective properties consumers may be interested in purchasing. All information deemed reliable but not guaranteed and should be independently verified. All properties are subject to prior sale, change or withdrawal. RealHub website owner shall not be responsible for any typographical errors, misinformation, misprints and shall be held totally harmless.

Agent Nick Polinchock

Owner, Chief Executive Officer, Portfolio Advisor

Nick Polinchock

Call Nick today to schedule a private showing.


* Listings on this website come from the FMLS IDX Compilation and may be held by brokerage firms other than the owner of this website. The listing brokerage is identified in any listing details. Information is deemed reliable but is not guaranteed. If you believe any FMLS listing contains material that infringes your copyrighted work please click here to review our DMCA policy and learn how to submit a takedown request.© 2024 FMLS.
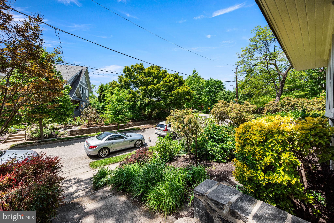
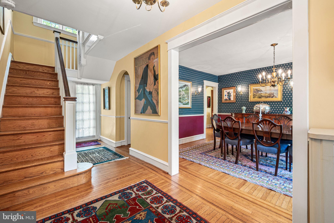
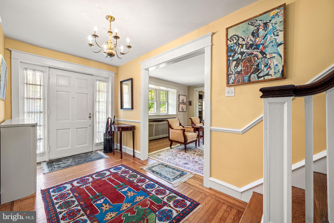
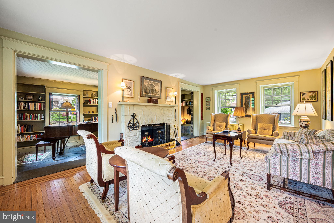
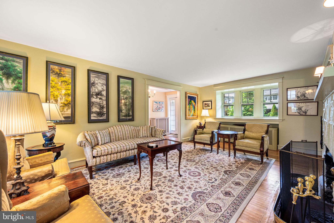
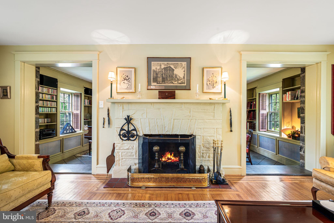
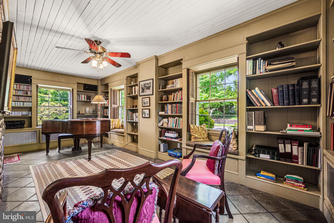
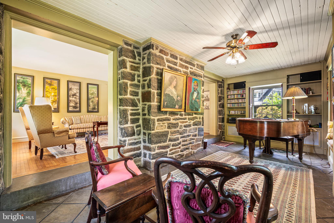
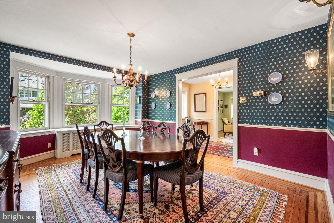
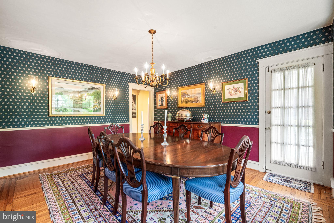
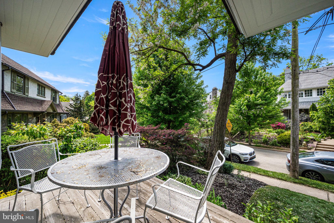
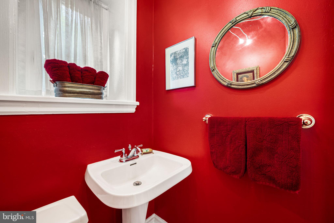
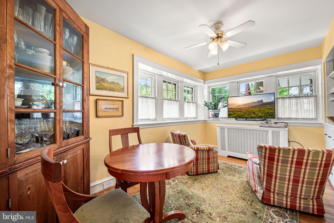
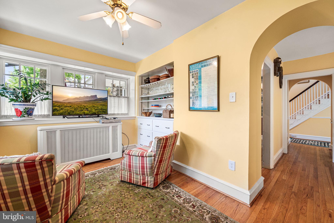
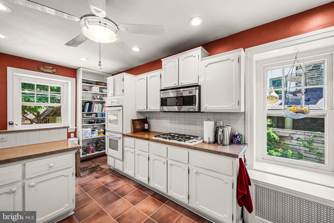
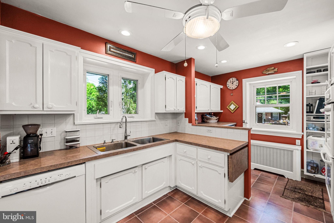
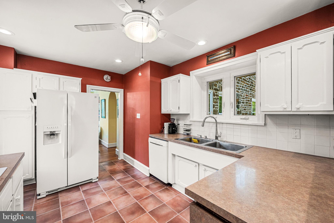
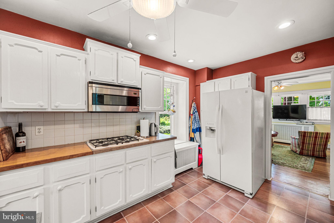
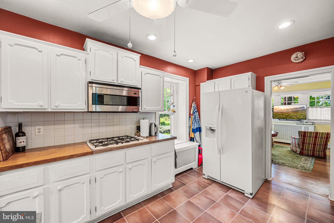
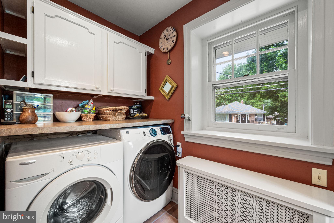
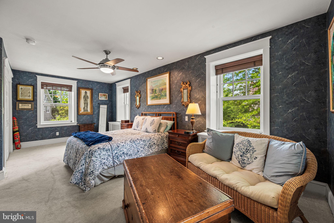
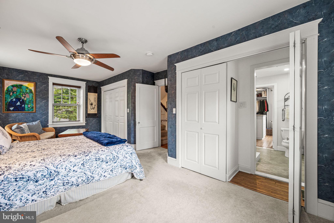
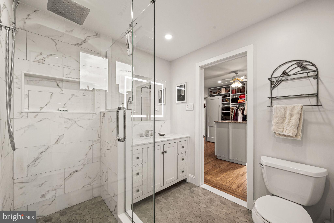
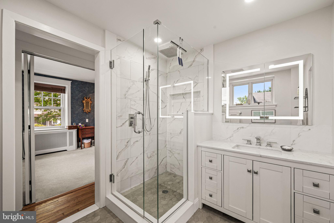
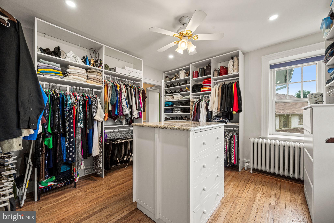
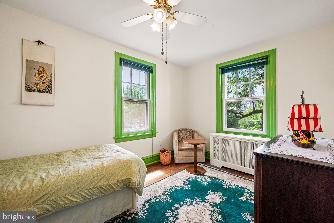
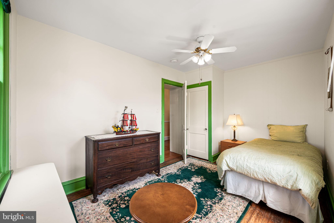
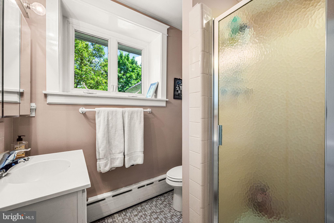
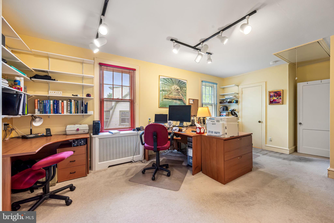
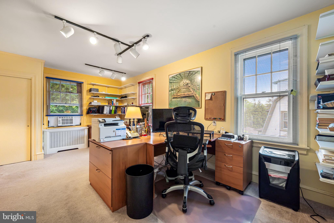
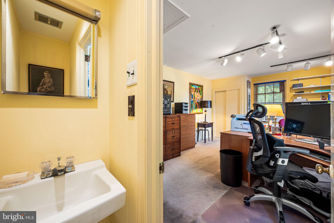
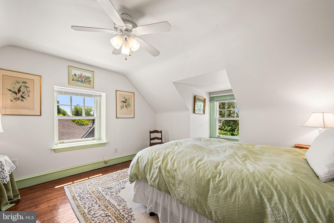
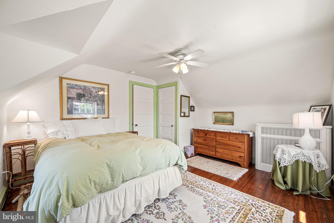
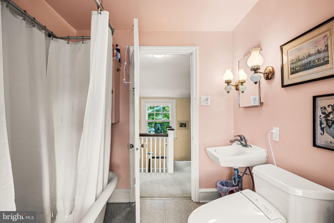
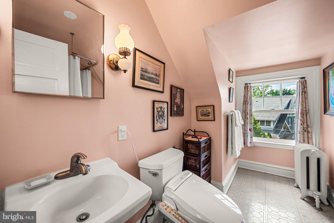
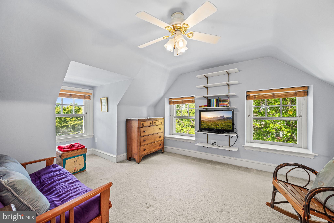
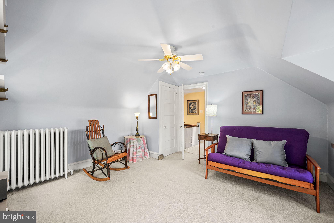
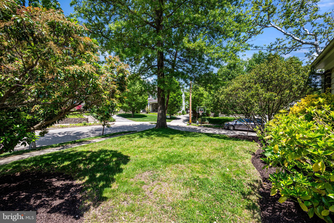
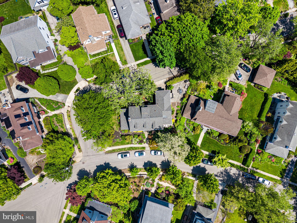
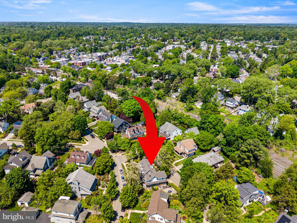
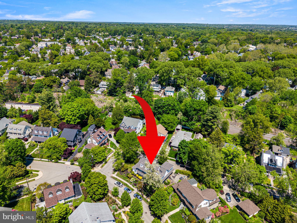
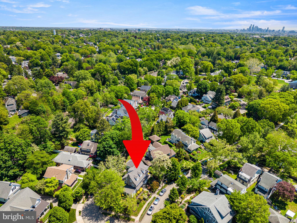
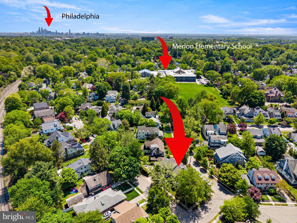
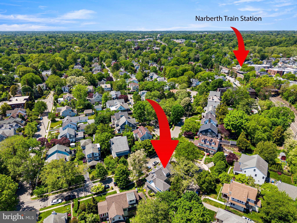
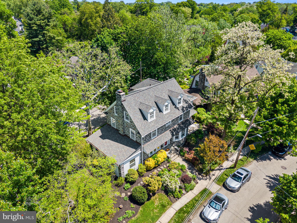
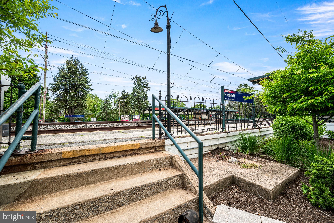
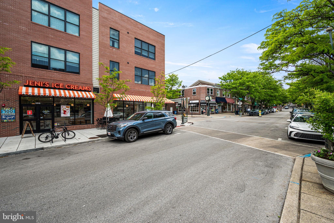
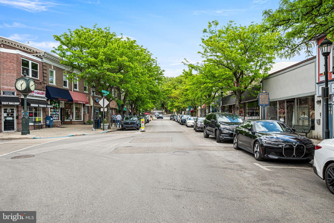
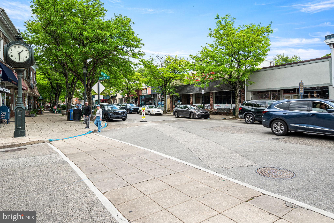
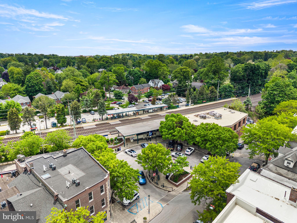
Welcome to 401 Woodside Ave, a beautiful 5 bedroom, 3 full bath, 2 half bath home located on one of the most family-friendly streets in highly desirable Narberth. Classically designed living spaces, hardwood floors, and abundant natural light create a warm and inviting atmosphere from the moment you enter. The main floor features a formal living room and a stunning music room/library that can easily serve as an office, play room, or flexible living space. The dining room is ideal for hosting large dinner parties, while the breakfast and TV room offer space for more casual meals. The adjoining kitchen, complete with double ovens, ample cabinetry and generous counter space, makes cooking a pleasure. A conveniently located powder room completes the first floor. The second floor offers three bedrooms, including the spacious primary suite with an adjoining bath and walk-in closet. The recently updated primary bathroom features a rain shower head, handheld shower, new vanity, illuminated mirrors, and a frameless glass shower door. An additional extra 6th bedroom has been transformed into an exceptional walk-in closet with a center island and granite countertop that adjoins the primary suite. Two additional bedrooms are served by a center hall bath. The larger guest bedroom, currently used as an office, also includes its own powder room. The third floor includes two additional bedrooms and a central hall bathroom, offering flexibility for private guest quarters, home offices, or creative spaces. Outside, the property provides wonderful opportunities for relaxation and entertaining. Enjoy morning coffee, gatherings with friends, or gardening in the private side yard that balances tranquility with community charm. The large deck offers plenty of room for grilling and outdoor entertaining with easy access to the kitchen, and can be reconfigured as a fenced play area. Parking and storage are well accommodated with a tandem single door extra long garage that can accommodate up to two cars. Located within the award winning Lower Merion School District, 401 Woodside Ave is just a 5 minute walk to the SEPTA Regional Rail and Narberth’s charming downtown, parks, shops, and restaurants. Easy access to Center City Philadelphia and nearby universities makes commuting convenient while enjoying the neighborly small town character Narberth is known for. With its exceptional combination of space, functionality, and sociable location, this home presents a rare opportunity you will not want to miss. Please note, all knob and tube wiring has been replaced in the home.

401 WOODSIDE AVENUE

Message successfully sent.

What would you like to know?

What is 3 + 4 ?

I agree to receive email communication and understand I can unsubscribe at any time.

I agree to be contacted by TNT Real Estate Solutions via call, email, and text for real estate services. To opt out, you can reply 'stop' at any time or reply 'help' for assistance. You can also click the unsubscribe link in the emails. Message and data rates may apply. Message frequency may vary. Privacy Policy

Related Properties

Move right into your dream home in the heart of Narberth Borough! This beautifully crafted, brand-new construction is fully completed and ready for immediate occupancy, offering a quick delivery for the new owner. Ideally situated on a quiet, tree-lined street within a private custom enclave of only five homes developed by Craft Custom Homes, this residence offers the perfect blend of modern luxury, thoughtful design, and an unbeatable walkable lifestyle. The main level is designed for the modern lifestyle, featuring a bright and open floor plan with a stunning gourmet island kitchen. The foyer opens into a sunlit living room, which adjoins a breakfast room with sliding glass doors leading to the rear patio. This flows seamlessly into the kitchen, the culinary heart of the home. In addition to the center island, the kitchen features abundant cabinetry, beautiful light fixtures, and stainless-steel appliances. This open flow is perfect for both everyday living and entertaining. A convenient powder room off the front hall completes this level. Upstairs, you will find a serene primary suite designed as a true retreat, complete with a spa-like ensuite bathroom and walk-in closet space. Two additional bedrooms share the hall bath, featuring a tub/shower and beautiful tile finishes. A convenient laundry room/closet is also located in the hall.
The living space extends to a fully finished lower level with an additional half bath. This flexible area is ideal for a media room, playroom, home gym, or quiet home office. Quality craftsmanship is evident throughout, from the designer fixtures to the meticulous attention to detail.
Outside, enjoy a private patio perfect for relaxing or dining al fresco. Additional highlights include a one-car garage and private driveway parking for one, a rare find in the Borough. Living on Rockland Avenue means you are just steps away from everything that makes Narberth one of the Main Line’s most beloved communities. Enjoy vibrant local favorites including French pastry shops, cozy bookstores, lively pubs, and top-tier restaurants. Catch a movie at the historic theater, visit the local library, or spend time at nearby Narberth Playground and Shortridge Park. For total convenience, Whole Foods and the Narberth train station are just moments away, offering a quick 15-minute commute to Center City Philadelphia.
Located in the highly regarded, award-winning Lower Merion School District, including Blue Ribbon Merion Elementary.  This is a rare opportunity to own completed new construction with quick delivery in a community rich in history and charm. Schedule your private tour today and be ready to move right in!
#PAMC2191280

NARBERTH

129 ROCKLAND AVE

3 Beds

2 Baths

2,199 Sq.Ft.

$1,250,000

MLS#: PAMC2191280

Move right into brand-new construction in the heart of Narberth Borough! Beautifully crafted by Craft Custom Homes, 146 Merion Avenue offers four finished levels of thoughtfully designed living space, modern finishes, and an exceptional walkable Main Line lifestyle.

Set on a quiet, tree-lined street with sidewalks, this striking home welcomes you with landscaped grounds and a charming covered front porch. Inside, 3,440 finished square feet, including 2,521 square feet above grade plus a 919-square-foot finished lower level, provides plenty of room to live, work, entertain, and grow.

The main level is a bright, open floor plan with beautiful light oak hardwood flooring throughout. The spacious family room flows into the dining area, where a triple window fills the space with natural light, and continues seamlessly into the gourmet kitchen, the true heart of the home.

The kitchen features a beautiful mix of white and light wood cabinetry, quartz countertops, a large center island with seating for four, tile backsplash, and premium stainless-steel appliances from Kieffer’s, including a GE 30-inch Smart Range, wall-mounted hood, and 24-inch dishwasher. A walk-in pantry provides additional storage, while a powder room adds convenience. Just off the kitchen, a door leads to the rear patio, creating an easy transition for grilling, outdoor dining, or relaxing at the end of the day.

Upstairs, the second floor is highlighted by a serene primary suite featuring a large bay window, two generous closets, including a walk-in and a beautifully finished en-suite bath. The primary bath offers a double-sink vanity, wide-format tile flooring, a spacious glass-enclosed shower with striking tilework, and a separate water closet.

A second bedroom on this level feels like its own private suite, complete with a walk-in closet and stylish full bath with tub/shower. A conveniently located laundry room and large hall closet complete the second floor.

The third level offers two additional bedrooms, including one with a charming window seat, along with a full hall bath with tub/shower. An additional open area with windows and a room for a desk or office space creates the perfect spot for a home office, homework station, reading nook, or study area.

The living space continues into the fully finished lower level, where a large bonus room and additional powder room offer even more flexibility. Create a media room, playroom, home gym, second office, or entertaining space.

Quality craftsmanship and thoughtful design are evident throughout, from the designer fixtures and modern finishes to the flexible floor plan spanning all four levels.

And the location is hard to beat. Just 0.3 miles from the Narberth train station, 146 Merion Avenue puts you within easy walking distance of everything that makes Narberth one of the Main Line’s most beloved communities. Enjoy local cafés and restaurants, boutiques, the historic Narberth Theater, Whole Foods, the library, parks and playgrounds, seasonal events, and the small-town traditions that give the Borough its unmistakable charm, all just moments from home.

Located within the highly regarded Lower Merion School District, 146 Merion Avenue offers the rare combination of brand-new construction, generous living space, sophisticated finishes, and a truly walkable lifestyle in the heart of Narberth.

Move right in and make it yours.
#PAMC2191294

NARBERTH

146 MERION AVENUE

4 Beds

3 Baths

3,440 Sq.Ft.

$950,000

MLS#: PAMC2191294

 - property

Send a message

Message successfully sent.

Your message

What is 3 + 4 ?

Reason for contacting?

I agree to receive email communication and understand I can unsubscribe at any time.

I agree to be contacted by TNT Real Estate Solutions via call, email, and text for real estate services. To opt out, you can reply 'stop' at any time or reply 'help' for assistance. You can also click the unsubscribe link in the emails. Message and data rates may apply. Message frequency may vary. Privacy Policy

Sign Out

Virtual Assistant

Would you like to take the next step with this property? We can help you schedule a showing or virtual tour, or send you more details.

Yes, I would like more information.

Thank You for Your Reply, One of Our Agents will contact you as soon as possible

No, maybe later.

Thank you, you can always contact me via email, phone number or through the contact form.

Realhub AI

Lucy - Your AI-Powered Realtor

Update Your Temporary Password

Personalize your search

Enter your email and we'll notify you immediately when new listings match what you're looking for.

or enter email address

Already have an account ? Login here

Continue your home search

I agree to receive communications and understand I can unsubscribe at any time.

I agree to be contacted by TNT Real Estate Solutions via call, email, and text for real estate services. To opt out, you can reply 'stop' at any time or reply 'help' for assistance. You can also click the unsubscribe link in the emails. Message and data rates may apply. Message frequency may vary. Privacy Policy

Already have an account ? Login here

We use cookies

We use cookies primarily for analytics to enhance your experience. By accepting, you agree to our use of these cookies. You can manage your preferences or learn more about our cookies policy.