Features & Amenities

Interior

  • Other Interior Features

    Eat-in Kitchen, Ceiling Fan(s), Cedar Closet(s), Open Floorplan

  • Total Bedrooms

    4

  • Bathrooms

    3

  • Above Grade Finished Area

    1934.0

  • Basement YN

    YES

  • Cooling YN

    YES

  • Cooling

    Central Air, Ceiling Fan(s), Electric

  • Fireplace YN

    YES

  • Heating YN

    YES

  • Heating

    Propane, Baseboard

  • Main Level Bedrooms

    3

  • Pet friendly

    N/A

Exterior

  • Garage

    Yes

  • Garage spaces

    2

  • Construction Materials

    Brick, Vinyl Siding

  • Parking

    Off Street, Garage, Driveway, Inside Entrance, Attached

  • Patio and Porch Features

    Deck, Porch

  • Pool

    Yes

  • Pool Features

    In Ground, Fenced, Private

  • Waterfront YN

    NO

Area & Lot

  • Lot Features

    Corner Lot, Front Yard, Back Yard

  • Lot Size(acres)

    0.38

  • Lot Size(square feet)

    16,553

  • Property Type

    Residential

  • Property Sub Type

    Single Family Residence

  • Architectural Style

    Ranch/Rambler, Colonial

Price

  • Sales Price

    $399,500

  • Tax Amount

    $6,324.29

  • Financing Options

    Cash, Conventional

  • Zoning

    Low Density Residential

  • Sq. Footage

    2,773

  • Price/SqFt

    $144

HOA

  • Association

    No

School District

  • Elementary School

    ESHLEMAN

  • Middle School

    MANOR

  • High School

    PENN MANOR

Property Features

  • Stories

    2

  • New Construction

    NO

  • Foundation Details

    Block

  • Senior Community YN

    NO

  • Sewer

    Public Sewer

  • Water Source

    Public

Schedule a Showing

Showing scheduled successfully.

<
>
IN PERSON
VIA CHAT

What is 3 + 4 ?


Change time

Mortgage calculator

Estimate your monthly mortgage payment, including the principal and interest, property taxes, and HOA. Adjust the values to generate a more accurate rate.

Your payment

Principal and Interest:

$

Property taxes:

$

HOA fees:

$

Total loan payment:

$

Total interest amount:

$

Location

County

LANCASTER

Elementary School

ESHLEMAN

Middle School

MANOR

High School

PENN MANOR

Listing Courtesy of Todd Habecker, Chris Habecker Real Estate

RealHub Information is provided exclusively for consumers' personal, non-commercial use, and it may not be used for any purpose other than to identify prospective properties consumers may be interested in purchasing. All information deemed reliable but not guaranteed and should be independently verified. All properties are subject to prior sale, change or withdrawal. RealHub website owner shall not be responsible for any typographical errors, misinformation, misprints and shall be held totally harmless.

Agent Nick Polinchock

Owner, Chief Executive Officer, Portfolio Advisor

Nick Polinchock

Call Nick today to schedule a private showing.


* Listings on this website come from the FMLS IDX Compilation and may be held by brokerage firms other than the owner of this website. The listing brokerage is identified in any listing details. Information is deemed reliable but is not guaranteed. If you believe any FMLS listing contains material that infringes your copyrighted work please click here to review our DMCA policy and learn how to submit a takedown request.© 2024 FMLS.
Spacious quality 4 bdrm, 3 bath brick rancher along side street. Slate entry foyer, living room, applianced kitchen, separate dining area, open first floor family room/4 season room with exposed brick, cathedral ceiling, & propane stove. Adjoining covered deck overlooking private fenced backyard with mature landscape & in-ground pool. Finished walkout daylight basement has family room with fireplace, bath, laundry room, 4th bedroom or office with private entrance & 2-car garage access. French doors, hardwood floors, cedar closet, central air, replacement windows and newer roof. 2,773 sq ft of finished living area. Just a bit of clean up needed for this exceptional home to shine again! Aggressively priced for clean AS IS sale. Personal property currently in/on property that seller chooses to remain in/on property at time of settlement is included in the sale & buyers responsibility.

401 PENN VIEW DRIVE

Message successfully sent.

What would you like to know?

What is 3 + 4 ?

I agree to receive email communication and understand I can unsubscribe at any time.

I agree to be contacted by TNT Real Estate Solutions via call, email, and text for real estate services. To opt out, you can reply 'stop' at any time or reply 'help' for assistance. You can also click the unsubscribe link in the emails. Message and data rates may apply. Message frequency may vary. Privacy Policy

Related Properties

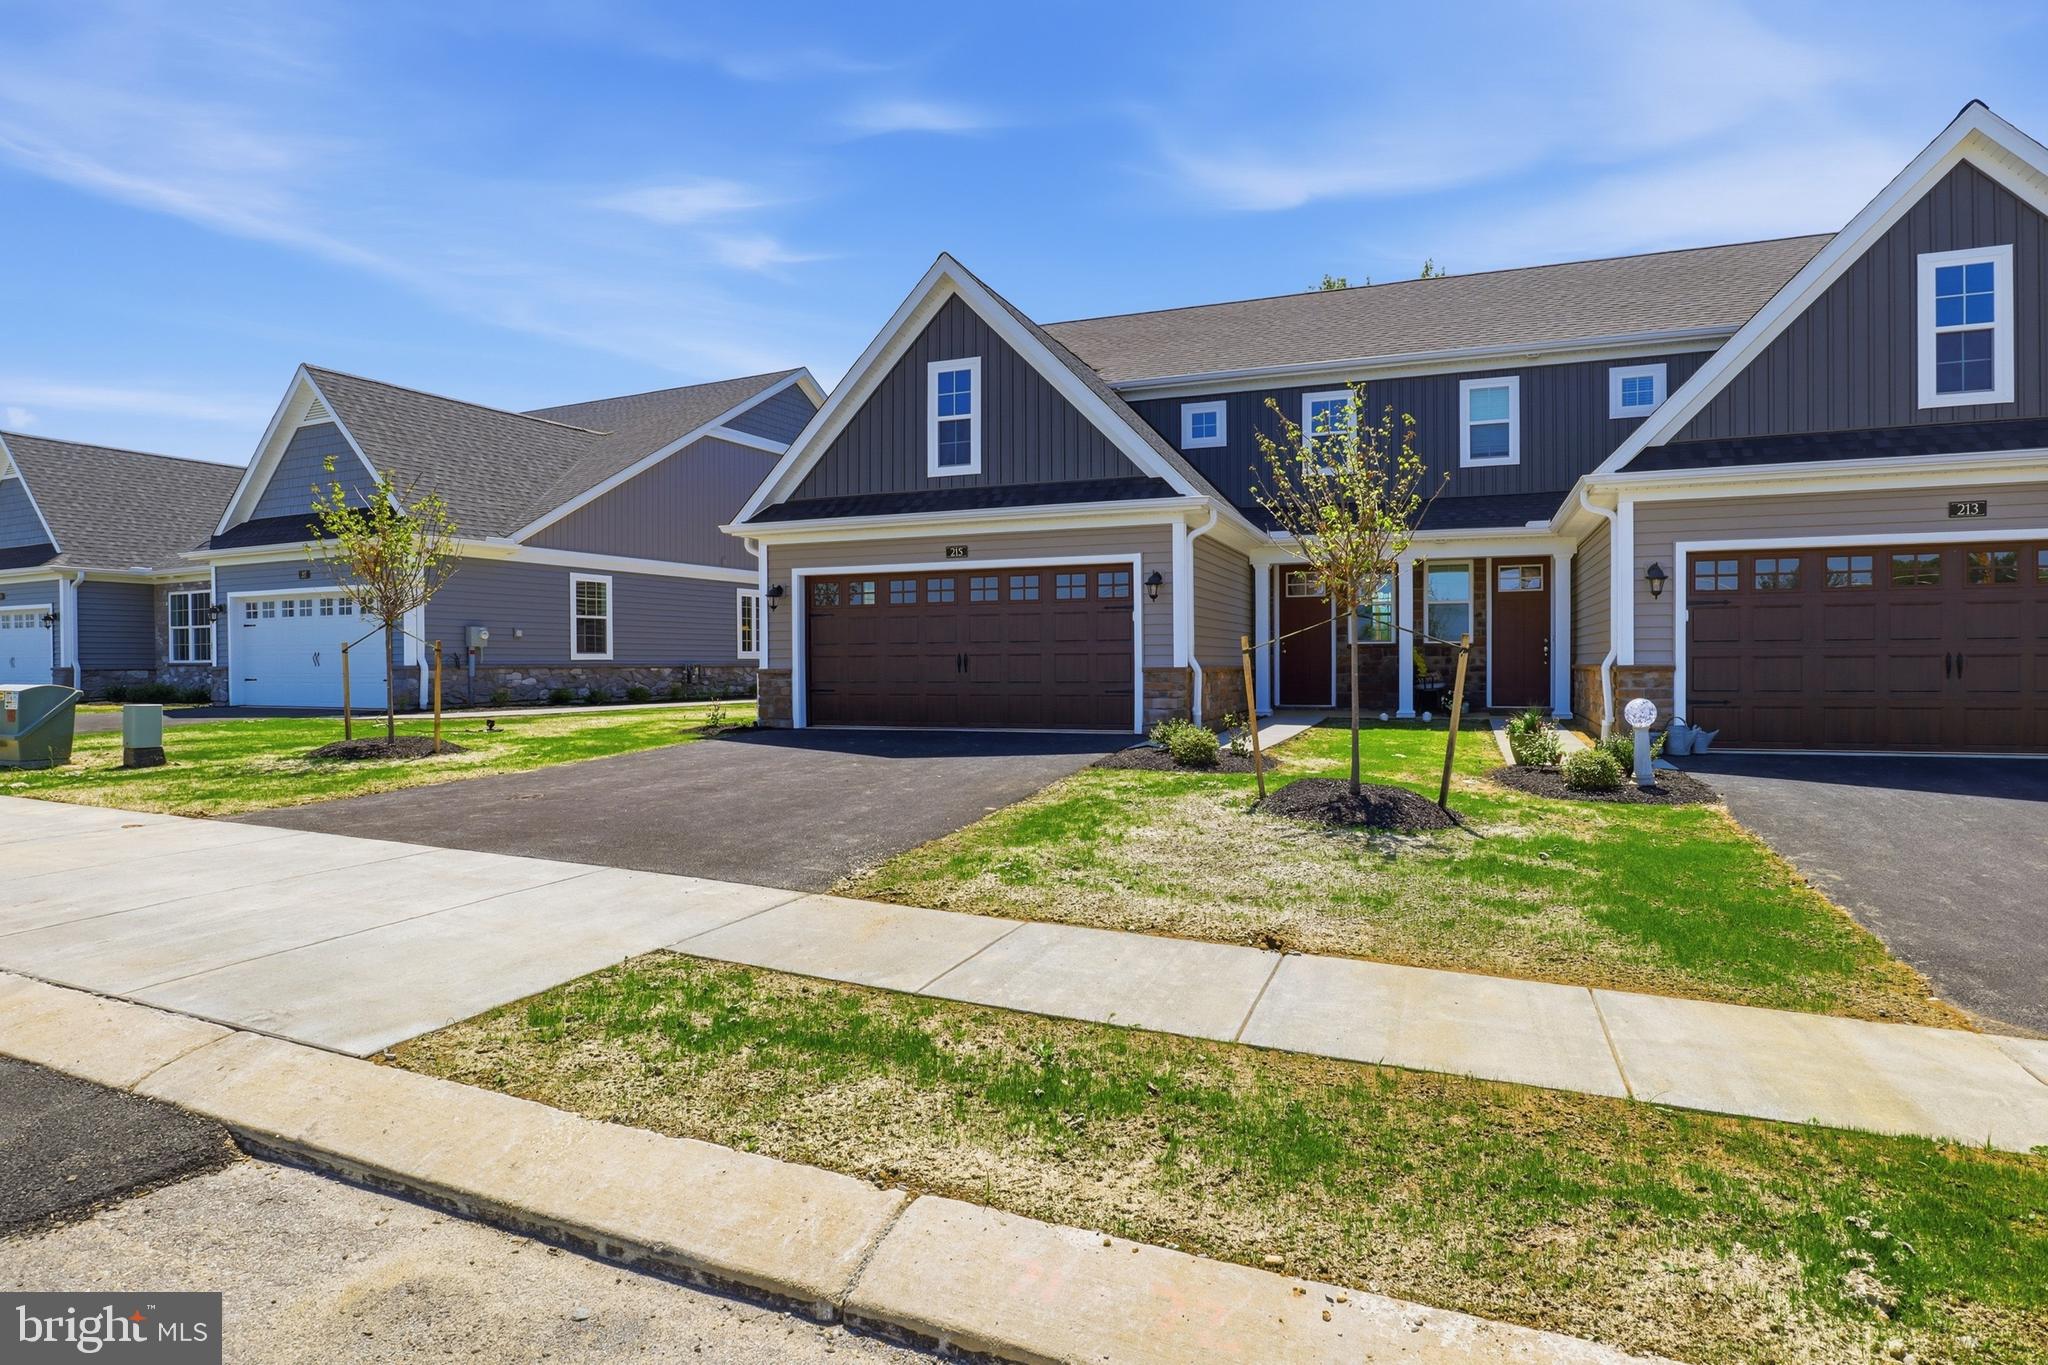
Current Home Incentive:  *Current price of $474,900 reflects a $23,200 Builder incentive good for 30 days. At a price of $498,100 you may use that $23,200 for upgrades, rate-by-down or closing costs, however, you would like to use it.**   Welcome to Bellaride, the newest section of the sought-after Crossgates community in Millersville. This thoughtfully designed semi-detached home offers the perfect blend of comfort, convenience, and low-maintenance living—an ideal choice for downsizers, empty nesters, or anyone seeking a simpler lifestyle without compromising on style.

This home is complete and ready for occupancy. With over 1,900 square feet, this home features an open floor plan that makes everyday living and entertaining effortless. The kitchen, complete with a spacious island, flows seamlessly into the dining area and great room, creating a bright and inviting space. The primary suite is conveniently located on the main floor and includes a well-appointed private bath, offering the ease of first-floor living. A first-floor laundry room adds extra convenience.

Upstairs, you’ll find two additional bedrooms, a full bathroom, and a versatile loft that can serve as a cozy retreat, home office, or easily convert into a fourth bedroom if desired. With a two-car garage, 2 ½ baths, and a slab foundation, this home is designed for easy living with less upkeep.

Step outside your door and enjoy everything the Crossgates lifestyle has to offer—picturesque walking paths, a community ballfield, tennis courts, a public golf course, and even a restaurant right within the neighborhood. Millersville University and local shops are just a short walk away, while downtown Lancaster is only minutes from your doorstep. Best of all, the HOA takes care of snow removal and lawn mowing, giving you more time to relax and enjoy your home and community
#PALA2076230

MILLERSVILLE

215 BELLARIDE LANE LOT 71

3 Beds

2 Baths

1,906 Sq.Ft.

$474,900

MLS#: PALA2076230

Welcome to Crossgates Community!  This very well maintained row home has been meticulously cared for. There is a one car garage and additional parking available to guests. Crossgates HOA maintains common areas, lawn maintenance and snow removal. As you enter the foyer, you'll see the open floor plan. A large, eat-in kitchen with appliances included leads to the large living room/dining room area.  A convenient half bathroom is located on the first floor. There is plenty of living area here  and it leads to the outdoor patio! On the second floor, you will find two large primary bedrooms complete with walk-in his/hers closets and full bathrooms in each bedroom. Finishing out the second floor is a laundry room with included washer and dryer. The basement is unfinished and waiting for your ideas. This is a fantastic home in a great neighborhood. It's also super close to Crossgates Golf Course!
#PALA2091060

MILLERSVILLE

121 CREEKGATE COURT

2 Beds

2 Baths

1,576 Sq.Ft.

$325,000

MLS#: PALA2091060

Welcome to 118 N George Street in Millersville. If you're looking for a home with additional living space, multiple bedrooms and bathrooms, and plenty of garage space, this property is worth a closer look.

This 2.5-story detached home features a classic brick exterior, covered front porch, deep backyard, and a detached three-car garage located at the rear of the property.

Step inside to a spacious entryway. To the right is a bright living room featuring hardwood flooring and a fireplace. The dining room connects conveniently to the kitchen, creating a practical layout for everyday living. The main level also includes a study, full bathroom, and laundry room.

The second floor offers three generously sized bedrooms, along with an office and a separate sitting room, providing flexible space for a variety of needs. A fourth bedroom is located on the third-floor/attic level.

The home is equipped with natural gas forced-air heat and central air conditioning.

Conveniently located near Millersville-area amenities, this property offers plenty of space inside and out, along with the added benefit of a three-car detached garage. To schedule a showing, an appointment is required to see what 118 N George Street has to offer. Call today
#PALA2094428

MILLERSVILLE

118 N GEORGE STREET

4 Beds

2 Baths

2,371 Sq.Ft.

$329,000

MLS#: PALA2094428

Welcome to this Lancaster County charmer in the heart of Millersville! This inviting home offers a wonderful blend of character, thoughtful updates, and outdoor living space, with plenty of room to enjoy and make your own.

Step outside and you'll find new landscaping, established garden beds, privacy shrubs, apple and peach trees that add beauty, character, and seasonal appeal. The property also offers playground space, a fenced yard, and a hand-built 36' x 12' deck—an incredible space for entertaining, relaxing, grilling, or enjoying summer evenings outdoors.

Inside, you'll find upgraded fixtures and built-in storage shelves that add both style and practical storage throughout the home. The thoughtful improvements and outdoor enhancements make this property feel comfortable, cared for, and ready to enjoy.

Located in desirable Millersville, you'll have convenient access to local amenities, restaurants, parks, Millersville University, and everything Lancaster County has to offer.

From the beautiful landscaping and fruit trees to the spacious deck, fenced yard, and inviting interior details, 118 Elizabeth Street is a Lancaster County charmer that offers something special both inside and out. Schedule your showing today!
#PALA2094336

MILLERSVILLE

118 ELIZABETH STREET

3 Beds

2 Baths

1,488 Sq.Ft.

$385,000

MLS#: PALA2094336
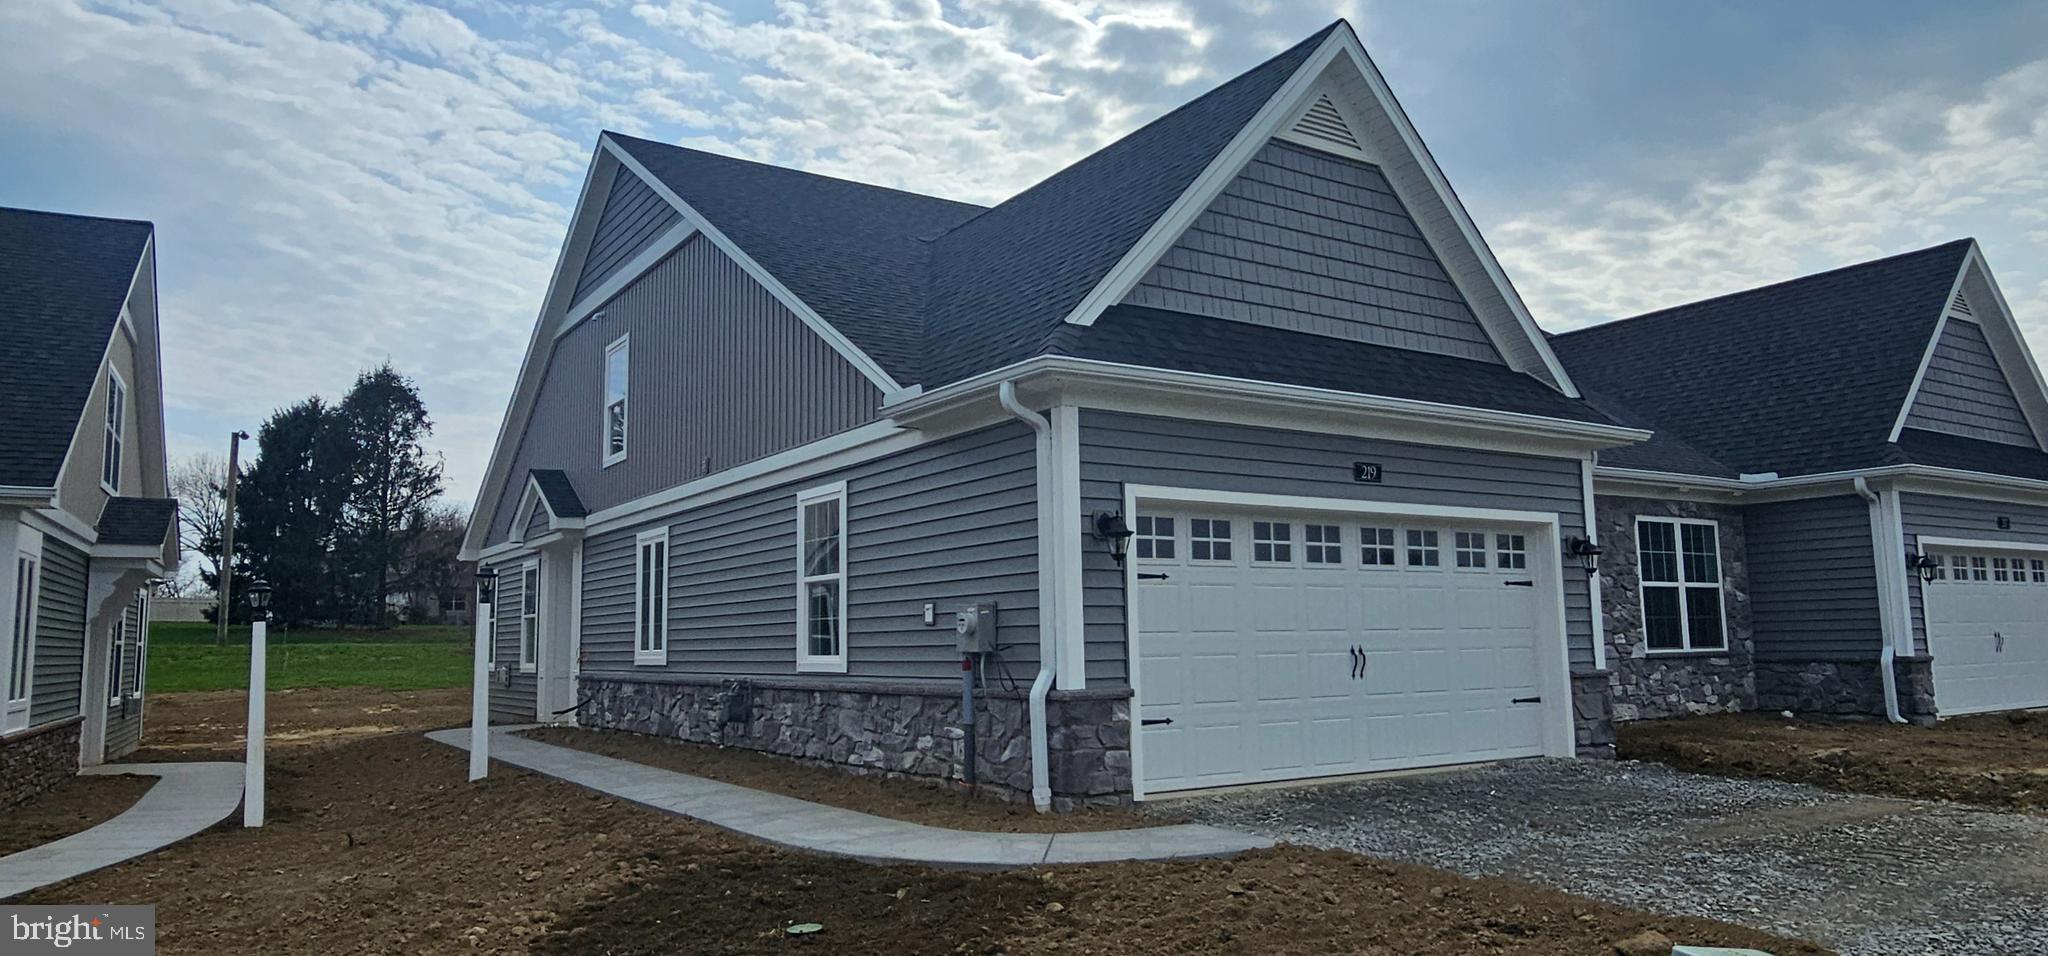
**Current price reflects of $419,900 reflects a $12,947 Builder incentive good for 30 days. At a price of $432,847 buyer may use that $12,947 for upgrades, rate-by-down or closing costs, however, they would like to use it.**   The Bellaride Neighborhood is in Millersville Borough Welcome to BELLARIDE.  The newest section of the Crossgates Community. This ELS II model is currently under construction and stopped at drywall. Listed price is as reflection of base finishes with the home.  Still time to make your selections and tailor
#PALA2078944

MILLERSVILLE

219 BELLARIDE LANE 69

2 Beds

2 Baths

1,412 Sq.Ft.

$419,900

MLS#: PALA2078944
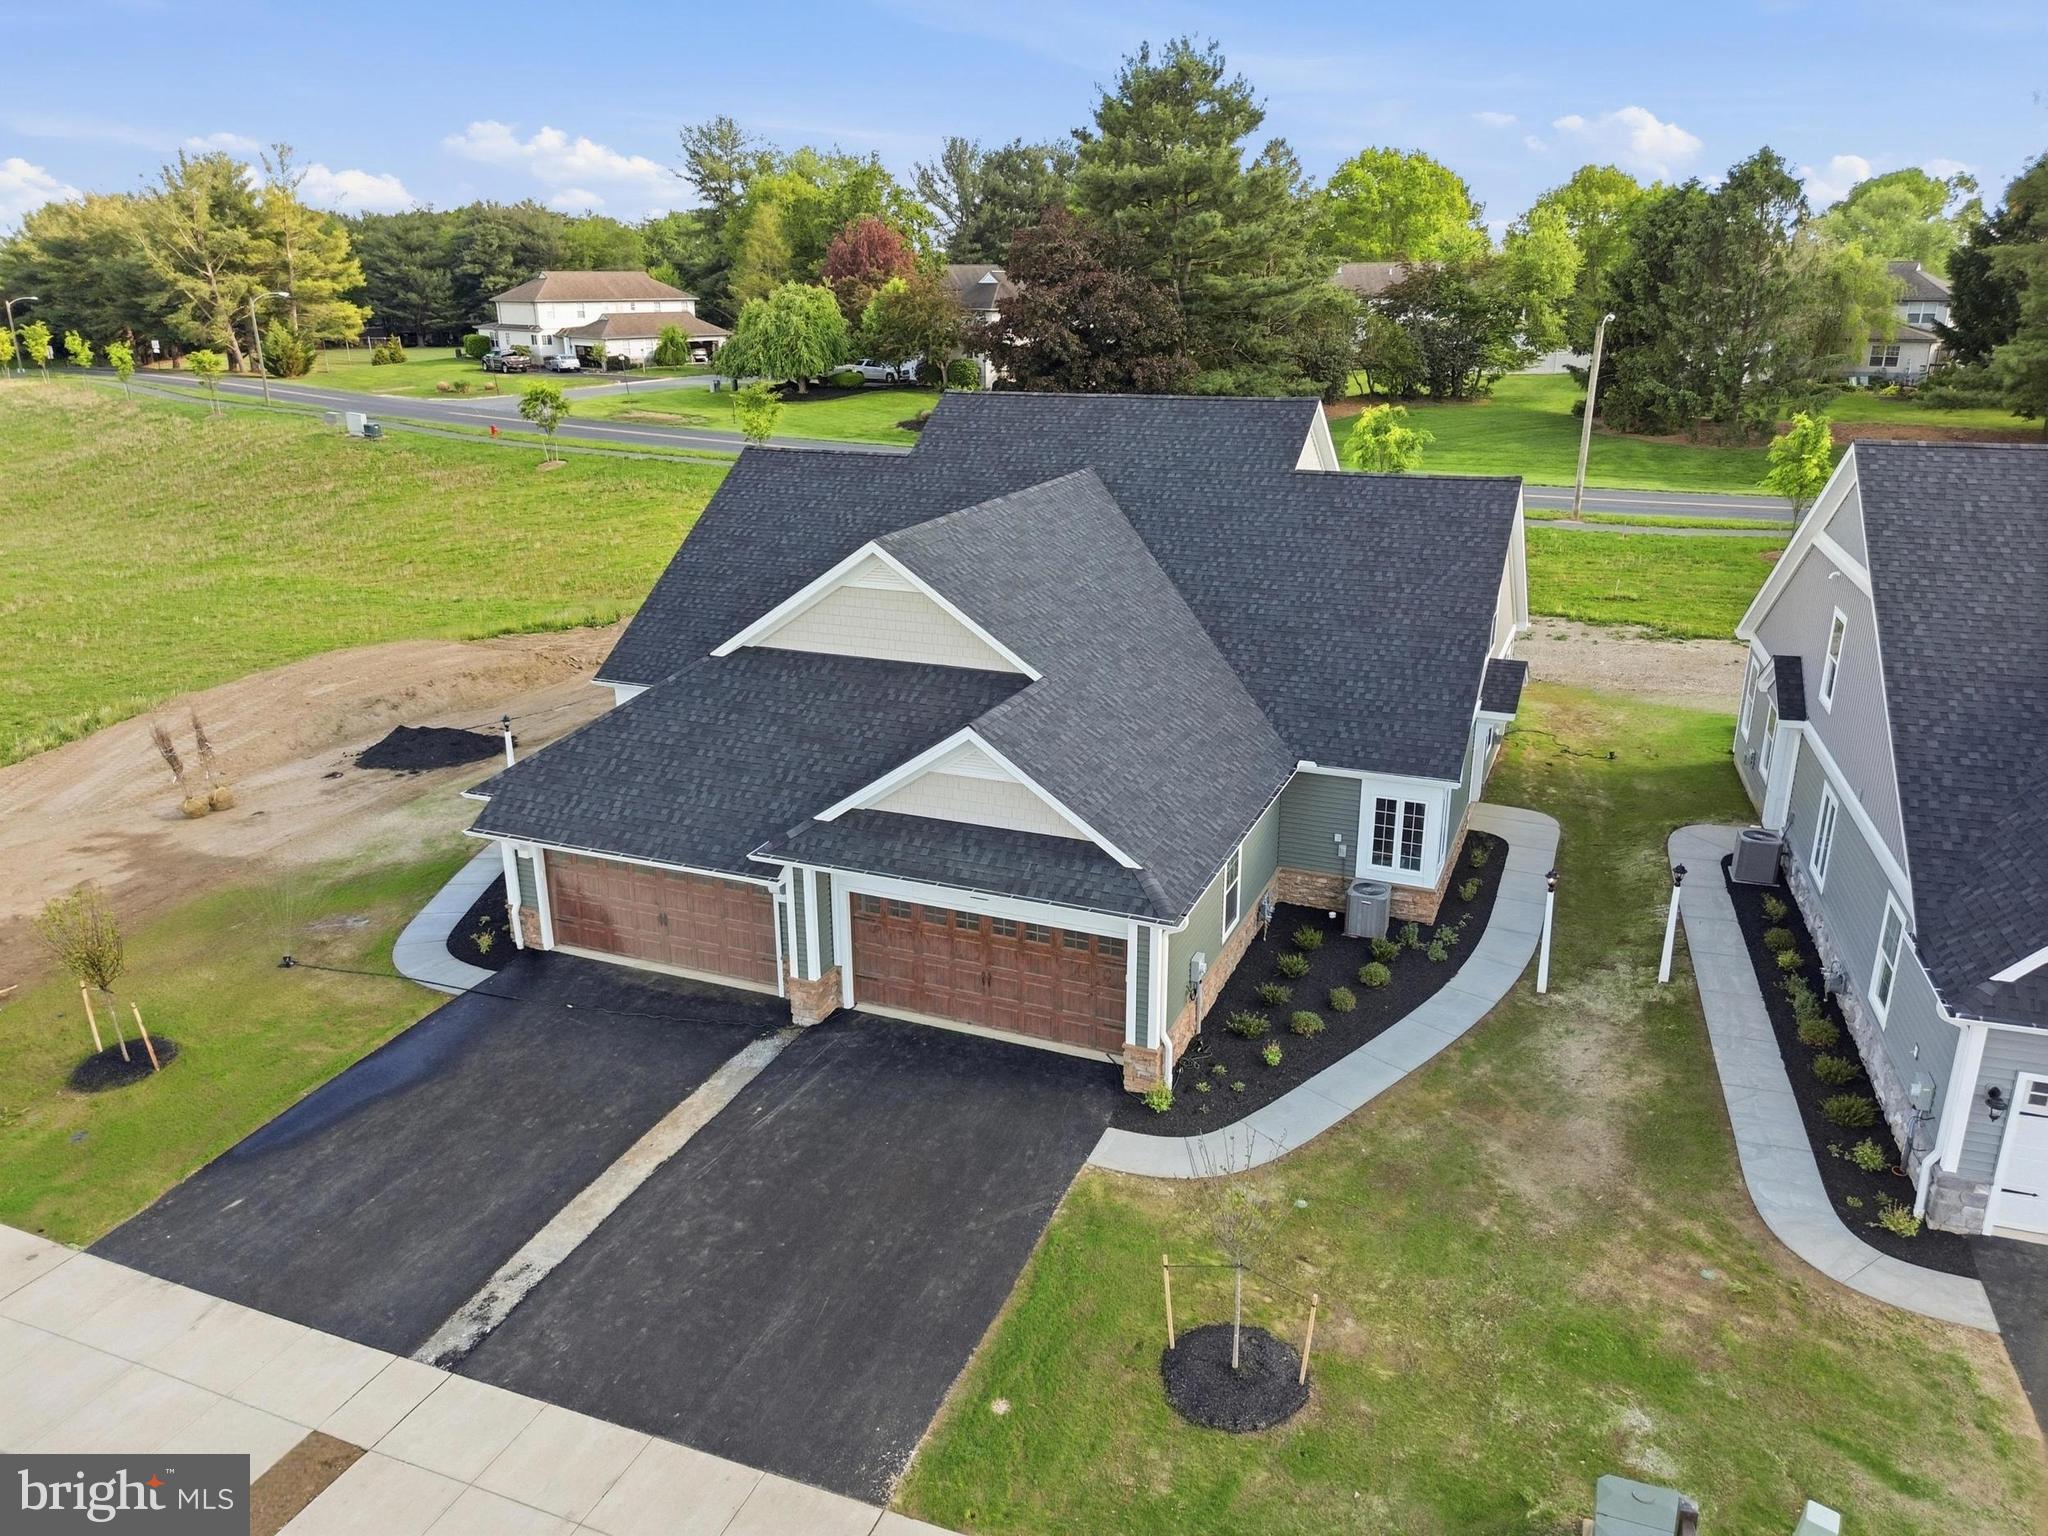
Current Home Incentive: Current price  of $469,900 reflects a $11,485 Builder incentive during the Parade of Homes good for 30 days. At a price of $480,385 you may use that $11,485 for upgrades, rate-by-down or closing costs, however,  you would like to use it.**  
Welcome to effortless luxury living in the desirable Bellaride section of the Crossgates community! This brand-new semi-detached Nelson floor plan offers the excitement of new construction complete with that unmistakable “new home smell” and thoughtfully designed spaces tailored for today’s downsizers, empty nesters, and active 50+ lifestyle buyers. Featuring 1,786 square feet, 3 bedrooms, 2.5 bathrooms, and a spacious 2-car garage, this home delivers the perfect blend of comfort, style, and low-maintenance living.

The open-concept main level is highlighted by a desirable first-floor primary suite, creating true one-floor living convenience. The beautifully appointed kitchen showcases stainless steel appliances, quartz countertops, ceramic tile backsplash, luxury vinyl plank flooring, gas cooking, and seamless flow into the dining and great room areas. The inviting great room features a cozy gas fireplace, while the luxurious primary suite offers ceramic tile flooring, a ceramic tile shower, and quartz countertops in the bath. Upstairs, guests and family will appreciate two additional bedrooms, a full bathroom, and an extra unfinished area offering exceptional storage or future expansion possibilities. Enjoy peaceful mornings or relaxing evenings on the outdoor patio with foundation already in place.

Built with quality craftsmanship and peace of mind, the builder includes a 10-Year Quality Builder Warranty along with a one-year membership to the Crossgates Golf Course — perfect for active lifestyles and golf enthusiasts alike. The HOA provides convenient snow removal and lawn mowing services, allowing for truly carefree living. Residents of Crossgates enjoy scenic walking paths, tennis courts, ball fields, and a prime location close to shopping, dining, healthcare, and downtown Lancaster.
#PALA2078942

MILLERSVILLE

221 BELLARIDE LANE 68

3 Beds

2 Baths

1,785 Sq.Ft.

$468,900

MLS#: PALA2078942

STUNNING HOME!!!  A real "showplace".  Better than new condition!  Crossgates golf course neighborhood.  Sunny natural light throughout.  Nearly 2200 square feet of low maintenance living.  Eat-in Quartz kitchen with loads of cabinets, breakfast bar, pantry, and all appliances.  Sunny dining room looking out to composite no-maintenance deck.  New fireplace in gorgeous living room.  1st floor owner's suite with double closets and beautiful bathroom including double bowl sink and upright shower.  3 bedrooms plus bonus loft area office/den.  Bathroom on 2nd floor has skylight plus tub/shower combo.  1st floor powder room and laundry room.  Large daylight/walkout lower level with superior walls ready to be finished for extra living area.  Natural gas heat and central air.  2-car garage.  Extra storage.  This home is Amazing.  Can't wait for you to see this AMAZING home!!!
#PALA2094642

MILLERSVILLE

181 COPPERSTONE COURT

3 Beds

2 Baths

2,183 Sq.Ft.

$475,000

MLS#: PALA2094642

Send a message

Message successfully sent.

Your message

What is 3 + 4 ?

Reason for contacting?

I agree to receive email communication and understand I can unsubscribe at any time.

I agree to be contacted by TNT Real Estate Solutions via call, email, and text for real estate services. To opt out, you can reply 'stop' at any time or reply 'help' for assistance. You can also click the unsubscribe link in the emails. Message and data rates may apply. Message frequency may vary. Privacy Policy

Sign Out

Virtual Assistant

Would you like to take the next step with this property? We can help you schedule a showing or virtual tour, or send you more details.

Yes, I would like more information.

Thank You for Your Reply, One of Our Agents will contact you as soon as possible

No, maybe later.

Thank you, you can always contact me via email, phone number or through the contact form.

Realhub AI

Lucy - Your AI-Powered Realtor

Update Your Temporary Password

Personalize your search

Enter your email and we'll notify you immediately when new listings match what you're looking for.

or enter email address

Already have an account ? Login here

Continue your home search

I agree to receive communications and understand I can unsubscribe at any time.

I agree to be contacted by TNT Real Estate Solutions via call, email, and text for real estate services. To opt out, you can reply 'stop' at any time or reply 'help' for assistance. You can also click the unsubscribe link in the emails. Message and data rates may apply. Message frequency may vary. Privacy Policy

Already have an account ? Login here

We use cookies

We use cookies primarily for analytics to enhance your experience. By accepting, you agree to our use of these cookies. You can manage your preferences or learn more about our cookies policy.