
Other, Victorian
4000 GYPSY LANE 245B2
PHILADELPHIA, PA 19129
MLS#: PAPH2652286
$209,000


Property
Beds
2
Full Baths
2
1/2 Baths
None
Year Built
1970
Sq.Footage
1,054
Welcome to this spacious unit tucked away in a peaceful community! Step Inside the foyer with a hall closet and a terrific floor plan. To the left, you’ll find a generously sized living room, dining area, and breakfast nook adjacent to the full kitchen with a brand-new stove and refrigerator. The first room is a versatile bonus room perfect for a home office, study, or den. The unit also features a pantry and an in-unit washer and dryer for added convenience. The hallway leads to a full bathroom, a spacious second bedroom with ample closet space, the primary bedroom is complete with a ceiling fan, walk-in closet, and private bath. Freshly painted throughout, this home offers ample storage and is move-in ready! Gypsy Lane features beautiful landscaping, a refreshing community pool, fully equipped fitness center, clubhouse with a kitchenette, tennis courts, scenic grounds, twenty-four-hour guarded security and parking. Ideally situated just minutes from Center City, City Ave and the Main Line. This location offers the perfect balance—quiet and private, yet minutes from major roads, and the Schuylkill River. Enjoy the comfort of suburban-style living while staying close to everything Philadelphia has to offer. This home is affordable, convenient, and has incredibly serene— So don't wait-schedule your appointment today!
Features & Amenities
Interior
-
Total Bedrooms
2
-
Bathrooms
2
-
Above Grade Finished Area
1054.0
-
Basement YN
NO
-
Cooling YN
YES
-
Cooling
Central Air, Electric
-
Fireplace YN
NO
-
Heating YN
YES
-
Heating
Electric, Forced Air
-
Main Level Bedrooms
2
-
Pet friendly
Yes
Exterior
-
Garage
No
-
Parking
Parking Lot
-
Pool
Yes
-
Pool Features
Community
-
Waterfront YN
NO
Area & Lot
-
Property Type
Residential
-
Property Sub Type
Condominium
-
Architectural Style
Other, Victorian
Price
-
Sales Price
$209,000
-
Tax Amount
$3,148
-
Financing Options
Cash, Conventional, FHA, VA
-
Sq. Footage
1,054
-
Price/SqFt
$198
HOA
-
Association
No
School District
-
Elementary School
N/A
-
Middle School
N/A
-
High School
N/A
Property Features
-
New Construction
NO
-
Association Amenities
Clubhouse, Dog Park, Fitness Center, Tennis Court(s), Picnic Area, Gated, Jogging Path
-
Senior Community YN
NO
-
Sewer
Public Sewer
-
Tax Lot
7081
-
Water Source
Public
Schedule a Showing
Showing scheduled successfully.
Mortgage calculator
Estimate your monthly mortgage payment, including the principal and interest, property taxes, and HOA. Adjust the values to generate a more accurate rate.
Your payment
Principal and Interest:
$
Property taxes:
$
HOA fees:
$
Total loan payment:
$
Total interest amount:
$
Location
County
PHILADELPHIA
Elementary School
Middle School
High School
Listing Courtesy of Nadeen Hodge, BHHS Fox & Roach The Harper at Rittenhouse Square
RealHub Information is provided exclusively for consumers' personal, non-commercial use, and it may not be used for any purpose other than to identify prospective properties consumers may be interested in purchasing. All information deemed reliable but not guaranteed and should be independently verified. All properties are subject to prior sale, change or withdrawal. RealHub website owner shall not be responsible for any typographical errors, misinformation, misprints and shall be held totally harmless.

Owner, Chief Executive Officer, Portfolio Advisor
Nick Polinchock
Call Nick today to schedule a private showing.

* Listings on this website come from the FMLS IDX Compilation and may be held by brokerage firms other than the owner of this website. The listing brokerage is identified in any listing details. Information is deemed reliable but is not guaranteed. If you believe any FMLS listing contains material that infringes your copyrighted work please click here to review our DMCA policy and learn how to submit a takedown request.© 2024 FMLS.
Related Properties

PHILADELPHIA
5603 FLORENCE AVENUE
3 Beds
1 Baths
1,202 Sq.Ft.
$220,000
MLS#: PAPH2575362
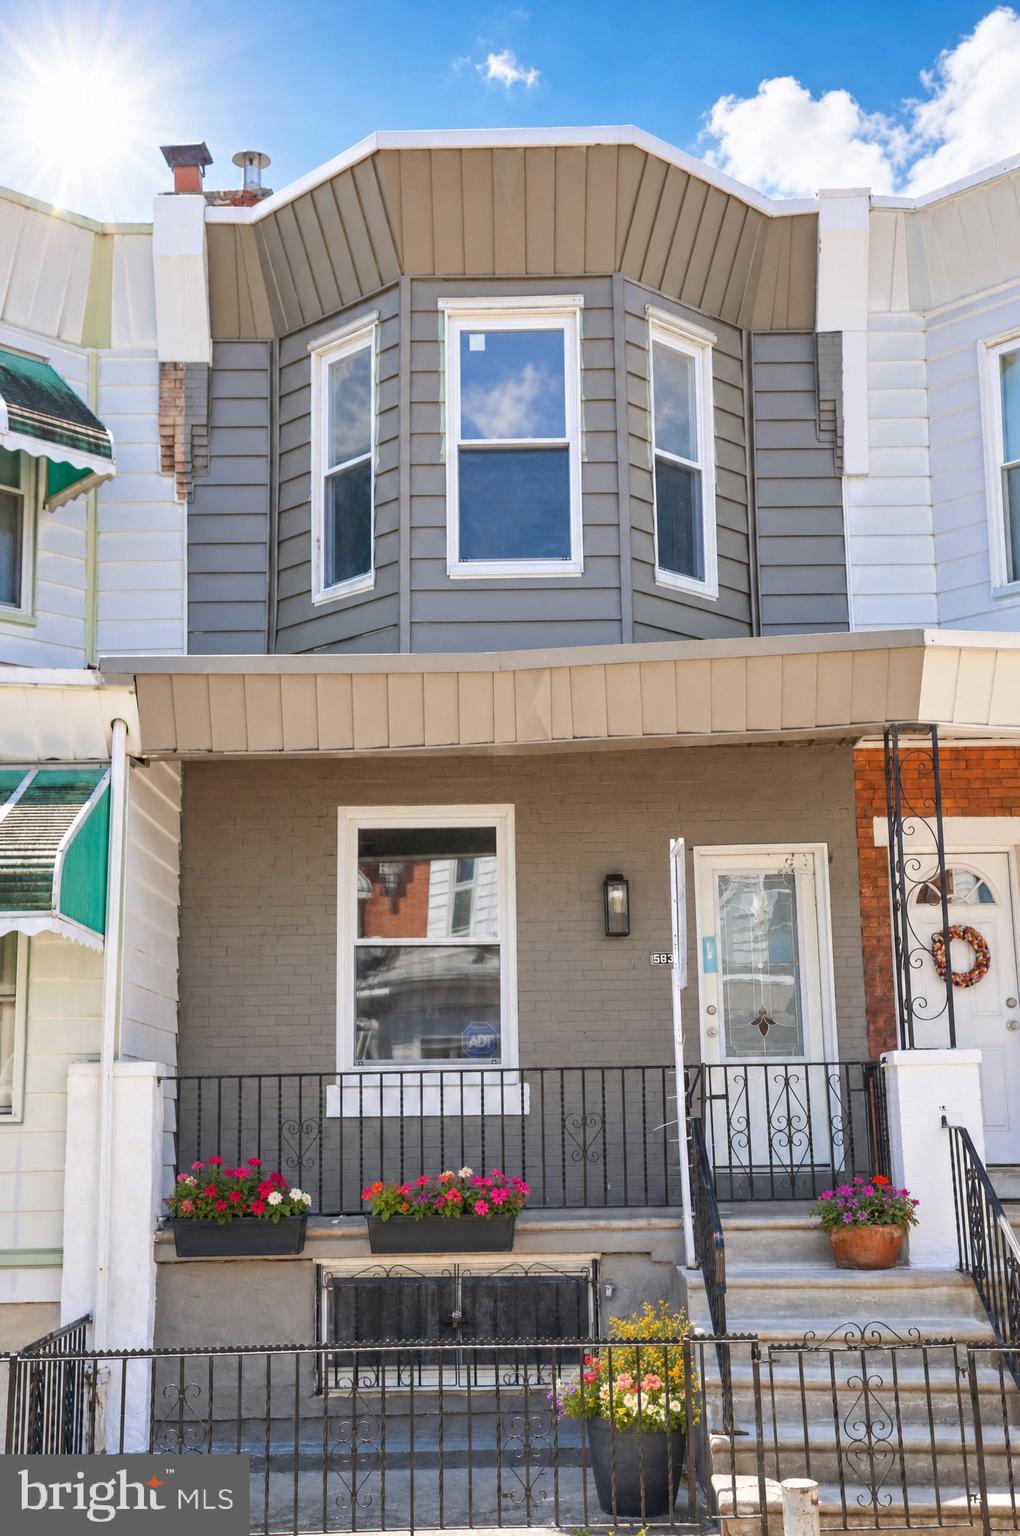
PHILADELPHIA
5836 PEMBERTON STREET
3 Beds
1 Baths
1,062 Sq.Ft.
$199,900
MLS#: PAPH2593248
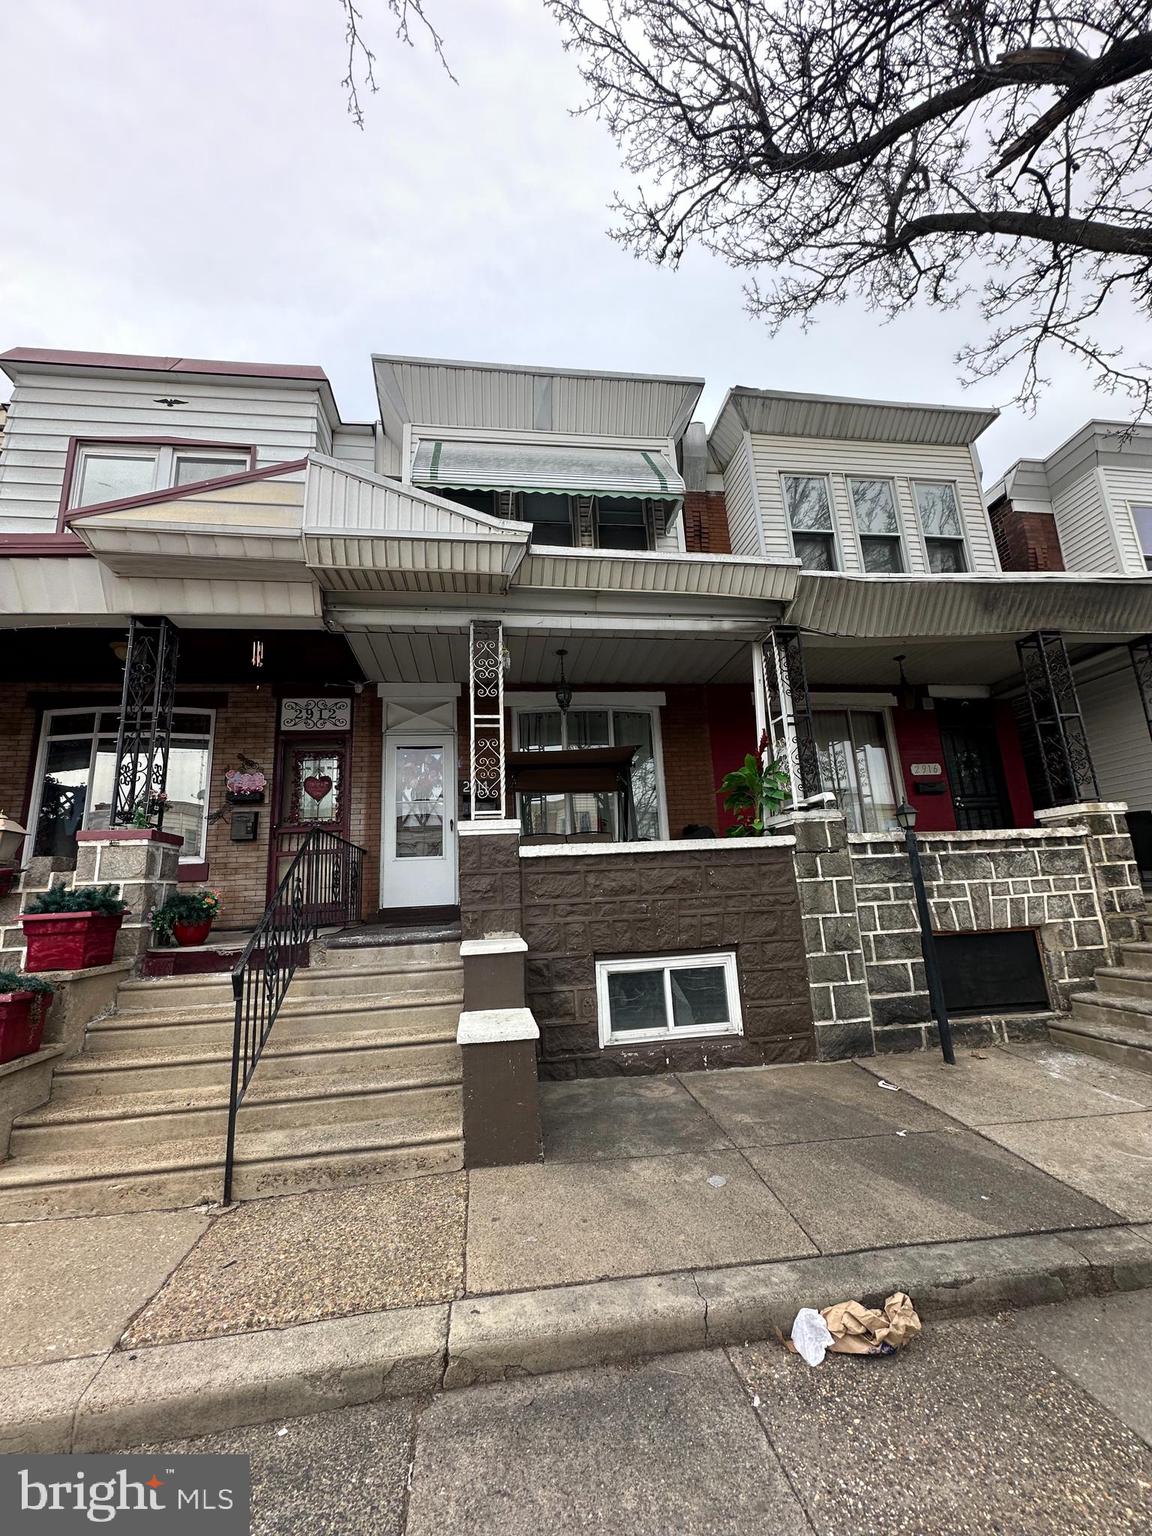
PHILADELPHIA
2914 ARAMINGO AVENUE
3 Beds
1 Baths
1,152 Sq.Ft.
$174,900
MLS#: PAPH2581940

PHILADELPHIA
4305 N 8TH STREET
2 Beds
1 Baths
1,580 Sq.Ft.
$200,000
MLS#: PAPH2625842

PHILADELPHIA
250 N HORTON STREET
3 Beds
1 Baths
1,104 Sq.Ft.
$200,000
MLS#: PAPH2639310

PHILADELPHIA
3440 W ALLEGHENY AVENUE
4 Beds
1 Baths
1,350 Sq.Ft.
$250,000
MLS#: PAPH2610356
PHILADELPHIA
4056 TEESDALE STREET
3 Beds
1 Baths
1,110 Sq.Ft.
$235,999
MLS#: PAPH2539668
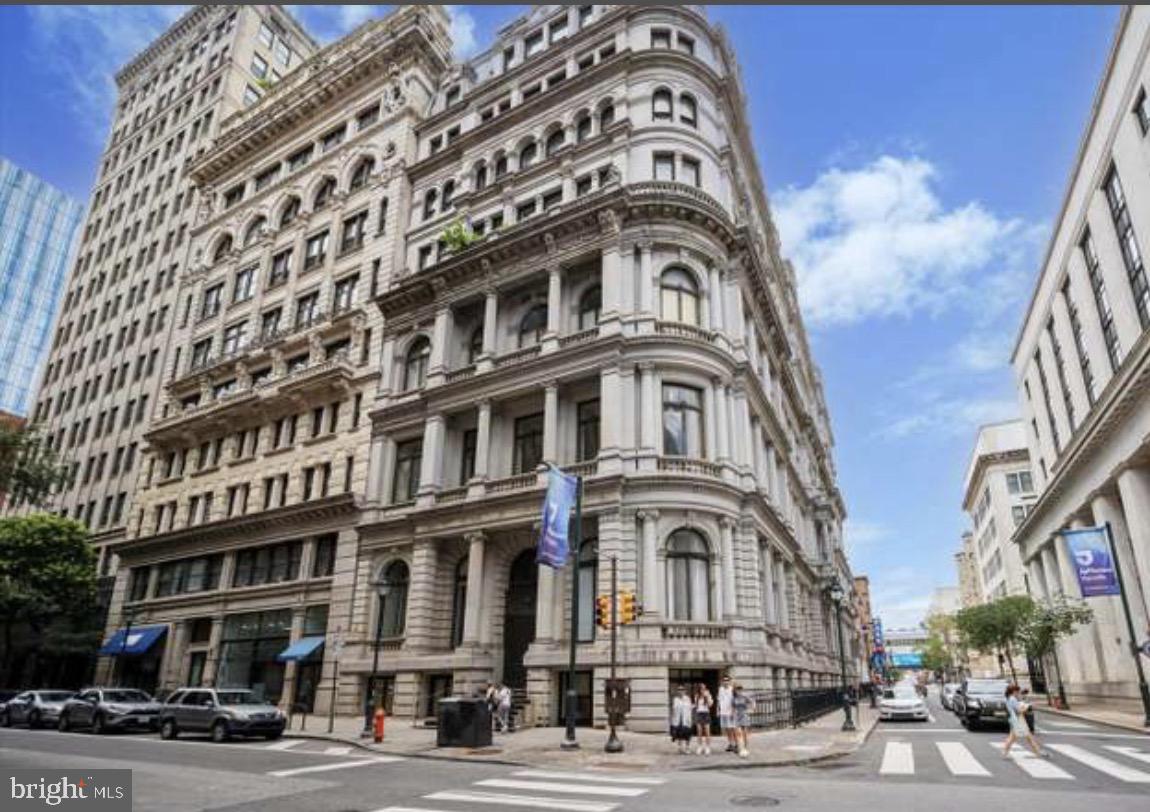
PHILADELPHIA
1001-13 CHESTNUT STREET 307
1 Beds
1 Baths
548 Sq.Ft.
$186,000
MLS#: PAPH2588418

PHILADELPHIA
145 E LEHIGH AVENUE
5 Beds
1 Baths
1,440 Sq.Ft.
$229,000
MLS#: PAPH2546886
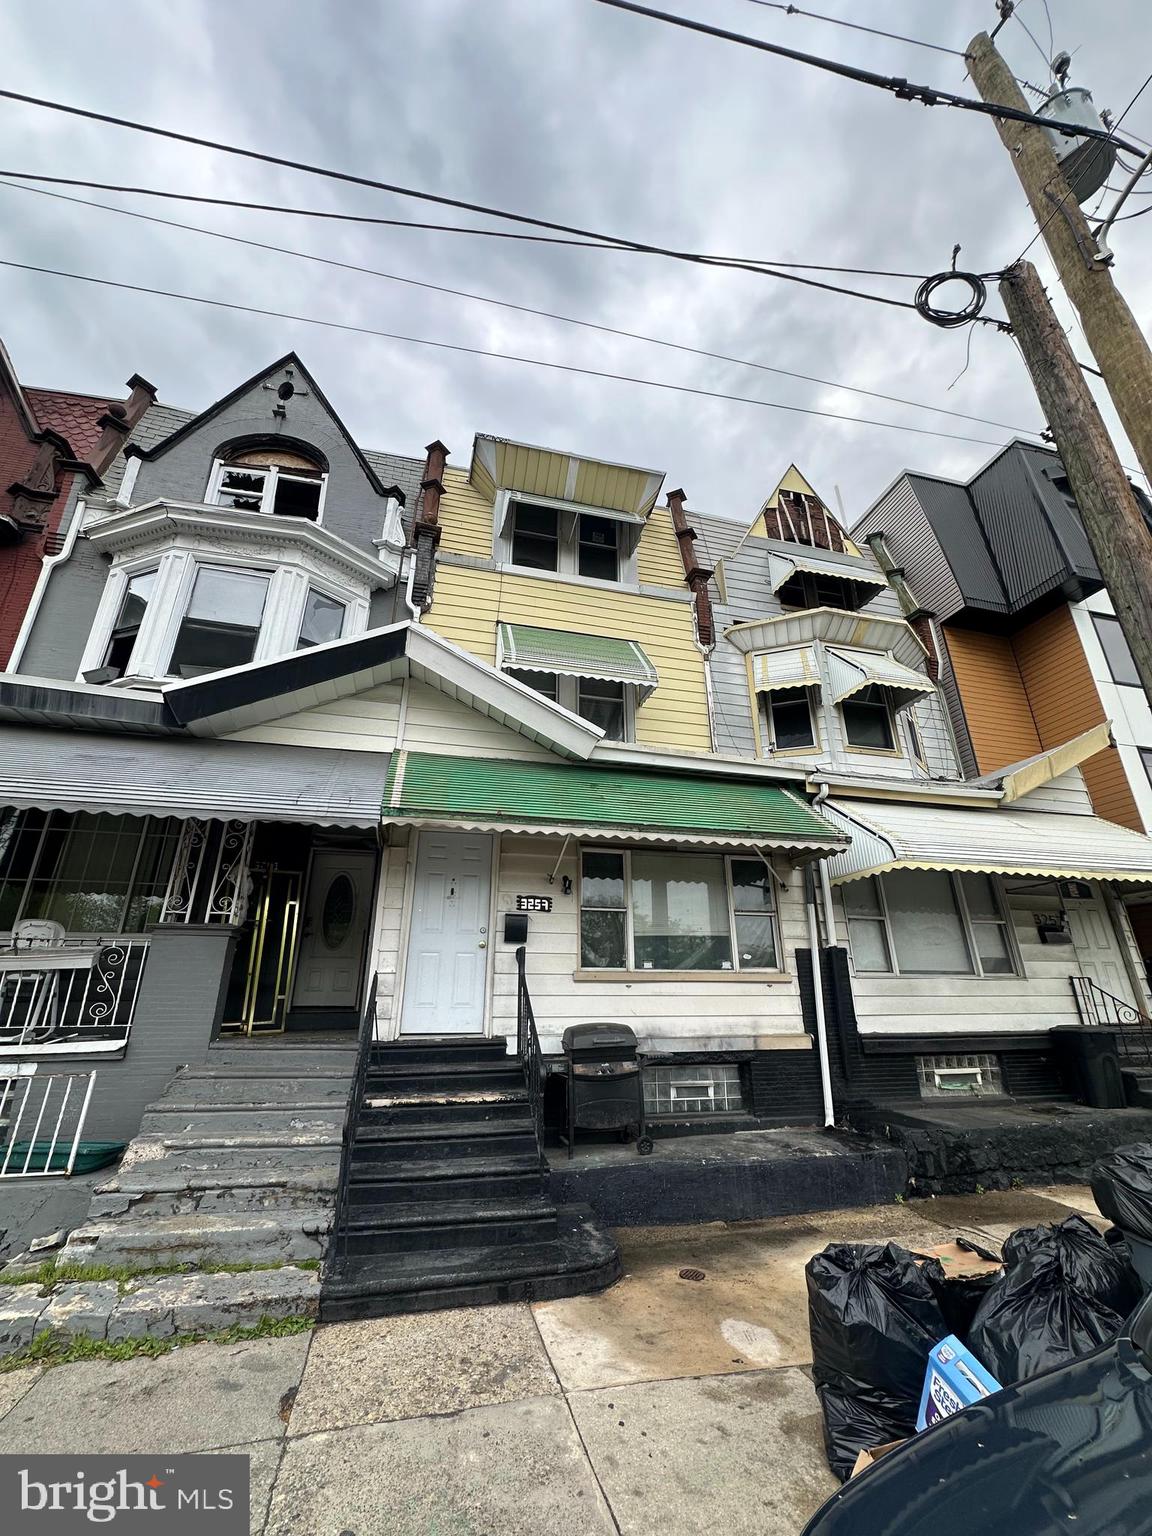
PHILADELPHIA
3259 RIDGE AVENUE
5 Beds
3 Baths
2,258 Sq.Ft.
$199,900
MLS#: PAPH2612780
