


Property
Beds
4
Full Baths
3
1/2 Baths
None
Year Built
1955
Sq.Footage
3,334
Welcome to 400 Upland Road, a stunning split-level on a charming and quiet street in the heart of Elkins Park. This 4-bedroom, 3-bathroom home has so many desirable qualities, including large bedrooms, multiple living spaces, and an expansive basement. The first floor features a formal living room with a wood-burning fireplace, dining room, kitchen and bright sunroom. Down a few steps from the kitchen is the “guest suite”: a large bedroom; a full bathroom with a walk-in shower and a soaking tub; a sitting room, which could be used a home office or additional living space; and a laundry room. Below that is a sprawling basement - the finished area has gorgeous built-in bookcases, plus an ample storage area, part of which could be used as an additional guest bedroom or home office. The second level offers two bedrooms, a spacious walk-in closet, and full bath. The third floor has the a large bedroom and an adjacent retro-style bathroom, thoughtfully updated to maintain the charm of the home. The fully-fenced and flat backyard is yet another fabulous feature of this property. With a one-car garage, multiple patios and garden areas, this backyard is the perfect place to entertain friends and family. Within walking distance to the Elkins Park Train Station and the shops on High School Road and Township Line Road, this opportunity won’t last long!
Features & Amenities
Interior
-
Other Interior Features
Eat-in Kitchen, Ceiling Fan(s), Recessed Lighting, Built-in Features
-
Total Bedrooms
4
-
Bathrooms
3
-
Above Grade Finished Area
2484.0
-
Basement YN
YES
-
Cooling YN
YES
-
Cooling
Central Air, Ceiling Fan(s), Ductless, Electric
-
Fireplace YN
YES
-
Heating YN
YES
-
Heating
Natural Gas, Forced Air, Baseboard, Heat Pump
-
Pet friendly
N/A
Exterior
-
Garage
Yes
-
Garage spaces
1
-
Construction Materials
Brick, Stone, Vinyl Siding
-
Parking
Asphalt, Garage, Driveway, Covered, Detached
-
Patio and Porch Features
Patio
-
Pool
No
-
Waterfront YN
NO
Area & Lot
-
Lot Features
Front Yard, Back Yard
-
Lot Size(acres)
0.25
-
Lot Size(square feet)
10,875
-
Property Type
Residential
-
Property Sub Type
Single Family Residence
-
Architectural Style
Split Level
Price
-
Sales Price
$675,000
-
Tax Amount
$12,220
-
Financing Options
Cash, Conventional
-
Sq. Footage
3,334
-
Price/SqFt
$202
HOA
-
Association
No
School District
-
Elementary School
WYNCOTE
-
Middle School
CEDARBROOK
-
High School
CHELTENHAM
Property Features
-
New Construction
NO
-
Foundation Details
Concrete Perimeter
-
Senior Community YN
NO
-
Sewer
Public Sewer
-
Tax Lot
015
-
Water Source
Public
Schedule a Showing
Showing scheduled successfully.
Mortgage calculator
Estimate your monthly mortgage payment, including the principal and interest, property taxes, and HOA. Adjust the values to generate a more accurate rate.
Your payment
Principal and Interest:
$
Property taxes:
$
HOA fees:
$
Total loan payment:
$
Total interest amount:
$
Location
County
MONTGOMERY
Elementary School
WYNCOTE
Middle School
CEDARBROOK
High School
CHELTENHAM
Listing Courtesy of Lauren Anne Ladd, BHHS Fox & Roach-Jenkintown
RealHub Information is provided exclusively for consumers' personal, non-commercial use, and it may not be used for any purpose other than to identify prospective properties consumers may be interested in purchasing. All information deemed reliable but not guaranteed and should be independently verified. All properties are subject to prior sale, change or withdrawal. RealHub website owner shall not be responsible for any typographical errors, misinformation, misprints and shall be held totally harmless.

Owner, President, Investment Property Advisor
Theresa Kehler
Call Theresa today to schedule a private showing.

* Listings on this website come from the FMLS IDX Compilation and may be held by brokerage firms other than the owner of this website. The listing brokerage is identified in any listing details. Information is deemed reliable but is not guaranteed. If you believe any FMLS listing contains material that infringes your copyrighted work please click here to review our DMCA policy and learn how to submit a takedown request.© 2024 FMLS.
Related Properties

ELKINS PARK
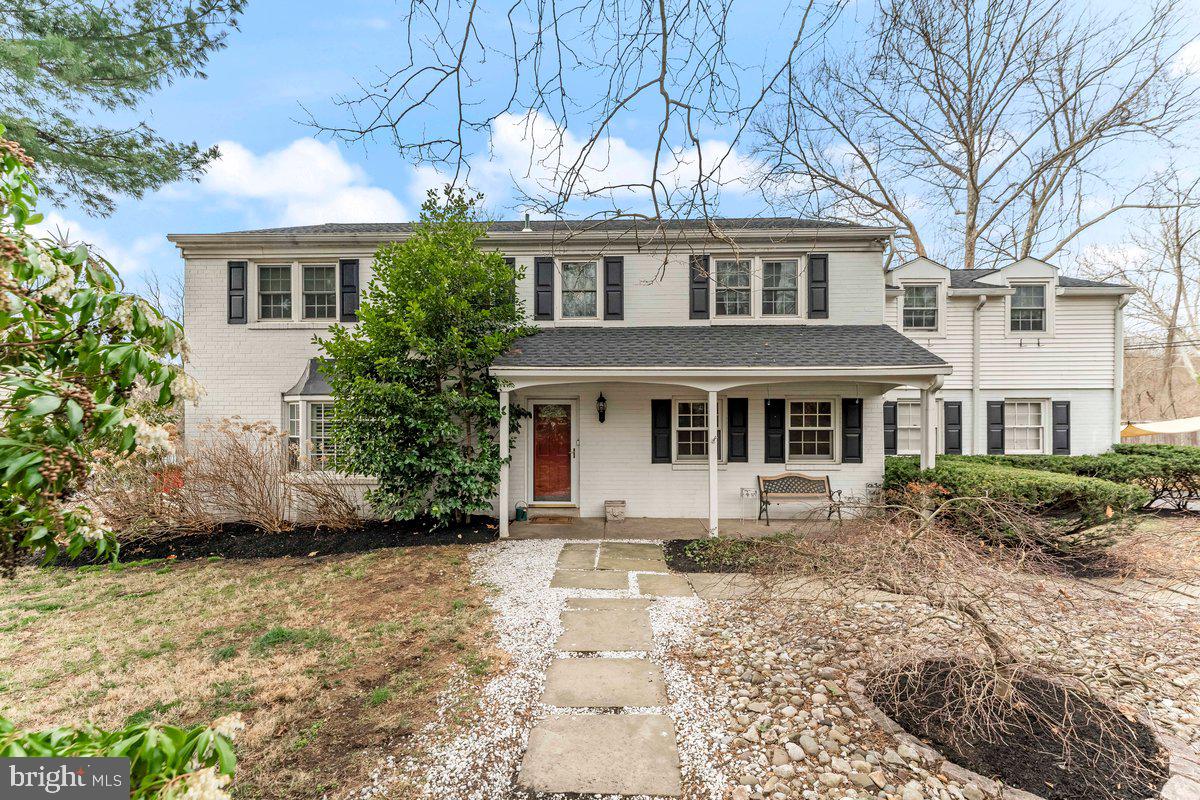
1 LATHAM PARK
6 Beds
4 Baths
4,335 Sq.Ft.
$739,000
MLS#: PAMC2194448
ELKINS PARK
706 SURAL LANE
5 Beds
3 Baths
3,229 Sq.Ft.
$799,900
MLS#: PAMC2169828

ELKINS PARK
625 FOXCROFT ROAD
4 Beds
2 Baths
3,687 Sq.Ft.
$689,000
MLS#: PAMC2193352
ELKINS PARK
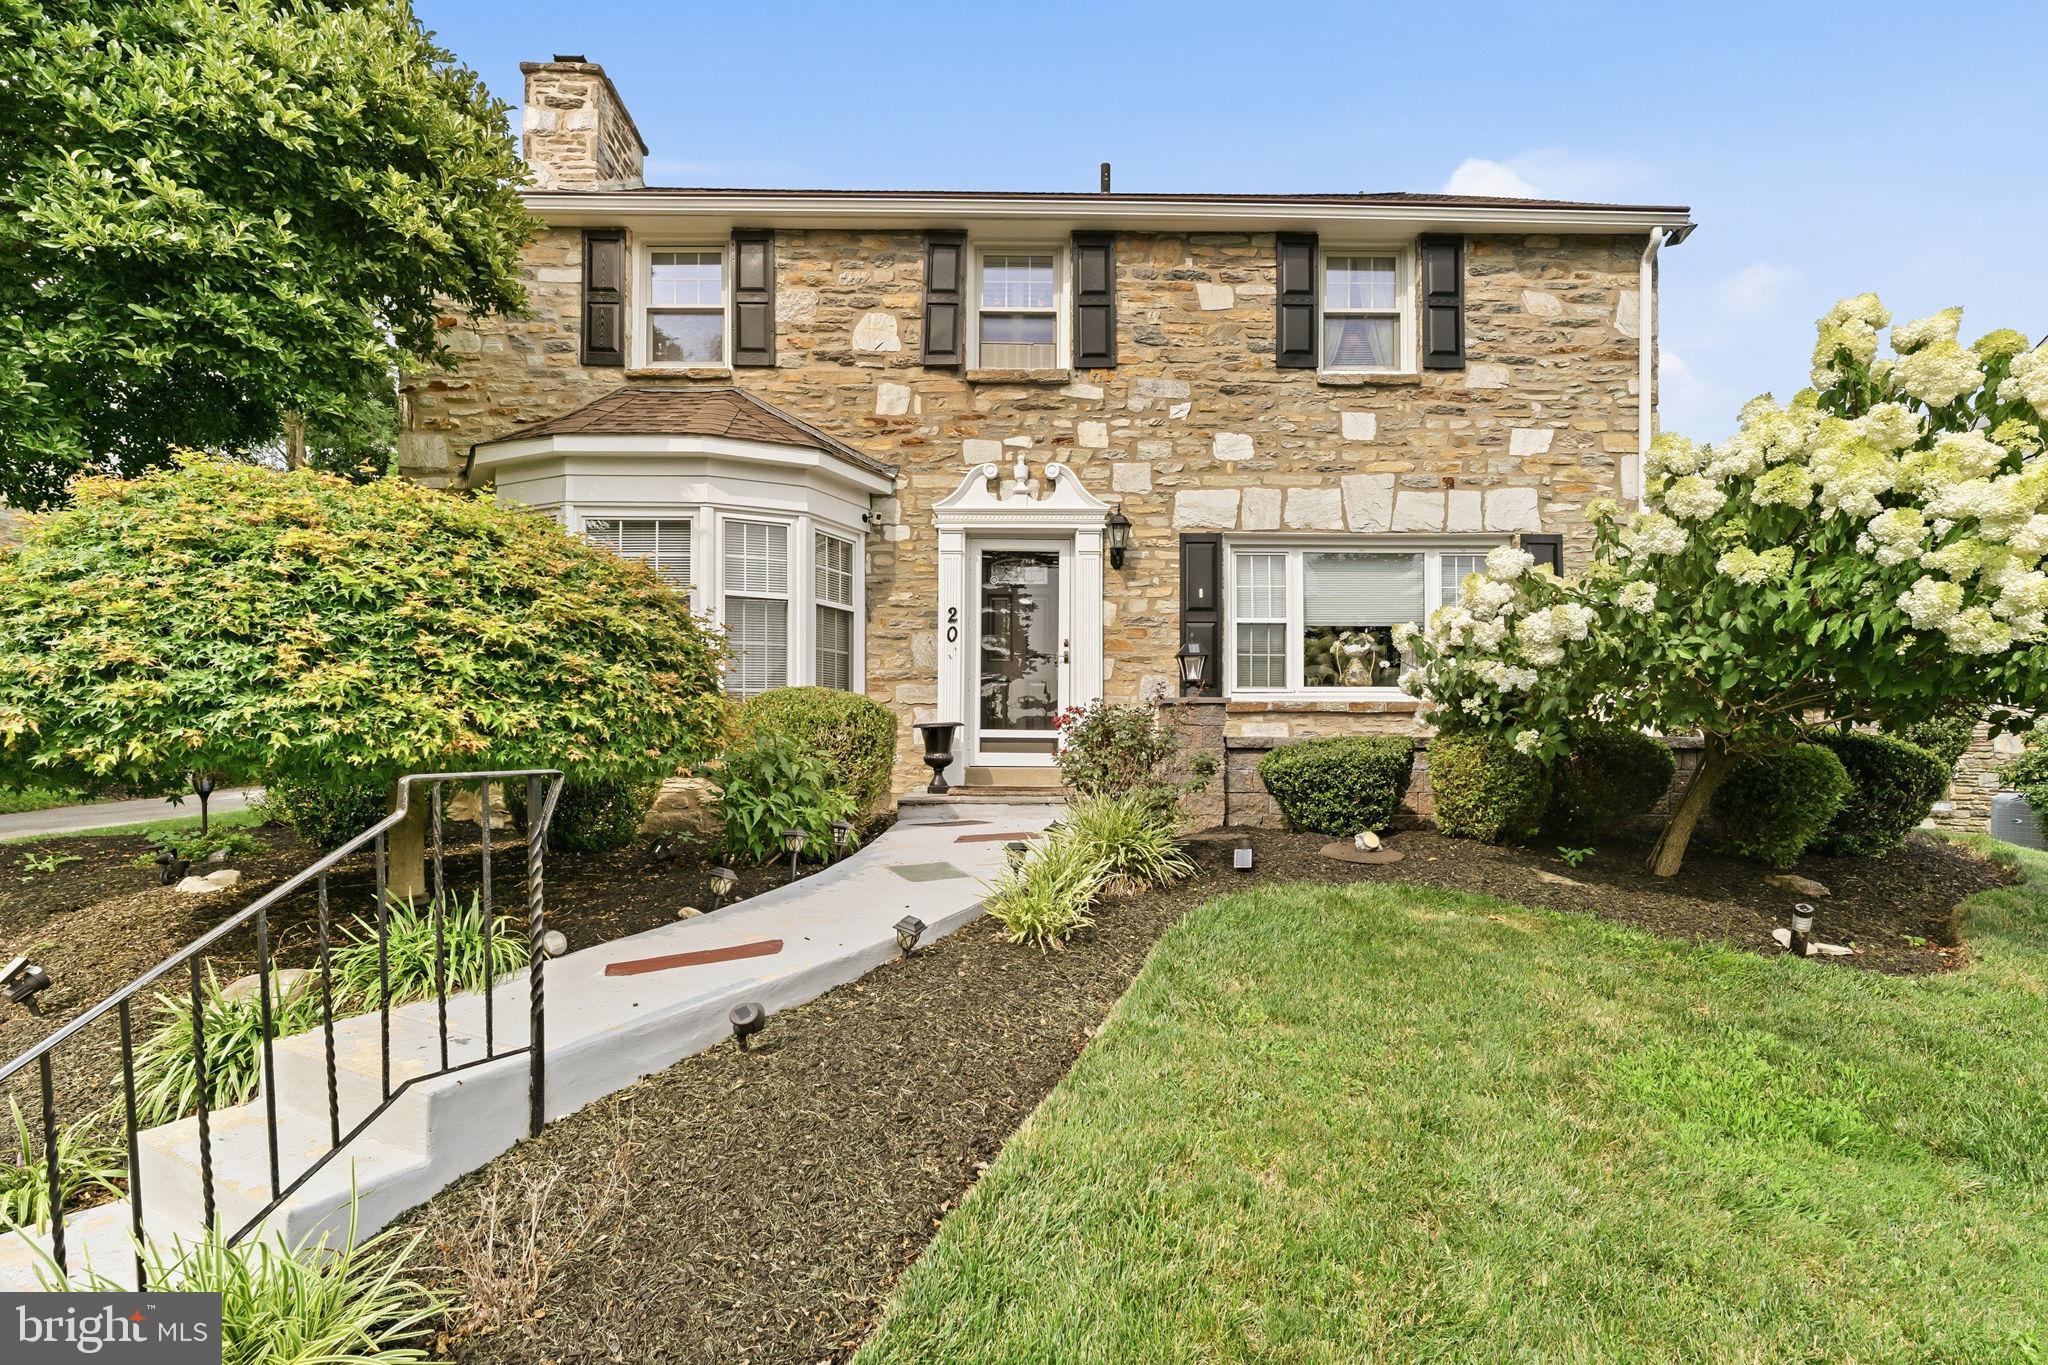
209 WINDSOR AVENUE
4 Beds
3 Baths
3,708 Sq.Ft.
$675,000
MLS#: PAMC2175136

ELKINS PARK
1204 MELROSE AVENUE
5 Beds
3 Baths
4,440 Sq.Ft.
$715,000
MLS#: PAMC2185266

ELKINS PARK
1 DEVELON ROAD
4 Beds
3 Baths
2,482 Sq.Ft.
$540,000
MLS#: PAMC2184196

ELKINS PARK
8200 CADWALADER AVENUE
4 Beds
2 Baths
2,770 Sq.Ft.
$589,000
MLS#: PAMC2181316

ELKINS PARK
8381 GLEN ROAD
5 Beds
4 Baths
3,454 Sq.Ft.
$649,900
MLS#: PAMC2194538

ELKINS PARK
674 MEETINGHOUSE ROAD
5 Beds
3 Baths
2,890 Sq.Ft.
$589,000
MLS#: PAMC2189680

ELKINS PARK
7303 MOUNTAIN AVENUE
6 Beds
3 Baths
3,821 Sq.Ft.
$669,000
MLS#: PAMC2192730
