Features & Amenities

Interior

  • Other Interior Features

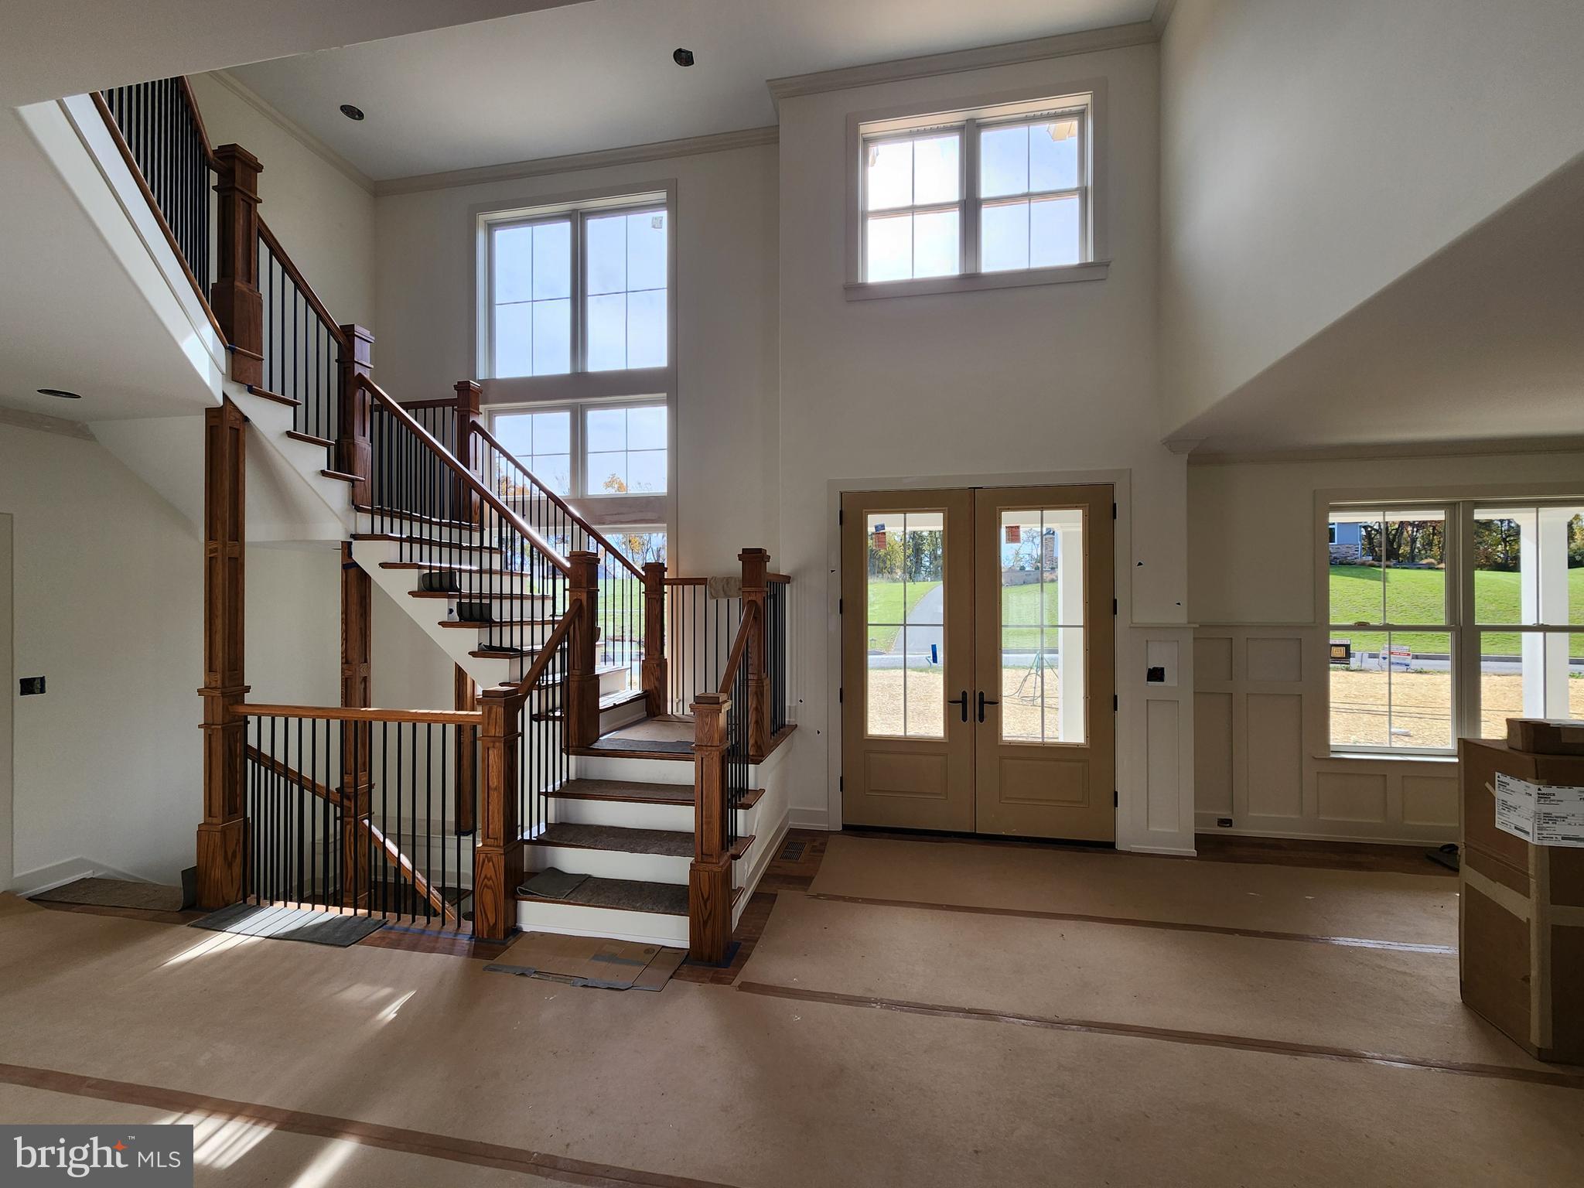
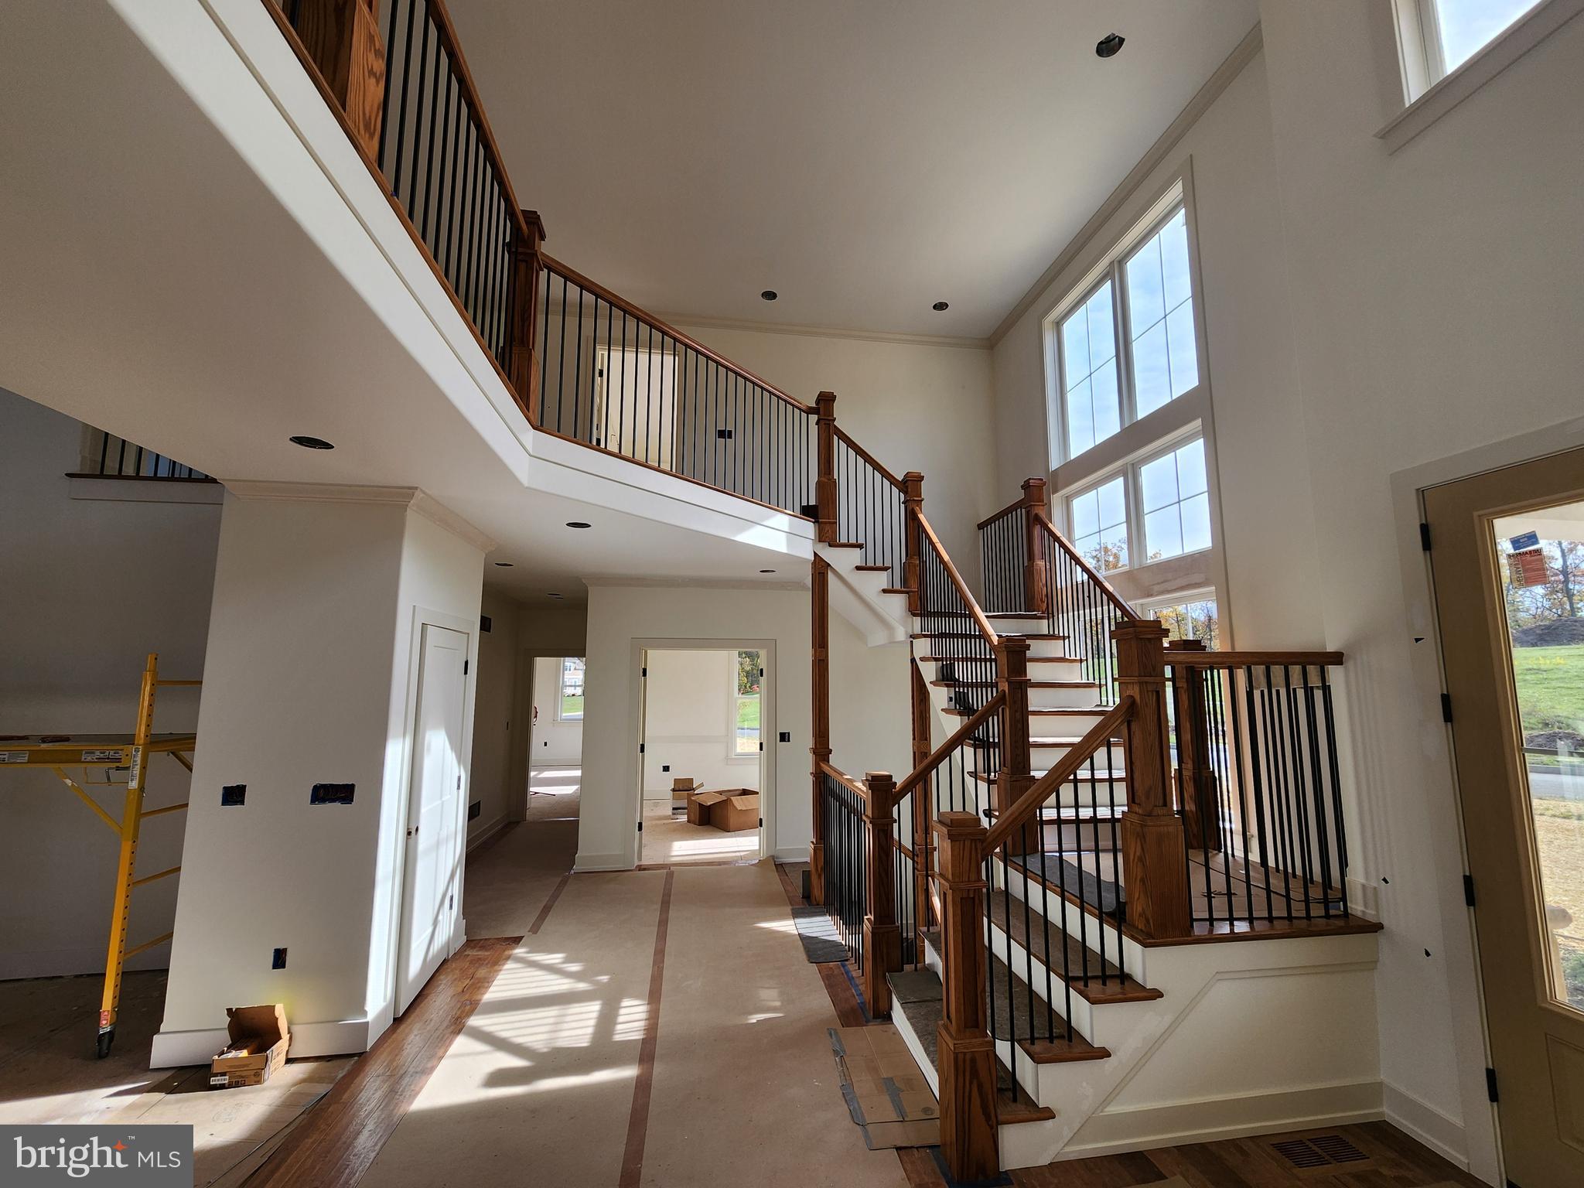
    Kitchen Island, Recessed Lighting, Walk-In Closet(s), Other, Cathedral Ceiling(s), High Ceilings, Tray Ceiling(s), Crown Molding

  • Total Bedrooms

    4

  • Bathrooms

    3

  • 1/2 Bathrooms

    1

  • Above Grade Finished Area

    3697.0

  • Basement YN

    YES

  • Cooling YN

    YES

  • Cooling

    Central Air, Electric

  • Fireplace YN

    YES

  • Heating YN

    YES

  • Heating

    Electric, Propane, Forced Air, Heat Pump

  • Main Level Bedrooms

    1

  • Pet friendly

    Number Limit, Yes

Exterior

  • Garage

    Yes

  • Garage spaces

    3

  • Construction Materials

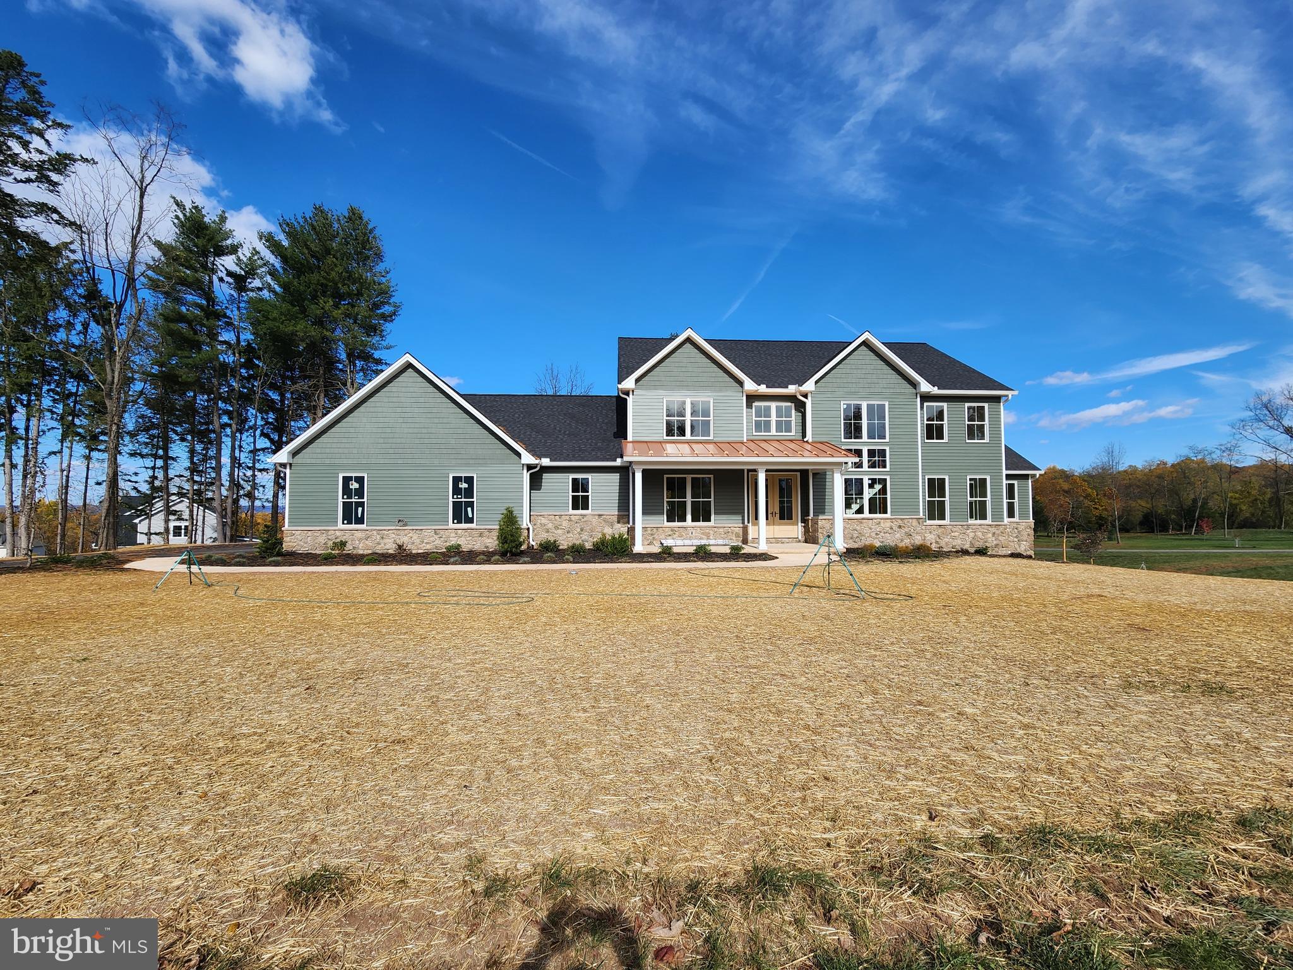
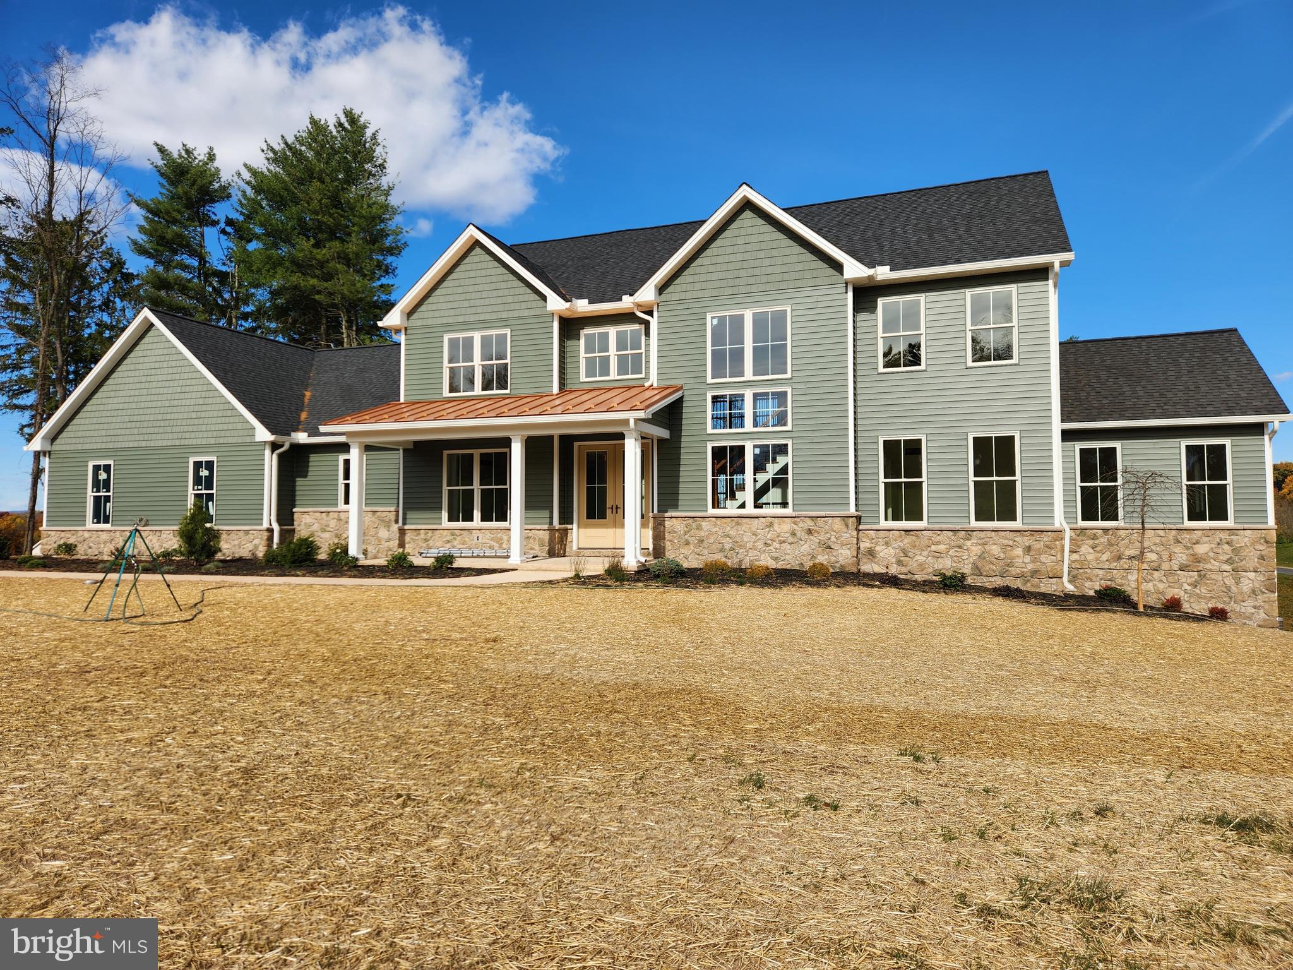
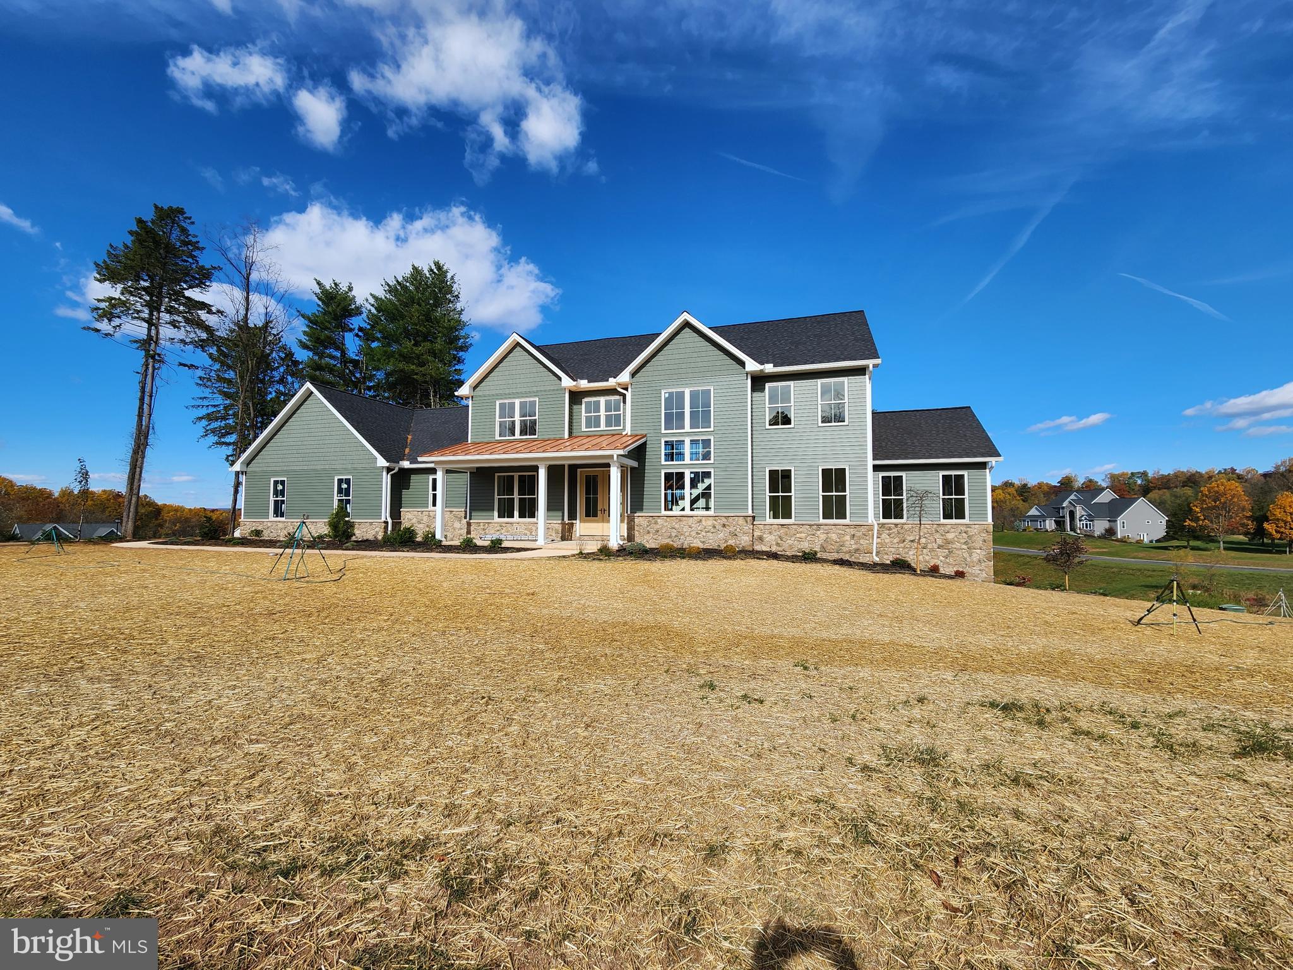
    Frame

  • Parking

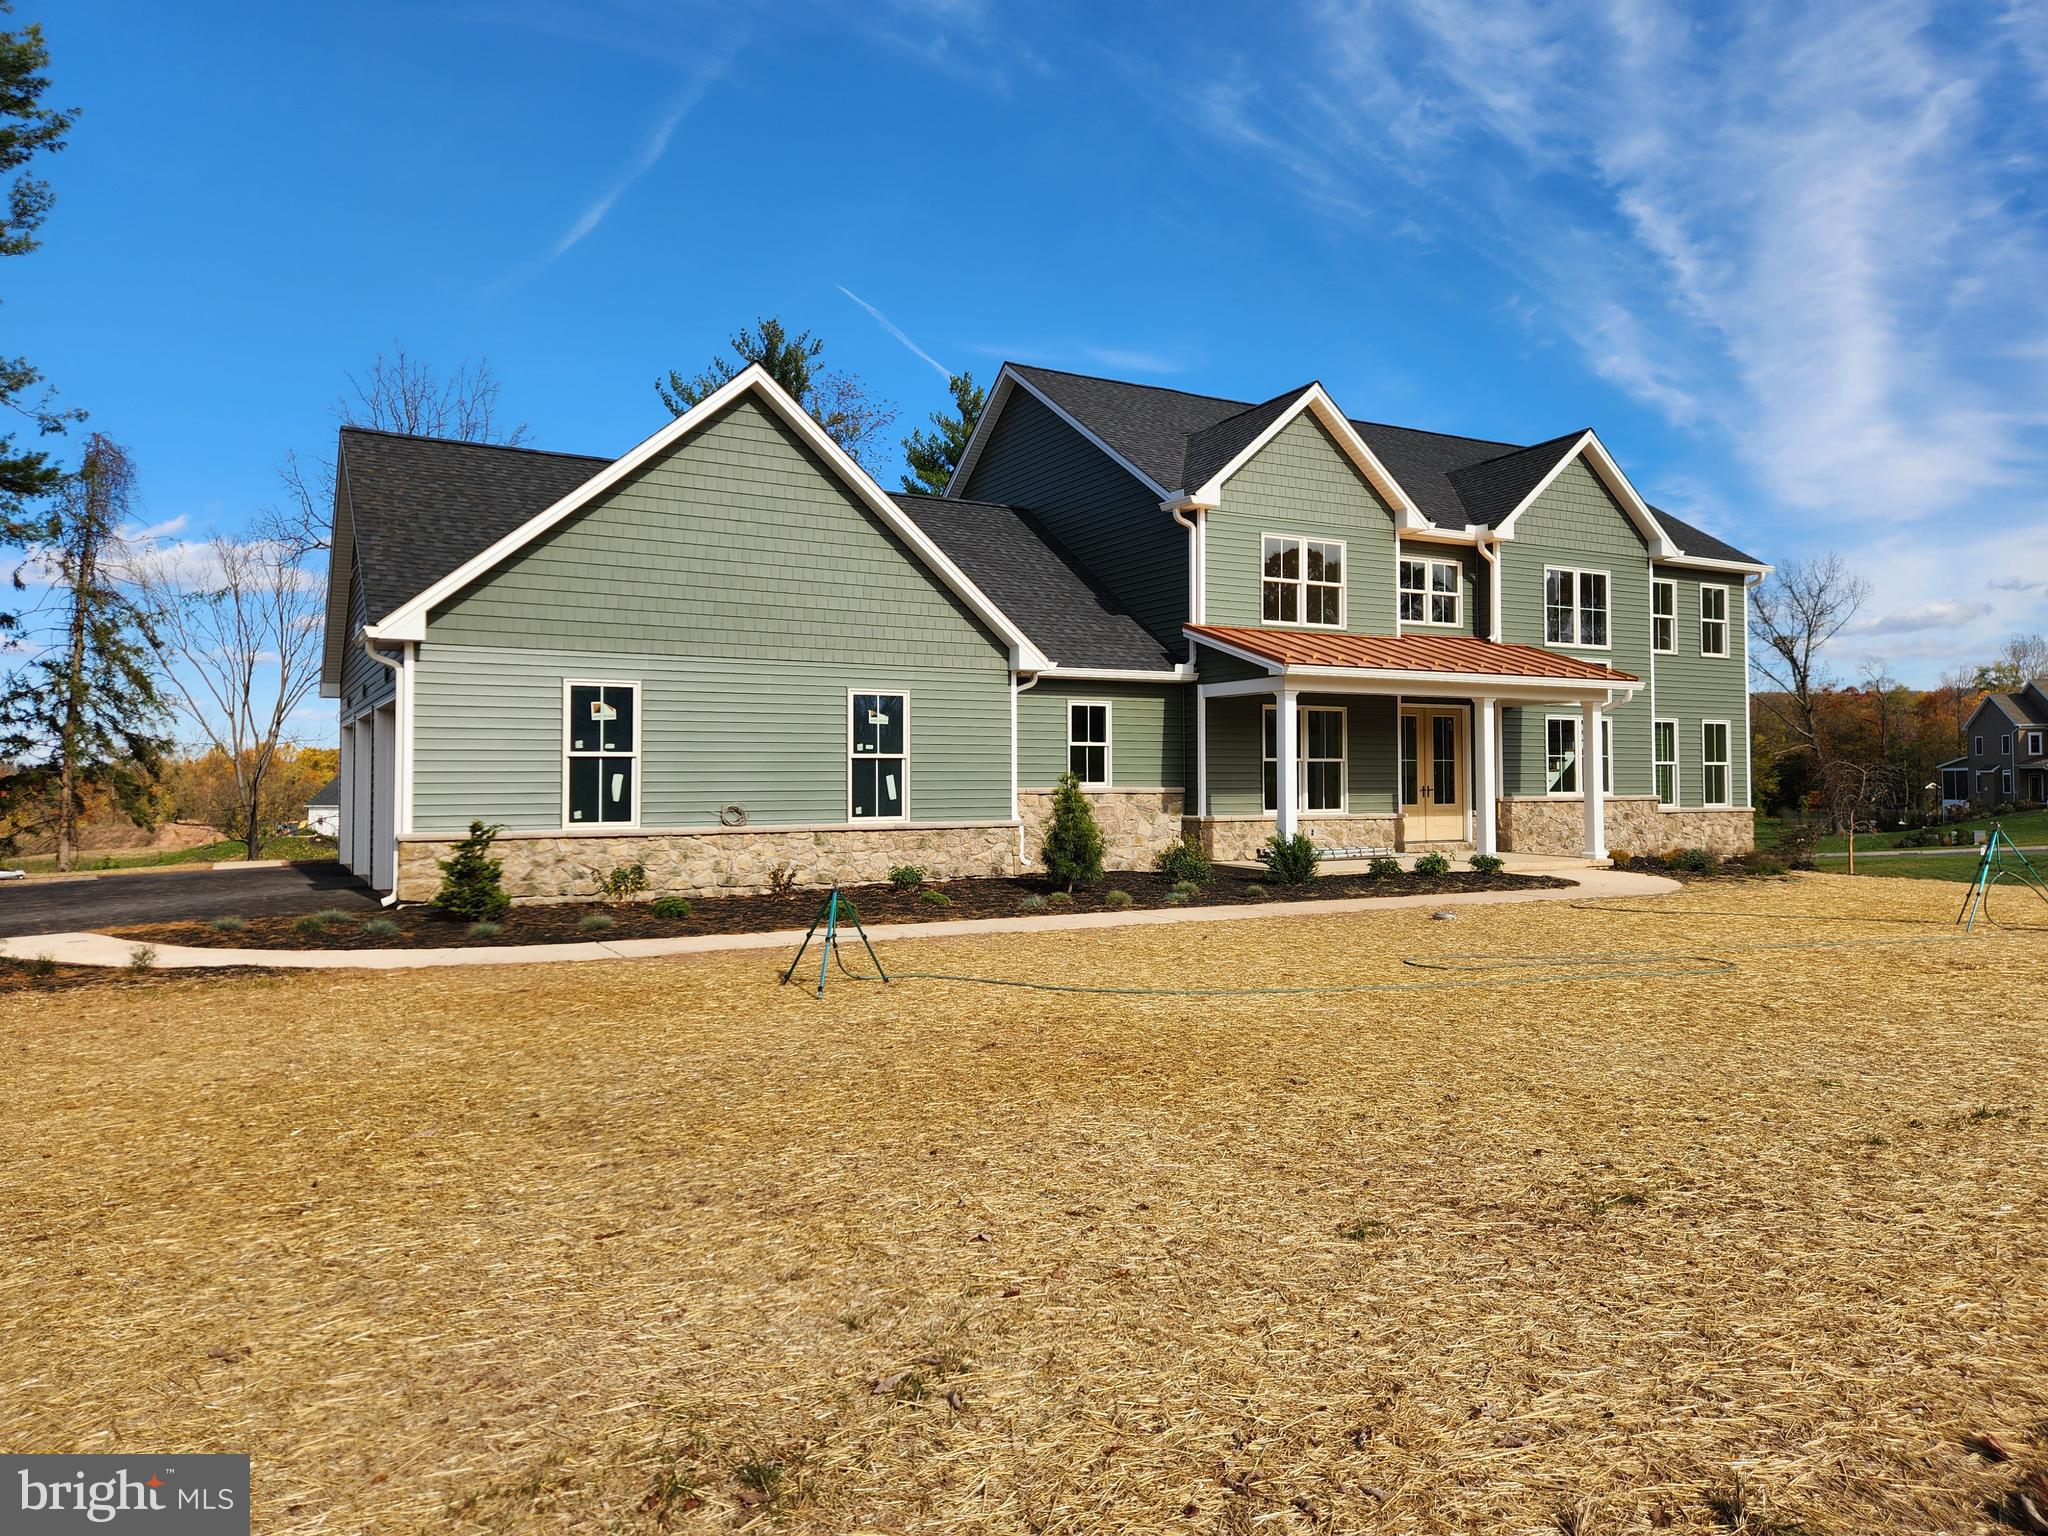
    Garage Door Opener, Garage, Driveway, Attached

  • Patio and Porch Features

    Deck, Patio, Porch

  • Pool

    No

  • Waterfront YN

    NO

  • View

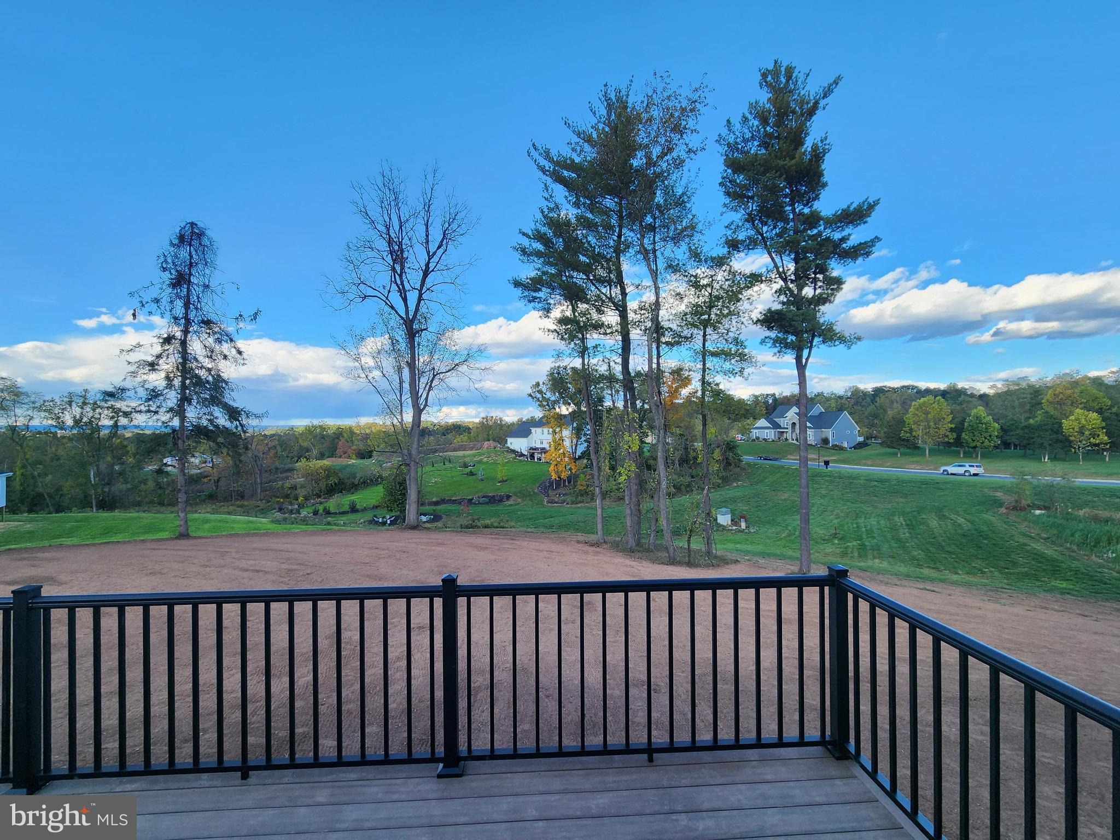
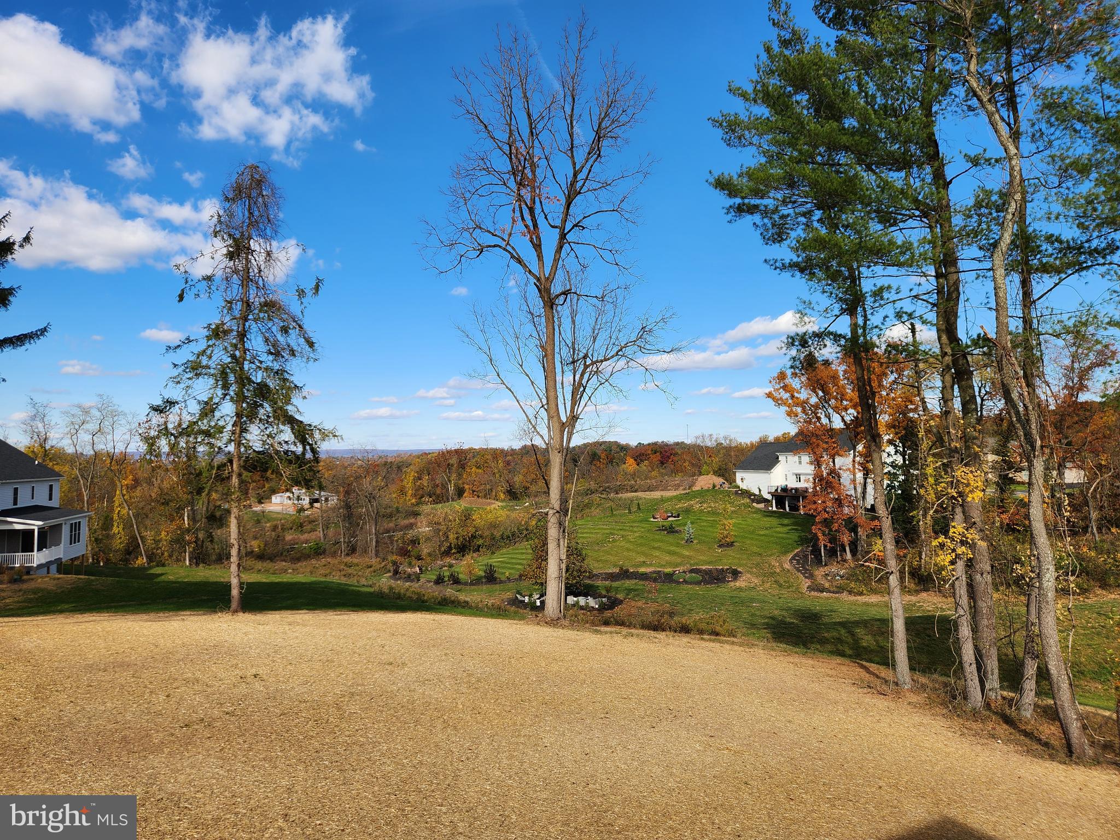
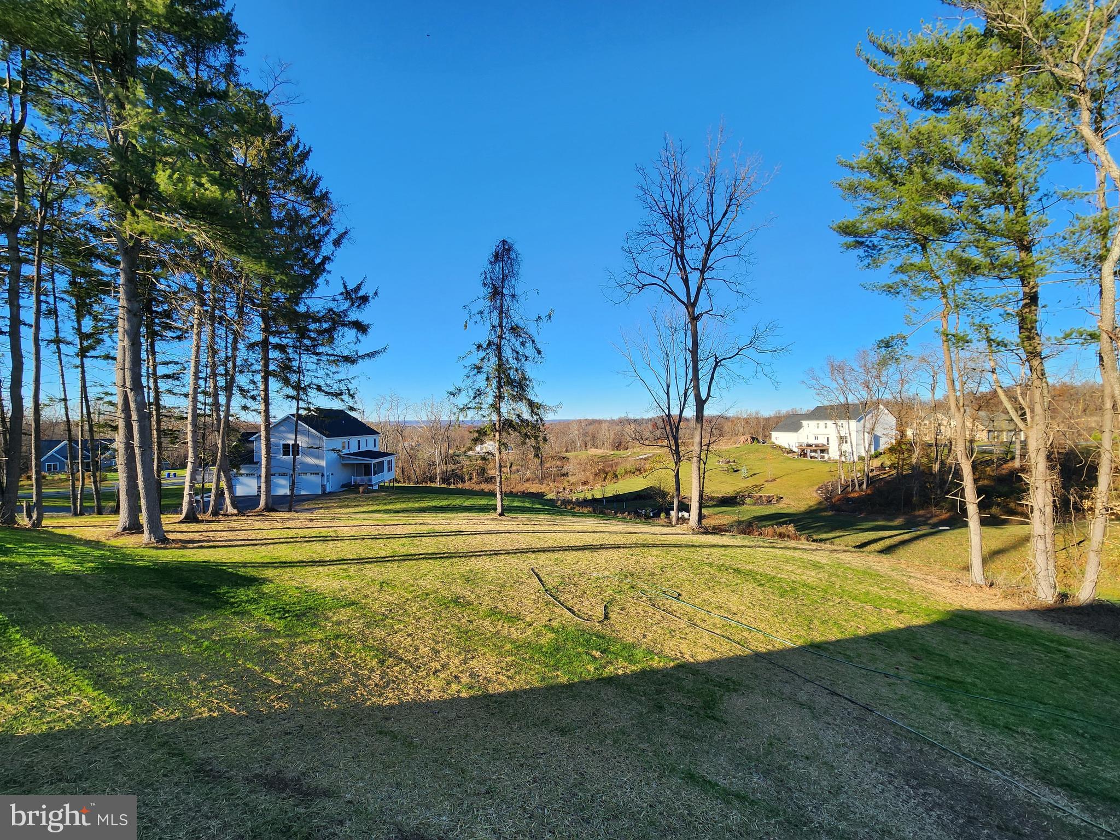
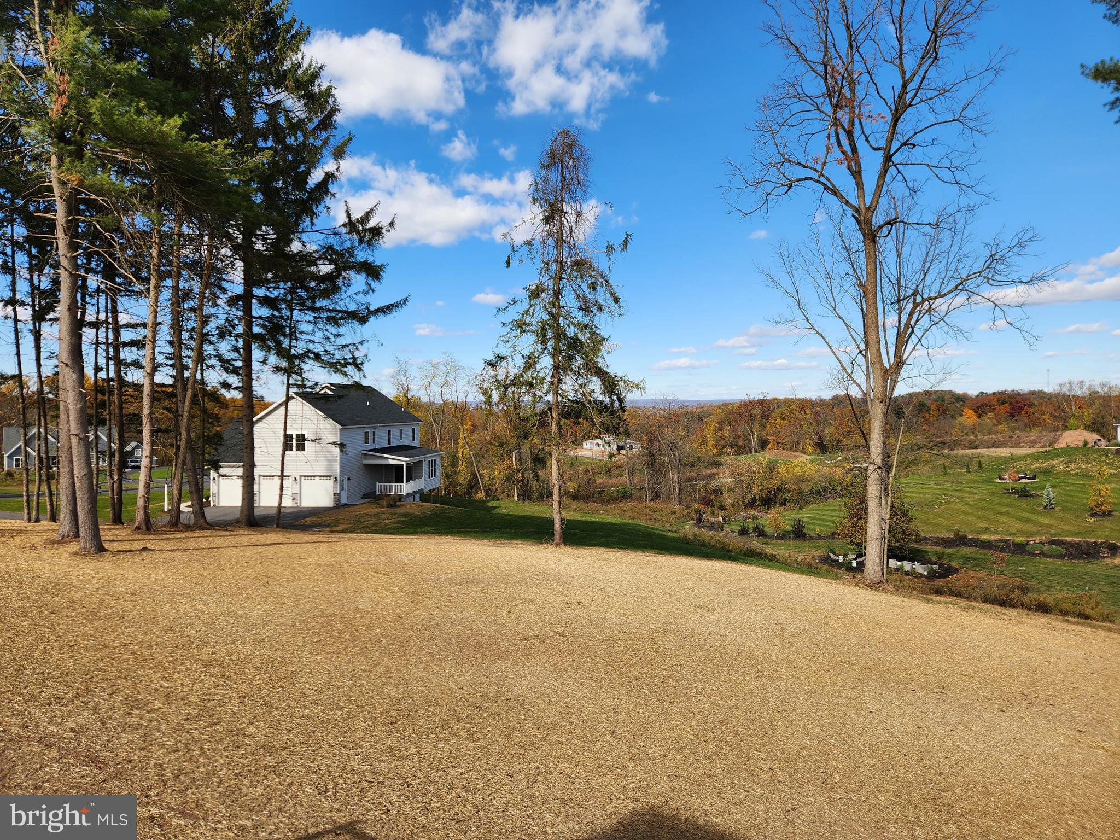
    Mountain(s), Trees/Woods

Area & Lot

  • Lot Features

    Level

  • Lot Size(acres)

    2.07

  • Lot Size(square feet)

    90,169

  • Property Type

    Residential

  • Property Sub Type

    Single Family Residence

  • Architectural Style

    Farmhouse/National Folk, Traditional

Price

  • Sales Price

    $1,254,000
  • Tax Amount

    $271

  • Financing Options

    Cash, Conventional, VA

  • Sq. Footage

    3,807

  • Price/SqFt

    $329

HOA

  • Association

    YES

  • Association Fee

    $400

  • Association Fee Frequency

    Annually

  • Association Fee Includes

    N/A

School District

  • Elementary School

    FAIRVIEW

  • Middle School

    ALLEN

  • High School

    RED LAND

Property Features

  • New Construction

    YES

  • Foundation Details

    Concrete Perimeter

  • Senior Community YN

    NO

  • Sewer

    Septic Tank

  • Water Source

    Well

Schedule a Showing

Showing scheduled successfully.

<
>
IN PERSON
VIA CHAT

What is 3 + 4 ?


Change time

Mortgage calculator

Estimate your monthly mortgage payment, including the principal and interest, property taxes, and HOA. Adjust the values to generate a more accurate rate.

Your payment

Principal and Interest:

$

Property taxes:

$

HOA fees:

$

Total loan payment:

$

Total interest amount:

$

Location

County

YORK

Elementary School

FAIRVIEW

Middle School

ALLEN

High School

RED LAND

Listing Courtesy of TOM CHELEDNIK , RE/MAX 1st Advantage

RealHub Information is provided exclusively for consumers' personal, non-commercial use, and it may not be used for any purpose other than to identify prospective properties consumers may be interested in purchasing. All information deemed reliable but not guaranteed and should be independently verified. All properties are subject to prior sale, change or withdrawal. RealHub website owner shall not be responsible for any typographical errors, misinformation, misprints and shall be held totally harmless.

Agent Nick Polinchock

Owner, Chief Executive Officer, Portfolio Advisor

Nick Polinchock

Call Nick today to schedule a private showing.


* Listings on this website come from the FMLS IDX Compilation and may be held by brokerage firms other than the owner of this website. The listing brokerage is identified in any listing details. Information is deemed reliable but is not guaranteed. If you believe any FMLS listing contains material that infringes your copyrighted work please click here to review our DMCA policy and learn how to submit a takedown request.© 2024 FMLS.
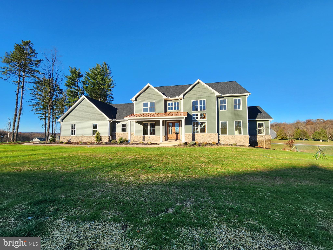
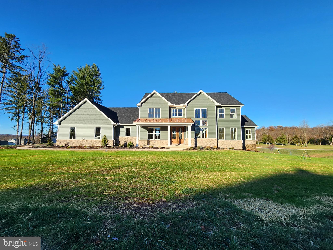
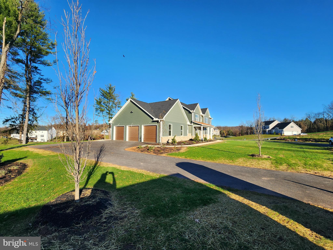
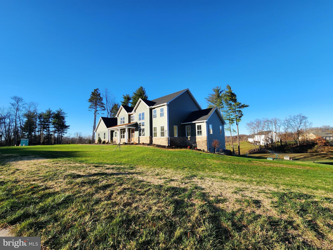
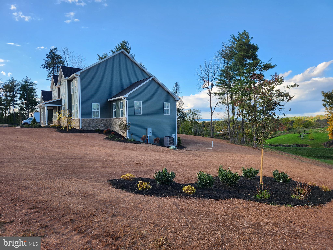
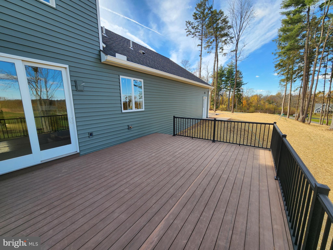
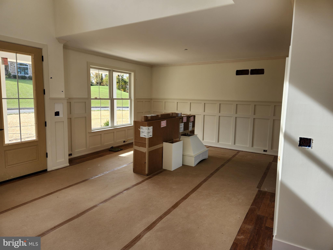
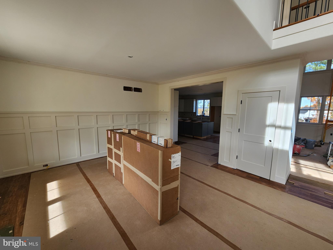
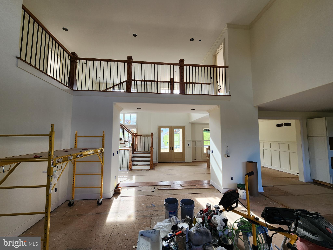
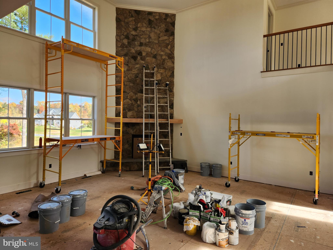
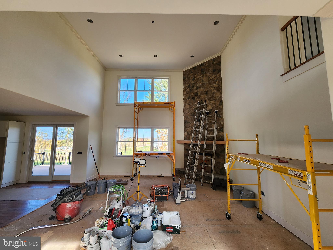
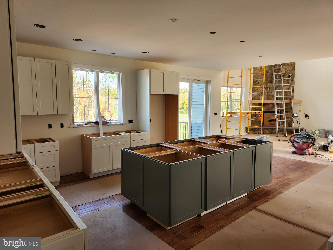
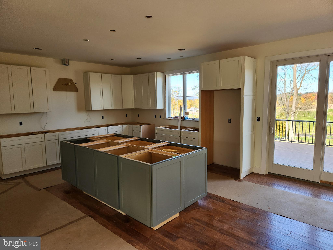
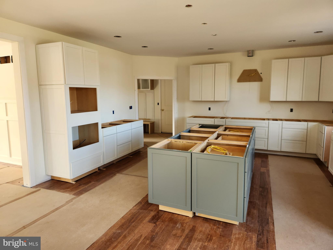
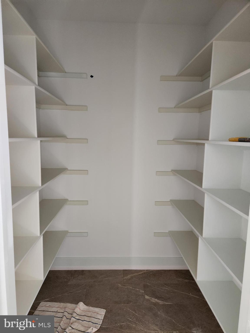
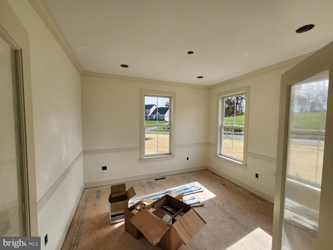
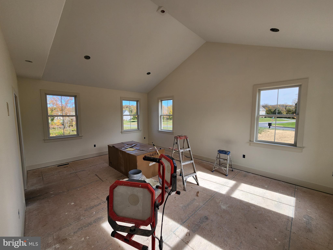
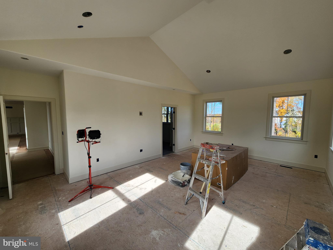
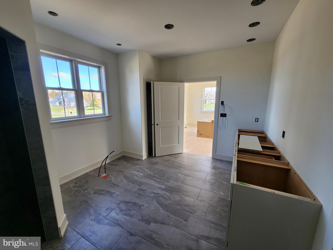
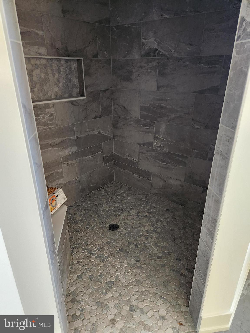
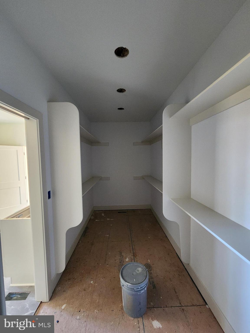
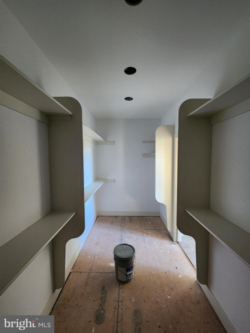
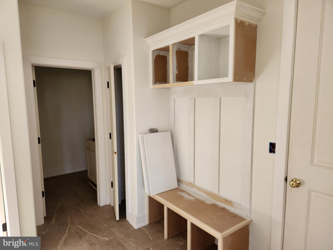
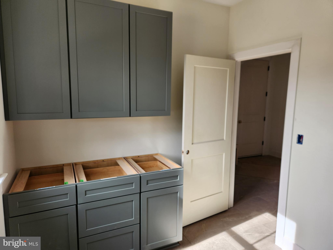
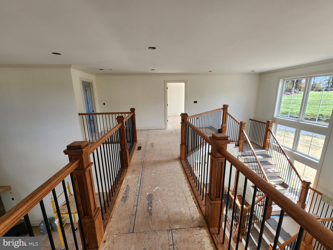
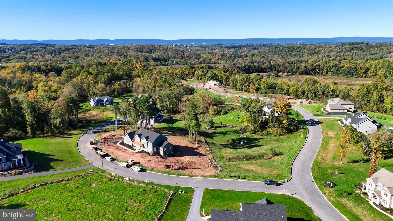
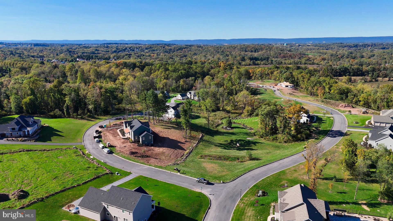
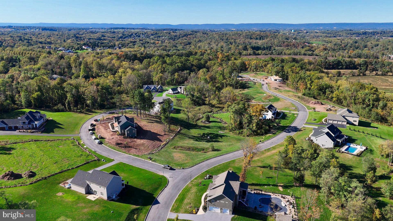
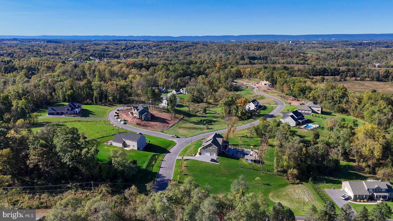
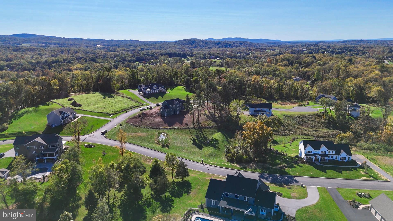
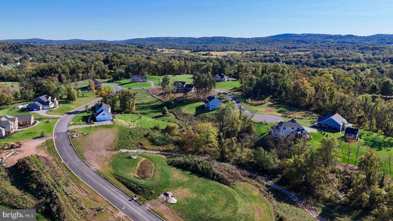
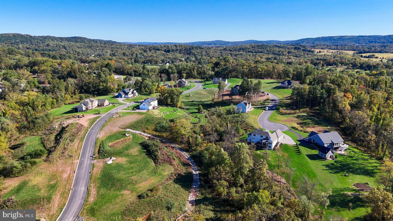
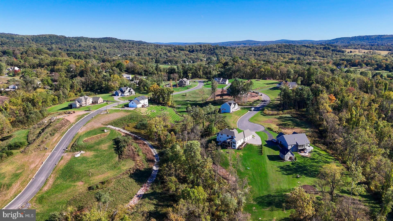
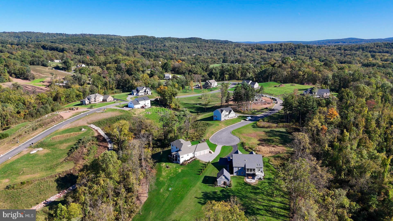
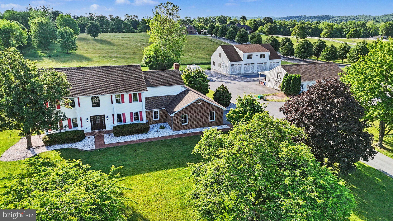
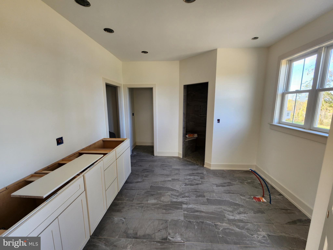
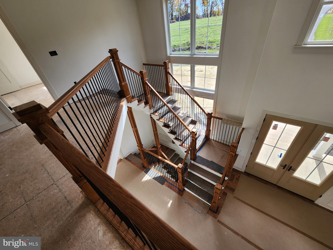
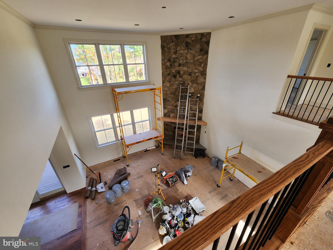
Exceptional craftsmanship and design define this home currently under construction (  Home completion date November 2024)  by JW Mumper Construction. Nestled on a sprawling 2.07-acre lot, this spectacular home offers mountain views and an open floor plan that seamlessly combines luxury and functionality. Upon entry, the impressiveness of the space unfolds before you. The focal point is the expansive two-story great room, adorned with a striking two-story stone fireplace and large windows that frame the picturesque mountain scenery. Hardwood floors, crown molding, wainscotting and chair rail enhance the elegance of the dining room and foyer, while a remarkable three-story free-standing staircase adds a touch of architectural splendor. The heart of the home lies in the kitchen featuring an oversized island, cooktop, wall oven, granite counters, ceramic tile backsplash, under-cabinet lighting, walk in pantry, hardwood floors and meticulously crafted dovetailed cabinetry. From here, access the spacious composite deck, offering an ideal vantage point for enjoying the magnificent mountain views and sunsets.  The main level primary suite boasts vaulted ceilings and a luxurious ensuite bathroom with a zero-threshold walk-in ceramic tile shower, free-standing soaking tub, walk-in closet, granite vanity tops, and heated ceramic tile floors. A spacious main level laundry room with ceramic tile floors and utility sink are located just off the mud room. Ascend the open staircase to the second level, where a second primary suite awaits, complete with an ensuite bathroom featuring ceramic tile floors, a double bowl vanity, and a generously sized walk-in closet with custom shelving. Two additional bedrooms share a well-appointed jack and jill bathroom. For additional living space in the future, there is an exposed walkout basement, with large windows and rough-in plumbing for a  full bathroom. For those envisioning an inground pool, the underground utilities were strategically installed to facilitate a seamless integration without interference. Noteworthy features abound, including 400 amp electric service, a transfer switch for a future home generator, ¾ inch hardwood floors, semi-solid core interior doors, custom closet shelving, Andersen windows, Decora rocker switches, LED lighting, Schlage locksets, insulated bathroom and laundry room walls for sound reduction, vaulted ceilings, a full basement with 9-foot poured concrete walls, an oversized 3-car side entry garage with door openers, multiple heating zones, a dual HVAC system (electric heat pump with propane backup), owned propane tank, tankless hot water heater, crown molding, chair rail, and much more. Attention to detail and unparalleled quality!  There is still time to personalize this home and make some of the final selections (counters, carpeting and lighting).

400 SAWTOOTH OAK DRIVE

Message successfully sent.

What would you like to know?

What is 3 + 4 ?

I agree to receive email communication and understand I can unsubscribe at any time.

I agree to be contacted by TNT Real Estate Solutions via call, email, and text for real estate services. To opt out, you can reply 'stop' at any time or reply 'help' for assistance. You can also click the unsubscribe link in the emails. Message and data rates may apply. Message frequency may vary. Privacy Policy

Related Properties

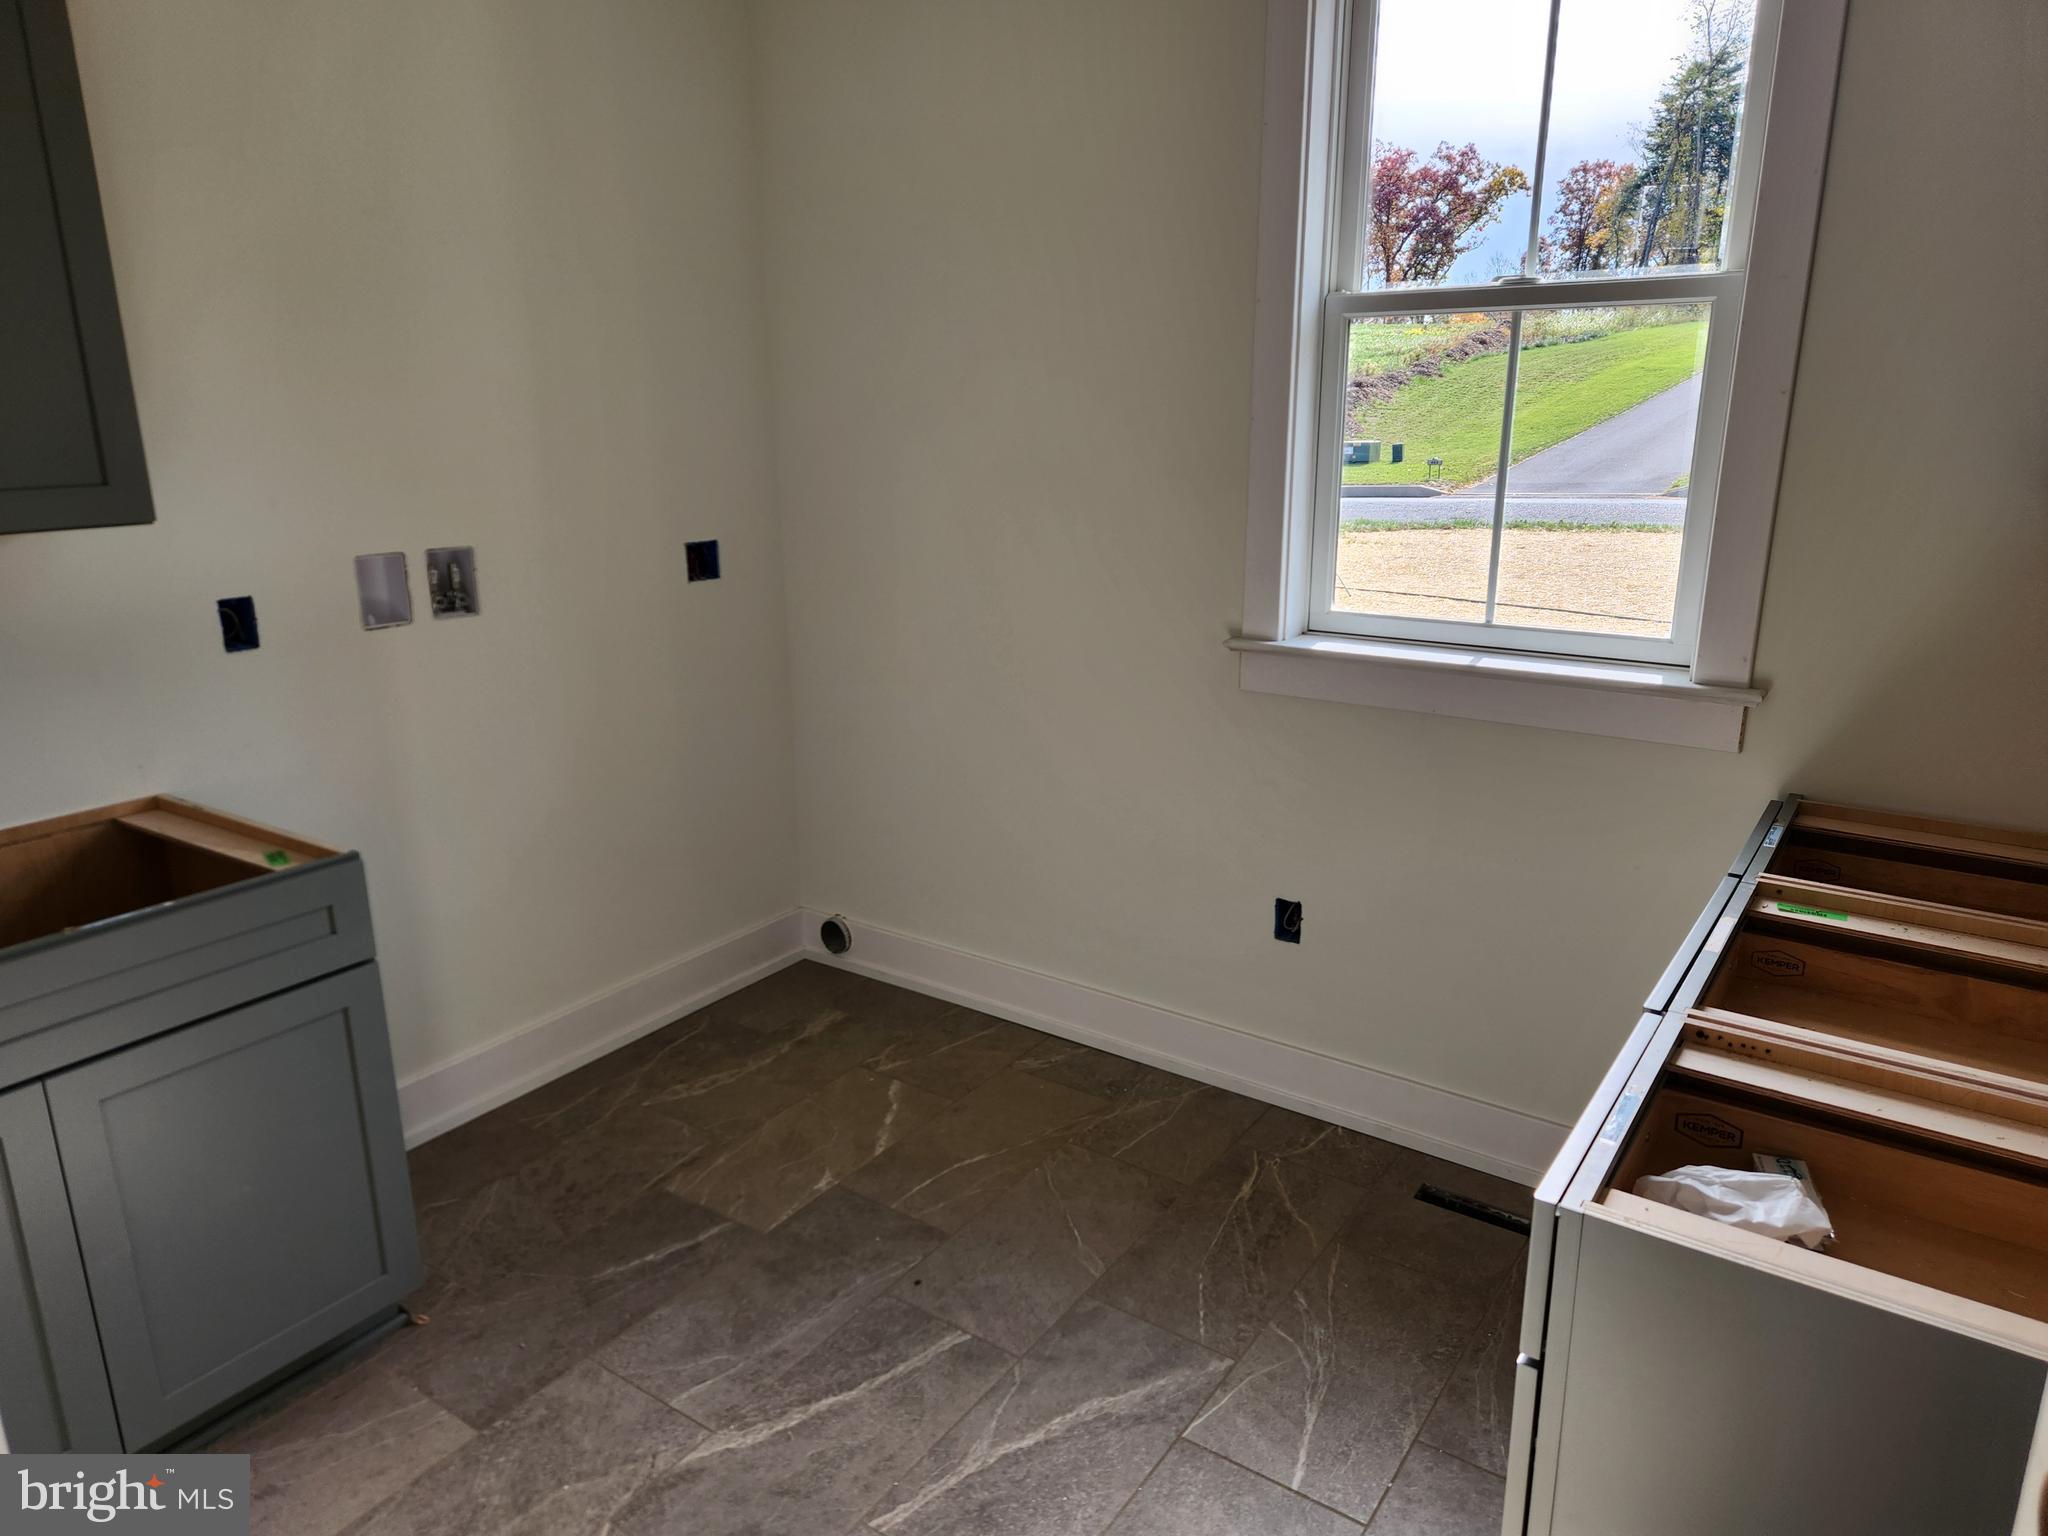
Exceptional home showcasing an open floor plan designed for both everyday living and entertainment. Highlights include a spacious first-floor primary suite, a two-story great room, wide plank white oak flooring,  ceramic tile floors  and quality finishes throughout. The custom kitchen is the heart of the home, featuring a 10 foot island, granite countertops, ceramic tile backsplash (still time to select your choice), under cabinet lighting, a walk-in pantry, gas cooktop and double oven. If you would like, the island easily accommodates casual dining, allowing the adjacent breakfast nook to function as a bright and inviting four season space. The kitchen flows seamlessly into the two-story great room, filled with natural light and anchored by a stone fireplace, and is also open to the formal dining area. The spacious first-floor primary suite offers a 10-foot tray ceiling, a walk-in closet with custom shelving, and an ensuite bath complete with a zero-threshold ceramic tile shower, heated tile flooring, and a double-bowl granite vanity. On the second level, you’ll find three generously sized bedrooms, two full baths, and a cozy loft area. The largest bedroom functions perfectly as a second primary suite, featuring its own private bath and walk-in closet. An exposed walkout basement with rough in plumbing for a full bath, allows room to expand if needed. JW Mumper is the builder. This home sits on a 1.53 acre lot and backs up to mature trees providing privacy and the small spring feed stream borders the rear of the property.  Additional features include: 400-amp electric service, engineered white oak hardwood flooring, solid core interior doors,  Andersen 200 Series double-hung windows, Decora rocker switches, LED lighting, Schlage locksets, insulated interior bathroom and laundry room walls, 9-foot  and 18-foot ceilings on the first floor, 9-foot poured concrete basement walls  oversized side-entry 3-car garage with insulated doors and openers, covered front porch, 16x25 composite deck with views, multi-zone heating, dual HVAC system (electric heat pump with propane backup), owned propane tank, tankless water heater, main-level laundry, tray ceilings, cathedral ceilings, crown molding, chair rail, large walk-in attic storage area, and more. Oak Hill is a custom home community tucked away but less than 20 minutes from UPMC and PSU Medical Centers  and minutes away from Liberty Forge Golf Course, Lower Allen Park, Roof Park, Ski Roundtop, Gifford Pinchot State Park and the scenic Yellow Breeches Creek .  The location also allows for easy access to  I-83, PA Turnpike and Route 15.   Additional community information can be found by clicking the BRIGHT- Documents icon. Some interior photos are virtually staged.
#PAYK2100894

LEWISBERRY

406 WILLOW OAK DRIVE

4 Beds

3 Baths

3,327 Sq.Ft.

$1,099,000
MLS#: PAYK2100894

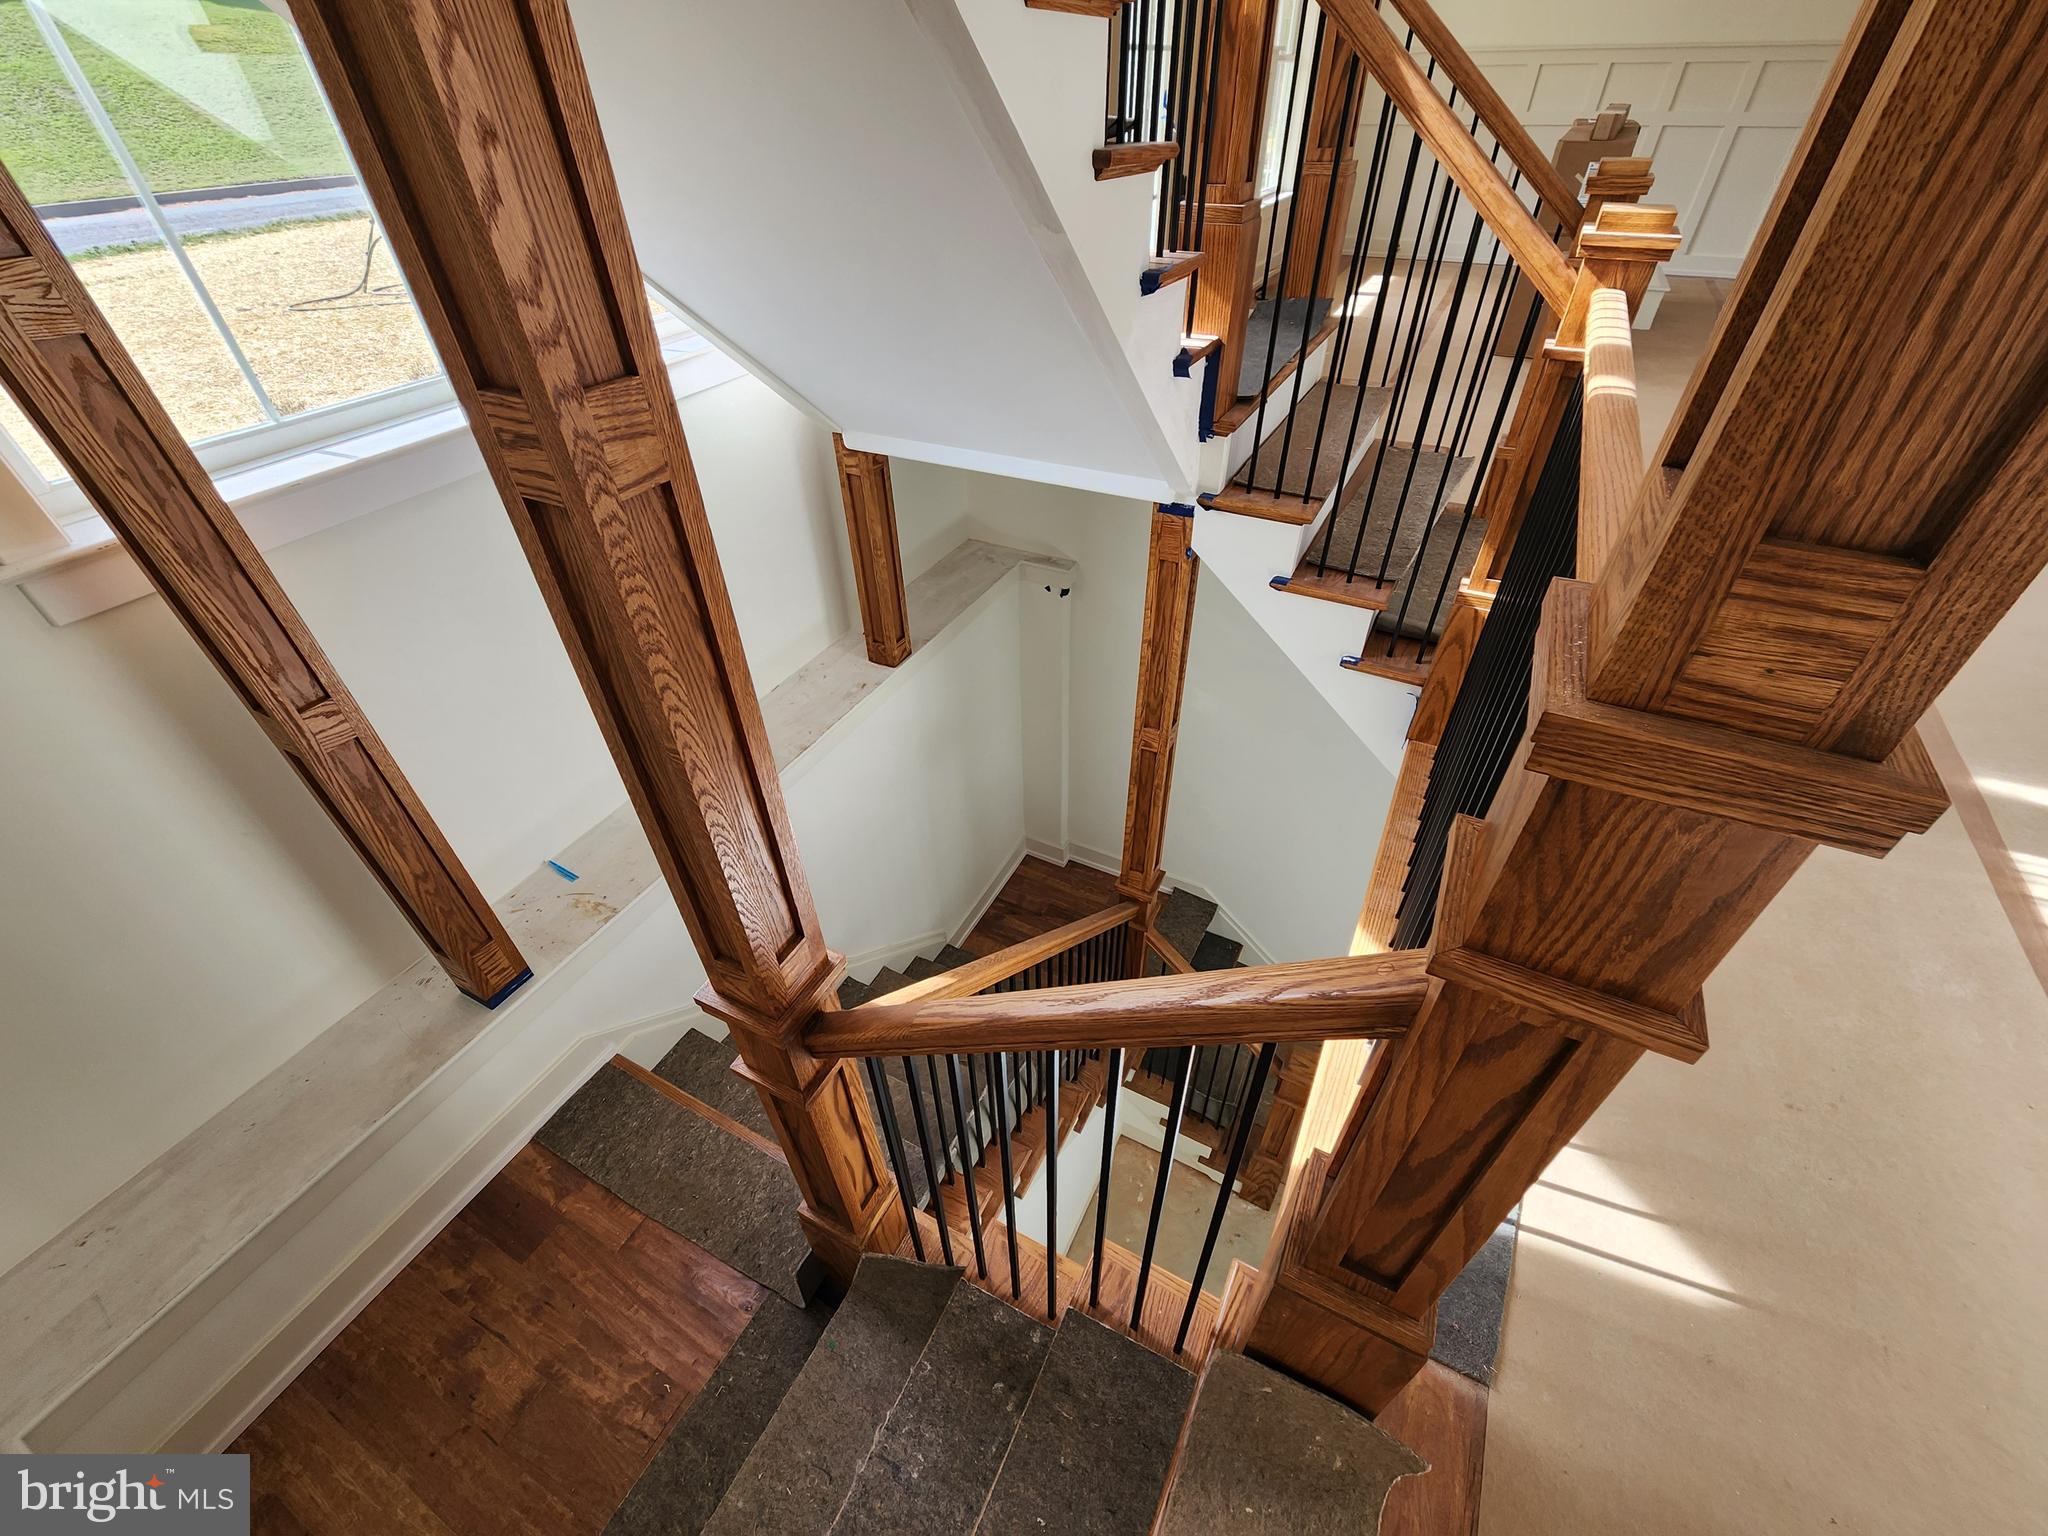
An extraordinary 10-acre private estate created for living, working, and pursuing your passions, 730 Seitz Drive offers a combination that would be nearly impossible to recreate today. The property features a remarkable 7,000-square-foot commercial-grade heated shop, a four-stall horse barn, and an elegant country residence—all within the West Shore School District and enrolled in Clean & Green for valuable property tax savings. The defining feature of this estate is the impressive detached facility, designed to accommodate serious collectors, entrepreneurs, contractors, automotive enthusiasts, recreational equipment, or anyone requiring substantial professional-grade workspace and storage. Constructed as a commercial-grade 48-by-60-foot concrete and steel-girder bank barn, the building offers approximately 7,000 square feet across multiple levels. 4 oversized garage doors line the front, with an additional rear entry providing exceptional access for vehicles, machinery, equipment, and trailers. The first and fourth bays feature high-lift doors that maximize vertical clearance and allow equipment to raise items into the overhead storage areas. The front portion is heated, powered, and fully equipped for working on vehicles, while utilities throughout the main level support comfortable year-round use. A 50-amp RV service is conveniently located outside the man door. Upstairs, a spacious climate-controlled office provides an ideal setting for managing a business, meeting with clients, or creating a private professional workspace away from the residence. Two additional loft areas offer extensive storage for inventory, supplies, collections, or seasonal equipment. The lower level features a large open area that further expands the possibilities for storage, workshop use, or other flexible needs. Whether your passion involves restoring vehicles, housing a car collection, operating a home-based business, storing recreational equipment, caring for animals, or simply having the freedom to create and build, this facility delivers a level of capability rarely available on a residential estate. The property also includes a separate four-stall horse barn with electric service, a wash area, and hay storage above. It is well suited for equestrian use, small livestock, hobby farming, or families who want their children to experience the freedom and responsibility of growing up around animals. Set among 10.06 private acres, the grounds provide space, separation, and flexibility without sacrificing access to nearby conveniences. Covered and enclosed porches offer peaceful places to enjoy the surrounding countryside, while the acreage creates opportunities for outdoor recreation, animals, gardening, equipment storage, or future pursuits. Serving as the comfortable and refined centerpiece of the estate, the 3,062-square-foot residence offers 4 bedrooms, 3 full baths, and inviting spaces for everyday living and entertaining. The family room provides a relaxed gathering space centered around a wood-burning fireplace with custom built-in bookcases. The kitchen balances timeless design with modern convenience, featuring quartz countertops, SS appliances, white cabinetry accented by copper hardware, a tile backsplash, breakfast bar, pantry, hardwood flooring, and an adjoining dining area filled with natural light. A private office, full bath, and main-level laundry enhance the home’s functionality. Upstairs, the spacious primary suite includes a walk-in closet and en-suite bath. 3 additional bedrooms, each equipped with a ceiling fan, share a full hall bath. The LL adds approximately 500 square feet of finished living space with hardwood flooring and areas suited for games, exercise, recreation, or hobbies. Bilco doors provide direct walk-out access. Additional property features include an attached two-car garage, expansive attic storage, a new  well pump in 2025, UV filtration, a new water filter, and a substantial 400-amp electrical system.
#PAYK2100476

LEWISBERRY

730 SEITZ DRIVE
4 Beds

3 Baths

3,562 Sq.Ft.

$1,375,000

MLS#: PAYK2100476

 - property

Send a message

Message successfully sent.

Your message

What is 3 + 4 ?

Reason for contacting?

I agree to receive email communication and understand I can unsubscribe at any time.

I agree to be contacted by TNT Real Estate Solutions via call, email, and text for real estate services. To opt out, you can reply 'stop' at any time or reply 'help' for assistance. You can also click the unsubscribe link in the emails. Message and data rates may apply. Message frequency may vary. Privacy Policy

Sign Out

Virtual Assistant

Would you like to take the next step with this property? We can help you schedule a showing or virtual tour, or send you more details.

Yes, I would like more information.

Thank You for Your Reply, One of Our Agents will contact you as soon as possible

No, maybe later.

Thank you, you can always contact me via email, phone number or through the contact form.

Realhub AI

Lucy - Your AI-Powered Realtor

Update Your Temporary Password

Personalize your search

Enter your email and we'll notify you immediately when new listings match what you're looking for.

or enter email address

Already have an account ? Login here

Continue your home search

I agree to receive communications and understand I can unsubscribe at any time.

I agree to be contacted by TNT Real Estate Solutions via call, email, and text for real estate services. To opt out, you can reply 'stop' at any time or reply 'help' for assistance. You can also click the unsubscribe link in the emails. Message and data rates may apply. Message frequency may vary. Privacy Policy

Already have an account ? Login here

We use cookies

We use cookies primarily for analytics to enhance your experience. By accepting, you agree to our use of these cookies. You can manage your preferences or learn more about our cookies policy.