
Colonial, Traditional
400 CRESTWOOD AVENUE
FEASTERVILLE TREVOSE, PA 19053
MLS#: PABU2125322
$289,000
Property
Beds
4
Full Baths
2
1/2 Baths
1
Year Built
1973
Sq.Footage
1,702
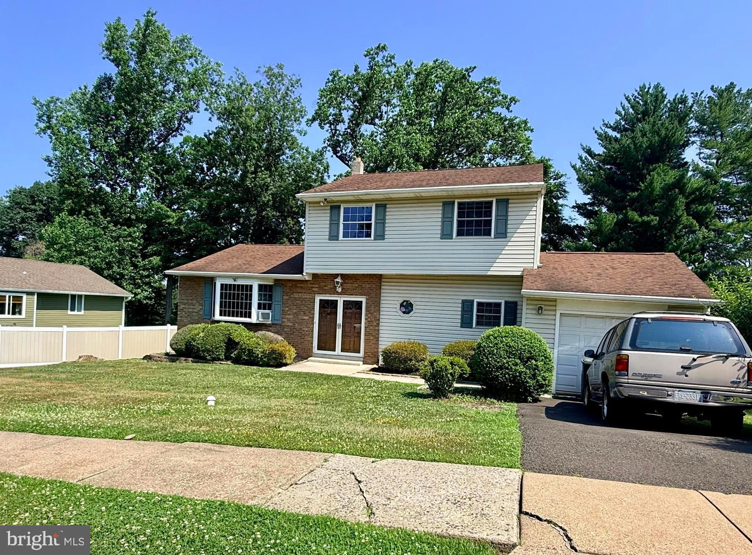
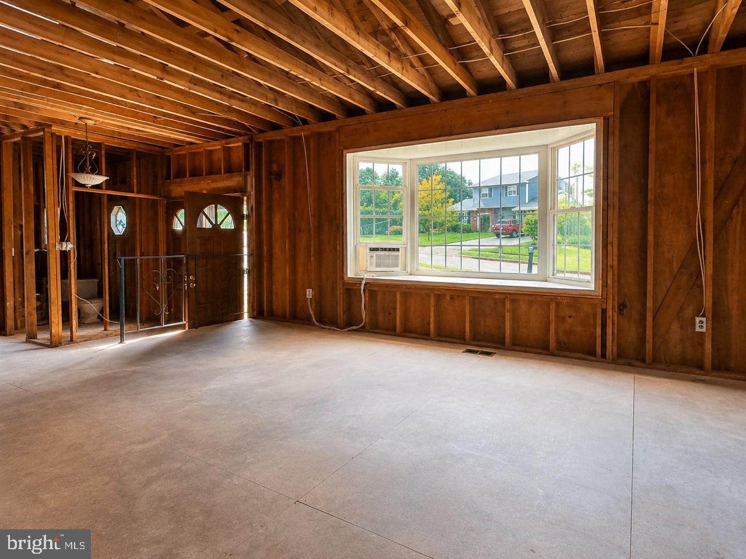
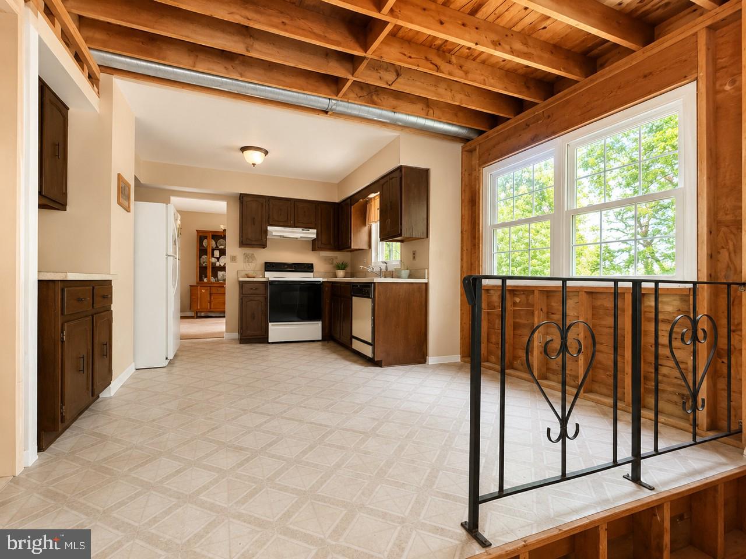
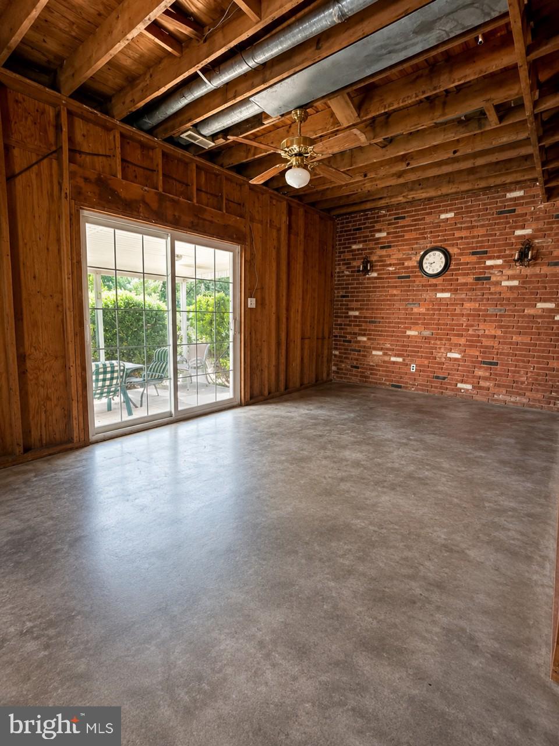
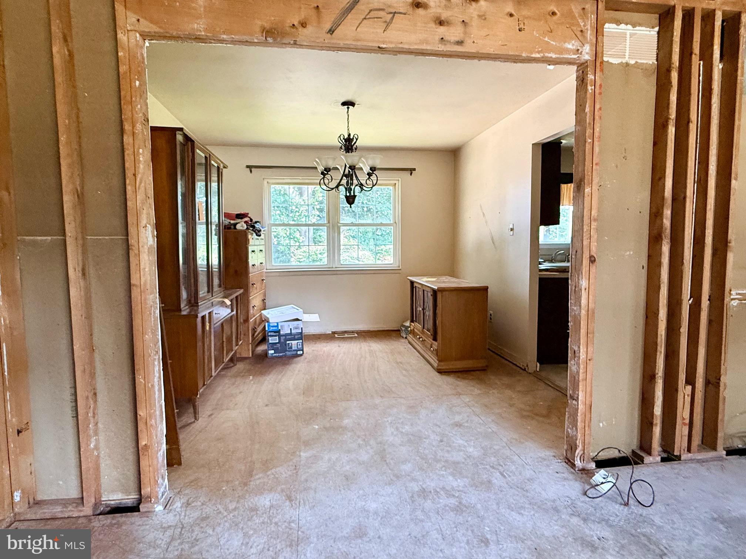
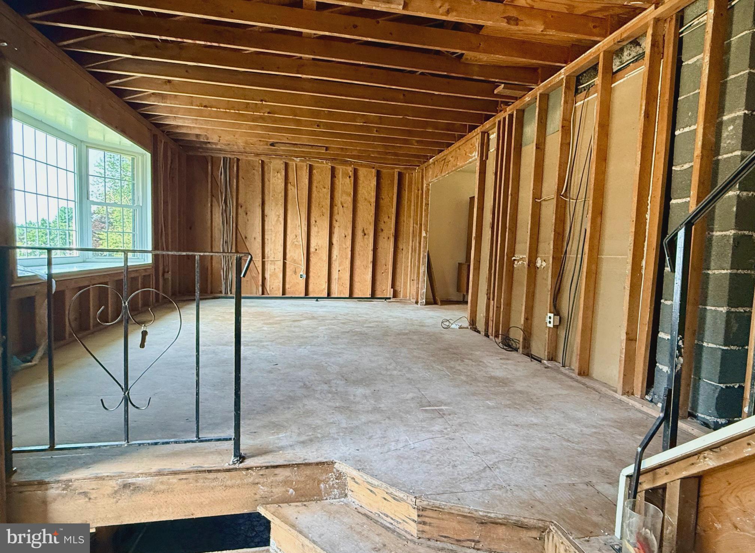
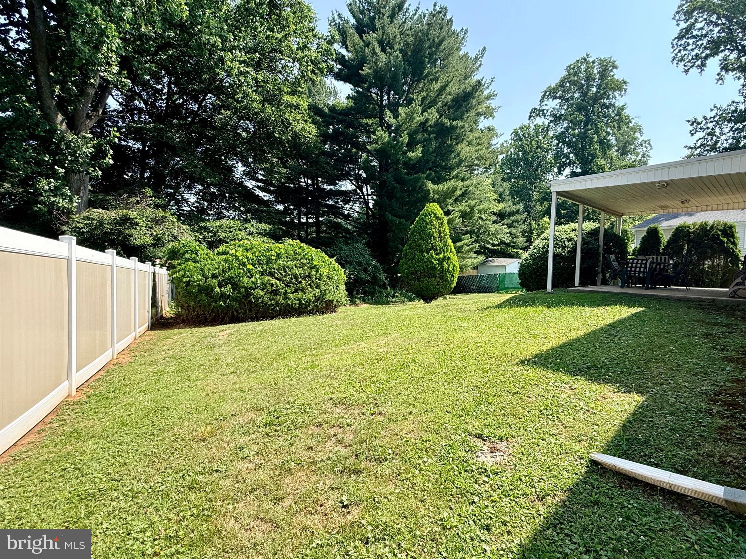
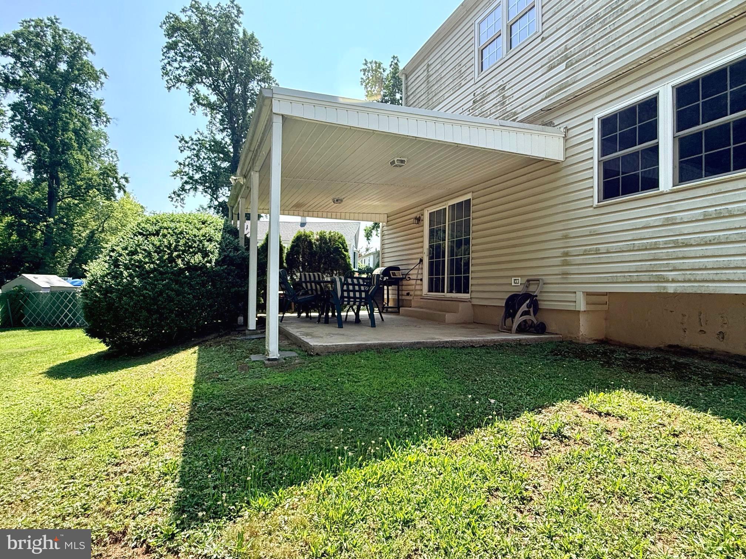
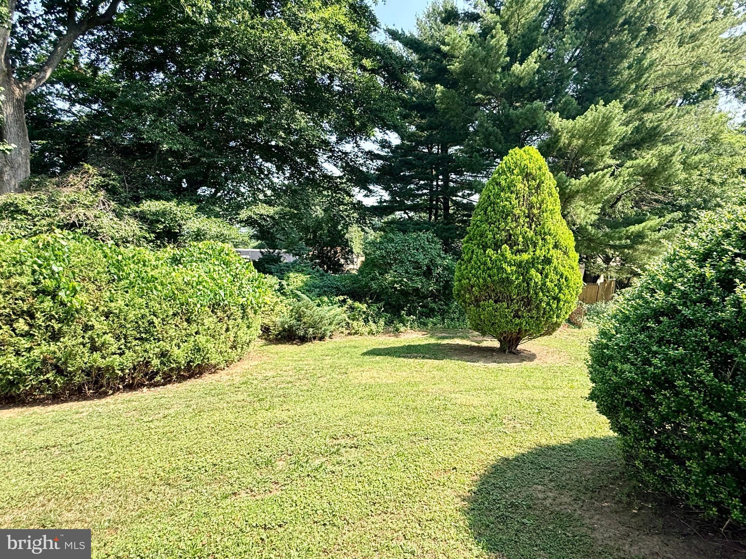
Attention investors, contractors, and renovation enthusiasts. This is your chance to transform a spacious single family home in Bucks County. Offering approximately four bedrooms, and two full and half bathrooms, this property features a generous floor plan with a large living room, formal dining room, spacious family room, nice sized kitchen, first floor laundry, bedroom or office and half bath. Upstairs features a primary bedroom with onsuite bathroom, and two additional spacious bedrooms with a full hall bathroom. A full basement, and a private backyard with plenty of room for outdoor enjoyment or future improvements. The home is in need of a complete renovation and is being sold strictly as is. This is an ideal opportunity for experienced investors or buyers looking to create significant value through a full rehab. Cash or hard money financing only. The property is not eligible for traditional financing. Conveniently situated near major roadways, public transportation, schools, shopping, and neighborhood parks, the area offers excellent accessibility. Bring your vision and your contractor. This property is ready for its next chapter. Home is being sold "as is" and requires 3rd party approval.
Features & Amenities
Interior
-
Total Bedrooms
4
-
Bathrooms
2
-
1/2 Bathrooms
1
-
Above Grade Finished Area
1702.0
-
Basement YN
YES
-
Cooling YN
YES
-
Cooling
Central Air, Electric
-
Fireplace YN
NO
-
Heating YN
YES
-
Heating
Oil, Forced Air
-
Main Level Bedrooms
1
-
Pet friendly
N/A
Exterior
-
Garage
Yes
-
Garage spaces
1
-
Construction Materials
Frame
-
Other Exterior Features
Lighting
-
Parking
Asphalt, Garage, Driveway, Inside Entrance, Attached
-
Patio and Porch Features
Patio
-
Pool
No
-
Waterfront YN
NO
-
View
Other
Area & Lot
-
Lot Features
Front Yard, Level, Back Yard
-
Property Type
Residential
-
Property Sub Type
Single Family Residence
-
Architectural Style
Colonial, Traditional
Price
-
Sales Price
$289,000
-
Tax Amount
$7,241
-
Financing Options
Cash
-
Sq. Footage
1,702
-
Price/SqFt
$169
HOA
-
Association
No
School District
-
Elementary School
N/A
-
Middle School
N/A
-
High School
NESHAMINY
Property Features
-
New Construction
NO
-
Foundation Details
Permanent
-
Senior Community YN
NO
-
Sewer
Public Sewer
-
Tax Lot
111
-
Water Source
Public
Schedule a Showing
Showing scheduled successfully.
Mortgage calculator
Estimate your monthly mortgage payment, including the principal and interest, property taxes, and HOA. Adjust the values to generate a more accurate rate.
Your payment
Principal and Interest:
$
Property taxes:
$
HOA fees:
$
Total loan payment:
$
Total interest amount:
$
Location
County
BUCKS
Elementary School
Middle School
High School
NESHAMINY
Listing Courtesy of Kimberley A Porter , Keller Williams Real Estate-Doylestown
RealHub Information is provided exclusively for consumers' personal, non-commercial use, and it may not be used for any purpose other than to identify prospective properties consumers may be interested in purchasing. All information deemed reliable but not guaranteed and should be independently verified. All properties are subject to prior sale, change or withdrawal. RealHub website owner shall not be responsible for any typographical errors, misinformation, misprints and shall be held totally harmless.

Owner, Chief Executive Officer, Portfolio Advisor
Nick Polinchock
Call Nick today to schedule a private showing.

* Listings on this website come from the FMLS IDX Compilation and may be held by brokerage firms other than the owner of this website. The listing brokerage is identified in any listing details. Information is deemed reliable but is not guaranteed. If you believe any FMLS listing contains material that infringes your copyrighted work please click here to review our DMCA policy and learn how to submit a takedown request.© 2024 FMLS.
Related Properties
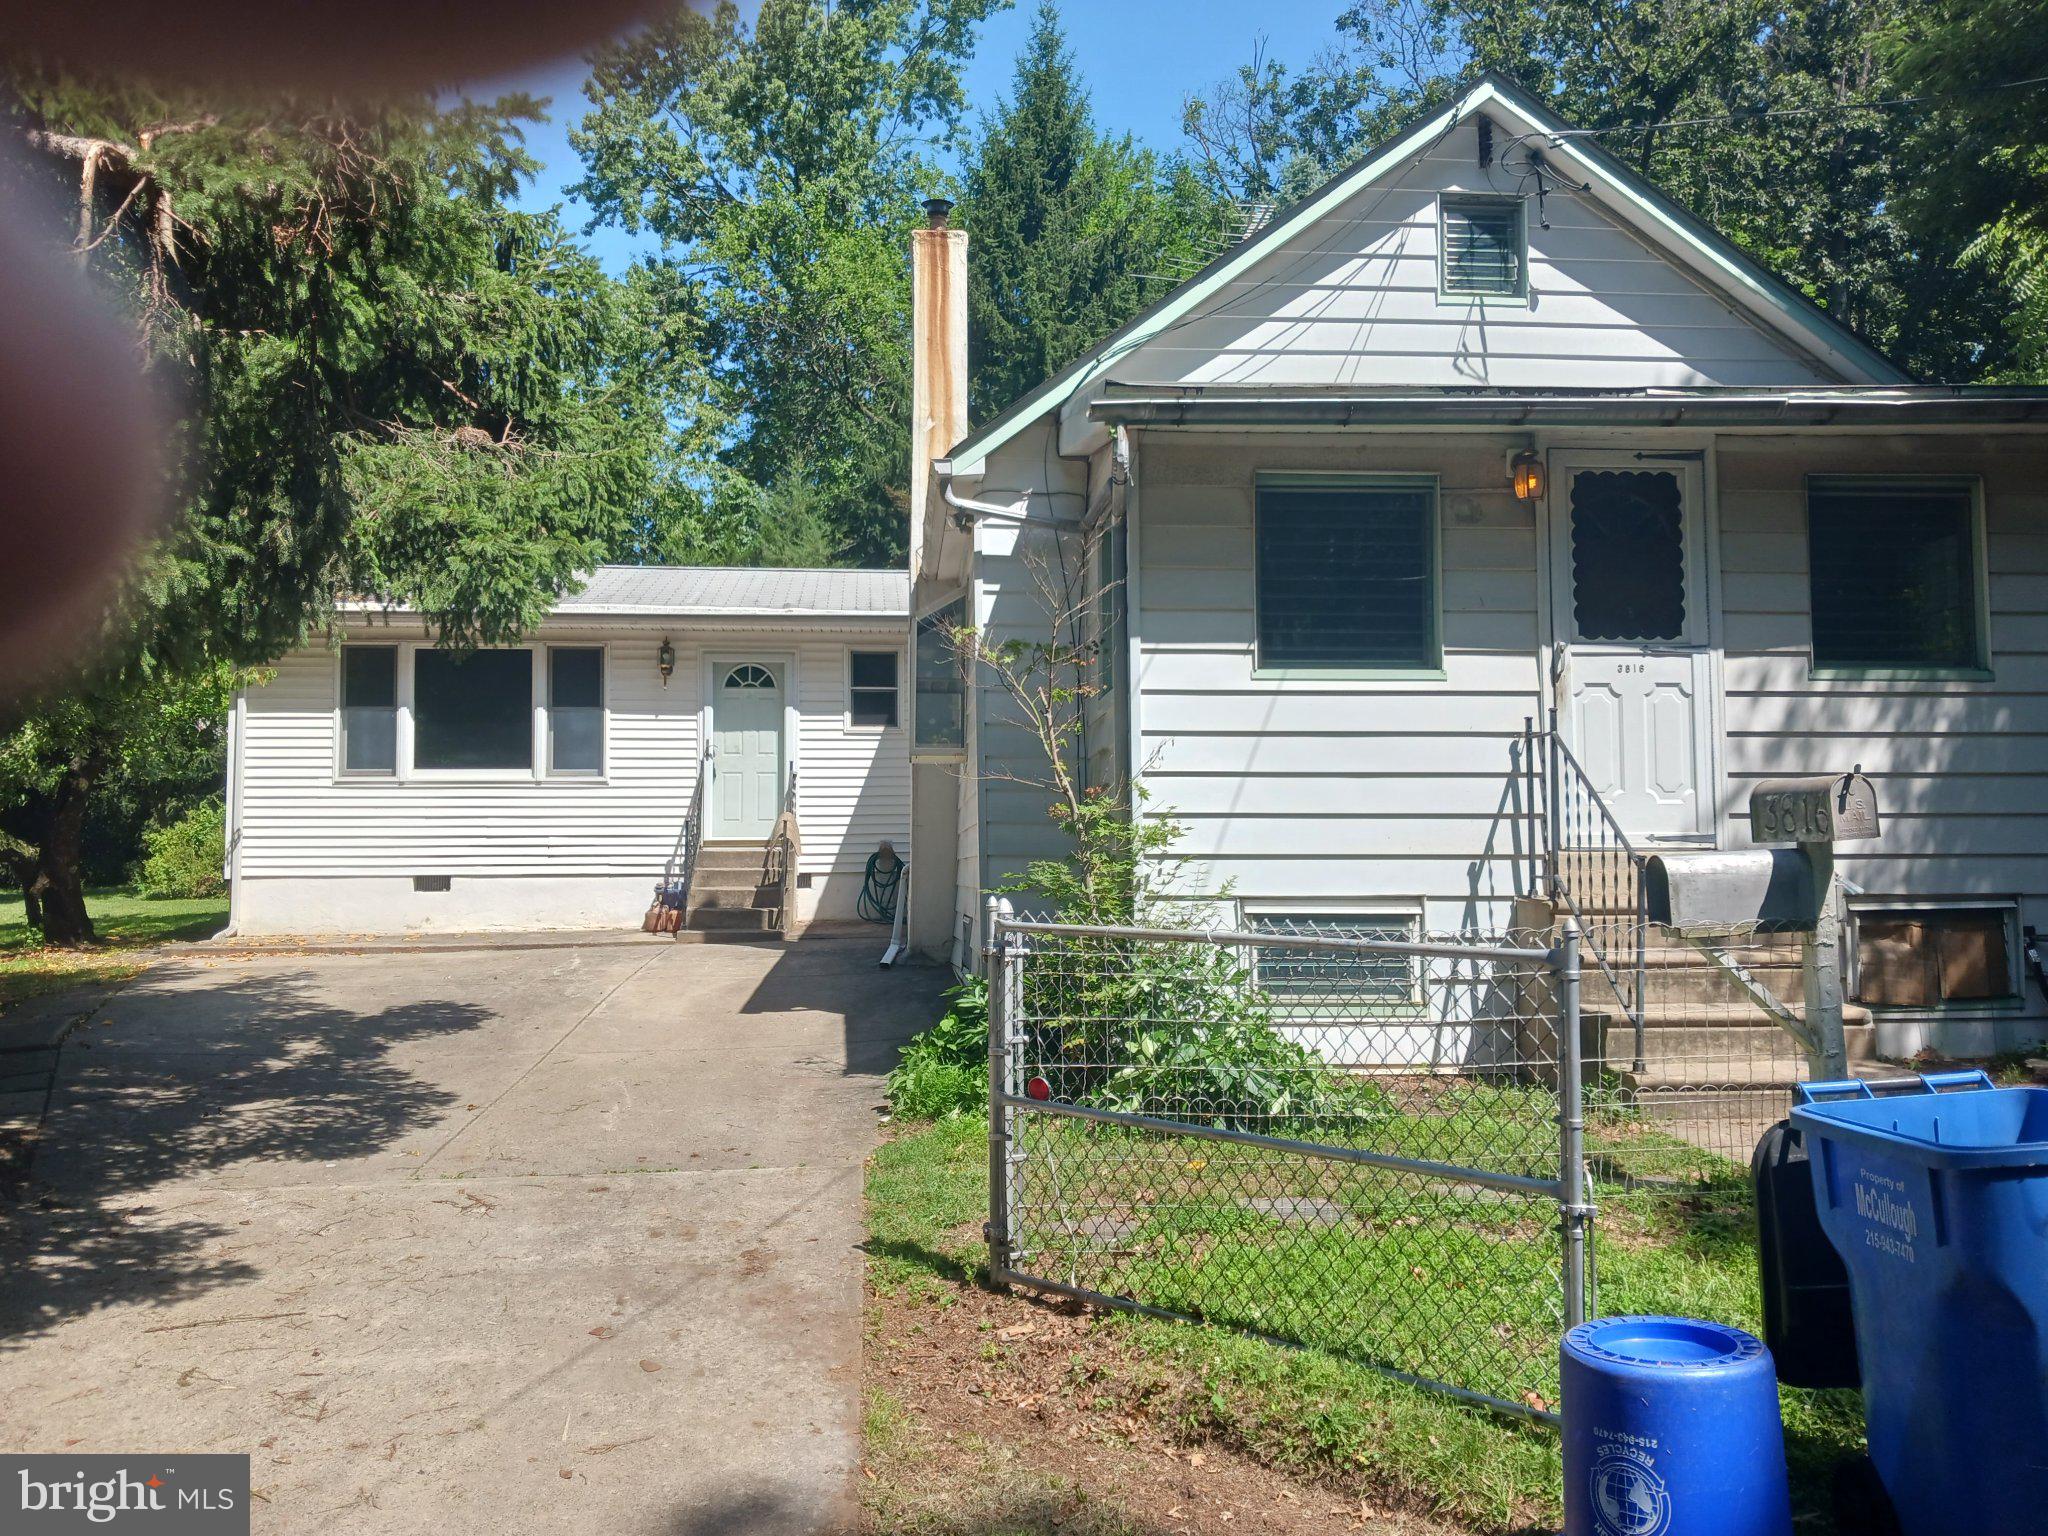
FEASTERVILLE TREVOSE
3816 MOOSEWOOD AVENUE
2 Beds
1 Baths
1,148 Sq.Ft.
$279,900
MLS#: PABU2125482
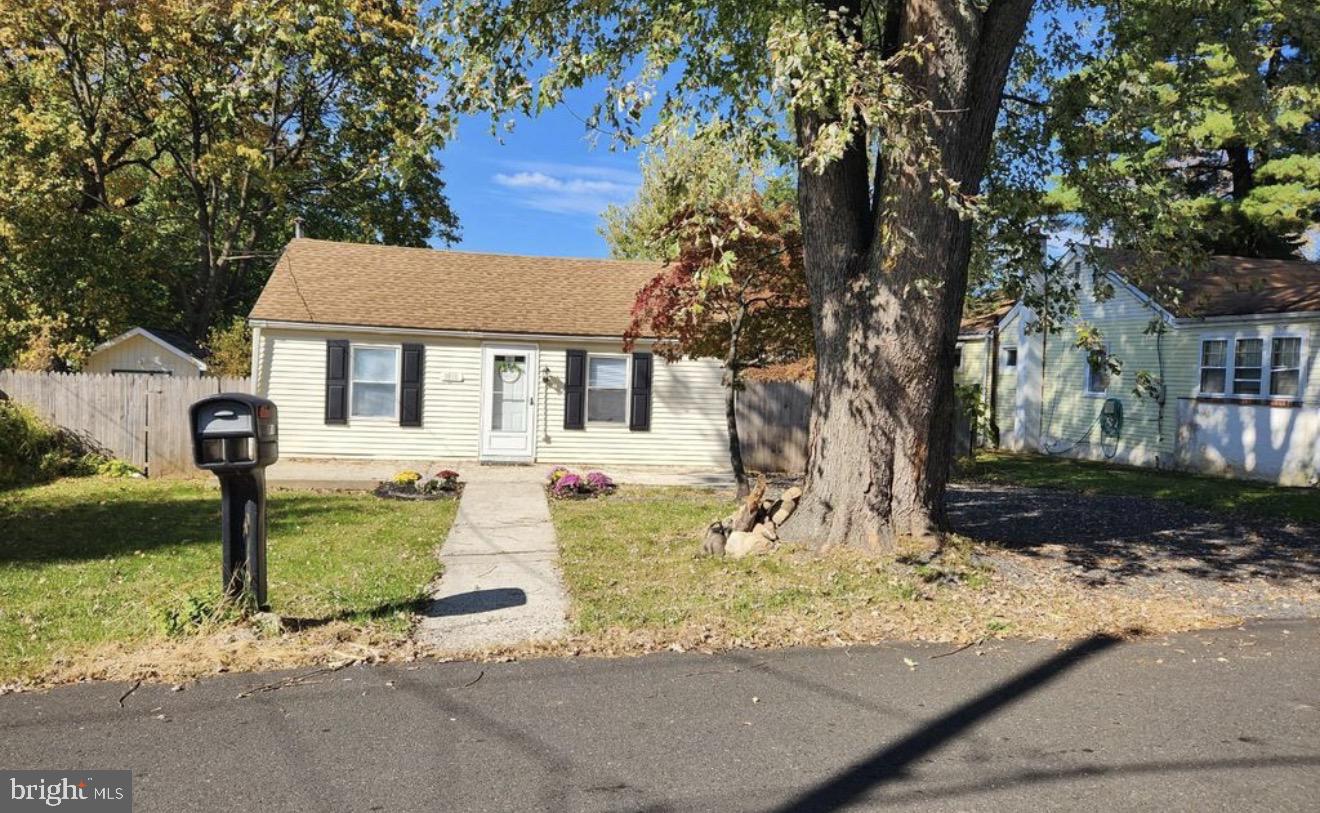
FEASTERVILLE TREVOSE
3818 HOLLYWOOD AVENUE
2 Beds
1 Baths
588 Sq.Ft.
$319,900
MLS#: PABU2117762
